THE MEADOWS
NEWCASTLE ROAD NORTH, SANDBACH, BRERETON, CHESHIRE EAST CW11 1RR
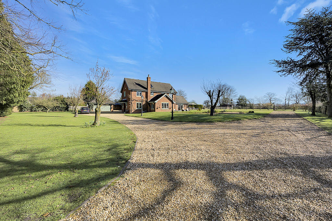
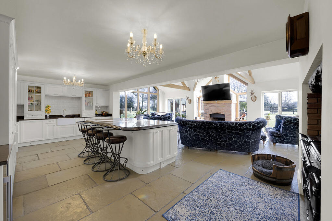
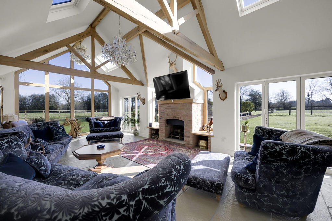
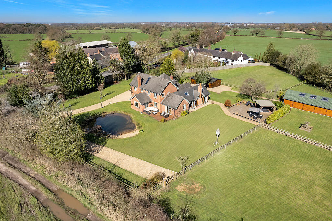
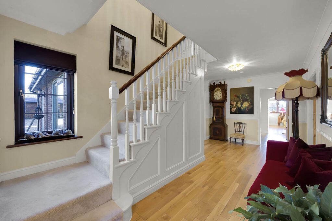
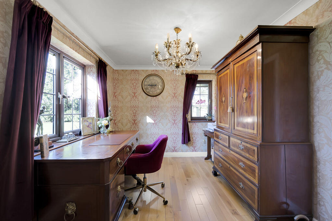
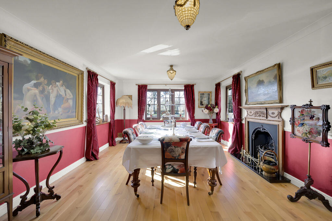
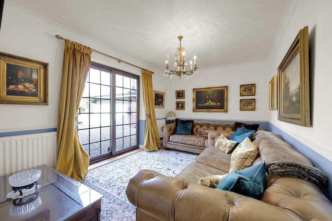
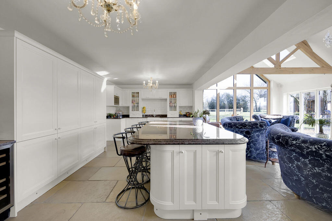
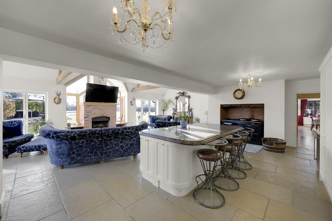
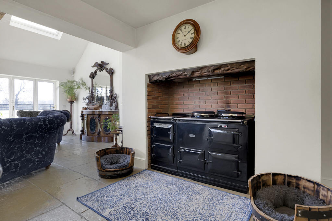
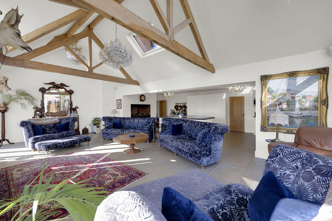
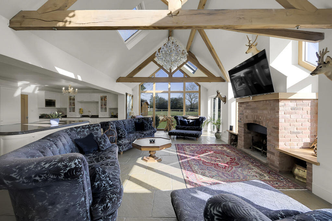
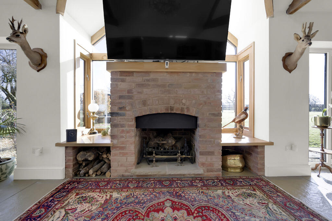
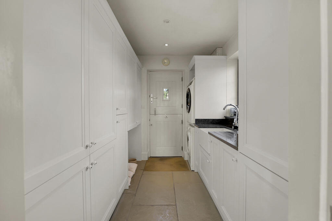
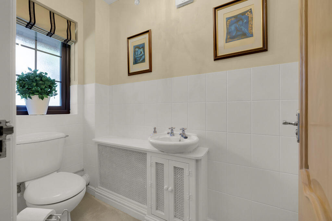
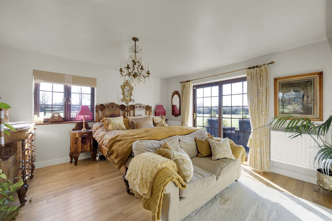
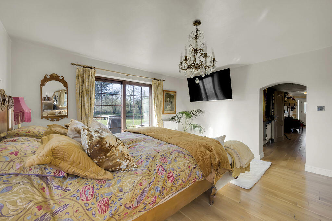
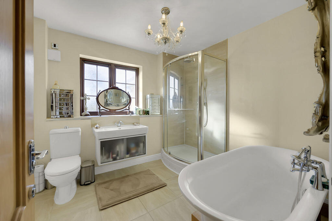
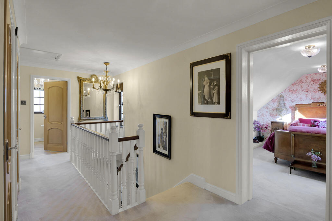
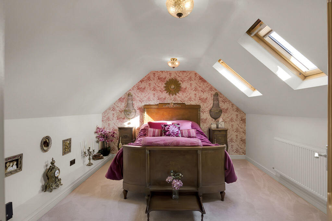
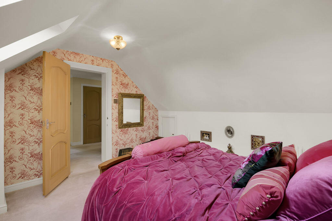
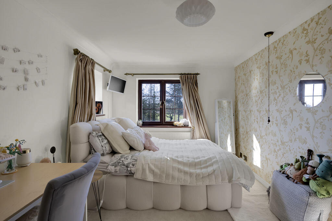
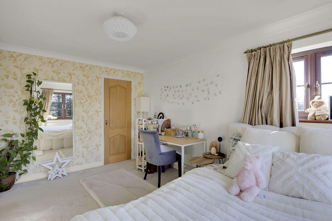
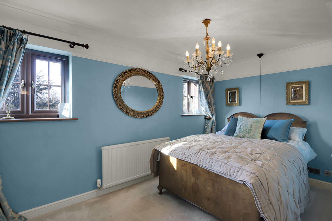
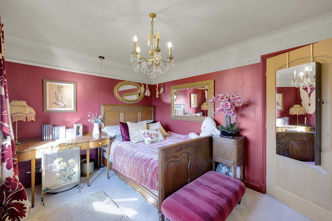
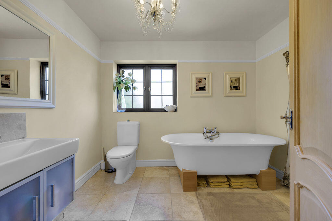
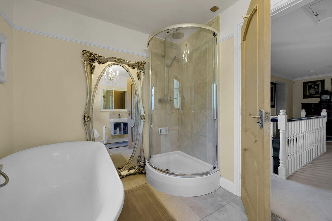
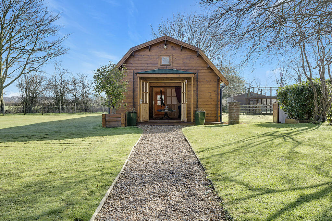
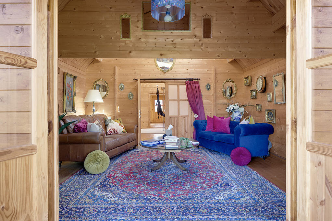
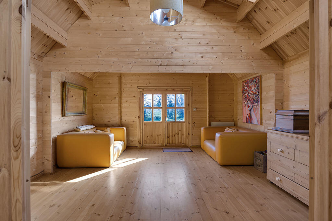
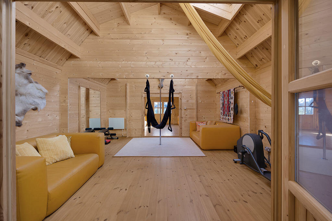
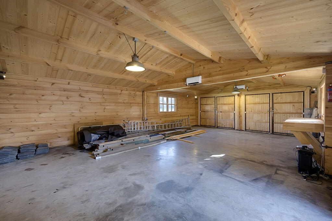
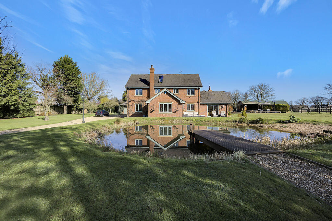
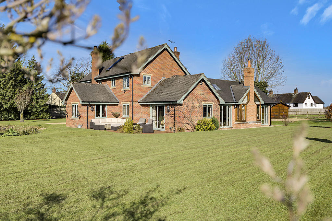
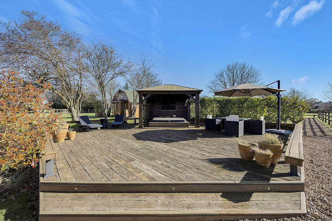
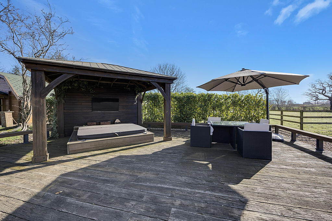
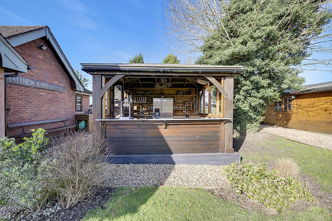
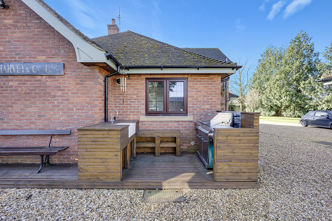
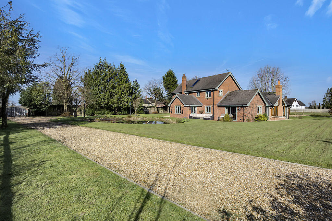
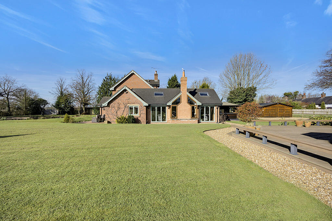
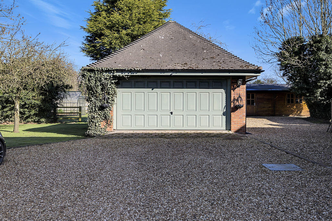
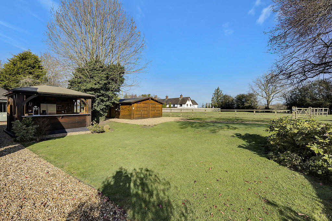
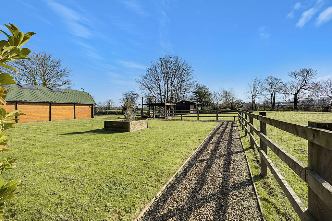
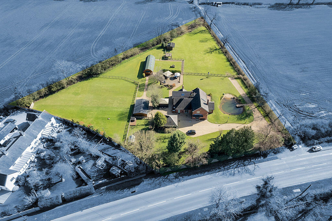
Front Aspect Open Plan Living Open Plan Living Aerial View Hallway Study Room Sitting/Dining Room Snug Open Plan Living Open Plan Living Aga Cooker Open Plan Living Open Plan Living Open Plan Living Fireplace Utility Room WC Master Bedroom Master Bedroom En-suite Bathroom Landing Bedroom Two Bedroom Two Bedroom Three Bedroom Three Bedroom Four Bedroom Five Family Bathroom Family Bathroom Dutch Barn Dutch Barn Dutch Barn Dutch Barn Garage Grounds Grounds Entertaining Area Entertaining Area Outdoor Bar Area Outdoor Kitchen Grounds Grounds Double Garage Grounds Paddock Aerial View
/ 45
Property details
Tenure
FREEHOLD
Floor area
272 m²
Council tax band
G
EPC rating
E
Year built
England and Wales: 1983-1990
Last sold
£572,950 Aug 2016
Price per m²
£4,963/m²
Local average
£414,115 (+226%)
Street crime
10 incidents within 1 mile (May 2026)
Key features
- Set in Approx 2 Acres of Private Grounds with Open Views
- Stunning Open Plan Living Kitchen
- Four Versatile Reception Rooms.
- Five Double Bedrooms, including Luxury Ground Floor Master Suite
- Gated Entrance with Sweeping Driveway
- Double Garage, Substantial Workshop, Dutch Barn
- Dutch Barn with Three Rooms
- EPC Rating - E
- Council Tax Band - G - Cheshire East
- Tenure - Freehold
Additional details
- Parking
- Yes
- Garden
- Yes
Description
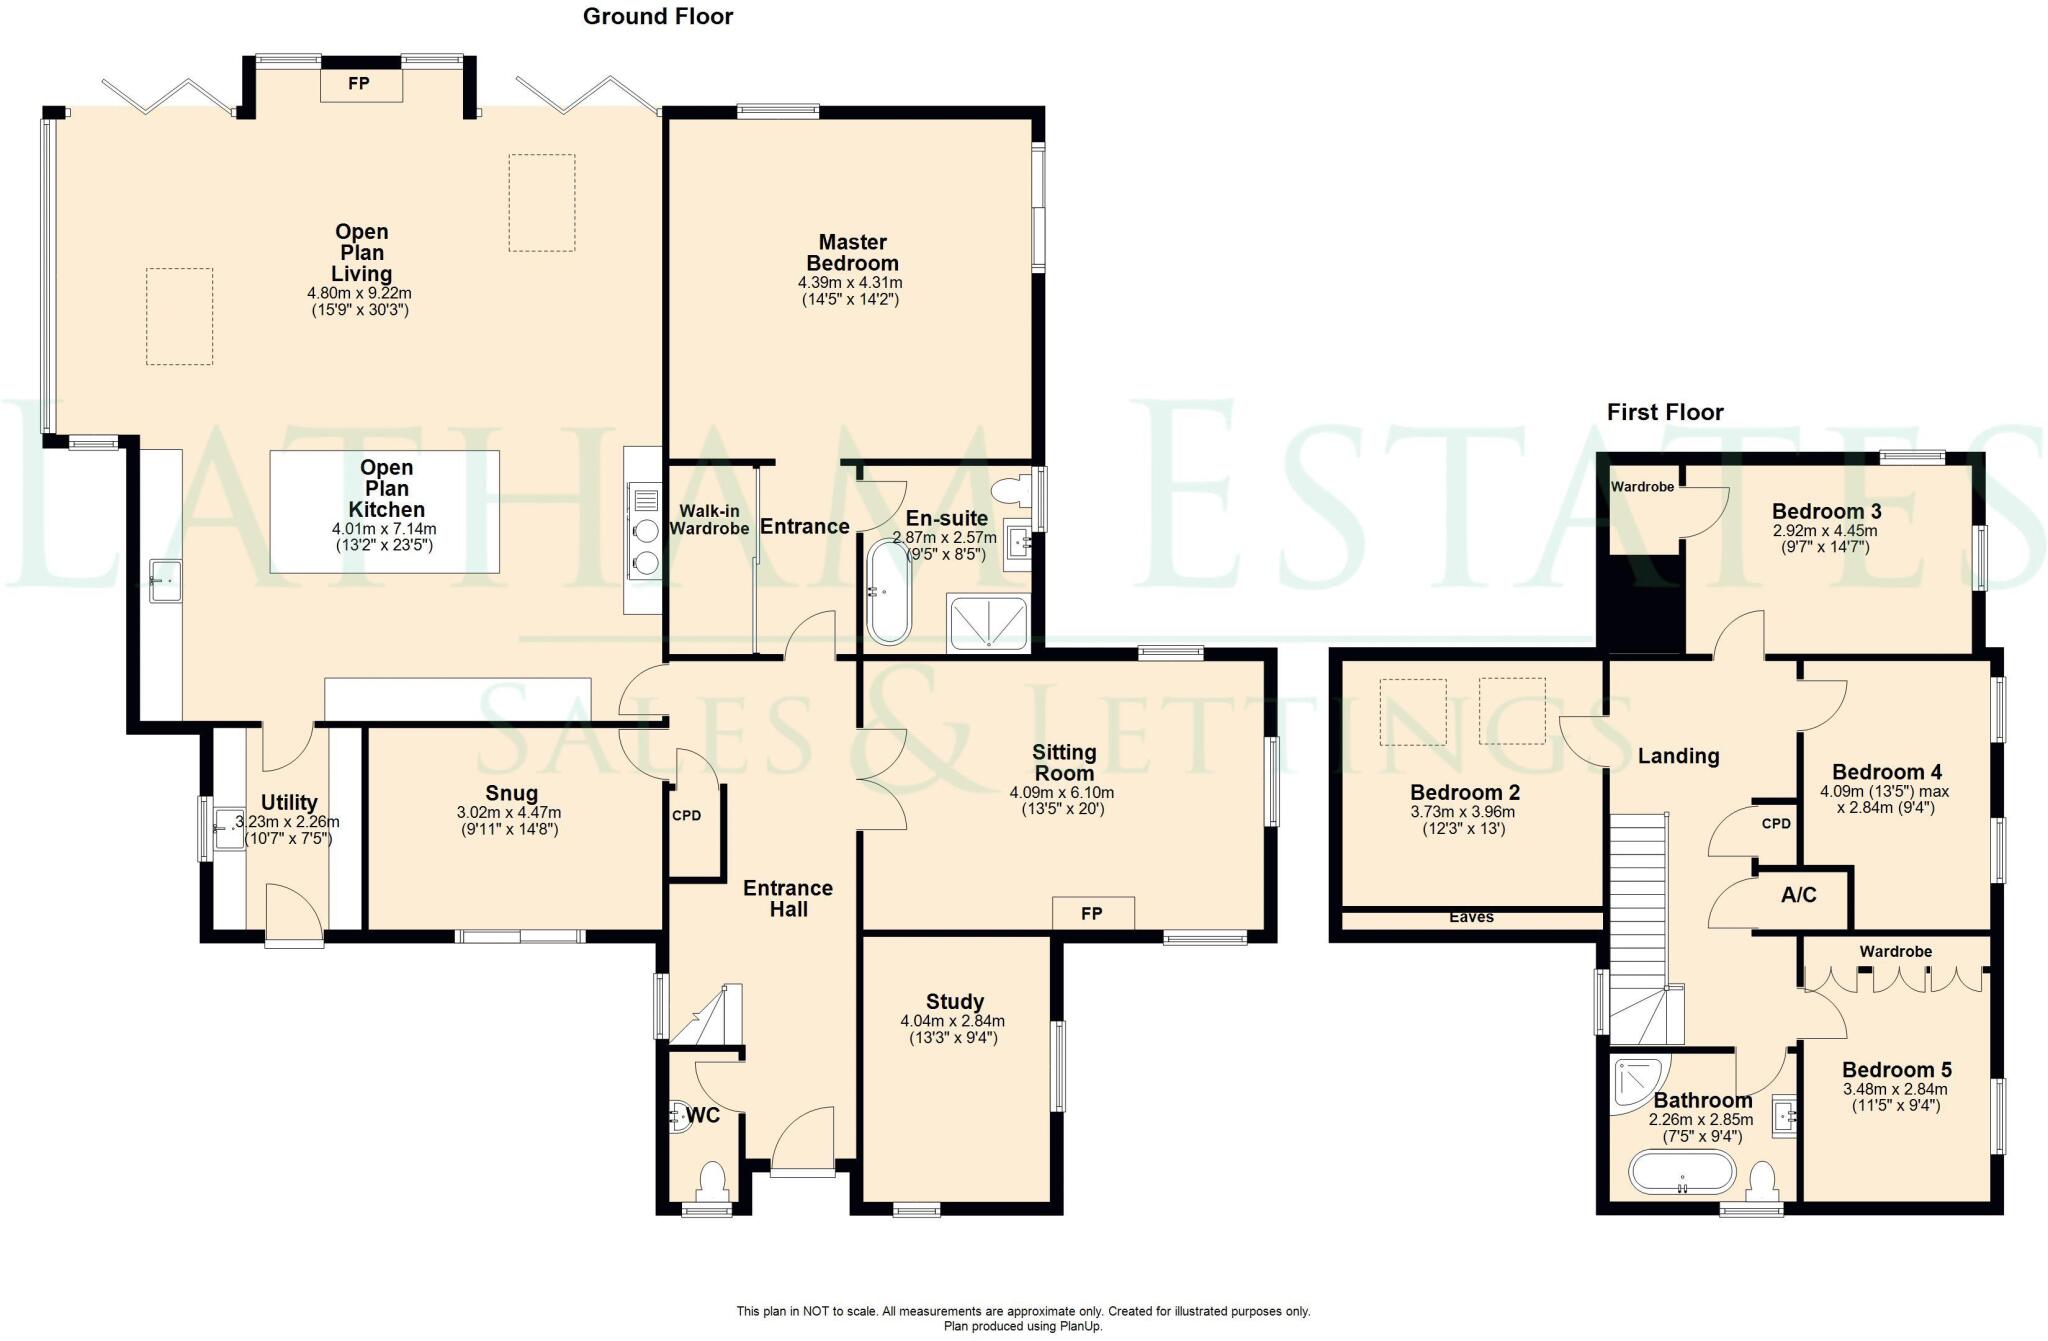
The property blends refined modern living with warmth and character. Oak floors, an AGA oven, generous proportions and an effortless flow between rooms create a home designed as much for everyday family life as for entertaining on a grand scale.At its heart lies the spectacular open plan living kitchen, a space that truly defines contemporary country living. Vaulted ceilings with exposed A-frames draw the eye upward, while bi-folding doors and full-height glazing dissolve the boundary between inside and out.
Morning coffee with views across your land, long summer evenings with doors thrown open and winter gatherings around the striking central fireplace, this is a room for every season.The substantial central island invites conversation and connection, whether hosting lively dinner parties or enjoying relaxed Sunday breakfasts. The adjoining family area ensures that cooking, dining and unwinding happen together in one exceptional, light filled space.Three additional reception rooms offer flexibility to suit any lifestyle, a peaceful study for working from home, an elegant sitting room overlooking the ornamental pond, and a cosy snug for quieter evenings.
The ground floor principal suite provides a private sanctuary, with its walk through dressing area, luxurious four-piece en-suite and patio doors opening to the grounds, it offers boutique hotel comfort within your own countryside retreat.
To the first floor four further double bedrooms and a stylish four piece family bathroom ensure space for family and guests alike.Outside is where the lifestyle truly unfolds. The land has been thoughtfully arranged into paddocks ideal for smallholding pursuits, formal gardens all to simply enjoying open green space.
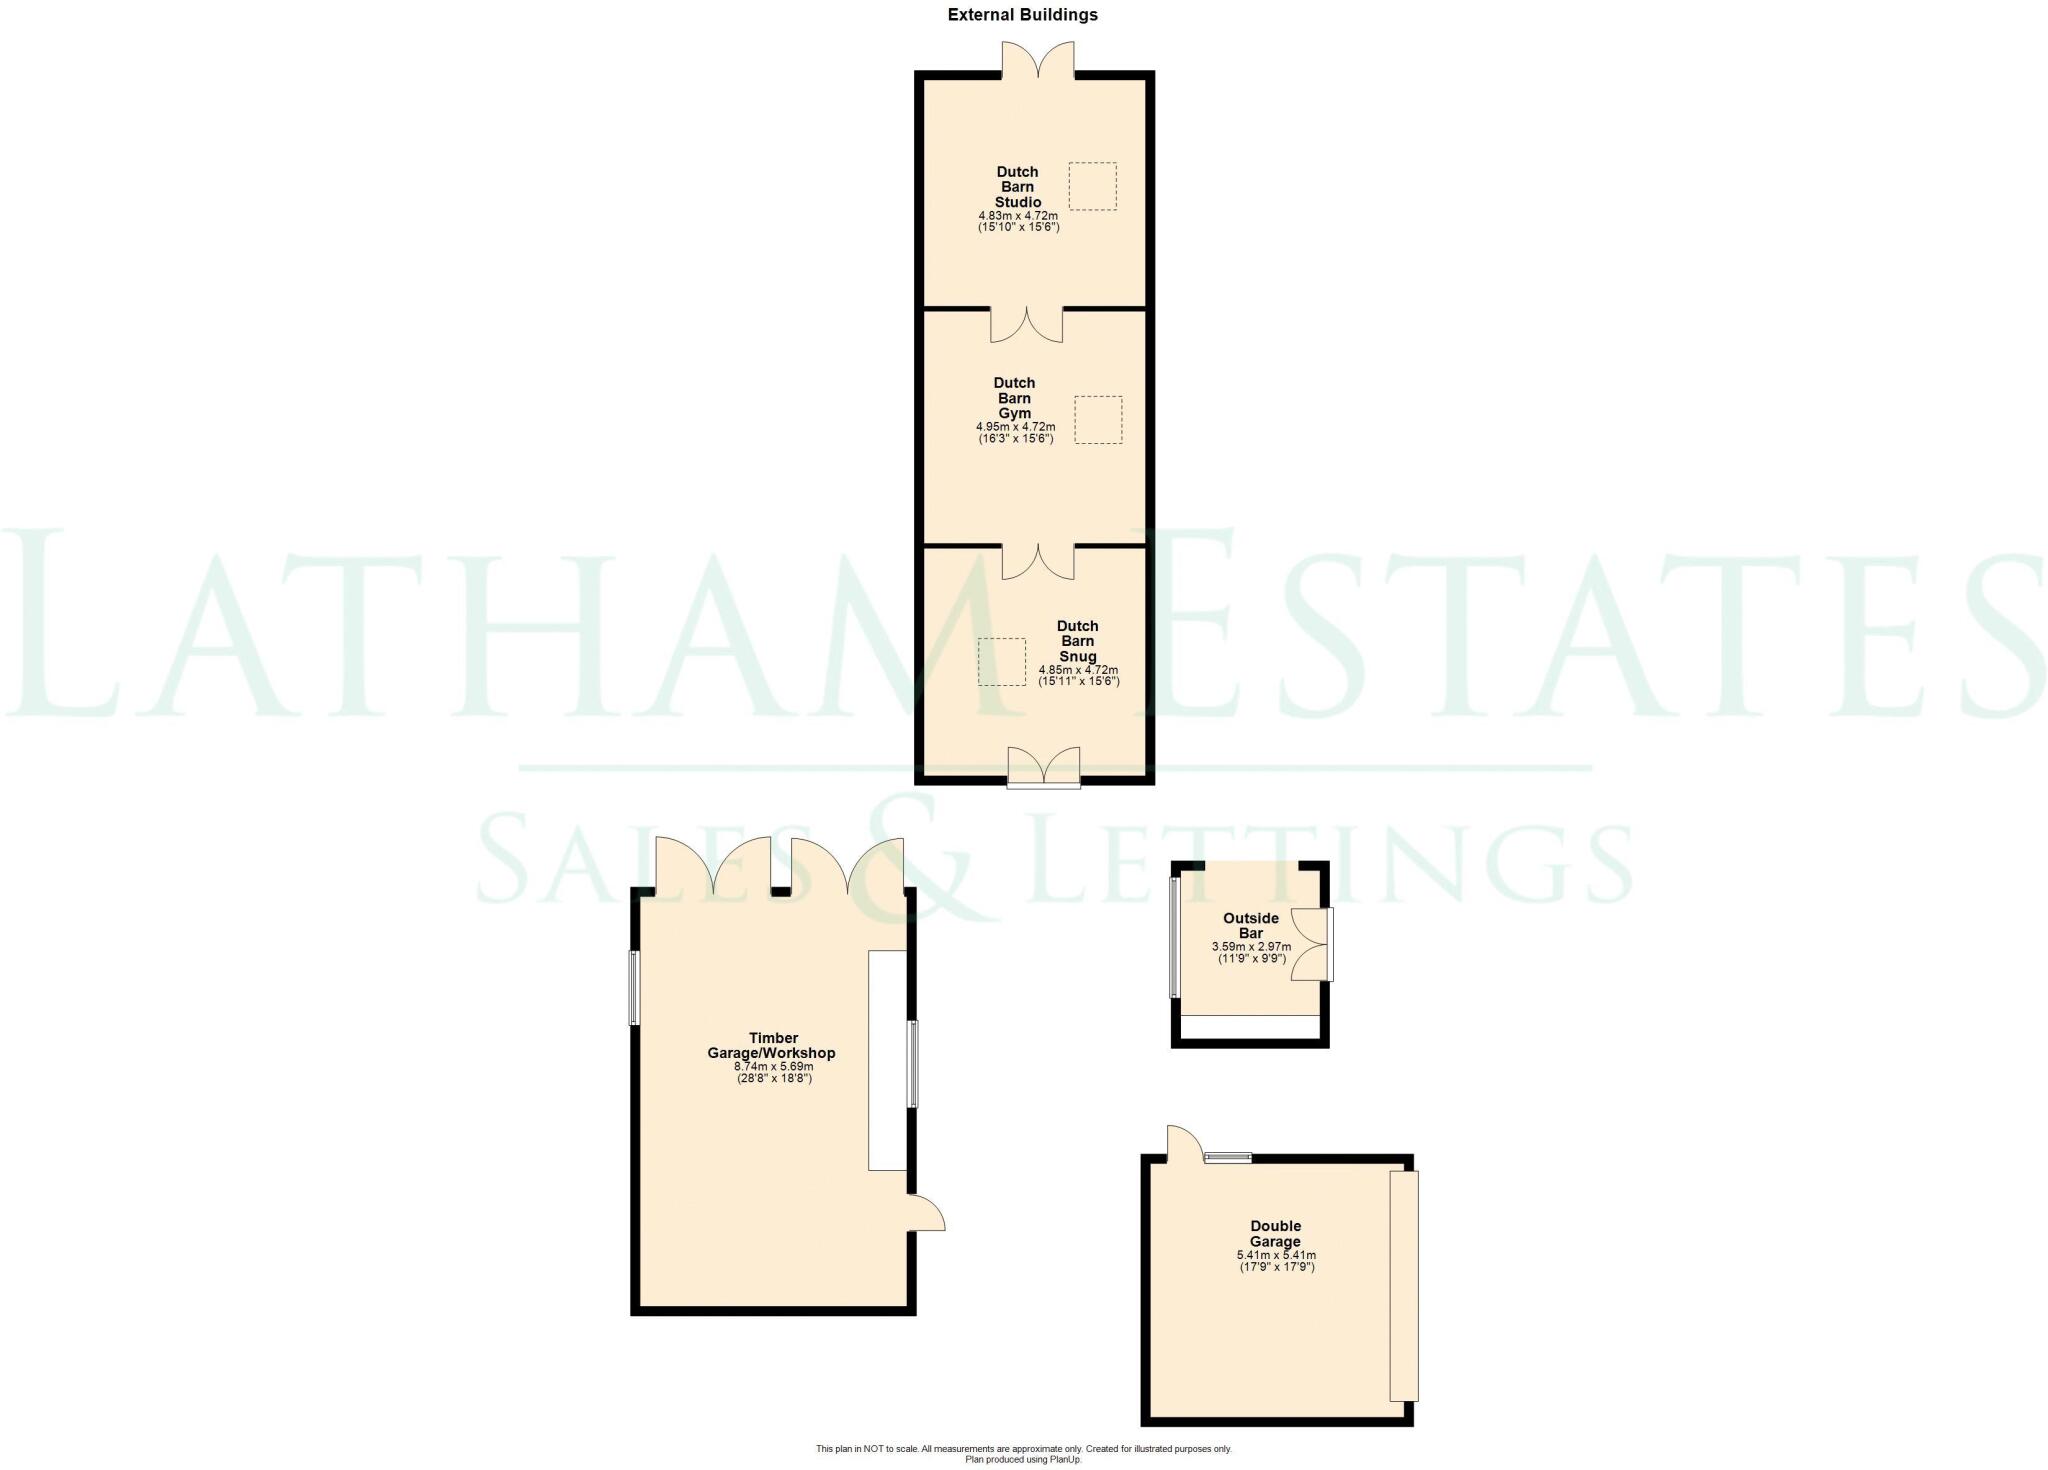
Outbuildings including a double garage, timber workshop and Dutch barn with three rooms to provide exciting opportunities for hobbies, storage or business use (subject to relevant permissions).The decked entertaining terrace, complete with Stunning Gazebo and Jacuzzi sets the scene for summer celebrations, evening drinks at sunset and relaxed weekends with friends and family, perfectly placed near the outdoor bar and kitchen.
This is a home that offers space to breathe, room to grow and the rare privilege of owning your own slice of countryside, all presented to an exceptional standard and ready to move straight into.
A property to be experienced, not just viewed.
EPC Rating - ECouncil Tax Band - G - Cheshire EastTenure - Freehold
Listed by
Holmes Chapel
Latham Estates Ltd
Reference: 90982923
EPC Rating & Upgrade Cost
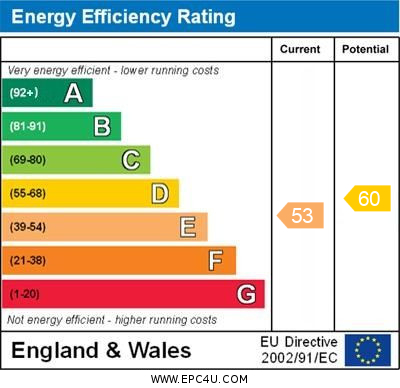
Current rating: E
Potential rating: D
Inspection date: 20/01/2026
Expiry date: 19/01/2036
Current heating cost: £2,506/year
Potential heating cost: £2,347/year
Est. upgrade cost to C: £16,500
Recommendations
- Floor insulation (solid floor) (£5,000 - £10,000)
- Solar photovoltaic panels, 2.5 kWp (£8,000 - £10,000)
Flood risk
Zone: 1
Risk: Low
Job (default Low)
Floorplans
Floorplan 1
Floorplan 2
EPC Graphs
Energy Performance Certificate
Price history
| Event | Date | Price | % change |
|---|---|---|---|
| Listed for sale | — | £1,350,000 | +135.6% |
| Sold | 23/08/2016 (9 years ago) | £572,950 | — |
Source: HM Land Registry Price Paid Data. Crown copyright.
Sold Comparables
Sold comparables data is not available for this property.
Capital growth trend
Land Registry outcode average: last 12 months vs 5y and 10y ago (from sold prices).
House Price Index (HM Land Registry — official index, not sold-price averages): Cheshire East. Series: Detached. As of April 2026.
Rental Range
Estimated market rent for Cheshire East. Low = conservative, Realistic = average, Optimistic = best case.
Based on Local Authority from postcode lookup → Cheshire East.
LHA (30th percentile) floor for South Cheshire: £992/mo (Apr 2025 – Mar 2026)
Location
Address
Dog Lane
Nearby
Nearest stations, universities and amenities (distance from property).
| Type | Name | Distance |
|---|---|---|
| Bus stop | Brereton Green, Back Lane / Backlane Farm | 0.3 miles |
| Bus stop | Brereton Green, Newcastle Road South / Bears Head | 0.3 miles |
| Shop | Moreland Cookers | 1.0 miles |
| Shop | Face & Figure | 1.4 miles |
| Train station | Holmes Chapel | 1.4 miles |
| Train station | Goostrey | 3.0 miles |
| University | University of Buckingham Crewe Campus | 6.9 miles |
| Hospital | Rosemount Resource Centre | 9.7 miles |
| Hospital | Haywood Hospital Walk-in Centre | 10.6 miles |
Street-level crime
| Category | Count |
|---|---|
| Violence and sexual offences | 5 |
| Anti-social behaviour | 1 |
| Criminal damage and arson | 1 |
| Drugs | 1 |
| Other crime | 1 |
| Other theft | 1 |
| Total incidents | 10 |
Within 1 mile during May 2026. Source: data.police.uk (England & Wales).
Schools nearby
Nearest open schools with Ofsted ratings (England). Closed schools are not shown. Data from Get Information about Schools and Ofsted.
| Name | Type | Distance | Ofsted |
|---|---|---|---|
| Brereton CofE Primary School | Primary | 0.5 miles | Good — 19 Jan 2018 |
| Holmes Chapel Comprehensive School | Secondary | 1.7 miles | Good — 10 Mar 2020 |
| Hermitage Primary School | Primary | 1.7 miles | Good — 20 Nov 2023 |
| Holmes Chapel Primary School | Primary | 1.8 miles | Outstanding — 17 Jul 2015 |
| Offley Primary Academy | Primary | 2.3 miles | — (Inspected (no overall grade)) |
Rental Comparables
Loading rental comparables for this postcode. Refresh in a few minutes.
Rent-driven metrics
Based on Area rent estimate.
- Rent ratio — Monthly rent ÷ purchase price (1% rule). 1%+ = strong, 0.8–1% = okay, <0.8% = weak for cashflow.
- Max investor price — Rent ÷ 0.8%; the price at which rent would be 0.8% of price (Stoke-style target).
- Target investor price — Rent ÷ 1%; the price at which rent would be 1% of price (strong cashflow band).
- Gross yield — Annual rent as % of purchase price (no costs).