124 STATION ROAD
BIRMINGHAM, KINGS HEATH, WEST MIDLANDS B14 7TD
£250,000
Property details
Tenure
FREEHOLD
Floor area
60 m²
Council tax band
B
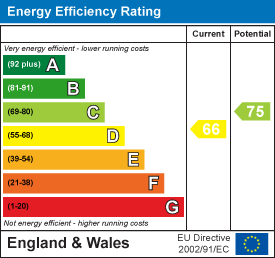
EPC rating
D
Last sold
£235,000 Feb 2026
Price per m²
£4,167/m²
Local average
£257,452 (-2.9%)
Deprivation
Decile 4 (13,445 of 33,755)
Street crime
362 incidents within 1 mile (May 2026)
Key features
- *** NO CHAIN ***
- TWO BEDROOMS
- OFF ROAD PARKING
- GARAGE
- CLOSE TO HIGH STREET AMENITIES
- HALLWAY
- FIRST FLOOR WET ROOM
- GARDEN TO REAR
- COUNCIL TAX BAND - B
Additional details
- Electricity
- Mains supply
- Broadband
- FTTP (fibre to the premises)
- Water
- Mains supply
- Sewerage
- Mains supply
- Heating
- Gas central
- Parking
- Garage, Driveway
- Garden
- Yes
- Restrictions
- No
- Flooded in last 5 years
- No
- Flood defences
- No
Description
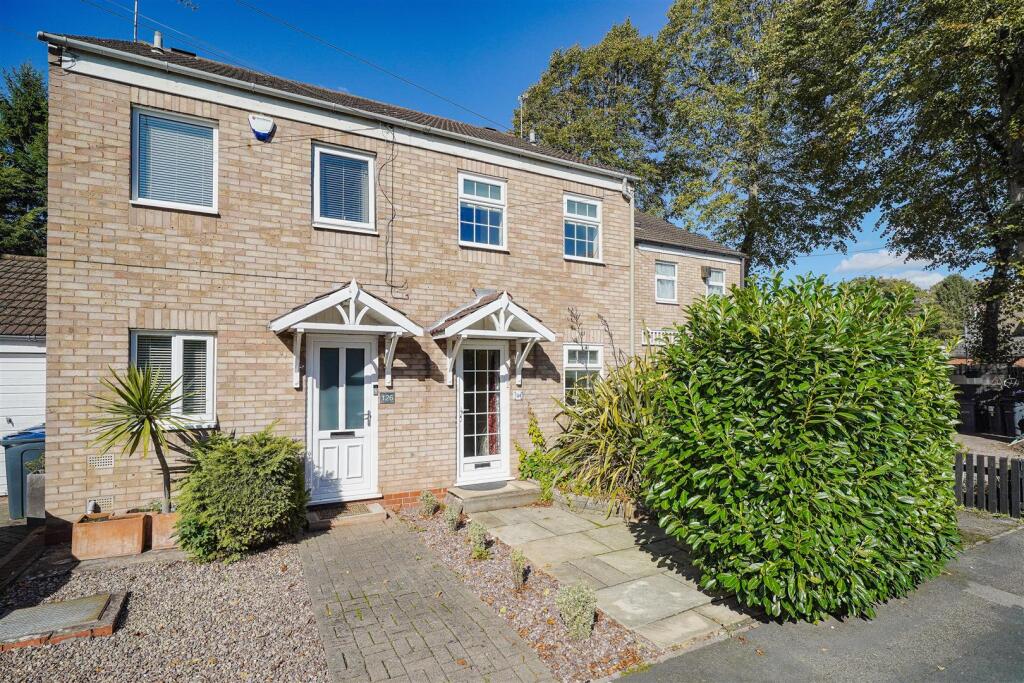
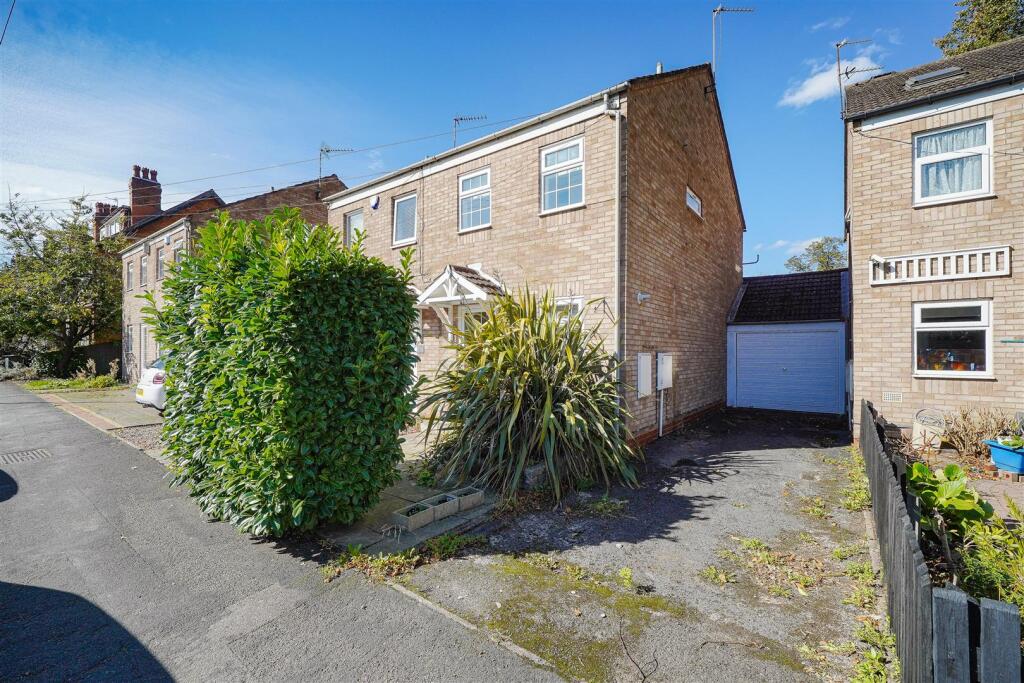
Station Road Comprises In Further Detail: - The property is set back from the road with driveway leading to garage, paved fore garden with hedge to front, raised planted bed and step up to:
Open Canopy Porch - Main entrance door opening to:
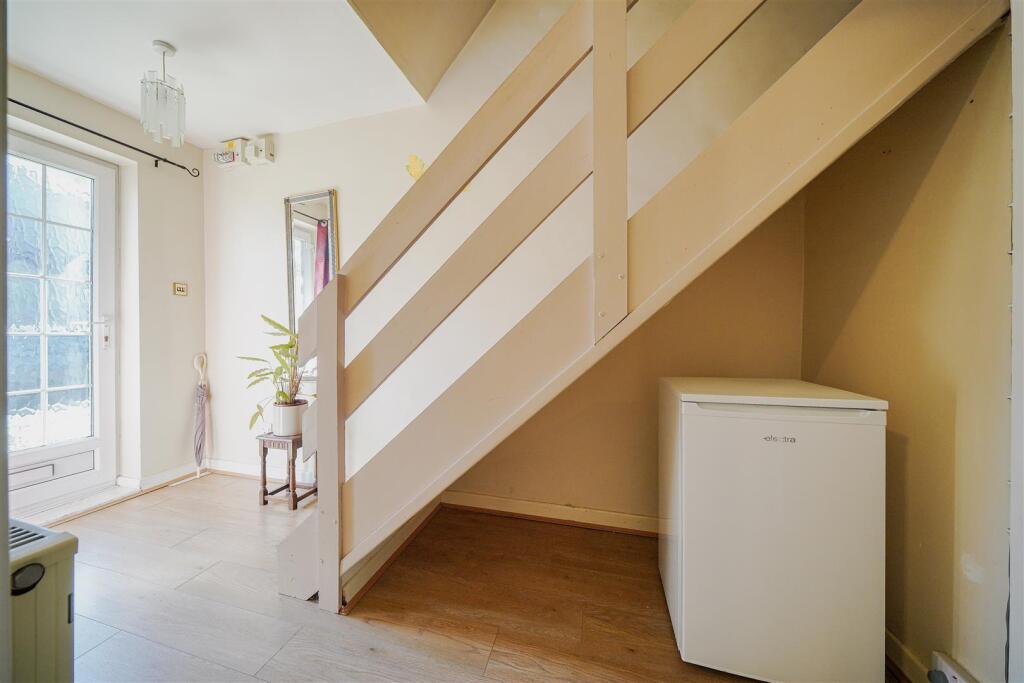
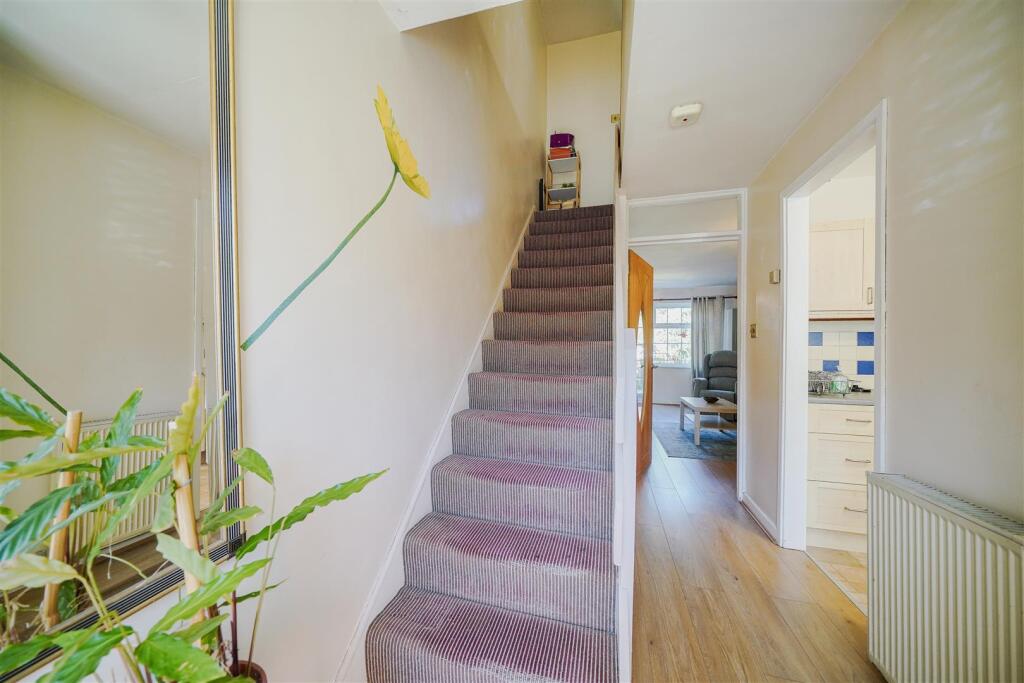
Entrance Hallway - Ceiling light point, wood effect flooring, stairs rising to first floor accommodation, radiator, door to lounge and sliding door to:
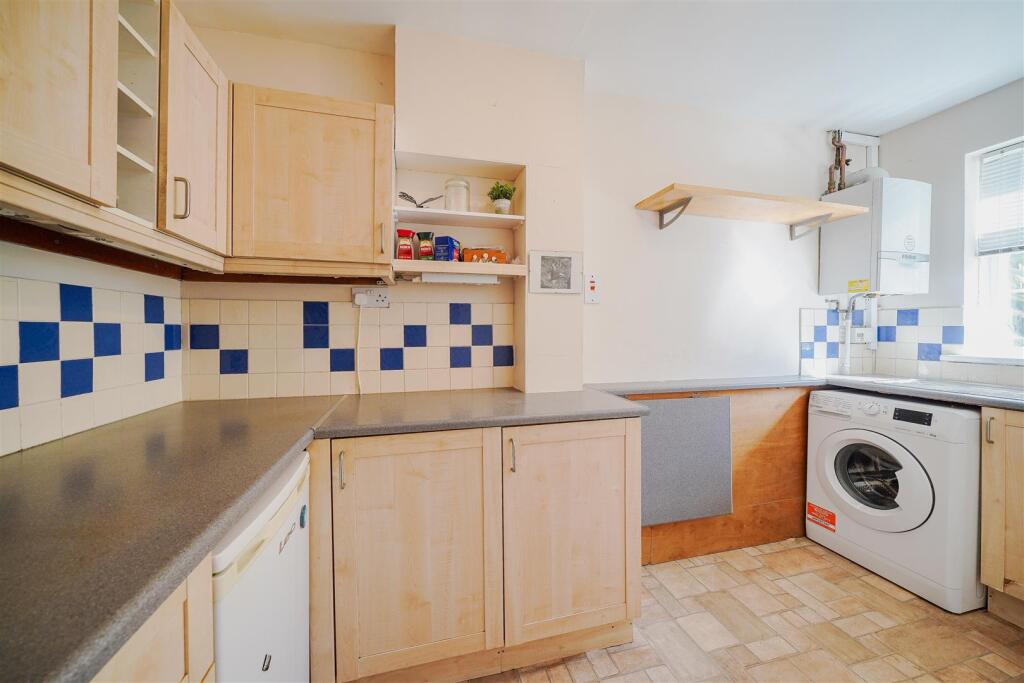
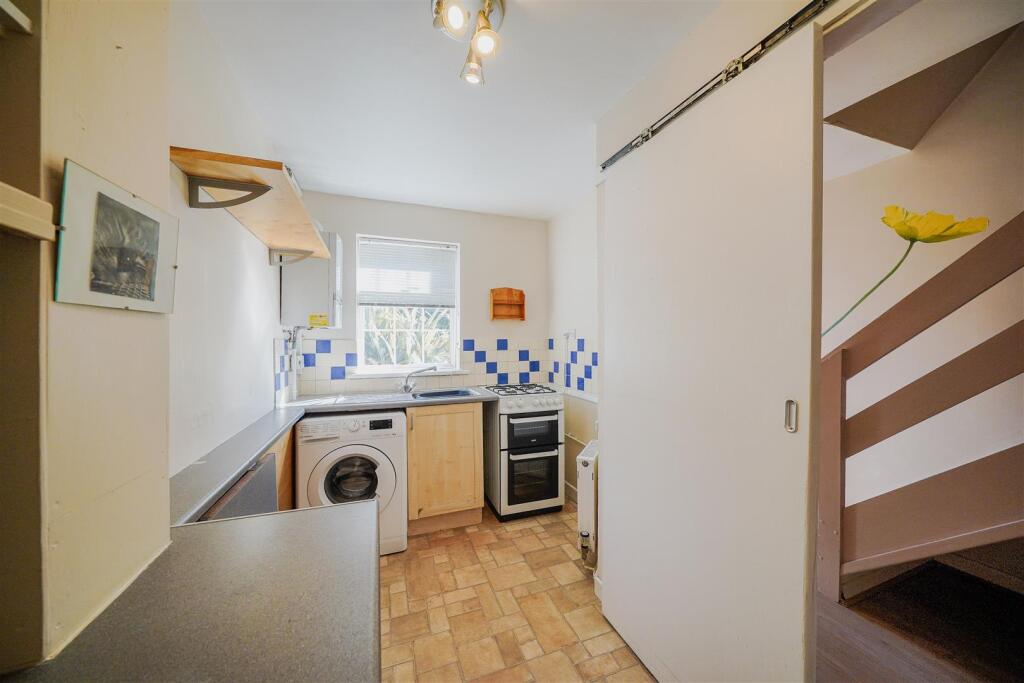
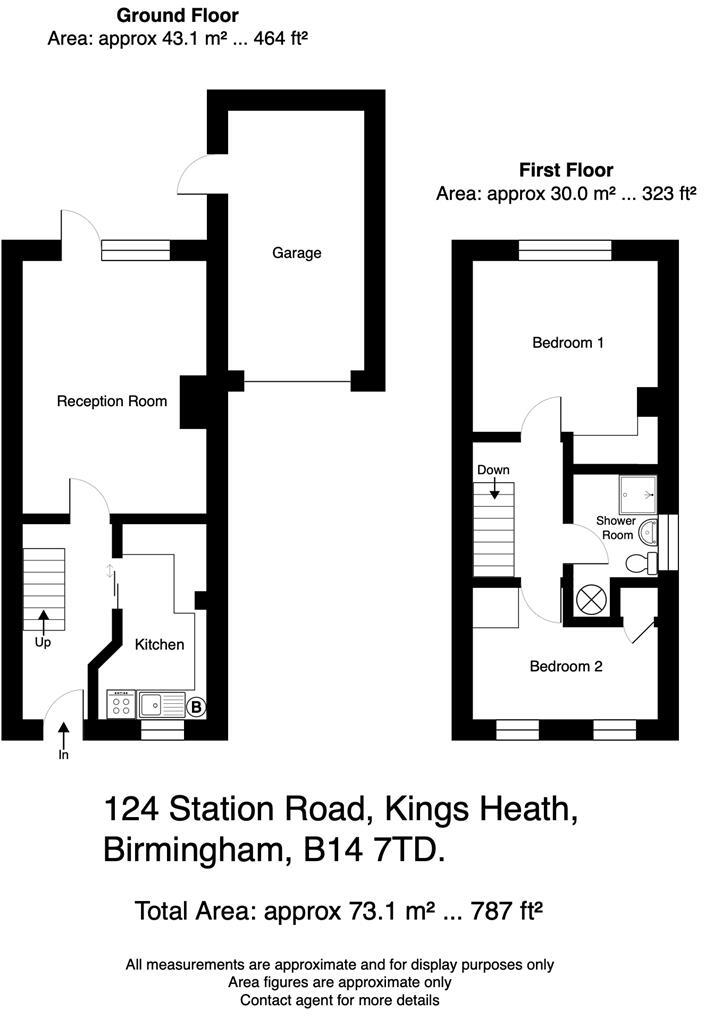
Kitchen - 3.68m max x 2.01m max (12'1" max x 6'7" max) - Window to front aspect, ceiling light point, wall mounted boiler, radiator and a fitted kitchen comprising: a range of wall, drawer and base units with work surfaces over, tiled surrounds, inset sink and drainer unit with mixer tap over, space for cooker and fridge, plumbing for washing machine and folding table.
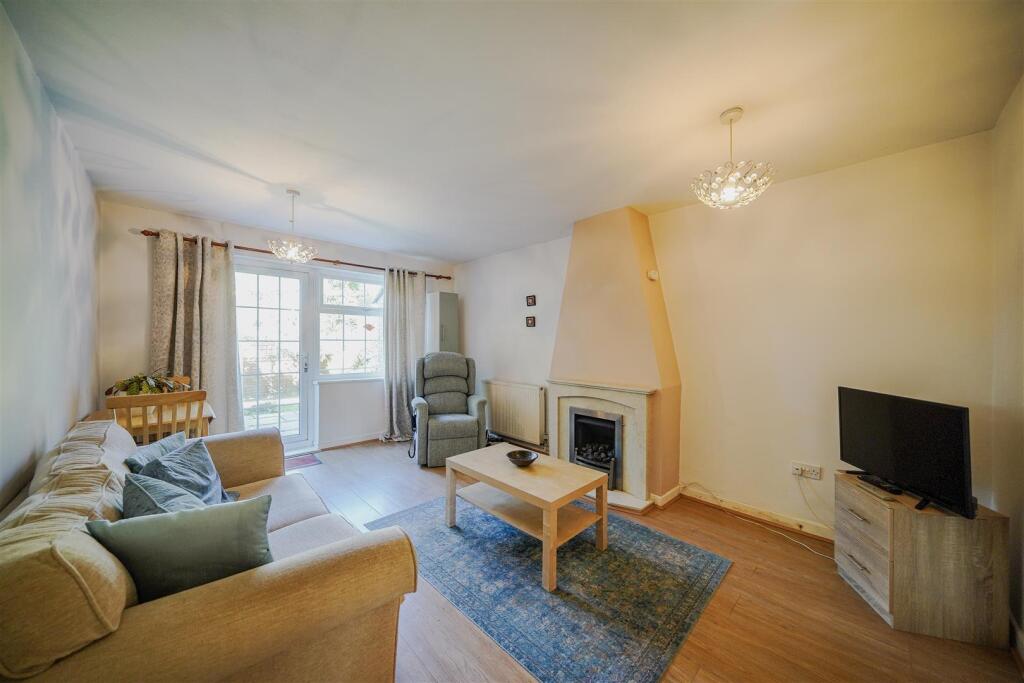
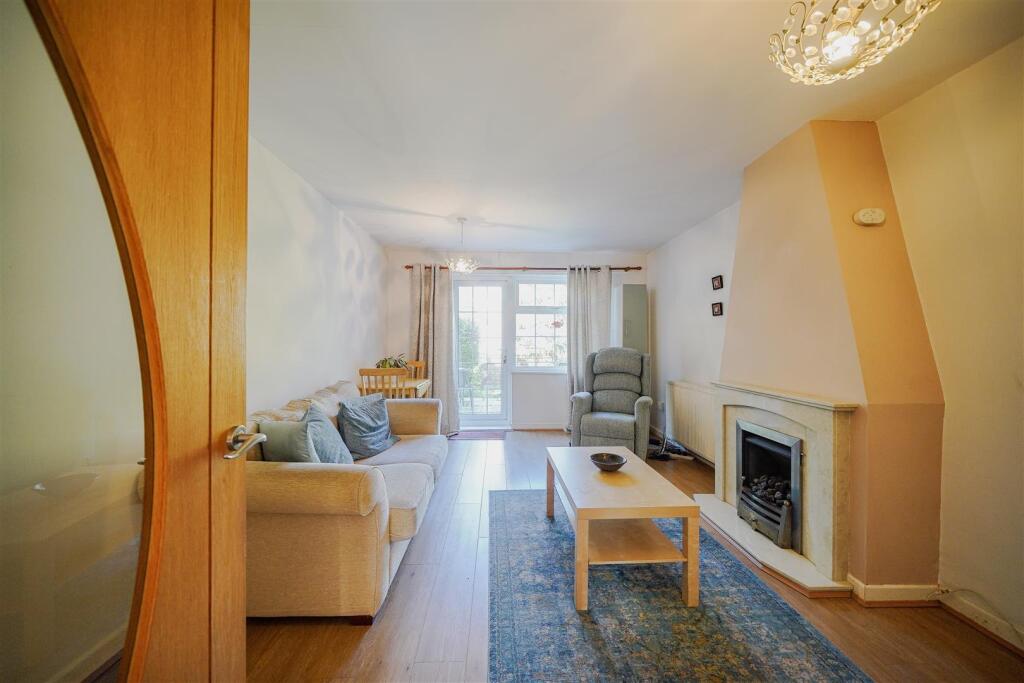
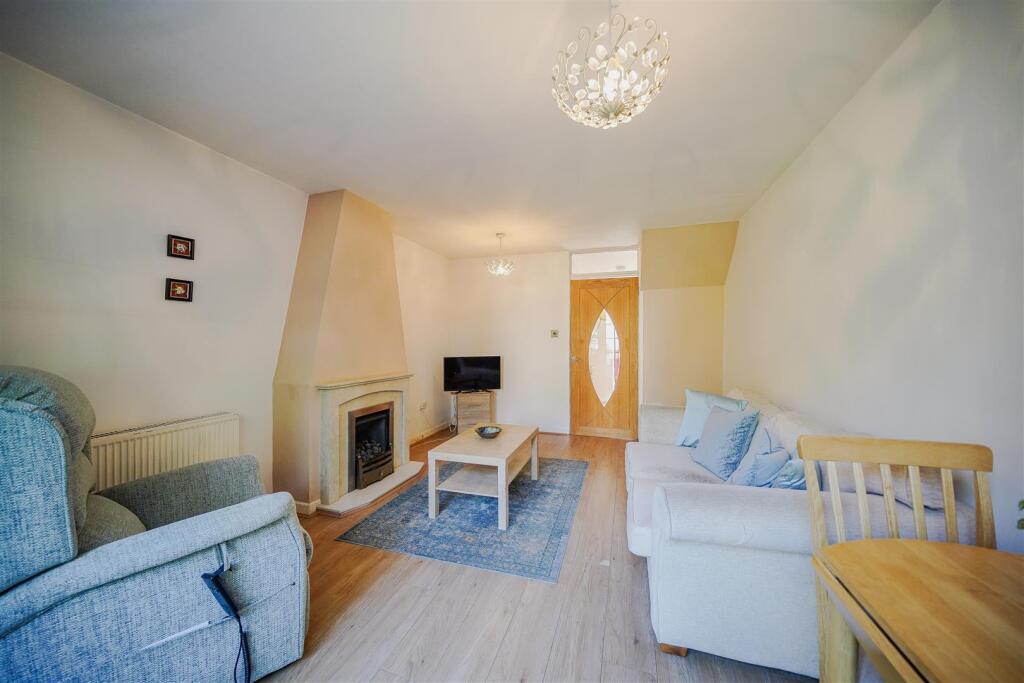
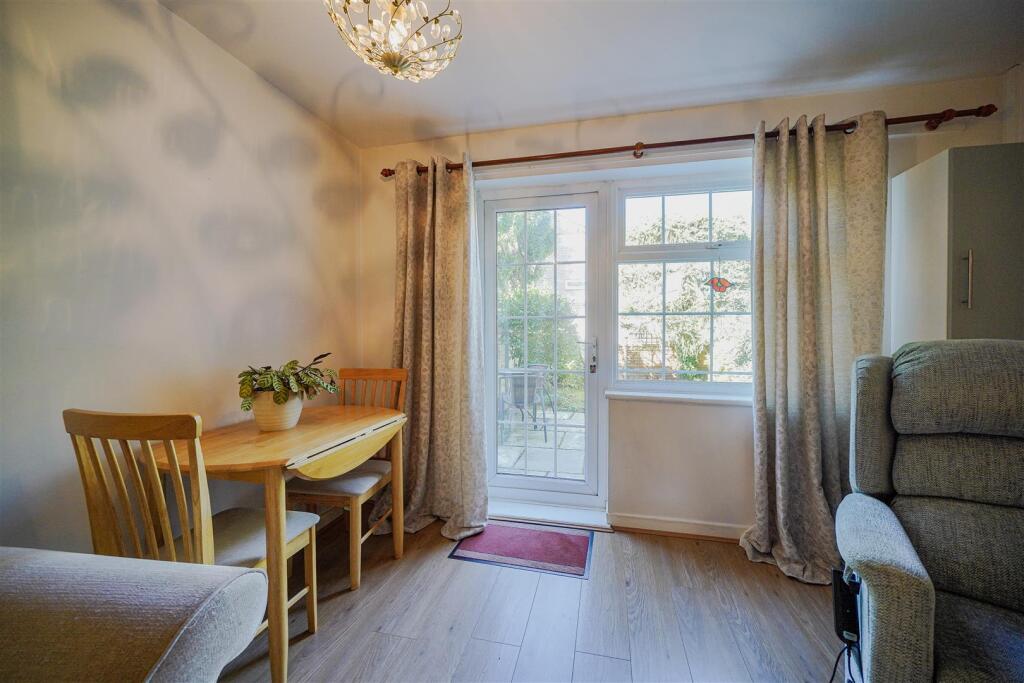
Lounge - 4.75m x 3.45m max (15'7" x 11'4" max) - Window and door to rear aspect opening to rear garden, two ceiling light points, wall mounted storage cupboard, wood effect flooring, radiator and feature fire surround with inset fire set on hearth.
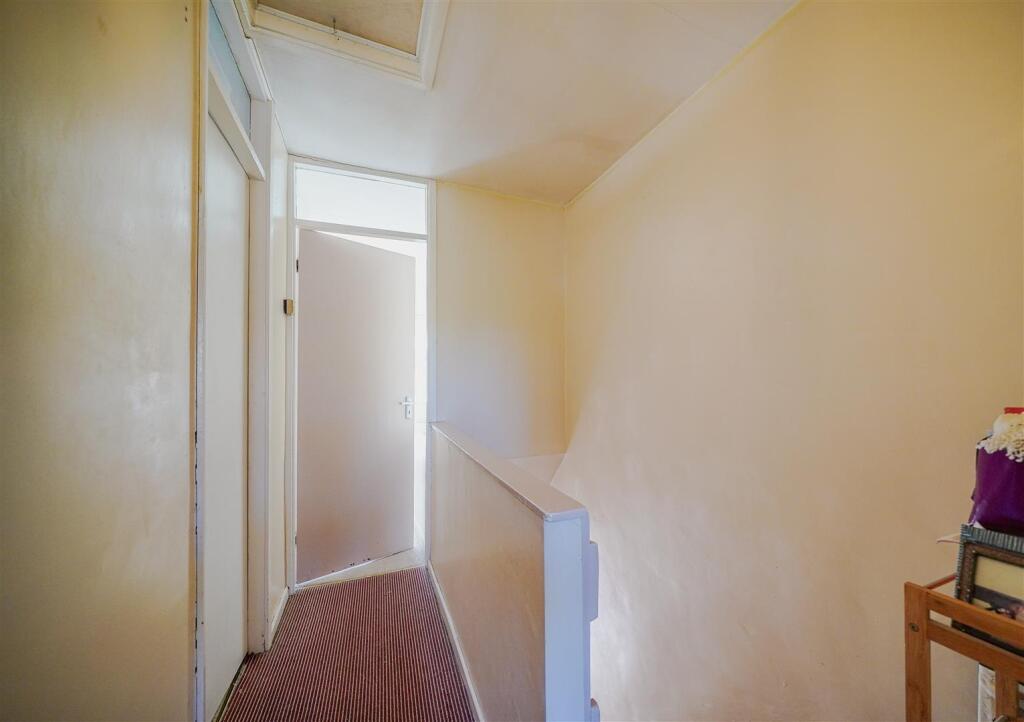
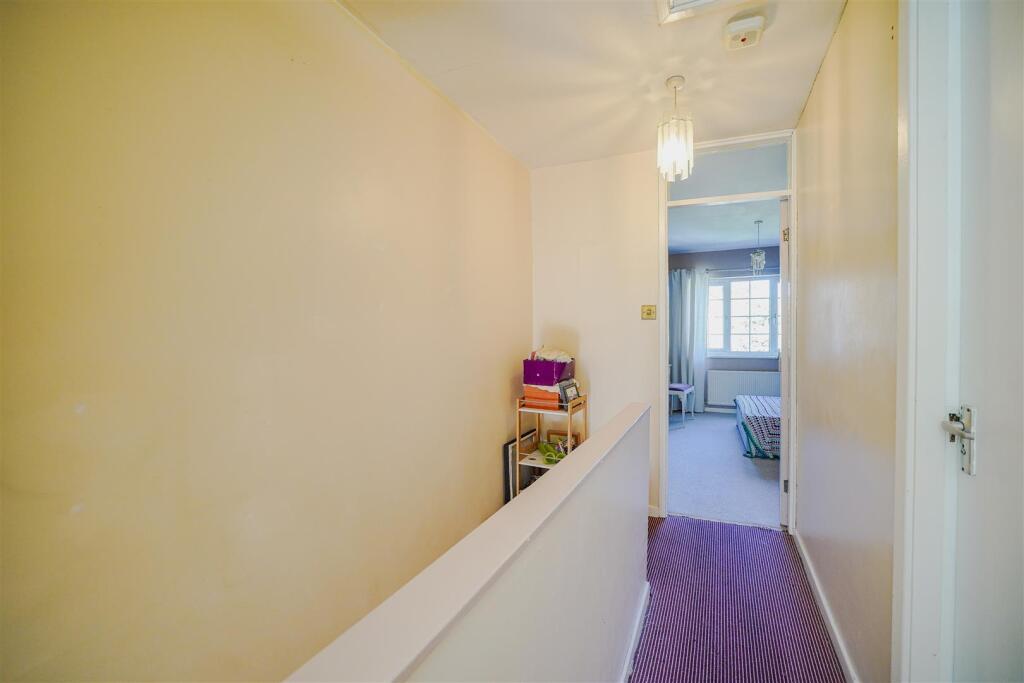
First Floor Accommodation - Ceiling light point, loft access and doors to:
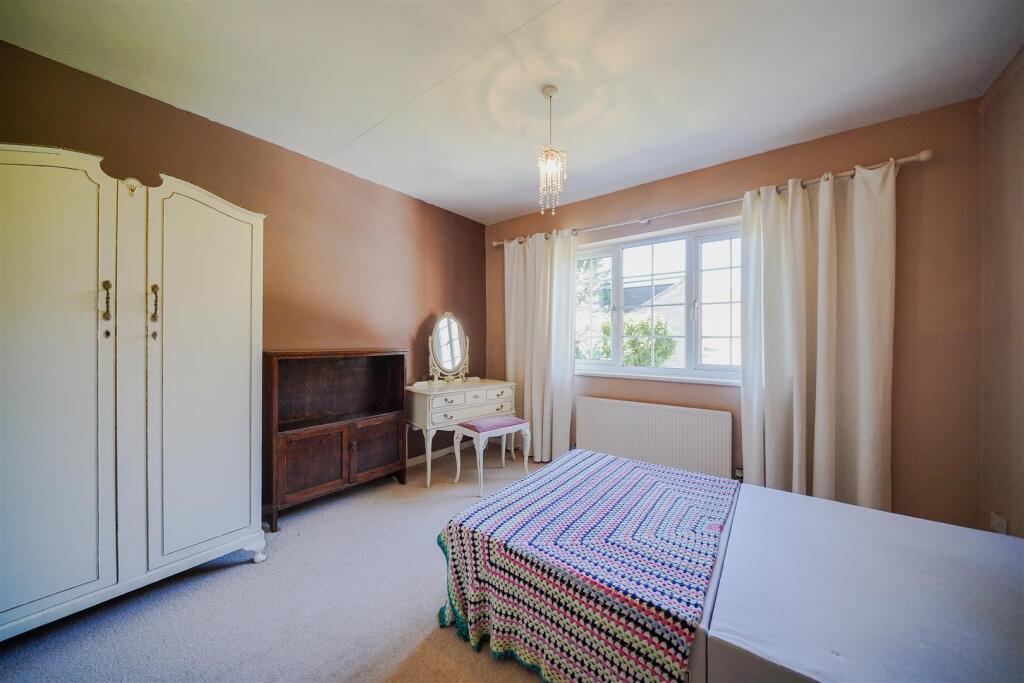
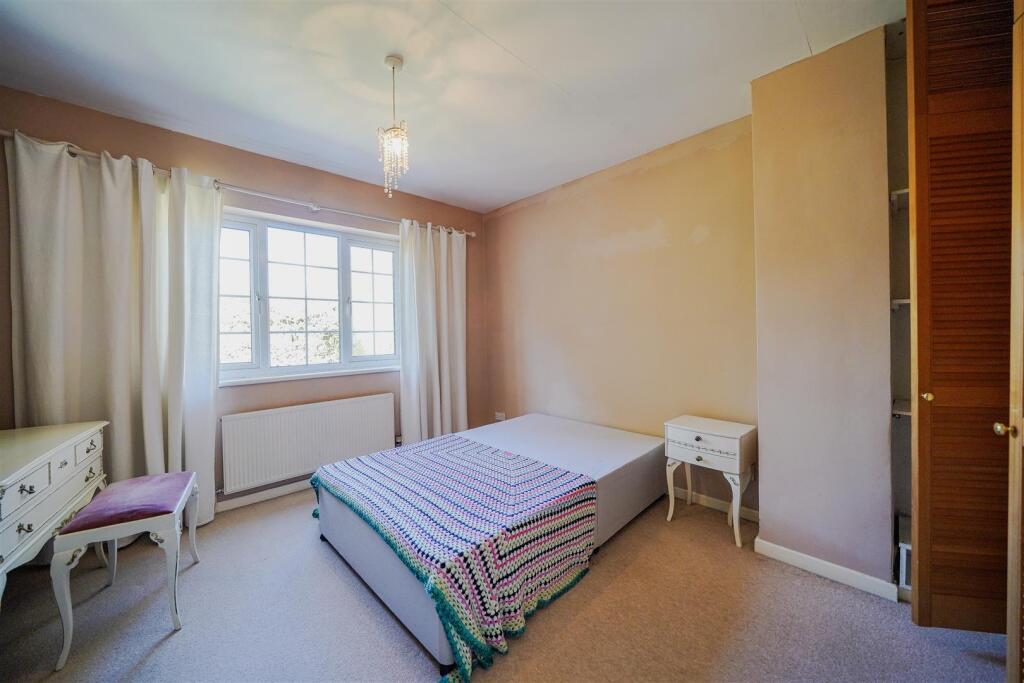
Bedroom One - 3.28m excl wardrobes x 3.45m max (10'9" excl wardr - Window to rear aspect, ceiling light point, radiator and fitted wardrobes.
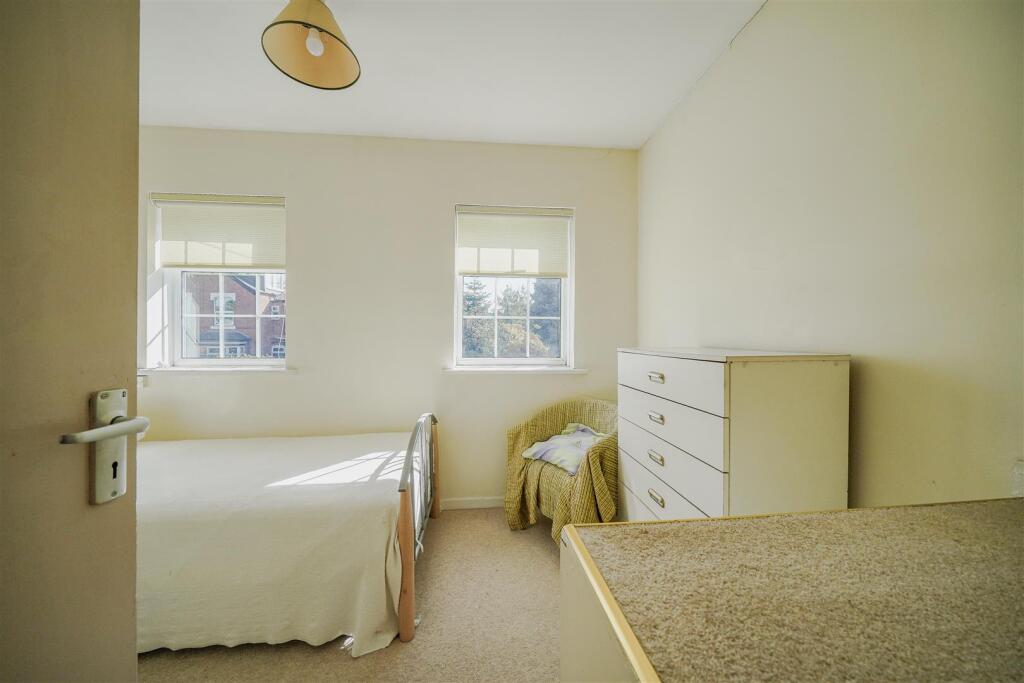
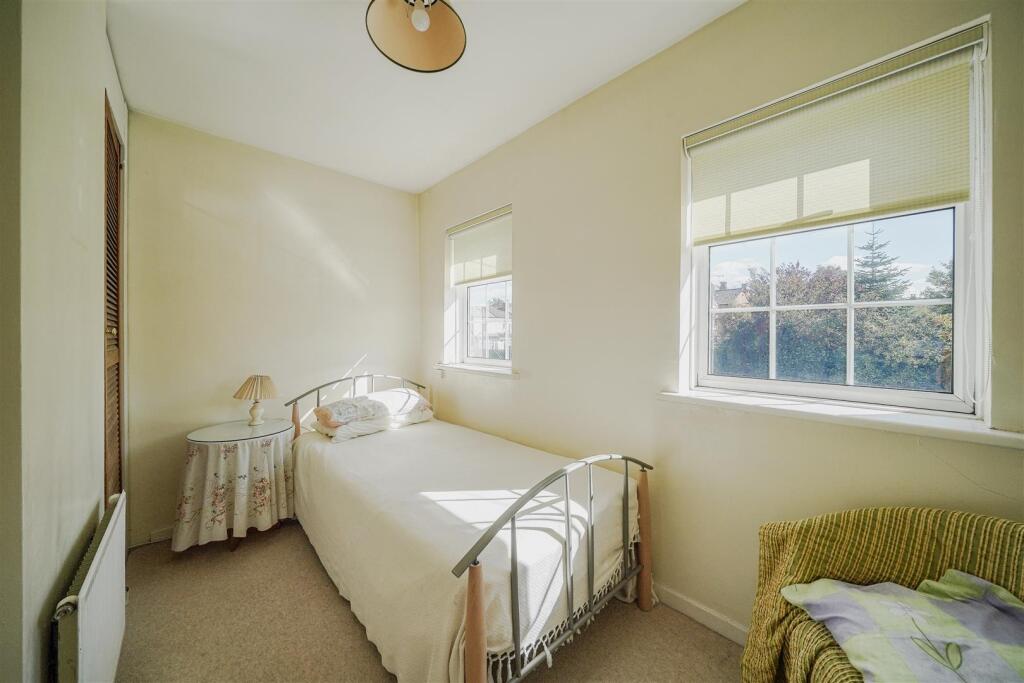
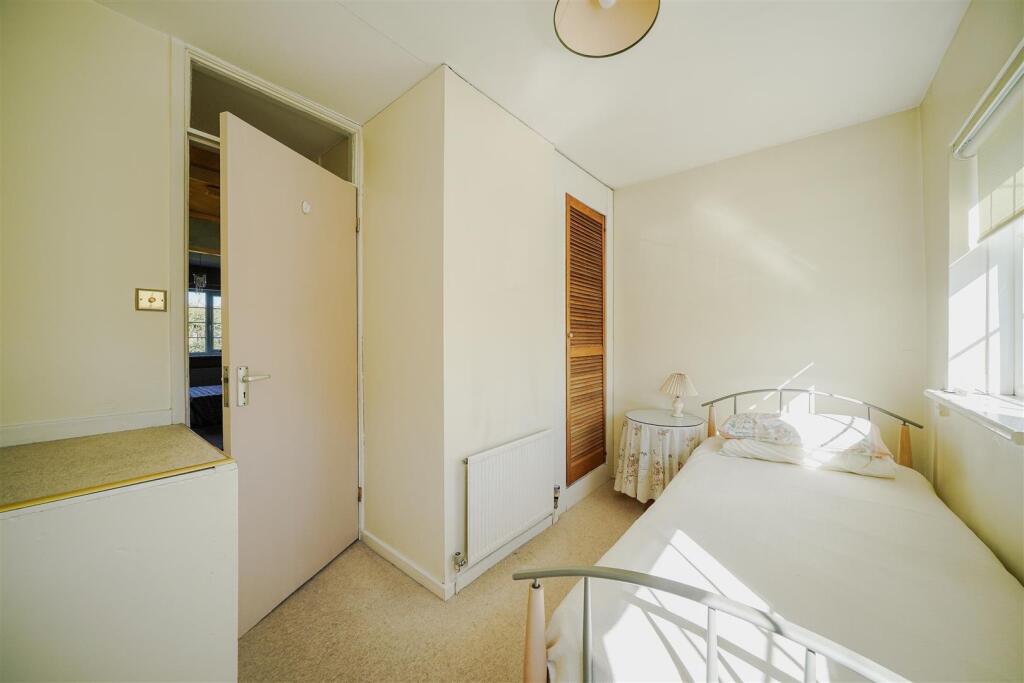
Bedroom Two - 2.46m max x 3.45m max (8'1" max x 11'4" max) - Two windows to front aspect, ceiling light point, radiator and built-in wardrobe. An L shaped room.
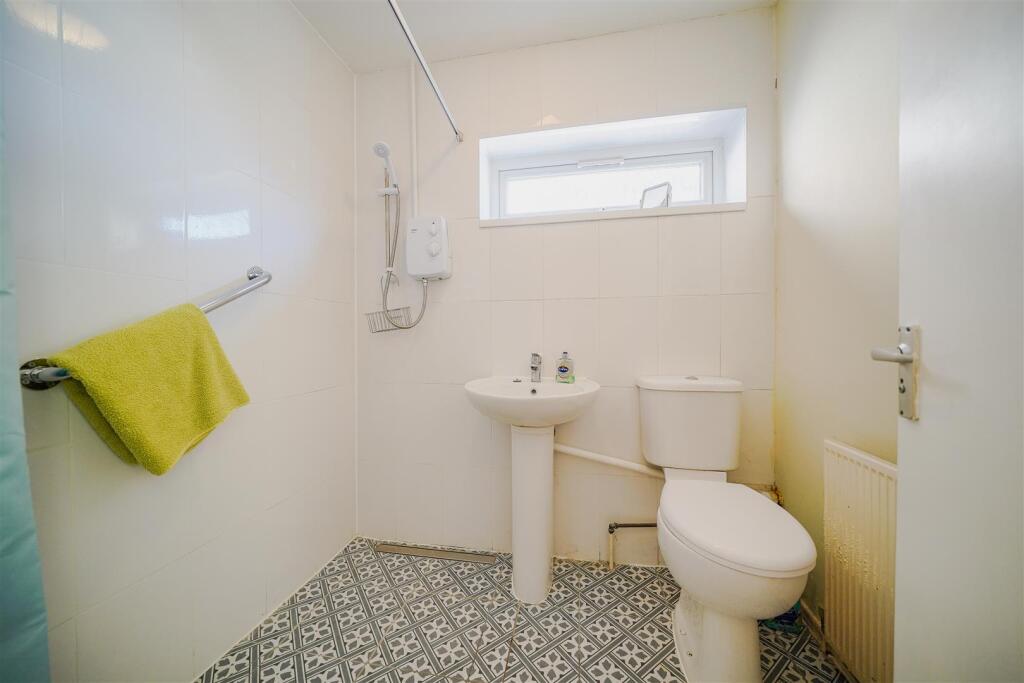
Wet Room - 1.91m x 1.60m excl recess (6'3" x 5'3" excl recess - High level obscured window to side aspect, ceiling light point, part tiled walls, tiled flooring, hot water cylinder with shelf over, radiator and a suite comprising: wall mounted electric shower, pedestal wash hand basin with mixer tap over and low level flush w.c.
Outside -
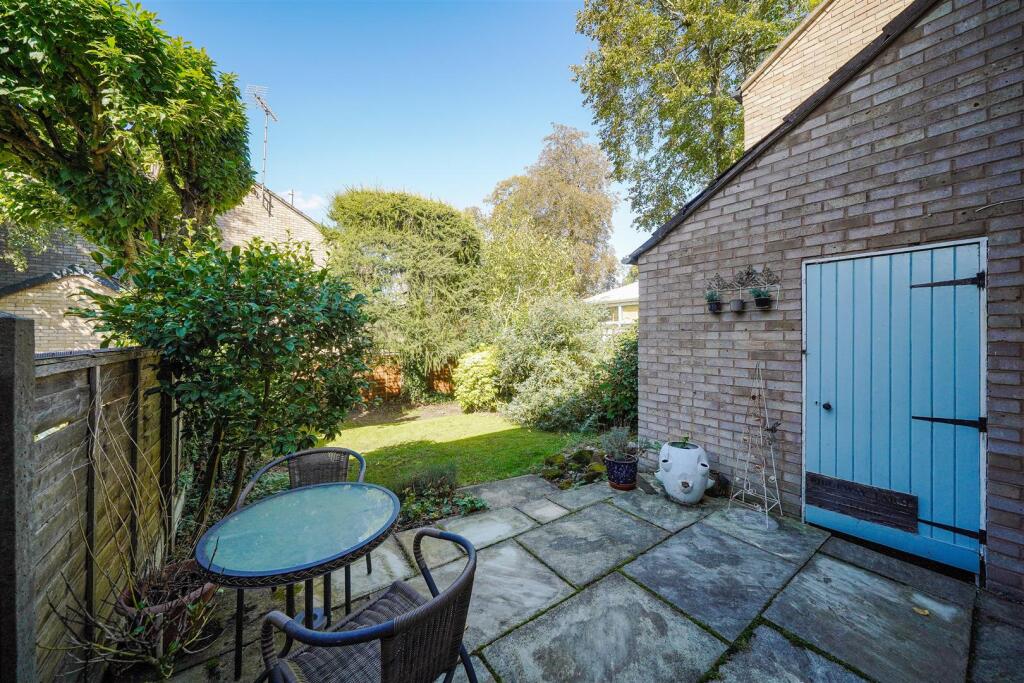
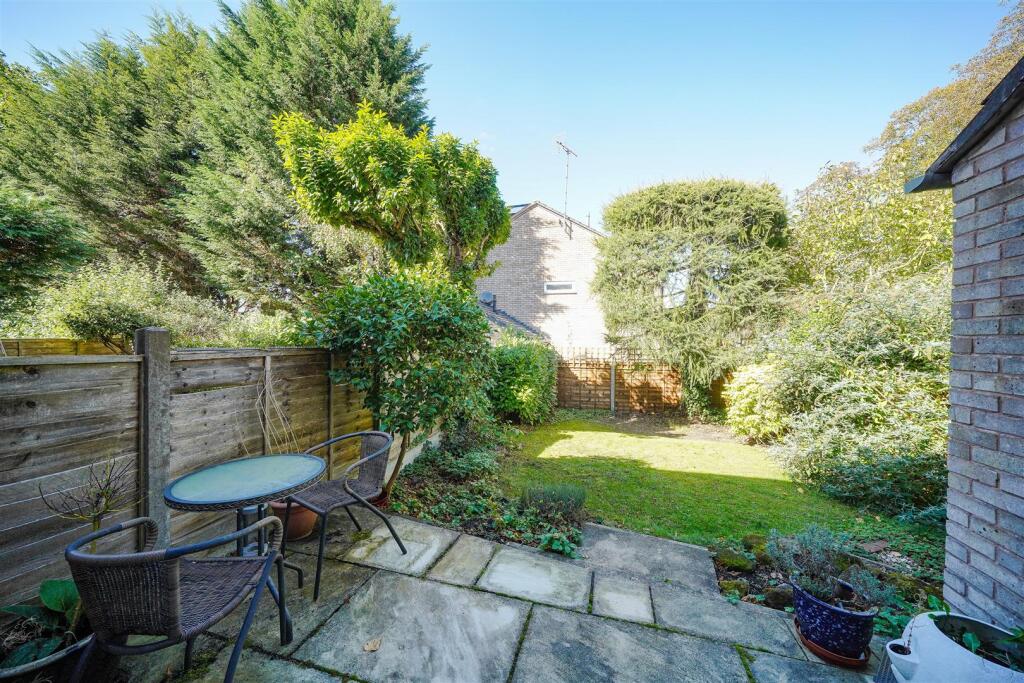
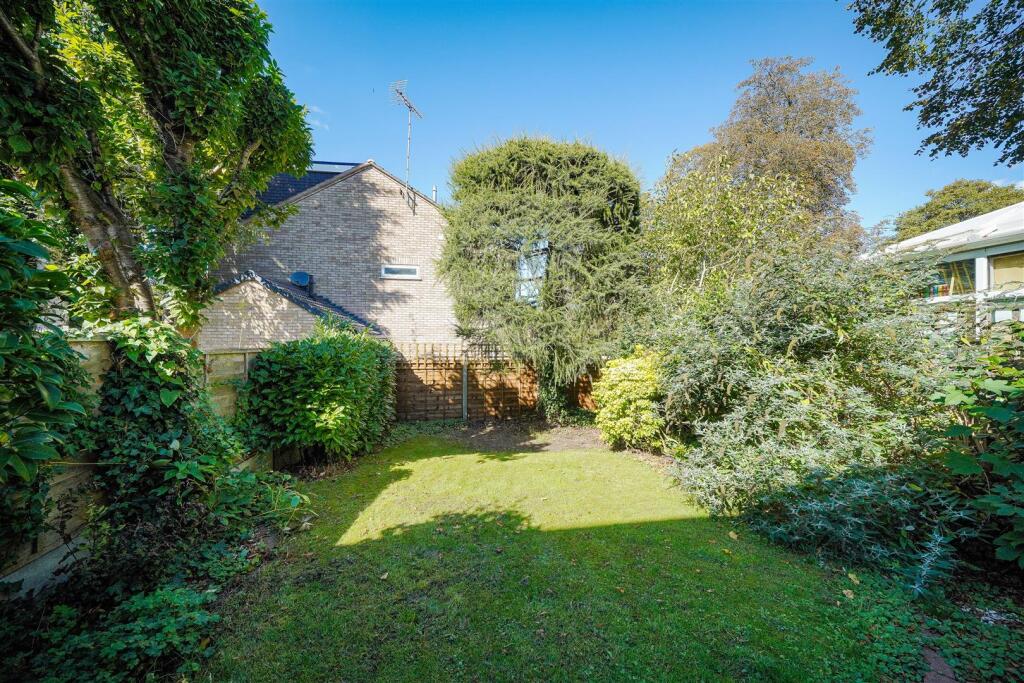
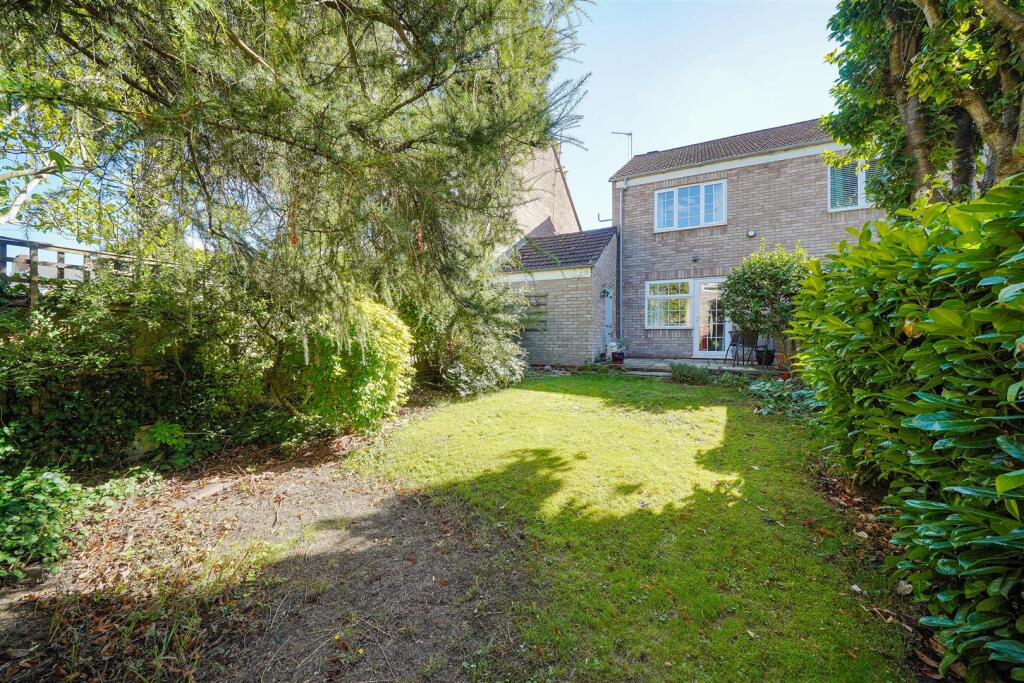
Rear Garden - Accessed via the lounge and benefits from paved seating area, lawn area, planted beds to sides, mature tree and pedestrian door to:
Garage - 4.88m x 2.57m (16' x 8'5") - Up and over door to front aspect, ceiling light point and electric points.
Agent Notes: - 1. We would advise interested parties that the sellers of the property will be acting as Executors and that Probate has been granted.
2. Heritage Estate Agency feel it prudent to advise potentially interested parties that the property is within close proximity to Kings Heath Mosque.
The vendors have provided the information relating to the above. Heritage Estate Agency Limited would stress that they have not checked the legal documentation to verify the status of the property or the information provided by the vendors and would advise any potential buyer obtain verification from their solicitor.
Referral Fees - We would like to make our customers aware that in addition to the fee we receive from a seller we may also receive a separate commission payment (referral fee) from other service providers for recommending their services to sellers or buyers.
There is no obligation for any party to use the services we refer to you but should you decide to do so we confirm we would expect to receive a referral fee from them as shown on our website.
Fixtures And Fittings - Only those items expressly mentioned in the sales particulars will be included in the sale price.
Services - Heritage Estate Agency understands from the vendor that all mains drainage, gas, electricity and water are connected to the property but have not obtained verification of this. Any interested party should obtain verification of this information through their Solicitors or Surveyors before committing to purchase the property.
Tenure - The agent understands that the property is Freehold. However, we have not checked the legal title to the property and all interested parties should obtain verification through their Solicitor or Surveyor before committing to purchase the property.
General Information - These particulars do not form part of the contract of sale due to the possibility of errors and/or omissions. They have been prepared in good faith as a general outline only and all measurements are approximate. Prospective purchasers should satisfy themselves to the accuracy of the information contained. The property is sold subject to rights of way, public footpaths, easements, wayleaves, covenants and any other matters which may affect the legal title. The Agent has not verified the property’s structural status, ownership, tenure, planning/building regulation status or the availability or operation of services and or appliances. Any prospective purchaser is advised to seek validation of all above matters prior to expressing any formal intent to purchase.
Council Tax Band** - The vendor has informed us that the property is located within Birmingham City Council - Band B
Listed by
Kings Heath
Heritage Estate Agency
Reference: 167482250
EPC Rating & Upgrade Cost
Current rating: D
Potential rating: C
Inspection date: 23/09/2025
Expiry date: 22/09/2035
Current heating cost: £634/year
Potential heating cost: £599/year
Est. upgrade cost to C: £16,628
Recommendations
- Floor insulation (solid floor) (£5,000 - £10,000)
- Add additional 80 mm jacket to hot water cylinder (£20 - £40)
- Low energy lighting for all fixed outlets (£90 - £105)
- Solar photovoltaic panels, 2.5 kWp (£8,000 - £10,000)
Flood risk
Zone: 2
Risk: In flood risk area
Environment Agency Flood Risk Areas (APSFR)
Floorplans
124 Station Road-Floorplan.jpeg
EPC Graphs
EE Rating
Price history
209% since 2001
| Event | Date | Price | % change |
|---|---|---|---|
| Sold | 13/02/2026 (5 months ago) | £235,000 | +209.2% |
| Sold | 22/10/2001 (24 years ago) | £76,000 | — |
Source: HM Land Registry Price Paid Data. Crown copyright.
Sold Comparables
Same street and nearby sales within 0.25 miles (last 5 years). Data from Land Registry Price Paid.
| Address | Price | Date | Type |
|---|---|---|---|
| 76 GRANGE ROAD, KINGS HEATH, BIRMINGHAM, WEST MIDLANDS, B14 7RJ | £312,000 | 07/01/2025 | Semi-detached |
| 27 WATERLOO ROAD, KINGS HEATH, BIRMINGHAM, WEST MIDLANDS, B14 7SD | £288,000 | 02/12/2022 | Semi-detached |
| Same street 154 STATION ROAD, KINGS HEATH, BIRMINGHAM, WEST MIDLANDS, B14 7TD | £427,000 | 29/11/2022 | Terraced |
| 223 STATION ROAD, KINGS HEATH, BIRMINGHAM, WEST MIDLANDS, B14 7TB | £437,000 | 25/11/2022 | Semi-detached |
| 76 GRANGE ROAD, KINGS HEATH, BIRMINGHAM, WEST MIDLANDS, B14 7RJ | £235,000 | 31/08/2022 | Semi-detached |
| Same street 146 STATION ROAD, KINGS HEATH, BIRMINGHAM, WEST MIDLANDS, B14 7TD | £422,000 | 28/03/2022 | Terraced |
| 129 HIGHBURY ROAD, BIRMINGHAM, WEST MIDLANDS, B14 7QW | £313,000 | 22/03/2022 | Semi-detached |
| 6 WESTFIELD GRANGE, KINGS HEATH, BIRMINGHAM, WEST MIDLANDS, B14 7SB | £237,000 | 17/12/2021 | Semi-detached |
| 104 STATION ROAD, KINGS HEATH, BIRMINGHAM, WEST MIDLANDS, B14 7SR | £425,000 | 28/10/2021 | Semi-detached |
| 67 STATION ROAD, KINGS HEATH, BIRMINGHAM, WEST MIDLANDS, B14 7SS | £256,125 | 20/08/2021 | Semi-detached |
Street average: £424,500 (2 sales)
Area average: £312,891 (8 sales)
Capital growth trend
Land Registry outcode average: last 12 months vs 5y and 10y ago (from sold prices).
House Price Index (HM Land Registry — official index, not sold-price averages): Birmingham. Series: Semi-detached. As of April 2026.
Rental Range
Estimated market rent for Birmingham. Low = conservative, Realistic = average, Optimistic = best case.
Based on Local Authority from postcode lookup → Birmingham.
LHA (30th percentile) floor for Birmingham: £748/mo (Apr 2025 – Mar 2026)
Location
Nearby
Nearest stations, universities and amenities (distance from property).
| Type | Name | Distance |
|---|---|---|
| Shop | The Finery York Road | 0.2 miles |
| Shop | King's | 0.2 miles |
| Bus stop | High St / Poplar Rd | 0.2 miles |
| Train station | Kings Heath | 0.2 miles |
| Train station | Pineapple Road | 0.6 miles |
| University | University of Birmingham School of Dentistry | 1.2 miles |
| University | Birmingham City University, Bournville Campus | 1.7 miles |
| Hospital | Brian Oliver Centre | 6.9 miles |
| Hospital | Bromsgove Private Hospital | 8.5 miles |
Street-level crime
| Category | Count |
|---|---|
| Violence and sexual offences | 160 |
| Shoplifting | 39 |
| Vehicle crime | 37 |
| Criminal damage and arson | 31 |
| Public order | 18 |
| Burglary | 17 |
| Anti-social behaviour | 15 |
| Other theft | 12 |
| Possession of weapons | 10 |
| Robbery | 8 |
| Drugs | 6 |
| Theft from the person | 4 |
| Other crime | 3 |
| Bicycle theft | 2 |
| Total incidents | 362 |
Within 1 mile during May 2026. Source: data.police.uk (England & Wales).
Schools nearby
Nearest open schools with Ofsted ratings (England). Closed schools are not shown. Data from Get Information about Schools and Ofsted.
| Name | Type | Distance | Ofsted |
|---|---|---|---|
| Reach School | Other | 0.2 miles | Good — 28 Feb 2024 |
| Kings Heath Primary School | Primary | 0.3 miles | Good — 25 May 2023 |
| Fox Hollies School | Other | 0.4 miles | Good — 18 Jul 2022 |
| Queensbridge School | Secondary | 0.4 miles | Good — 27 Nov 2023 |
| Bishop Challoner Catholic College | Secondary | 0.4 miles | Good — 12 Oct 2016 |
Rental Comparables
Rental listings exist nearby, but none matched the 2-bedroom count for this property.
Rent-driven metrics
Based on Area rent estimate.
- Rent ratio — Monthly rent ÷ purchase price (1% rule). 1%+ = strong, 0.8–1% = okay, <0.8% = weak for cashflow.
- Max investor price — Rent ÷ 0.8%; the price at which rent would be 0.8% of price (Stoke-style target).
- Target investor price — Rent ÷ 1%; the price at which rent would be 1% of price (strong cashflow band).
- Gross yield — Annual rent as % of purchase price (no costs).