26 BLUEBELL LANE
MACCLESFIELD, MACCLESFIELD, CHESHIRE SK10 2JL
£415,000
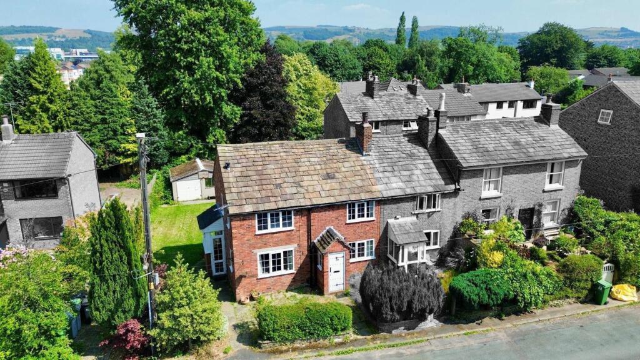
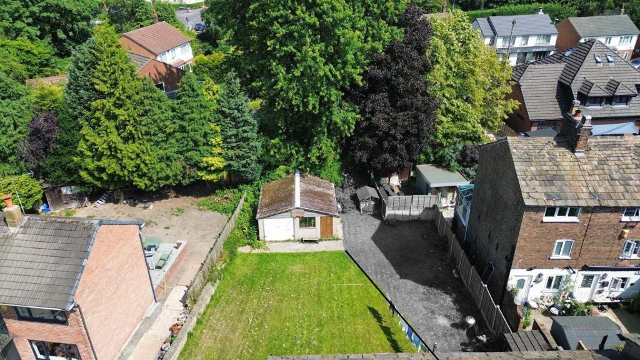
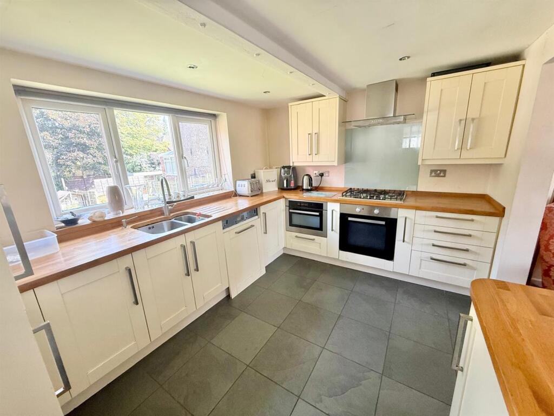
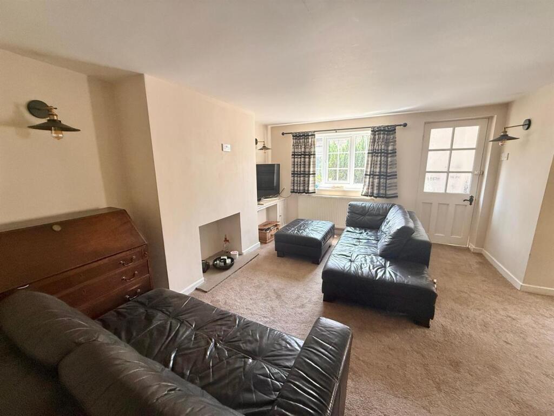
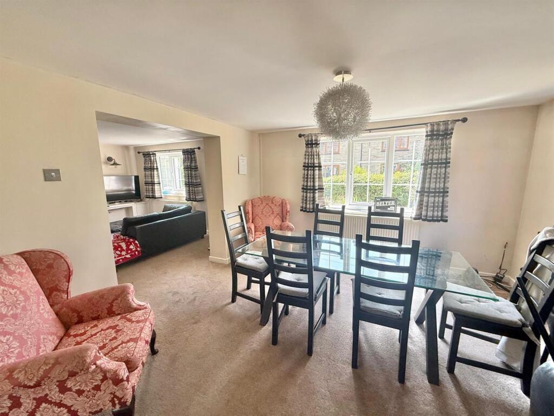
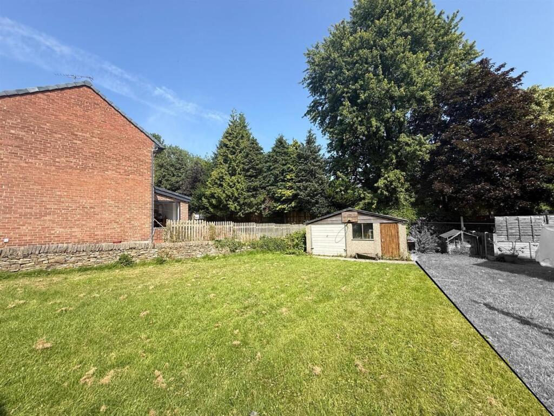
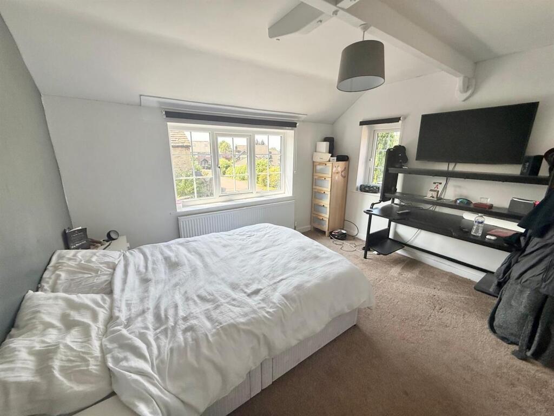
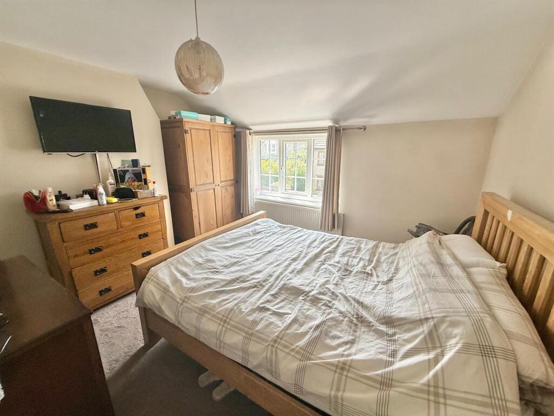
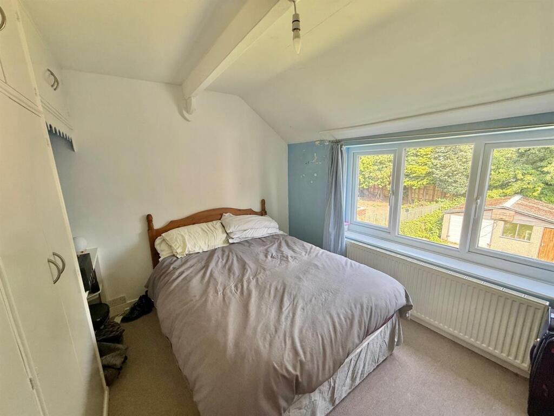
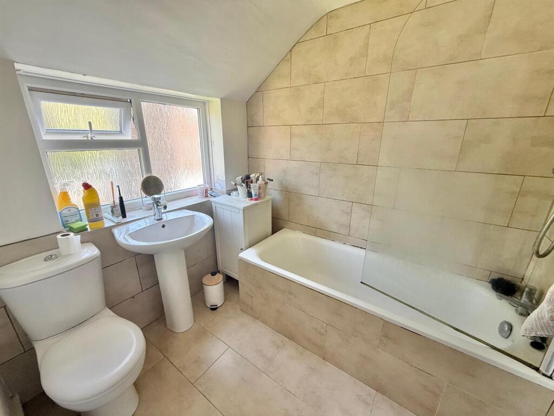
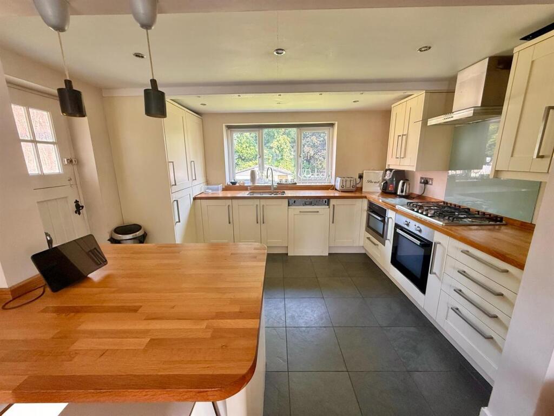
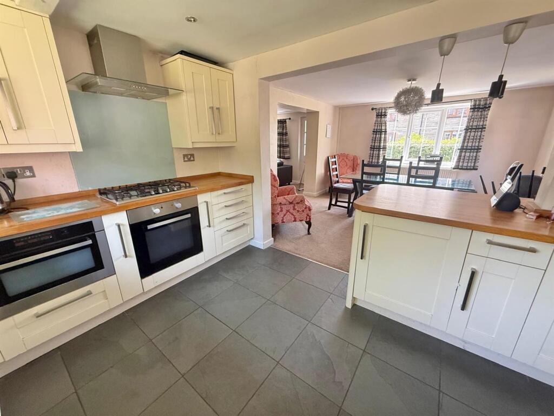
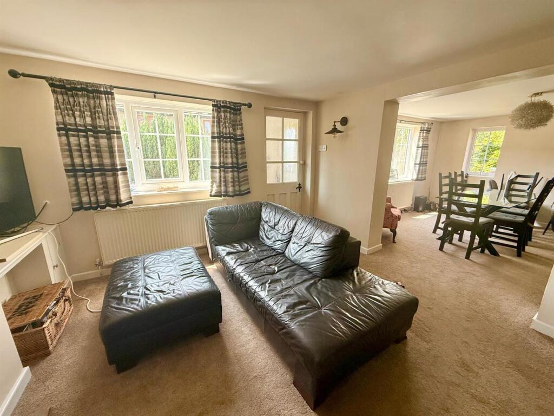
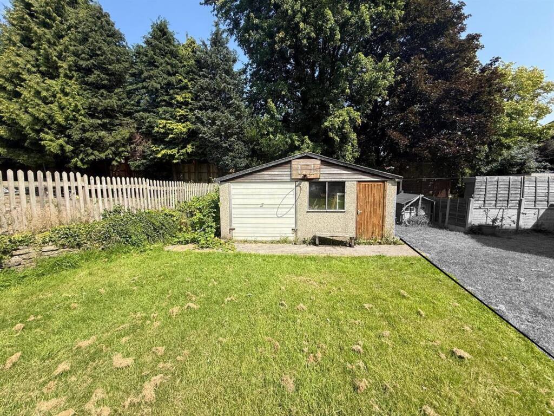
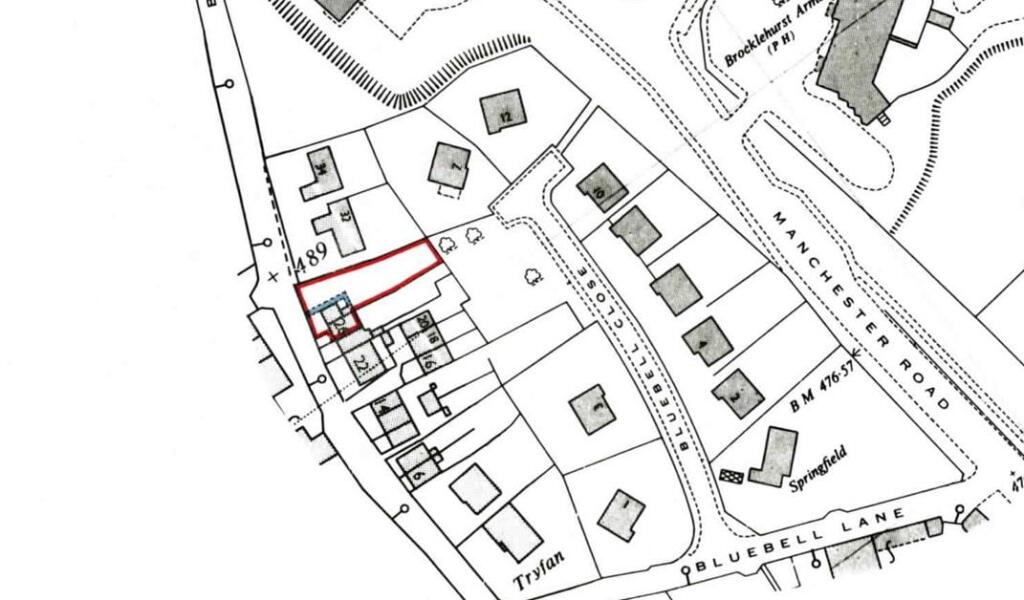
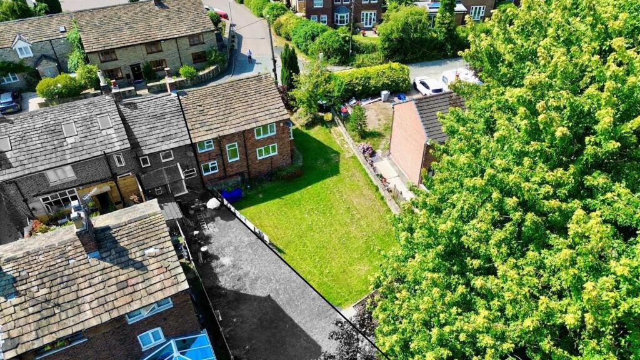
Photo 1 Photo 2 Photo 3 Photo 4 Photo 5 Photo 6 Photo 7 Photo 8 Photo 9 Photo 10 Photo 11 Photo 12 Photo 13 Photo 14 Photo 15 Photo 16
/ 16
Property details
Tenure
FREEHOLD
Council tax band
C
Last sold
£245,000 Nov 2007
Local average
£308,697 (+34.4%)
Deprivation
Decile 10 (33,341 of 33,755)
Street crime
126 incidents within 1 mile (May 2026)
Key features
- NO ONWARD CHAIN
- LOCATED IN TYTHERINGTON, CLOSE TO LOCAL SHOPS AND EXCELLENT SCHOOLS
- WITHIN CLOSE DISTANCE OF TYTHERINGTON GOLF AND COUNTRY CLUB
- THREE BEDROOM FAMILY HOME
- TWO RECEPTION ROOMS
- EPC RATING TBC AND COUNCIL TAX BAND C
- TWO BATHROOMS AND DOWNSTAIRS WC
- LARGE GARDENS TO REAR AND SIDE
Additional details
- Electricity
- Mains supply
- Water
- Mains supply
- Sewerage
- Mains supply
- Heating
- Gas central
- Parking
- Yes
- Garden
- Yes
- Restrictions
- No
- Flooded in last 5 years
- No
Description
A detached double garage is situated at the rear of the garden.
Location - Tytherington is situated a few minutes drive from Macclesfield Town Centre (with direct rail links to London under two hours) and offers excellent transport links to Manchester International Airport and the motorway networks which are within 25 minutes travelling distance by car. Predominantly a residential area it has a small shopping centre with supermarket, post office, hairdressers and other sole traders. It is also serviced by a petrol station and has both a Primary and Secondary school. The development is made up of attractive modern homes varying in size and style with some woodland areas ideal for dog walking. All homes are also walking distance from the Tytherington Club which offers an 18 Hole Championship Golf Course and state-of-the-art leisure facilities including Gym, Swimming Pool, Tennis Courts and Relaxation Spa area.
Directions - Leaving Macclesfield Town Centre in a northerly direction along Beech Lane, continue onto Manchester Road towards Tytherington. Turn left onto Bluebell Lane and follow the road around and the property will be found on the right hand side.
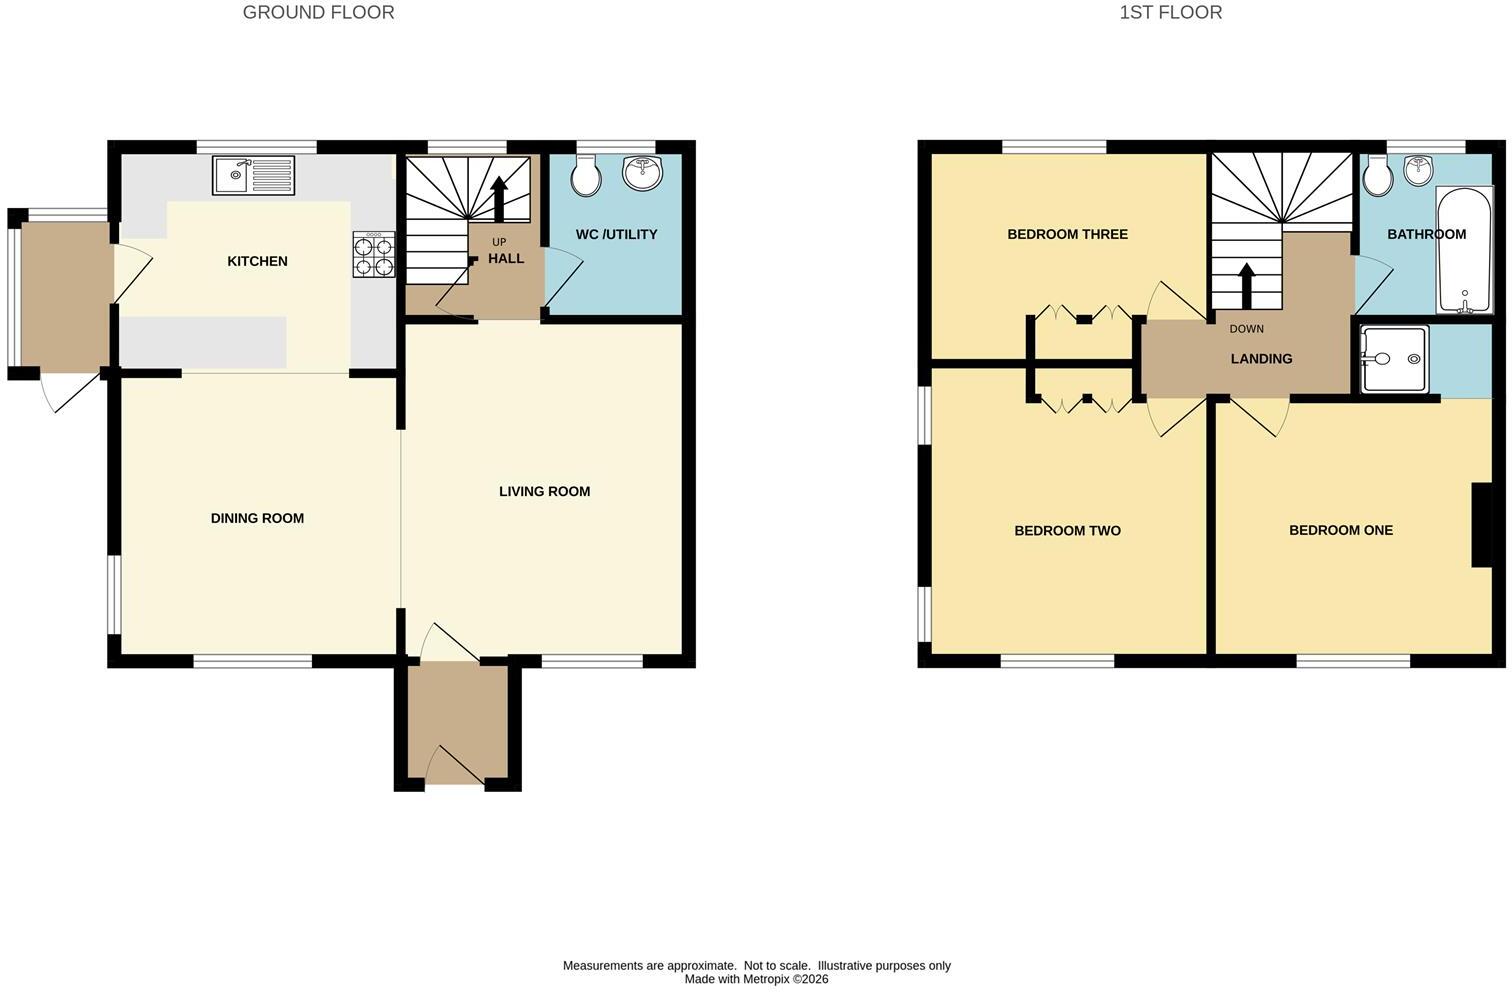
Porch - Tiled floor. Two double glazed windows. Door to the living room.
Living Room - 4.32m x 3.66m (14'2 x 12'0) - Decorated in neutral colours with double glazed window to the front aspect. Radiator.
Open Plan Dining Kitchen -
Dining Area - 3.66m x 3.66m (12'0 x 12'0) - Double glazed window to the rear and side aspect. Radiator. Open to the kitchen.
Breakfast Kitchen - 3.66m x 2.74m (12'0 x 9'0) - Fitted with a range of base units with work surfaces over and matching wall mounted cupboards. Under hung stainless steel sink unit with mixer tap. Five ring gas hob with extractor hood over and oven below. Built in microwave. Integrated fridge/freezer and dishwasher. Breakfast bar with stool recess. Tiled floor. Radiator. Double glazed window to the rear aspect. Stable door to the rear porch.
Rear Porch - Door to the front aspect. Double glazed windows.
Downstairs Wc/Utility - 2.18m x 1.83m (7'2 x 6'0) - Low level WC and pedestal wash hand basin. Space for a washing machine and tumble dryer. Built in cupboard. Tiled floor. Double glazed window to the rear aspect.
Inner Hallway - Stairs to the first floor. Under stairs storage cupboard. Double glazed window to the rear aspect.
Stairs To The First Floor - Access to the loft space.
Master Bedroom - 3.66m x 3.25m (12'0 x 10'8) - Double bedroom with double glazed window to the front aspect. Radiator. Arch way through to the en-suite shower room.
En-Suite Shower - Shower cubicle and pedestal wash hand basin. Chrome ladder style radiator. Tiled floor. Part tiled walls. Recessed ceiling spotlights.
Bedroom Two - 3.66m x 3.66m (12'0 x 12'0) - Double bedroom fitted with a range of wardrobes and dressing table. Double glazed window to the front and two to the side aspect. Radiator.
Bedroom Three - 3.66m x 2.79m (12'0 x 9'2) - Double bedroom fitted with a range of wardrobes and dressing table. Double glazed window to the rear aspect. Radiator.
Bathroom - Fitted with a white suite comprising; tiled panelled bath with shower over and screen to the side, push button low level WC and pedestal wash hand basin. Tiled floor and part tiled walls. Chrome ladder style radiator. Recessed ceiling spotlights. Chrome ladder style radiator.
Outside -
Gardens - Externally, the property is set back behind mature hedging, with generous lawned gardens to the side and rear, providing excellent outdoor space for families. The rear garden is currently open to the neighbouring property but could easily be enclosed with fencing to create a private garden. Please refer to the images for an illustration of the section that forms part of this property. A detached double garage is situated to the rear of the garden.
Detached Garage - Accessed across the lawn to the side of the property. Up and over door. Additional door. Window to the front and side aspect.
Tenure - The vendor has advised us that the property is Freehold and that the council tax is band C.
We would advise any prospective buyer to confirm these details with their legal representative.
Anti Money Laundering - Note - To be able to sell or purchase a property in the United Kingdom all agents have a legal requirement to conduct Identity checks on all customers involved in the transaction to fulfil their obligations under Anti Money Laundering regulations. We outsource this check to a third party and a charge will apply. Ask the branch for further details.
Listed by
Macclesfield
Jordan Fishwick
Reference: 91275357
EPC Rating & Upgrade Cost
Fetching EPC data… Refresh this page in a moment.
Flood risk
Zone: 1
Risk: Low
Job (default Low)
Floorplans
Floorplan 1
FENSA Certificates
This property has 1 FENSA certificate(s) on record, indicating window/door installations by FENSA-approved installers.
FENSA Certificate #9316063
Property Details
Street: 26 Bluebell Lane
Town: MACCLESFIELD
Postcode: SK10 2JL
Installation Details
Items: 4 windows
Certificate Issued: 21/01/2013
Work Completed: 14/01/2013
This certificate data was retrieved from FENSA's database
What is FENSA? FENSA (Fenestration Self-Assessment Scheme) is a government-authorised scheme that monitors building regulation compliance for replacement windows and doors. Certificates indicate that work was completed by FENSA-approved installers.
Price history
| Event | Date | Price | % change |
|---|---|---|---|
| Listed for sale | — | £415,000 | +69.4% |
| Sold | 16/11/2007 (18 years ago) | £245,000 | — |
Source: HM Land Registry Price Paid Data. Crown copyright.
Sold Comparables
Same street and nearby sales within 0.25 miles (last 5 years). Data from Land Registry Price Paid.
| Address | Price | Date | Type |
|---|---|---|---|
| 23 SANDWICH DRIVE, TYTHERINGTON, MACCLESFIELD, CHESHIRE EAST, SK10 2UD | £260,000 | 12/12/2025 | Terraced |
| Same street 19 BLUEBELL LANE, MACCLESFIELD, CHESHIRE EAST, SK10 2JL | £600,000 | 26/08/2022 | Terraced |
| Same street 18 BLUEBELL LANE, MACCLESFIELD, CHESHIRE EAST, SK10 2JL | £238,000 | 26/08/2022 | Terraced |
| 11 AYLESBURY CLOSE, TYTHERINGTON, MACCLESFIELD, CHESHIRE EAST, SK10 2LE | £199,950 | 29/07/2022 | Terraced |
| Same street 20 BLUEBELL LANE, MACCLESFIELD, CHESHIRE EAST, SK10 2JL | £255,000 | 15/02/2022 | Terraced |
| Same street 16 BLUEBELL LANE, MACCLESFIELD, CHESHIRE EAST, SK10 2JL | £358,000 | 03/12/2021 | Other |
| 33 AYLESBURY CLOSE, TYTHERINGTON, MACCLESFIELD, CHESHIRE EAST, SK10 2LE | £180,050 | 30/11/2021 | Terraced |
| 9 RYEBANK WAY, TYTHERINGTON, MACCLESFIELD, CHESHIRE EAST, SK10 2LJ | £210,000 | 06/10/2021 | Terraced |
| 37 AYLESBURY CLOSE, TYTHERINGTON, MACCLESFIELD, CHESHIRE EAST, SK10 2LE | £186,500 | 24/09/2021 | Terraced |
Street average: £362,750 (4 sales)
Area average: £207,300 (5 sales)
Capital growth trend
Land Registry outcode average: last 12 months vs 5y and 10y ago (from sold prices).
House Price Index (HM Land Registry — official index, not sold-price averages): Cheshire East. Series: Terraced. As of April 2026.
Rental Range
Estimated market rent for Cheshire East. Low = conservative, Realistic = average, Optimistic = best case.
Based on Local Authority from postcode lookup → Cheshire East.
LHA (30th percentile) floor for East Cheshire: £992/mo (Apr 2025 – Mar 2026)
Location
Nearby
Nearest stations, universities and amenities (distance from property).
| Type | Name | Distance |
|---|---|---|
| Shop | Costcutter | 0.1 miles |
| Bus stop | Tytherington, Manchester Road / Brocklehurst Arms PH | 0.1 miles |
| Shop | CTD Tiles | 0.6 miles |
| Train station | Macclesfield | 1.1 miles |
| Hospital | Rosemount Resource Centre | 1.2 miles |
| Train station | Prestbury | 1.4 miles |
| Hospital | Corbar hall | 8.7 miles |
| University | University of Derby, Buxton | 8.8 miles |
Street-level crime
| Category | Count |
|---|---|
| Violence and sexual offences | 52 |
| Anti-social behaviour | 21 |
| Shoplifting | 17 |
| Public order | 12 |
| Burglary | 5 |
| Criminal damage and arson | 5 |
| Vehicle crime | 5 |
| Other crime | 3 |
| Other theft | 3 |
| Drugs | 2 |
| Possession of weapons | 1 |
| Total incidents | 126 |
Within 1 mile during May 2026. Source: data.police.uk (England & Wales).
Schools nearby
Nearest open schools with Ofsted ratings (England). Closed schools are not shown. Data from Get Information about Schools and Ofsted.
| Name | Type | Distance | Ofsted |
|---|---|---|---|
| Marlborough Primary School | Primary | 0.3 miles | Good — 11 Oct 2012 |
| Beech Hall School | Other | 0.4 miles | — (No rating) |
| Tytherington School | Secondary | 0.4 miles | Good — 1 Dec 2011 |
| Bollinbrook CofE (A) Primary School | Primary | 0.5 miles | Good — 16 Oct 2023 |
| Hurdsfield Community Primary School | Primary | 0.9 miles | Good — 3 Jul 2022 |
Rental Comparables
Loading rental comparables for this postcode. Refresh in a few minutes.
Rent-driven metrics
Based on Area rent estimate.
- Rent ratio — Monthly rent ÷ purchase price (1% rule). 1%+ = strong, 0.8–1% = okay, <0.8% = weak for cashflow.
- Max investor price — Rent ÷ 0.8%; the price at which rent would be 0.8% of price (Stoke-style target).
- Target investor price — Rent ÷ 1%; the price at which rent would be 1% of price (strong cashflow band).
- Gross yield — Annual rent as % of purchase price (no costs).