2 GEORGIAN CROFT
BEDFORD, STEWARTBY, BEDFORD MK43 9TA
£625,000
Picture No. 07 Picture No. 27 Picture No. 22 Picture No. 23 Picture No. 08 Picture No. 20 Picture No. 28 Picture No. 03 Picture No. 06 Picture No. 10 Picture No. 17 Picture No. 18 Picture No. 19 Picture No. 05 Picture No. 12 Picture No. 09 Picture No. 11 Picture No. 25 Picture No. 26 Picture No. 16 Picture No. 13 Picture No. 24 Picture No. 21 Picture No. 15 Picture No. 14 Picture No. 29 Picture No. 04
/ 27
Property details
Tenure
FREEHOLD
Floor area
171 m²
Council tax band
F
EPC rating
B
Last sold
£487,000 Jan 2021
Price per m²
£3,655/m²
Local average
£563,000 (+11%)
Street crime
11 incidents within 1 mile (May 2026)
Key features
- Sought after Hansons Reach development on the fringe of the village
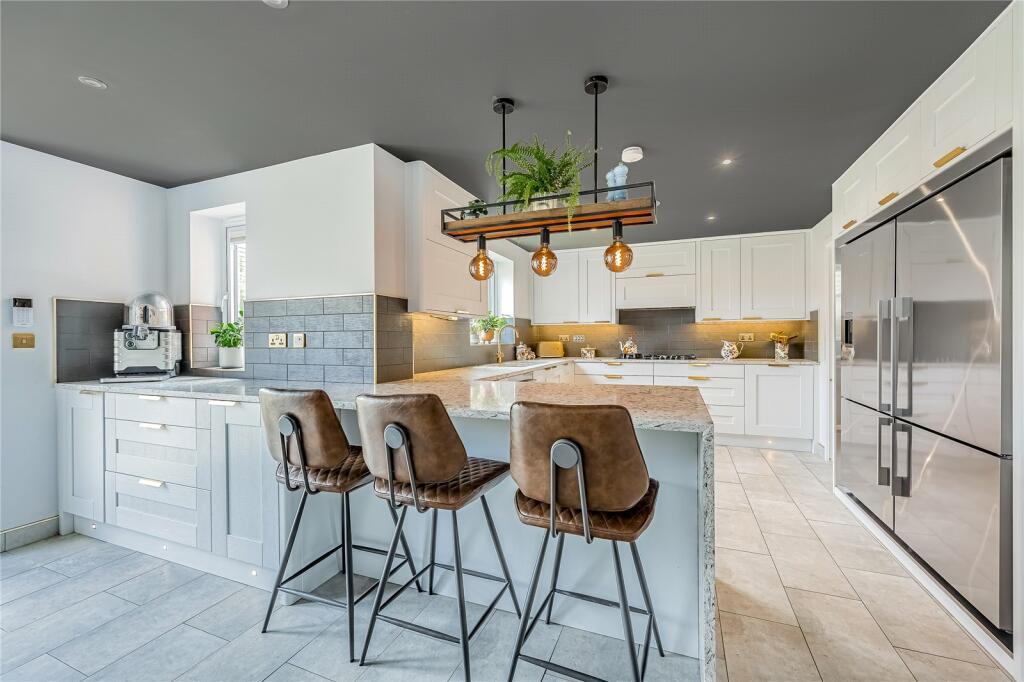
- Stunning, bespoke refitted kitchen/dining/breakfast room with numerous high end integrated appliances
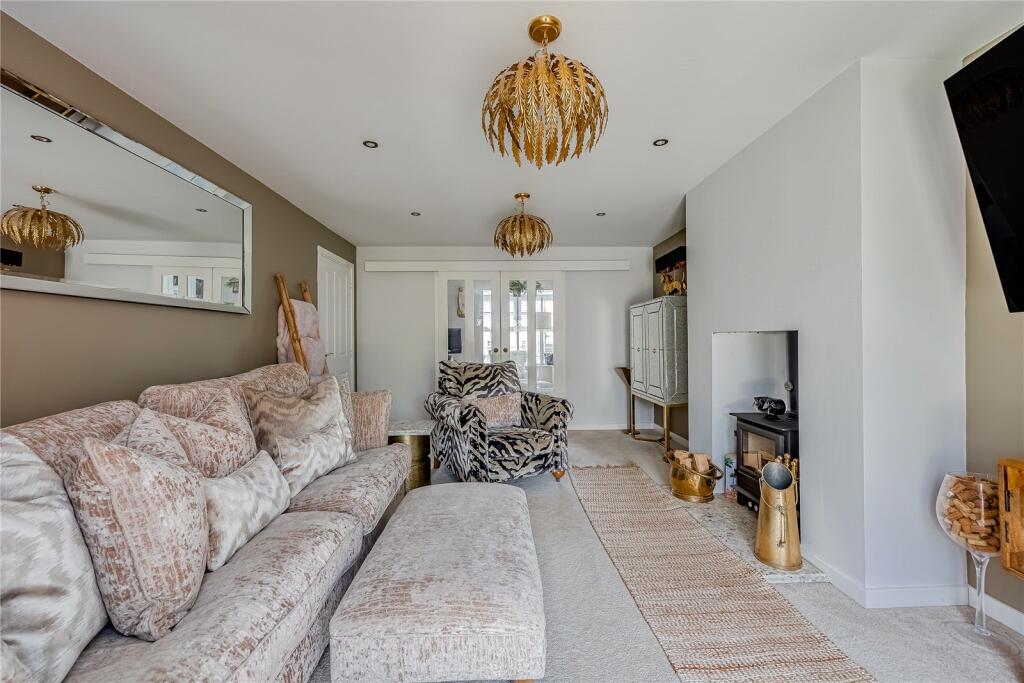
- 17'11ft living room with wood burning stove
- Separate study & dining/family room
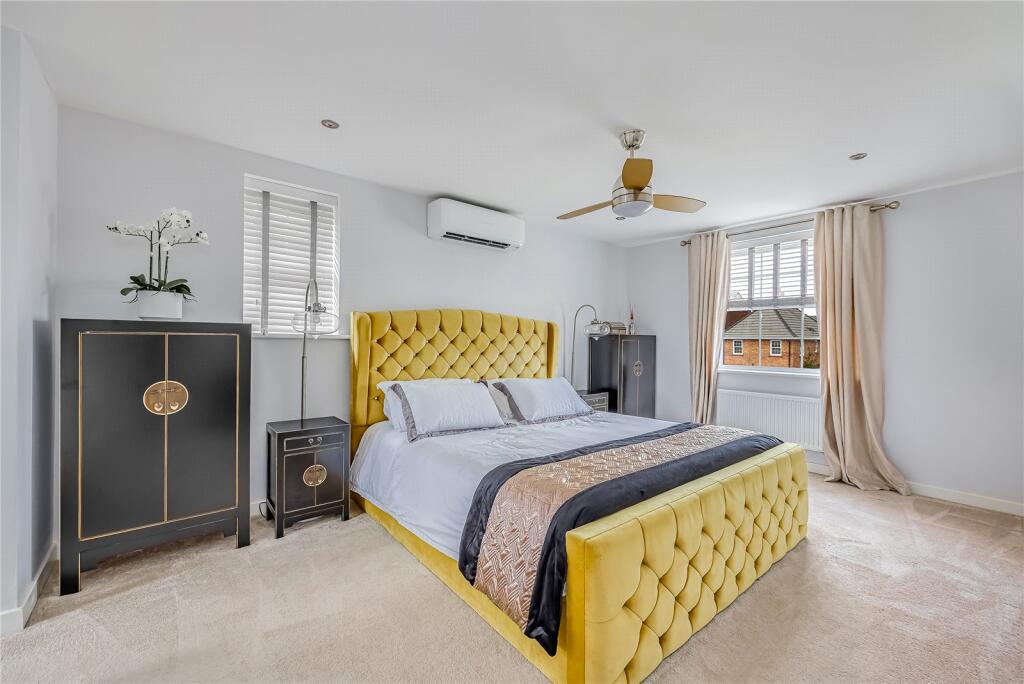
- Master bedroom with fitted wardrobes & stylish refitted en-suite
- Second bedroom with built in wardrobe space & additional replacement en-suite shower room
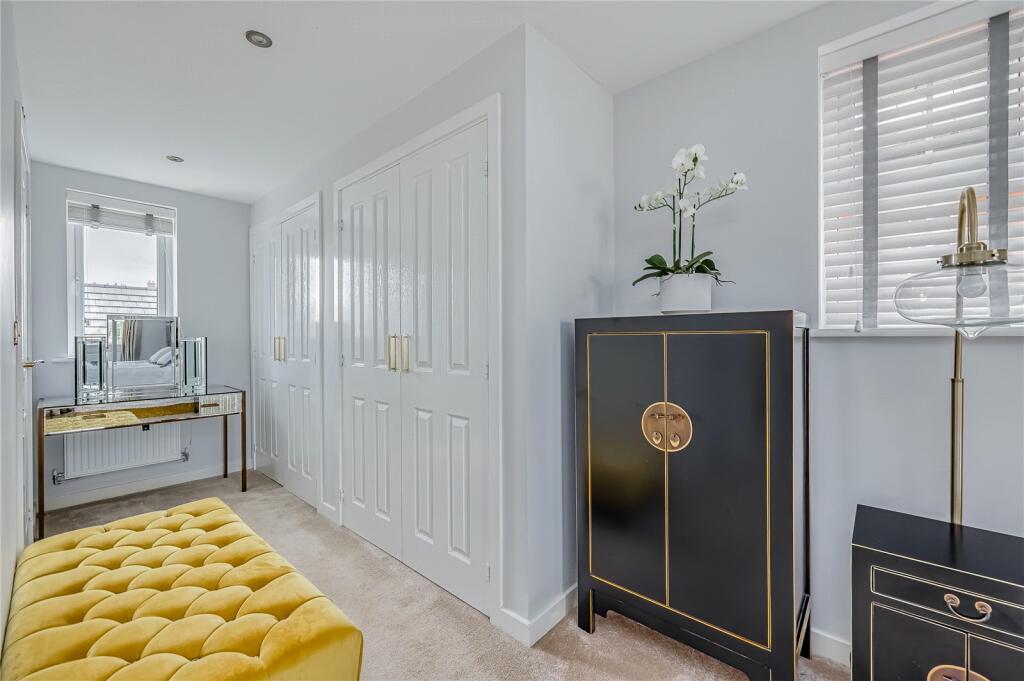
- Two further bedrooms (one currently utilised as a dressing room)
- Beautiful refitted family bathroom with free standing bath
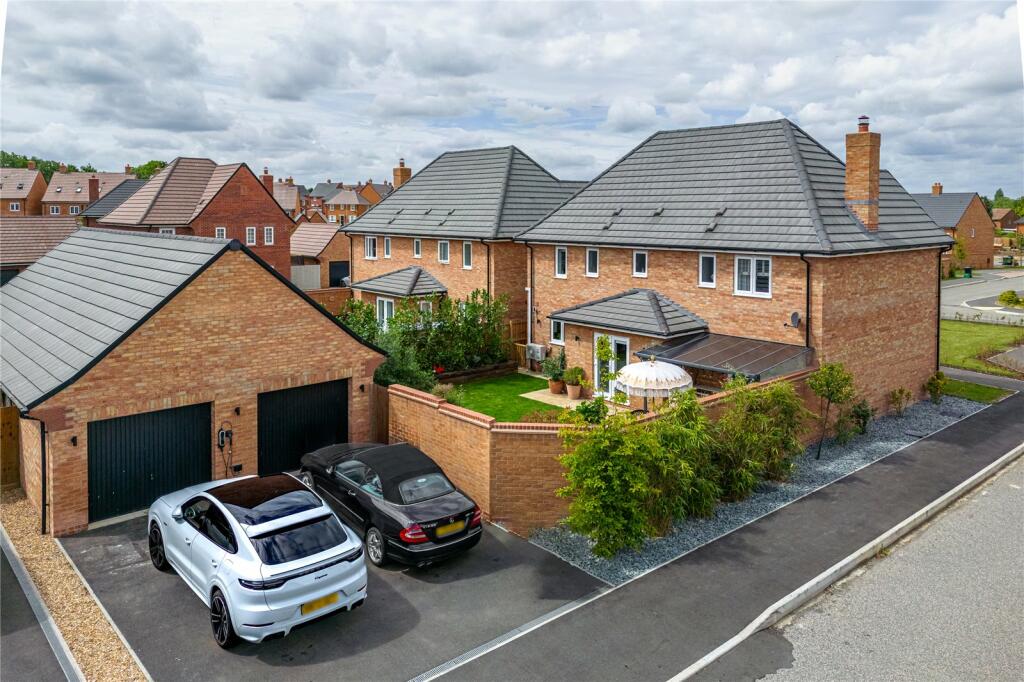
- Ample driveway for two vehicles in tandem & double garage
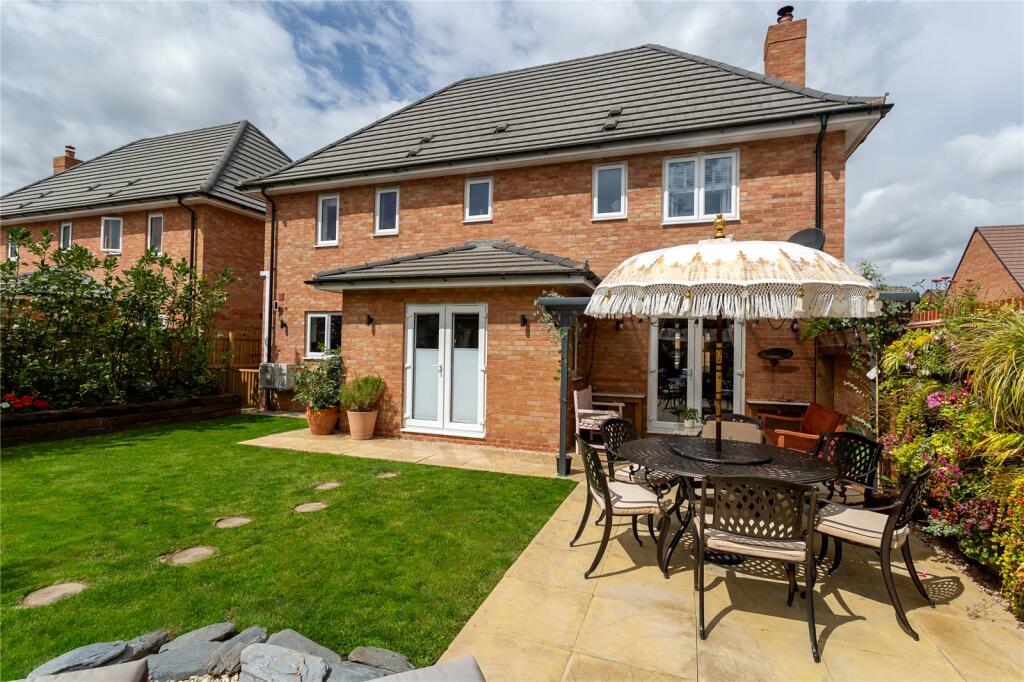
- Attractive, landscaped rear garden
Additional details
- Parking
- Yes
- Garden
- Yes
Description
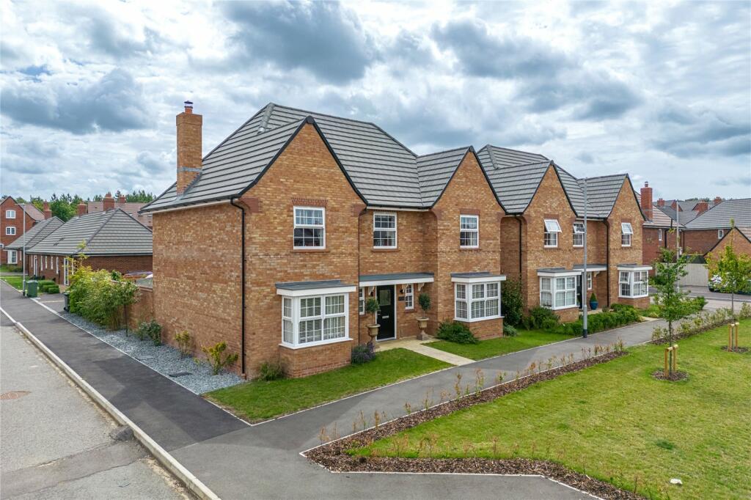
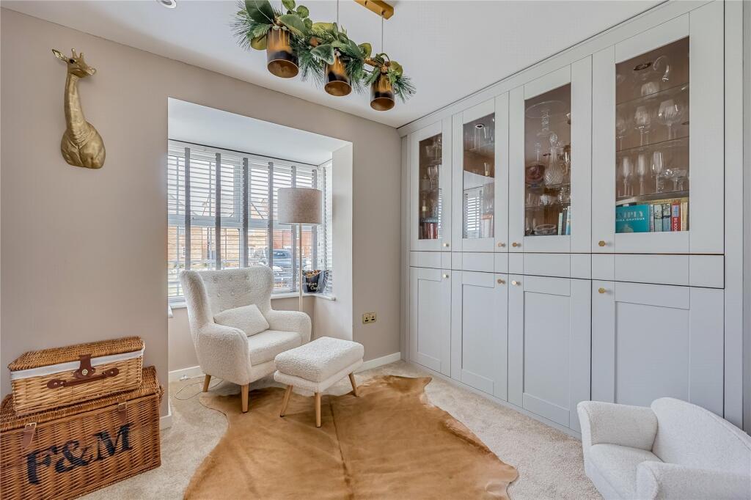
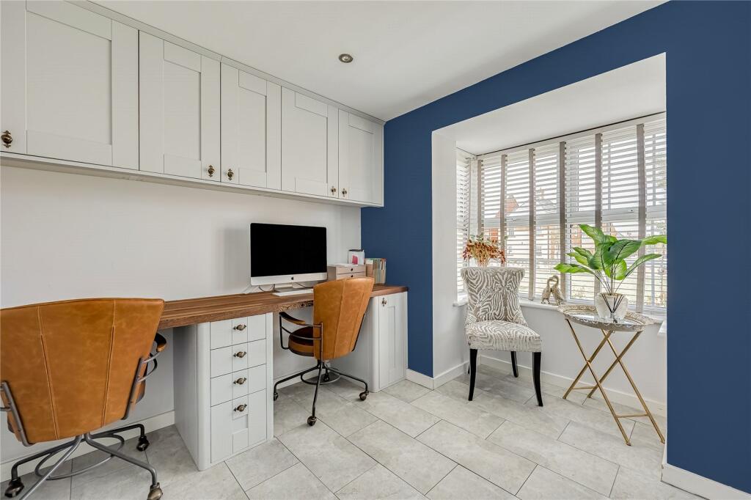
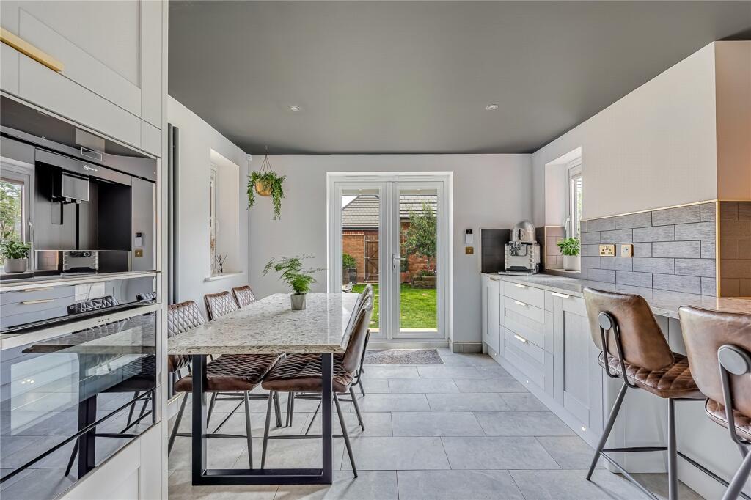
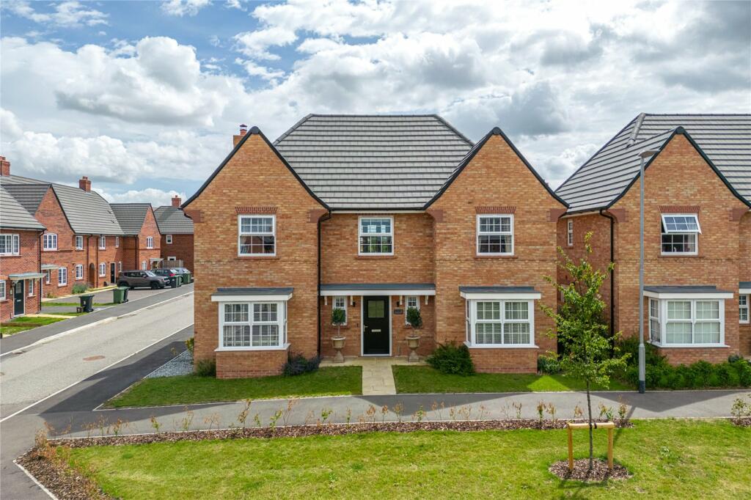
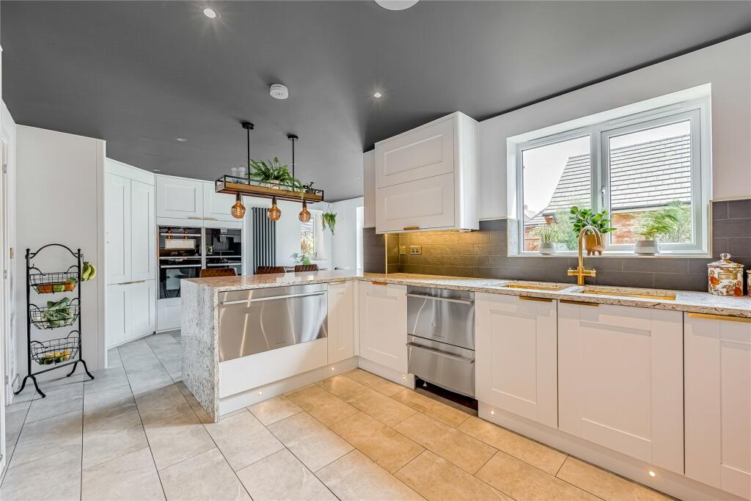
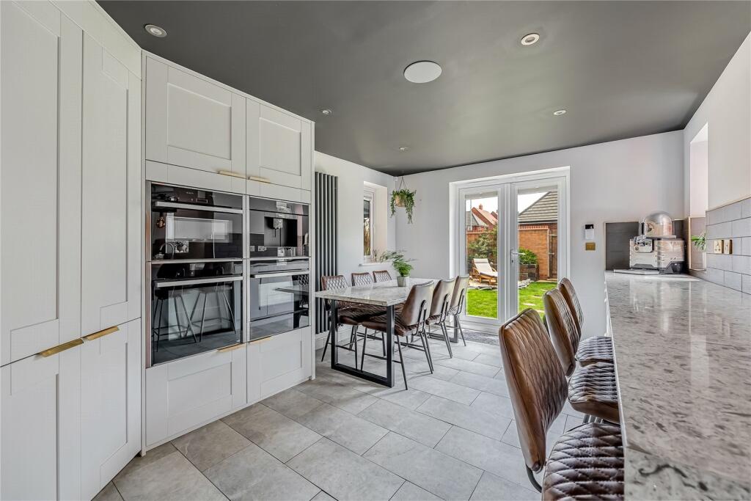
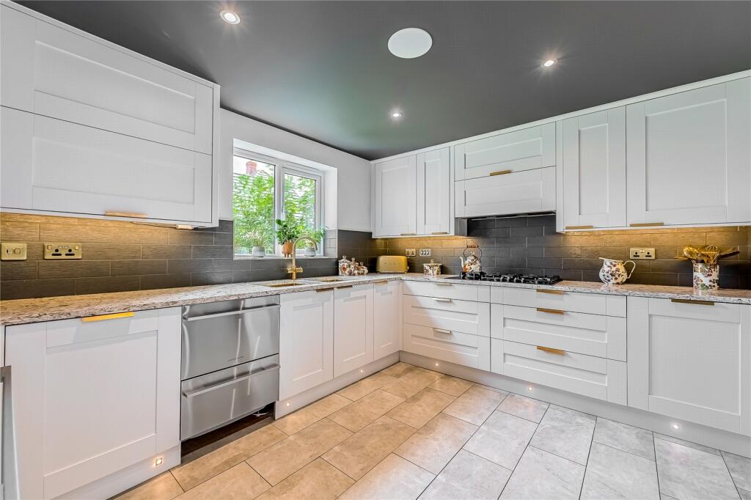
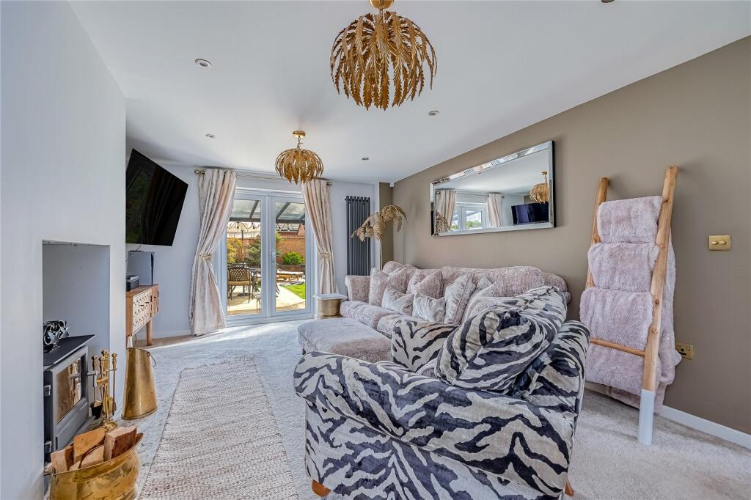
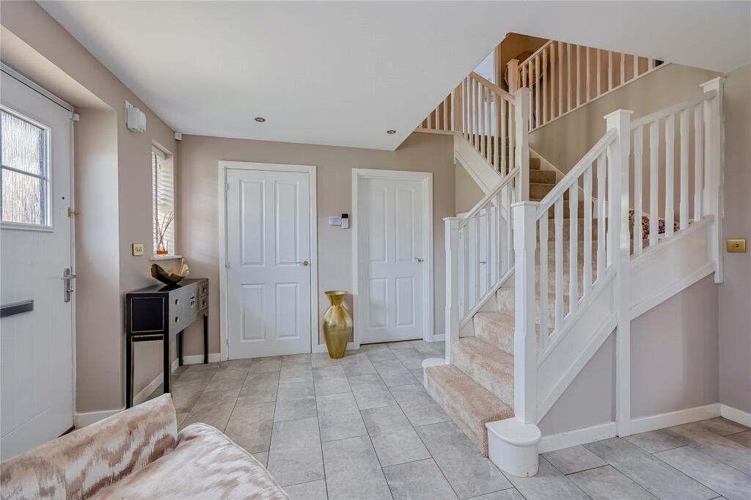
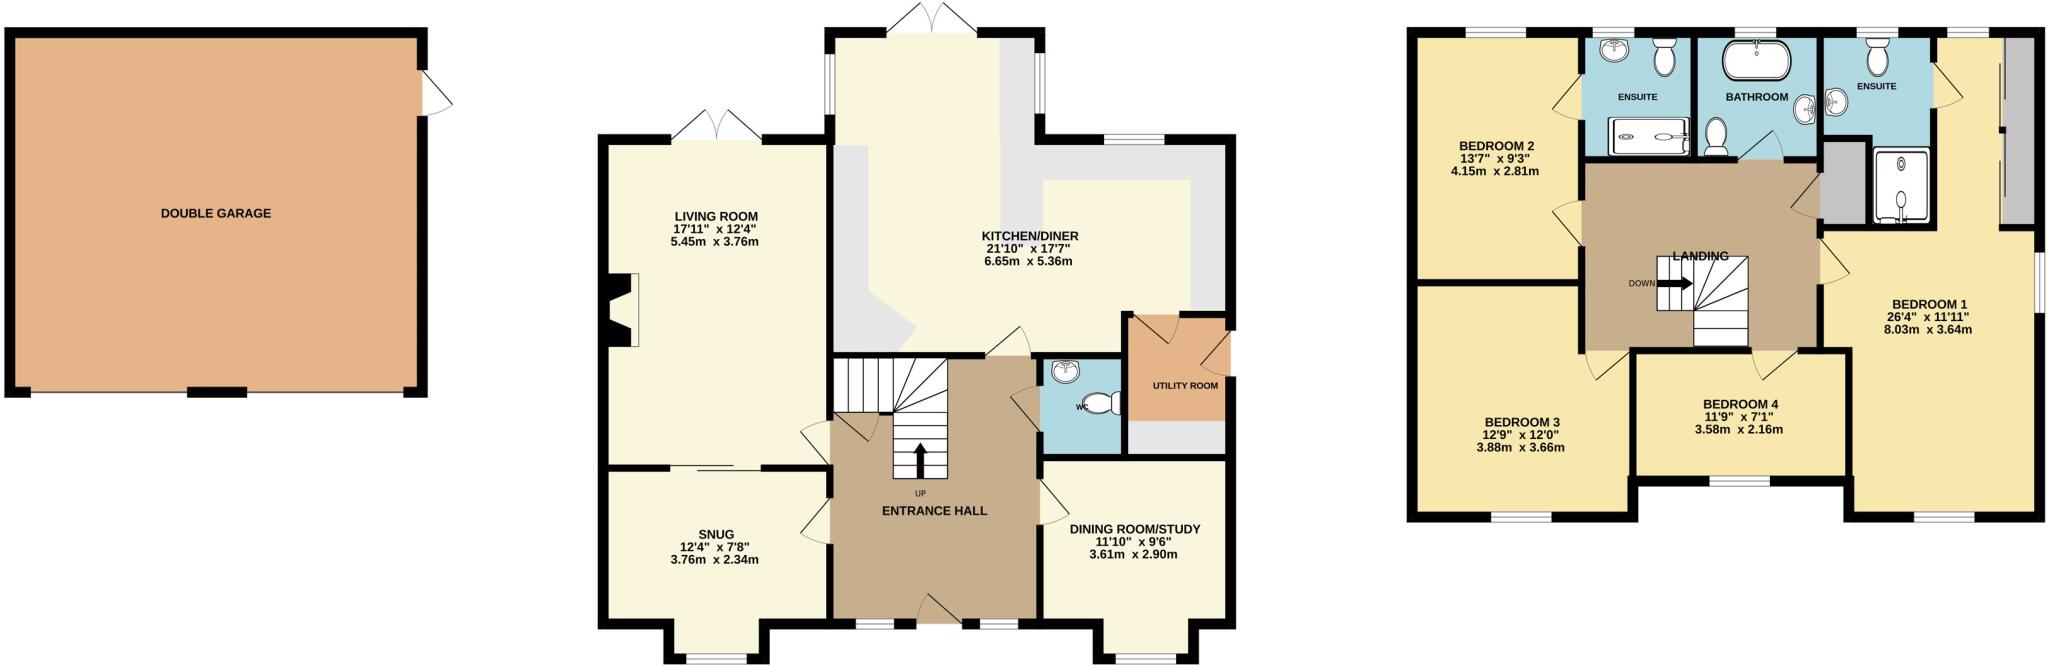
Approach to the home is via a path which is flanked to either side by lawn and several small shrubs. A composite front door opens into a spacious entrance hall which has stairs directly ahead running to the first-floor accommodation. Beautiful light grey floor tiles have been added, whilst a storage cupboard sits to one side with a wall mounted smart thermostatic heating control panel. A useful cloakroom has been refitted with a two-piece suite comprising of a low level wc and wash hand basin mounted onto a stylish vanity unit. Half height splashback tiling has been installed with a thin gold border along the top and matching gold taps. Beyond here is the kitchen/breakfast/dining room which, again, has been completely refitted and remodelled with a comprehensive range of light-coloured floor and wall mounted units with darker contrasting Quartz work surfaces over. Numerous high-end appliances have been integrated into the design including a five ring Neff gas hob, extractor unit over, compact oven, single oven, combination microwave, warming drawer, coffee machine, as well as Fisher & Paykel stainless steel freezer drawer, two dishwashers (one Siemens and a Fisher Paykel), and double oversized fridge. Set under the window are twin sunken sinks with a hot tap over and, to the opposite side, a breakfast bar providing a convenient, informal eating area. Completing the look are darker, grooved wall tiles, lighter complimentary floor tiles, in addition to a speaker system to the ceiling. Ample space has been afforded for a table and chairs to one end, creating a real family/sociable area which has French doors opening into the garden flooding the room with an abundance of natural daylight. The utility room has a continuation of the same floor and wall mounted units, work tops and flooring, tying the spaces together seamlessly. Additional space is available here for other free standing white goods, in this case, a washing machine and tumble dryer. Back at the front of the house is the principal reception room, the living room, which commands impressive dimensions, in this case 18'6ft by 12'2ft and has a fireplace with a wood burning stove set within, making a real focal point to the room. It has been finished with recessed ceiling spotlights and French doors into the garden. Sliding glazed Oak double doors give access into the snug which is a beautiful space that has been fitted with bespoke cabinetry and display cases. A window looks across the front elevation. To the opposite side of the entrance hall is the study which originally would have been a more formal dining room. This has the same flooring as the hallway and an extensive range of desk space with under storage. Higher wall units have also been included.
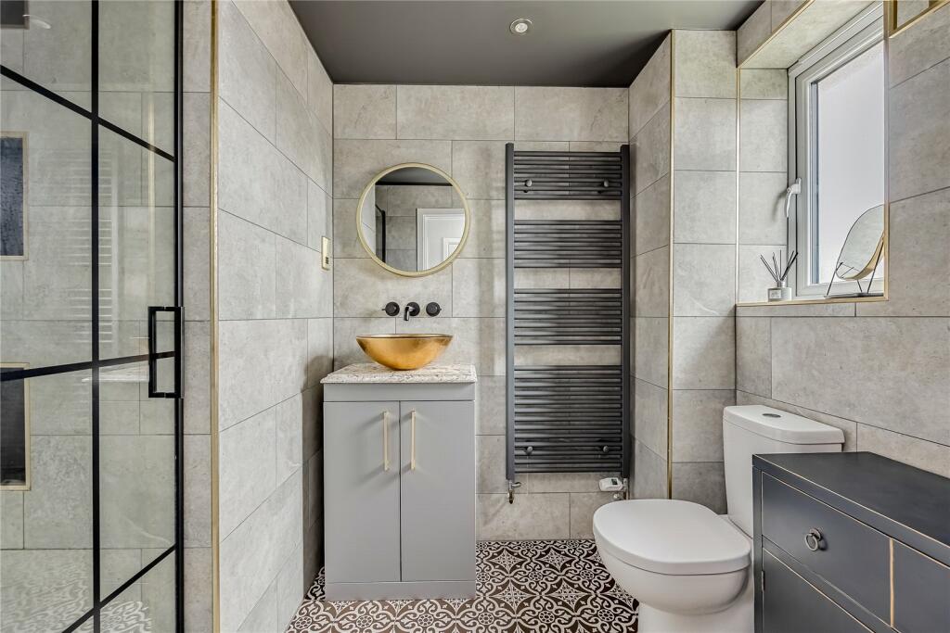
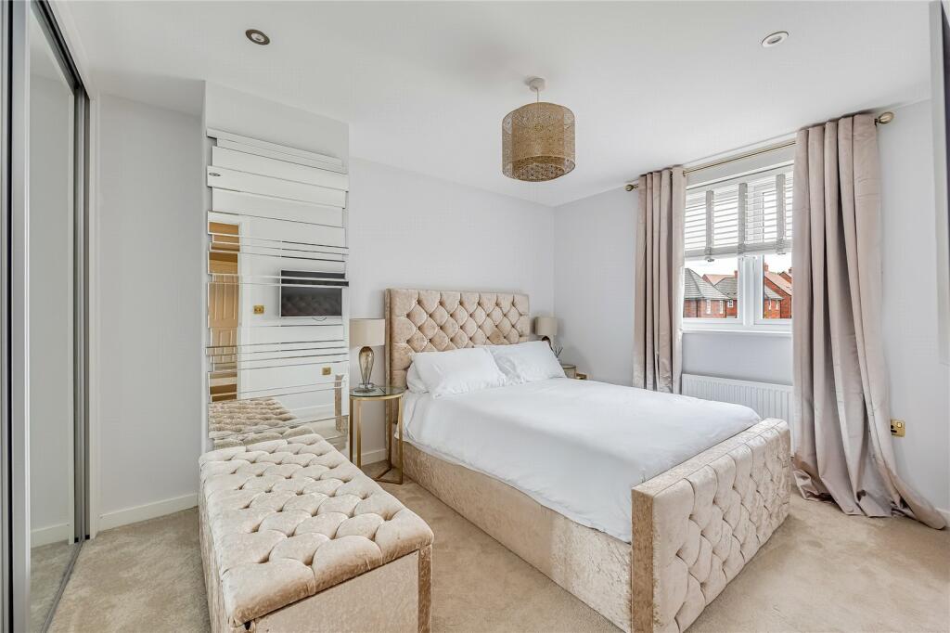
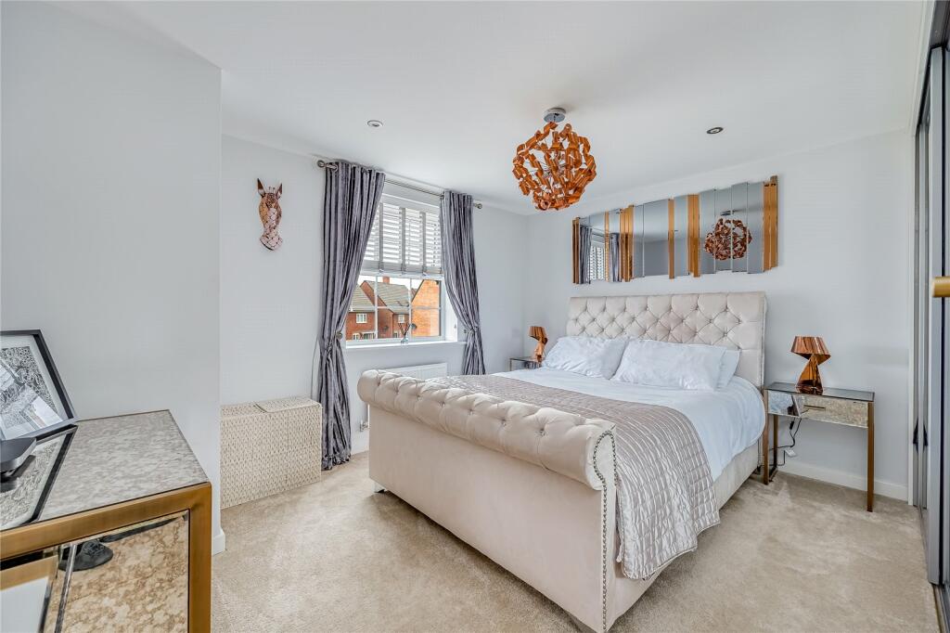
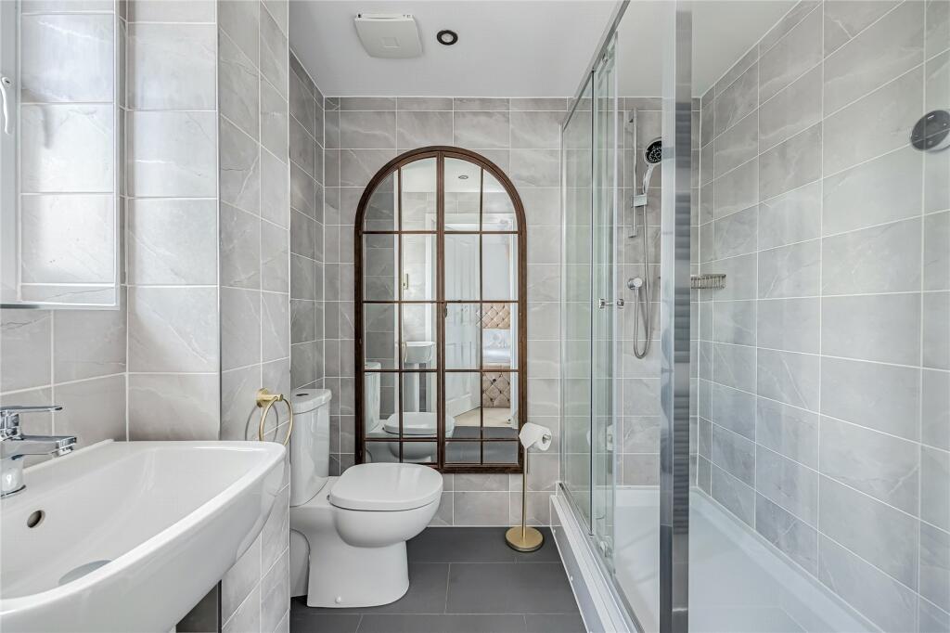
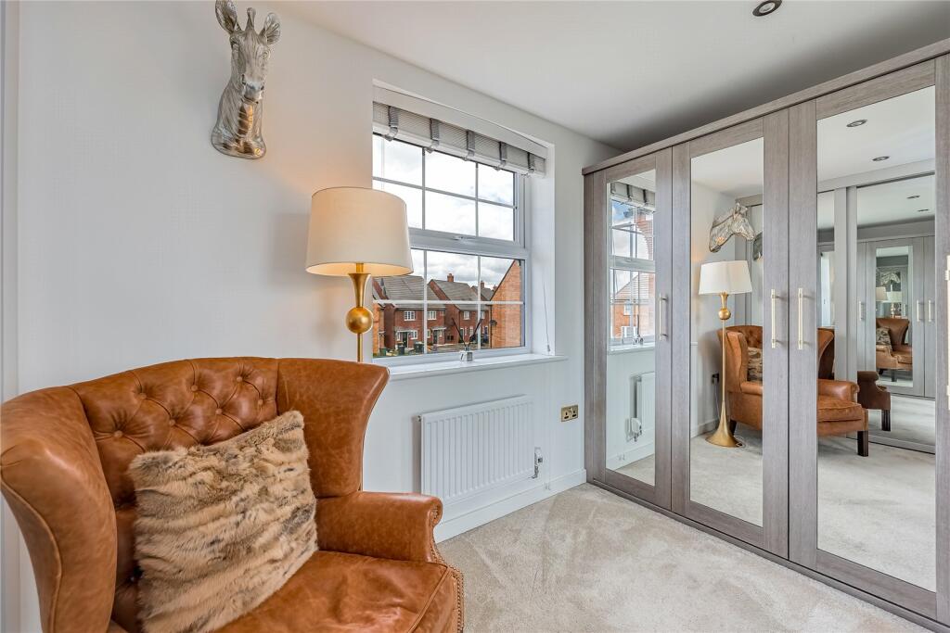
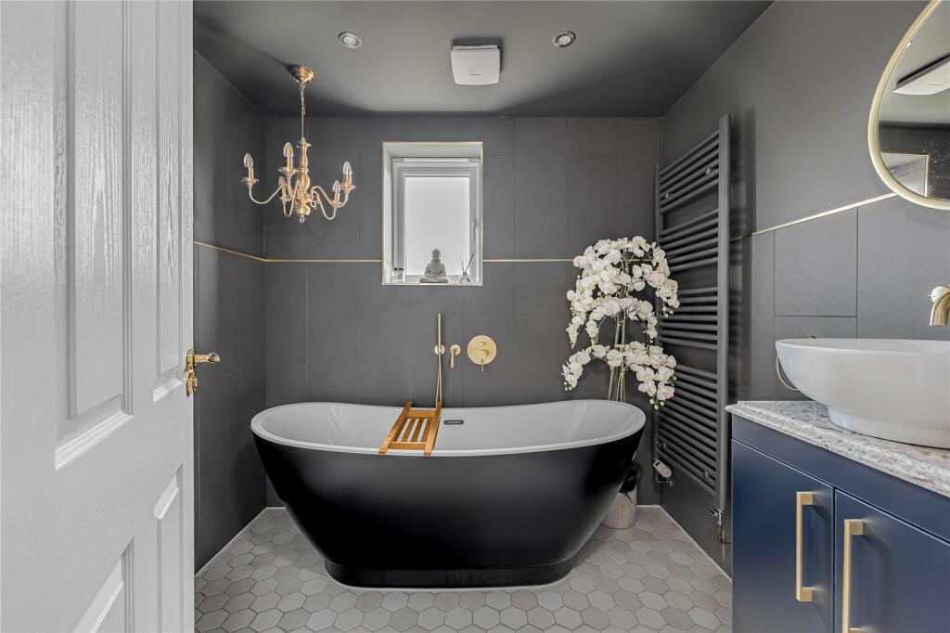
Moving upstairs the first-floor landing is part galleried and provides access to all the accommodation on this level, the master of which occupies a triple aspect orientation to the right-hand side and has had air conditioning installed. A dressing area has an extensive range of shelved and railed wardrobes as well as space for a table under the window. It also benefits from the convenience of its own en-suite which has been stylishly refitted comprising a walk-in shower enclosure with on trend matt black grid door, low level wc and a wash hand basin set onto a modern vanity unit. The walls are adorned with a light grey tile, whilst the floor has an effective mosaic style pattern. A steel grey heated towel rail, recessed ceiling spotlights and gold accessories contemporise the space further still. The second bedroom has built in mirror fronted wardrobes as well as a further en-suite which has a walk-in shower cubicle, low level wc and wash hand basin. Again, the splashbacks have been fully tiled with a light grey and white veined tile which incorporates a darker shade on the floor. Of the remaining two bedrooms both sit to the front aspect, one with fitted furniture, and the other which is currently utilised as a separate dressing room. This has bespoke wardrobes running across three walls and is lit by recessed ceiling spotlights. Servicing these are the family bathroom which has been upgraded with a three-piece suite comprising of a free-standing bath, low level wc and a wash hand basin mounted on a stylish vanity unit. Dark tiling has been added to the walls whilst a lighter contrasting hexagonal tile has been finished on the floor.
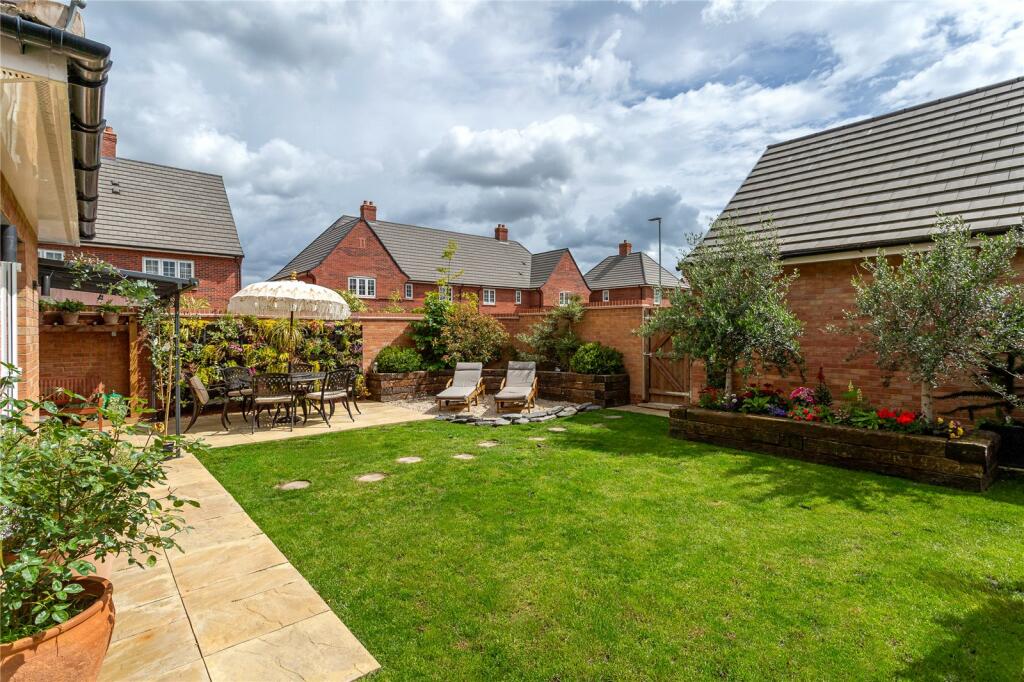
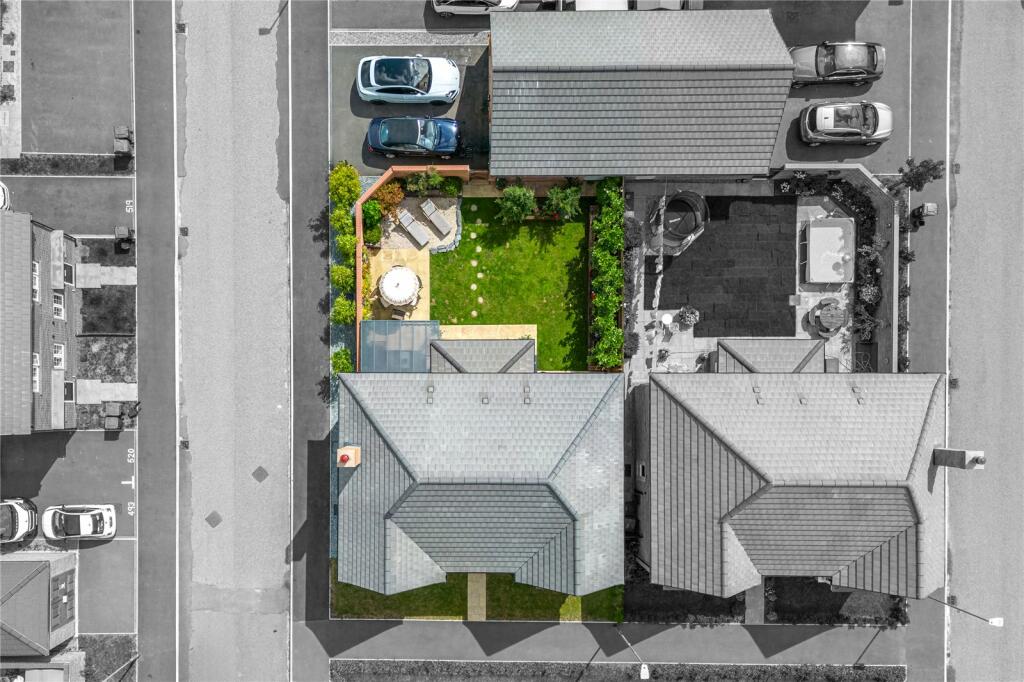
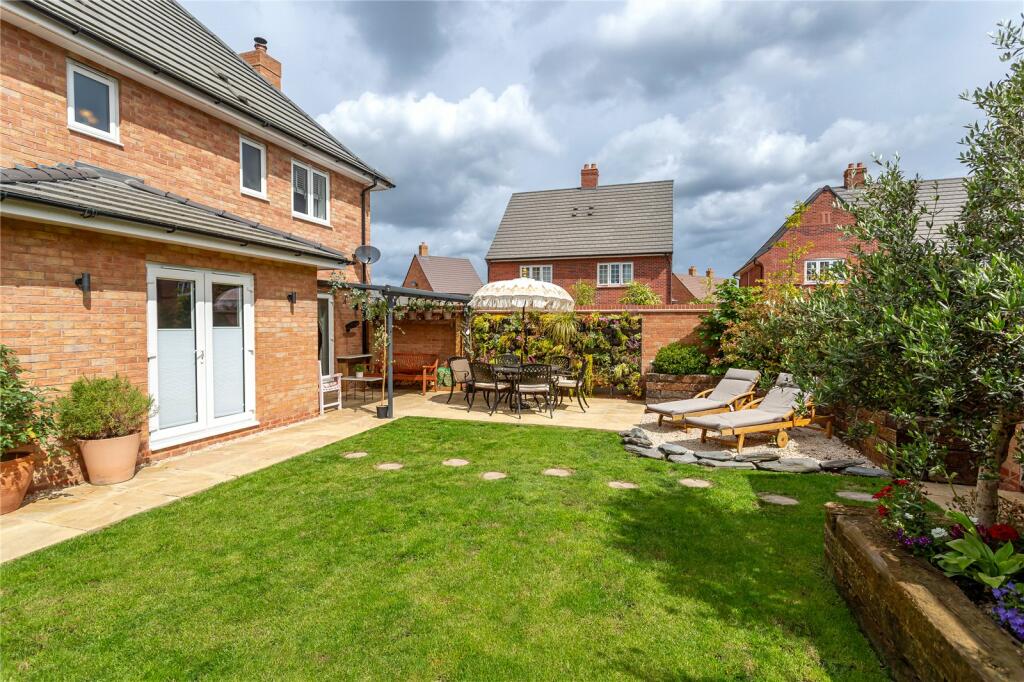
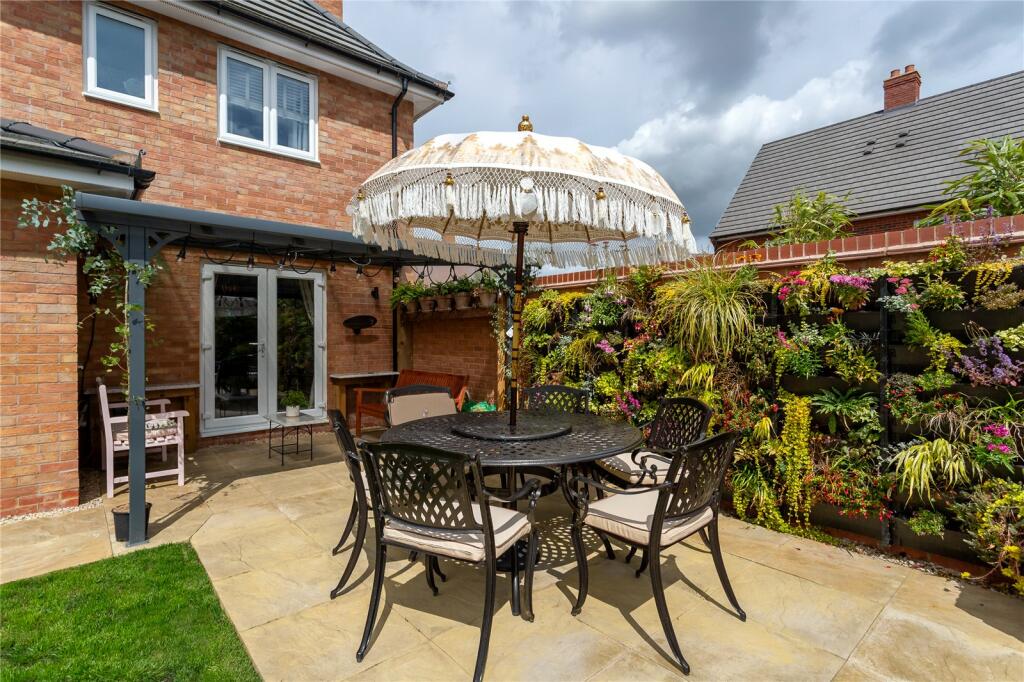
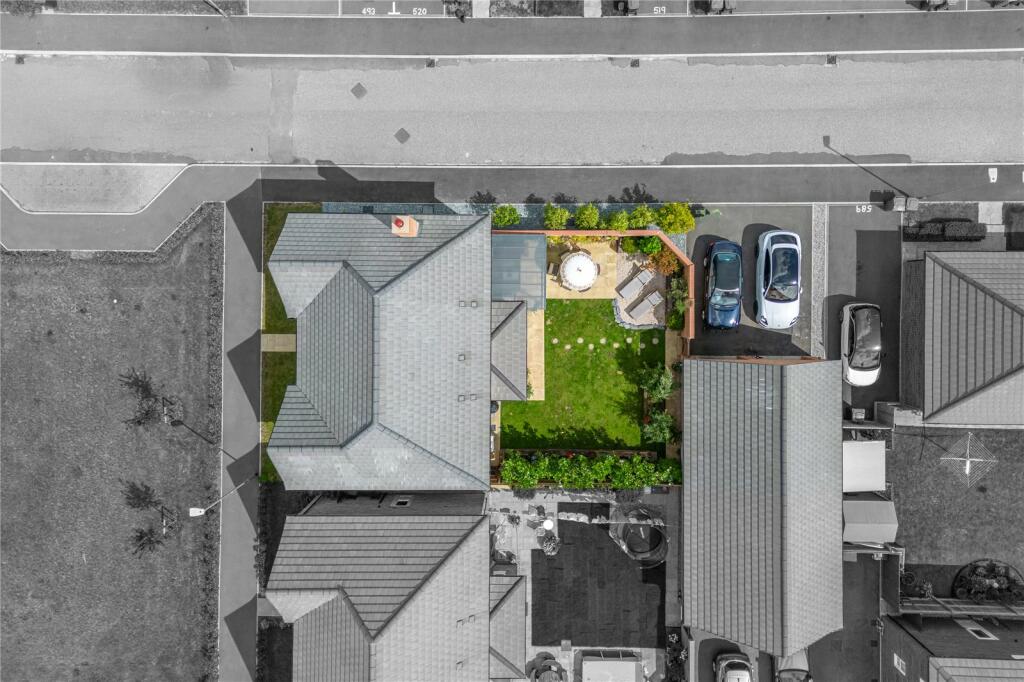
Externally the rear garden has been thoughtfully designed with a good-sized patio area ideal for relaxing or entertaining, in addition to a sizeable lawn which has raised sleeper edged borders stocked full of an abundance of mature plants, shrubs and bushes. Several saplings have been added to create visual greenery, and timber fencing encloses the boundary with gated rear access. Here a hard standing driveway allows parking for two vehicles in tandem and access to a detached double garage with twin up and over doors.
The village of Stewartby is located between the major town of Bedford, City of Milton Keynes and Georgian market town of Ampthill. Commuter links into London St Pancras from Bedford take approximately 40 minutes and from the Milton Keynes platform direct into Euston take as little as 35 minutes, in addition to an unmanned station on the edge of the village itself. The M1 motorway J13 is approximately 10 minutes from the home and the A1 Black Cat is around 20 minutes. The village itself offers local amenities to include a convenience store, social club and Stewartby lakes. The Forest Centre and Millennium Country Park are within a short distance from the property.
Listed by
Ampthill
Urban & Rural Property Services
Reference: 137409422
EPC Rating & Upgrade Cost
Current rating: B
Potential rating: A
Inspection date: 02/12/2020
Expiry date: 01/12/2030
Est. upgrade cost to C: £4,500
Recommendations
- Solar photovoltaic panels, 2.5 kWp (£3,500 - £5,500)
Flood risk
Zone: 1
Risk: Low
Job (default Low)
Floorplans
Floorplan
EPC Graphs
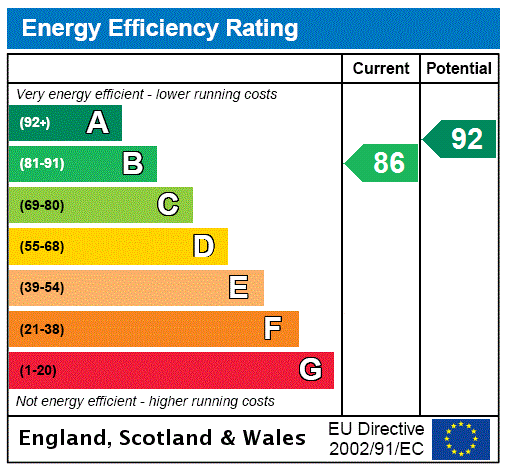
EPC Rating Graph
Price history
| Event | Date | Price | % change |
|---|---|---|---|
| Sold | 29/01/2021 (5 years ago) | £487,000 | — |
Source: HM Land Registry Price Paid Data. Crown copyright.
Sold Comparables
Same street and nearby sales within 0.25 miles (last 5 years). Data from Land Registry Price Paid.
| Address | Price | Date | Type |
|---|---|---|---|
| 13 SAXON GOLD DRIVE, STEWARTBY, BEDFORD, MK43 9SR | £440,000 | 19/07/2024 | Detached |
| 64 SAXON GOLD DRIVE, STEWARTBY, BEDFORD, MK43 9SR | £425,000 | 22/12/2022 | Detached |
| 26 CHILTERN ROAD, STEWARTBY, BEDFORD, MK43 9TJ | £407,400 | 22/12/2022 | Detached |
| 22 CHILTERN ROAD, STEWARTBY, BEDFORD, MK43 9TJ | £418,000 | 22/12/2022 | Detached |
| 24 CHILTERN ROAD, STEWARTBY, BEDFORD, MK43 9TJ | £407,400 | 21/12/2022 | Detached |
| 15 BURRAWAY AVENUE, STEWARTBY, BEDFORD, MK43 9TH | £407,400 | 12/12/2022 | Detached |
| 14 CHILTERN ROAD, STEWARTBY, BEDFORD, MK43 9TJ | £407,400 | 09/12/2022 | Detached |
| 18 CHILTERN ROAD, STEWARTBY, BEDFORD, MK43 9TJ | £407,400 | 09/12/2022 | Detached |
| 10 CHILTERN ROAD, STEWARTBY, BEDFORD, MK43 9TJ | £407,400 | 09/12/2022 | Detached |
| 8 TUSCAN ROAD, STEWARTBY, BEDFORD, MK43 9TG | £411,000 | 08/12/2022 | Detached |
| 12 CHILTERN ROAD, STEWARTBY, BEDFORD, MK43 9TJ | £407,400 | 30/11/2022 | Detached |
| 87 SAXON GOLD DRIVE, STEWARTBY, BEDFORD, MK43 9SR | £390,000 | 31/10/2022 | Detached |
| 2 STEWART ROAD, STEWARTBY, BEDFORD, MK43 9TF | £362,000 | 30/09/2022 | Detached |
| 85 SAXON GOLD DRIVE, STEWARTBY, BEDFORD, MK43 9SR | £410,000 | 31/08/2022 | Detached |
| 83 SAXON GOLD DRIVE, STEWARTBY, BEDFORD, MK43 9SR | £410,000 | 26/08/2022 | Detached |
| 33 STEWART ROAD, STEWARTBY, BEDFORD, MK43 9TF | £265,000 | 22/08/2022 | Detached |
| 35 STEWART ROAD, STEWARTBY, BEDFORD, MK43 9TF | £273,000 | 22/08/2022 | Detached |
| 29 HEREWOOD GREEN, STEWARTBY, BEDFORD, CENTRAL BEDFORDSHIRE, MK43 9SZ | £407,400 | 22/07/2022 | Detached |
| 27 HEREWOOD GREEN, STEWARTBY, BEDFORD, CENTRAL BEDFORDSHIRE, MK43 9SZ | £407,400 | 14/07/2022 | Detached |
| 18 BURRAWAY AVENUE, STEWARTBY, BEDFORD, MK43 9TH | £360,000 | 30/06/2022 | Detached |
| Same street 25 GEORGIAN CROFT, STEWARTBY, BEDFORD, MK43 9TA | £407,400 | 04/02/2022 | Detached |
| Same street 23 GEORGIAN CROFT, STEWARTBY, BEDFORD, MK43 9TA | £407,400 | 30/11/2021 | Detached |
Street average: £407,400 (2 sales)
Area average: £391,530 (20 sales)
Capital growth trend
Land Registry outcode average: last 12 months vs 5y and 10y ago (from sold prices).
House Price Index (HM Land Registry — official index, not sold-price averages): Central Bedfordshire. Series: Detached. As of April 2026.
Rental Range
Estimated market rent for Central Bedfordshire. Low = conservative, Realistic = average, Optimistic = best case.
Based on Local Authority from postcode lookup → Central Bedfordshire.
LHA (30th percentile) floor for Bedford: £1,296/mo (Apr 2025 – Mar 2026)
Location
Nearby
Nearest stations, universities and amenities (distance from property).
| Type | Name | Distance |
|---|---|---|
| Bus stop | Stewartby Turn | 0.5 miles |
| Train station | Stewartby | 0.8 miles |
| Bus stop | How End Bus Stop | 1.0 miles |
| Shop | Houghton Conquest Stores & PO | 1.3 miles |
| Train station | Kempston Hardwick | 1.5 miles |
| Shop | Sainsbury's Local | 1.7 miles |
| Hospital | Bedford Hospital SDEC - Same Day Emergency Care | 4.2 miles |
| Hospital | The Manor | 4.7 miles |
| University | University of Bedfordshire Polhill Campus | 5.6 miles |
| University | University of Bedfordshire | 5.8 miles |
Street-level crime
| Category | Count |
|---|---|
| Violence and sexual offences | 6 |
| Anti-social behaviour | 1 |
| Burglary | 1 |
| Other crime | 1 |
| Shoplifting | 1 |
| Vehicle crime | 1 |
| Total incidents | 11 |
Within 1 mile during May 2026. Source: data.police.uk (England & Wales).
Schools nearby
Nearest open schools with Ofsted ratings (England). Closed schools are not shown. Data from Get Information about Schools and Ofsted.
| Name | Type | Distance | Ofsted |
|---|---|---|---|
| Broadmead Lower School | Primary | 0.3 miles | Good — 17 Sep 2023 |
| Marston Vale Middle School | Primary | 0.4 miles | — (Inspected (no overall grade)) |
| Kimberley 16 - 19 Stem College | Other | 1.0 miles | — (No rating) |
| Houghton Conquest Lower School | Primary | 1.3 miles | Good — 1 Jul 2024 |
| Wixams Academy | Secondary | 1.9 miles | Requires improvement — 9 Jun 2024 |
Rental Comparables
Residential lets from OpenRent and Rightmove for the area (same bedroom count). Use to validate rent estimates. Student lets are excluded.
| Title | Rent | Beds | Distance | As seen on |
|---|---|---|---|---|
| 4 Bed Bungalow, Albert Place, MK45 | £1,800/mo | 4 | 1.26 miles | OpenRent |
| 4 Bed Detached House, Albert Place, MK45 | £1,950/mo | 4 | 1.26 miles | OpenRent |
Average rent: £1,875/mo (2 listings)
Rent-driven metrics
Based on OpenRent comparables.
- Rent ratio — Monthly rent ÷ purchase price (1% rule). 1%+ = strong, 0.8–1% = okay, <0.8% = weak for cashflow.
- Max investor price — Rent ÷ 0.8%; the price at which rent would be 0.8% of price (Stoke-style target).
- Target investor price — Rent ÷ 1%; the price at which rent would be 1% of price (strong cashflow band).
- Gross yield — Annual rent as % of purchase price (no costs).
- Cost-to-rent — Price ÷ annual rent (from OpenRent comparables). Under 14× = strong, 14–16× = acceptable, 17×+ = compressed.
- Cashflow — Rent minus mortgage, 10% maintenance, £25/mo compliance. Assumes 75% LTV, 3.95% APR (5yr fixed), 25yr term.
- ROI — Annual profit ÷ cash in (deposit + 4% purchase costs).