37 HAMPSTEAD PARK
GRIMSBY, SCARTHO TOP, NORTH EAST LINCOLNSHIRE DN33 3RW
£1,200 pcm
Property details
Floor area
136 m²
Council tax band
D
Street crime
198 incidents within 1 mile (Aug 2026)
Key features
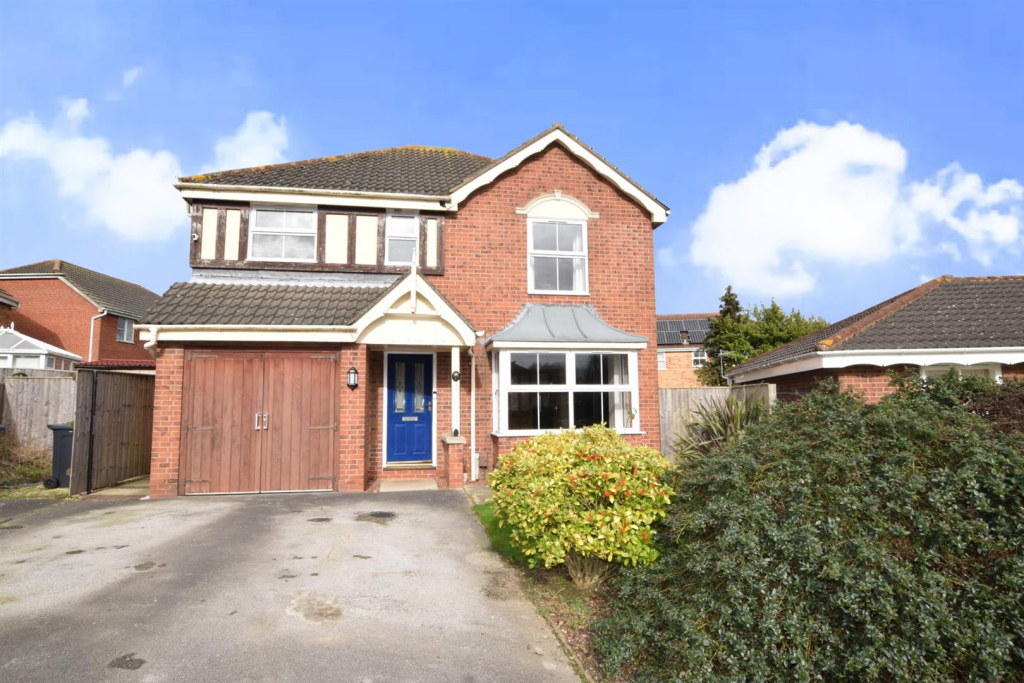
- DETACHED FAMILY HOME ON THE POPULAR SCARTHO TOP DEVELOPMENT
- PRIVATE DRIVE FOR PARKING AND GARAGE/STORE
- ENTRANCE HALL, GROUND FLOOR WC AND UTILITY/LAUNDRY ROOM
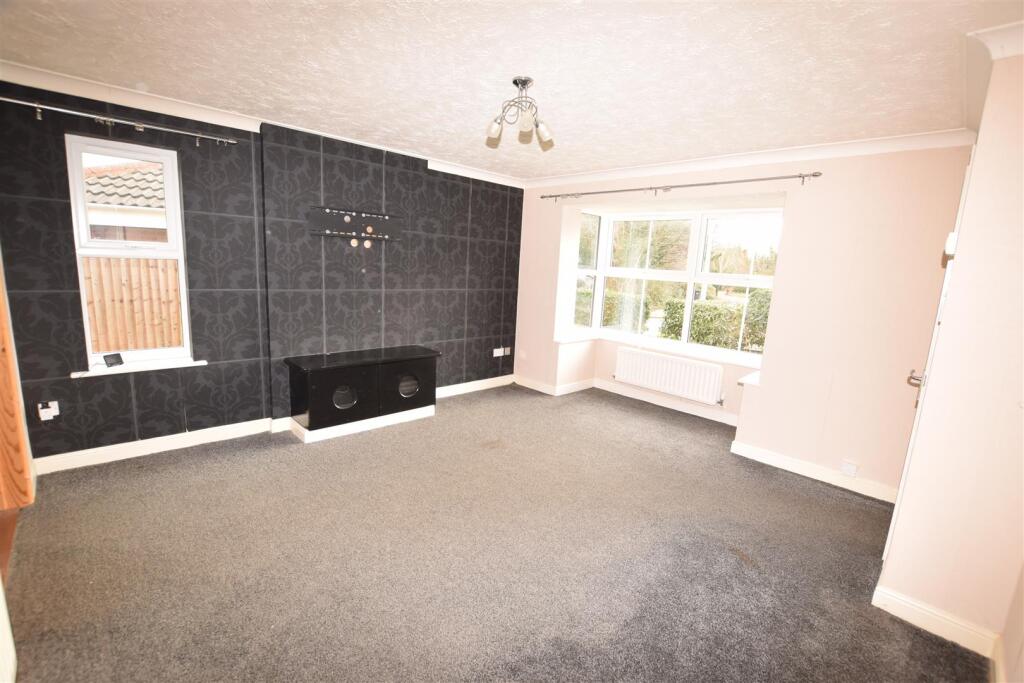
- LIVING ROOM WITH BAY TO FRONT ASPECT
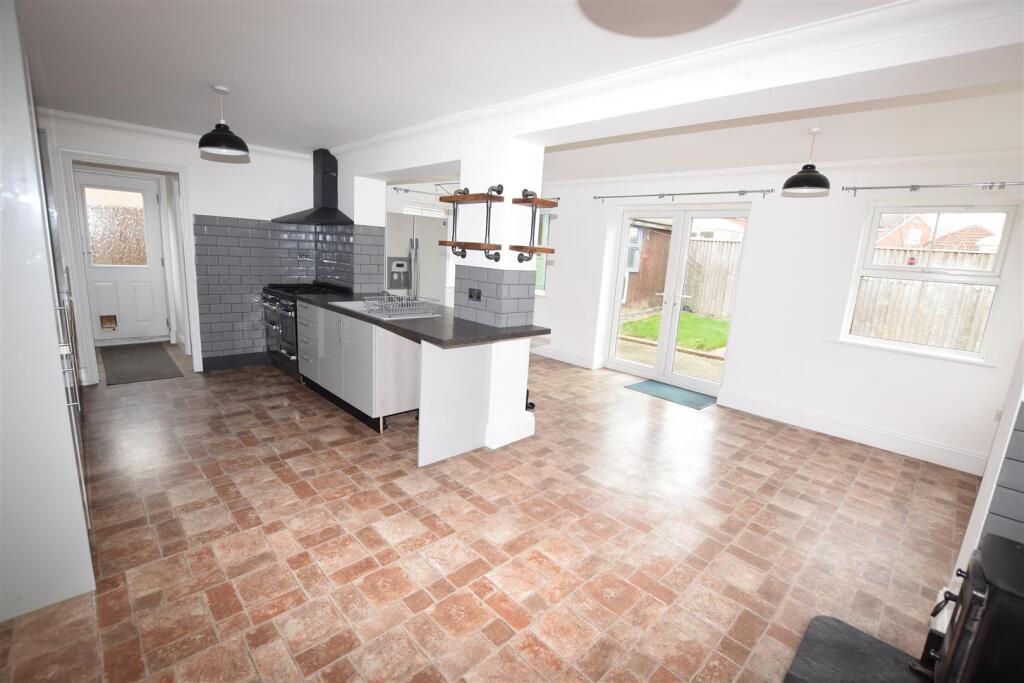
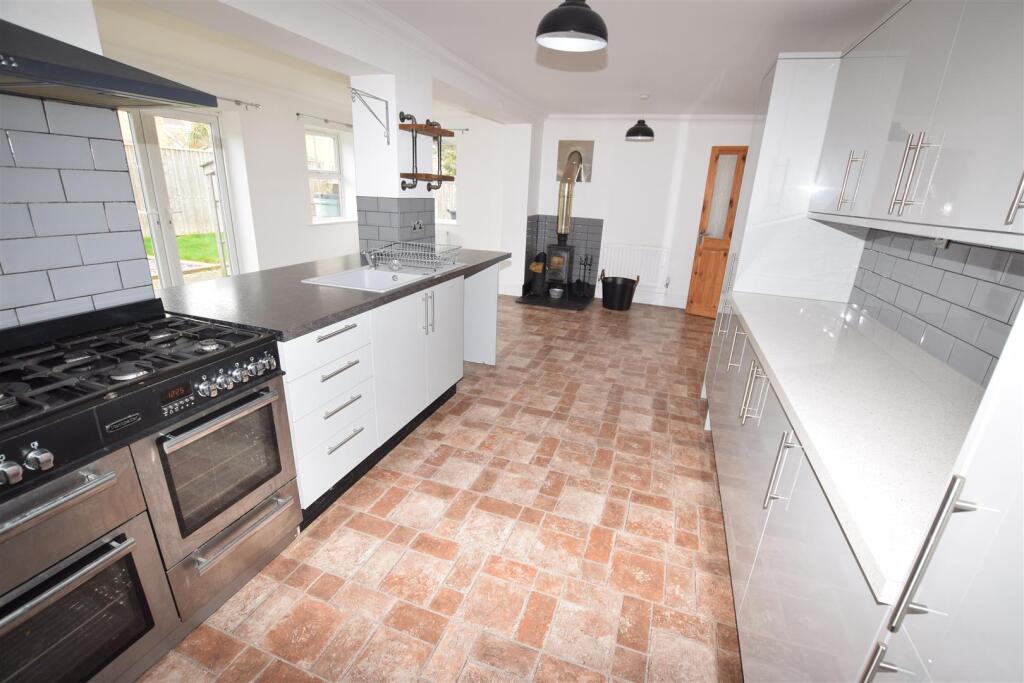
- OPEN PLAN FAMILY LIVING/DINING KITCHEN AREA
- MASTER BEDROOM WITH ENSUITE
- THREE FURTHER BEDROOMS AND FAMILY BATHROOM
- GARDENS TO FRONT & REAR
- GAS CENTRAL HEATING & DOUBLE GLAZING
- AVAILABLE END OF NOVEMBER, 2026
Additional details
- Electricity
- Mains supply
- Water
- Mains supply
- Sewerage
- Mains supply
- Heating
- Gas central
- Parking
- Yes
- Garden
- Yes
Description
Measurements - All measurements are approximate.
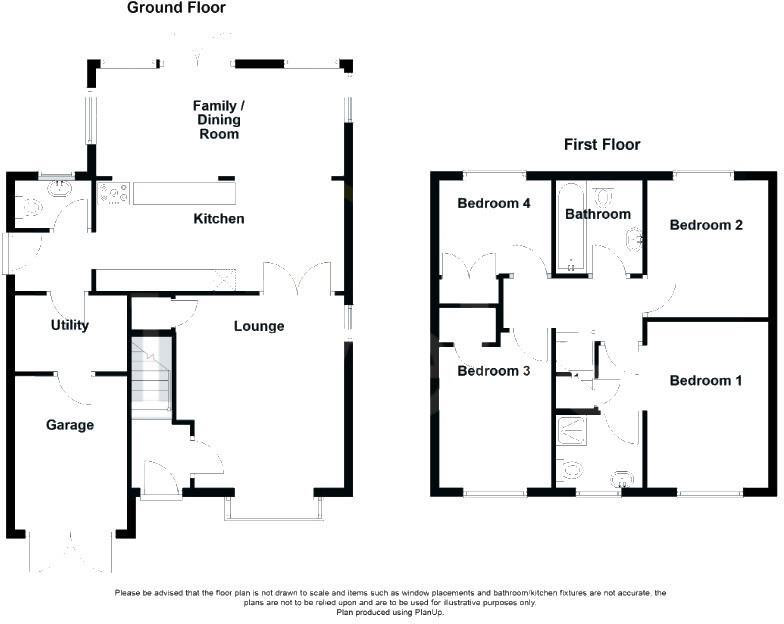
Accommodation - Canopied entrance with part glazed door leading to:-
Entrance Hall - Having stair case directly off, wood effect laminate flooring, central heating radiator. Directly off is the:-
Living Room - 4.12m x 4.09m (widening to 4.81m into bay) (13'6" - With walk in double glazed bay window to the front, additional double glazed window to side aspect. Built in under-stair cupboard. Coving to textured ceiling. 2 x Central heating radiators.
Double open 1/2 glazed doors lead to:-
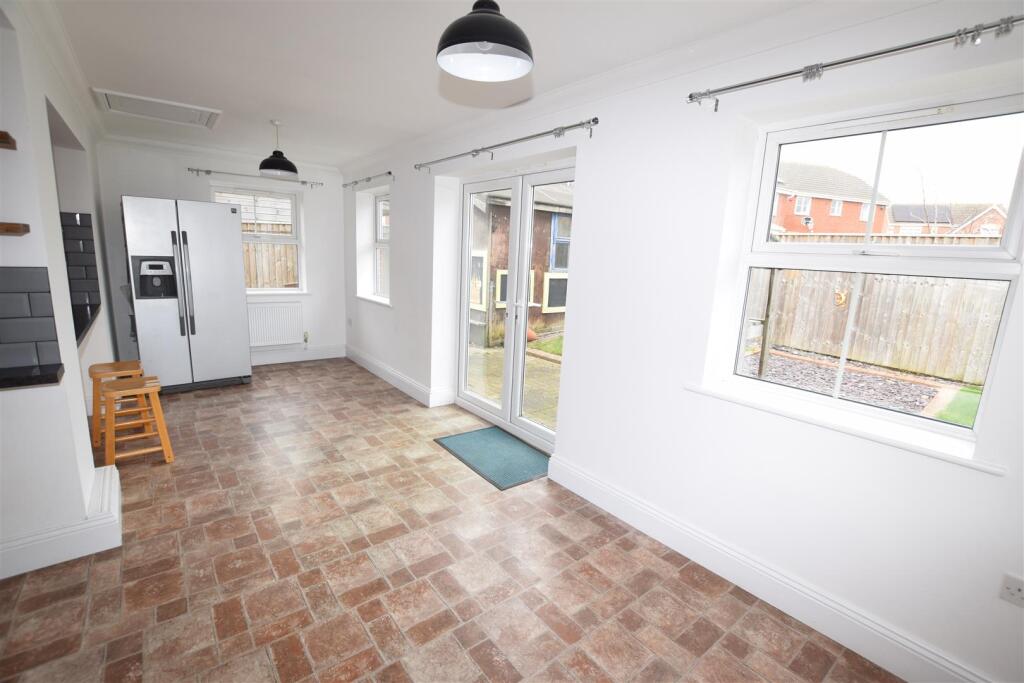
Open Plan Kitchen/Dining/Family Room - 6.21m x 5.45m overall dimensions (20'4" x 17'10" o - The kitchen area provides an expanse of built in modern, high gloss pale grey units with complimentary onyx style work surfacing. Inset resin sink unit with mixer tap. Montellier cooking range with extractor hood over. In the sitting/dining part there is a log burner stove and several double glazed windows and French doors giving access and views to the garden.
Additinal Photograph -
Additional Photograph -
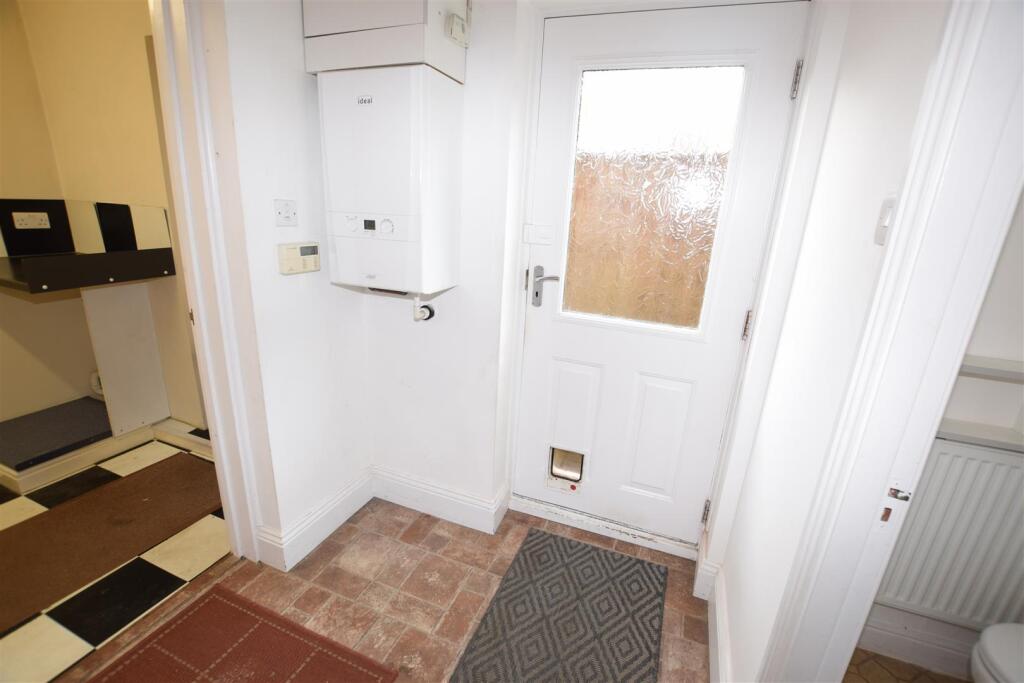
Rear Lobby - With door to side of property, central heating radiator, wall mounted gas central heating boiler
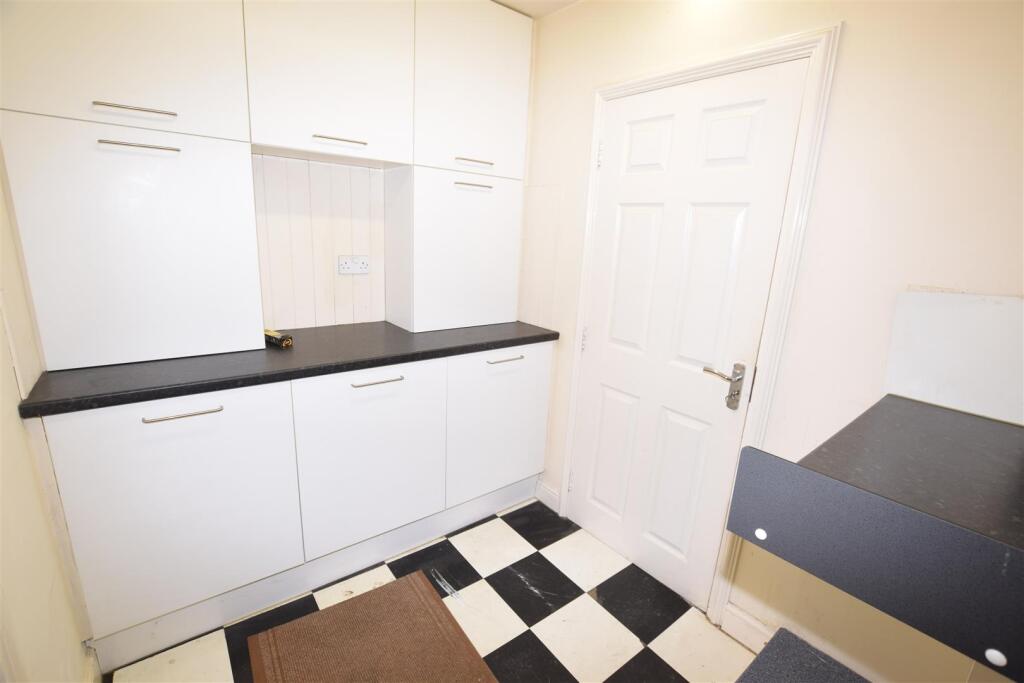
Utility Room - 2.47m x 1.88m (8'1" x 6'2") - Providing wall & base storage units, plumbing for automatic washing machine. Additional side door access. Leads to:-
Garage/Store - 3.46m x 2.55m (11'4" x 8'4") - With double opening ranch style doors to the front drive area. Power & lighting
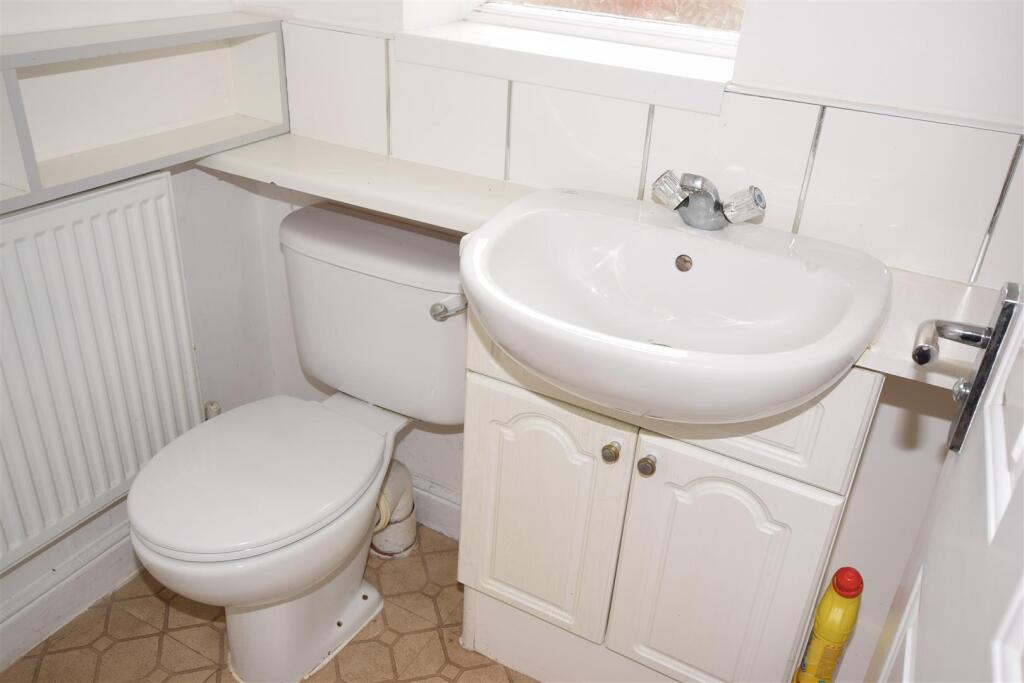
Ground Floor Wc/Cloakroom - 1.51m x 1.18m (4'11" x 3'10") - With white low flush WC and vanity hand basin set within a dedicated toiletry cupboard surround. Central heating radiator. Double glazed window to rear
First Floor Landing -
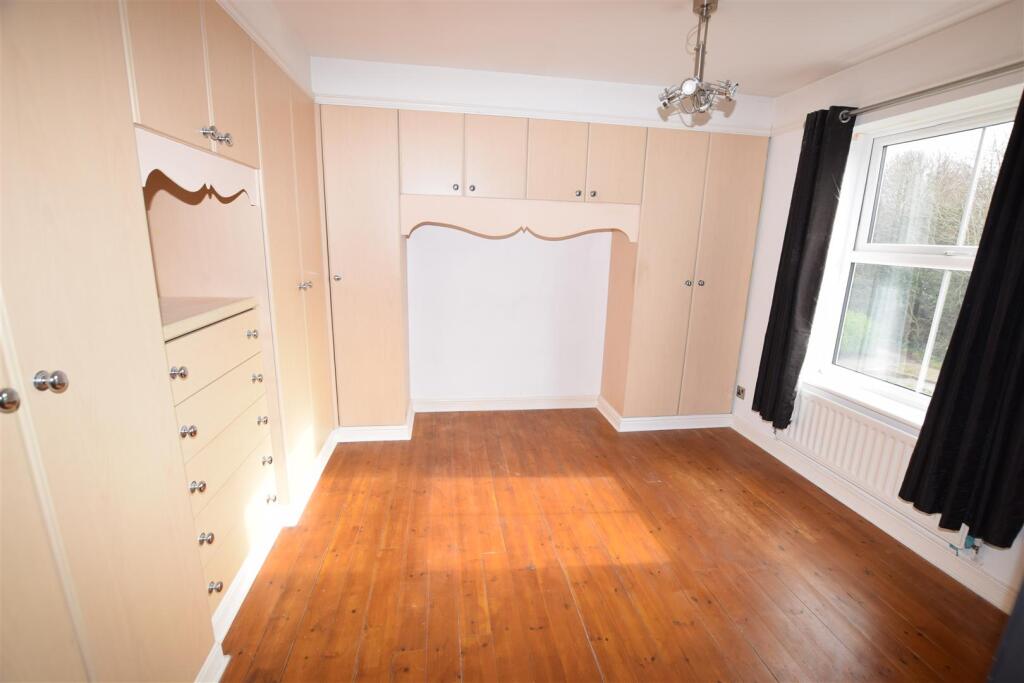
Master Bedrooom - 3.49m x 3.23m widening to 4.12m (11'5" x 10'7" wid - Providing a range of built in wardrobes/storage. Polished wood floor. Central heating radiator. Built in airing cupboard. Double glazed window to rear
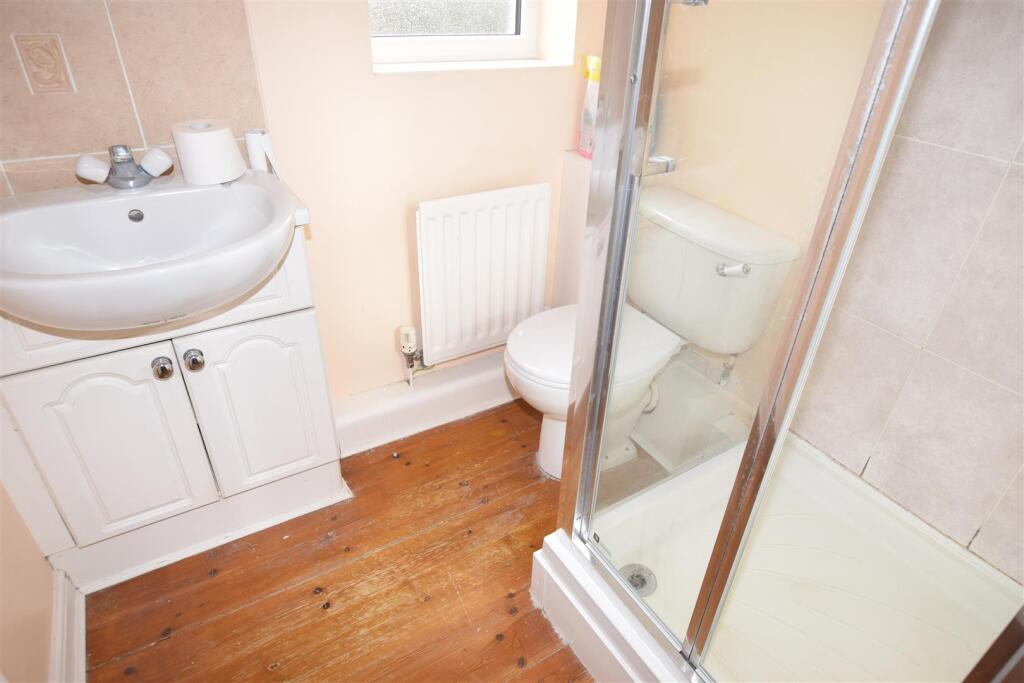
Ensuite - With white suite, corner set shower enclosure, low flush WC and vanity hand basin in toiletry cupboard surround. Polished wood floor. Central heating radiator. Double glazed window to front.
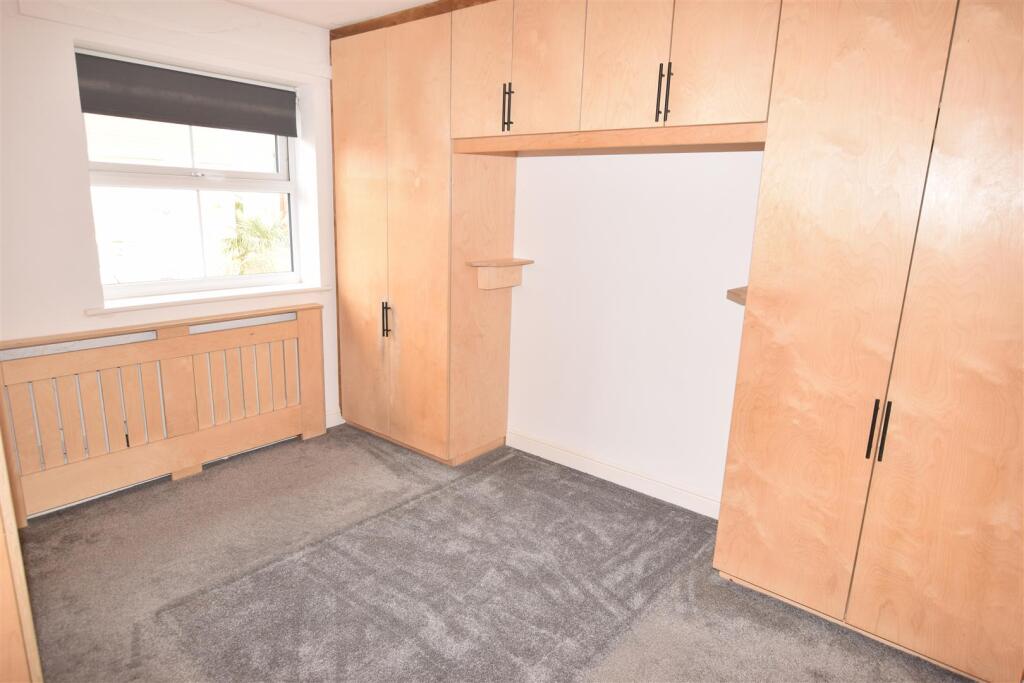
Bedroom 2 - 3.48m x 3.03m (11'5" x 9'11") - Range of built in cupboards/storage/wardrobe fitment. Central heating radiator with decorative cover. double glazed window to rear
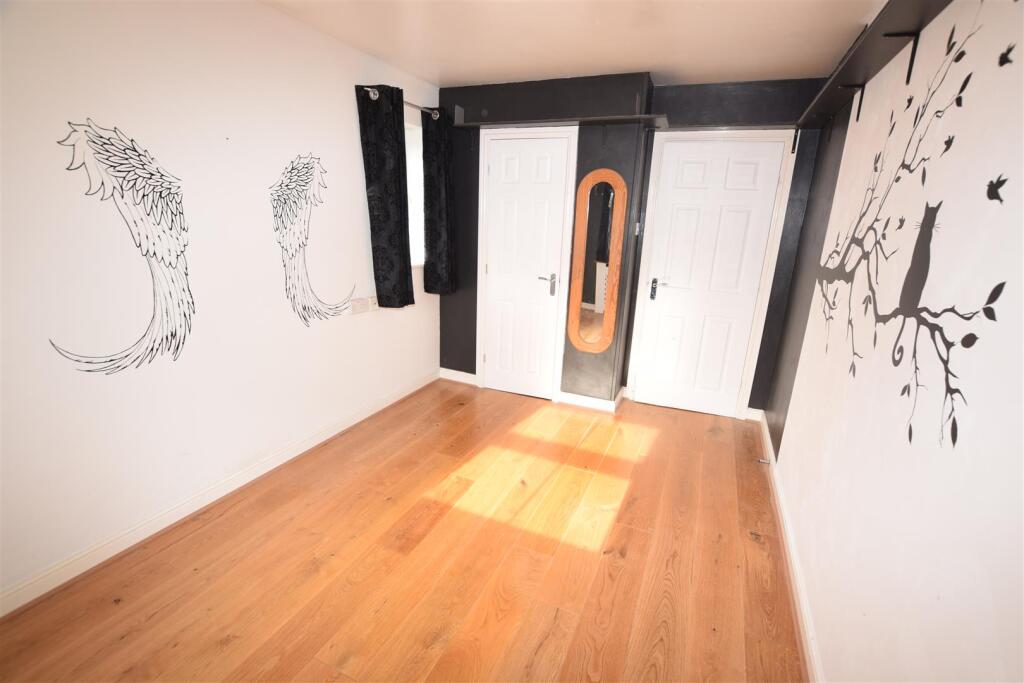
Bedroom 3 - 3.63m x 2.63m (11'10" x 8'7") - With built in cupboard/wardrobe, central heating radiator with decorative cover. 2 x double glazed windows to front & side aspect. Polished wood floor.
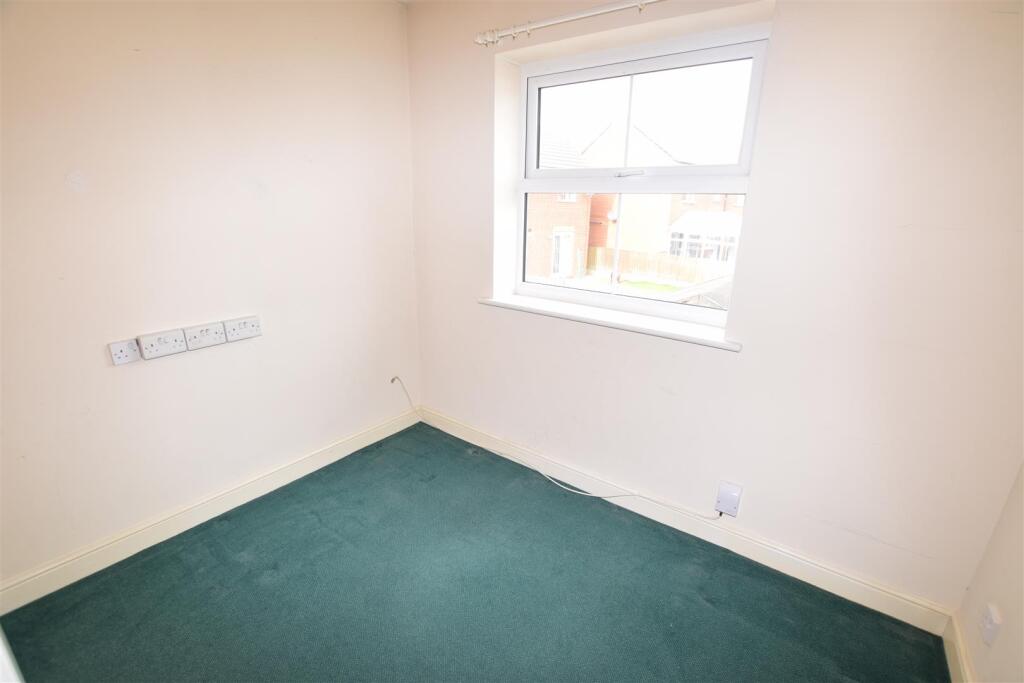
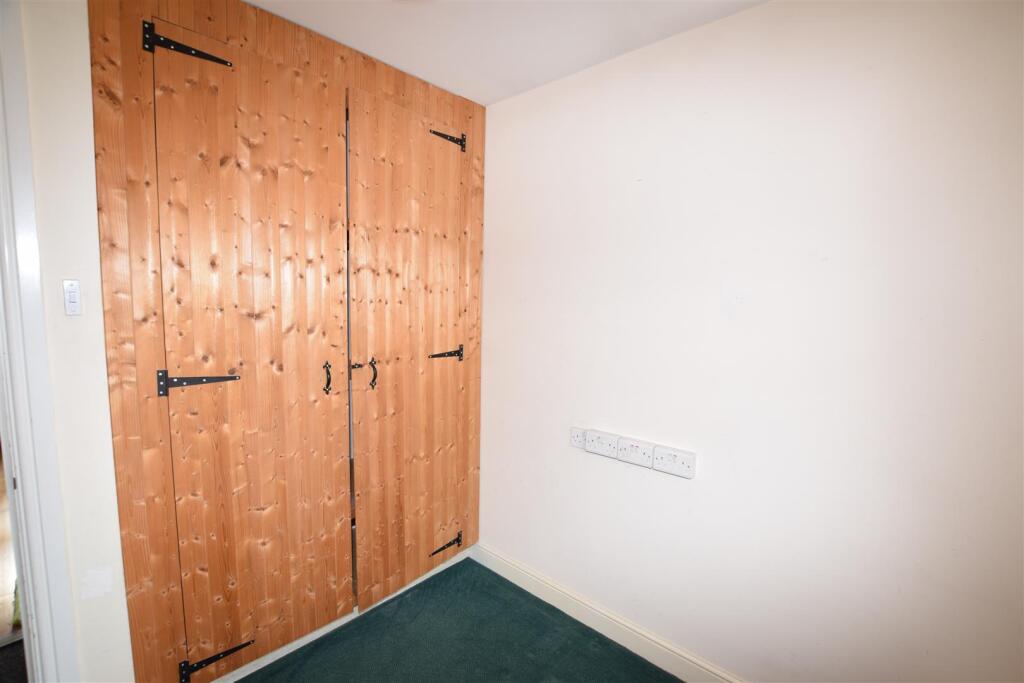
Bedroom 4 - 2.66m x 2.07m (8'8" x 6'9") - With built in floor-ceiling double wardrobe/storage. Central heating radiator. Double glazed window to rear
Additional Photograph -
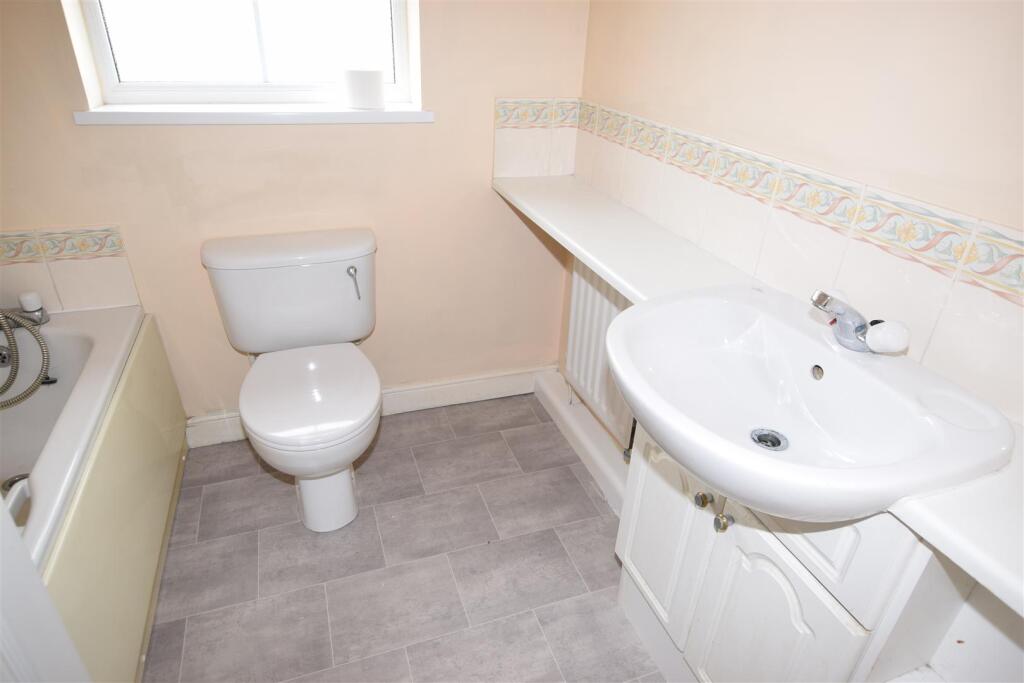
Bathroom - 2.10m x 1.87m (6'10" x 6'1") - With white encased bath having shower mixer tap over, low flush wc and vanity area with handbasin and toiletry cupboard/ Central heating radiator. double glazed window to rear
Outside - The fore garden is open plan in design with planted shrubs and private drive.
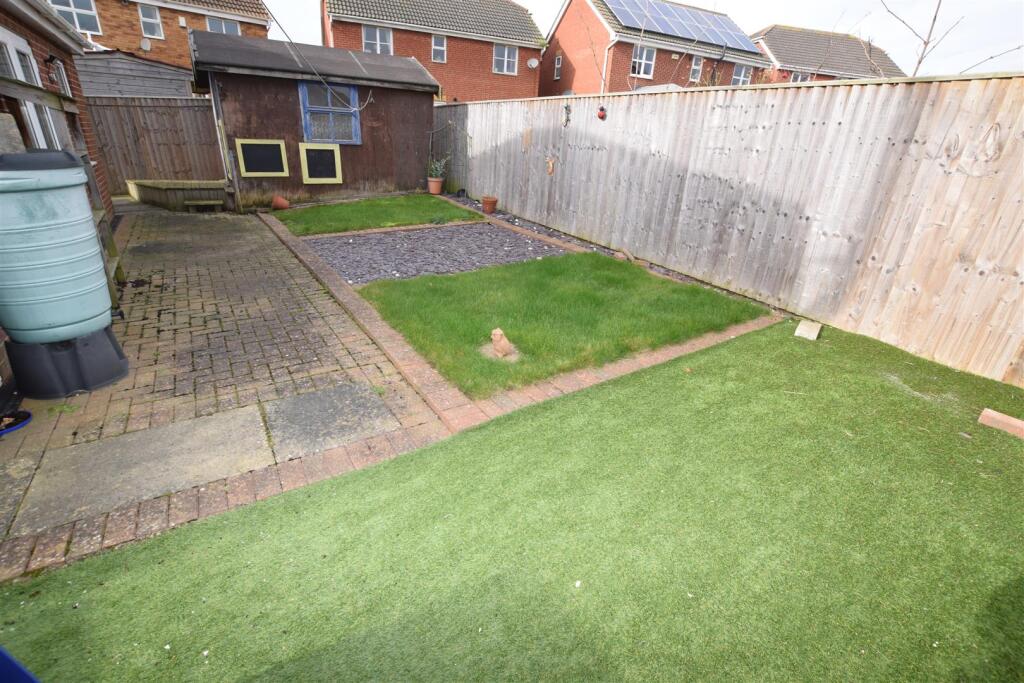
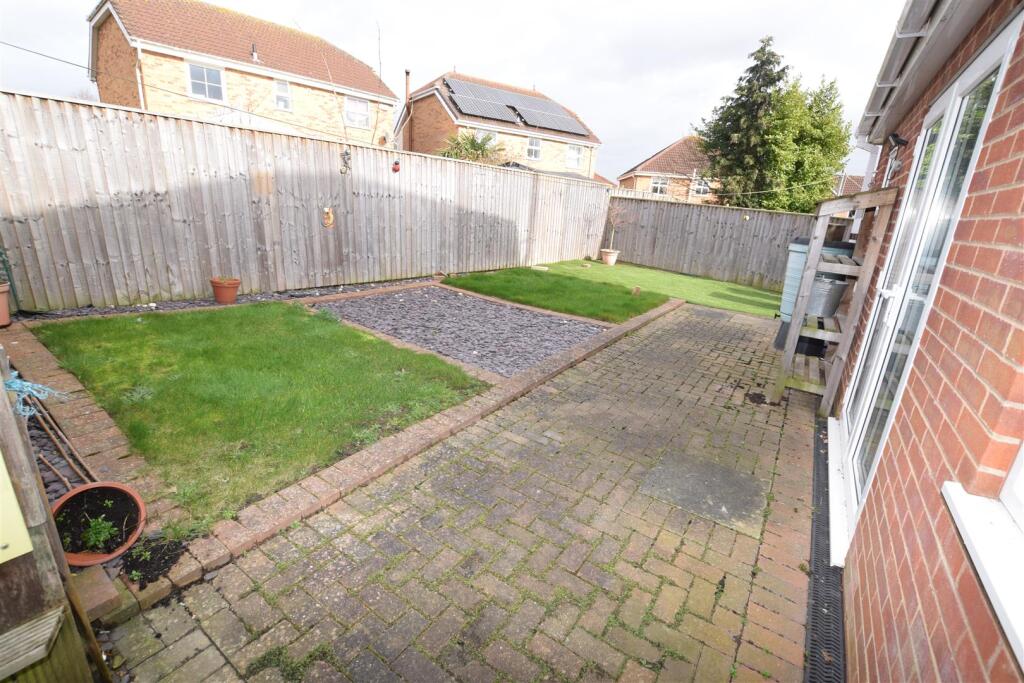
The rear garden is enclosed by timber fencing. Block paved patio, grassed area, gravelled area and side gate.
Rear -
Council Tax Band & Epc Rating - Council Tax Band - D
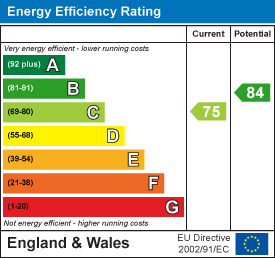
EPC - C
Rental Application Terms - The general rule of thumb is your annual income should be 30 times the monthly rent.
Referencing fees are paid by the landlord, however if an application fails due to false/misleading information or the applicant withdraws then the referencing and administration costs will be charged to the Applicant and deducted from the holding deposit.
Also on signing your tenancy agreement one month's rent in advance and a deposit of £1,200.00 is required.
Viewing Arrangements - Please contact Joy Walker Estate Agents on to arrange a viewing on this property.
Opening Times - Monday - Friday 9.00 am to 5.15 pm. Saturday 9.00 am to 1.00 pm
Client Money Protection - This is to certify that JOY WALKER ESTATE AGENTS LTD trading as JOY WALKER ESTATE AGENTS is part of the Propertymark Client Money Protection Scheme. MAIN SCHEME MEMBER REFERENCE :- C0012356
Listed by
Cleethorpes
Joy Walker Estate Agents
Reference: 94792218
Flood risk
Zone: 1
Risk: Low
Job (default Low)
Registered land (INSPIRE)
This location falls inside an HM Land Registry INSPIRE registered freehold polygon.
Plot: ~247 m² (0.06 acres)
Source: HM Land Registry INSPIRE Index Polygons.
Floorplans
floorplan new.jpg
EPC Graphs
EE Rating
Rental Range
Estimated market rent for North East Lincolnshire. Low = conservative, Realistic = average, Optimistic = best case.
Based on Local Authority from postcode lookup → North East Lincolnshire.
LHA (30th percentile) floor for Grimsby: £718/mo (Apr 2025 – Mar 2026)
Location
Nearby
Nearest stations, universities and amenities (distance from property).
| Type | Name | Distance |
|---|---|---|
| Bus stop | Wren Crescent | 0.1 miles |
| Shop | Aldi | 0.3 miles |
| Shop | Jason Threadgold Funeral Director | 0.4 miles |
| University | University Centre Grimsby | 0.9 miles |
| University | University Centre (University of Hull) | 0.9 miles |
| Hospital | Harrison House | 1.2 miles |
| Hospital | St Hughs | 1.3 miles |
| Train station | Grimsby Town | 1.6 miles |
| Train station | Grimsby Docks | 2.4 miles |
Street-level crime
| Category | Count |
|---|---|
| Violence and sexual offences | 86 |
| Criminal damage and arson | 35 |
| Anti-social behaviour | 16 |
| Public order | 13 |
| Burglary | 9 |
| Other crime | 9 |
| Other theft | 7 |
| Possession of weapons | 7 |
| Shoplifting | 6 |
| Vehicle crime | 5 |
| Drugs | 3 |
| Bicycle theft | 2 |
| Total incidents | 198 |
Within 1 mile during Aug 2026. Source: data.police.uk (England & Wales).
Schools nearby
Nearest open schools with Ofsted ratings (England). Closed schools are not shown. Data from Get Information about Schools and Ofsted.
| Name | Type | Distance | Ofsted |
|---|---|---|---|
| Sevenhills Academy | Other | 0.3 miles | Good — 5 Oct 2011 |
| Scartho Nursery School | Nursery | 0.5 miles | Good — 1 Jul 2024 |
| Scartho Infants' School and Nursery | Primary | 0.5 miles | Requires improvement — 13 Jun 2022 |
| Scartho Junior Academy | Primary | 0.5 miles | Good — 8 Apr 2014 |
| Oasis Academy Nunsthorpe | Primary | 0.6 miles | Good — 21 Nov 2021 |
Rental Comparables
Residential lets from OpenRent and Rightmove for the area (same bedroom count). Use to validate rent estimates. Student lets are excluded.
| Title | Rent | Beds | Distance | As seen on |
|---|---|---|---|---|
| Hampstead Park, Scartho Top, Grimsby | £1,200/mo | 4 | 0 miles | Rightmove |
| Cabourne Road, Grimsby | £750/mo | 4 | 0.21 miles | Rightmove |
| Regency Meadows, North East Lincolnshire, DN33 3RZ | £1,100/mo | 4 | 0.38 miles | Rightmove |
| Mayflower Lane, Grimsby, North East Lincolnshire | £925/mo | — | 0.54 miles | Rightmove |
| Bluebell Road, Grimsby, Lincolnshire, DN33 | £1,500/mo | 4 | 0.64 miles | Rightmove |
Average rent: £1,095/mo (5 listings)