26 BRIGHT STREET
STOKE-ON-TRENT, STOKE-ON-TRENT ST3 6AG
Property details
Tenure
FREEHOLD
Floor area
61 m²
EPC rating
D
Year built
England and Wales: 1900-1929
Last sold
£65,500 Jul 2018
Price per m²
£1,393/m²
Local average
£133,081 (-36.1%)
Deprivation
Decile 3 (9,318 of 33,755)
Street crime
253 incidents within 1 mile (Aug 2026)
Key features
- Freehold - Council Tax Band A
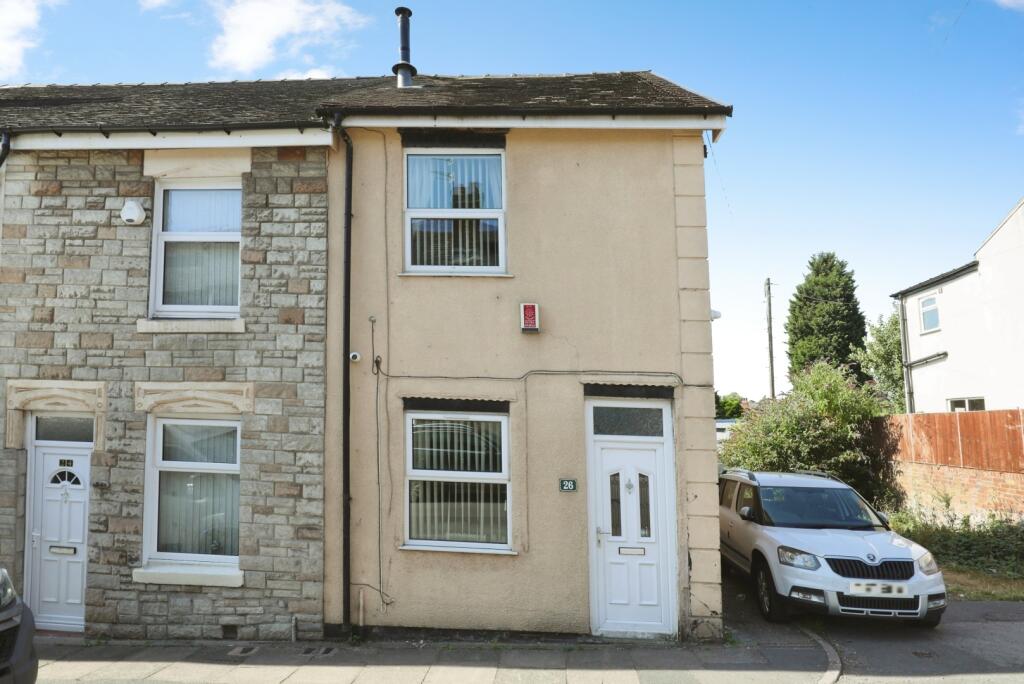
- End-terrace home in a popular residential location
- Two well-proportioned bedrooms
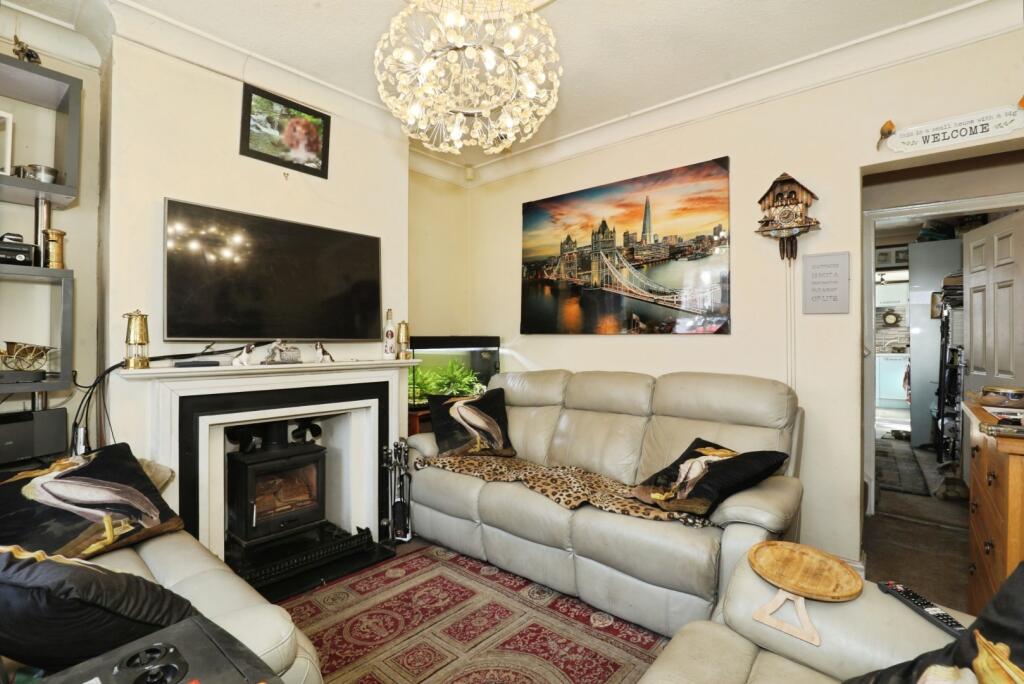
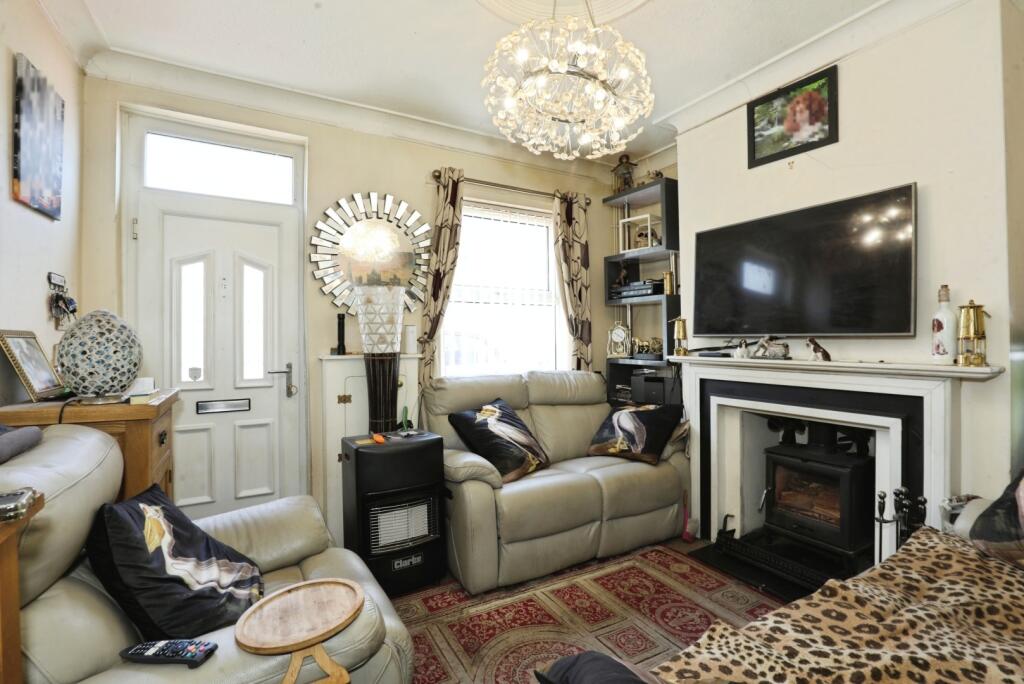
- Spacious lounge with feature fireplace
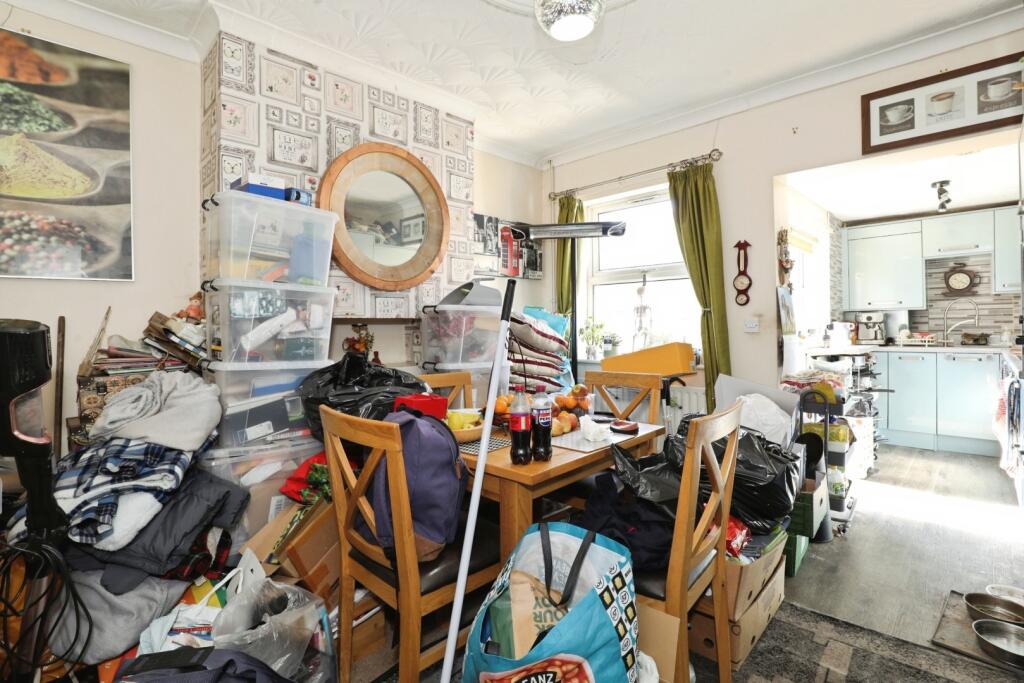
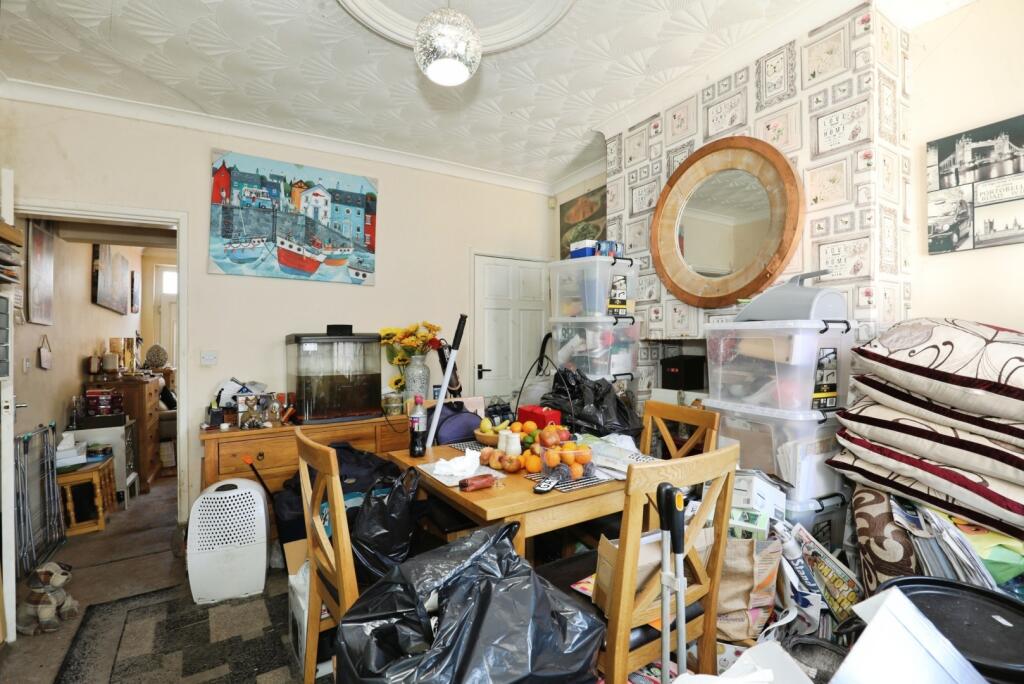
- Generous separate dining room
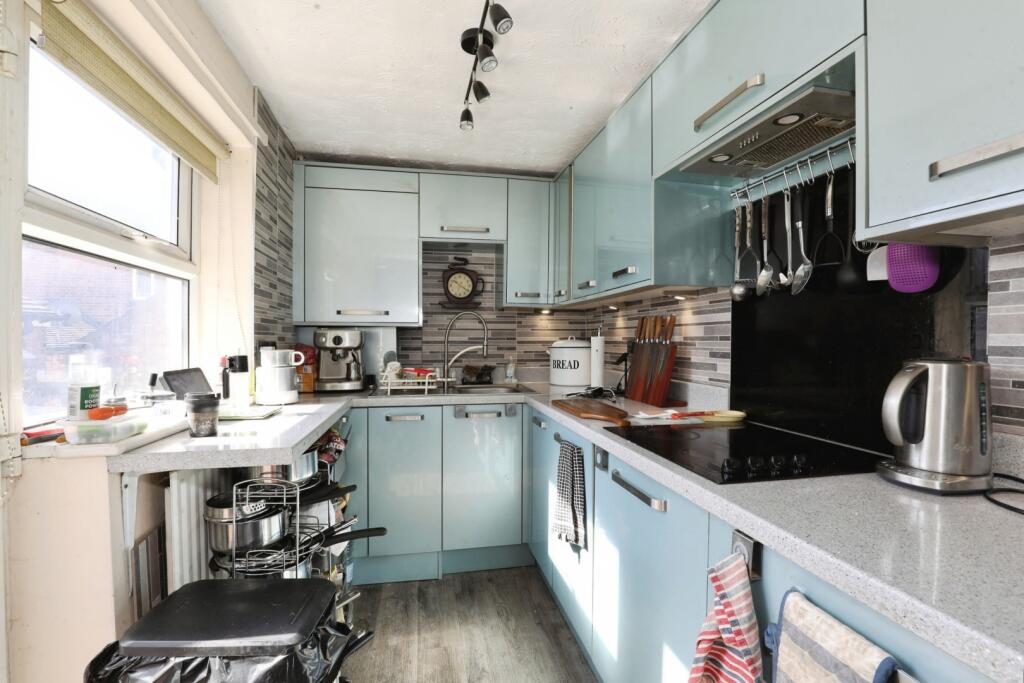
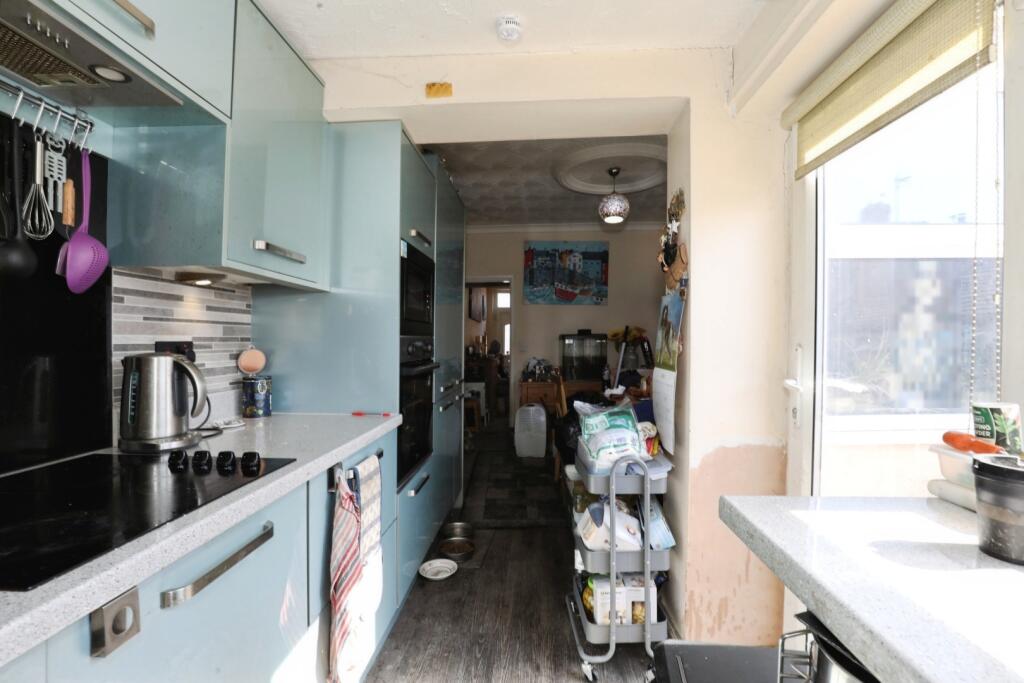
- Fitted kitchen with ample storage and worktop space
- Three-piece family bathroom
- Enclosed low-maintenance rear garden with patio seating area
- Ideal first purchase, investment or downsizing property
- Excellent access to schools, amenities, transport links and commuter routes
Additional details
- Garden
- Yes
Description
Positioned within a popular residential area of Stoke-on-Trent, this end-terraced home offers well-proportioned living accommodation across two floors, making it an excellent choice for first-time buyers, young families or investors. Combining comfortable living spaces with a private rear garden and a convenient location close to a wealth of everyday amenities, the property presents a fantastic opportunity for buyers seeking a home they can personalise while enjoying immediate practicality.
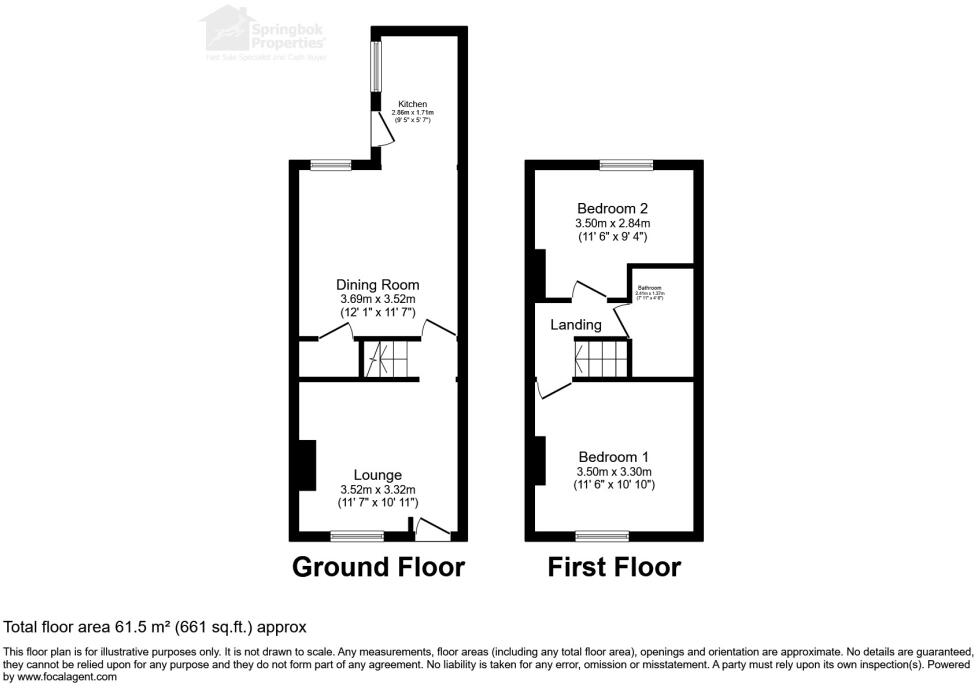
The welcoming entrance opens into a comfortable lounge where a feature fireplace creates a focal point and a large front-facing window allows plenty of natural light to fill the room. This inviting reception room provides the perfect setting for relaxing with family or entertaining guests.
Beyond the lounge, the generously sized dining room forms the heart of the home. This versatile space comfortably accommodates a family dining table and offers excellent flexibility for everyday living, with easy access to both the staircase and the kitchen. The layout creates a natural flow between the principal living areas while retaining a distinct sense of space.
The fitted kitchen is positioned to the rear of the property and is equipped with a range of matching wall and base units, generous worktop space and integrated appliances. A rear door provides direct access to the enclosed garden, making outdoor dining and day-to-day living particularly convenient.
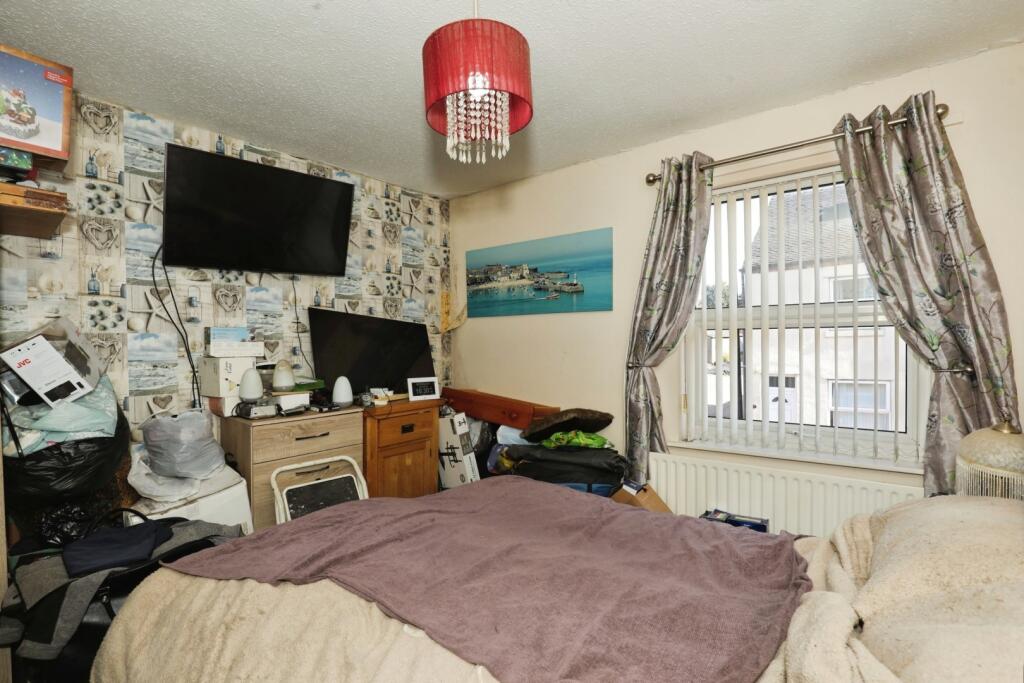
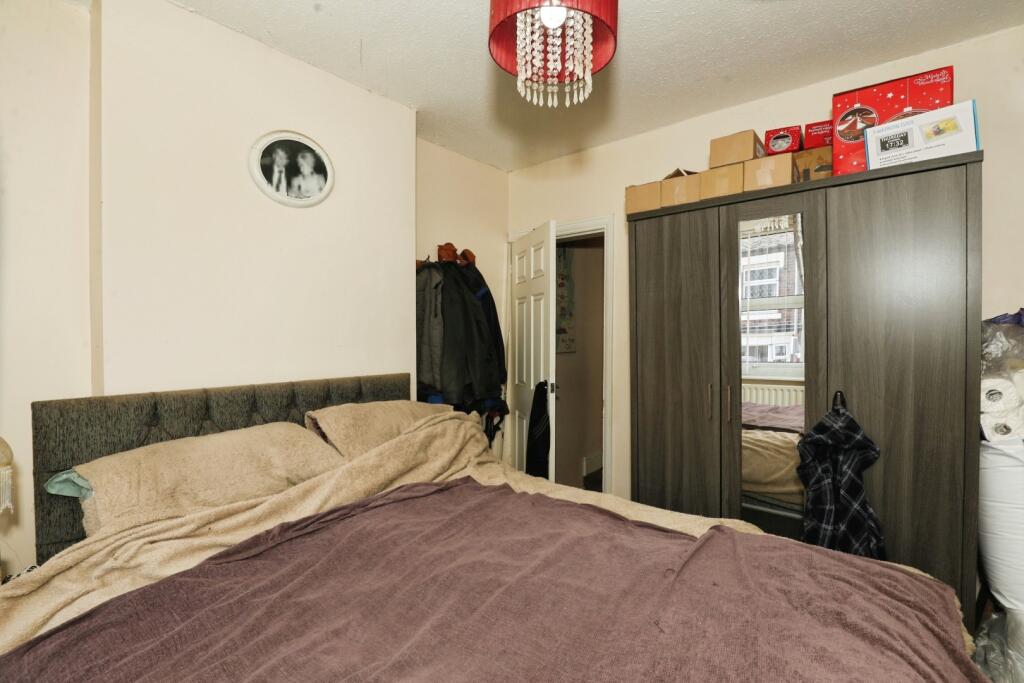
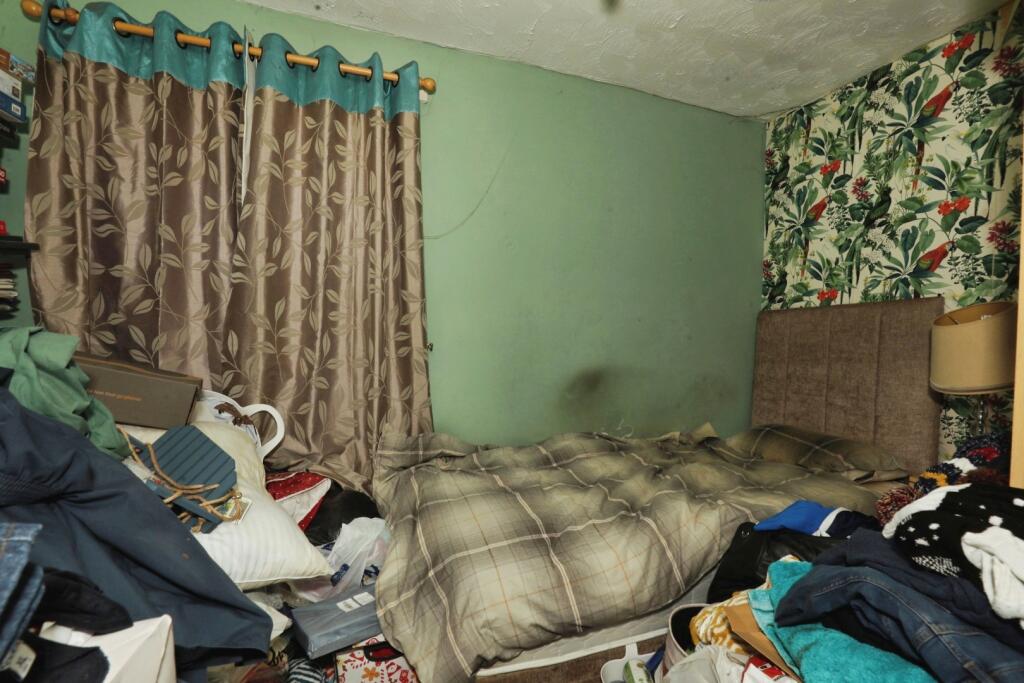
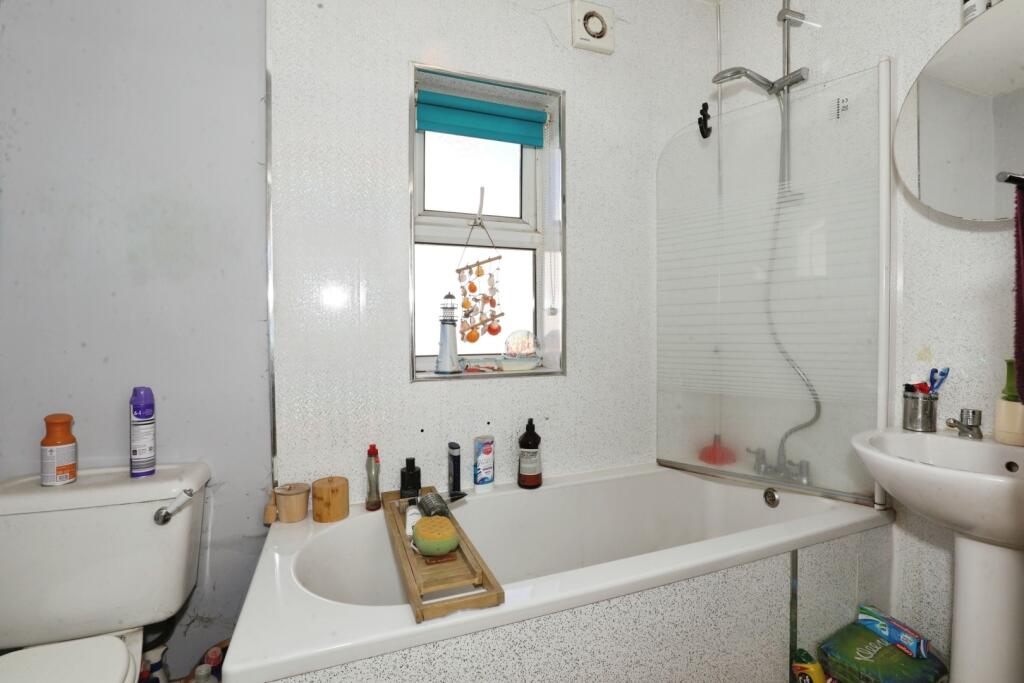
Upstairs, the property offers two well-proportioned bedrooms. The principal bedroom is a spacious and comfortable retreat with plenty of room for freestanding furniture. The second bedroom provides excellent flexibility for children, guests or those working from home. Completing the first floor is a family bathroom fitted with a white suite comprising a bath with shower over, wash hand basin and WC.
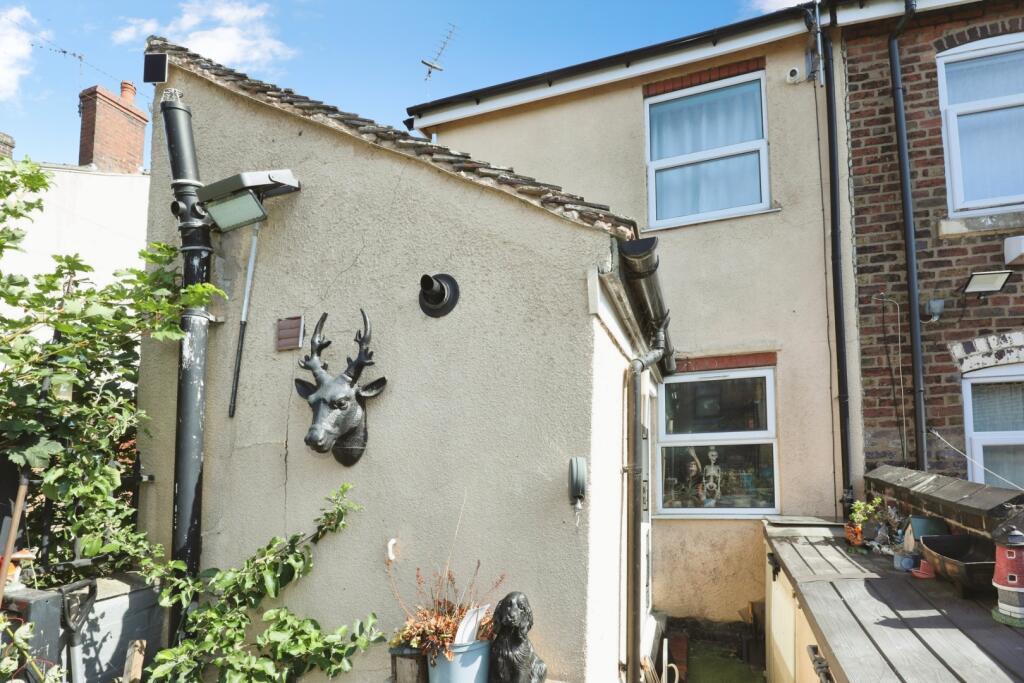
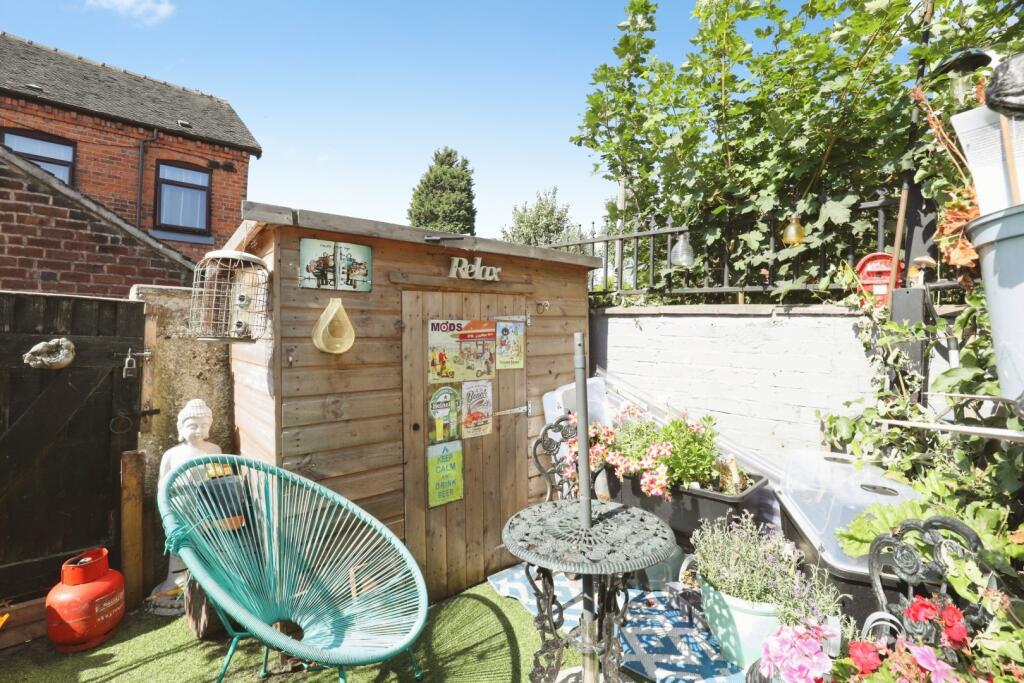
Externally, the enclosed rear garden provides a pleasant outdoor space with a patio seating area ideal for al fresco dining, alongside low-maintenance planted borders and space for pots and outdoor furniture.
Families are well served by a selection of respected primary and secondary schools nearby, while commuters benefit from excellent transport connections including regular bus services, straightforward access to the A50, A500 and M6 motorway network, and nearby railway stations providing links across Staffordshire and beyond.
The surrounding area also offers a variety of leisure facilities and green open spaces, with Longton Park, local recreation grounds and countryside walks all close at hand, making this an appealing location for buyers seeking a balance between convenience and outdoor enjoyment.
Stoke-on-Trent also provides a broad choice of retail centres, healthcare facilities and entertainment venues, ensuring everything required for modern living is readily accessible.
Premium Fast Sale
The innovative Premium Fast Sale Plus method from Springbok Properties is a secure and straightforward way to buy property. It works like a typical sale, with a number of added benefits to the buyer.
Benefits
o Carefully implemented security measures
o A speedy process
o Realistically priced properties
o A Buy it Now option (ask for further information on this feature from our advisors)
o A significantly reduced chance of fall-throughs
o No risk of being "gazumped"
o The full focus of our highly motivated team
Springbok Properties' Premium Fast Sale Plus puts you in the driving seat thanks to our fast and secure methods.
All properties are competitively priced and carefully managed by motivated sellers for a quick, stress-free transaction.
Deposit
Sales can be secured with a reservation deposit of £2,500. This forms part of the final purchase price and is NOT an extra cost.
This deposit ensures that the property is taken off the market as soon as a sale is agreed. It is then exclusively reserved for you, eliminating gazumping, time wasting and financial loss.
An administration fee of £396 is required in order to draw up an exclusive legally binding contract between the buyer and seller. This gives the buyer exclusive rights to purchase within a pre-agreed timeframe.
Exclusivity
Following the payment of the above amount, Springbok Properties will facilitate a fixed exclusivity period (approximately 12 weeks). During this time, surveys should be arranged and preparations made for the exchange of contracts. The property will be reserved, so there will be no risk of gazumping.
Process
Our Premium Fast Sale Plus follows the below process:
STEP 1 - Register your interest
STEP 2 - Prepare your finances for the purchase
STEP 3 - Arrange a viewing
STEP 4 - Make an offer
STEP 5 - Secure your sale using our secure system
STEP 6 - Exchange and complete
Don't miss out on the chance to purchase this property. Call us today for further information and to arrange a viewing.
If you're interested in this property, we urge you to contact us immediately to arrange an early viewing and get the process started. This will help you to avoid missing out on this opportunity.
Springbok Properties' innovative Premium Fast Sale Plus is a secure and straightforward way to buy property.
Please note: to ensure the highest level of customer service, all calls may be recorded and monitored for training and quality purposes.
Please call us now to book an appointment.
We highly recommend early viewing as this property is priced relatively low and is likely to generate quite an interest.
Please call us now to book an appointment.
Call Recording
Please note to ensure the highest level of customer service, all calls may be recorded and monitored for training and quality purposes.
Disclaimer
Springbok Properties for itself and the Vendors or lessors of properties for whom they act give notice that:
The details shown on this website are a general outline for the guidance of intending purchasers, and do not constitute, nor constitute part of, an offer or contract or sales particulars. All descriptions, dimensions, references to condition and other details are given in good faith and are believed to be correct but any intending purchasers should not rely on them as statements or representations of fact but must satisfy themselves by inspection, searches, survey, enquiries or otherwise as to their correctness. We have not been able to test any of the building service installations and recommend that prospective purchasers arrange for a qualified person to check them before entering into any commitment. Further, any reference to, or use of any part of the properties is not a statement that any necessary planning, building regulations or other consent has been obtained. All photographs shown are indicative and cannot be guaranteed to represent the complete interior scheme or items included in the sale. No person in our employment has any authority to make or give any representation or warranty whatsoever in relation to this property.
TENURE
To be confirmed by the Vendor's Solicitors
Note
The price given is a marketing price and not an indication of the property's market value. The vendor like any seller is looking to achieve the maximum price possible. Hence, by making an enquiry on this property, you recognise and understand that this property is strictly offers in excess of the marketing price provided.
How to View this Property
Viewing is strictly by appointment please call us now for bookings.
AML REGULATIONS & PROOF OF FUNDING: Any proposed purchasers will be asked to provide identification and proof of funding before any offer is accepted. We would appreciate your co-operation with this to ensure there are no delays in agreeing the sale.
Listed by
Nationwide
Springbok Properties Ltd
Reference: 91707033
EPC Rating & Upgrade Cost
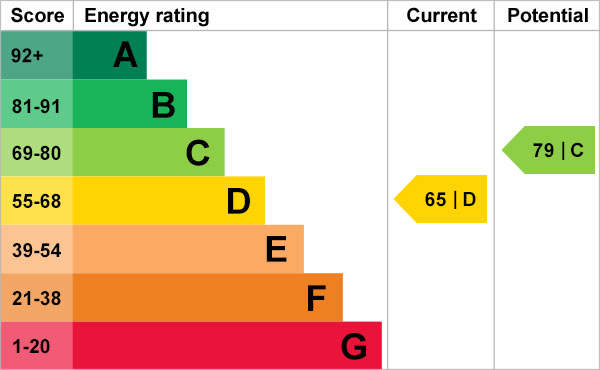
Current rating: D
Potential rating: C
Inspection date: 05/08/2026
Expiry date: 04/08/2036
Current heating cost: £984/year
Potential heating cost: £662/year
Est. upgrade cost to C: £25,880
Recommendations
- 50 mm internal or external wall insulation (£7,500 - £11,000)
- Floor insulation (suspended floor) (£5,000 - £10,000)
- Low energy lighting for all fixed outlets (£120 - £140)
- Solar photovoltaic panels, 2.5 kWp (£8,000 - £10,000)
Flood risk
Zone: 1
Risk: Low
Job (default Low)
Registered land (INSPIRE)
This location falls inside an HM Land Registry INSPIRE registered freehold polygon.
Plot: ~48 m² (0.01 acres)
Source: HM Land Registry INSPIRE Index Polygons.
Floorplans
FLOOR PLAN
EPC Graphs
EPC
Price history
6% since 2014
| Event | Date | Price | % change |
|---|---|---|---|
| Listed for sale | — | £85,000 | +29.8% |
| Sold | 02/07/2018 (8 years ago) | £65,500 | +5.6% |
| Sold | 19/09/2014 (12 years ago) | £62,000 | — |
Source: HM Land Registry Price Paid Data. Crown copyright.
Sold Comparables
Same street and nearby sales within 0.25 miles (last 5 years). Data from Land Registry Price Paid.
| Address | Price | Date | Type |
|---|---|---|---|
| 15 DENEHURST CLOSE, STOKE-ON-TRENT, ST3 6AS | £200,000 | 16/07/2025 | Terraced |
| 47 BROADWAY, STOKE-ON-TRENT, ST3 5PH | £130,000 | 23/09/2024 | Terraced |
| 17 STANTON ROAD, STOKE-ON-TRENT, ST3 6DD | £130,000 | 09/08/2024 | Terraced |
| 8 STANTON ROAD, STOKE-ON-TRENT, ST3 6DD | £100,000 | 22/03/2024 | Terraced |
| 9 CORNELIOUS STREET, STOKE-ON-TRENT, ST3 6AF | £85,000 | 08/12/2023 | Terraced |
| 75 WESTON ROAD, STOKE-ON-TRENT, ST3 6AJ | £66,500 | 10/11/2023 | Terraced |
| 61 BROADWAY, STOKE-ON-TRENT, ST3 5PH | £130,000 | 16/10/2023 | Terraced |
| 3 GRANGEWOOD ROAD, STOKE-ON-TRENT, ST3 7AZ | £105,000 | 10/10/2023 | Terraced |
| 71 BROADWAY, STOKE-ON-TRENT, ST3 5PH | £125,000 | 04/09/2023 | Terraced |
| 41 BROADWAY, STOKE-ON-TRENT, ST3 5PH | £50,000 | 09/05/2023 | Terraced |
| 17 STATION VIEW, STOKE-ON-TRENT, ST3 6DE | £92,000 | 05/05/2023 | Terraced |
| 83 WESTON ROAD, STOKE-ON-TRENT, ST3 6AJ | £75,000 | 20/04/2023 | Terraced |
| 52 STANTON ROAD, STOKE-ON-TRENT, ST3 6DF | £89,500 | 28/03/2023 | Terraced |
| 67 BROADWAY, STOKE-ON-TRENT, ST3 5PH | £138,500 | 01/12/2022 | Terraced |
| 8 STANTON ROAD, STOKE-ON-TRENT, ST3 6DD | £88,000 | 24/11/2022 | Terraced |
| 5 WOODGATE STREET, STOKE-ON-TRENT, ST3 6BS | £80,000 | 01/11/2022 | Terraced |
| 109 WESTON ROAD, STOKE-ON-TRENT, ST3 6AN | £110,000 | 20/10/2022 | Terraced |
| 90 WESTON ROAD, STOKE-ON-TRENT, ST3 6AL | £58,000 | 19/10/2022 | Terraced |
| Same street 19 BRIGHT STREET, STOKE-ON-TRENT, ST3 6AG | £63,000 | 03/10/2022 | Terraced |
| 9 STANTON ROAD, STOKE-ON-TRENT, ST3 6DD | £162,000 | 02/09/2022 | Terraced |
| 36 BRIGHT STREET, STOKE-ON-TRENT, ST3 6AQ | £125,000 | 25/08/2022 | Terraced |
| Same street 17 BRIGHT STREET, STOKE-ON-TRENT, ST3 6AG | £63,000 | 17/01/2022 | Terraced |
Street average: £63,000 (2 sales)
Area average: £106,975 (20 sales)
Capital growth trend
Land Registry outcode average: last 12 months vs 5y and 10y ago (from sold prices).
House Price Index (HM Land Registry — official index, not sold-price averages): Stoke-on-Trent. Series: Terraced. As of July 2026.
Rental Range
Estimated market rent for Stoke-on-Trent. Low = conservative, Realistic = average, Optimistic = best case.
Based on Local Authority from postcode lookup → Stoke-on-Trent.
LHA (30th percentile) floor for Staffordshire North: £479/mo (Apr 2025 – Mar 2026)
Location
Nearby
Nearest stations, universities and amenities (distance from property).
| Type | Name | Distance |
|---|---|---|
| Shop | Parker's of Meir | 0.0 miles |
| Shop | Woolridge News | 0.1 miles |
| Bus stop | Late Shop (adj) | 0.1 miles |
| Bus stop | Broadway | 0.1 miles |
| Train station | Longton | 1.6 miles |
| Train station | Caverswall Road | 1.6 miles |
| Hospital | Royal Stoke University Hospital | 4.9 miles |
| Hospital | North Staffordshire Nuffield Hospital | 5.0 miles |
| University | Keele University | 7.1 miles |
| University | Buxton & Leek College | 9.5 miles |
Street-level crime
| Category | Count |
|---|---|
| Violence and sexual offences | 97 |
| Anti-social behaviour | 51 |
| Public order | 24 |
| Burglary | 19 |
| Criminal damage and arson | 17 |
| Shoplifting | 13 |
| Other theft | 12 |
| Vehicle crime | 10 |
| Drugs | 4 |
| Other crime | 4 |
| Bicycle theft | 1 |
| Possession of weapons | 1 |
| Total incidents | 253 |
Within 1 mile during Aug 2026. Source: data.police.uk (England & Wales).
Schools nearby
Nearest open schools with Ofsted ratings (England). Closed schools are not shown. Data from Get Information about Schools and Ofsted.
| Name | Type | Distance | Ofsted |
|---|---|---|---|
| Kinetic Academy | Other | 0.2 miles | Good — 12 May 2022 |
| Rowan House School | Other | 0.3 miles | Good — 21 Apr 2024 |
| Abbey Hill Academy & College | Other | 0.3 miles | Good — 3 Mar 2014 |
| Alexandra Junior School | Primary | 0.4 miles | Good — 15 Jan 2023 |
| Sandon Primary Academy | Primary | 0.5 miles | Outstanding — 18 Sep 2017 |
Rental Comparables
Residential lets from OpenRent and Rightmove for the area (same bedroom count). Use to validate rent estimates. Student lets are excluded.
| Title | Rent | Beds | Distance | As seen on |
|---|---|---|---|---|
| Meir Road, Normacot | £700/mo | 2 | 0.55 miles | Rightmove |
| Meir Road, Stoke-On-Trent | £695/mo | 2 | 0.66 miles | Rightmove |
| Conrad Close, Stoke-On-Trent, ST3 | £995/mo | 2 | 1.06 miles | Rightmove |
| Linacre Way, Stoke-on-trent | £875/mo | 2 | 1.17 miles | Rightmove |
| Cobden Street, Dresden, Stoke-On-Trent, Staffordshire, ST3 4EZ | £825/mo | 2 | 1.32 miles | Rightmove |
| Heber Street, Longton, Stoke-On-Trent, Staffordshire, ST3 1LA | £650/mo | 2 | 1.47 miles | Rightmove |
| 269 Anchor Road, Stoke-On-Trent | £1,200/mo | — | 1.5 miles | Rightmove |
| Bambury Street, Stoke-On-Trent | £750/mo | 2 | 1.62 miles | Rightmove |
| Jervison Street, Stoke-on-Trent, Staffordshire, ST3 | £700/mo | 2 | 1.64 miles | Rightmove |
| Jervison Street, Stoke-On-Trent | £725/mo | 2 | 1.65 miles | Rightmove |
| Heathcote Street, Stoke-on-Trent, Staffordshire, ST3 | £950/mo | 2 | 1.68 miles | Rightmove |
| Sunnycroft Avenue, Dresden, Stoke-On-Trent | £895/mo | 2 | 1.68 miles | Rightmove |
Average rent: £830/mo (12 listings)
Rent-driven metrics
Based on OpenRent comparables.
- Rent ratio — Monthly rent ÷ purchase price (1% rule). 1%+ = strong, 0.8–1% = okay, <0.8% = weak for cashflow.
- Max investor price — Rent ÷ 0.8%; the price at which rent would be 0.8% of price (Stoke-style target).
- Target investor price — Rent ÷ 1%; the price at which rent would be 1% of price (strong cashflow band).
- Gross yield — Annual rent as % of purchase price (no costs).
- Cost-to-rent — Price ÷ annual rent (from OpenRent comparables). Under 14× = strong, 14–16× = acceptable, 17×+ = compressed.
- Cashflow — Rent minus mortgage, 10% maintenance, £25/mo compliance. Assumes 75% LTV, 3.95% APR (5yr fixed), 25yr term.
- ROI — Annual profit ÷ cash in (deposit + 4% purchase costs).