38 LONDON ROAD
NANTWICH, STAPELEY, CHESHIRE EAST CW5 7JL
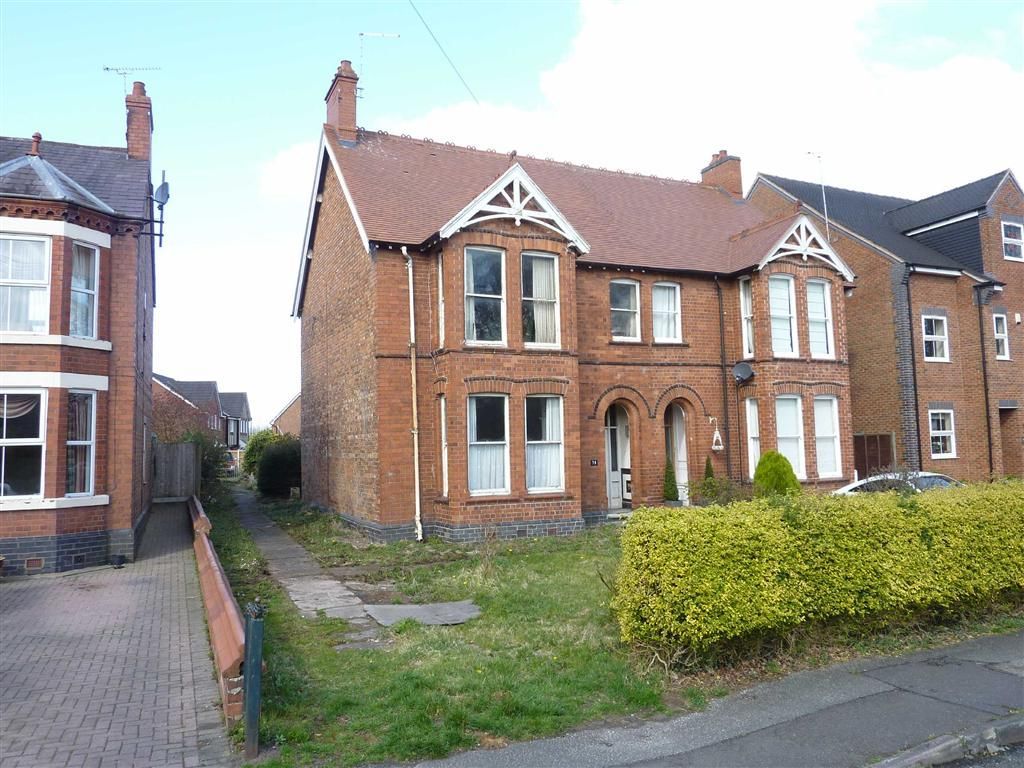
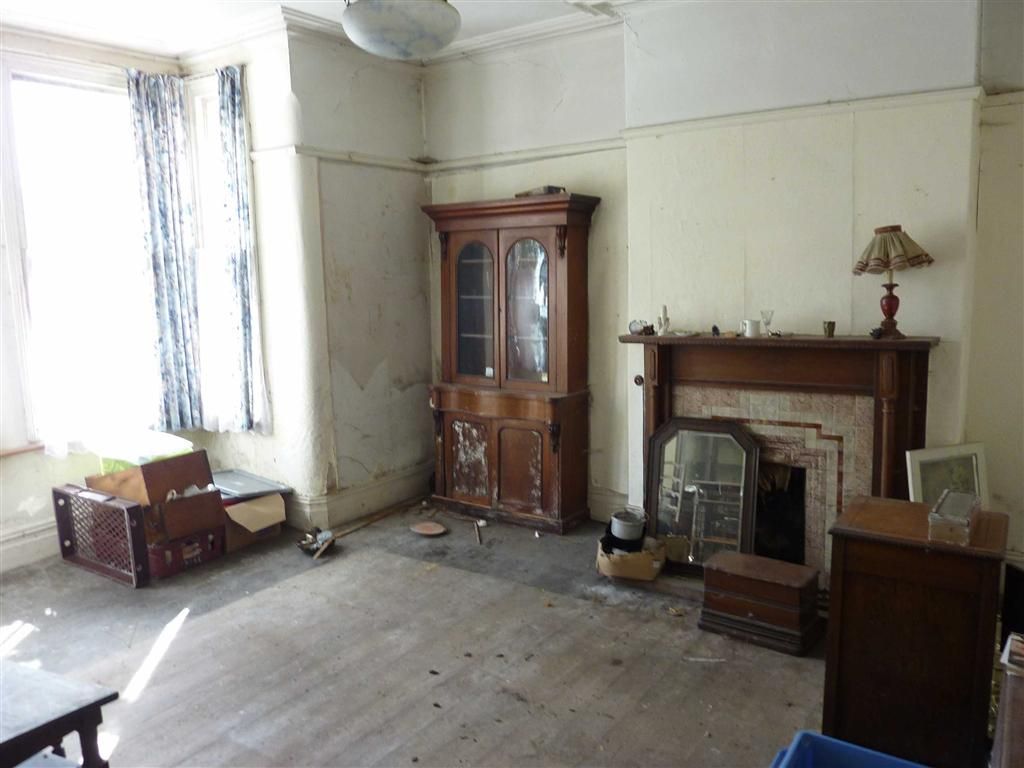
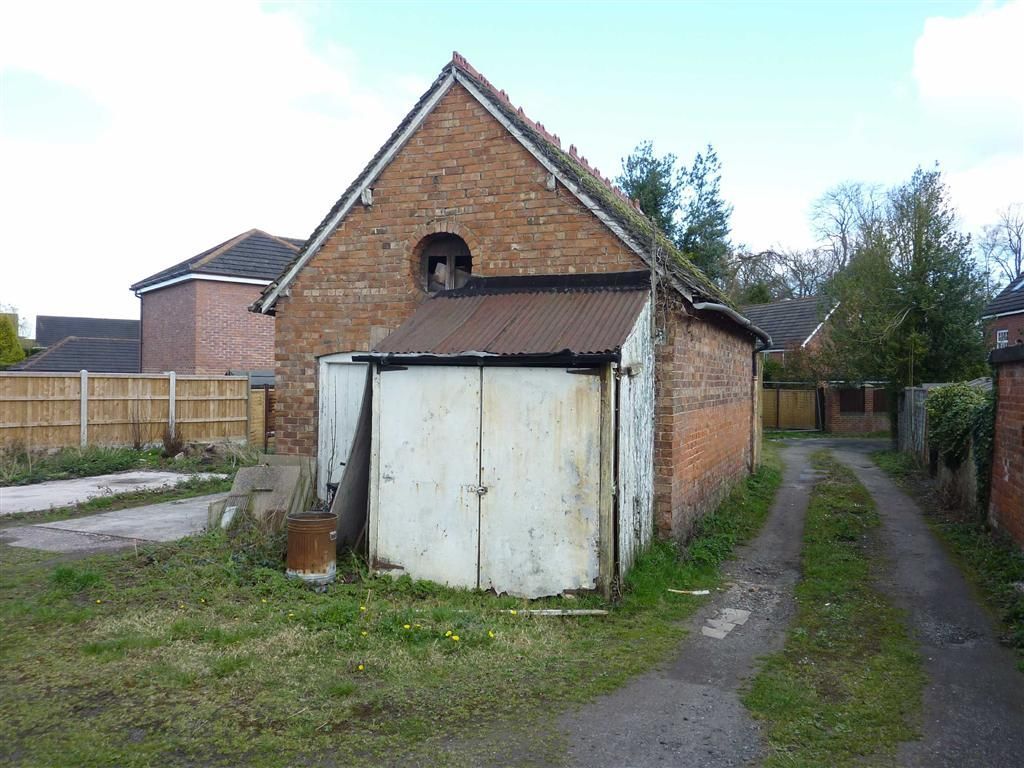
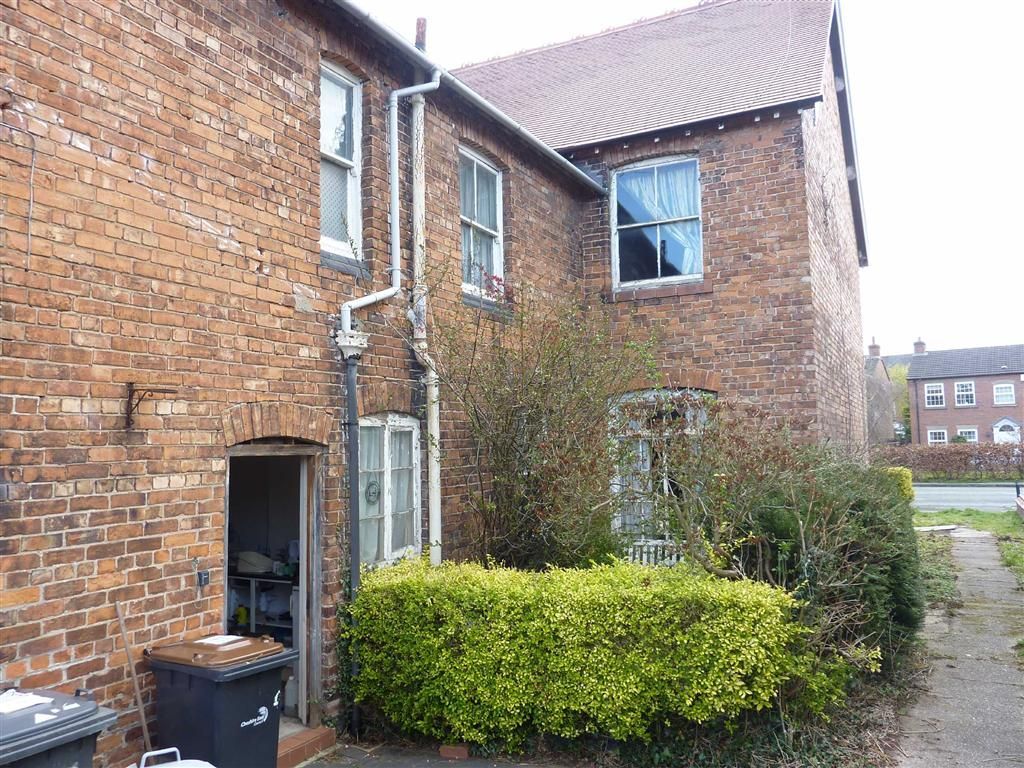
Photo 1 Photo 2 Photo 3 Photo 4
/ 4
Property details
Floor area
180 m²
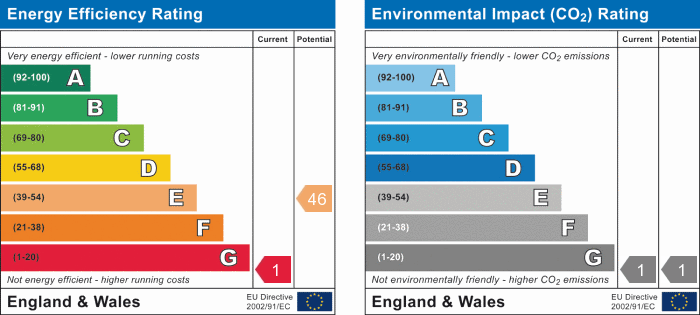
EPC rating
D
Year built
England and Wales: before 1900
Last sold
£270,000 Jan 2014
Price per m²
£1,944/m²
Local average
£269,083 (+30.1%)
Deprivation
Decile 10 (30,856 of 33,755)
Street crime
43 incidents within 1 mile (May 2026)
Key features
- Large Traditional Semi
- Five Bedrooms
- Detached Coach House
- Requires Improvement
- Superb Opportunity
- Sought After Location
Additional details
- Parking
- Yes
- Garden
- Yes
Description
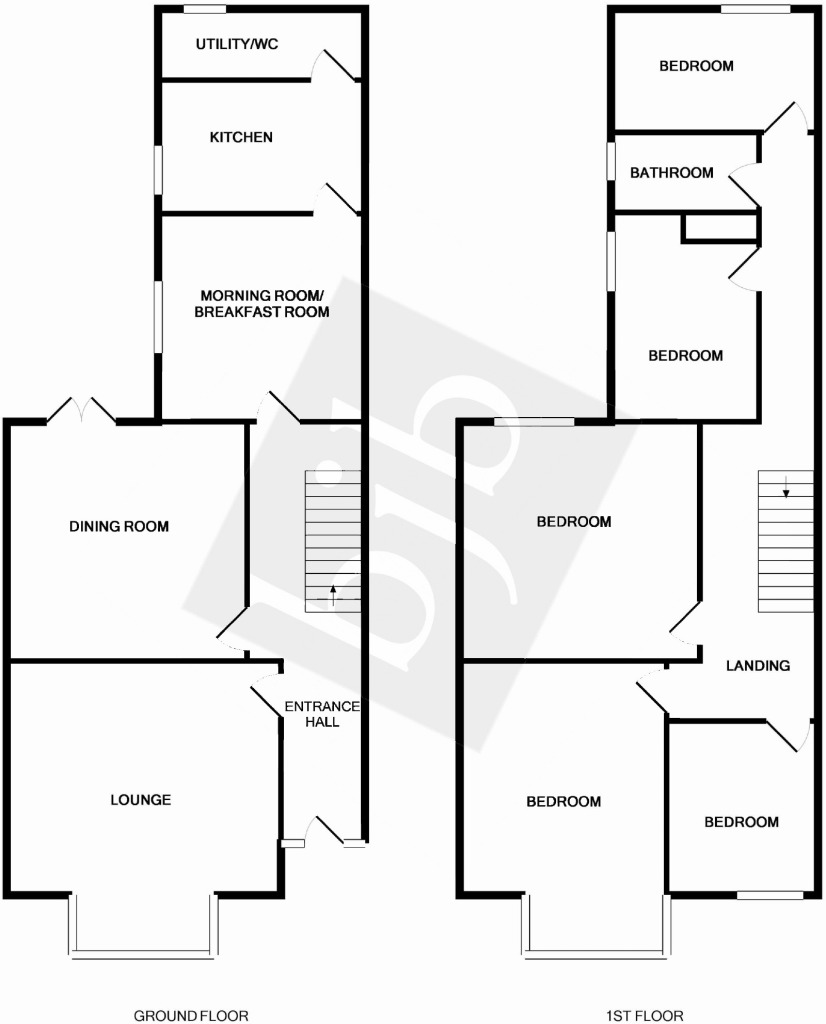
DescriptionIn it's heyday, this was an elegant house and now offers great potential to become an elegant and stylish family home with the added advantage of additional land to the rear with a detached coach house offering potential as a separate dwelling. The property requires a programme of modernisation and improvement but offers tremendous scope and if you're looking for that special project, this could well be the one. Presently, the property offers porch, hall, lounge, dining room, morning room/breakfast room/ kitchen/utility/wc, landing, five bedrooms & bathroom. Outside, the property has gardens to three sides and further land to the rear with coach house.
AccommodationGround FloorEntrance HallOffering Minton tiled floor, wooden front door with stained glass panels to either side, corniced ceiling and stairs to first floor.
Lounge16 2 x 13 10 (exc. bay) (52'6 x 42'8 ( ex c. bay
Offering open grate in tiled fireplace and hearth with wooden surround, walk-in square bay window to front elevation with single glazed windows, picture rail and corniced ceiling.
Dining Room14'2 x 14'1 (4.32m x 4.29m)
Offering French doors to rear garden, open grate in tiled feature fireplace with wooden surround, picture rail and corniced ceiling.
Morning Room/Breakfast Room12'3 x 12'2 (3.73m x 3.71m)
Offering dummy feature fireplace, single glazed window to side elevation and picture rail.
Kitchen12'2 x 7'10 (3.71m x 2.39m)
Offering storage units, work surfaces, stainless steel sink unit, quarry tiled floor
Utility RoomOffering low level wc and single glazed window to rear elevation.
First FloorLandingOffering access to loft space.
Bedroom One14'2 x 14'1 (4.32m x 4.29m)
Offering feature fireplace with inset tiled panels, picture rail and single glazed window to rear elevation.
Bedroom Two13 11 (exc. bay) x 12 2 (42'8 ( ex c. bay) x 39'4
Offering cast iron fireplace and walk-in square bay window to front elevation.
Bedroom Three10'3 x 9'0 (3.12m x 2.74m)
Offering single glazed window to front elevation.
Bedroom Four12 4 (max) x 8 4 (max) (39'4 ( max) x 26'3 ( max
Offering cast iron fireplace and single glazed window to side elevation.
Bedroom Five12 1 (max) x 7 4 (max) (39'4 ( max) x 23'0 ( max
Offering airing cupboard and single glazed window to side elevation.
Bathroom/WcOffering panelled bath, pedestal wash hand basin, wc and single glazed window to side elevation.
OutsideGardensThe property has gardens to the front, side and rear. The front garden offers boundary hedge, driveway entrance and lawn. The side garden area offers path and flower borders whilst the rear garden offers lawn, block patio, flower borders, old air raid shelter and gates to rear.
Further LandTo the rear of the property there is a further area of land including the access road running to the rear of the property. Within this land, there is a small section (approximately) 20 x 10 which is owned by a third party. We are assured that this land is available for sale.
Coach House26 4 (external) x 15 6 (external) (85'4 ( ex tern
Detached coach house to rear offering potential as a separate dwelling, subject to the necessary planning consent being obtained.
IMPORTANT NOTICE
As the Sellers agent, we are not Surveyors or Conveyancing experts and as such we cannot and do not comment on the condition of the property or other issues relating to title or other legal issues that may affect this property, unless we have been made aware of such matters. Interested parties should employ their own professionals to make such enquiries before making any transactional decisions. We have not carried out a structural survey and the services, appliances and specific fittings have not been tested. All photographs, measurements, floor plans and distances referred to are given as a guide only and should not be relied upon for the purchase of carpets or any other fixtures or fittings. Lease details, service charges and ground rent (where applicable) and council tax are given as a guide only and should be checked and confirmed by your solicitor prior to exchange of contracts. The copyright of all details, photographs and floorplans remain the possession of bjb.
Listed by
Nantwich
Spicerhaart
Reference: 41372627
EPC Rating & Upgrade Cost
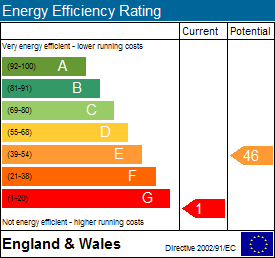
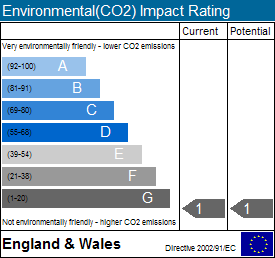
Current rating: D
Potential rating: C
Inspection date: 10/06/2014
Expiry date: 09/06/2024 (expired)
Current heating cost: £1,428/year
Potential heating cost: £1,044/year
Est. upgrade cost to C: £17,825
Recommendations
- Increase loft insulation to 270 mm (£100 - £350)
- Floor insulation (£800 - £1,200)
- Draughtproof single-glazed windows (£80 - £120)
- Solar water heating (£4,000 - £6,000)
- Solar photovoltaic panels, 2.5 kWp (£9,000 - £14,000)
Flood risk
Zone: 1
Risk: Low
Job (default Low)
Floorplans
Floorplan 1
EPC Graphs
EPC 1
EPC 2
EPC 3
Price history
| Event | Date | Price | % change |
|---|---|---|---|
| Sold | 06/01/2014 (12 years ago) | £270,000 | — |
Source: HM Land Registry Price Paid Data. Crown copyright.
Sold Comparables
Same street and nearby sales within 0.25 miles (last 5 years). Data from Land Registry Price Paid.
| Address | Price | Date | Type |
|---|---|---|---|
| Same street BRACKENWOOD VIEW, 61A LONDON ROAD, STAPELEY, NANTWICH, CHESHIRE EAST, CW5 7JL | £367,500 | 31/10/2025 | Flat |
| Same street LINDEN HOUSE, 11A LONDON ROAD, STAPELEY, NANTWICH, CHESHIRE EAST, CW5 7JL | £536,000 | 24/10/2024 | Detached |
| Same street MEADOWCROFT, 57 LONDON ROAD, STAPELEY, NANTWICH, CHESHIRE EAST, CW5 7JL | £592,500 | 23/01/2024 | Terraced |
| Same street THE BRAMBLES, 61 LONDON ROAD, STAPELEY, NANTWICH, CHESHIRE EAST, CW5 7JL | £345,000 | 26/01/2023 | Flat |
| Same street 21 LONDON ROAD, STAPELEY, NANTWICH, CHESHIRE EAST, CW5 7JL | £425,000 | 28/10/2022 | Detached |
| 7 CHERRY TREE COURT, NANTWICH, CHESHIRE EAST, CW5 7FZ | £230,000 | 11/07/2022 | Semi-detached |
| Same street POETS REST, 52 LONDON ROAD, STAPELEY, NANTWICH, CHESHIRE EAST, CW5 7JL | £540,000 | 15/06/2022 | Semi-detached |
| Same street BRACKENWOOD VIEW, 61A LONDON ROAD, STAPELEY, NANTWICH, CHESHIRE EAST, CW5 7JL | £315,000 | 03/09/2021 | Flat |
| Same street THE BRAMBLES, 61 LONDON ROAD, STAPELEY, NANTWICH, CHESHIRE EAST, CW5 7JL | £320,000 | 19/08/2021 | Flat |
Street average: £430,125 (8 sales)
Area average: £230,000 (1 sale)
Capital growth trend
Land Registry outcode average: last 12 months vs 5y and 10y ago (from sold prices).
House Price Index (HM Land Registry — official index, not sold-price averages): Cheshire East. Series: Semi-detached. As of April 2026.
Rental Range
Estimated market rent for Cheshire East. Low = conservative, Realistic = average, Optimistic = best case.
Based on Local Authority from postcode lookup → Cheshire East.
LHA (30th percentile) floor for Bolton and Bury: £947/mo (Apr 2025 – Mar 2026)
Location
Nearby
Nearest stations, universities and amenities (distance from property).
| Type | Name | Distance |
|---|---|---|
| Bus stop | Stapeley, London Road / Newland Way | 0.1 miles |
| Bus stop | Stapeley, London Road / Winterberry Way | 0.1 miles |
| Shop | Co-op Food | 0.2 miles |
| Shop | U Store All | 0.4 miles |
| Train station | Nantwich | 0.8 miles |
| Train station | Crewe | 3.4 miles |
| University | University of Buckingham Crewe Campus | 3.9 miles |
| Hospital | Whitchurch Community Hospital | 9.6 miles |
| Hospital | Tarporley War Memorial Hospital | 9.7 miles |
| University | Keele University | 10.4 miles |
Street-level crime
| Category | Count |
|---|---|
| Violence and sexual offences | 26 |
| Public order | 5 |
| Shoplifting | 4 |
| Anti-social behaviour | 3 |
| Other crime | 2 |
| Drugs | 1 |
| Possession of weapons | 1 |
| Vehicle crime | 1 |
| Total incidents | 43 |
Within 1 mile during May 2026. Source: data.police.uk (England & Wales).
Schools nearby
Nearest open schools with Ofsted ratings (England). Closed schools are not shown. Data from Get Information about Schools and Ofsted.
| Name | Type | Distance | Ofsted |
|---|---|---|---|
| Pear Tree Primary School | Primary | 0.3 miles | Good — 28 Mar 2014 |
| Brine Leas School | Secondary | 0.7 miles | Good — 17 May 2017 |
| Stapeley Broad Lane CofE Primary School | Primary | 0.7 miles | Outstanding — 6 Feb 2015 |
| Weaver Primary School | Primary | 0.8 miles | Good — 5 Nov 2013 |
| St Anne's Catholic Primary School | Primary | 0.9 miles | Good — 25 Feb 2020 |
Rental Comparables
Rental listings exist nearby, but none matched the 5-bedroom count for this property.
Rent-driven metrics
Based on Area rent estimate.
- Rent ratio — Monthly rent ÷ purchase price (1% rule). 1%+ = strong, 0.8–1% = okay, <0.8% = weak for cashflow.
- Max investor price — Rent ÷ 0.8%; the price at which rent would be 0.8% of price (Stoke-style target).
- Target investor price — Rent ÷ 1%; the price at which rent would be 1% of price (strong cashflow band).
- Gross yield — Annual rent as % of purchase price (no costs).