Ballington View
Leek, Staffordshire, ST13 5SF

Property details
Tenure
FREEHOLD
Council tax band
E
Local average
£359,243 (-9.5%)
Deprivation
Decile 9 (28,005 of 33,755)
Street crime
128 incidents within 1 mile (May 2026)
Key features
- Four Bedroom Detached Family Home
- Sought After Residential Location
- Spacious Lounge With Patio Doors
- Versatile Second Reception Room
- Kitchen With Separate Utility Room
- Downstairs WC / Cloakroom
- Principal Bedroom With En-Suite
- Bedroom Two With Fitted Wardrobes
- Driveway And Integral Garage
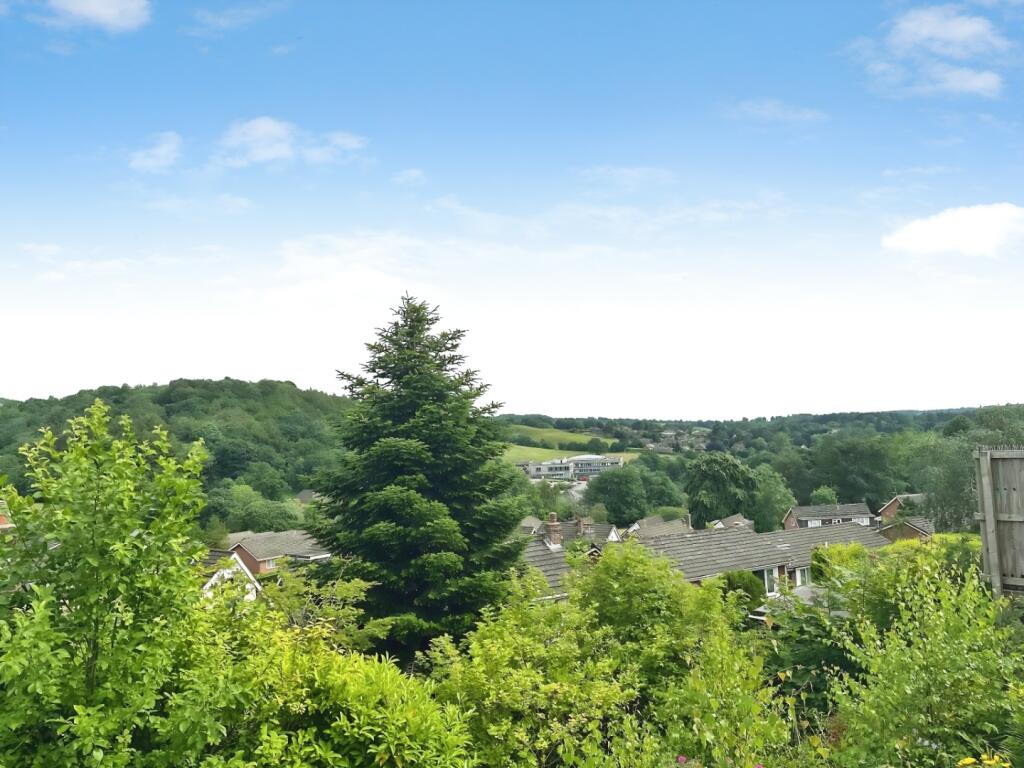
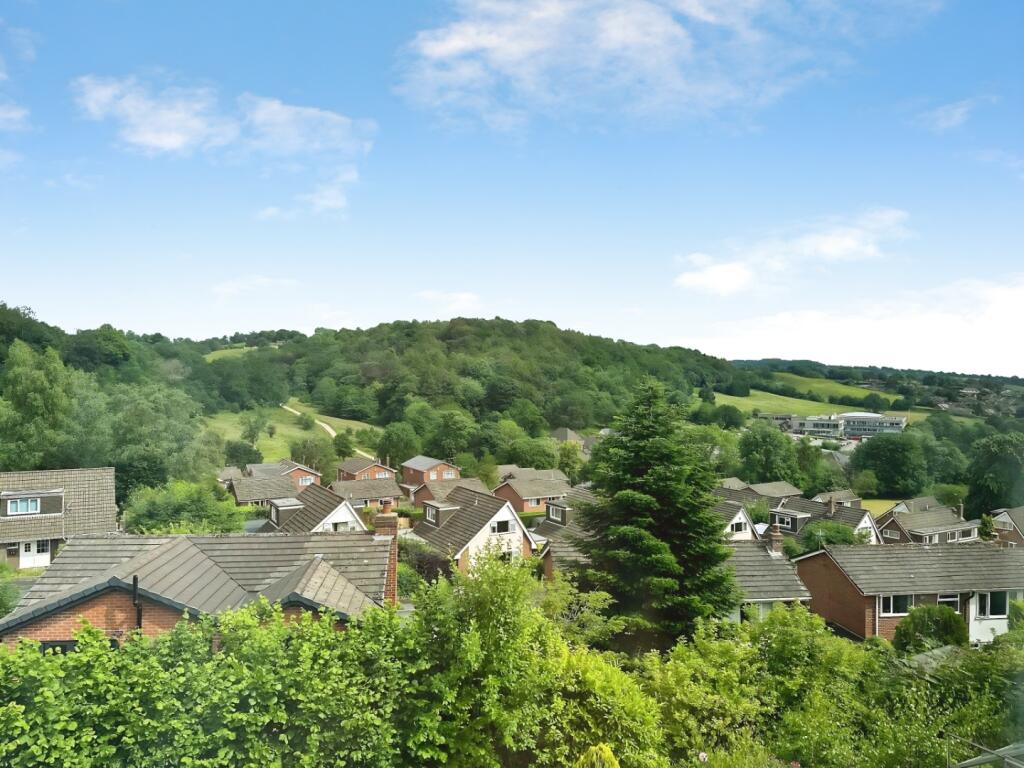
- Elevated Pleasant Countryside Views
Additional details
- Electricity
- Mains supply
- Broadband
- FTTP (fibre to the premises)
- Water
- Mains supply
- Sewerage
- Mains supply
- Heating
- Gas central
- Parking
- Garage, Driveway
- Garden
- Yes
- Listed property
- No
- Restrictions
- No
- Required access
- No
- Rights of way
- No
- Flooded in last 5 years
- No
- Flood defences
- No
Description
GUIDE PRICE OF £325,000 - £350,000
“Wake up to the views, come home to the space, and create memories that last a lifetime.”
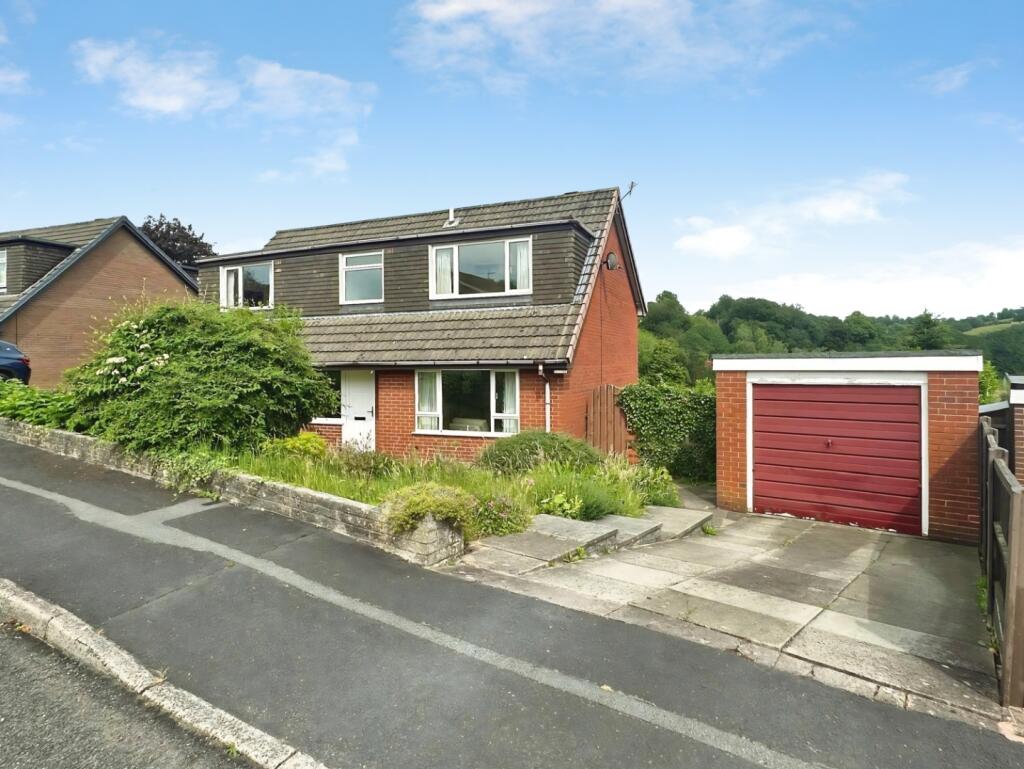
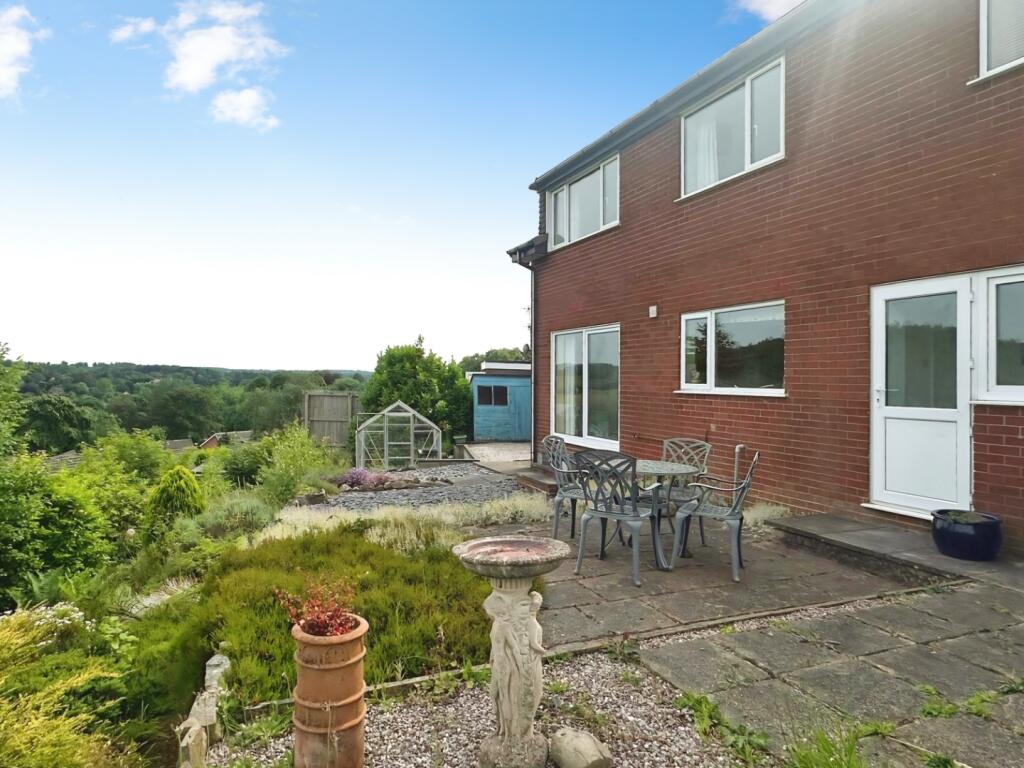
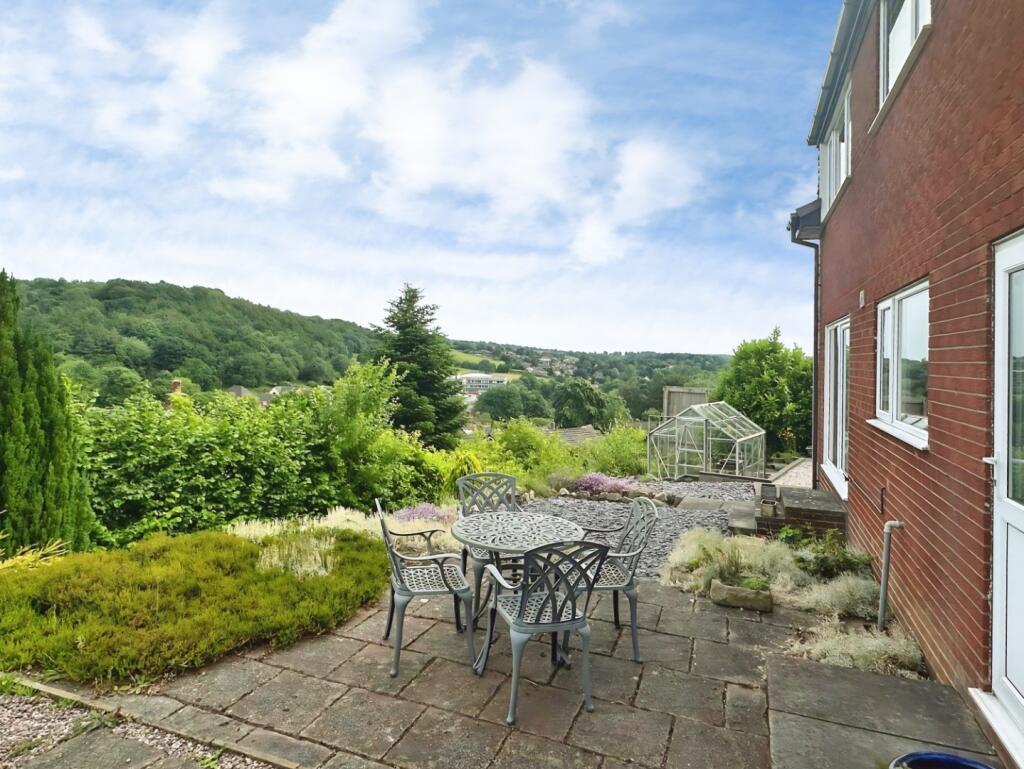
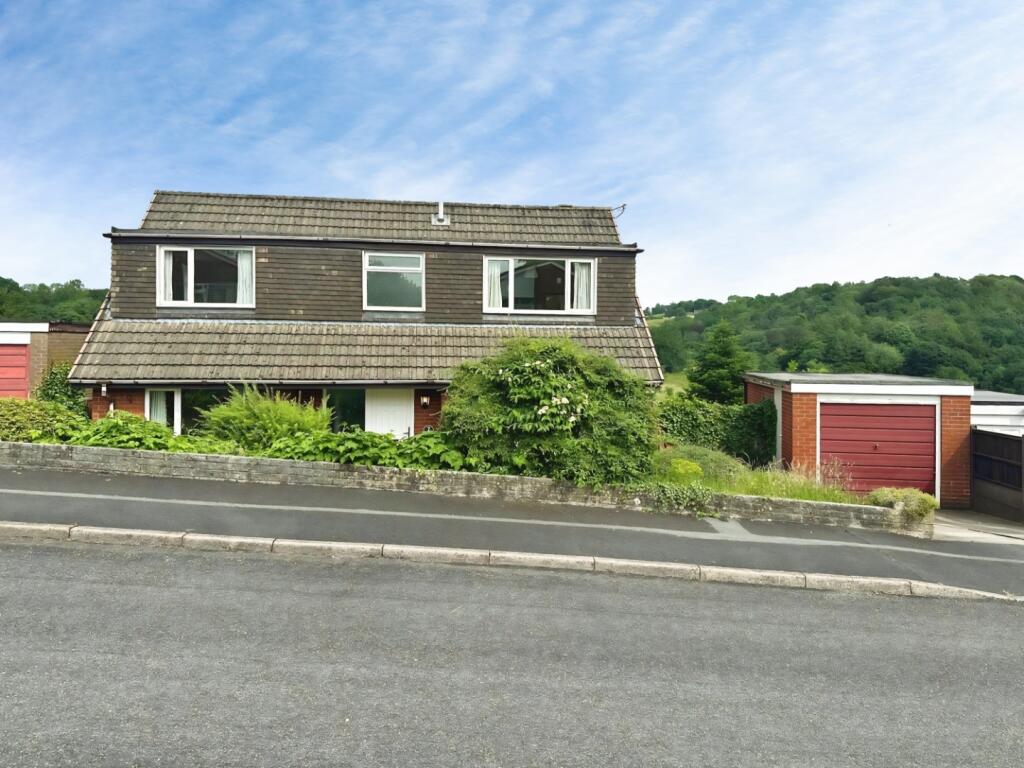
A well presented four-bedroom detached family home situated on the sought-after Ballington View . Offering spacious and versatile accommodation, stunning countryside views to the rear, multiple reception rooms, an en-suite principal bedroom, driveway, garage and an attractive rear garden, this is an ideal home for growing families looking to put their own stamp on this great opportunity.
Denise White Estate Agents Comments - Positioned in a sought-after location on Ballington View, this four-bedroom detached home offers spacious and versatile accommodation, ideal for modern family living. With open views to the rear, multiple reception rooms and a practical layout throughout, this property is well suited to a range of buyers and plenty of scope to modernise and create a home tailored to their own tastes and requirements.
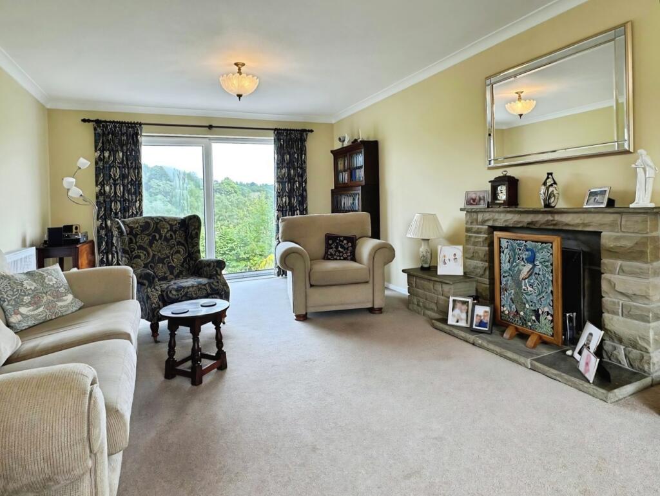
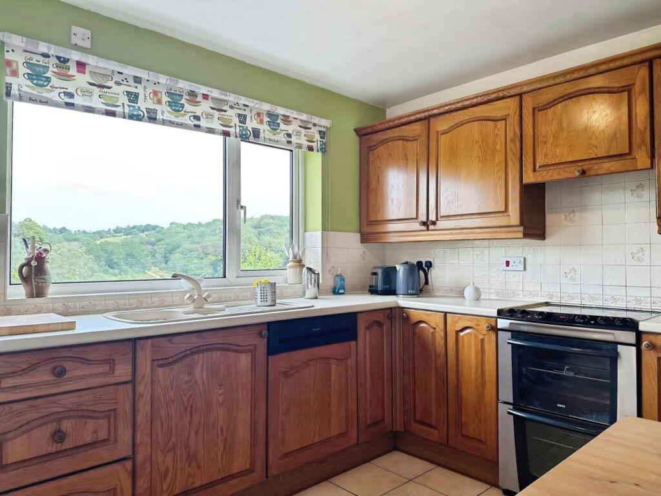
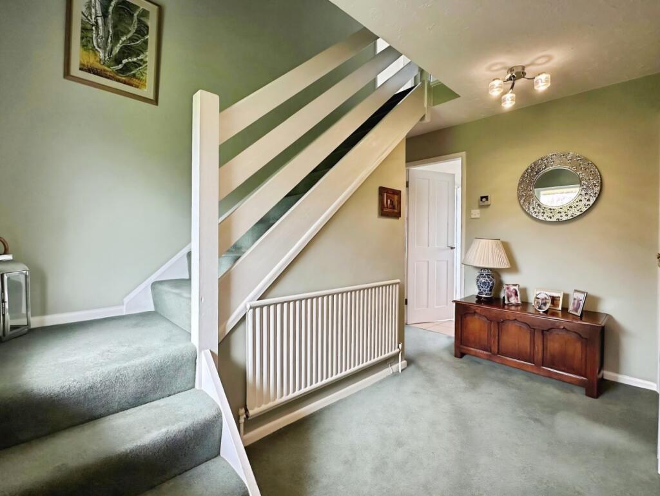
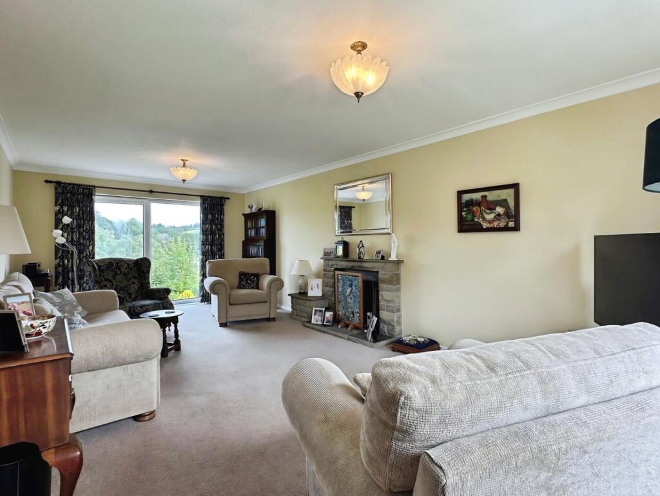
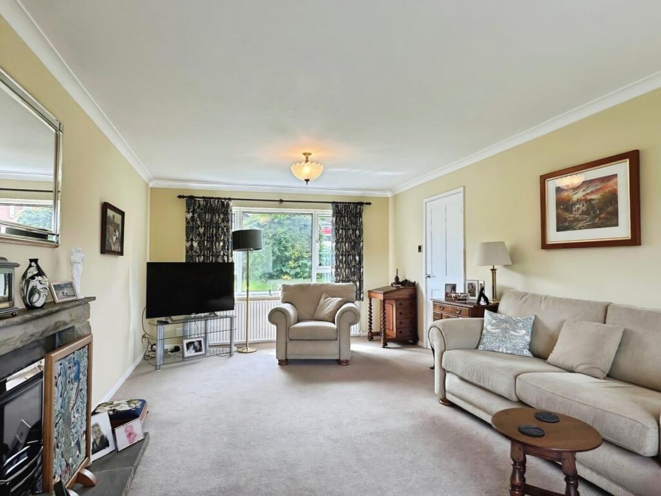
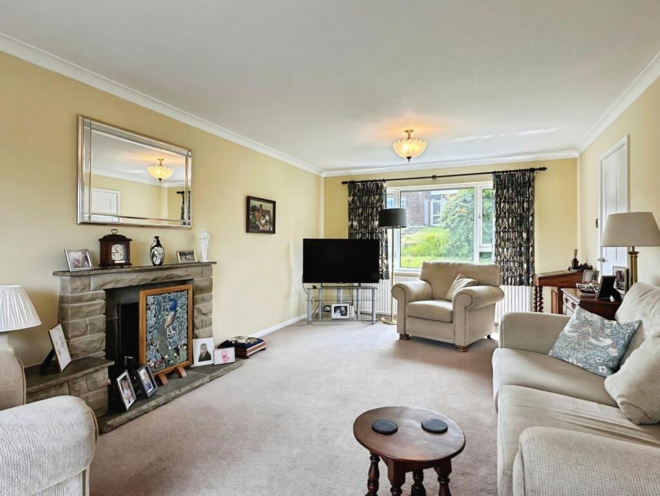
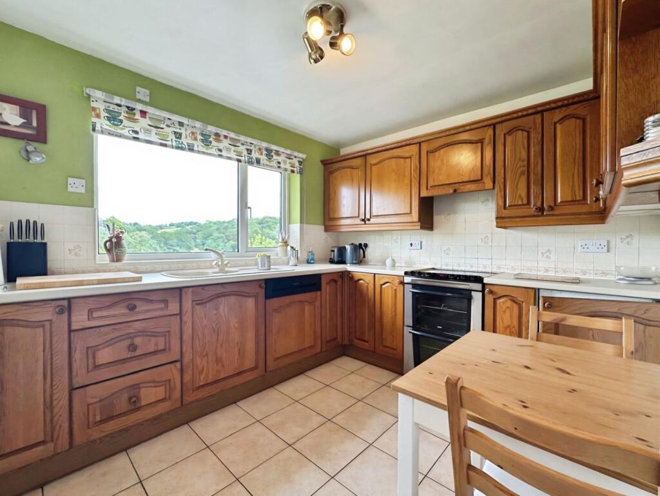
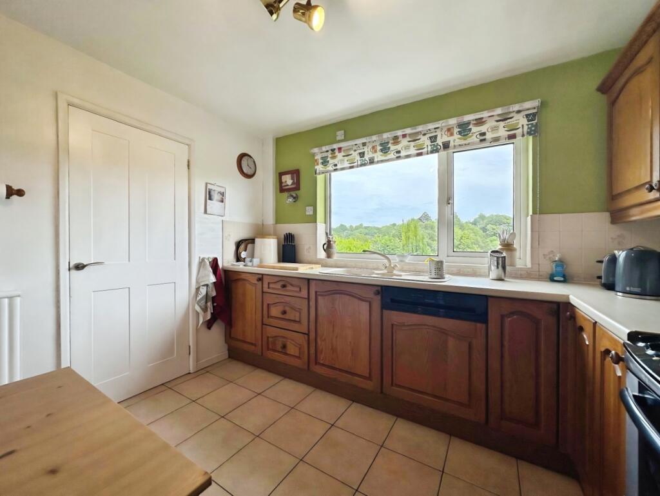
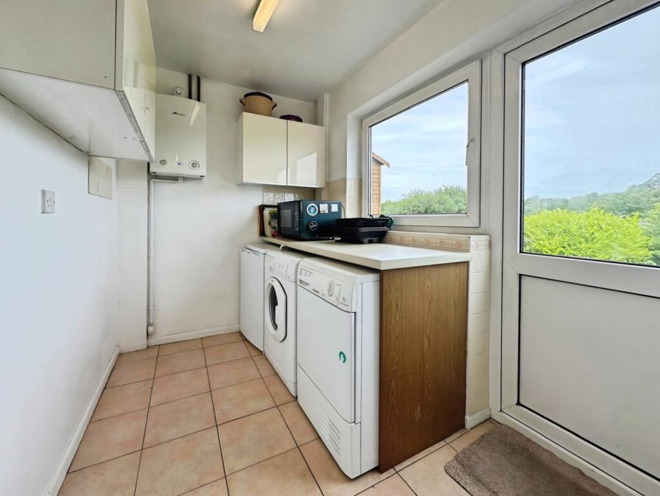
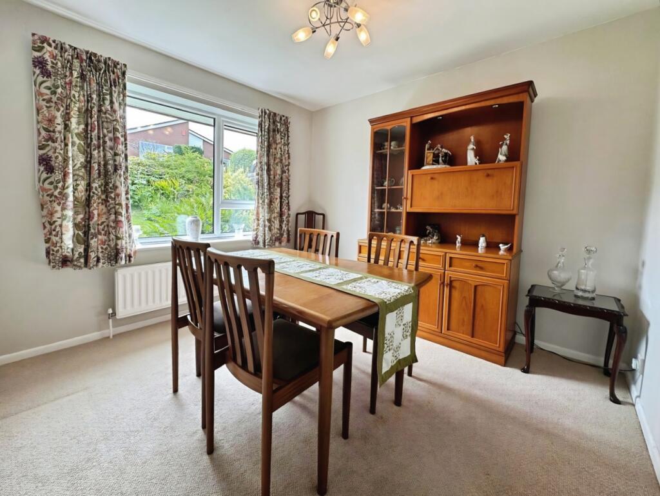
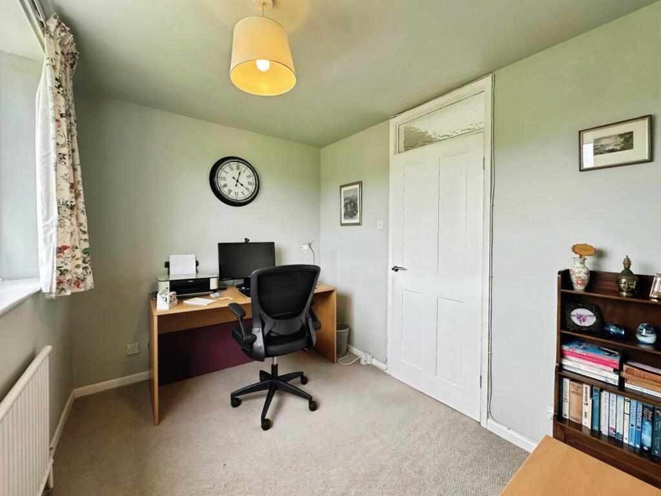
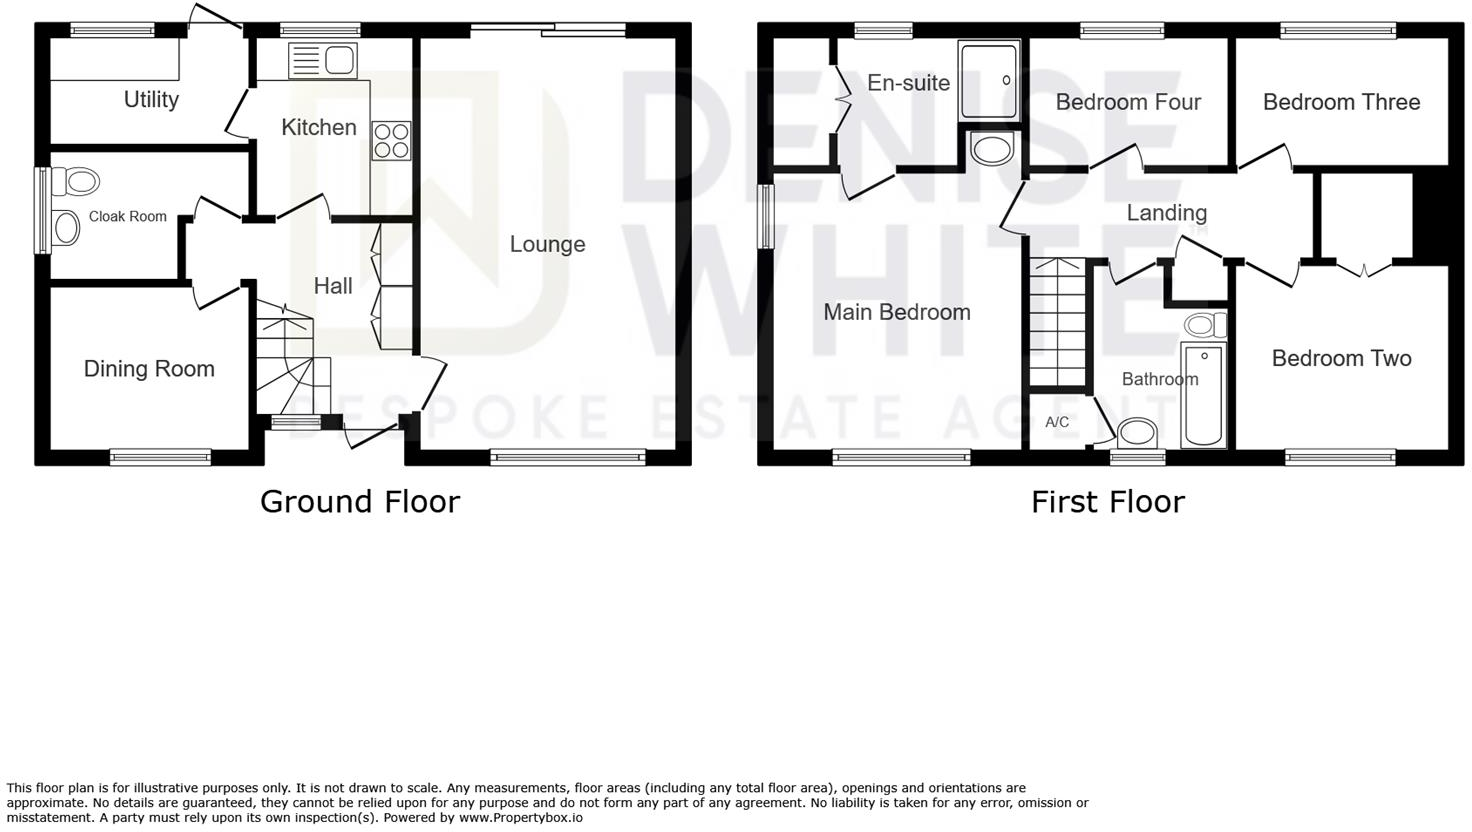
Stepping inside, the entrance hallway provides access to the ground floor accommodation, with stairs rising to the first floor. The spacious lounge enjoys a dual aspect, with sliding patio doors opening onto the rear garden and making the most of the open views. A second reception room, currently used as a dining room, offers flexibility and could equally be utilised as a home office, playroom or hobby room. Completing the ground floor is a useful WC/cloakroom, together with a well-appointed kitchen overlooking the rear garden, which leads through to a separate utility room.
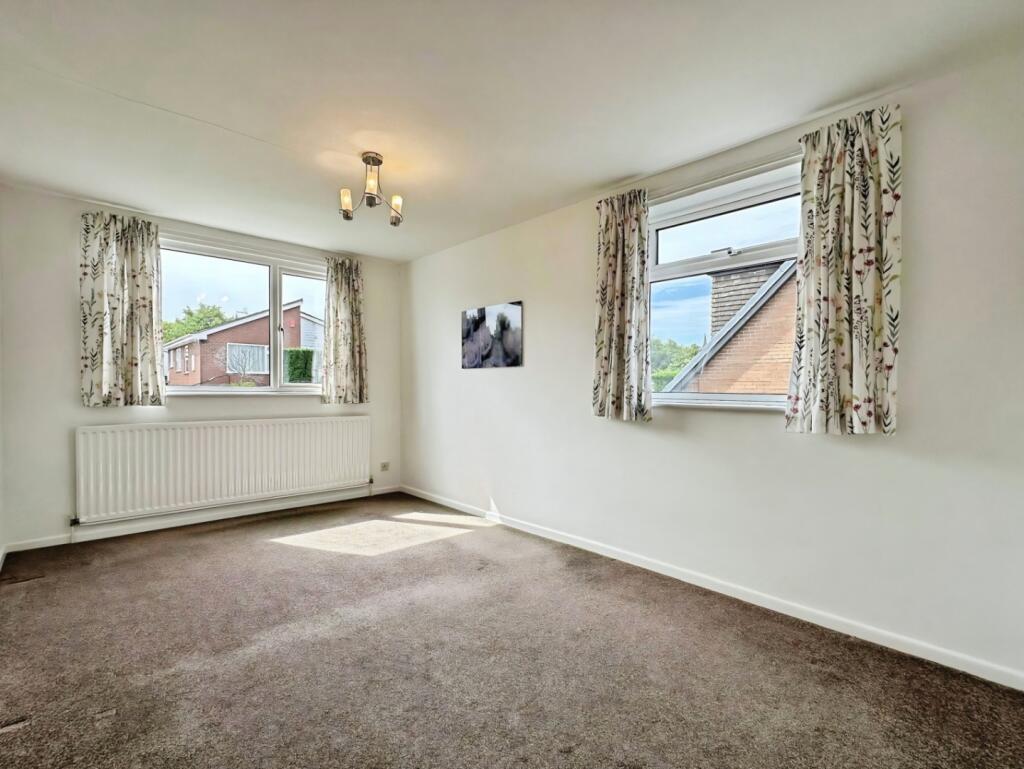
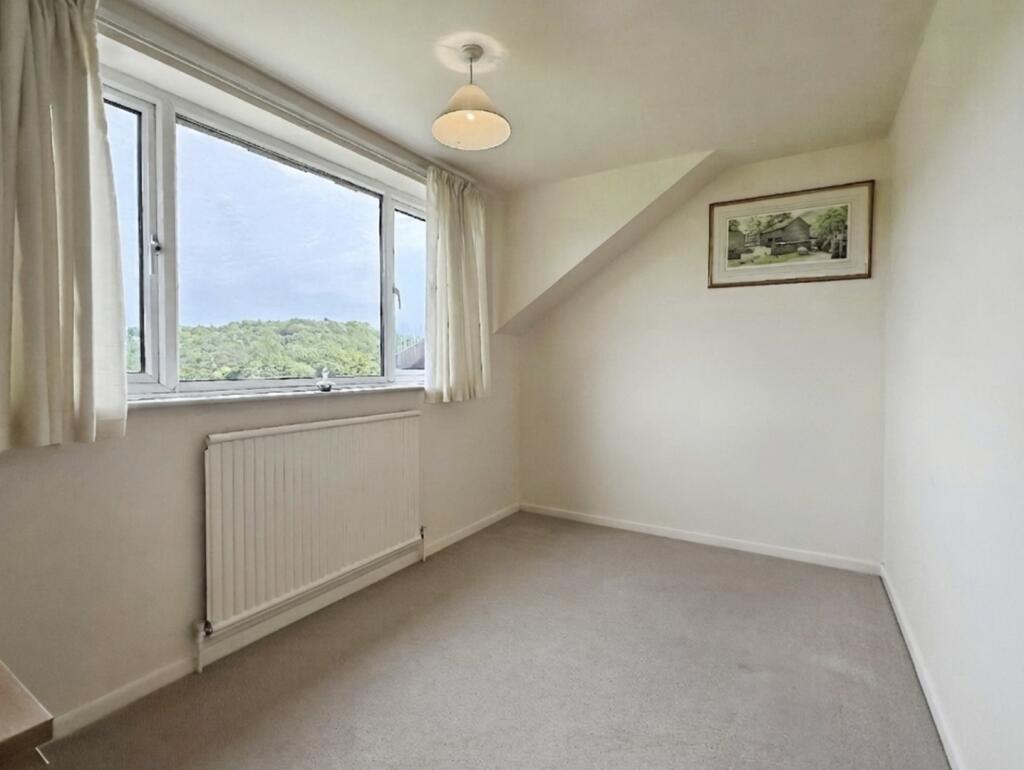
To the first floor are four well-proportioned bedrooms. The main bedroom benefits from an en-suite shower room, while bedroom two features fitted wardrobes. Bedrooms three and four overlook the rear aspect, enjoying the open outlook, and are served by a family bathroom.
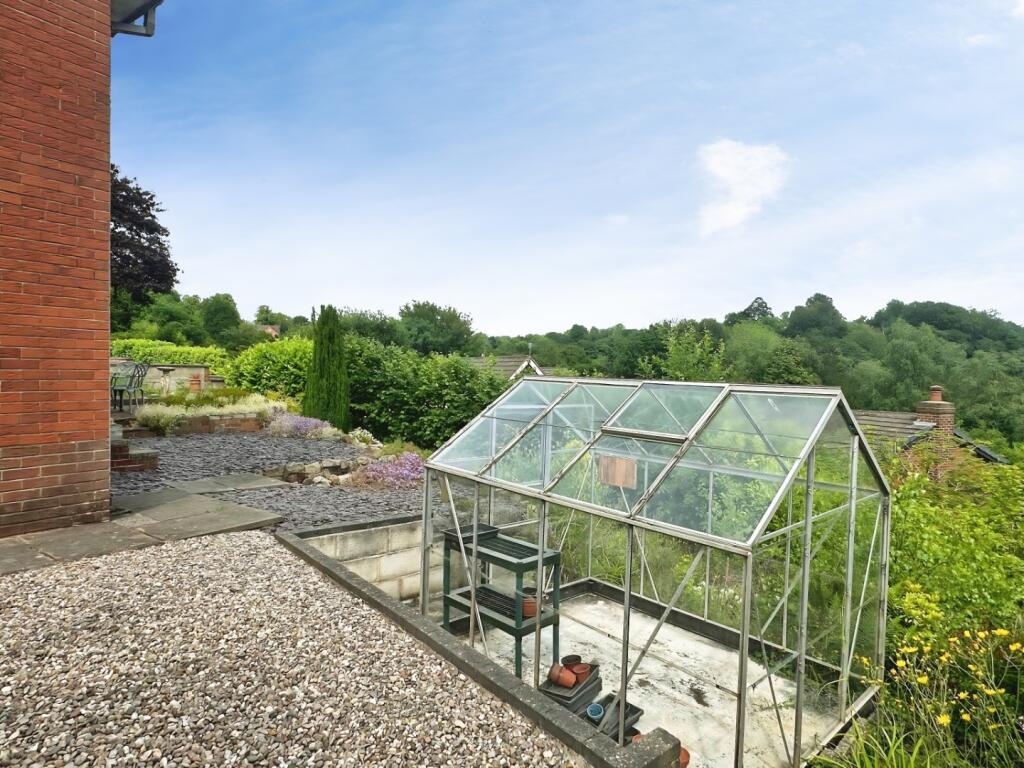
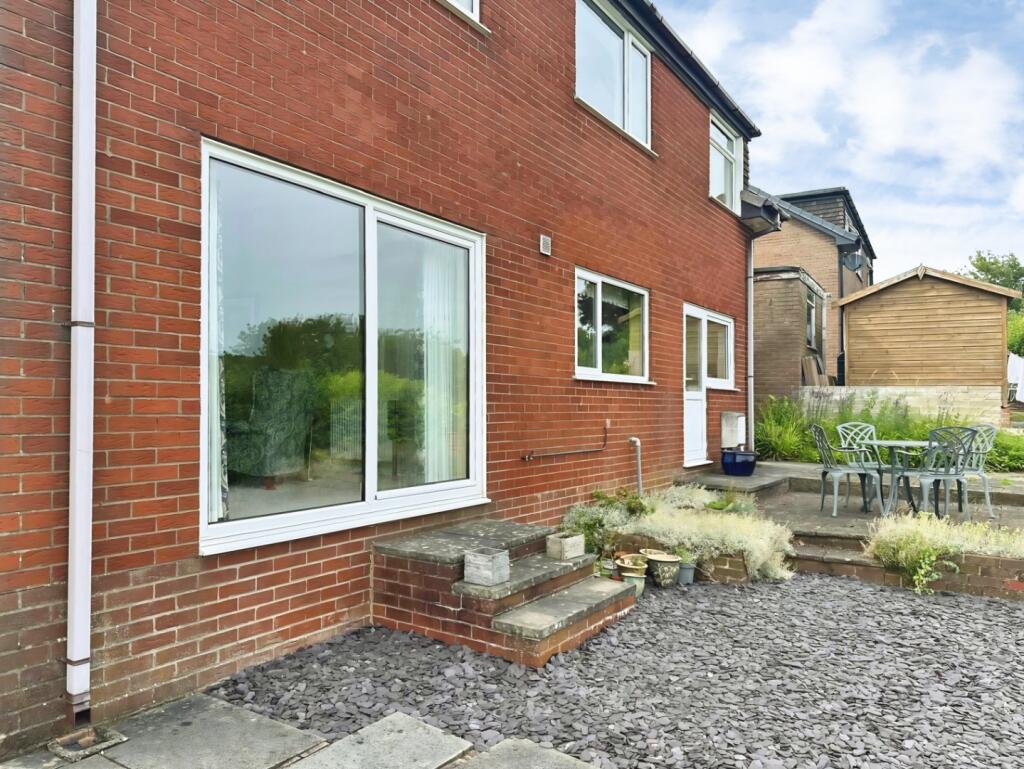
Externally, the property offers a driveway providing off-road parking, access to the integral garage, and an enclosed rear garden with a patio seating area and lawn, all enjoying the pleasant open views beyond.
Location - Known as the 'Queen of the Staffordshire Moorlands', Leek is a former textile town with a long and fascinating history.
The unspoilt town centre offers a refreshing alternative to from modern shopping malls and has a wealth of independent shops, including former silk mills housing antique and reproduction pine centres, as well as traditional and contemporary furnishings.
Delicious local produce can be found in abundance at traditional butchers, bakers, greengrocers, delicatessens and cafes. Leek is also home to speciality producers of condiments, confectionery, preserves, wine, whisky, craft beers and the traditional Staffordshire oatcake.
Traditional markets abound, both indoors in the beautifully restored Victorian Butter Market and outdoors in the Market Place, offering everything from general goods, antiques and collectables to fine foods and special 'Totally Locally' Sunday markets. And when it comes to wining and dining, you can choose from a tempting selection of cafés, real ale pubs and restaurants.
Further afield, you'll find the unique, tooth-like rock formations of The Roaches, Rudyard Lake with its picturesque setting and narrow gauge railway and Tittesworth Water, a popular and accessible attraction for visitors of all ages.
Entrance Hall - 3.75 x 1.51 extending to 3.51 (12'3" x 4'11" exten - Composite door to the front aspect. Carpet. Radiator. Storage cupboards. Obscured uPVC window to the front aspect. Ceiling lights. Doors leading into:–
Lounge - 7.07 x 3.63 (23'2" x 11'10") - Carpet. Radiator. Gas fire. uPVC window to the front aspect. uPVC sliding doors to the rear aspect. Ceiling lights.
Dining Room - 3.02 x 2.90 (9'10" x 9'6") - Carpet. Radiator. uPVC window to the front aspect. Ceiling light.
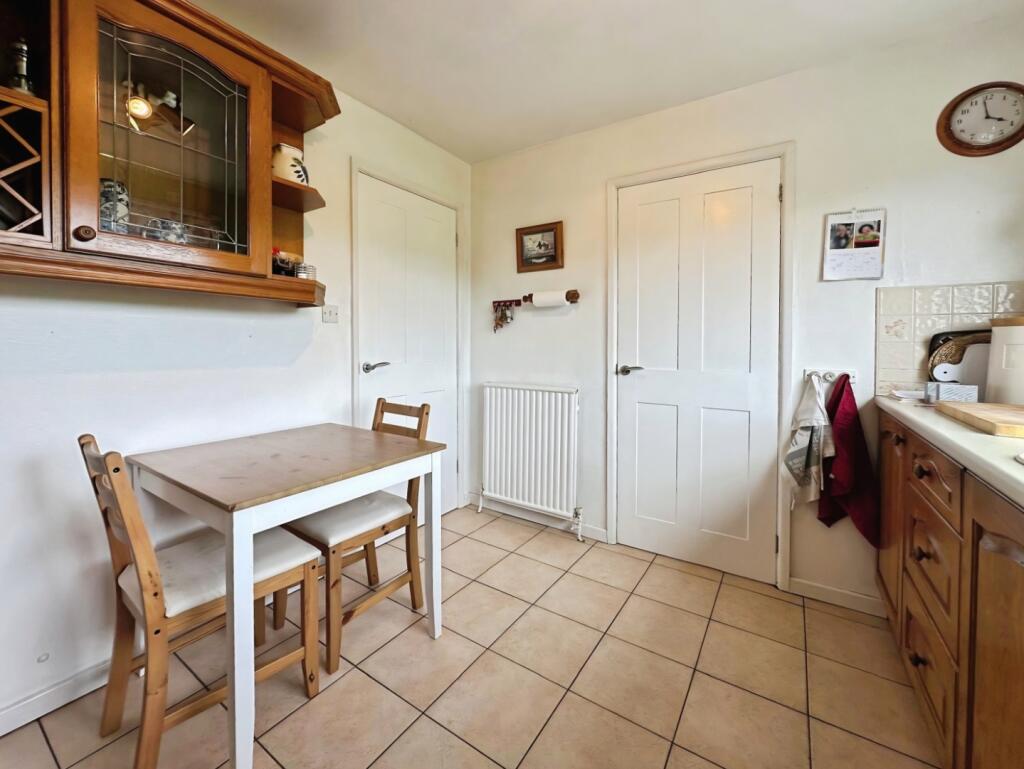
Kitchen - 3.16 x 2.73 (10'4" x 8'11") - Fitted with a range of wall base units with work surfaces over incorporating a sink and drainer unit with mixer tap. Integrated dishwasher and fridge. Space for cooker. Tiled flooring. Radiator. uPVC window to the rear aspect. Ceiling light. Door leading into:–
Utility Room - 2.84 x 1.74 (9'3" x 5'8") - Tiled flooring. Plumbing for washing machine, space for dryer, space for freezer. uPVC window to the rear aspect. Ceiling light.
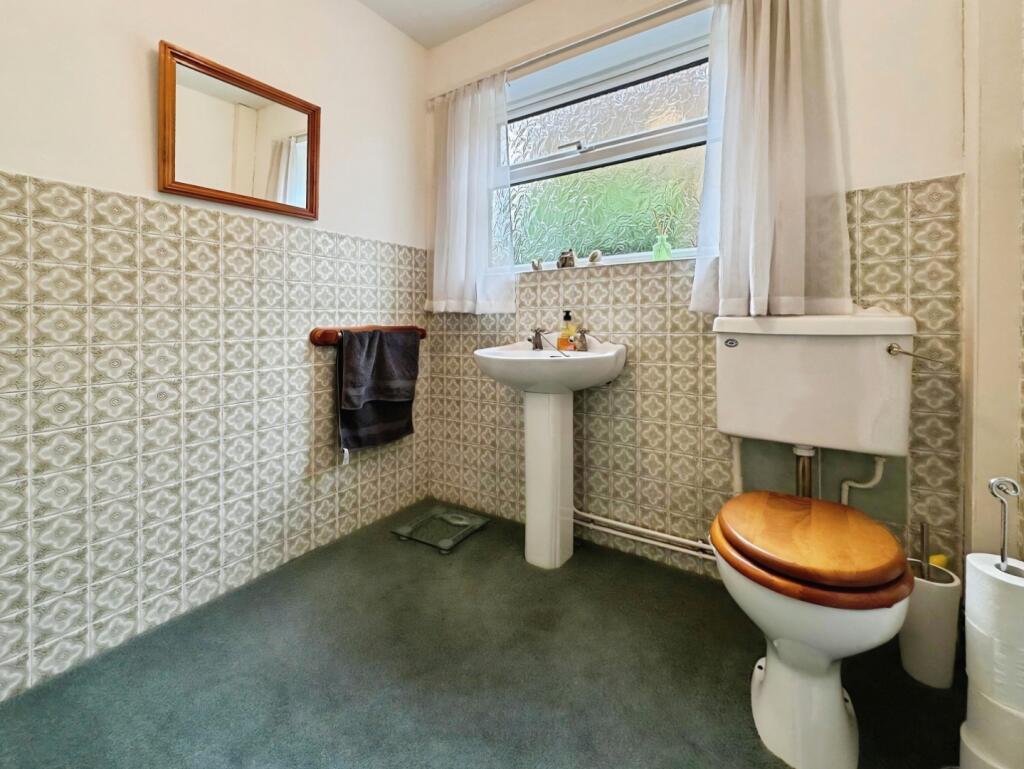
Wc - 2,02 x 1.65 extending to 2.90 (6'6",6'6" x 5'4" ex - Carpet. Radiator. Low-level WC. Pedestal wash hand basin. Obscured uPVC window to the side aspect. Ceiling light.
First Floor Landing - Carpet. Airing cupboard. Ceiling light. Loft access. Doors leading into:–
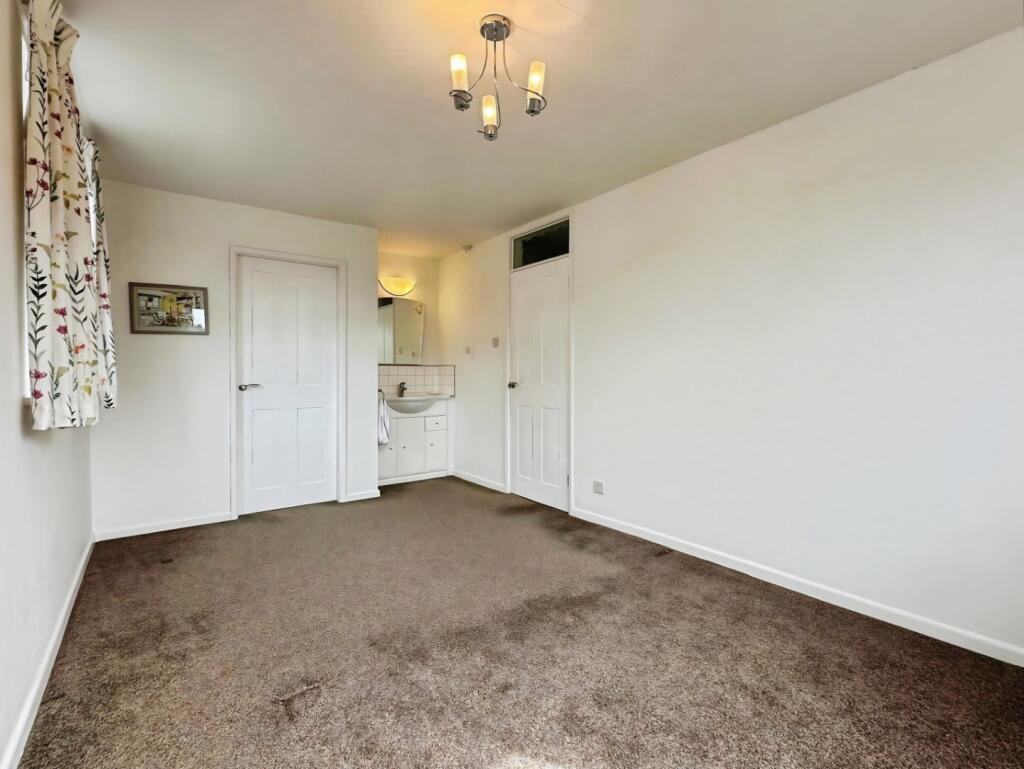
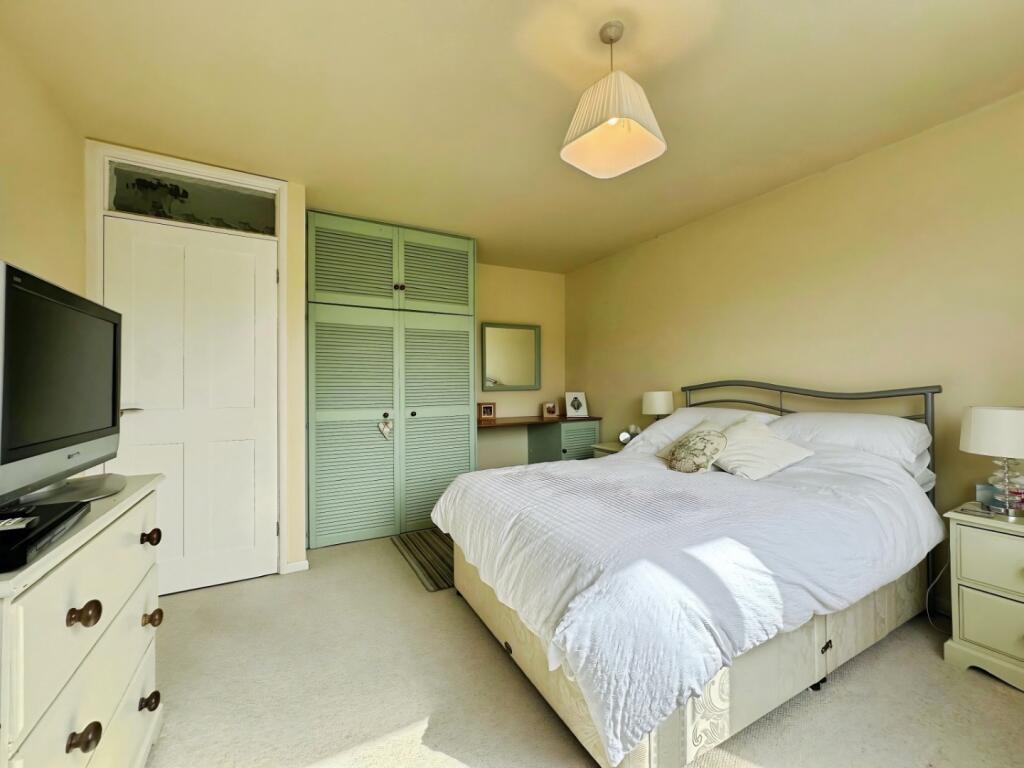
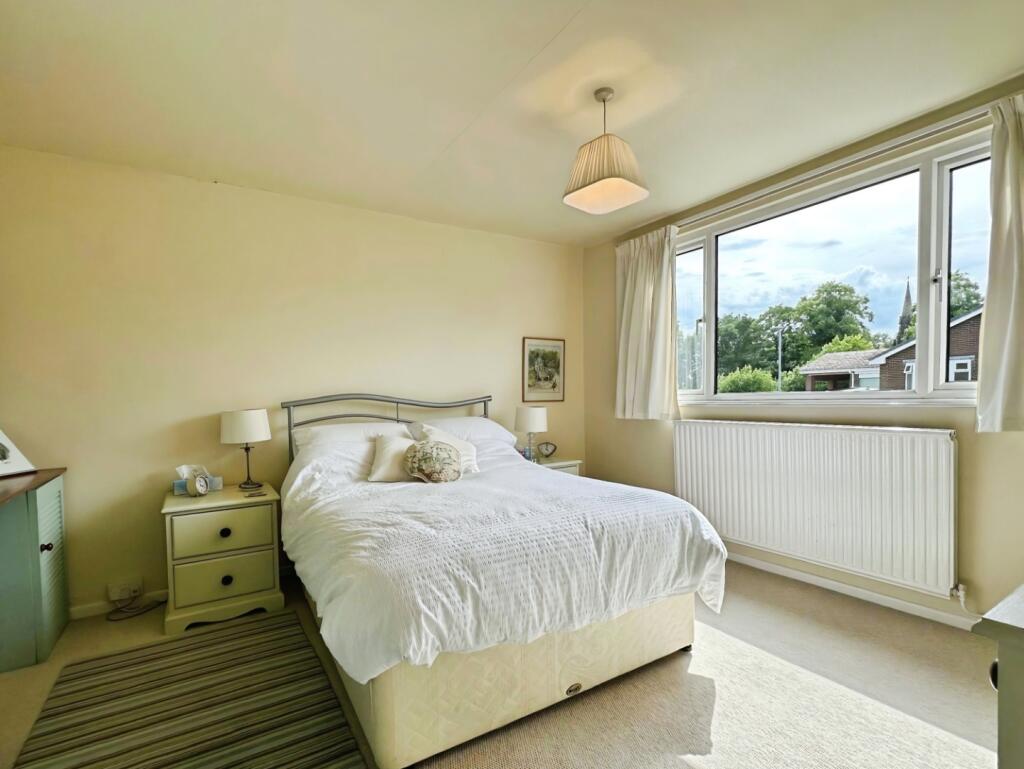
Bedroom One - 2.89 x 4.62 (9'5" x 15'1") - Carpet. Radiator. uPVC windows to the front and side aspect. Wash hand basin. Wall light. Ceiling light. Door leading into:-
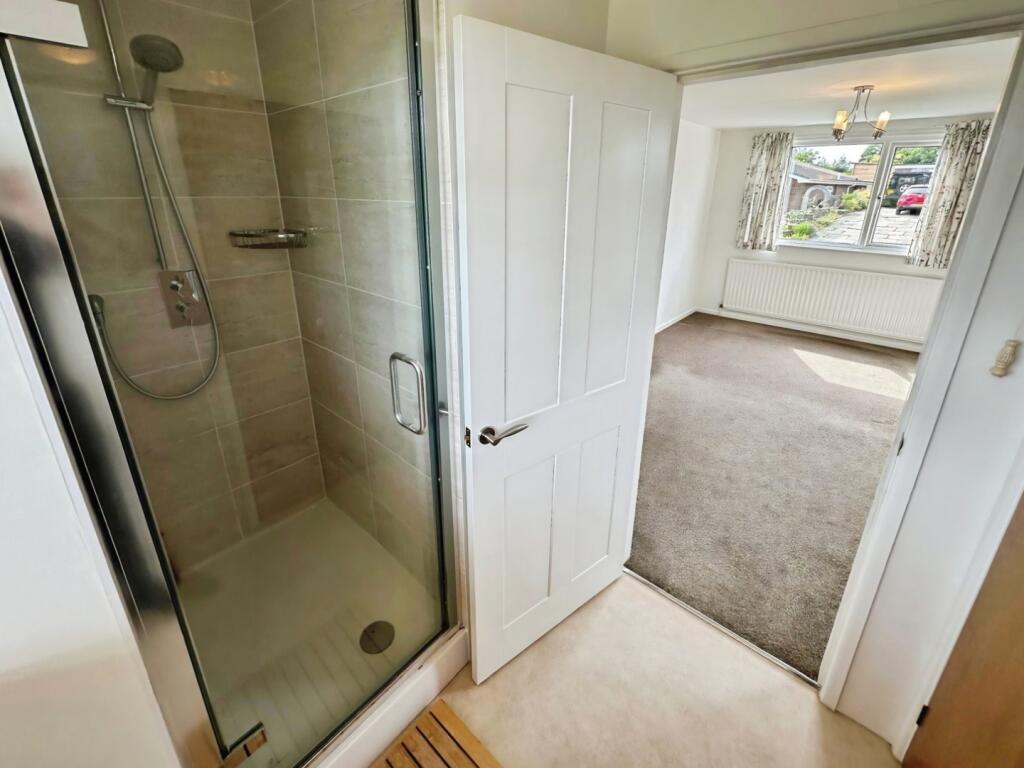
En-Suite Shower Room - 1.71 x 1.19 (5'7" x 3'10") - Fitted with a shower cubicle. Radiator. uPVC window to the rear aspect. Ceiling light.
Bedroom Two - 3.63 x 3.12 extending to 4.06 (11'10" x 10'2" exte - Carpet. Radiator. Fitted wardrobes. uPVC window to the front aspect. Ceiling light.
Bedroom Three - 3.63 x 2.27 (11'10" x 7'5") - Carpet. Radiator. uPVC window to the rear aspect. Ceiling light.
Bedroom Four - 3.19 x 2.28 (10'5" x 7'5") - Carpet. Radiator. uPVC window to the rear aspect. Ceiling light.
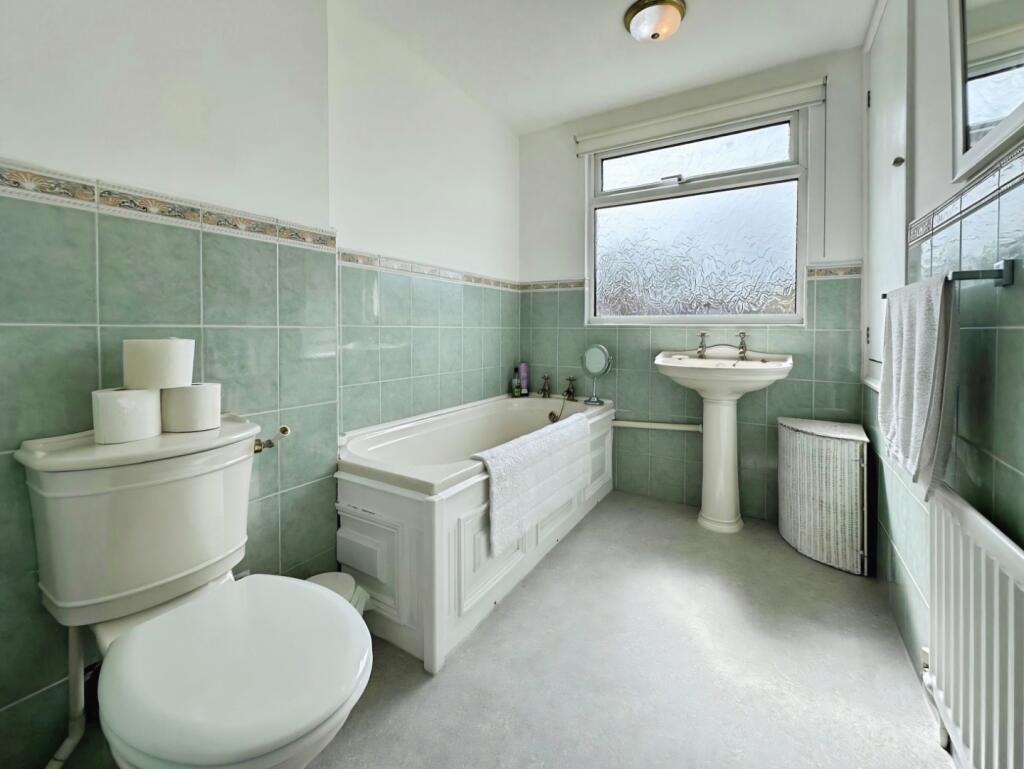
Bathroom - 3.10 x 1.89 (10'2" x 6'2") - Fitted with a suite comprising of bath, low-level WC and pedestal wash hand basin. Vinyl flooring. Radiator. Obscured uPVC window to the front aspect. Ceiling light.
Outside - To the front, the property benefits from a driveway providing off-road parking and access to the integral garage. The enclosed rear garden is mainly laid to lawn with a patio seating area, creating the perfect space for entertaining or relaxing whilst taking full advantage of the lovely open views across the surrounding countryside.
Garage - 5.97 x 3.03 (19'7" x 9'11") - Up and over door to the front aspect. Providing a useful storage space.
Agents Notes - Tenure: Freehold
Services: All mains services connected
Council Tax: Staffordshire Moorlands Band E
No chain involved with the sale
Please Note - Please note that all areas, measurements and distances given in these particulars are approximate and rounded. The text, photographs and floor plans are for general guidance only. Denise White Estate Agents has not tested any services, appliances or specific fittings — prospective purchasers are advised to inspect the property themselves. All fixtures, fittings and furniture not specifically itemised within these particulars are deemed removable by the vendor.
About Your Agent - "In a world where you can be anything, be kind"
Denise is the director of Denise White Estate agents and has worked in the local area since 1999. Denise and the team can help and advise with any information on the local property market and the local area.
Denise White Estate Agents deal with all aspects of property including residential sales and lettings.
Please do get in touch with us if you need any help or advise.
We Won! - Denise White Bespoke Estate Agents has been honoured with the esteemed Gold Award for two years running; 2024 & 2025 from the British Property Awards for their exceptional customer service and extensive local marketing knowledge in Leek and its surrounding areas.
The British Property Awards, renowned for their inclusivity and comprehensive evaluation process, assess estate agents across the United Kingdom based on their customer service levels and understanding of the local market. Denise White Estate Agents demonstrated outstanding performance throughout the rigorous and independent judging period.
Additionally the team have been successful in receiving the GOLD EXCEPTIONAL award from the British Estate Agency Guide 2025 & 2025 and being listed as one of the Top 500 Estate Agents in the UK.
The Best Estate Agency Guide assess data such as the time taken from listing as for sale to sale agreed, achieving the asking price vs the achieved price, market share of properties available, positive reviews and much more!
Property To Sell? - We can arrange an appointment that is convenient with yourself, we'll view your property and give you an informed FREE market appraisal and arrange the next steps for you.
You Need A Solicitor! - A good conveyancing solicitor can make or break your moving experience – we’re happy to recommend or get a quote for you, so that when the times comes, you’re ready to go.
Do You Need A Mortgage? - Speak to us, we'd be more than happy to point you in the direction of a reputable adviser who works closely with ourselves.
Buyer Id Checks - Once an offer is accepted on a property marketed by Denise White Estate Agents we are required to complete ID verification checks on all buyers and to apply ongoing monitoring until the transaction ends. Whilst this is the responsibility of Denise White Estate Agents we may use the services of Guild365, to verify Clients’ identity. This is not a credit check and therefore will have no effect on your credit history. You agree for us to complete these checks, and the cost of these checks is £30.00 inc. VAT per buyer. This is paid in advance, when an offer is agreed and prior to a sales memorandum being issued. This charge is non-refundable.
Listed by
Leek
Denise White Estate Agents
Reference: 90725328
EPC ratings on this postcode
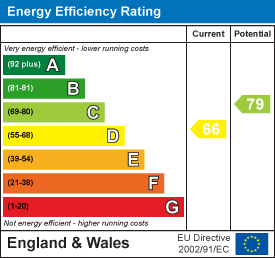
We don't have a matched EPC for this property yet. Below are efficiency scores and details for other addresses on this postcode.
| Address | Current | Potential | Floor area | Age band | Type |
|---|---|---|---|---|---|
| 10 Ballington View, LEEK | 64 | 84 | 91 m² | England and Wales: 1967-1975 | Detached |
| 11, Ballington View, LEEK | 65 | 83 | 101 m² | England and Wales: 1967-1975 | Detached |
| 12, Ballington View, LEEK | 65 | 79 | 104 m² | England and Wales: 1967-1975 | Detached |
| 14, Ballington View, LEEK | 63 | 83 | 88 m² | England and Wales: 1967-1975 | Detached |
| 14, Ballington View, LEEK | 54 | 84 | 77 m² | England and Wales: 1967-1975 | Detached |
| 15, Ballington View, LEEK | 68 | 85 | 91 m² | England and Wales: 1976-1982 | Detached |
| 2, Ballington View, LEEK | 62 | 82 | 96 m² | England and Wales: 1976-1982 | Detached |
| 4, Ballington View, LEEK | 69 | 84 | 90 m² | England and Wales: 1967-1975 | Detached |
| 5, Ballington View, LEEK | 62 | 68 | 150 m² | England and Wales: 1967-1975 | Detached |
| 7 Ballington View, LEEK | 66 | 79 | 135 m² | England and Wales: 1950-1966 | Detached |
| 7, Ballington View, LEEK | 54 | 80 | 133 m² | England and Wales: 1950-1966 | Detached |
| 9, Ballington View, LEEK | 70 | 85 | 87 m² | England and Wales: 1976-1982 | Detached |
Flood risk
Zone: 1
Risk: Low
Job (default Low)
Floorplans
Floorplan
EPC Graphs
EE Rating
Price history
| Event | Date | Price | % change |
|---|---|---|---|
| Listed for sale | — | £325,000 | — |
Source: HM Land Registry Price Paid Data. Crown copyright.
Sold Comparables
Same street and nearby sales within 0.25 miles (last 5 years). Data from Land Registry Price Paid.
| Address | Price | Date | Type |
|---|---|---|---|
| 7 FYNNEY STREET, LEEK, STAFFORDSHIRE MOORLANDS, STAFFORDSHIRE, ST13 5LF | £235,000 | 10/11/2023 | Detached |
| 10 ASHENHURST WAY, LEEK, STAFFORDSHIRE MOORLANDS, STAFFORDSHIRE, ST13 5SB | £262,500 | 12/10/2023 | Detached |
| 2 ASHENHURST WAY, LEEK, STAFFORDSHIRE MOORLANDS, STAFFORDSHIRE, ST13 5SB | £340,000 | 28/04/2023 | Detached |
| 220 JUNCTION ROAD, LEEK, STAFFORDSHIRE MOORLANDS, STAFFORDSHIRE, ST13 5QT | £216,000 | 08/12/2022 | Detached |
| 3 CAULDON CLOSE, LEEK, STAFFORDSHIRE MOORLANDS, STAFFORDSHIRE, ST13 5SH | £375,000 | 15/08/2022 | Detached |
| 2 COMPTON MEWS, LEEK, STAFFORDSHIRE MOORLANDS, STAFFORDSHIRE, ST13 5DE | £270,000 | 06/05/2022 | Detached |
| 14 CORNHILL GARDENS, LEEK, STAFFORDSHIRE MOORLANDS, STAFFORDSHIRE, ST13 5PZ | £105,000 | 21/04/2022 | Detached |
| 12 ASHENHURST WAY, LEEK, STAFFORDSHIRE MOORLANDS, STAFFORDSHIRE, ST13 5SB | £305,000 | 31/03/2022 | Detached |
| Same street 2 BALLINGTON VIEW, LEEK, STAFFORDSHIRE MOORLANDS, STAFFORDSHIRE, ST13 5SF | £350,000 | 30/09/2021 | Detached |
Street average: £350,000 (1 sale)
Area average: £263,563 (8 sales)
Capital growth trend
Land Registry outcode average: last 12 months vs 5y and 10y ago (from sold prices).
House Price Index (HM Land Registry — official index, not sold-price averages): Staffordshire Moorlands. Series: Detached. As of April 2026.
Rental Range
Estimated market rent for Staffordshire Moorlands. Low = conservative, Realistic = average, Optimistic = best case.
Based on Local Authority from postcode lookup → Staffordshire Moorlands.
LHA (30th percentile) floor for Staffordshire North: £798/mo (Apr 2025 – Mar 2026)
Location
Address
Ballington View
Nearby
Nearest stations, universities and amenities (distance from property).
| Type | Name | Distance |
|---|---|---|
| Bus stop | Leek Town Centre, Compton / Selbourne Road | 0.1 miles |
| Bus stop | Ashenhurst Way | 0.1 miles |
| Shop | Gills General Store | 0.2 miles |
| Shop | Nina Hair & Beauty | 0.2 miles |
| University | Buxton & Leek College | 0.5 miles |
| University | Tovell Building, Buxton & Leek College | 0.5 miles |
| Train station | Leek (Churnet Valley) | 0.5 miles |
| Train station | Leek Brook | 1.4 miles |
| Hospital | John Munroe Hospital | 3.0 miles |
| Hospital | Haywood Hospital Walk-in Centre | 7.6 miles |
Street-level crime
| Category | Count |
|---|---|
| Violence and sexual offences | 55 |
| Anti-social behaviour | 28 |
| Criminal damage and arson | 9 |
| Public order | 7 |
| Shoplifting | 7 |
| Burglary | 5 |
| Drugs | 5 |
| Other theft | 5 |
| Possession of weapons | 4 |
| Other crime | 1 |
| Theft from the person | 1 |
| Vehicle crime | 1 |
| Total incidents | 128 |
Within 1 mile during May 2026. Source: data.police.uk (England & Wales).
Schools nearby
Nearest open schools with Ofsted ratings (England). Closed schools are not shown. Data from Get Information about Schools and Ofsted.
| Name | Type | Distance | Ofsted |
|---|---|---|---|
| All Saints CofE First School | Primary | 0.1 miles | Good — 4 Apr 2014 |
| St Mary's Catholic Academy | Primary | 0.4 miles | Good — 29 Feb 2016 |
| Leek First School | Primary | 0.5 miles | Good — 22 Jun 2016 |
| Springfield School | Other | 0.6 miles | Good — 17 Nov 2022 |
| Leek High School | Secondary | 0.7 miles | Requires improvement — 11 Jul 2024 |
Rental Comparables
Loading rental comparables for this postcode. Refresh in a few minutes.
Rent-driven metrics
Based on Area rent estimate.
- Rent ratio — Monthly rent ÷ purchase price (1% rule). 1%+ = strong, 0.8–1% = okay, <0.8% = weak for cashflow.
- Max investor price — Rent ÷ 0.8%; the price at which rent would be 0.8% of price (Stoke-style target).
- Target investor price — Rent ÷ 1%; the price at which rent would be 1% of price (strong cashflow band).
- Gross yield — Annual rent as % of purchase price (no costs).
Enter House Number
Enter the house number to help us retrieve more accurate pricing history and property data.
Please log in to submit or correct the house number for this listing.
Log in to continue