Apartment 27
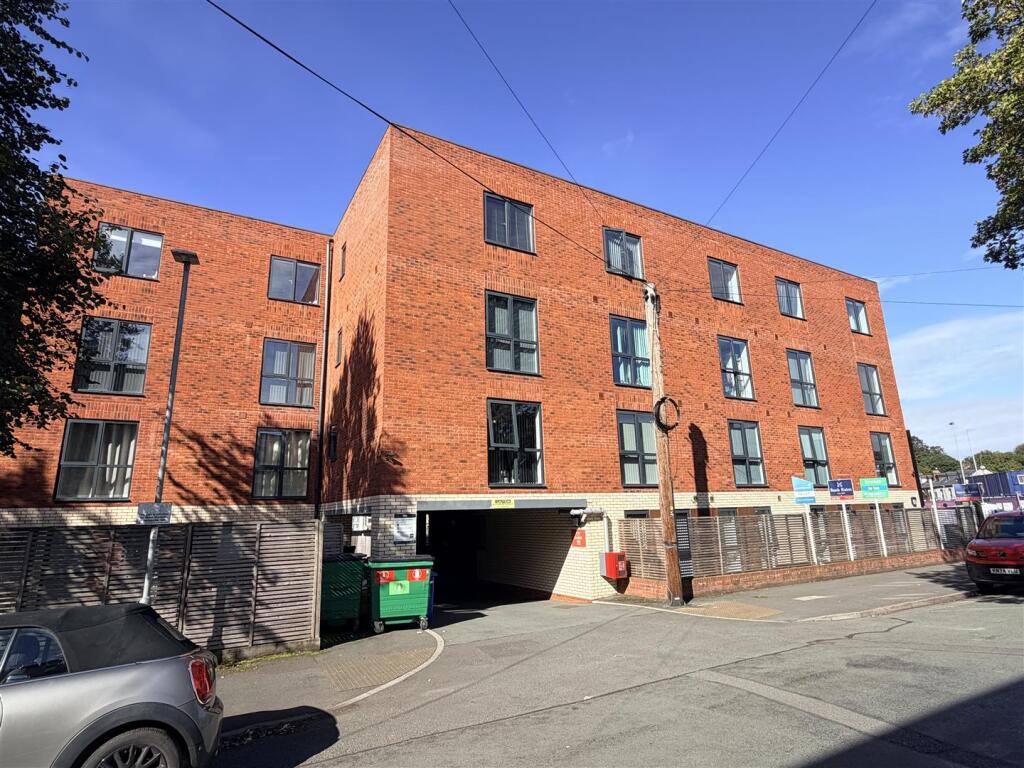
MARSH BOX, 2, MARSH PARADE, NEWCASTLE, STAFFORDSHIRE ST5 1FA
£945 pcm
Property details
Floor area
34 m²
Deprivation
Decile 3 (9,427 of 33,755)
Street crime
416 incidents within 1 mile (Aug 2026)
Description
Available Immediately.
Directions - From our Derby Street office turn right onto Market Street, then left onto Stockwell St/A523, turn left onto St Edward Street, then right at the lights onto Broad St/A53
At the roundabout, take the 2nd exit onto Cobridge Rd/A53, Continue to follow A53. At Etruria Roundabout take the 2nd exit onto Etruria Rd/A53, Continue to follow A53 to Newcastle-under-Lyme, A53 turns slightly left and becomes Borough Rd, then Borough Rd turns left and becomes Brunswick St/A52
Turn right onto Marsh Parade and your Destination will be on the right identified by the 'To Let' board.
Communal Entrance - Staircase to Apartment.
Hallway - With laminate floor. Built in Airing Cupboard housing pressurised hot water cylinder and washer/dryer.
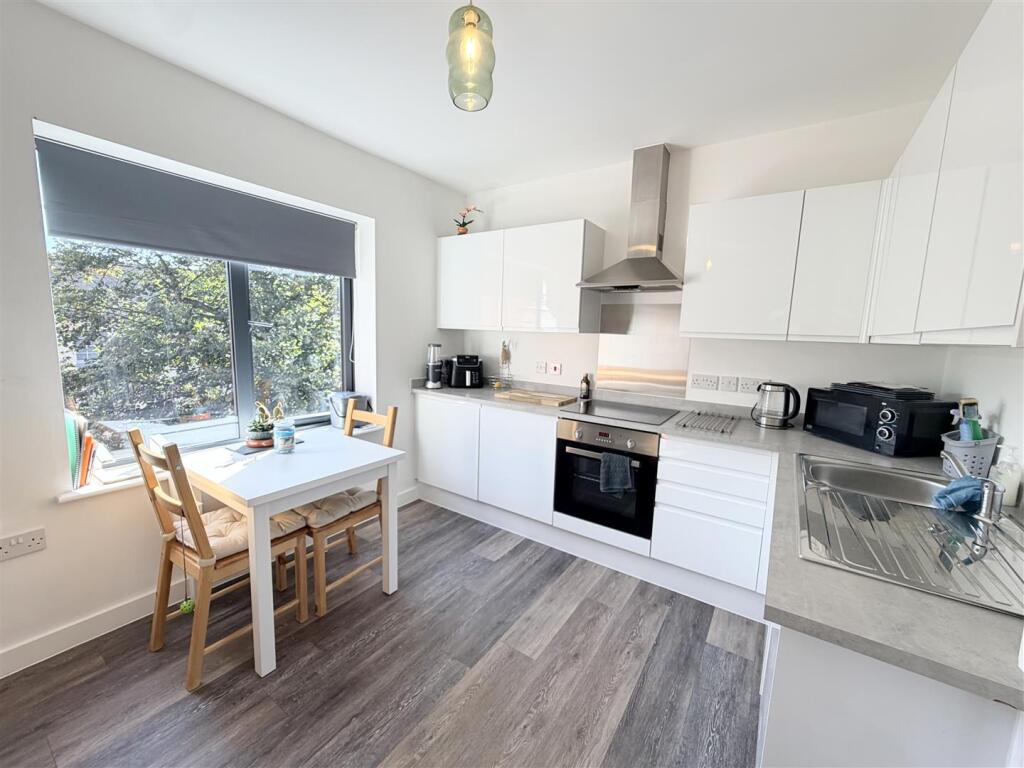
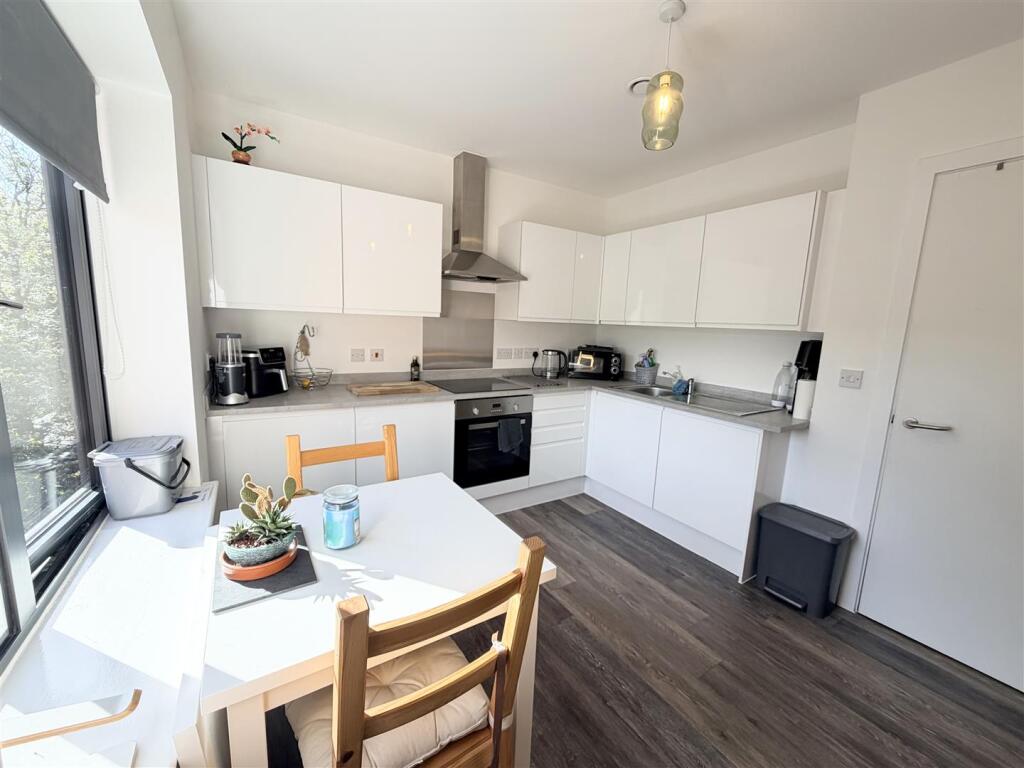
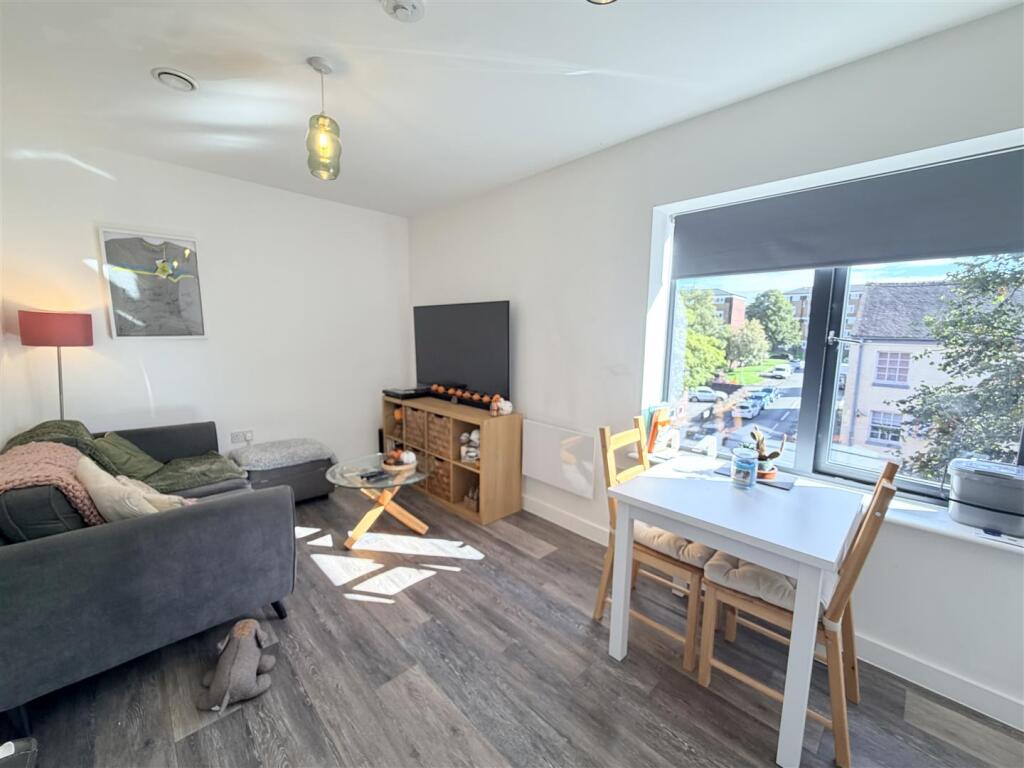
Living/Dining/Kitchen - 5.18 x 3.15 (16'11" x 10'4") - Base cupboards and drawers with matching wall cupboards, integrated dishwasher and fridge, kettle, toaster, microwave, saucepans, plates, cups, glasses and blinds, wall mounted electric heater. double glazed window, laminate floor, two seater sofa, dining table and two chairs, tv unit.
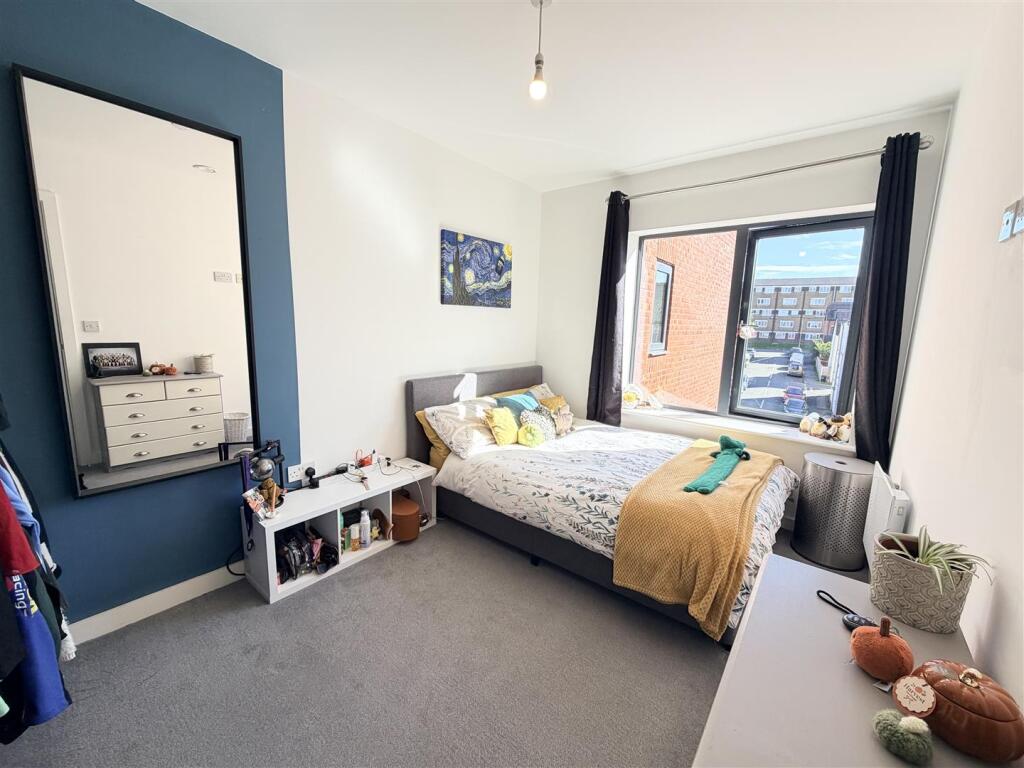
Bedroom - 3.76 x 2.56 (12'4" x 8'4") - Double glazed window, wall mounted electric heater, curtains.
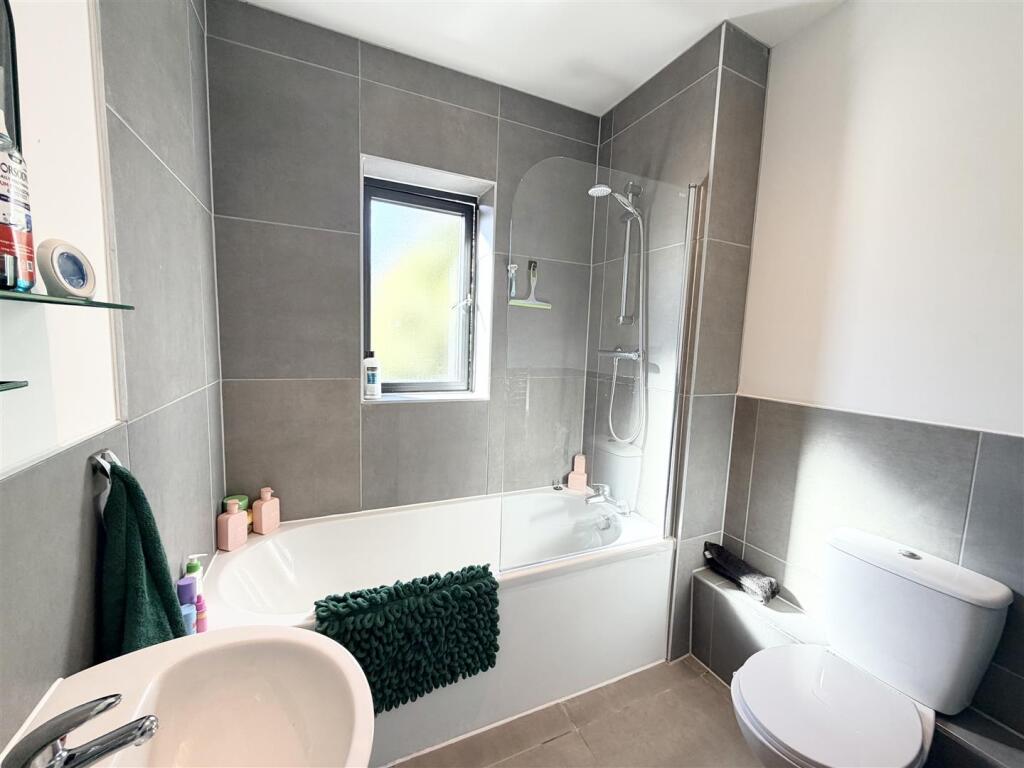
Bathroom - 1.97 x 1.95 (6'5" x 6'4") - White suite comprising panelled with mixer shower fitment over, low level wc, pedestal wash hand basin, part tiled walls, tiled floor.
Council Tax Band - Council tax band 'A'.
Services - We understand that all mains services are connected
Measurments - All measurements given are approximate and are 'maximum' measurements.
Holding Deposit - Non-refundable Holding Deposit Requested: equal to one week’s rent
PLEASE NOTE: A holding deposit will be requested from you if the landlord/s wishes to process your application. This will be to reserve the property you have applied for, while the reference checks are being carried out. The holding deposit will be retained by Graham Watkins & Co. if the applicant or guarantor withdraws from applying for the property, fails the referencing checks or fails to sign the tenancy agreement within 15 calendar days (or other date mutually agreed in writing).
Identification - TWO separate forms of identification must be supplied along with each application. These need to be photographic and proof of current residency.
Photo ID: A form of photographic ID is required for each applicant as part of your application. Passports and photographic driving licenses are both acceptable. If you do not hold a UK/European Passport you must provide a copy of your Visa/Work Permit.
Proof of Residency: A utility bill or bank statement dated within the last three months is required as part of your application. This must show your current address and be in your name.
Deposit - The deposit is typically equal to five weeks’ rent (but may vary). The holding deposit and four weeks’ deposit will be held together by a registered deposit scheme and shall be returned at the end of the tenancy, subject to deductions. Please note no interest is paid on the deposit.
Please Note - The agent has not tested any apparatus, equipment, fixtures, fittings or services and cannot verify they are in working order or fit for their purpose, neither has the agent checked the legal documents to verify the freehold/leasehold status of the property.
Mapping - The plans provided in these particulars are indicative and for identification purposes only and interested parties should inspect the plans provided with the conditions of sale with regards to precise boundaries of the land.
Viewings - By prior arrangement through Graham Watkins & Co.
Listed by
Leek
Graham Watkins
Reference: 93593145
EPC ratings on this postcode
We don't have a matched EPC for this property yet. Below are efficiency scores and details for other addresses on this postcode.
| Address | Current | Potential | Floor area | Age band | Type |
|---|---|---|---|---|---|
| Apartment 1, Marsh Box, 2 Marsh Parade, NEWCASTLE | 79 | 79 | 44 m² | — | Flat |
| Apartment 10, Marsh Box, 2 Marsh Parade, NEWCASTLE | 84 | 84 | 35 m² | — | Flat |
| Apartment 11, Marsh Box, 2 Marsh Parade, NEWCASTLE | 79 | 79 | 48 m² | — | Flat |
| Apartment 12, Marsh Box, 2 Marsh Parade, NEWCASTLE | 84 | 84 | 34 m² | — | Flat |
| Apartment 14, Marsh Box, 2 Marsh Parade, NEWCASTLE | 83 | 83 | 50 m² | — | Flat |
| Apartment 15, Marsh Box, 2 Marsh Parade, NEWCASTLE | 82 | 82 | 44 m² | — | Flat |
| Apartment 16, Marsh Box, 2 Marsh Parade, NEWCASTLE | 84 | 84 | 35 m² | — | Flat |
| Apartment 17, Marsh Box, 2 Marsh Parade, NEWCASTLE | 85 | 85 | 35 m² | — | Flat |
| Apartment 18, Marsh Box, 2 Marsh Parade, NEWCASTLE | 85 | 85 | 35 m² | — | Flat |
| Apartment 19, Marsh Box, 2 Marsh Parade, NEWCASTLE | 84 | 84 | 48 m² | — | Flat |
| Apartment 2, Marsh Box, 2 Marsh Parade, NEWCASTLE | 82 | 82 | 35 m² | — | Flat |
| Apartment 20, Marsh Box, 2 Marsh Parade, NEWCASTLE | 84 | 84 | 34 m² | — | Flat |
| Apartment 21, Marsh Box, 2 Marsh Parade, NEWCASTLE | 83 | 83 | 50 m² | — | Flat |
| Apartment 22, Marsh Box, 2 Marsh Parade, NEWCASTLE | 77 | 77 | 44 m² | — | Flat |
| Apartment 23, Marsh Box, 2 Marsh Parade, NEWCASTLE | 81 | 81 | 35 m² | — | Flat |
Flood risk
Zone: 1
Risk: Low
Job (default Low)
Registered land (INSPIRE)
This location falls inside an HM Land Registry INSPIRE registered freehold polygon.
Plot: ~943 m² (0.23 acres)
Source: HM Land Registry INSPIRE Index Polygons.
EPC Graphs
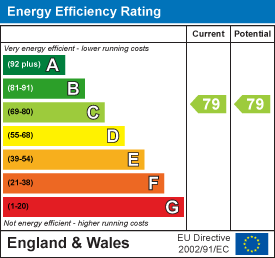
EE Rating
Rental Range
Estimated market rent for Newcastle-under-Lyme. Low = conservative, Realistic = average, Optimistic = best case.
Based on Local Authority from postcode lookup → Newcastle-under-Lyme.
LHA (30th percentile) floor for Staffordshire North: £424/mo (Apr 2025 – Mar 2026)
Location
Address
Hassell Street
Nearby
Nearest stations, universities and amenities (distance from property).
| Type | Name | Distance |
|---|---|---|
| Bus stop | Water Street | 0.1 miles |
| Bus stop | Marsh Parade | 0.1 miles |
| Shop | Malkophoto Framers | 0.1 miles |
| Shop | Sports Direct | 0.2 miles |
| Hospital | Royal Stoke University Hospital | 0.6 miles |
| Train station | Stoke-on-Trent | 1.6 miles |
| Hospital | North Staffordshire Hospital | 1.7 miles |
| Train station | Longport | 2.1 miles |
| University | Keele University | 2.3 miles |
| University | University of Buckingham Crewe Campus | 10.1 miles |
Street-level crime
| Category | Count |
|---|---|
| Violence and sexual offences | 144 |
| Anti-social behaviour | 112 |
| Shoplifting | 32 |
| Public order | 25 |
| Other theft | 23 |
| Criminal damage and arson | 20 |
| Drugs | 12 |
| Vehicle crime | 12 |
| Burglary | 11 |
| Other crime | 8 |
| Bicycle theft | 6 |
| Robbery | 6 |
| Possession of weapons | 3 |
| Theft from the person | 2 |
| Total incidents | 416 |
Within 1 mile during Aug 2026. Source: data.police.uk (England & Wales).
Schools nearby
Nearest open schools with Ofsted ratings (England). Closed schools are not shown. Data from Get Information about Schools and Ofsted.
| Name | Type | Distance | Ofsted |
|---|---|---|---|
| Newcastle-under-Lyme School | Other | 0.1 miles | — (No rating) |
| Demetae Academy | Other | 0.2 miles | Good — 30 Jun 2022 |
| Hassell Primary School | Primary | 0.2 miles | Good — 25 Oct 2023 |
| Lyme Brook Independent School | Other | 0.2 miles | Good — 22 Oct 2023 |
| Harpfield Primary Academy | Primary | 0.3 miles | Good — 10 Feb 2015 |
Rental Comparables
Residential lets from OpenRent and Rightmove for the area (same bedroom count). Use to validate rent estimates. Student lets are excluded.
Average rent: £660/mo (33 listings)
Enter House Number
Enter the house number to help us retrieve more accurate pricing history and property data.
Please log in to submit or correct the house number for this listing.
Log in to continue