146 GRAYLING WAY
RYTON, TYNE AND WEAR NE40 3BZ
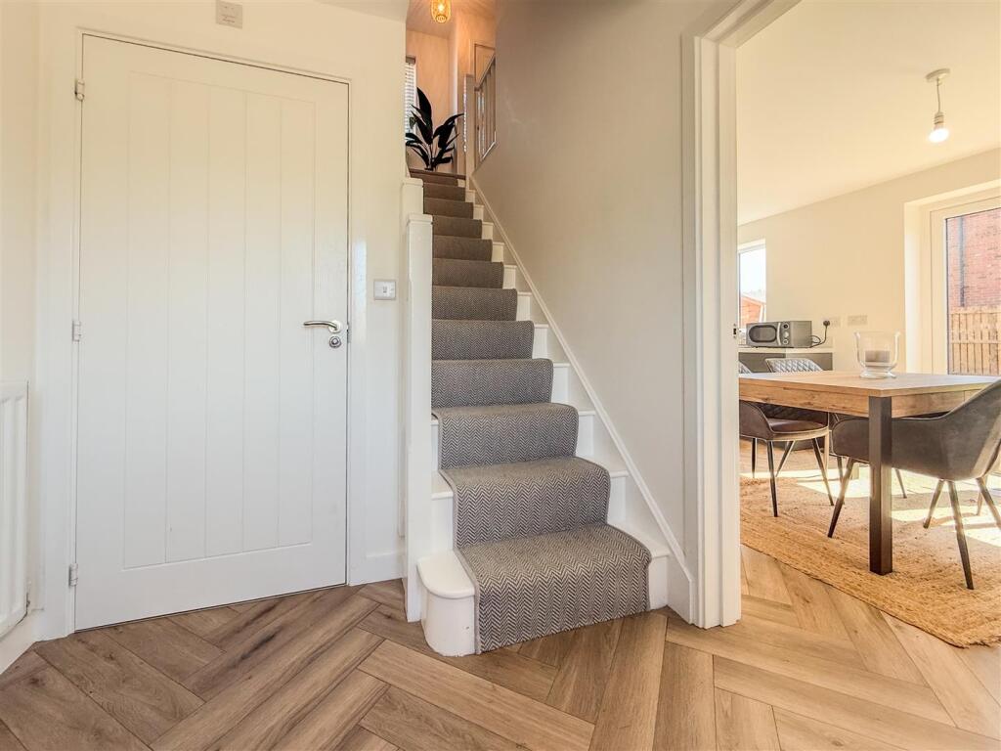
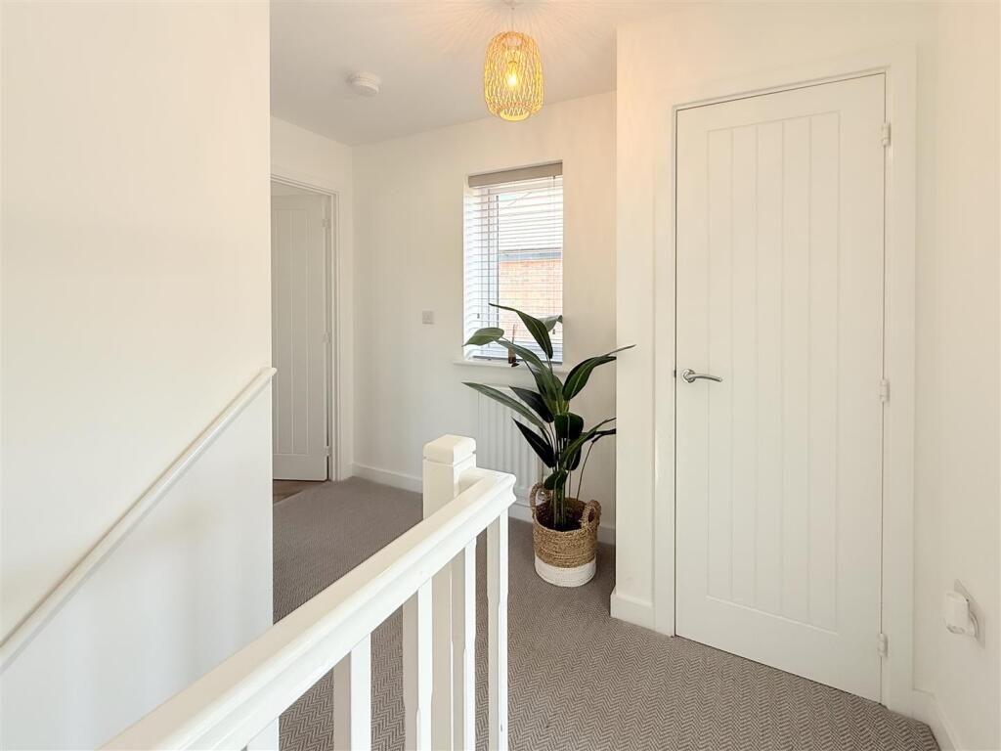
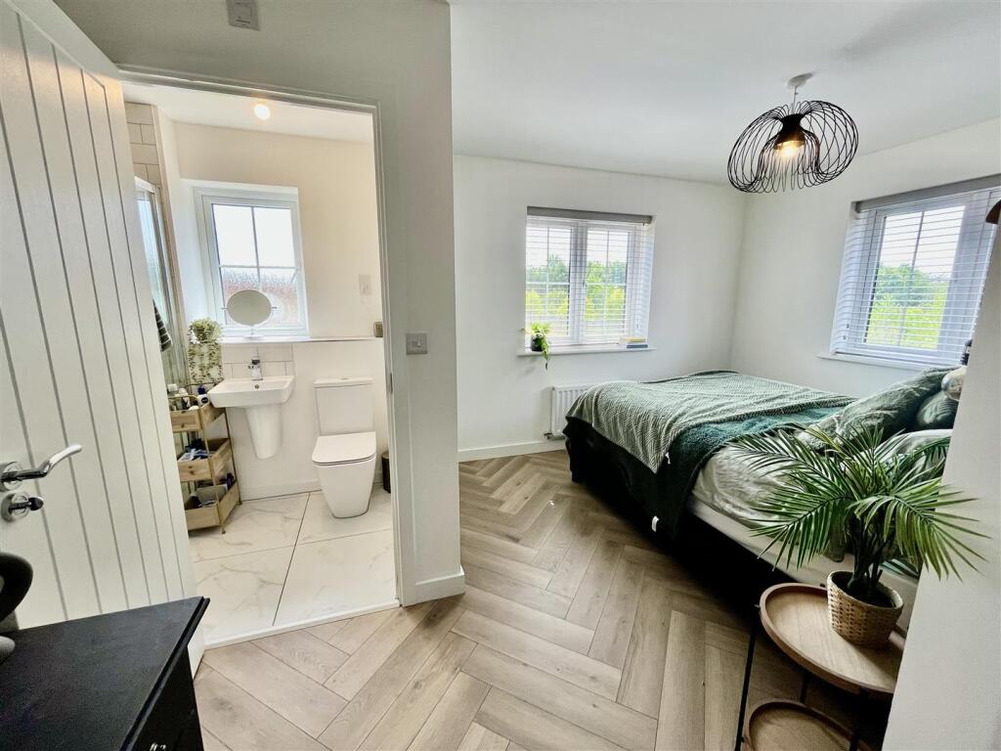
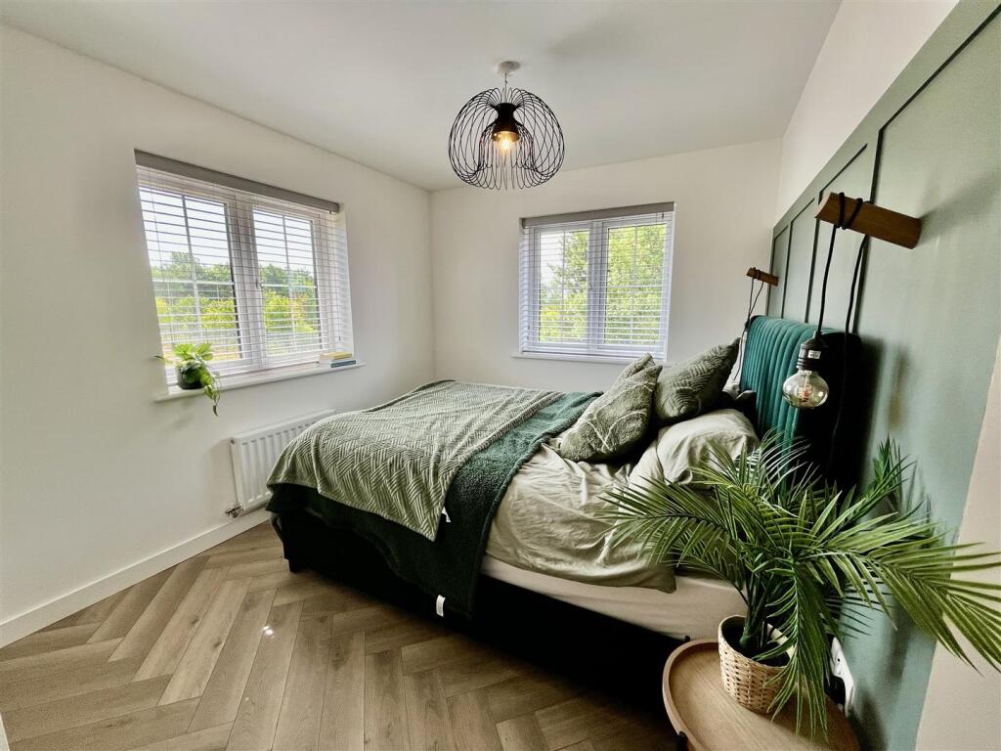
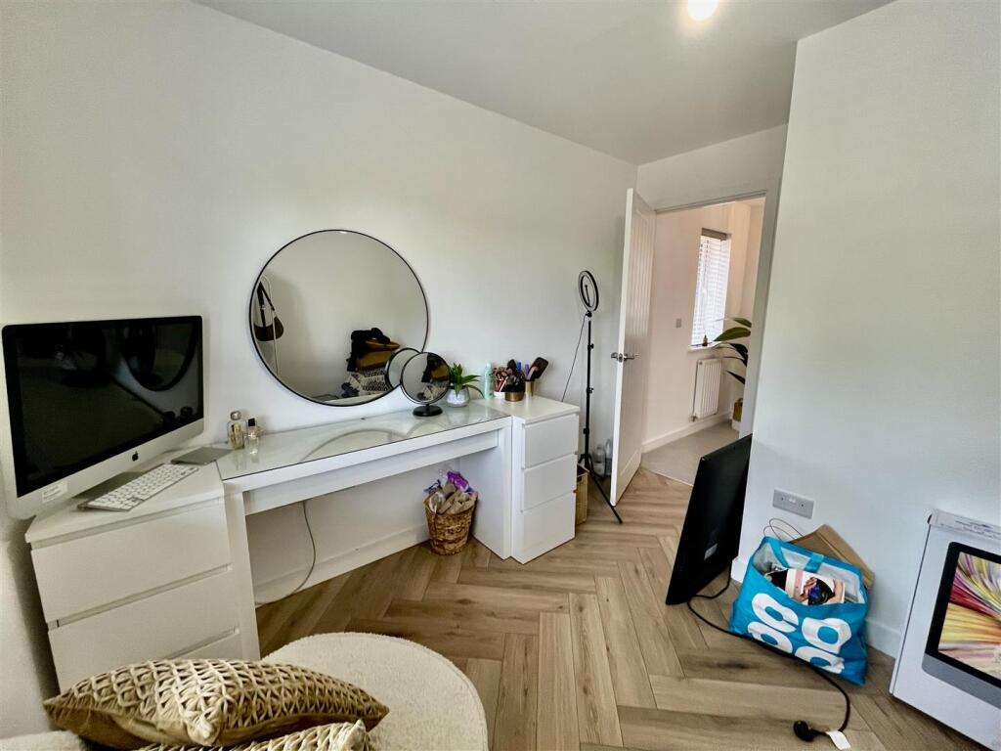
IMG_8743.jpg Lounge Lounge IMG_8728.JPG IMG_8719.jpg Dining Kitchen Dining Kitchen IMG_8723.jpg IMG_8724.jpg IMG_8725.jpg Utility Area Ground Floor WC Entrance Hallway First Floor Landing Main Bedroom IMG_8732.jpg Main Bedroom IMG_8734.jpg En-suite Shower Room Bedroom Two Bedroom Two IMG_8742.jpg IMG_8741.jpg Bedroom Three Bedroom Three Family Bathroom External Areas IMG_8726.jpg External Areas
/ 29
Property details
Tenure
FREEHOLD
Floor area
94 m²
Council tax band
D
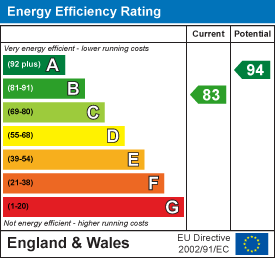
EPC rating
B
Last sold
£275,000 Feb 2026
Price per m²
£3,032/m²
Local average
£327,579 (-13%)
Street crime
80 incidents within 1 mile (May 2026)
Key features
- Rare To The Market
- Immaculately Presented
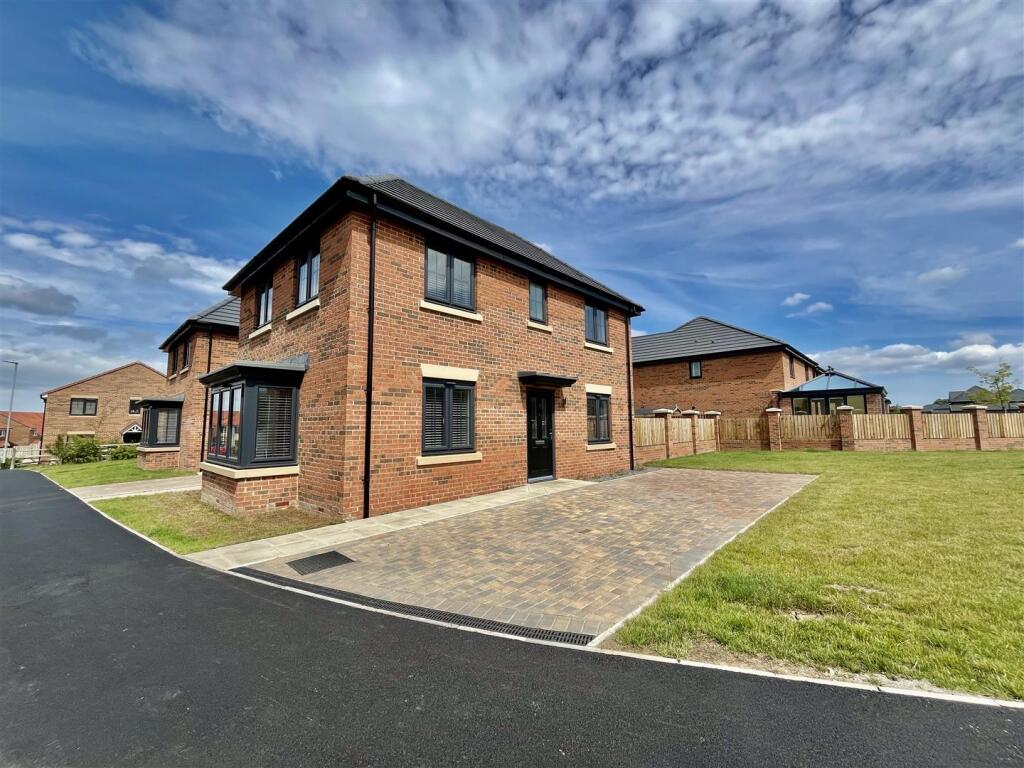
- Detached
- Three Bedrooms
- Private Rear Garden
- Ample Off-Street Parking
Additional details
- Electricity
- Mains supply
- Broadband
- Cable
- Water
- Mains supply
- Sewerage
- Mains supply
- Heating
- Gas central
- Parking
- Driveway
- Garden
- Yes
- Restrictions
- No
- Flooded in last 5 years
- No
Description
Entrance Hallway - With access doors leading the to lounge, dining kitchen and stairs to the first floor.
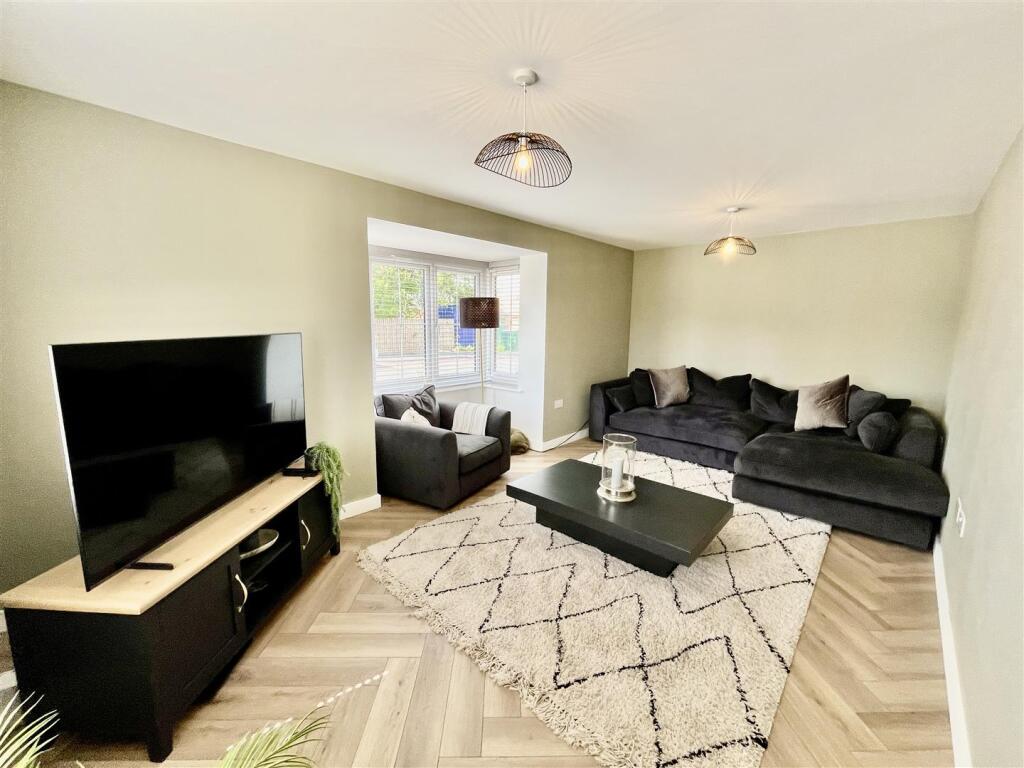
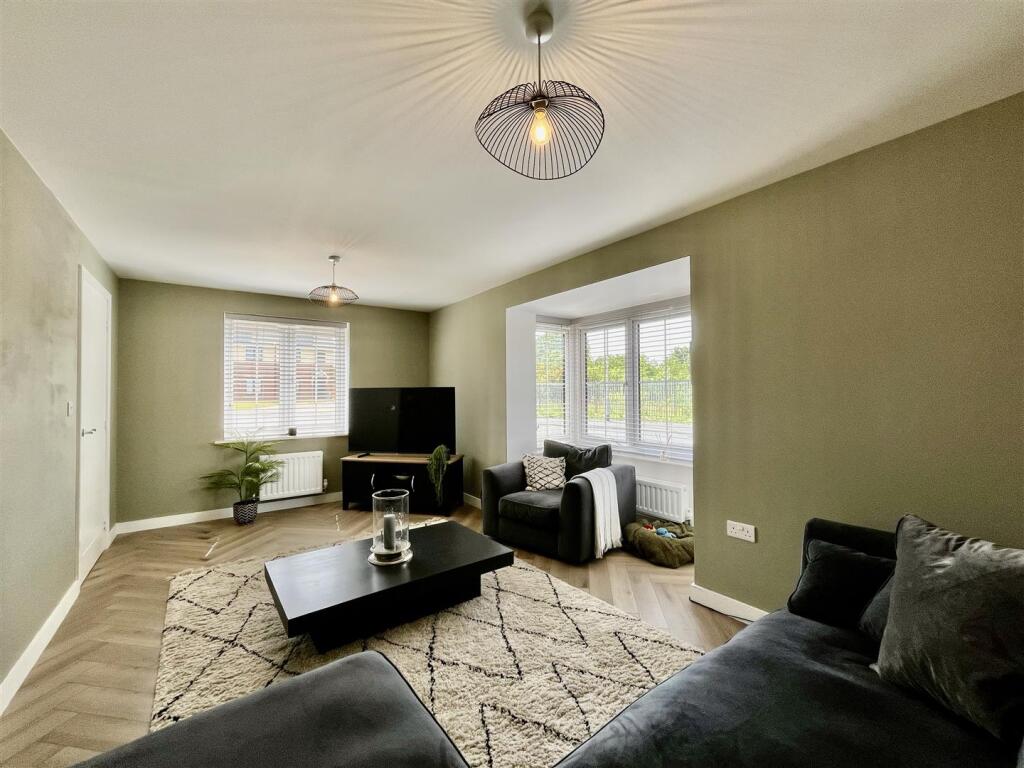
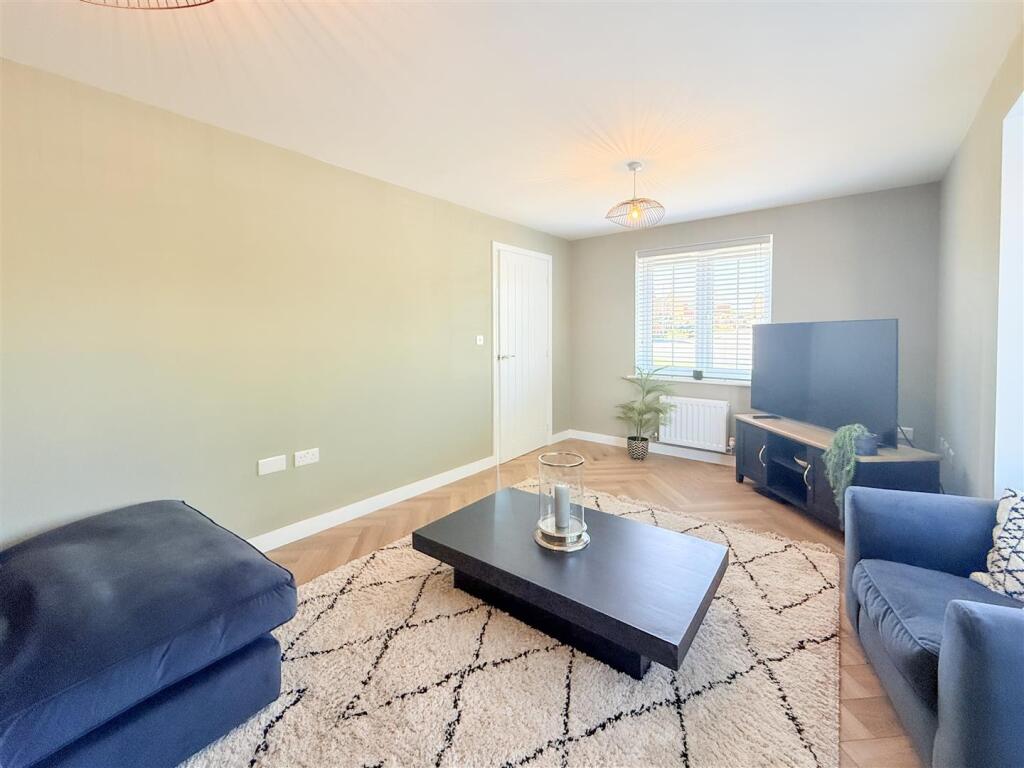
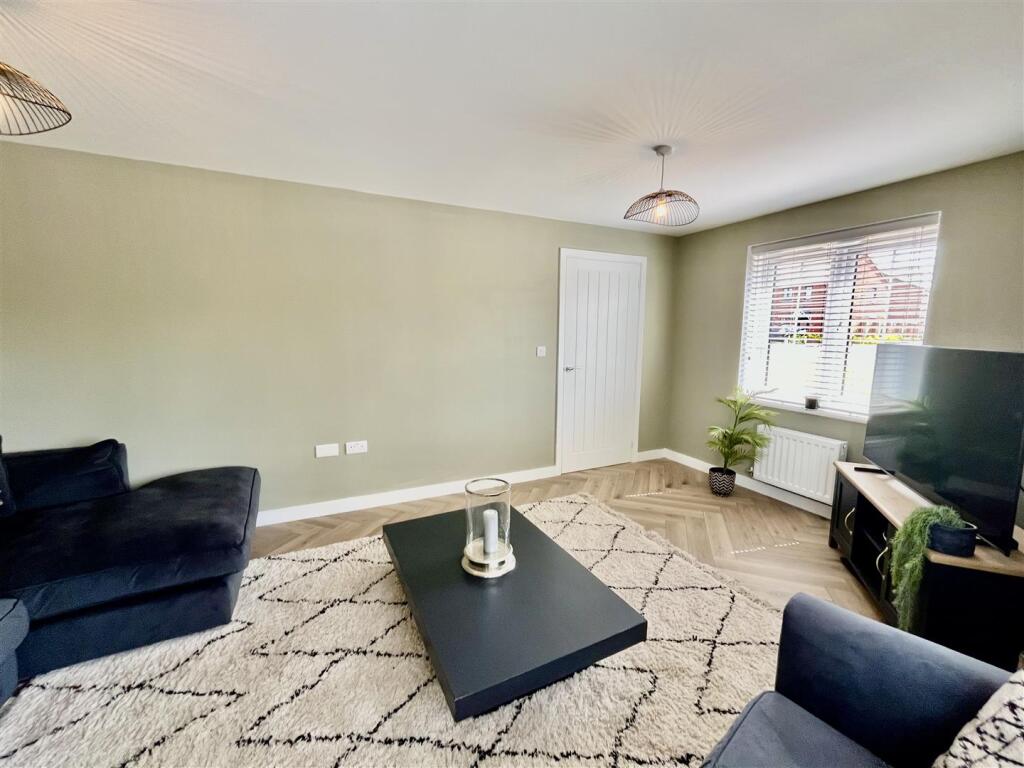
Living Room - 5.58m x 3.00m (18'3" x 9'10") - Bright and airy lounge with dual aspect windows overlooking the front and side aspects and gas central heating radiators.
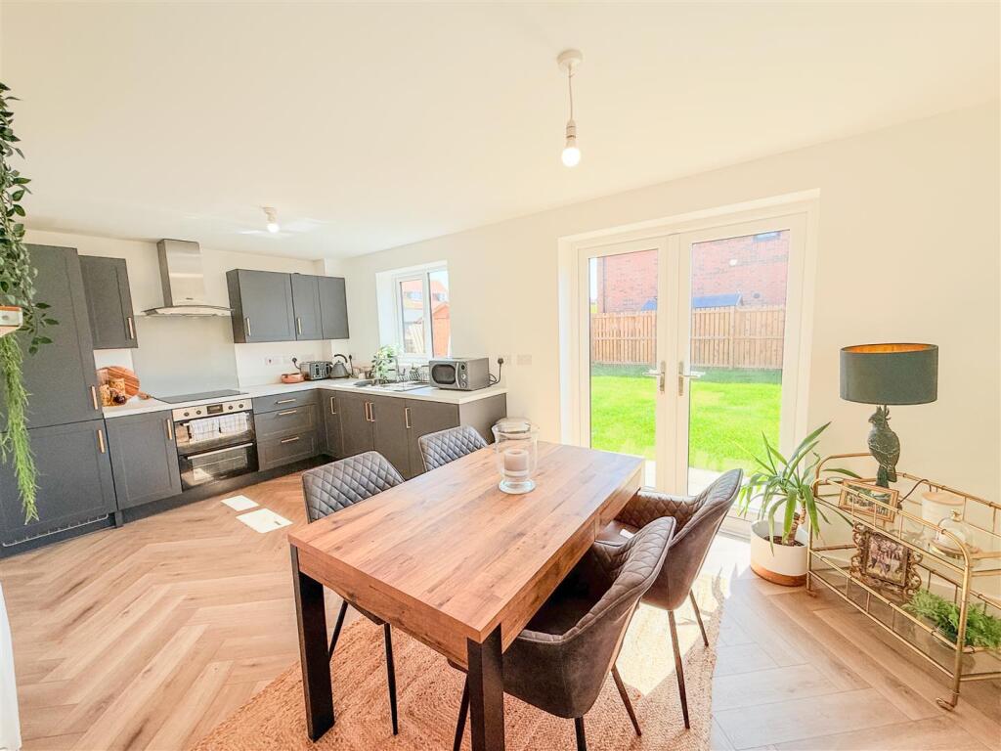
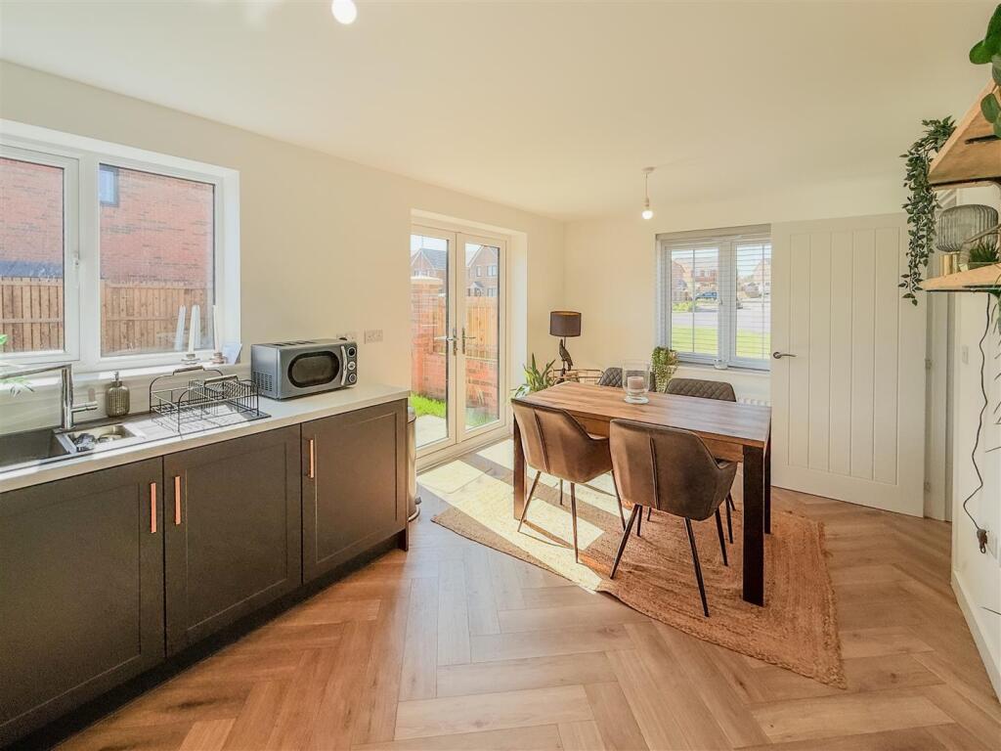
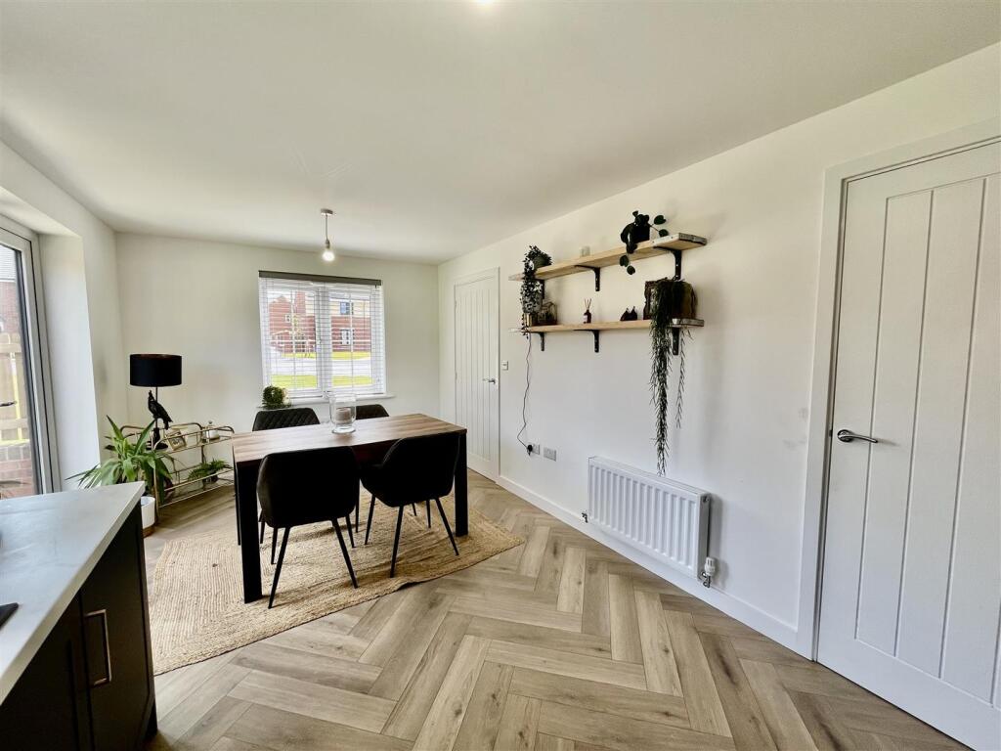
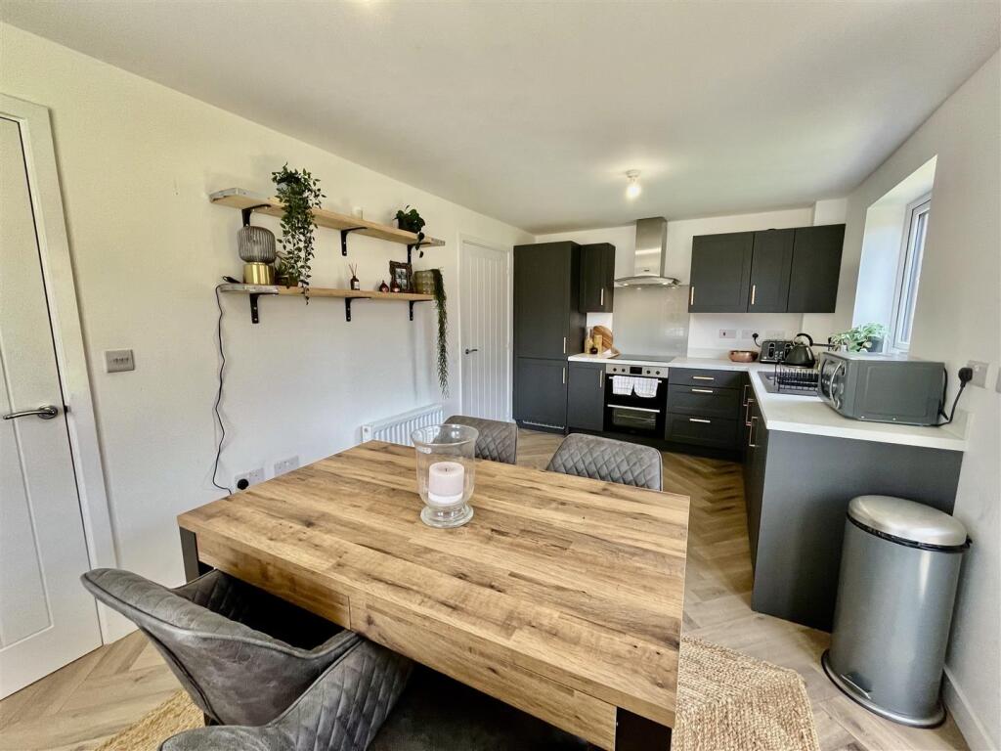
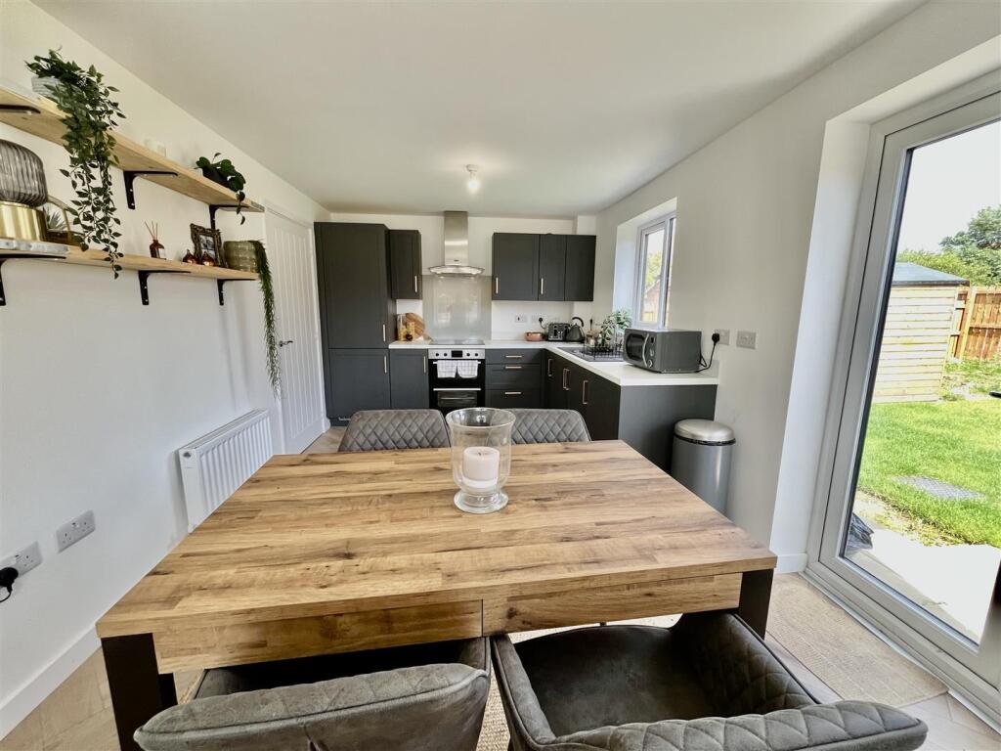
Dining Kitchen - Fabulous dining kitchen with patio doors leading the the private rear garden. The kitchen is fitted with a range of modern wall and base units, integrated fridge, freezer, double oven, hob and extractor fan.
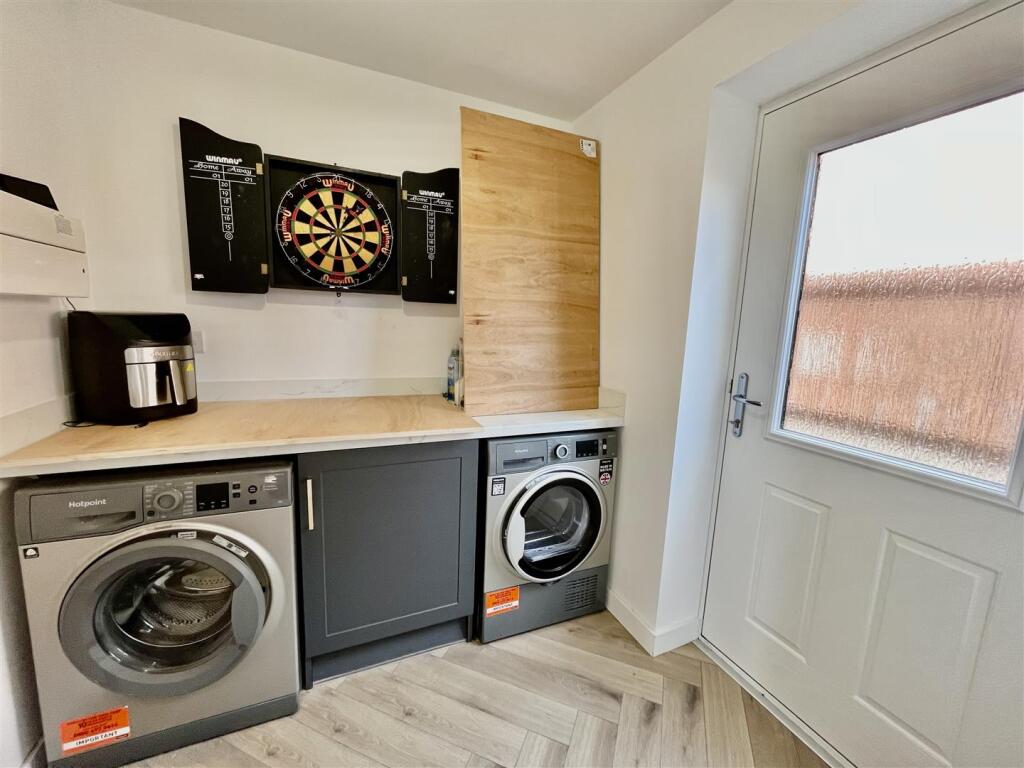
Utility Area - 2.08m x 1.90m (6'9" x 6'2") - With a UPVC door leading to the external areas, free standing washing machine and tumble dyer and a handy storage cupboard.
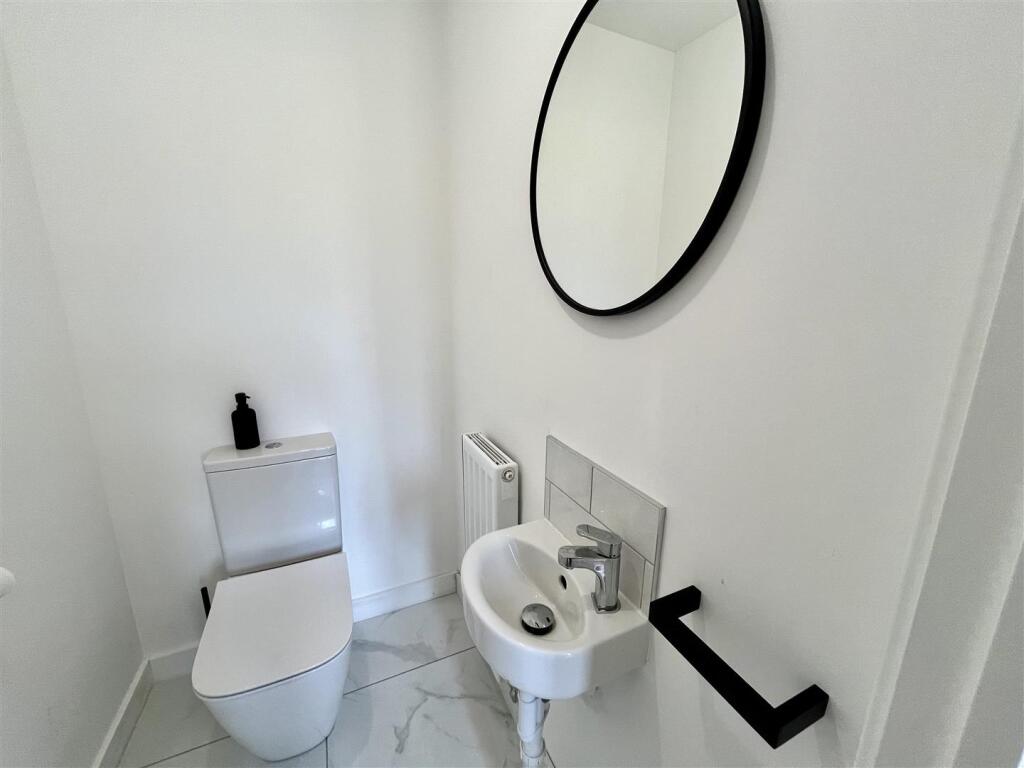
Ground Floor Wc - Fitted with a low level WC and wash hand basin.
First Floor Landing - With access doors to all bedroom and the family bathroom.
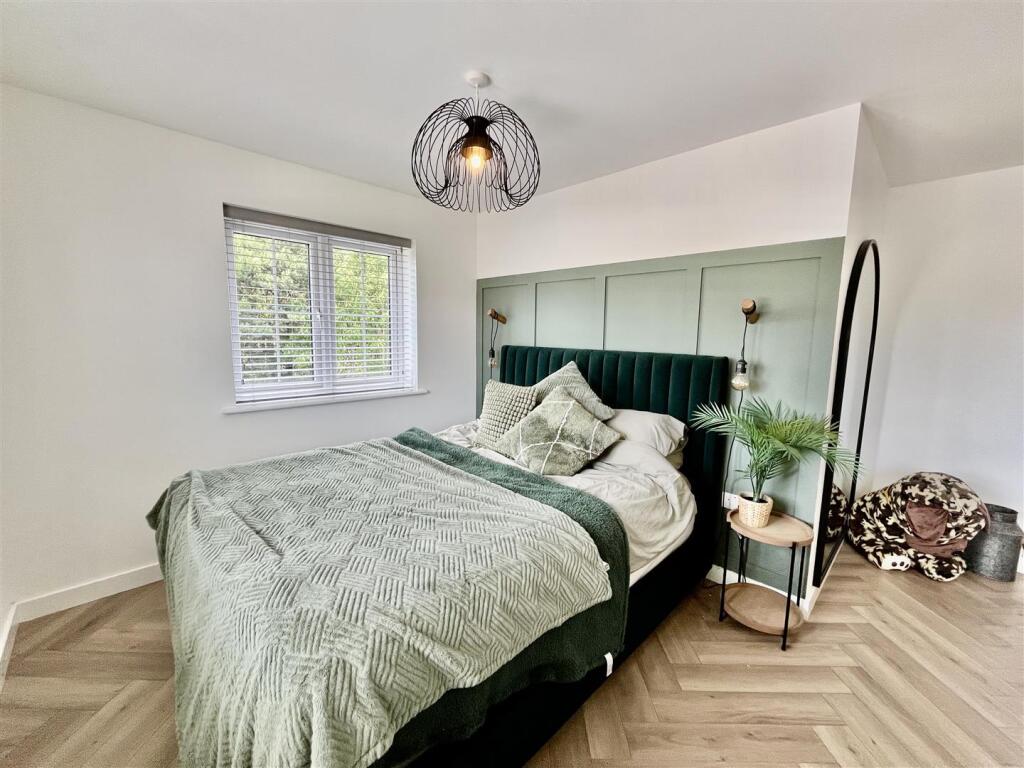
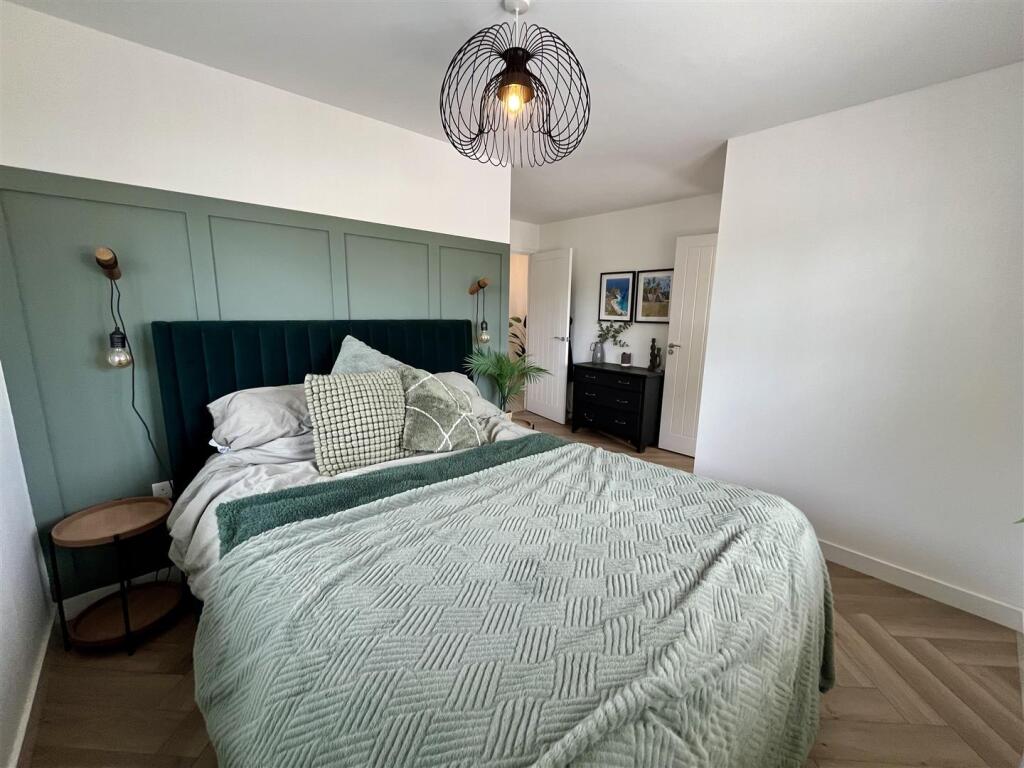
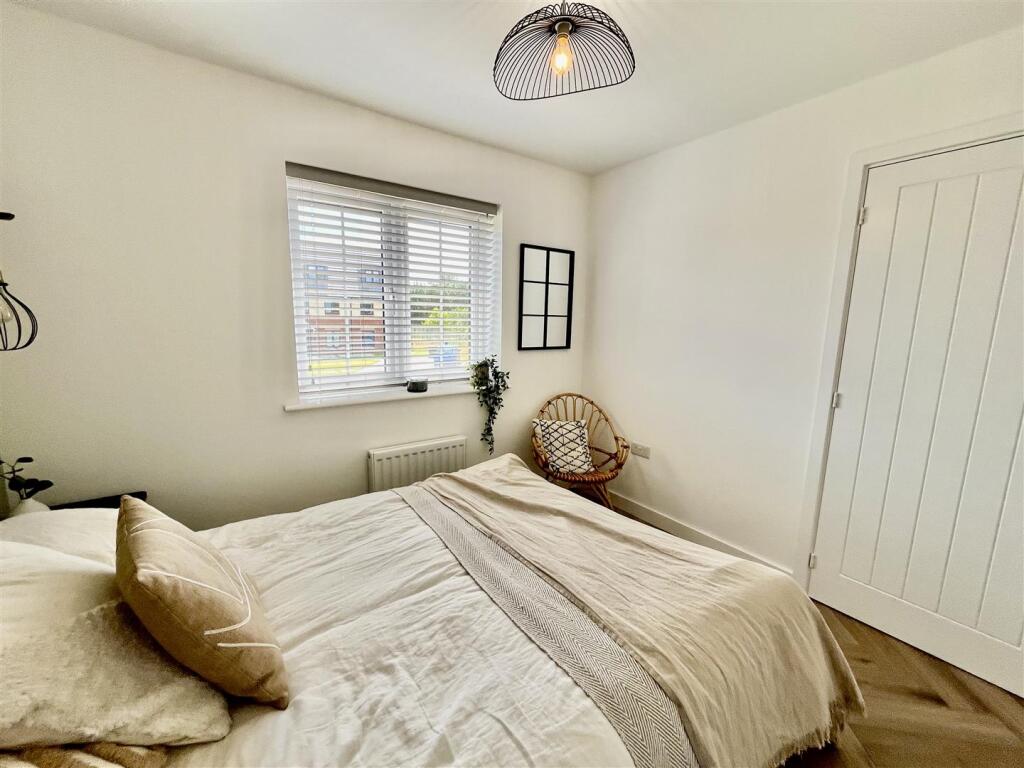
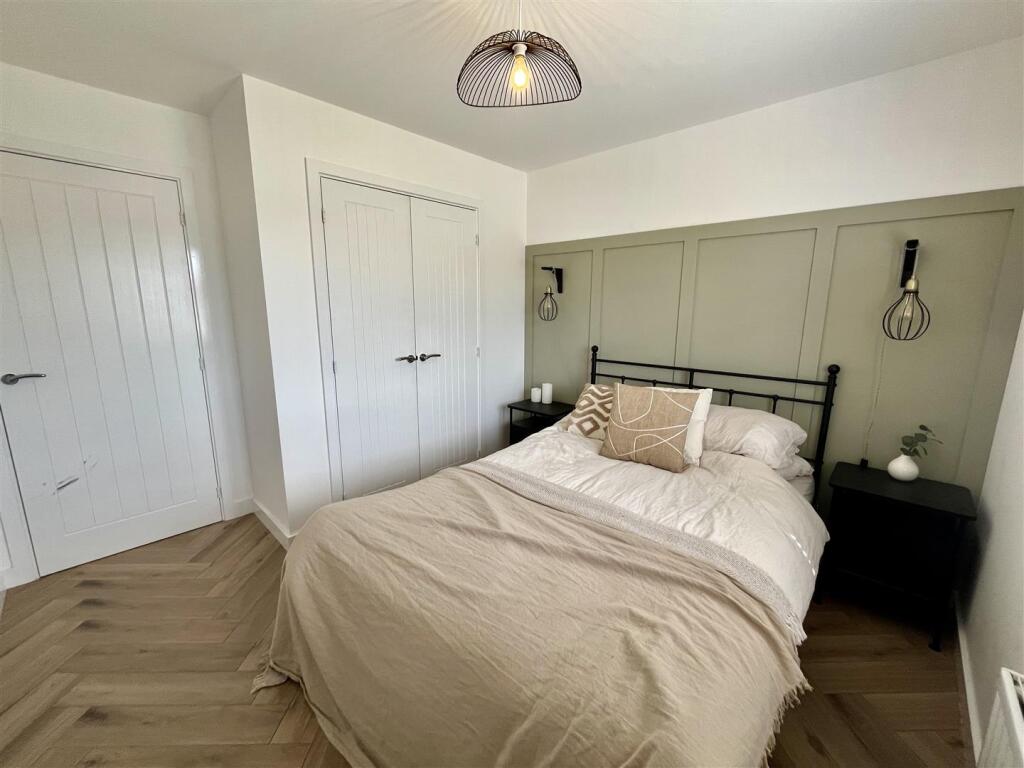
Main Bedroom - Spacious main bedroom with dual aspect windows, access to the en-suite shower room and a gas central heating radiator.
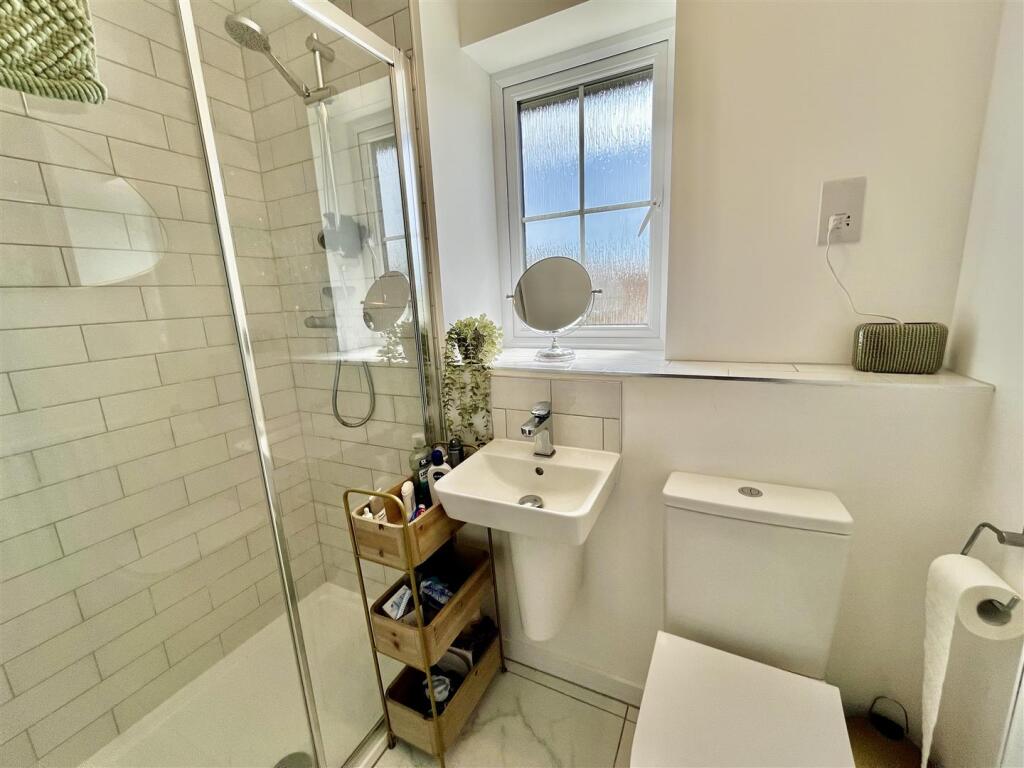
En-Suite Shower Room - Contemporary shower room fitted with a low level WC, wash hand basin and walk in shower cubicle.
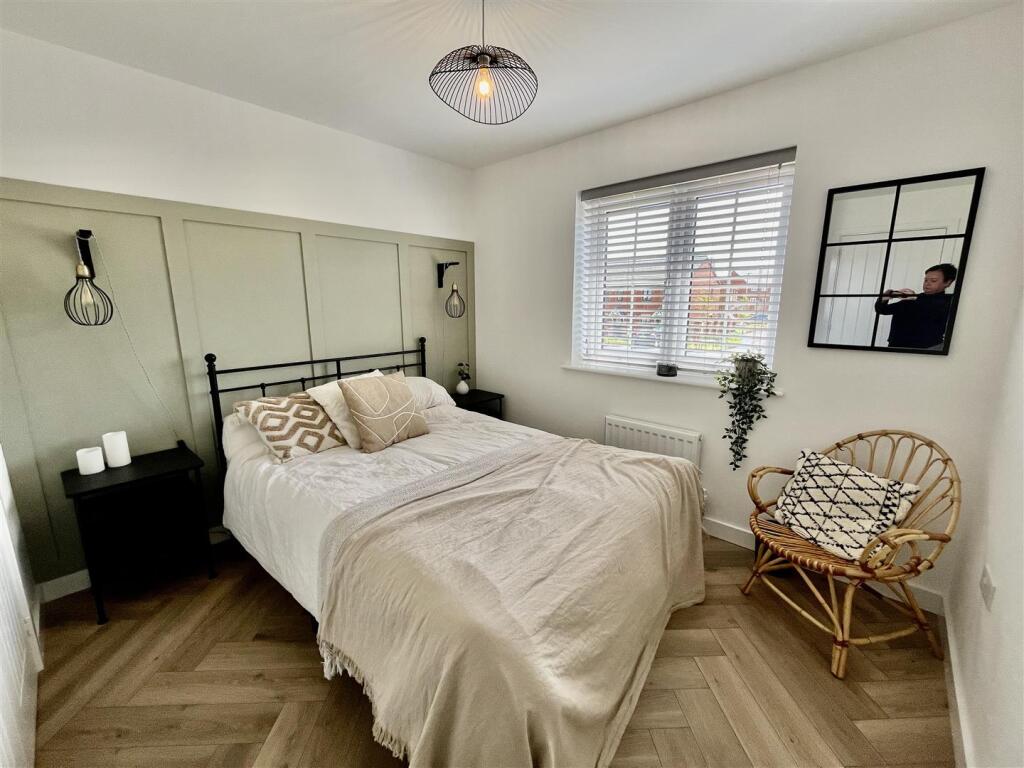
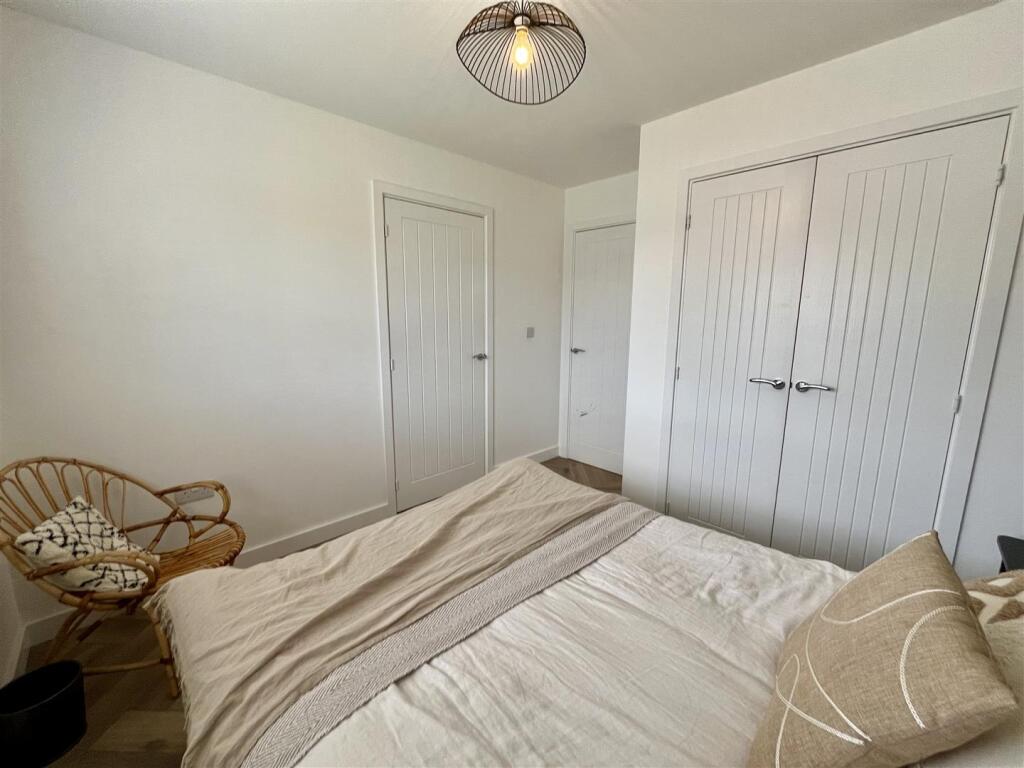
Bedroom Two - Lovely second bedroom with the added benefit of a built in wardrobe, UPVC window overlooking the front aspect ans a gas central heating radiator.
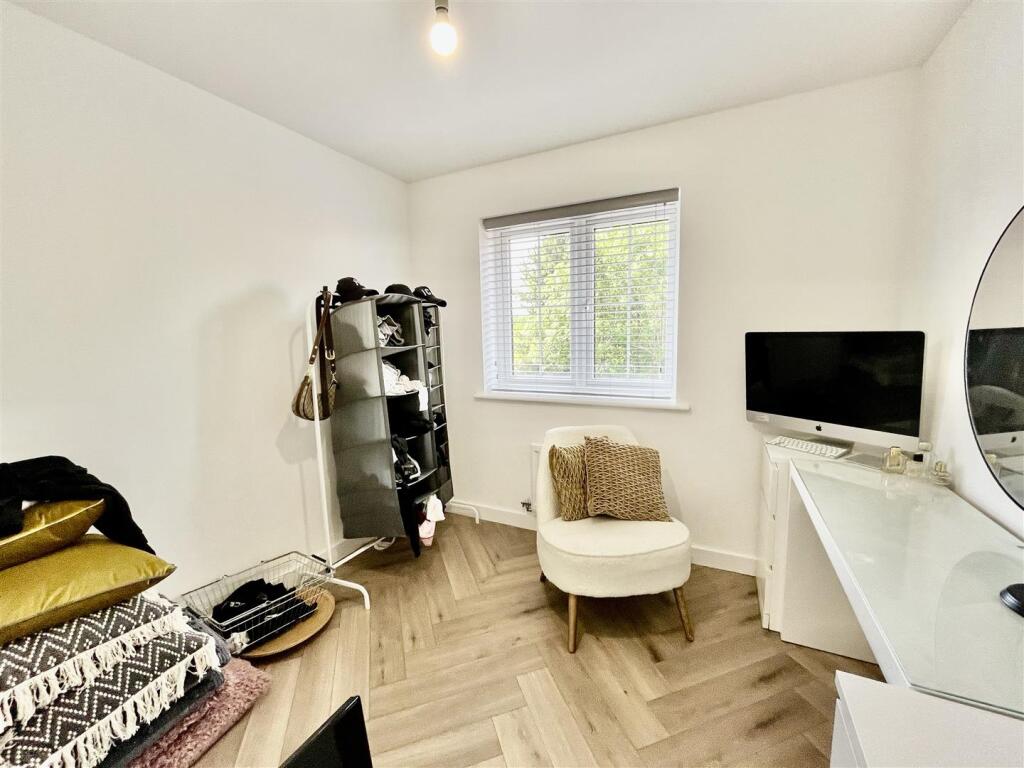
Bedroom Three - Good sized third bedroom with a UPVC window overlooking the side aspect and a gas central heating radiator.
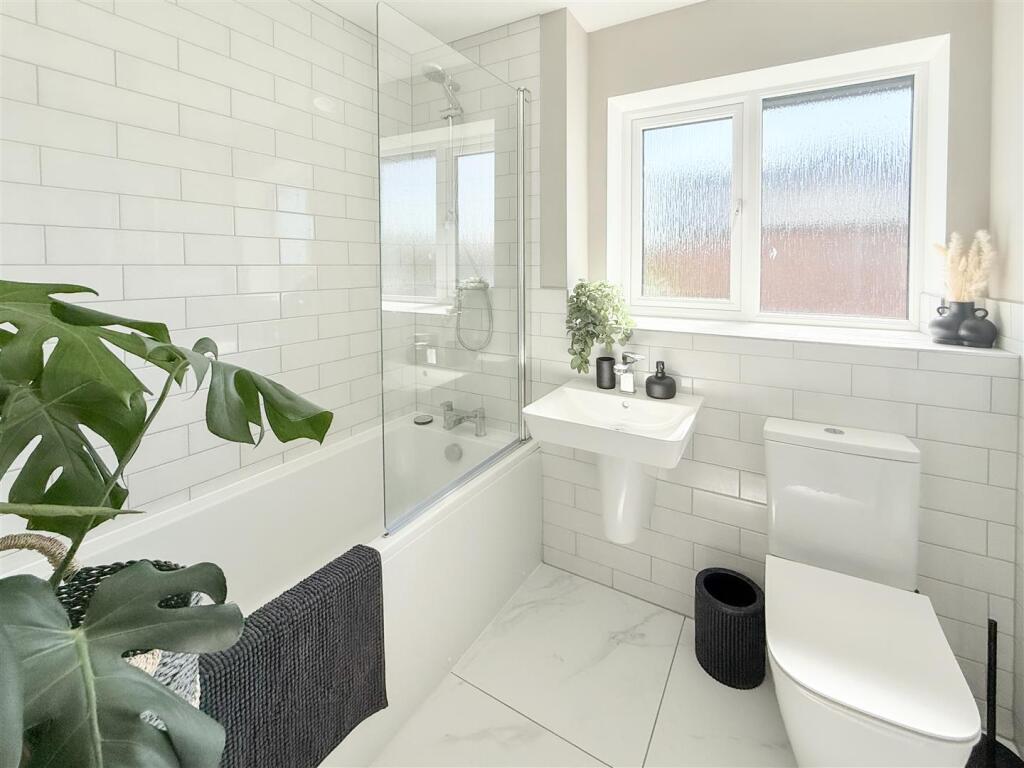
Family Bathroom/ W.C - Modern family bathroom fitted with a low level WC, wash hand basin and bath with shower over.
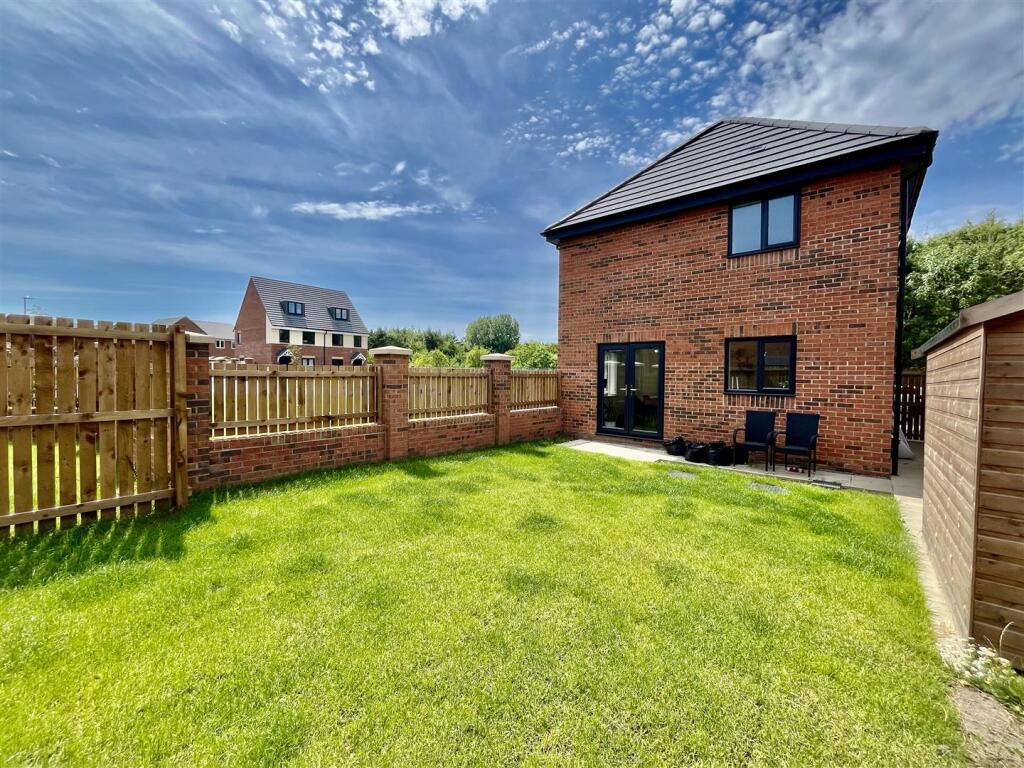
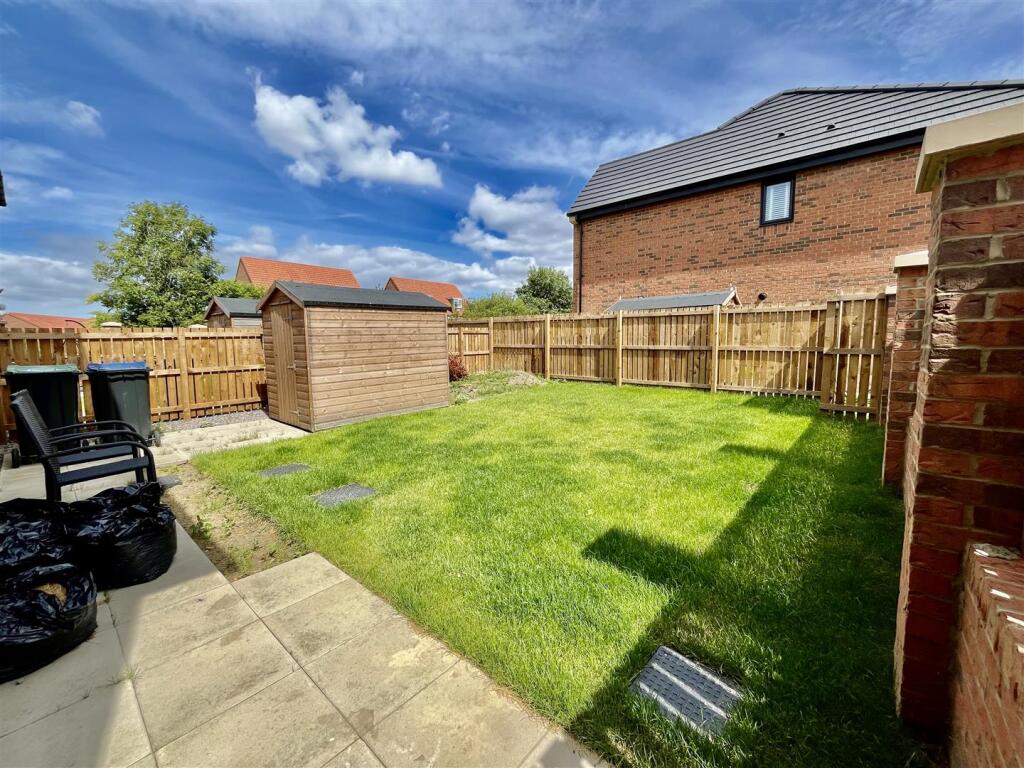
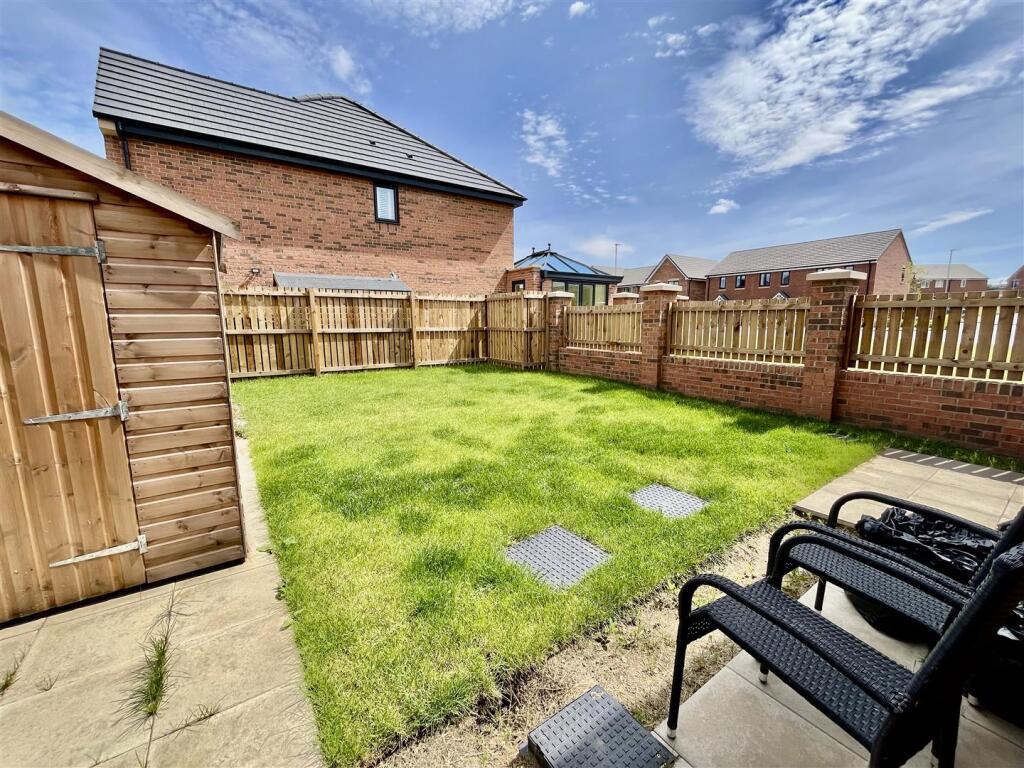
External - To the rear you will find a large rear garden which is laid to lawn and also has a paved patio area which also comes with a handy storage shed. To the front you will find gardens to the front side along with parking for two cars.
Agent Note - Holding Deposit:
To hold this property from other viewings while references are carried out we take one weeks rent as a holding deposit which is off-set against the first months rent. This one weeks rent will be taken to secure the property and will be held for 15 calendar days (unless otherwise expressly agreed) in order to complete all tenancy documents. This amount will be attributed to the first month’s rent following the execution of all tenancy documents within the 15 calendar days of receipt of the holding deposit. This will be withheld if any relevant person (including any guarantor(s)) withdraw from the tenancy, fail a Right-to-Rent check, provide materially significant false or misleading information, or fail to sign their tenancy agreement (and/or Deed of Guarantee) within 15 Calendar days
Upfront Costs:
1 Months rent upfront
1 Months rent amount as a damage deposit to be held in a Government approved deposit scheme
Listed by
Gateshead
Gordon Brown Estate Agents Ltd
Reference: 164639894
EPC Rating & Upgrade Cost
Current rating: B
Potential rating: A
Inspection date: 14/08/2024
Expiry date: 13/08/2034
Current heating cost: £467/year
Potential heating cost: £467/year
Est. upgrade cost to C: £9,500
Recommendations
- Solar water heating (£4,000 - £6,000)
- Solar photovoltaic panels, 2.5 kWp (£3,500 - £5,500)
Flood risk
Zone: 1
Risk: Low
Job (default Low)
EPC Graphs
EE Rating
Price history
| Event | Date | Price | % change |
|---|---|---|---|
| Sold | 20/02/2026 (5 months ago) | £275,000 | — |
Source: HM Land Registry Price Paid Data. Crown copyright.
Sold Comparables
Same street and nearby sales within 0.25 miles (last 5 years). Data from Land Registry Price Paid.
| Address | Price | Date | Type |
|---|---|---|---|
| 3 THE MOUNT, RYTON, GATESHEAD, TYNE AND WEAR, NE40 3NH | £315,000 | 21/11/2025 | Detached |
| Same street 94 GRAYLING WAY, RYTON, GATESHEAD, TYNE AND WEAR, NE40 3BZ | £345,000 | 22/09/2025 | Detached |
| Same street 24 GRAYLING WAY, RYTON, GATESHEAD, TYNE AND WEAR, NE40 3BZ | £275,495 | 31/05/2024 | Detached |
| Same street 92 GRAYLING WAY, RYTON, GATESHEAD, TYNE AND WEAR, NE40 3BZ | £239,950 | 29/09/2023 | Detached |
| Same street 88 GRAYLING WAY, RYTON, GATESHEAD, TYNE AND WEAR, NE40 3BZ | £399,950 | 27/09/2023 | Detached |
| Same street 102 GRAYLING WAY, RYTON, GATESHEAD, TYNE AND WEAR, NE40 3BZ | £322,950 | 31/08/2023 | Detached |
| Same street 108 GRAYLING WAY, RYTON, GATESHEAD, TYNE AND WEAR, NE40 3BZ | £234,950 | 28/07/2023 | Detached |
| 12 THE RIDGE, RYTON, GATESHEAD, TYNE AND WEAR, NE40 3LN | £280,000 | 02/06/2023 | Detached |
| Same street 130 GRAYLING WAY, RYTON, GATESHEAD, TYNE AND WEAR, NE40 3BZ | £246,950 | 28/04/2023 | Detached |
| Same street 140 GRAYLING WAY, RYTON, GATESHEAD, TYNE AND WEAR, NE40 3BZ | £387,950 | 23/12/2022 | Detached |
| Same street 142 GRAYLING WAY, RYTON, GATESHEAD, TYNE AND WEAR, NE40 3BZ | £387,950 | 22/12/2022 | Detached |
| Same street 152 GRAYLING WAY, RYTON, GATESHEAD, TYNE AND WEAR, NE40 3BZ | £219,995 | 16/12/2022 | Semi-detached |
| Same street 150 GRAYLING WAY, RYTON, GATESHEAD, TYNE AND WEAR, NE40 3BZ | £234,995 | 16/12/2022 | Semi-detached |
| MERCURY HOUSE WOODSIDE ROAD, RYTON, GATESHEAD, TYNE AND WEAR, NE40 3BP | £250,000 | 17/08/2022 | Detached |
| Same street 160 GRAYLING WAY, RYTON, GATESHEAD, TYNE AND WEAR, NE40 3BZ | £222,995 | 01/07/2022 | Semi-detached |
| GREENHILL BEECHWOOD AVENUE, RYTON, GATESHEAD, TYNE AND WEAR, NE40 3LX | £275,000 | 24/06/2022 | Detached |
| Same street 158 GRAYLING WAY, RYTON, GATESHEAD, TYNE AND WEAR, NE40 3BZ | £208,995 | 10/06/2022 | Semi-detached |
| HIGHBURY BEECHWOOD AVENUE, RYTON, GATESHEAD, TYNE AND WEAR, NE40 3LX | £282,001 | 01/06/2022 | Detached |
| Same street 154 GRAYLING WAY, RYTON, GATESHEAD, TYNE AND WEAR, NE40 3BZ | £224,995 | 30/05/2022 | Semi-detached |
| Same street 156 GRAYLING WAY, RYTON, GATESHEAD, TYNE AND WEAR, NE40 3BZ | £224,995 | 30/05/2022 | Semi-detached |
| 14 THE MOUNT, RYTON, GATESHEAD, TYNE AND WEAR, NE40 3NH | £406,000 | 09/12/2021 | Detached |
| GREENHILL BEECHWOOD AVENUE, RYTON, GATESHEAD, TYNE AND WEAR, NE40 3LX | £180,000 | 27/08/2021 | Detached |
Street average: £278,541 (15 sales)
Area average: £284,000 (7 sales)
Capital growth trend
Land Registry outcode average: last 12 months vs 5y and 10y ago (from sold prices).
House Price Index (HM Land Registry — official index, not sold-price averages): North East. Series: Detached. As of April 2026.
Rental Range
Estimated market rent for North East. Low = conservative, Realistic = average, Optimistic = best case.
Based on Postcode area NE → North East.
LHA (30th percentile) floor for Tyneside: £648/mo (Apr 2025 – Mar 2026)
Location
Nearby
Nearest stations, universities and amenities (distance from property).
| Type | Name | Distance |
|---|---|---|
| Bus stop | Woodside Lane-Western Way Drive | 0.1 miles |
| Shop | Betfred | 0.3 miles |
| Shop | L&D Fruits | 0.4 miles |
| Train station | Wylam | 1.9 miles |
| Train station | Blaydon | 2.2 miles |
| Hospital | Ferndene - Children and Young Peoples Inpatient Service | 3.2 miles |
| University | Campus for Ageing and Vitality | 5.0 miles |
| University | Newcastle University | 6.0 miles |
| Hospital | Shotley Bridge Hospital | 7.5 miles |
Street-level crime
| Category | Count |
|---|---|
| Violence and sexual offences | 21 |
| Anti-social behaviour | 17 |
| Shoplifting | 17 |
| Criminal damage and arson | 7 |
| Vehicle crime | 6 |
| Burglary | 4 |
| Other crime | 3 |
| Public order | 3 |
| Other theft | 2 |
| Total incidents | 80 |
Within 1 mile during May 2026. Source: data.police.uk (England & Wales).
Schools nearby
Nearest open schools with Ofsted ratings (England). Closed schools are not shown. Data from Get Information about Schools and Ofsted.
| Name | Type | Distance | Ofsted |
|---|---|---|---|
| Thorp Academy | Secondary | 0.4 miles | Good — 2 May 2019 |
| Ryton Community Infant School | Primary | 0.4 miles | Good — 23 Nov 2017 |
| Ryton Junior School | Primary | 0.5 miles | — (Inspected (no overall grade)) |
| Emmaville Primary School | Primary | 0.8 miles | Outstanding — 10 Nov 2014 |
| St Agnes' Catholic Primary School, Crawcrook | Primary | 0.8 miles | Good — 29 Apr 2019 |
Rental Comparables
Rental listings exist nearby, but none matched the 3-bedroom count for this property.
Rent-driven metrics
Based on Area rent estimate.
- Rent ratio — Monthly rent ÷ purchase price (1% rule). 1%+ = strong, 0.8–1% = okay, <0.8% = weak for cashflow.
- Max investor price — Rent ÷ 0.8%; the price at which rent would be 0.8% of price (Stoke-style target).
- Target investor price — Rent ÷ 1%; the price at which rent would be 1% of price (strong cashflow band).
- Gross yield — Annual rent as % of purchase price (no costs).