ASTHALL COTTAGE
STATION ROAD, TAUNTON, STOGUMBER, SOMERSET TA4 3TQ
IMG_4728.jpeg IMG_4725.jpeg IMG_4820.jpeg IMG_4811.jpeg IMG_4813.jpeg IMG_4788.jpeg IMG_4791.jpeg IMG_4796.jpeg IMG_4777.jpeg IMG_4783.jpeg IMG_4737.jpeg IMG_4751.jpeg IMG_4772.jpeg IMG_4774.jpeg IMG_4758.jpeg IMG_4761.jpeg IMG_4800.jpeg IMG_4875.jpeg IMG_4889.jpeg IMG_4873.jpeg IMG_4866.jpeg dji_fly_20250710_152656_206_1752157626249_photo_op dji_fly_20250710_152724_207_1752157675064_photo_op IMG_4841.jpeg IMG_4847.jpeg IMG_4851.jpeg IMG_4857.jpeg IMG_4859.jpeg dji_fly_20250710_152312_203_1752157411571_photo_op IMG_4917.jpeg dji_fly_20250710_151654_193_1752157284043_photo_op dji_fly_20250710_151956_199_1752157260873_photo_op
/ 32
Property details
Tenure
FREEHOLD
Floor area
125 m²
Council tax band
D
EPC rating
D
Year built
England and Wales: before 1900
Last sold
£249,000 Jul 2003
Price per m²
£4,680/m²
Local average
£285,053 (+105.2%)
Deprivation
Decile 4 (12,136 of 33,755)
Street crime
1 incident within 1 mile (May 2026)
Key features
- AGENT ID 2260
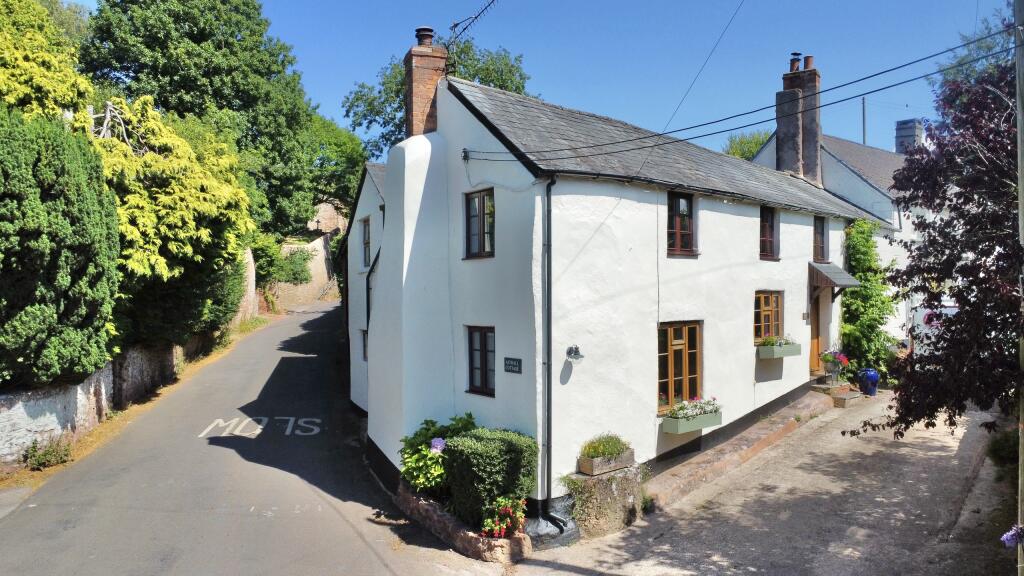
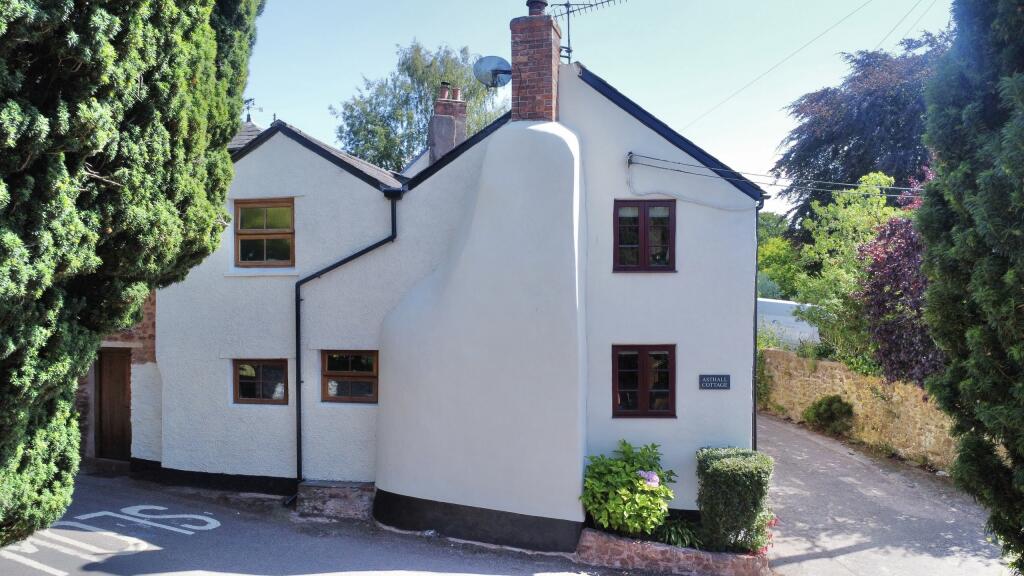
- Period Property
- Master With En-Suite
- Stunning Views
- Lovingly Maintained Garden
- Double Garage & Off Road Parking
- No Onward Chain
- Located In The Heart Of Stogumber, A Vibrant & Friendly Community.
Additional details
- Electricity
- Mains supply
- Water
- Mains supply
- Sewerage
- Mains supply
- Heating
- Oil, Wood burner
- Parking
- Driveway
- Garden
- Back garden
Description
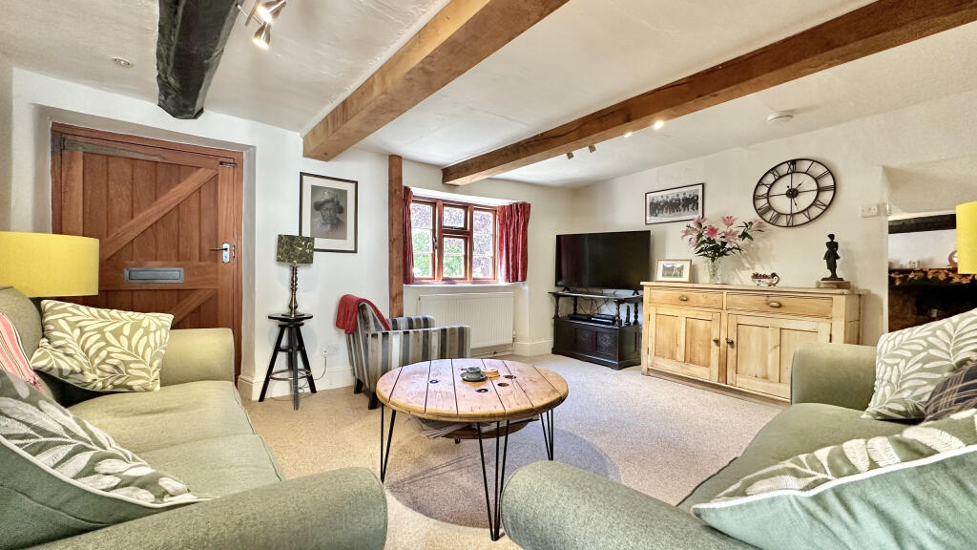
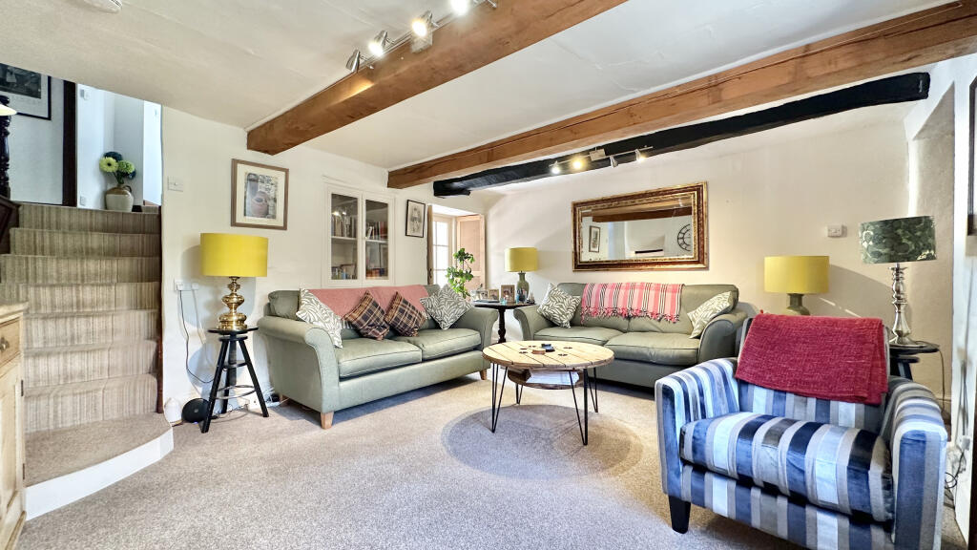
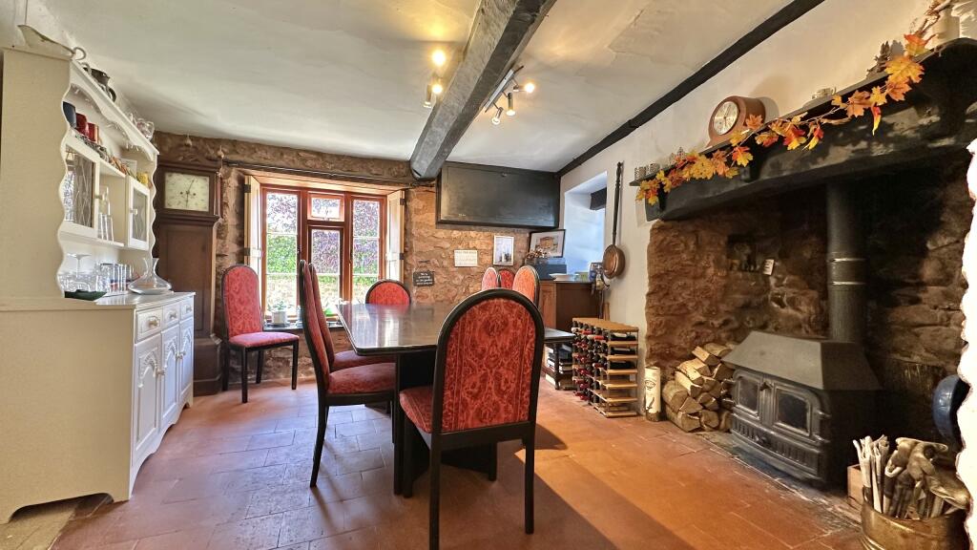
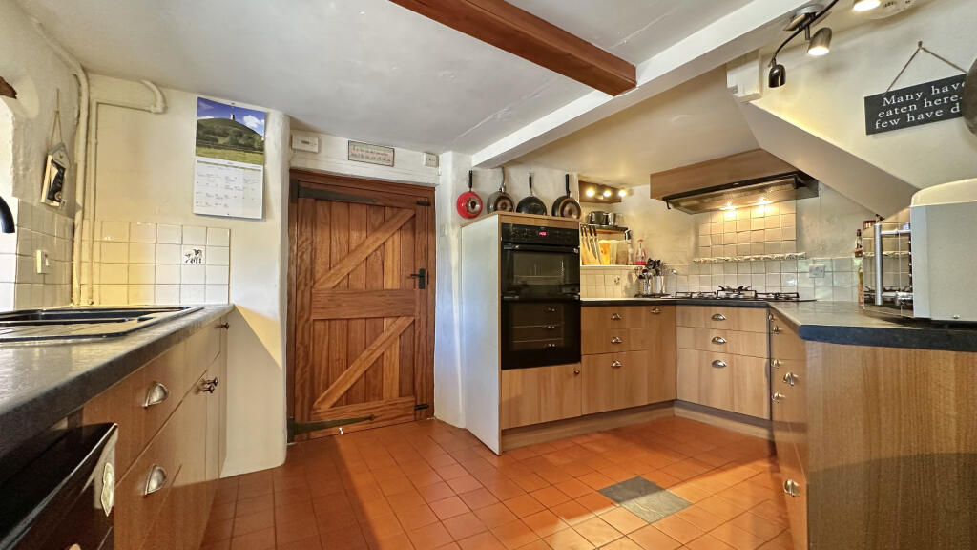
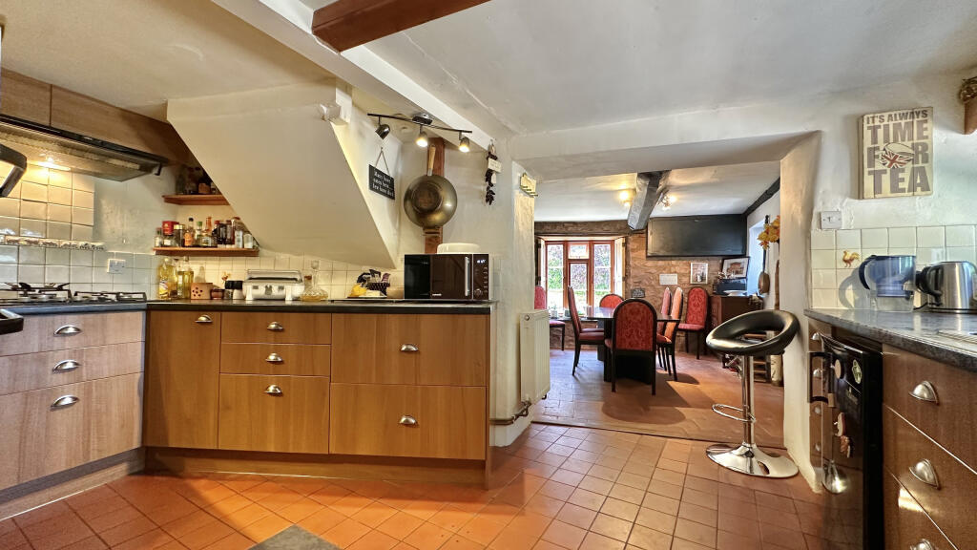
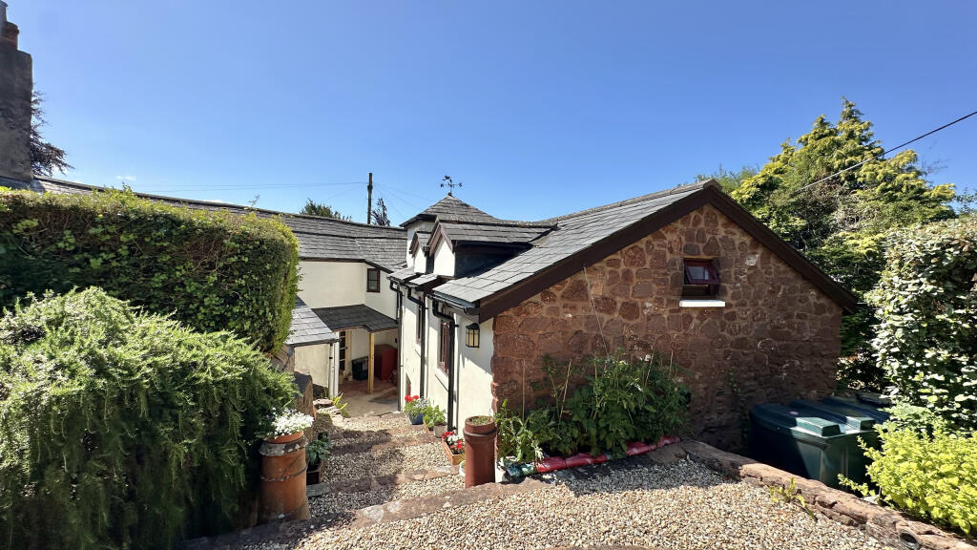
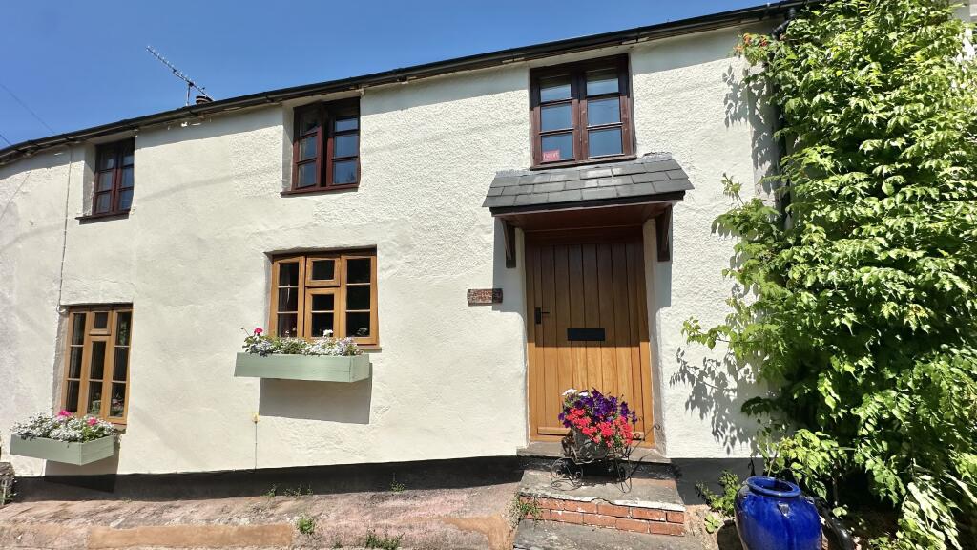
Step inside and you're welcomed by a spacious entrance lobby, complete with cloakroom, a separate utility/store room, and covered log store. From here, a door leads to the kitchen, fitted with ample workspace and cabinetry, and open to the dining room. The dining room, with its terracotta tiled floor, features a cosy fireplace with a multifuel stove set into a stone surround. The living room is located at the front of the property with stairs rising to the first floor.
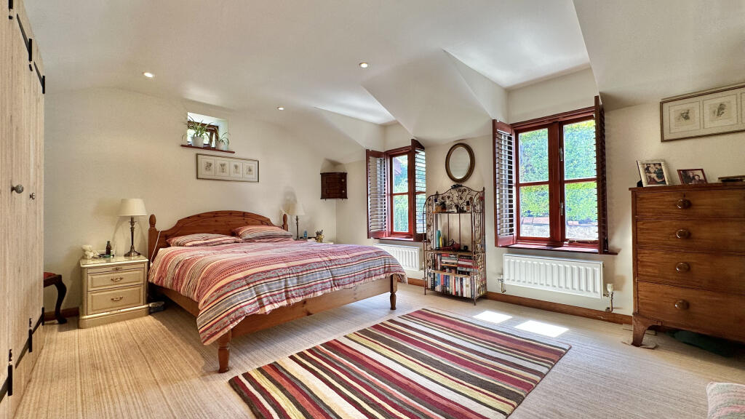
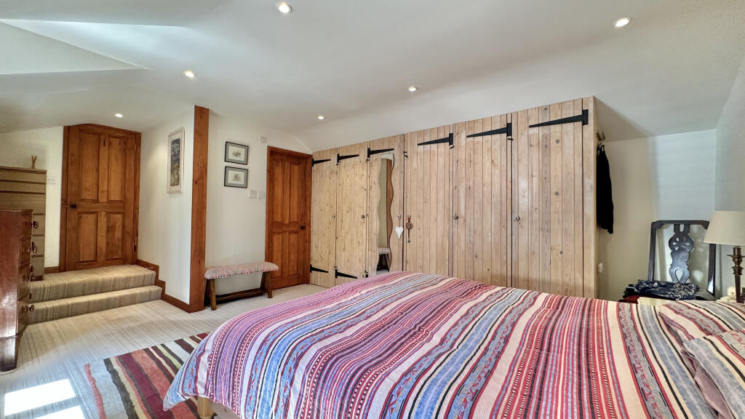
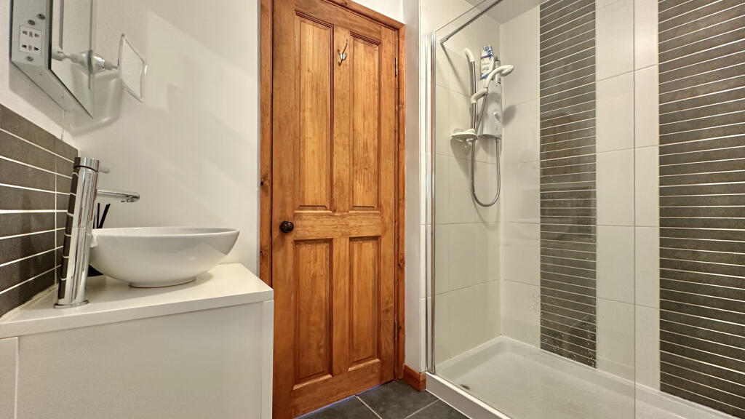
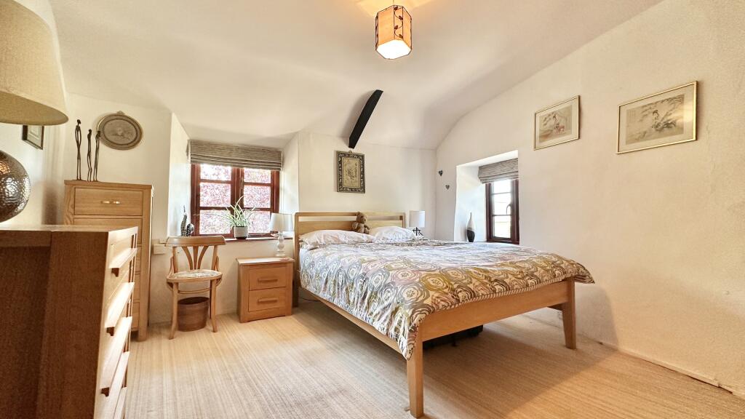
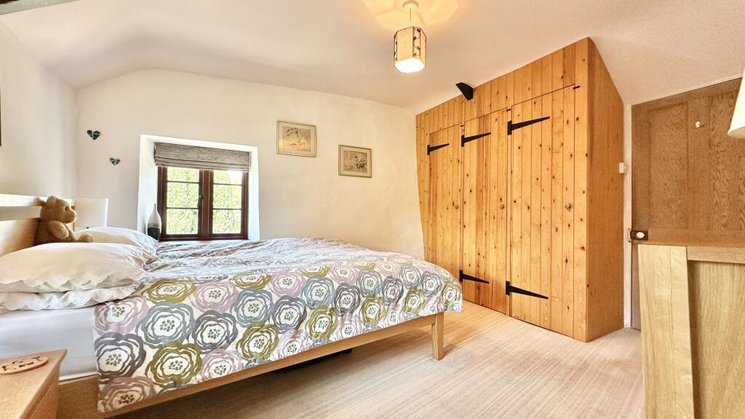
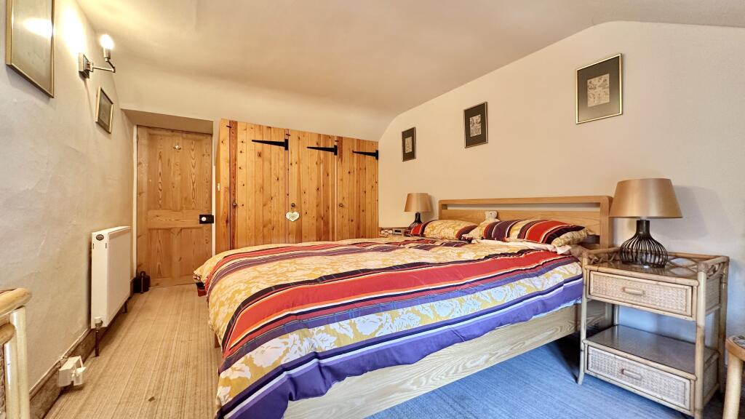
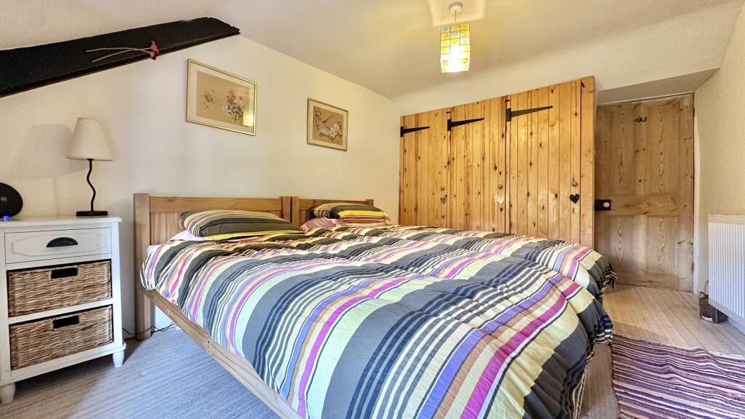
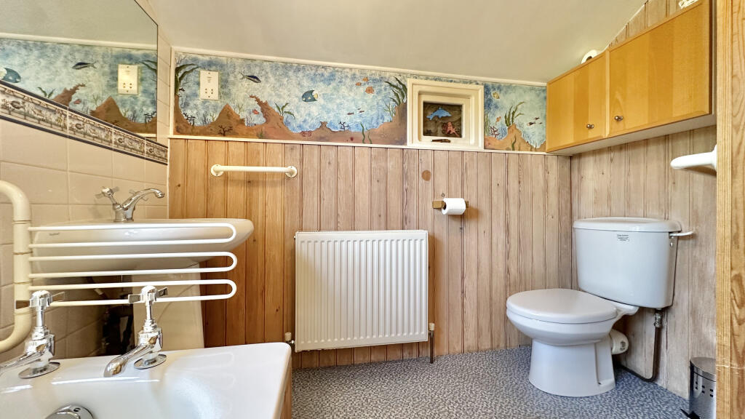
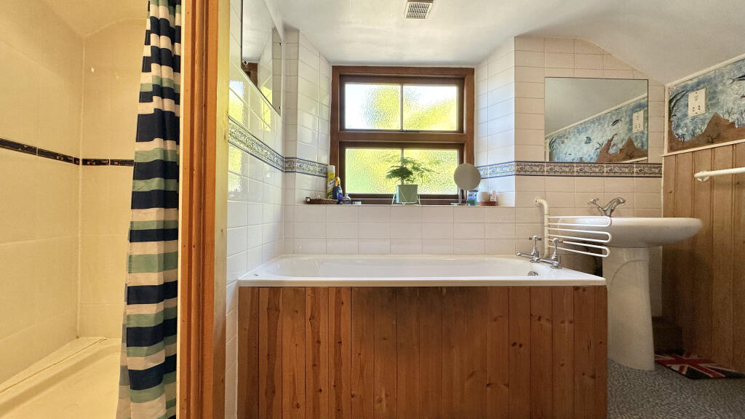
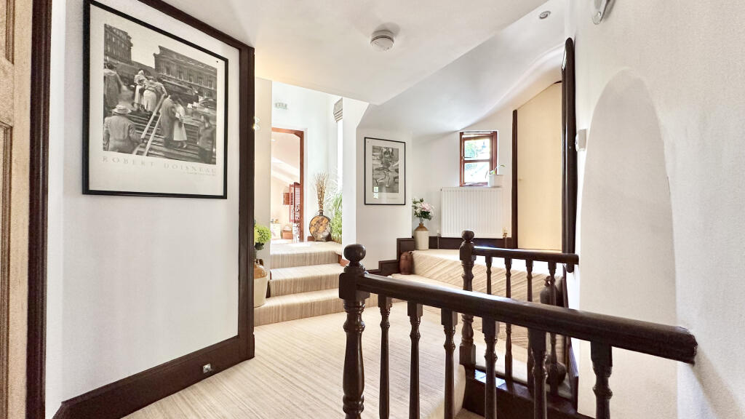
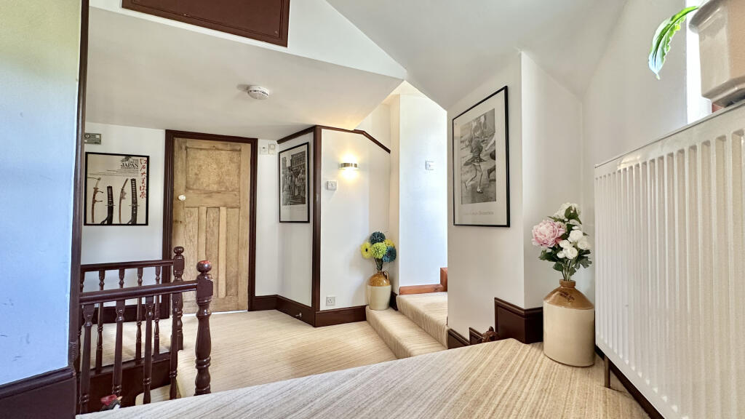
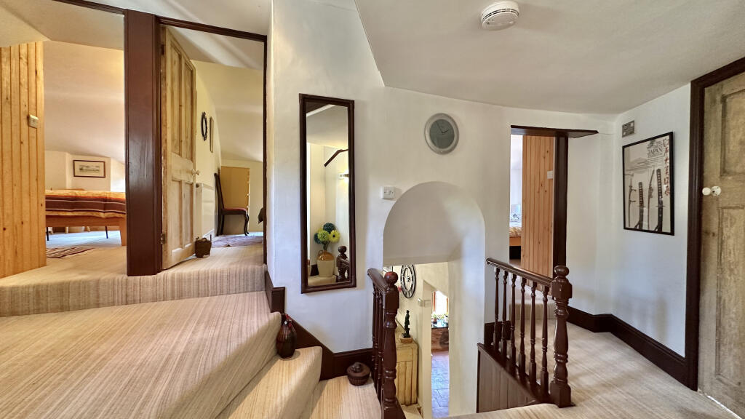
Upstairs, there are four double bedrooms, a family bathroom, and a study. The master bedroom enjoys en-suite facilities and built in wardrobes. Bedrooms two, three, and four all have built in wardrobes and are serviced by the family bathroom which is fitted with a four piece suite including shower, bath, WC, and washbasin.
Libby Loves – “I love the original features and characterful charm this property has! The moment I came through the front door, I fell in love! The generous gardens, peaceful village setting, and proximity to the Quantock Hills make this a dream home for families and nature lovers alike.”
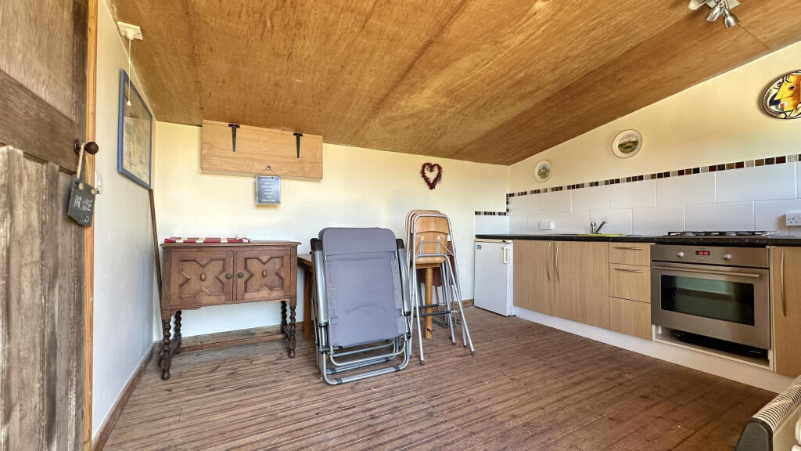
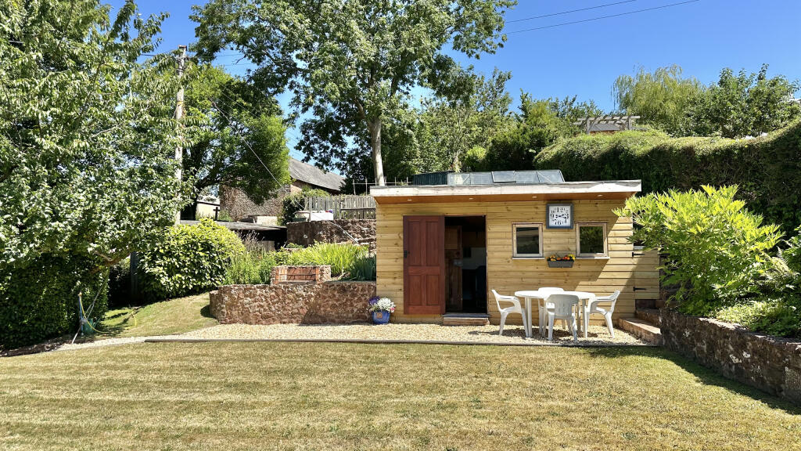
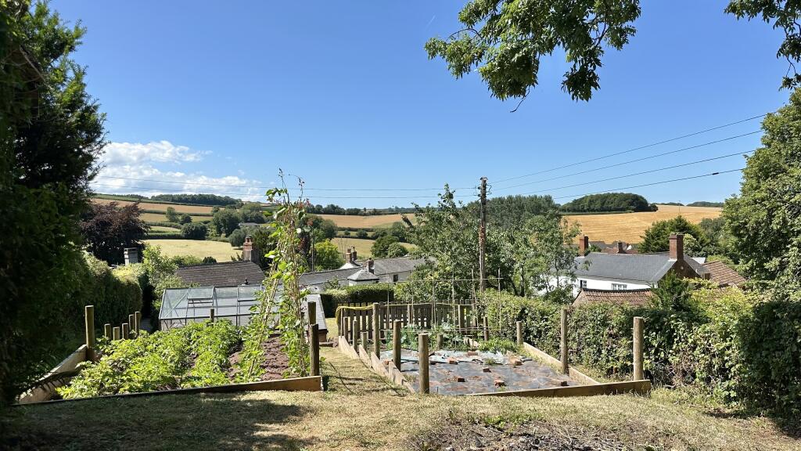

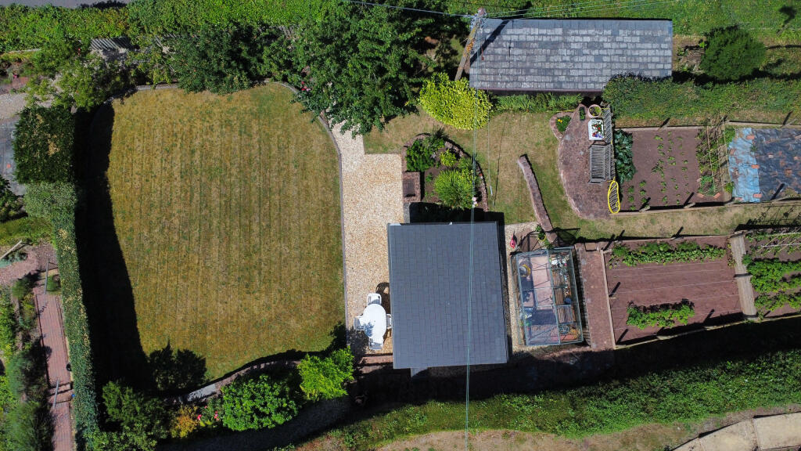
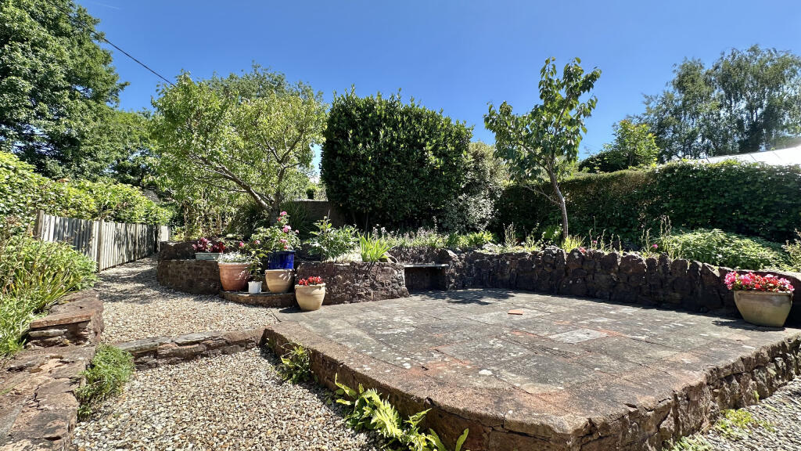
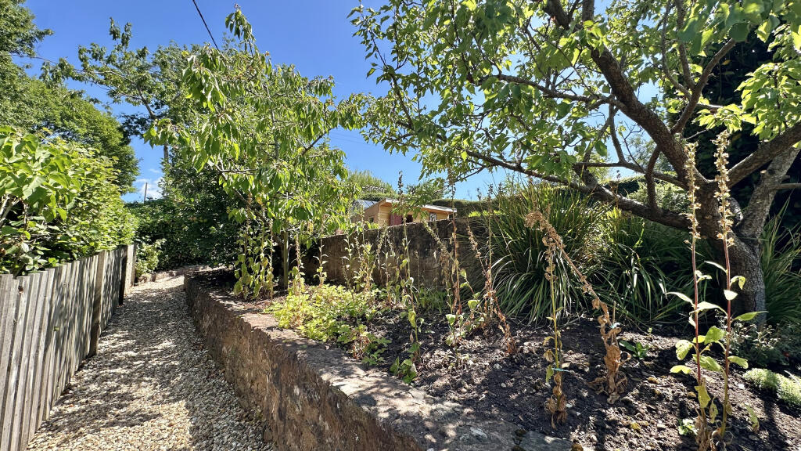
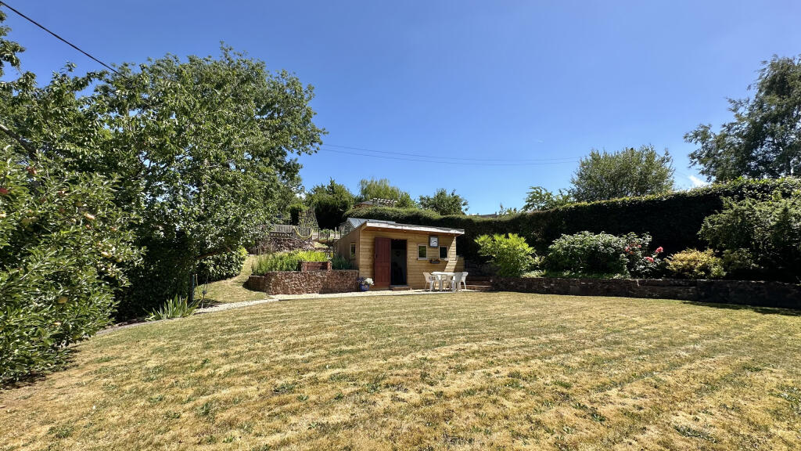
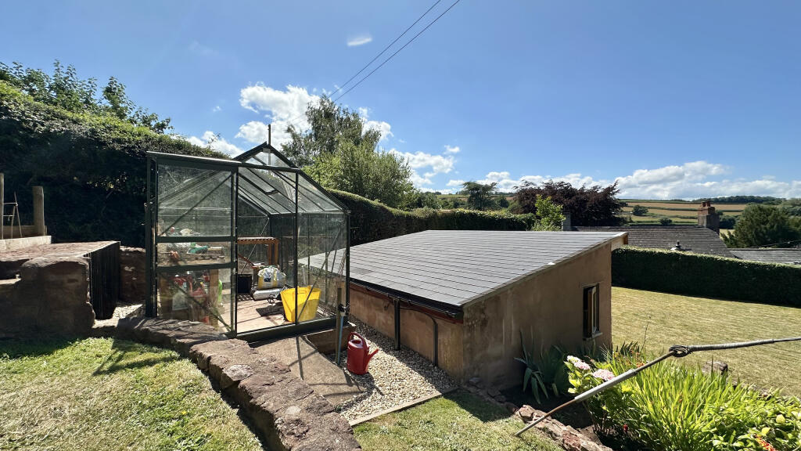
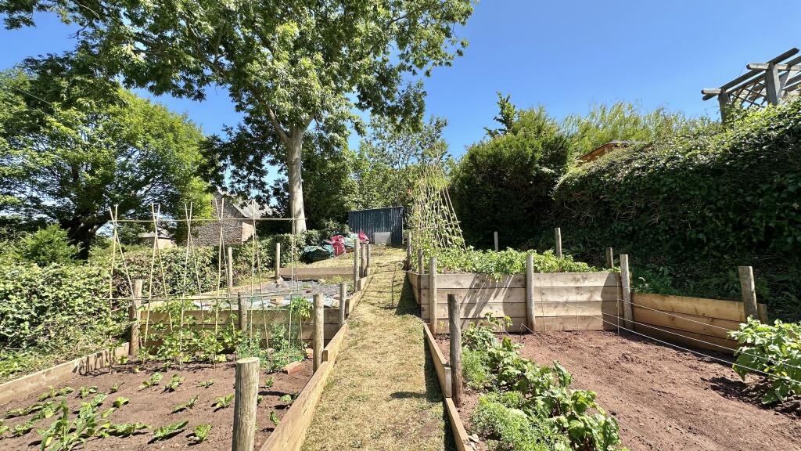
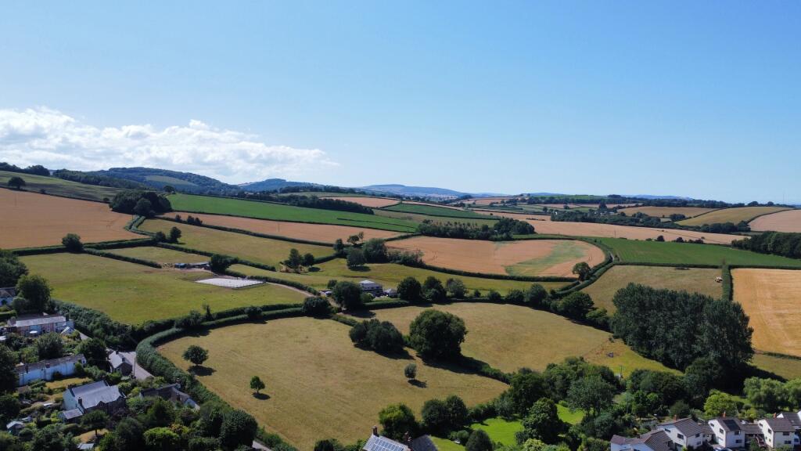
Outside, the property features a substantial rear garden, ideal for entertaining or simply relaxing while soaking up the serene surroundings. The extensive garden offers a lush lawn interspersed with shrubs, plants, and mature fruit trees. Vegetable beds and soft fruit bushes add a productive touch, while the south-facing aspect ensures the gardens are bathed in sunlight. From the garden's top, enjoy sweeping views across the countryside toward the Quantock Hills, a perfect spot to relax and unwind. There is a useful studio ideal as an extra room for guests or home office. To the front, there is parking for two vehicles and a double garage.
Nestled between the Quantock Hills and Exmoor National Park, Stogumber is a picturesque village that offers a unique blend of countryside charm and historic character. Known for its period homes and vibrant community, Stogumber is an ideal location for those seeking a tranquil rural lifestyle while still being within easy reach of modern amenities.
Tenure - Freehold. Council Tax - Band D. Water - Mains Supply. Electric - Mains Supply. Drainage - Mains Supply. EPC - D. Internet – BT Broadband.
Listed by
National
Nest Associates Ltd
Reference: 172036385
EPC Rating & Upgrade Cost
Current rating: D
Potential rating: C
Inspection date: 14/07/2025
Expiry date: 13/07/2035
Est. upgrade cost to C: £26,180
Recommendations
- 50 mm internal or external wall insulation (£7,500 - £11,000)
- Floor insulation (solid floor) (£5,000 - £10,000)
- Low energy lighting for all fixed outlets (£180 - £210)
- Upgrade heating controls (£220 - £250)
- Solar photovoltaic panels, 2.5 kWp (£8,000 - £10,000)
Flood risk
Zone: 1
Risk: Low
Job (default Low)
Floorplans
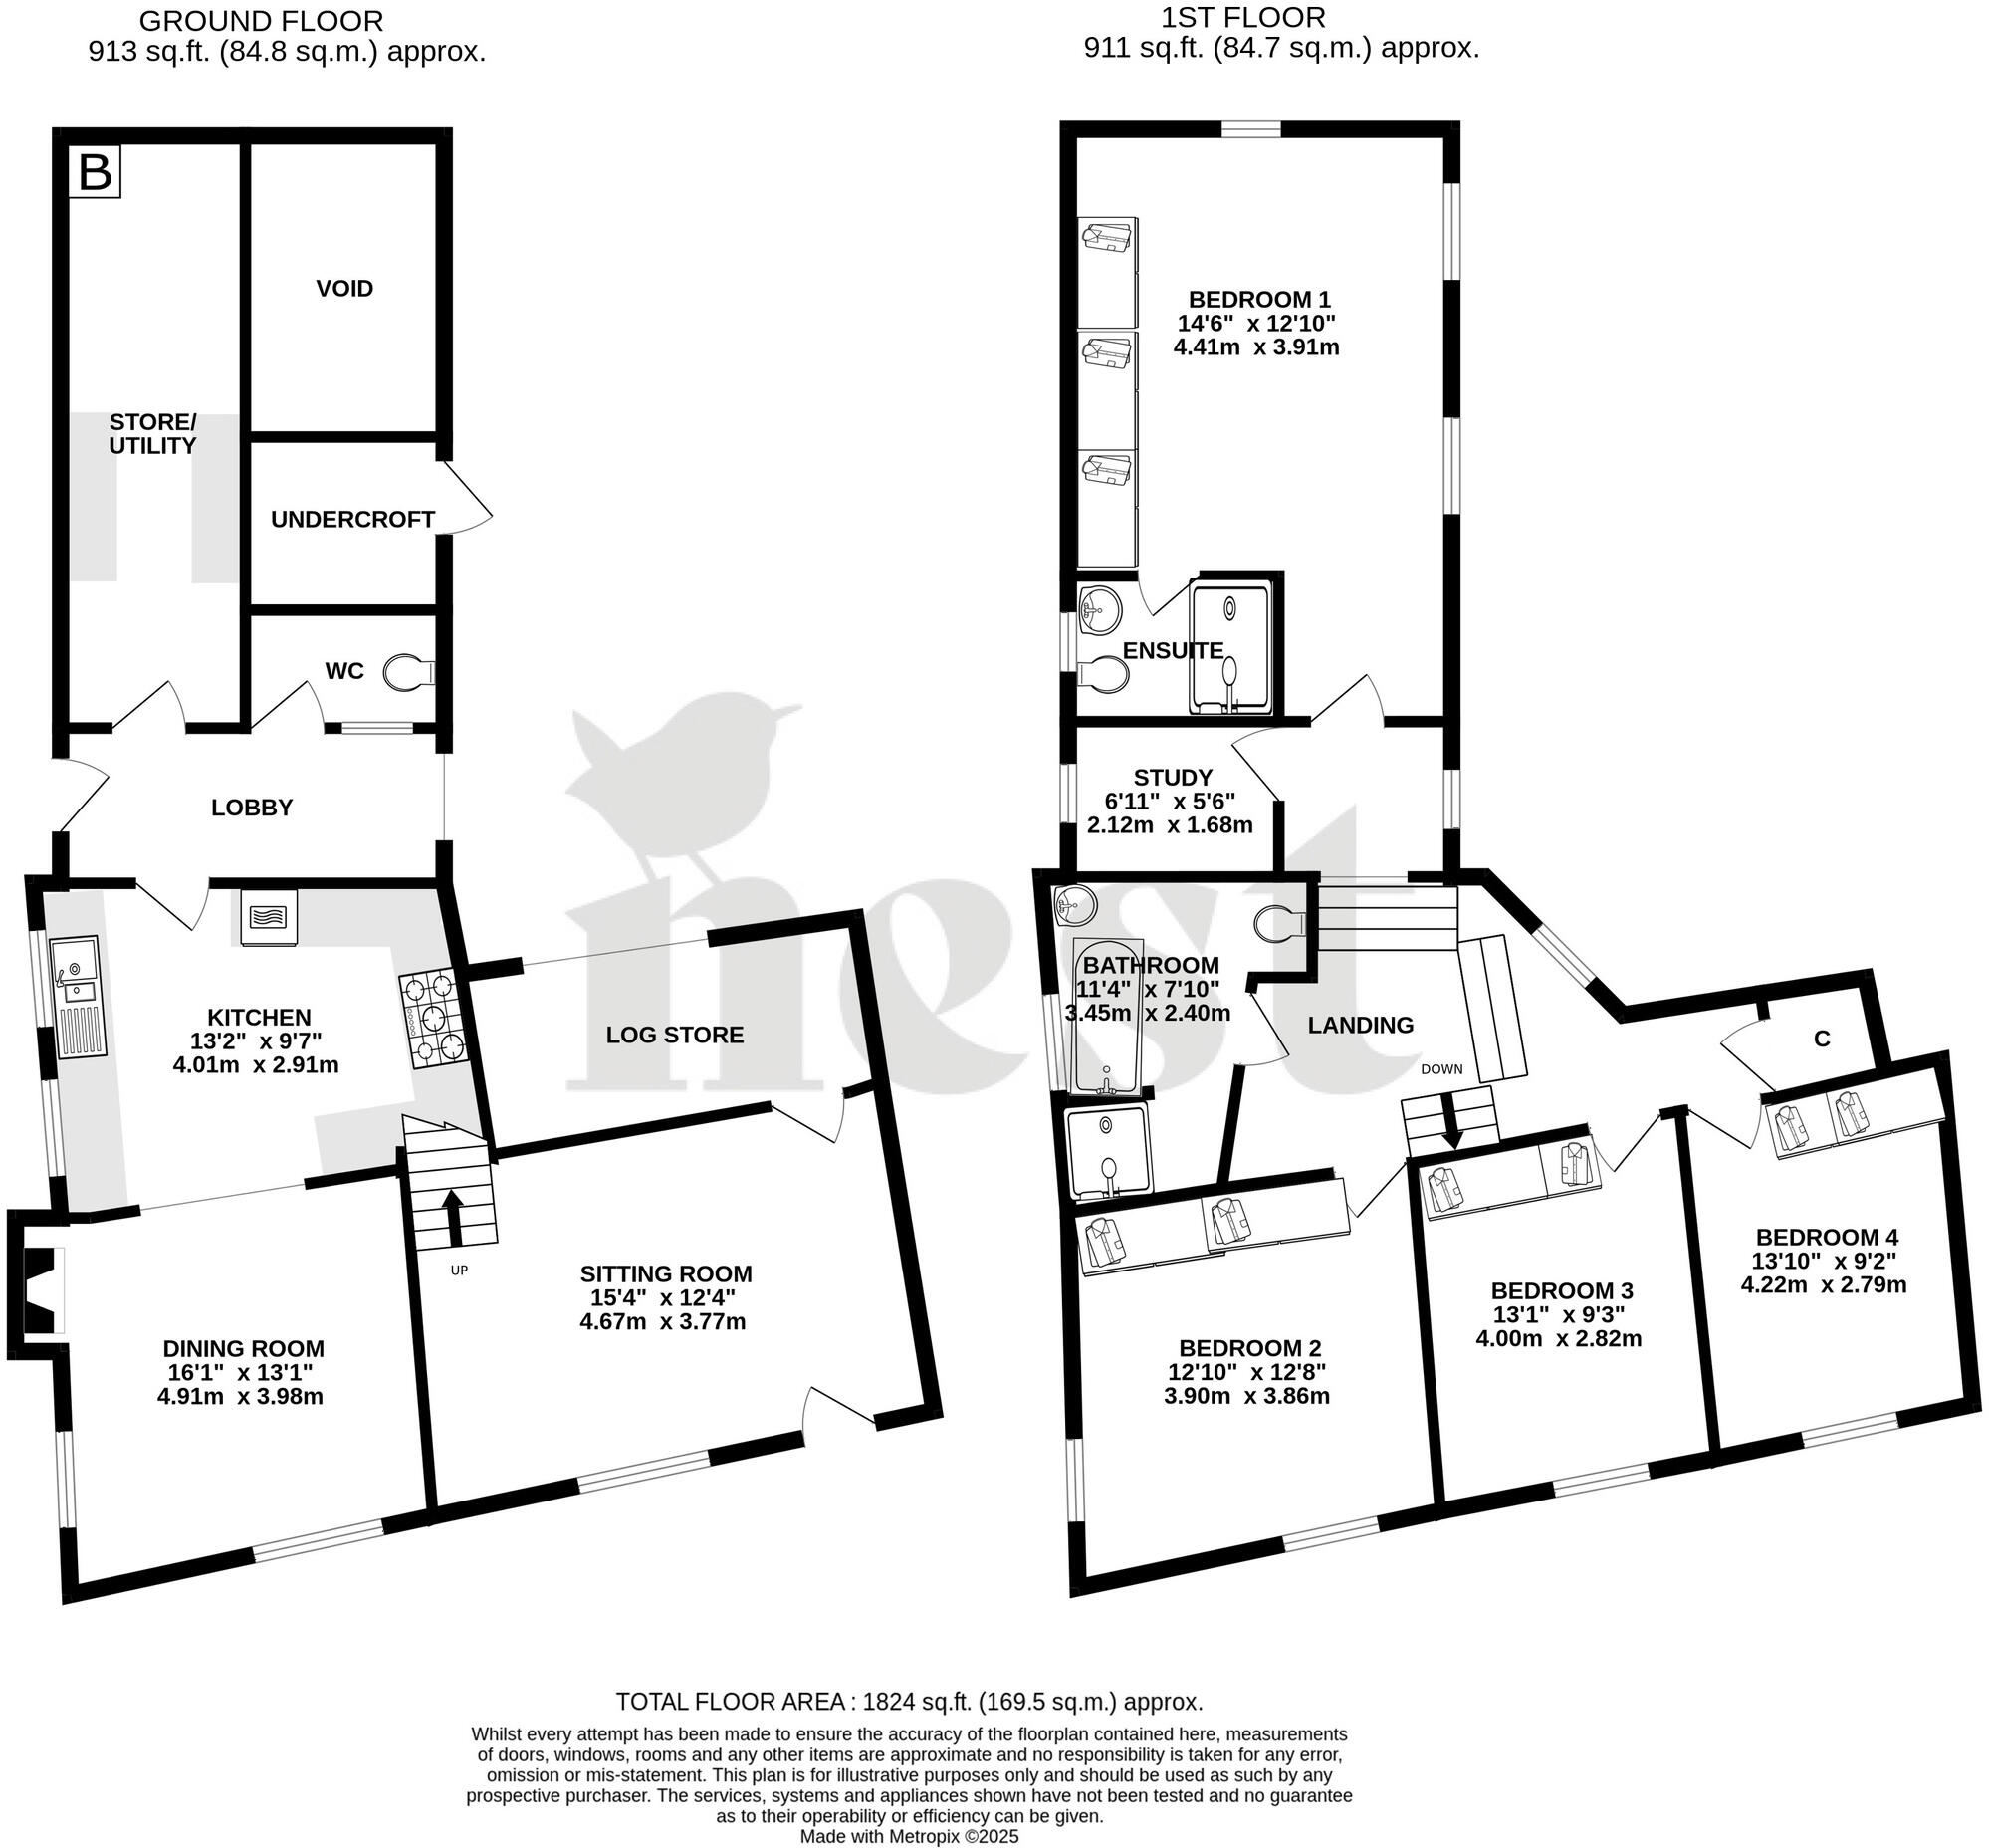
Floor Plan
EPC Graphs
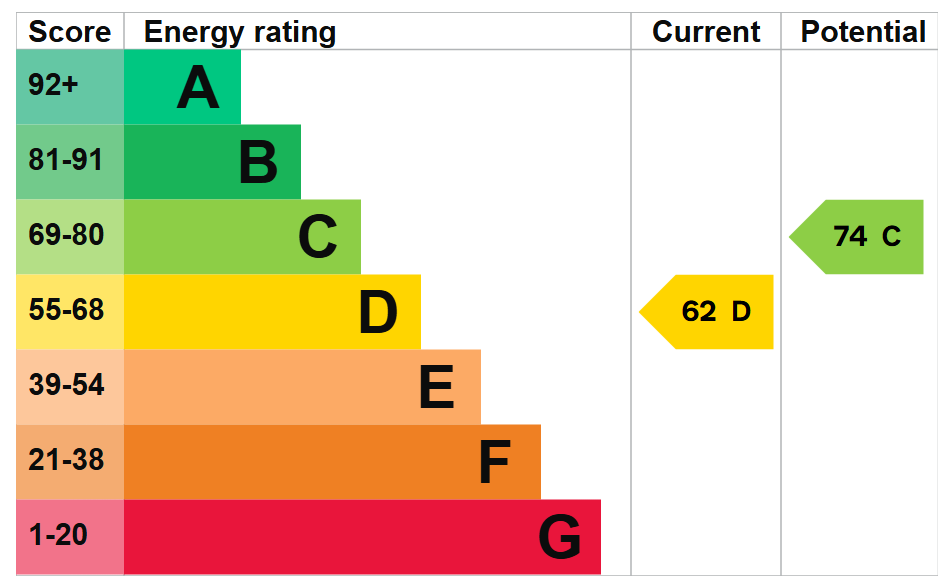
EPC
Price history
| Event | Date | Price | % change |
|---|---|---|---|
| Sold | 22/07/2003 (23 years ago) | £249,000 | — |
Source: HM Land Registry Price Paid Data. Crown copyright.
Sold Comparables
Same street and nearby sales within 0.25 miles (last 5 years). Data from Land Registry Price Paid.
| Address | Price | Date | Type |
|---|---|---|---|
| Same street THE SOMERIES STATION ROAD, STOGUMBER, TAUNTON, SOMERSET, TA4 3TQ | £365,000 | 29/10/2024 | Detached |
| Same street MANOR FARM STATION ROAD, STOGUMBER, TAUNTON, SOMERSET, TA4 3TQ | £875,000 | 08/03/2024 | Detached |
| 11 SAWPITS CLOSE, STOGUMBER, TAUNTON, SOMERSET, TA4 3TX | £300,000 | 15/12/2023 | Semi-detached |
| Same street THE OLD BAKERY STATION ROAD, STOGUMBER, TAUNTON, SOMERSET WEST AND TAUNTON, SOMERSET, TA4 3TQ | £185,000 | 10/08/2022 | Other |
| Same street ZINCH COTTAGE STATION ROAD, STOGUMBER, TAUNTON, SOMERSET, TA4 3TQ | £595,000 | 06/04/2022 | Detached |
| Same street PITTS COTTAGE STATION ROAD, STOGUMBER, TAUNTON, SOMERSET WEST AND TAUNTON, SOMERSET, TA4 3TQ | £650,000 | 15/12/2021 | Semi-detached |
| 21 SLADE CLOSE, STOGUMBER, TAUNTON, SOMERSET WEST AND TAUNTON, SOMERSET, TA4 3TG | £215,000 | 17/08/2021 | Semi-detached |
Street average: £534,000 (5 sales)
Area average: £257,500 (2 sales)
Capital growth trend
Land Registry outcode average: last 12 months vs 5y and 10y ago (from sold prices).
House Price Index (HM Land Registry — official index, not sold-price averages): South West. Series: Semi-detached. As of April 2026.
Rental Range
Estimated market rent for South West. Low = conservative, Realistic = average, Optimistic = best case.
Based on Region from postcode lookup → South West.
LHA (30th percentile) floor for Taunton & West Somerset: £997/mo (Apr 2025 – Mar 2026)
Location
Address
Station Road
Nearby
Nearest stations, universities and amenities (distance from property).
| Type | Name | Distance |
|---|---|---|
| Train station | Stogumber | 0.8 miles |
| Bus stop | Halsway Turn | 1.7 miles |
| Bus stop | Woolston Moor | 1.8 miles |
| Shop | Unknown | 2.7 miles |
| Shop | Spar | 2.7 miles |
| Hospital | Williton Community Hospital | 2.9 miles |
| Train station | Williton | 2.9 miles |
| Hospital | Minehead Community Hospital | 9.0 miles |
Street-level crime
| Category | Count |
|---|---|
| Criminal damage and arson | 1 |
| Total incidents | 1 |
Within 1 mile during May 2026. Source: data.police.uk (England & Wales).
Schools nearby
Nearest open schools with Ofsted ratings (England). Closed schools are not shown. Data from Get Information about Schools and Ofsted.
| Name | Type | Distance | Ofsted |
|---|---|---|---|
| Stogumber CofE Primary School | Primary | 0.1 miles | Good — 1 May 2019 |
| Crowcombe CofE VA Primary School | Primary | 2.7 miles | Good — 1 May 2019 |
| St Peter's Church of England First School | Primary | 3.1 miles | Good — 14 May 2024 |
| Danesfield Church of England Voluntary Controlled Community Middle School | Primary | 3.1 miles | Requires improvement — 13 Sep 2023 |
| Lydeard St Lawrence Community Primary School | Primary | 3.7 miles | Inadequate — 13 Jan 2022 |
Rental Comparables
Loading rental comparables for this postcode. Refresh in a few minutes.
Rent-driven metrics
Based on Area rent estimate.
- Rent ratio — Monthly rent ÷ purchase price (1% rule). 1%+ = strong, 0.8–1% = okay, <0.8% = weak for cashflow.
- Max investor price — Rent ÷ 0.8%; the price at which rent would be 0.8% of price (Stoke-style target).
- Target investor price — Rent ÷ 1%; the price at which rent would be 1% of price (strong cashflow band).
- Gross yield — Annual rent as % of purchase price (no costs).