40 LOWER MANOR LANE
BURNLEY, LANCASHIRE BB12 0EB
£260,000
DSC05278.jpg DSC05264.jpg DSC05276.jpg DSC05280.jpg DSC05262.jpg DSC05260.jpg DSC05266.jpg DSC05267.jpg DSC05245.jpg DSC05253.jpg DSC05248.jpg DSC05249.jpg DSC05283.jpg DSC05282.jpg DSC05275.jpg DSC05243.jpg DSC05254.jpg DSC05255.jpg DSC05256.jpg DSC05258.jpg DSC05259.jpg DSC05261.jpg DSC05269.jpg DSC05270.jpg DSC05271.jpg DSC05273.jpg DSC05274.jpg DSC05279.jpg
/ 28
Property details
Tenure
FREEHOLD
Floor area
103 m²
Council tax band
C
EPC rating
C
Last sold
£255,000 Feb 2026
Price per m²
£2,524/m²
Local average
£323,838 (-19.7%)
Deprivation
Decile 3 (10,055 of 33,755)
Street crime
251 incidents within 1 mile (May 2026)
Key features
- Tenure Freehold
- Council Tax Band C
- EPC Rating C
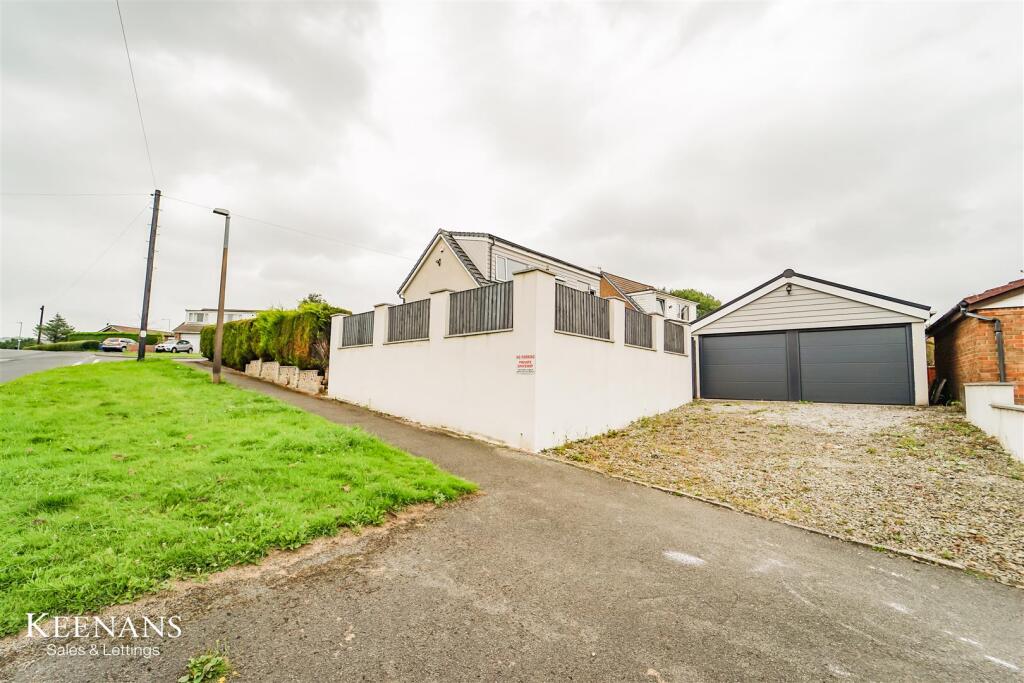
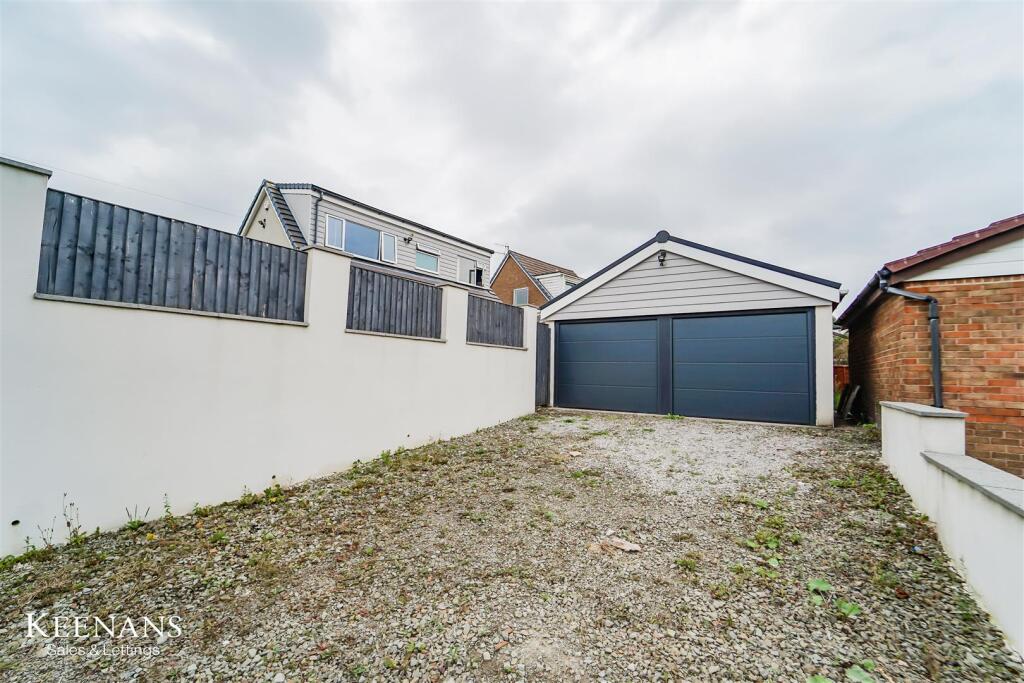
- Off Road Parking For Numerous Vehicles
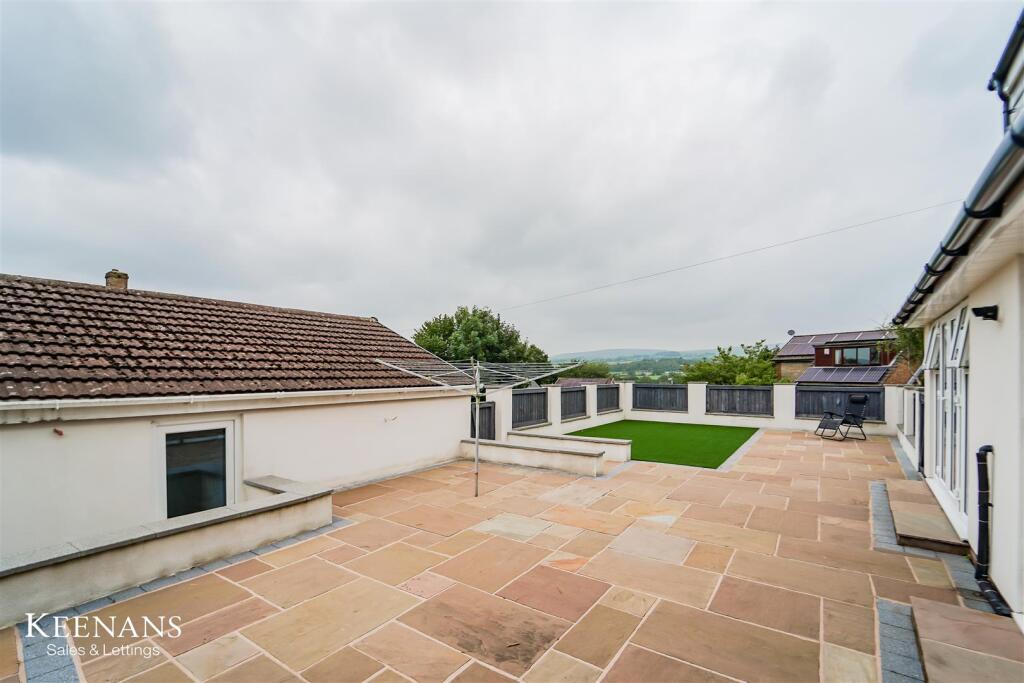
- Ample Outdoor Low Maintenance Garden
- Three Well Proportioned Bedrooms
- Ideal Family Home
- Renovated And Ready To Move Into
- Easy Access To Major Commuter Routes
- Close Proximity To Local Amenities
Additional details
- Parking
- Yes
- Garden
- Yes
Description
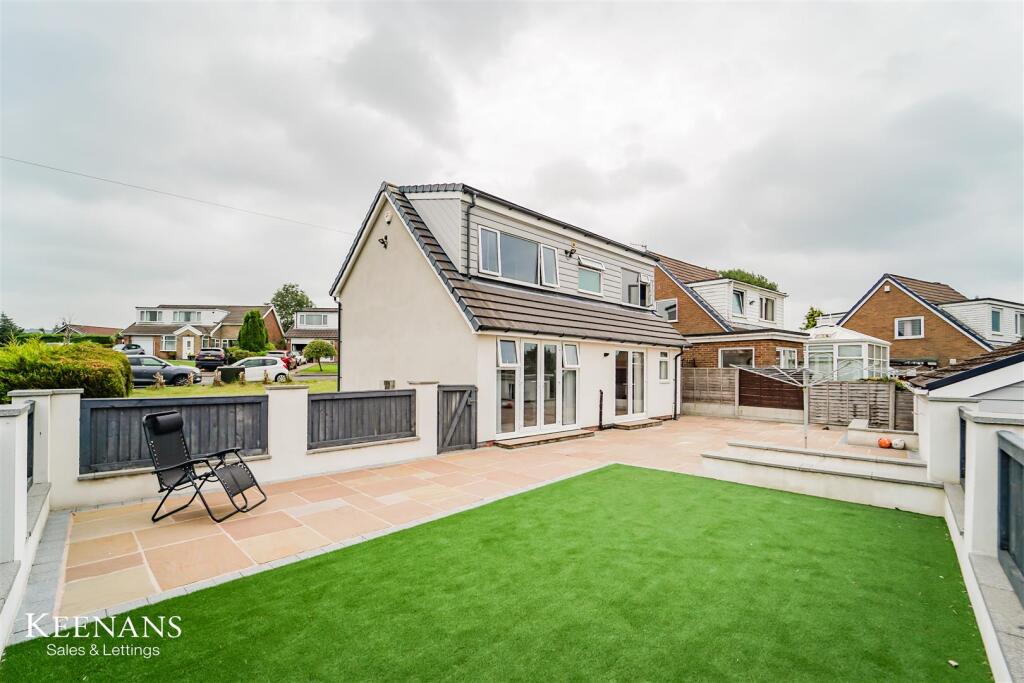
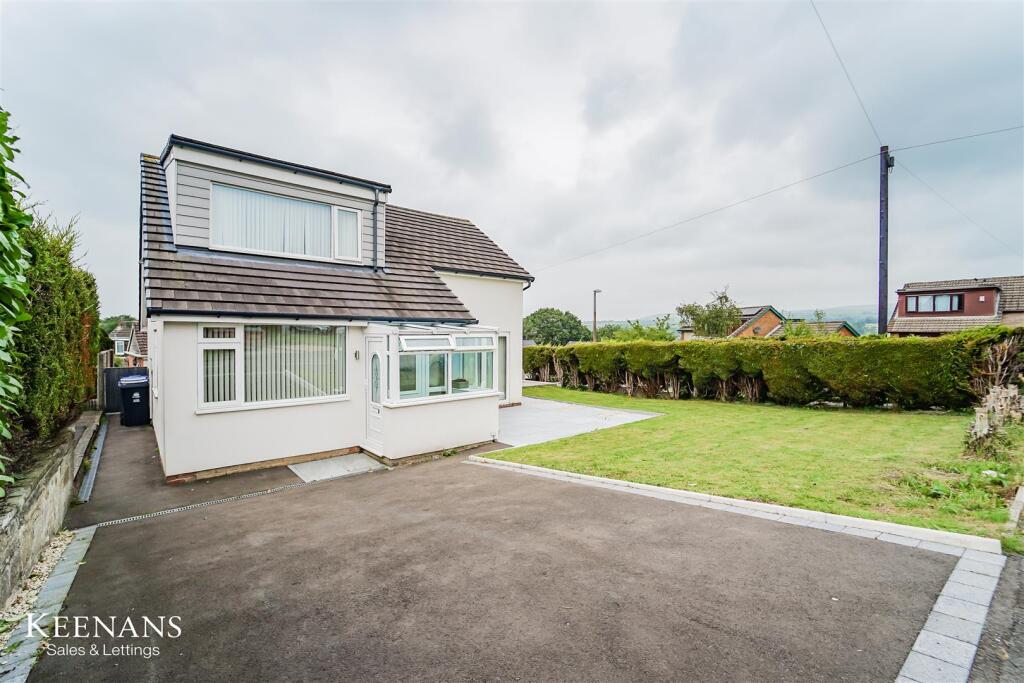
Nestled on Lower Manor Lane in Burnley, this charming three-bedroom detached family home offers a perfect blend of comfort and modern living. The property has been thoughtfully renovated, ensuring it is ready for you to move in without delay.
As you enter, you are greeted by two spacious reception rooms, providing ample space for family gatherings and entertaining guests. The modern kitchen is a highlight of the home, designed to meet the needs of contemporary family life. Each of the three bedrooms is well-proportioned, making it an ideal space for families of all sizes.
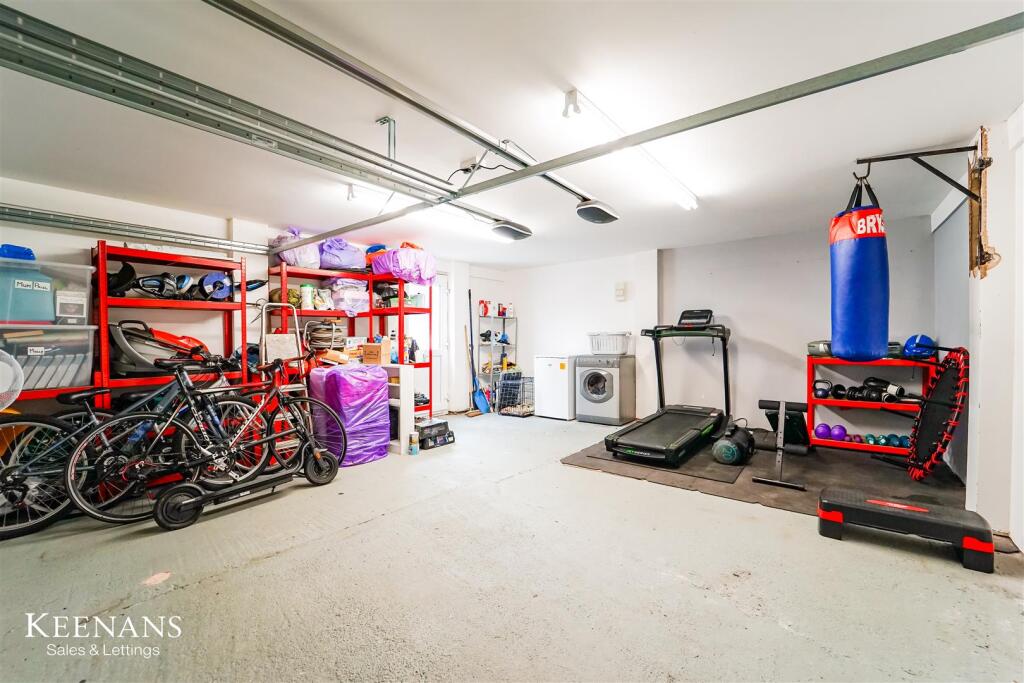
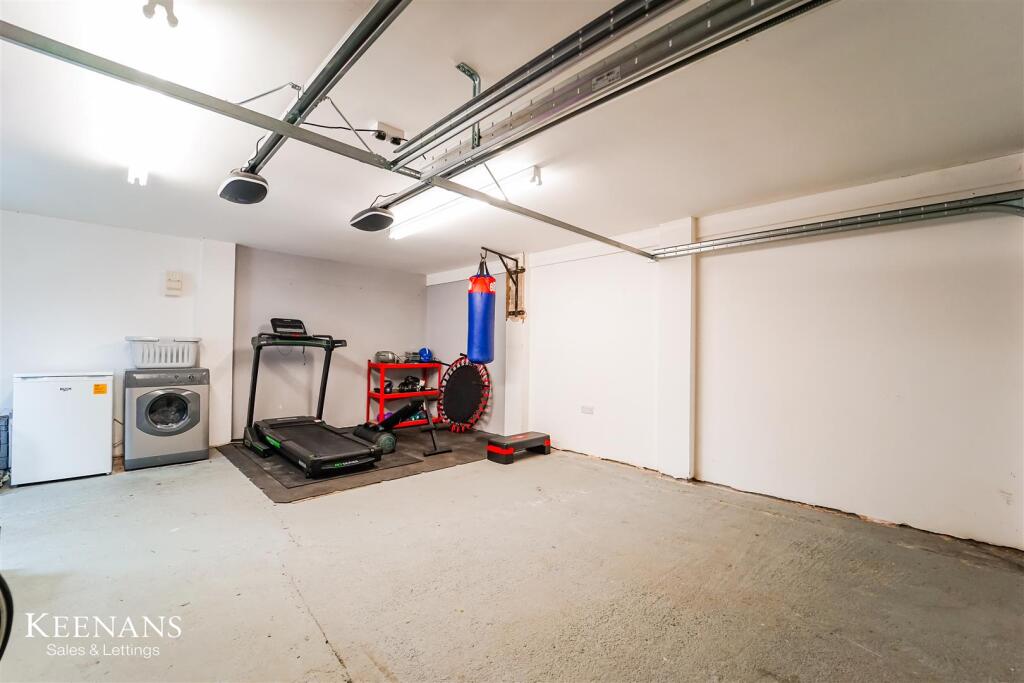
The property boasts generous gardens, perfect for children to play or for hosting summer barbecues. Additionally, the off-road parking accommodates numerous vehicles, a rare find in many homes today. A substantial double garage further enhances the practicality of this residence, offering extra storage or workshop space.
This delightful home is situated in a family-friendly area, making it an excellent choice for those seeking a peaceful yet convenient lifestyle. With its neutral finishes and thoughtful renovations, this property is not just a house; it is a place where cherished memories can be made. Don’t miss the opportunity to make this lovely home your own.
For the latest upcoming properties, make sure you are following our Instagram @keenans.ea and Facebook @keenansestateagents
Ground Floor -
Entrance - UPVC double glazed frosted door to porch.
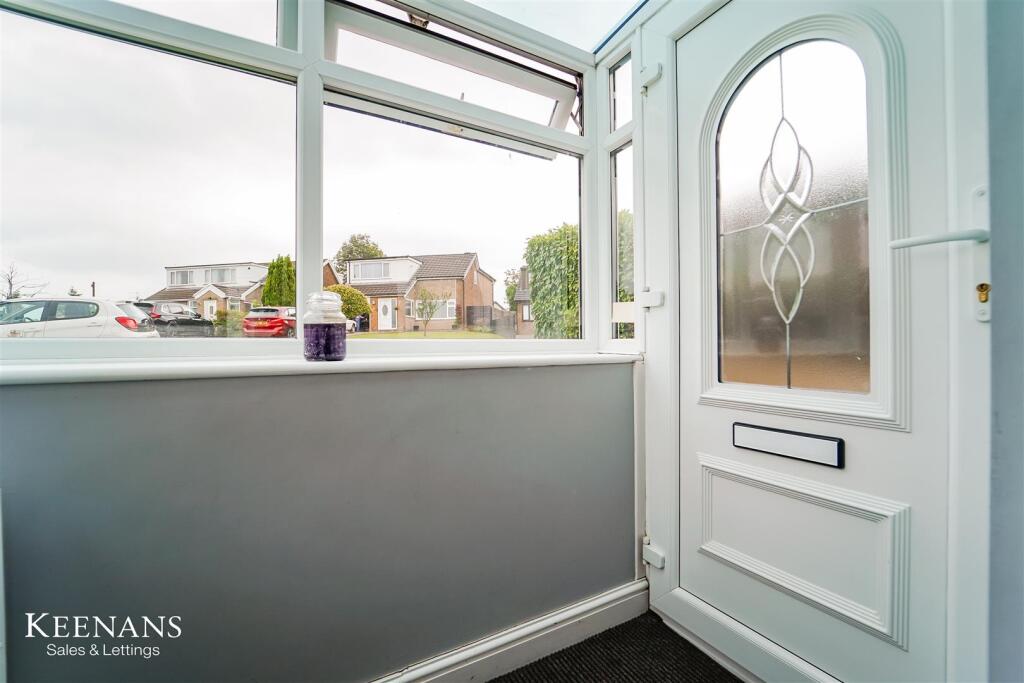
Porch - 1.80m x 0.86m (5'11 x 2'10) - UPVC double glazed windows and door to hall.
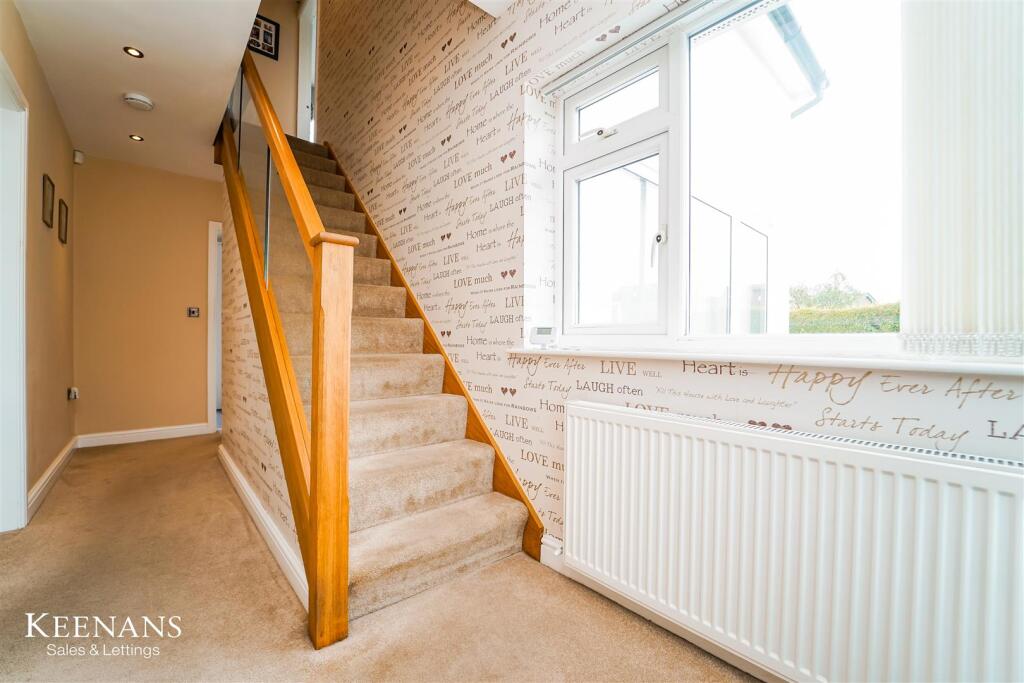
Hall - 5.11m x 1.75m (16'9 x 5'9) - UPVC double glazed window, central heating radiator, spotlights, smoke alarm, stairs to first floor, doors to reception room one, kitchen, reception room two and under stairs storage.
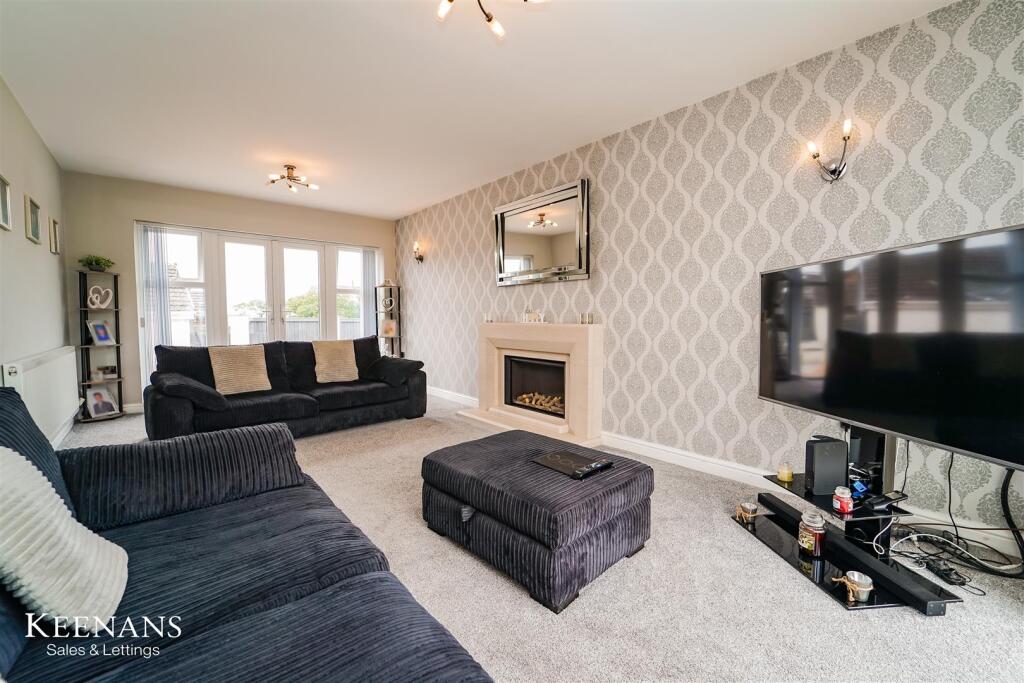
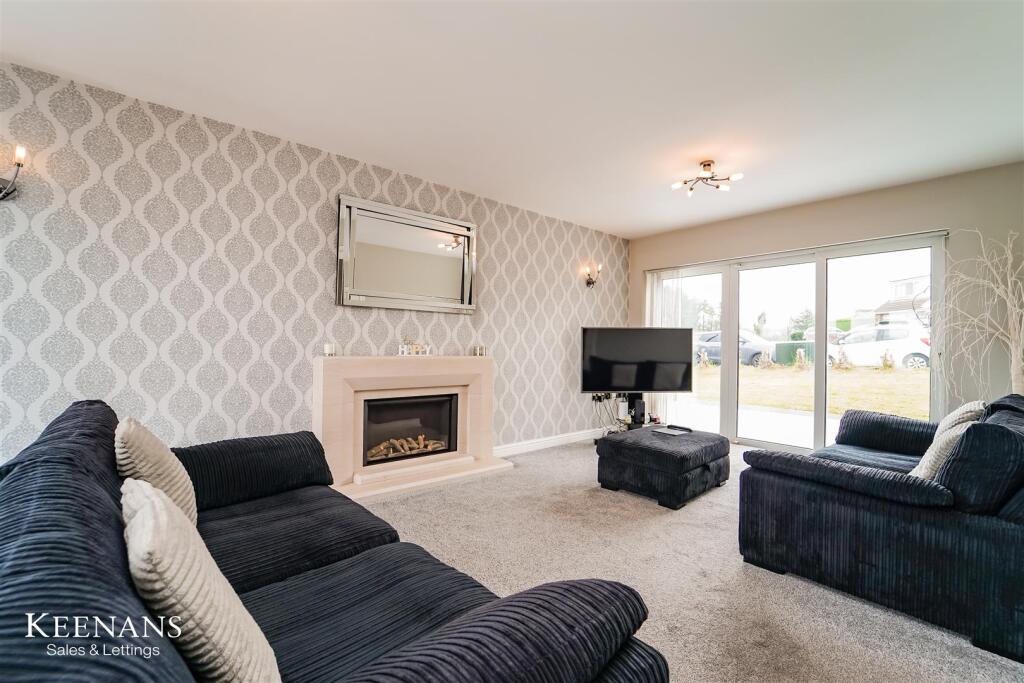
Reception Room One - 6.05m x 3.40m (19'10 x 11'2) - UPVC double glazed sliding door to front, UPVC double glazed French doors to rear, central heating radiator,Gas fire with surround and two feature wall lights.
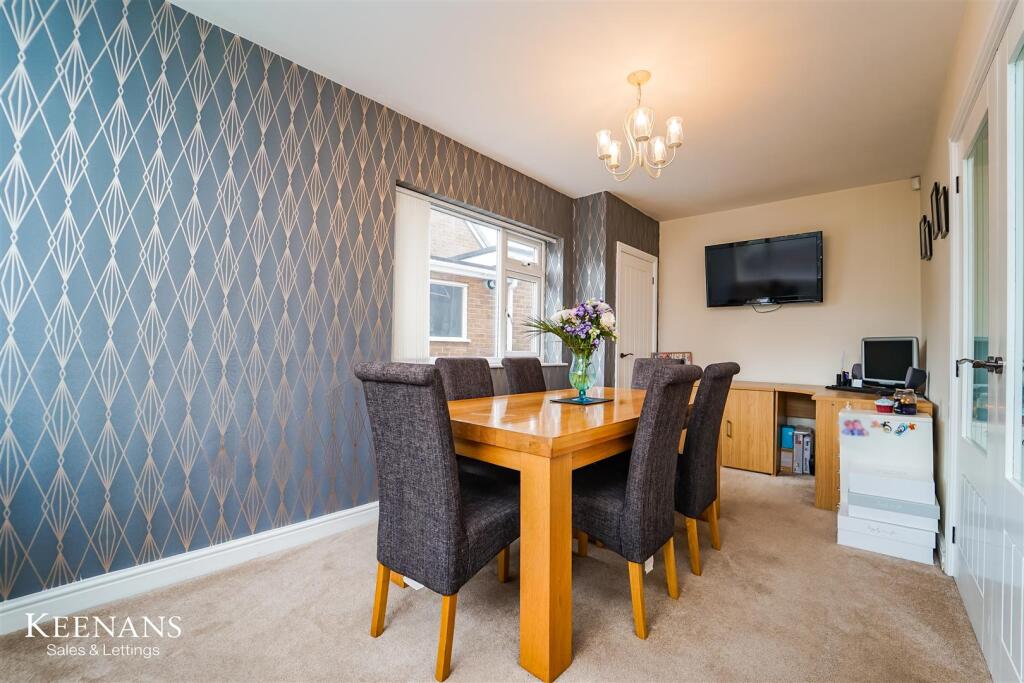
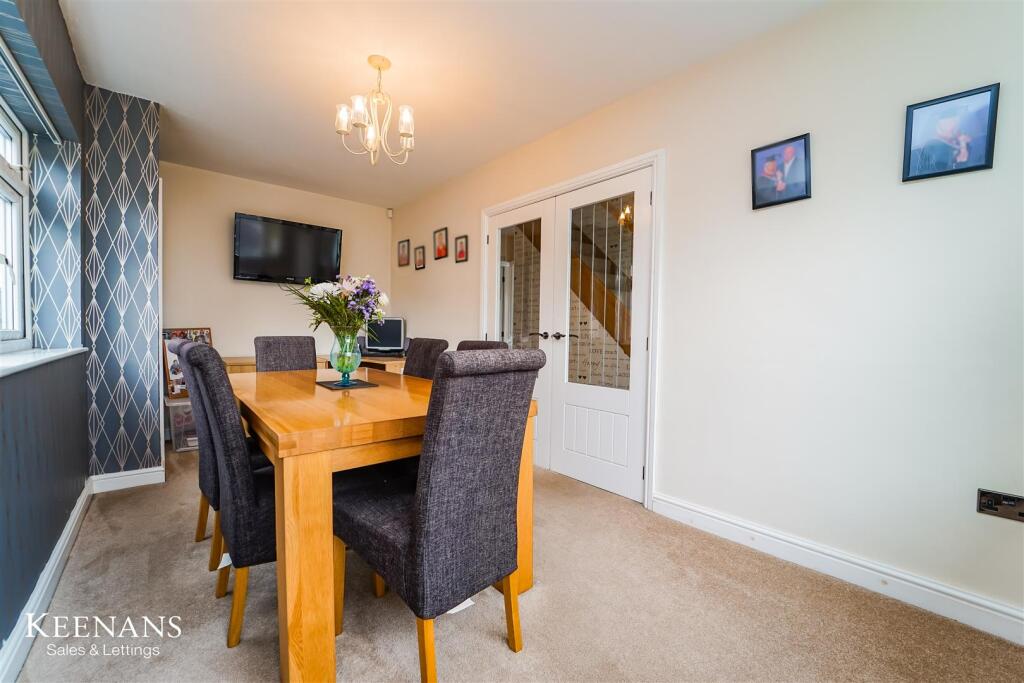
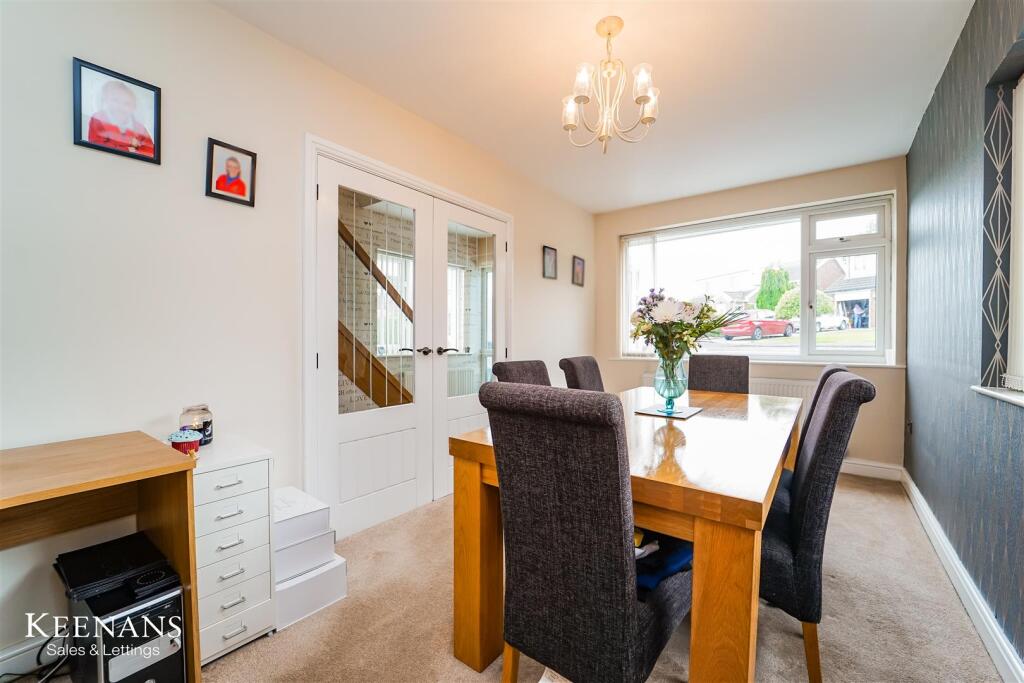
Reception Room Two - 5.08m x 2.54m (16'8 x 8'4) - Two UPVC double glazed windows, central heating radiator and meter cupboard.
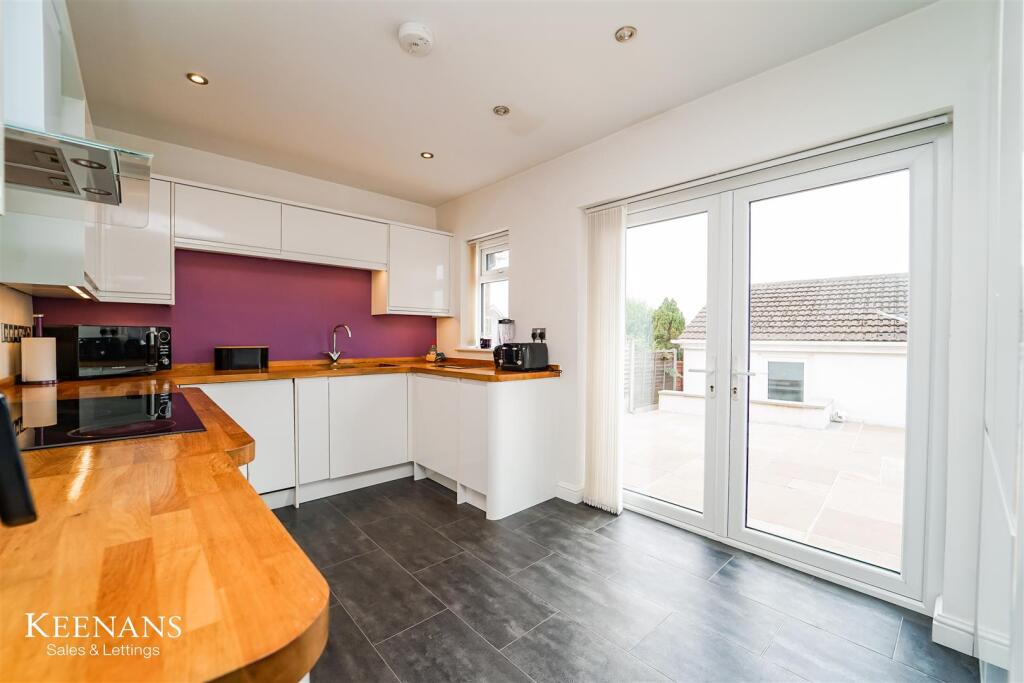
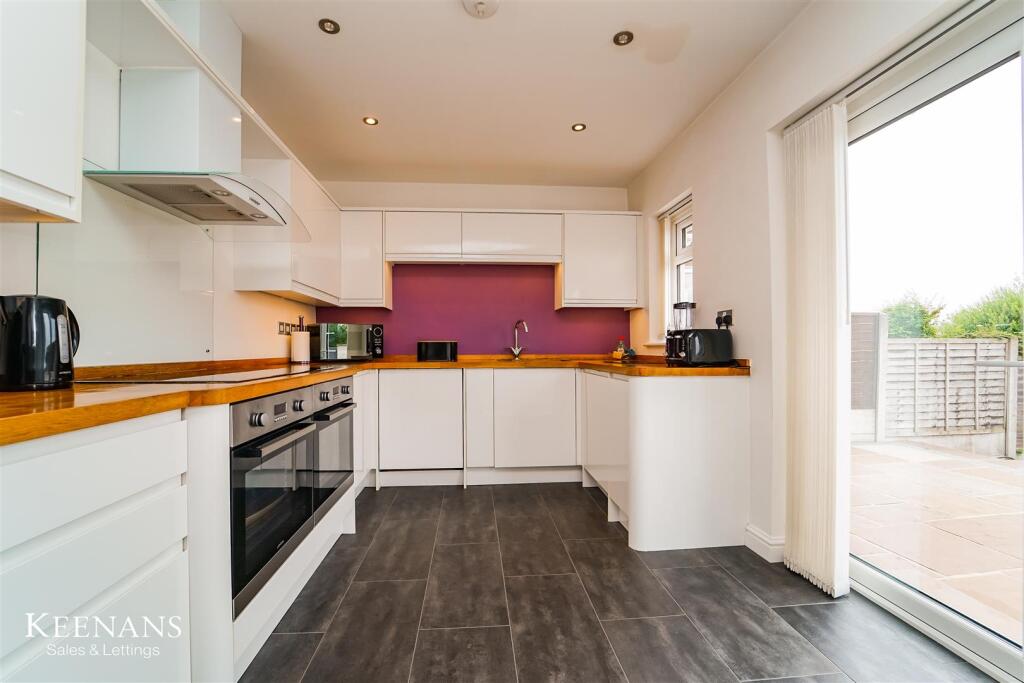
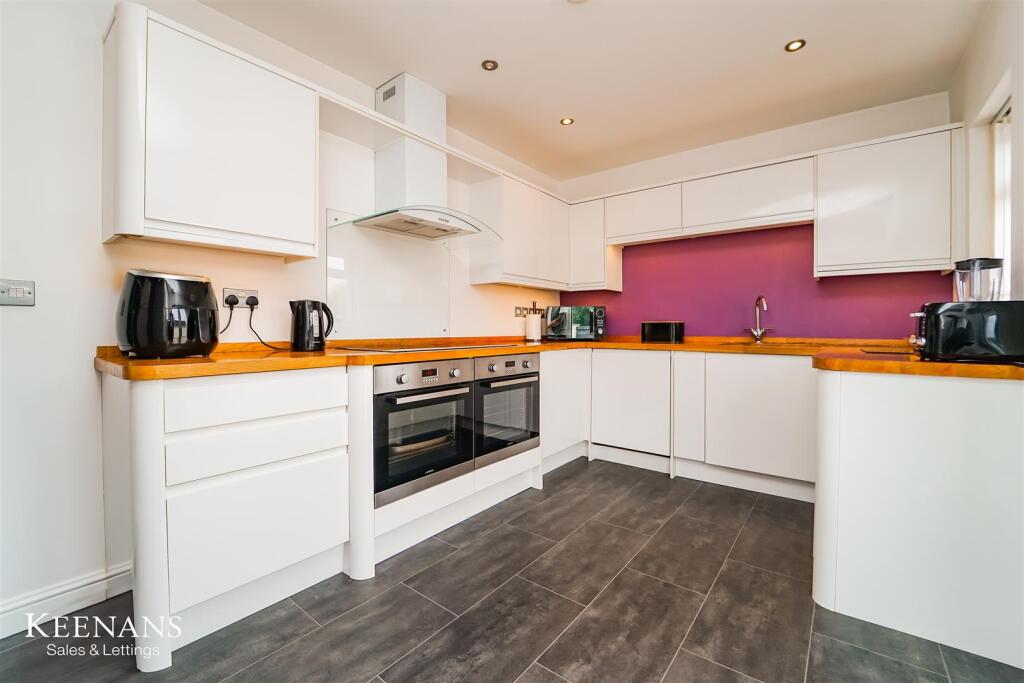
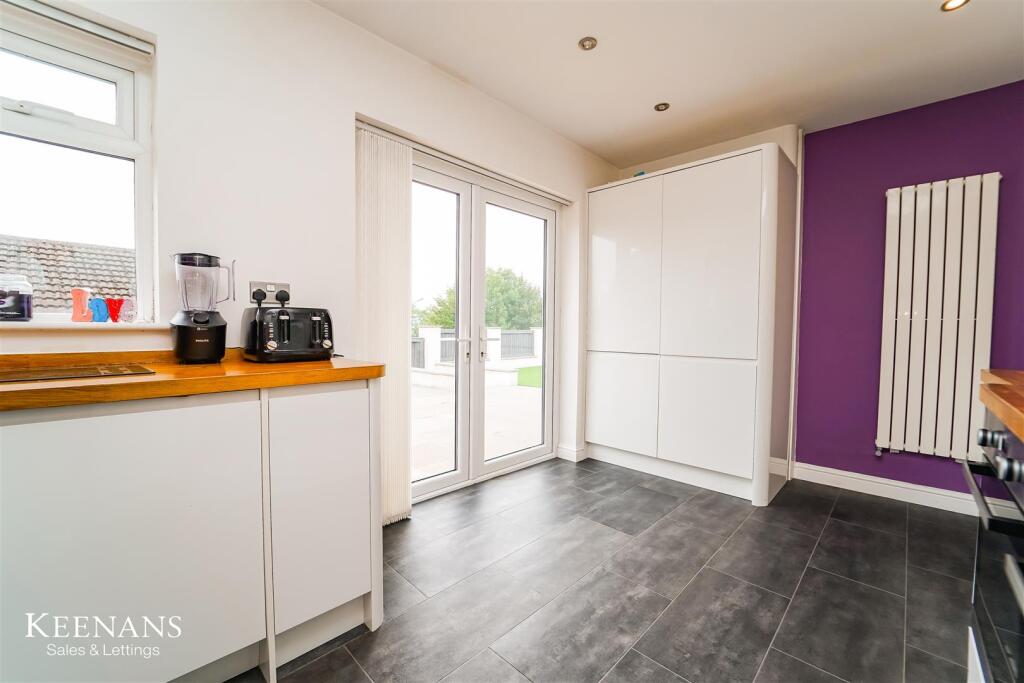
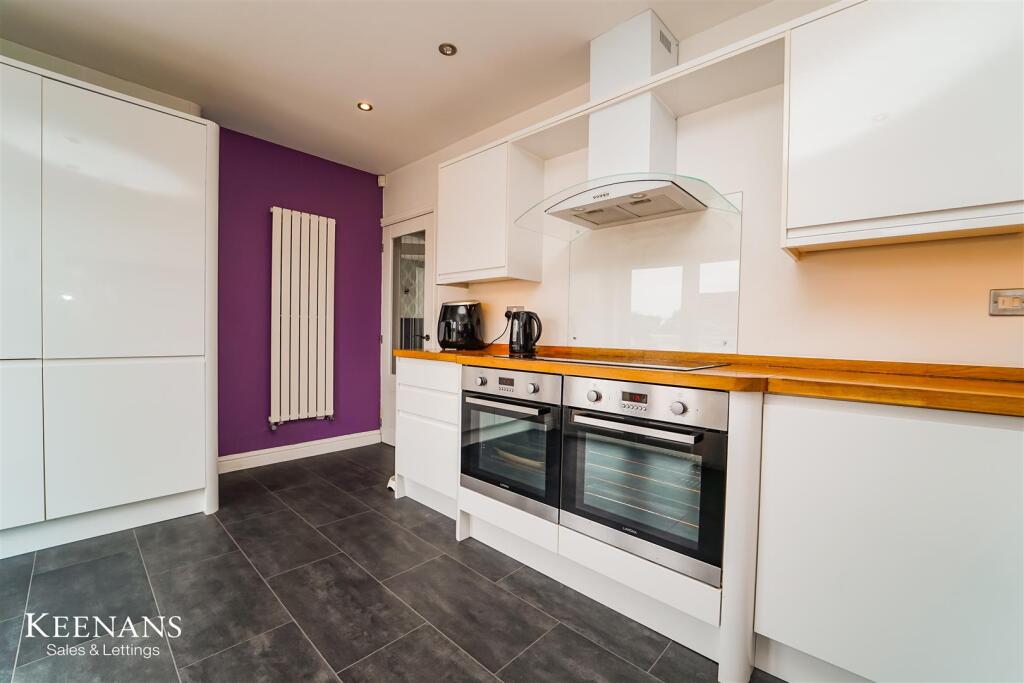
Kitchen - 4.42m x 2.69m (14'6 x 8'10) - UPVC double glazed window, central heating radiator, high gloss wall and base units with wooden work tops, double oven, five ring electric hob, glass splash back, extractor hood, inset stainless steel one and a half sink and integrated draining ridges with waste disposal and mixer tap, integrated fridge freezer, washer/dryer, dishwasher and recycling bin, spotlights, enclosed boiler, tiled effect flooring and UPVC double glazed French doors to rear.
First Floor -
Landing - Loft access, smoke alarm, doors to three bedrooms and bathroom.
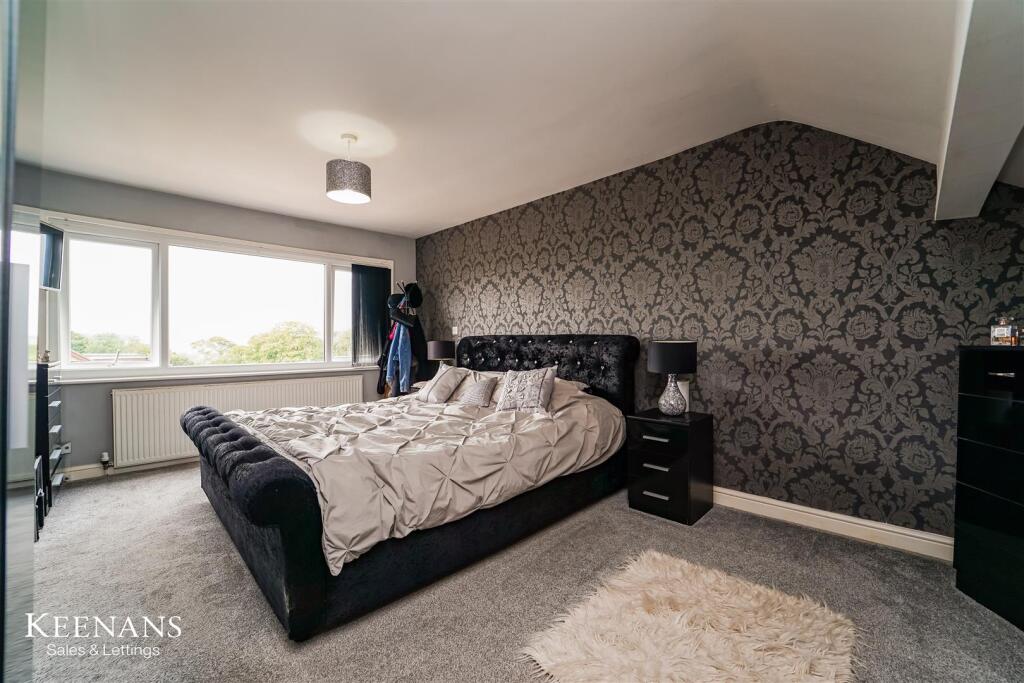
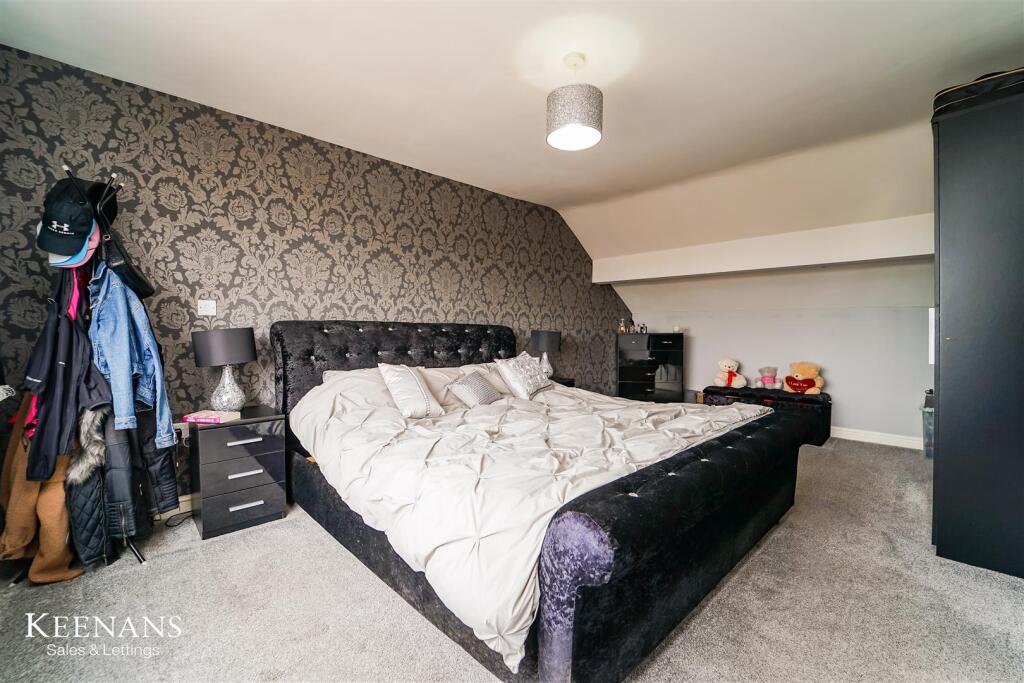
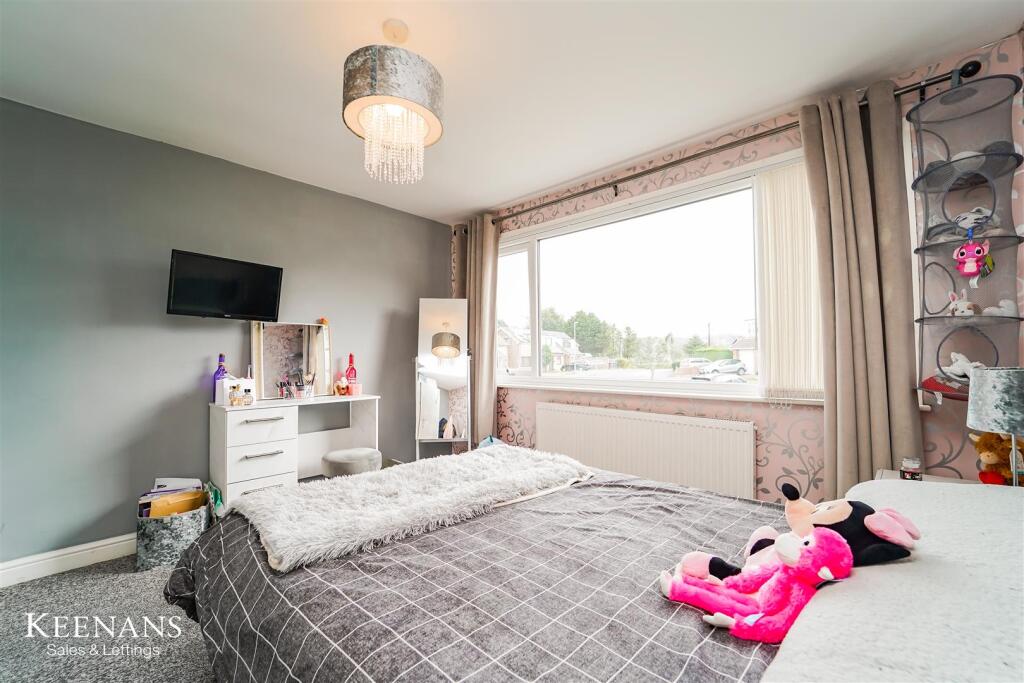
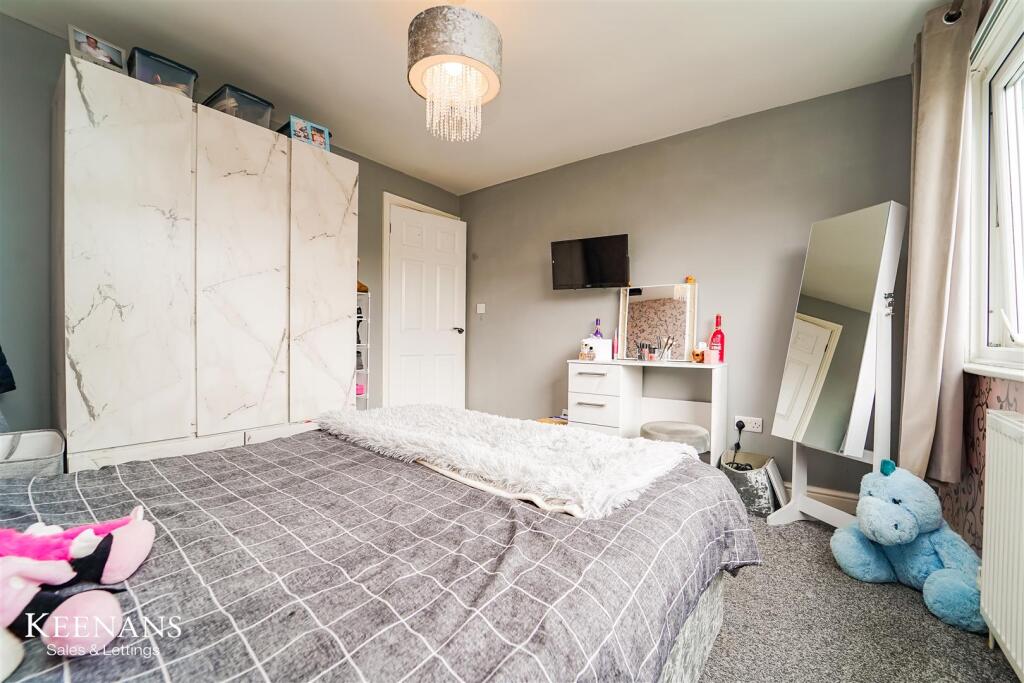
Bedroom One - 5.36m x 3.40m (17'7 x 11'2) - UPVC double glazed window and central heating radiator.
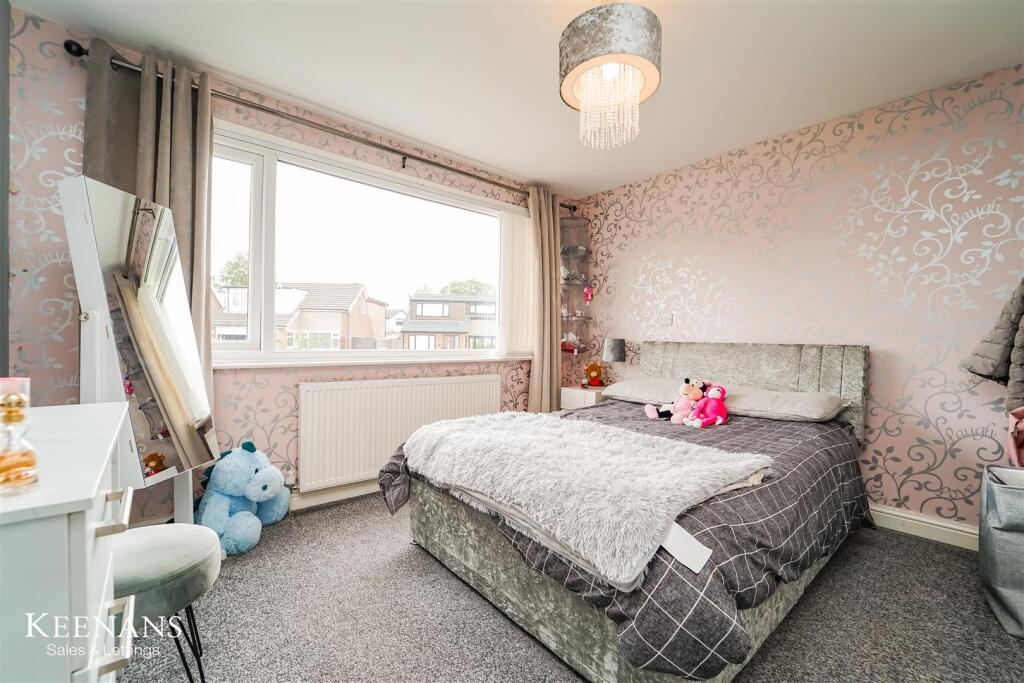
Bedroom Two - 3.43m x 3.23m (11'3 x 10'7) - UPVC double glazed window and central heating radiator.
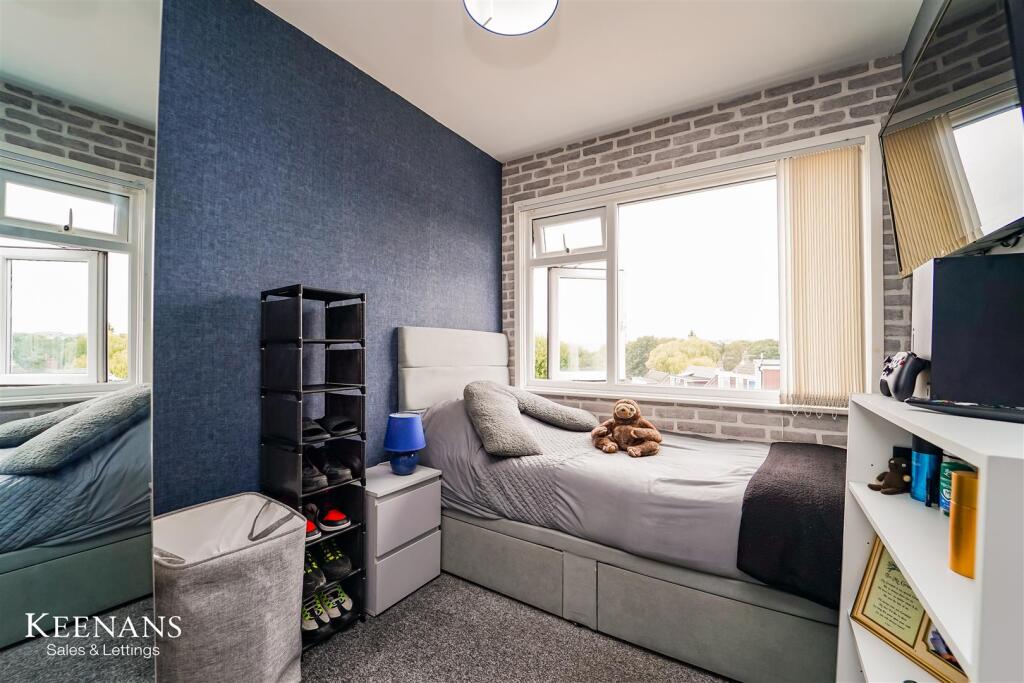
Bedroom Three - 2.82m x 2.51m (9'3 x 8'3) - UPVC double glazed window and central heating radiator.
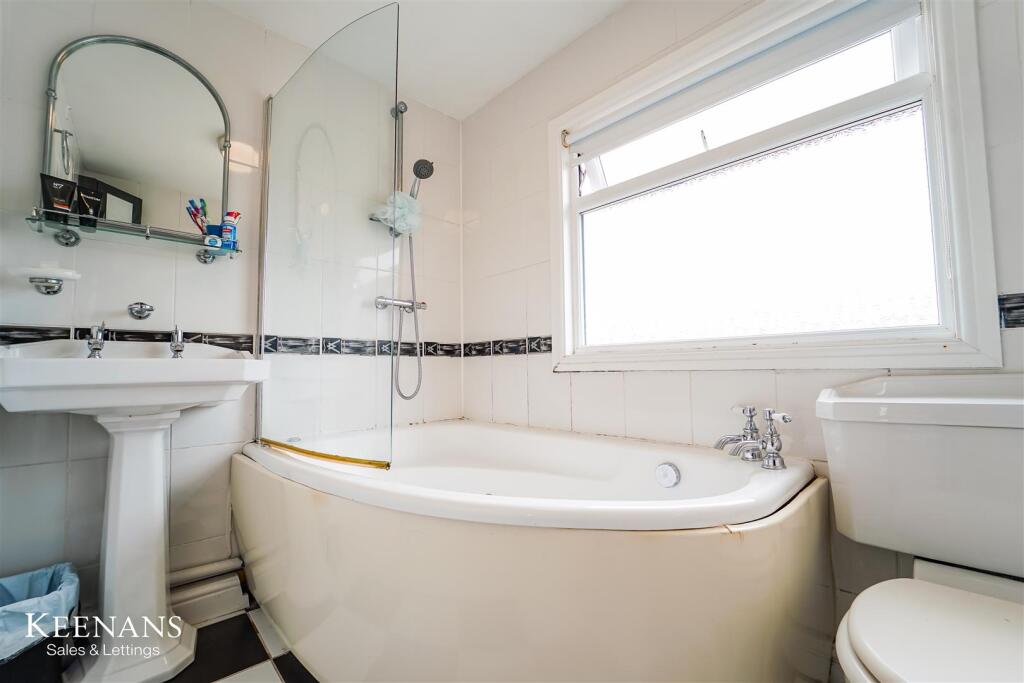
Bathroom - 2.24m x 1.68m (7'4 x 5'6) - UPVC double glazed frosted window, central heating towel rail, low flush WC, pedestal wash basin, corner bath, overhead direct feed shower, tiled elevation, extractor fan and tiled floor.
External -
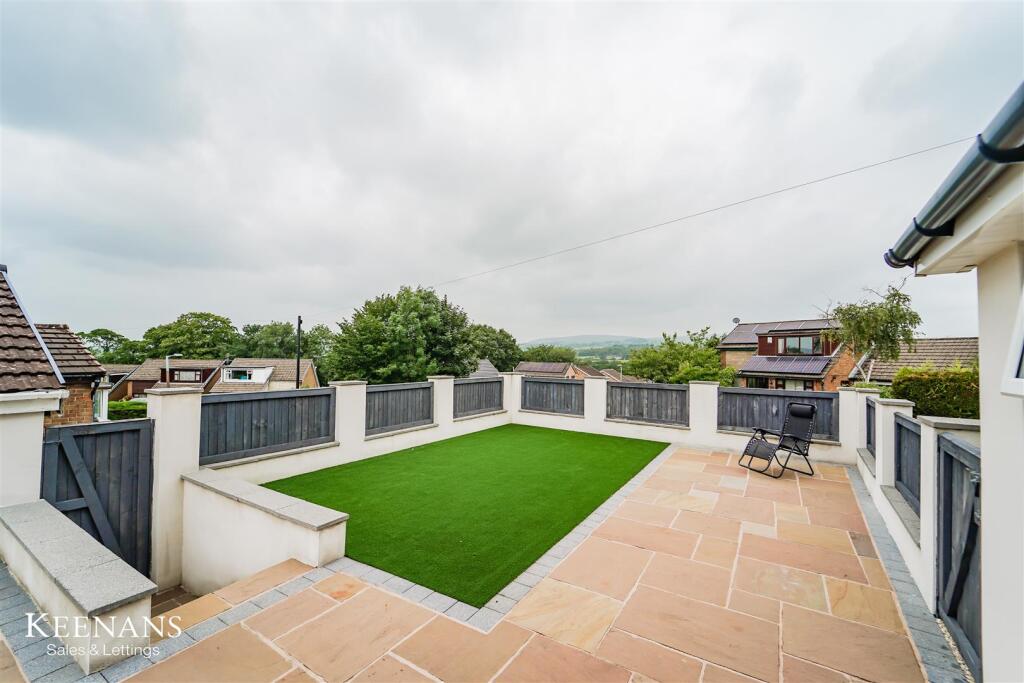
Rear - Indian paved garden with artificial grass.
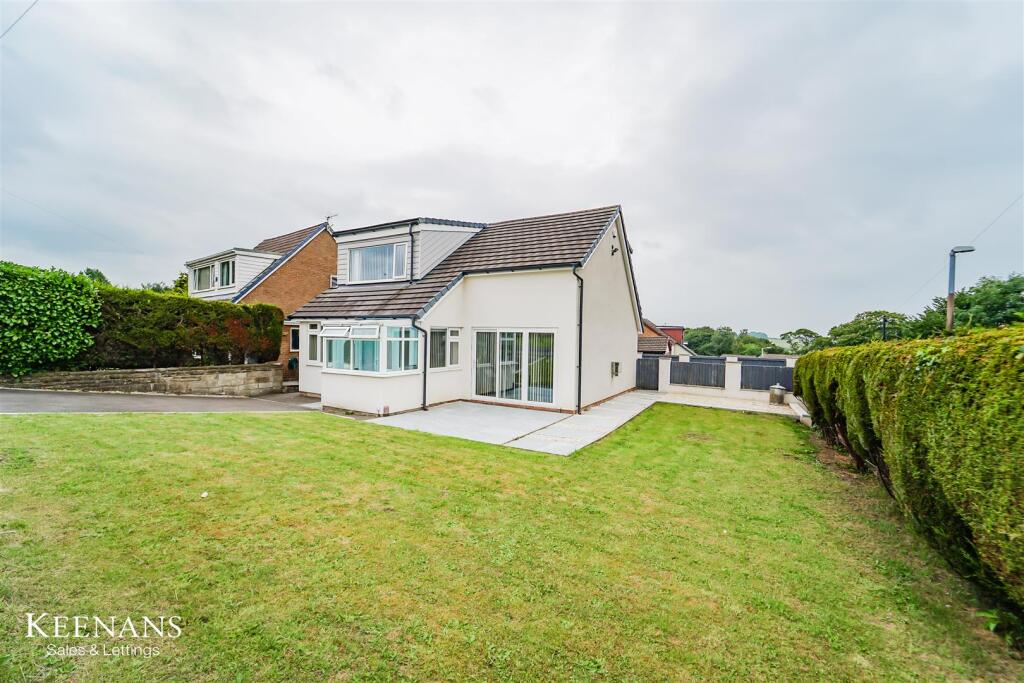
Front - Laid to lawn garden with patio and off road parking for numerous vehicles.
Listed by
Burnley
Keenans Estate Agents
Reference: 165049088
EPC Rating & Upgrade Cost
Current rating: C
Potential rating: C
Inspection date: 14/08/2025
Expiry date: 13/08/2035
Current heating cost: £882/year
Potential heating cost: £769/year
Est. upgrade cost to C: £16,500
Recommendations
- Floor insulation (solid floor) (£5,000 - £10,000)
- Solar photovoltaic panels, 2.5 kWp (£8,000 - £10,000)
Flood risk
Zone: 1
Risk: Low
Job (default Low)
Floorplans
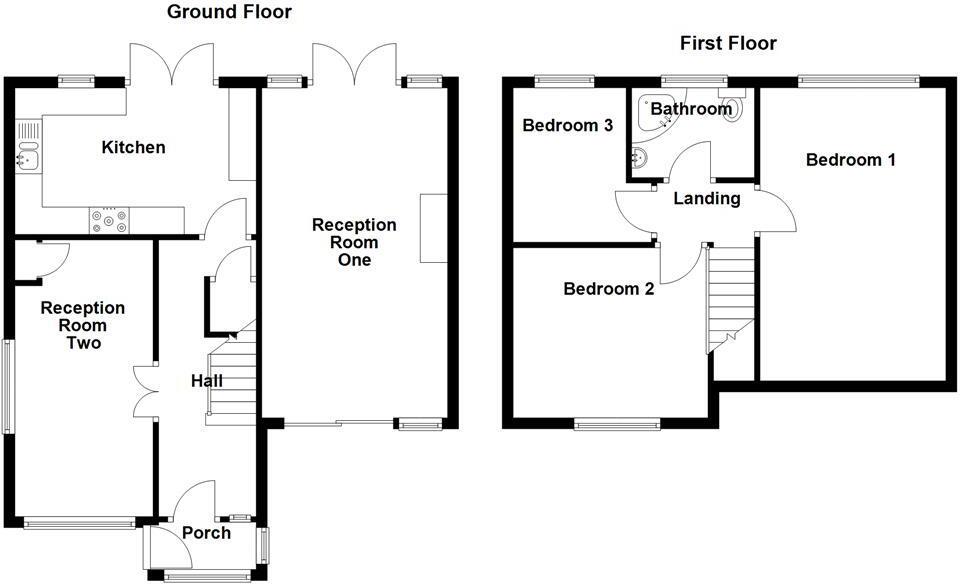
40 Lower Manor Lane, Burnley - all floors.JPG
EPC Graphs
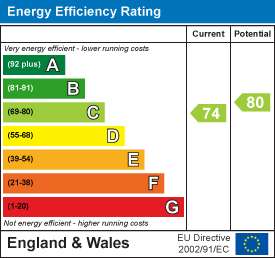
EE Rating
Price history
82% since 2016
| Event | Date | Price | % change |
|---|---|---|---|
| Sold | 09/02/2026 (5 months ago) | £255,000 | +82.1% |
| Sold | 18/03/2016 (10 years ago) | £140,000 | — |
Source: HM Land Registry Price Paid Data. Crown copyright.
Sold Comparables
Same street and nearby sales within 0.25 miles (last 5 years). Data from Land Registry Price Paid.
| Address | Price | Date | Type |
|---|---|---|---|
| 102 LOWER MANOR LANE, BURNLEY, LANCASHIRE, BB12 0EF | £247,500 | 17/12/2025 | Detached |
| 55 LOWER MEAD DRIVE, BURNLEY, LANCASHIRE, BB12 0ED | £175,000 | 28/07/2025 | Detached |
| 55 LOWER MANOR LANE, BURNLEY, LANCASHIRE, BB12 0EF | £195,000 | 25/10/2023 | Detached |
| Same street 12 LOWER MANOR LANE, BURNLEY, LANCASHIRE, BB12 0EB | £227,000 | 28/04/2023 | Detached |
| Same street 22 LOWER MANOR LANE, BURNLEY, LANCASHIRE, BB12 0EB | £260,000 | 10/08/2022 | Detached |
| Same street 78 LOWER MANOR LANE, BURNLEY, LANCASHIRE, BB12 0EB | £149,950 | 22/07/2022 | Semi-detached |
| 19 HEALDWOOD CLOSE, BURNLEY, LANCASHIRE, BB12 0EG | £221,000 | 19/07/2022 | Detached |
| 13 HEALDWOOD CLOSE, BURNLEY, LANCASHIRE, BB12 0EG | £260,000 | 04/07/2022 | Detached |
| 19 HEALDWOOD DRIVE, BURNLEY, PENDLE, LANCASHIRE, BB12 0EA | £260,000 | 27/05/2022 | Detached |
| 8 HEALDWOOD DRIVE, BURNLEY, LANCASHIRE, BB12 0EA | £207,500 | 22/04/2022 | Detached |
| 3 LOWER MEAD DRIVE, BURNLEY, LANCASHIRE, BB12 0ED | £190,000 | 28/01/2022 | Detached |
Street average: £212,317 (3 sales)
Area average: £219,500 (8 sales)
Capital growth trend
Land Registry outcode average: last 12 months vs 5y and 10y ago (from sold prices).
House Price Index (HM Land Registry — official index, not sold-price averages): Burnley. Series: Detached. As of April 2026.
Rental Range
Estimated market rent for Burnley. Low = conservative, Realistic = average, Optimistic = best case.
Based on Local Authority from postcode lookup → Burnley.
LHA (30th percentile) floor for West Pennine: £504/mo (Apr 2025 – Mar 2026)
Location
Nearby
Nearest stations, universities and amenities (distance from property).
| Type | Name | Distance |
|---|---|---|
| Bus stop | Lower Manor Lane | 0.1 miles |
| Bus stop | Blacker Street | 0.3 miles |
| Shop | William Hill | 0.8 miles |
| Train station | Brierfield | 1.0 miles |
| Shop | Best-one | 1.1 miles |
| Train station | Burnley Central | 1.2 miles |
| University | UClan burnley temp | 1.5 miles |
| University | UCLan Burnley Campus | 1.5 miles |
| Hospital | health center | 4.5 miles |
| Hospital | The Beardwood Hospital | 11.5 miles |
Street-level crime
| Category | Count |
|---|---|
| Violence and sexual offences | 115 |
| Anti-social behaviour | 39 |
| Public order | 24 |
| Criminal damage and arson | 14 |
| Drugs | 12 |
| Vehicle crime | 11 |
| Other theft | 10 |
| Shoplifting | 9 |
| Burglary | 8 |
| Other crime | 3 |
| Possession of weapons | 3 |
| Robbery | 2 |
| Theft from the person | 1 |
| Total incidents | 251 |
Within 1 mile during May 2026. Source: data.police.uk (England & Wales).
Schools nearby
Nearest open schools with Ofsted ratings (England). Closed schools are not shown. Data from Get Information about Schools and Ofsted.
| Name | Type | Distance | Ofsted |
|---|---|---|---|
| Barden Primary School | Primary | 0.5 miles | Good — 18 Jul 2024 |
| Reedley Hallows Nursery School | Nursery | 0.5 miles | Good — 26 Sep 2024 |
| Holly Grove School | Other | 0.5 miles | Outstanding — 28 May 2014 |
| Burnley Stoneyholme Community Primary School | Primary | 0.8 miles | Outstanding — 9 Jul 2015 |
| Rawdhatul Uloom | Other | 0.8 miles | Good — 16 Mar 2023 |
Rental Comparables
Residential lets from OpenRent and Rightmove for the area (same bedroom count). Use to validate rent estimates. Student lets are excluded.
| Title | Rent | Beds | Distance | As seen on |
|---|---|---|---|---|
| 3 Bed Semi-Detached House, Reedley Grove, BB10 | £1,200/mo | 3 | 0.55 miles | OpenRent |
Average rent: £1,200/mo (1 listing)
Rent-driven metrics
Based on OpenRent comparables.
- Rent ratio — Monthly rent ÷ purchase price (1% rule). 1%+ = strong, 0.8–1% = okay, <0.8% = weak for cashflow.
- Max investor price — Rent ÷ 0.8%; the price at which rent would be 0.8% of price (Stoke-style target).
- Target investor price — Rent ÷ 1%; the price at which rent would be 1% of price (strong cashflow band).
- Gross yield — Annual rent as % of purchase price (no costs).
- Cost-to-rent — Price ÷ annual rent (from OpenRent comparables). Under 14× = strong, 14–16× = acceptable, 17×+ = compressed.
- Cashflow — Rent minus mortgage, 10% maintenance, £25/mo compliance. Assumes 75% LTV, 3.95% APR (5yr fixed), 25yr term.
- ROI — Annual profit ÷ cash in (deposit + 4% purchase costs).