2
VICTORIA FARM, ARMADALE ROAD, DUKINFIELD, DUKINFIELD, GREATER MANCHESTER SK16 4BD
Property details
Tenure
FREEHOLD
Floor area
96 m²
Council tax band
B
Last sold
£129,950 Dec 2006
Local average
£262,355 (-12.3%)
Deprivation
Decile 1 (3,358 of 33,755)
Street crime
0 incidents within 1 mile (Aug 2026)
Key features
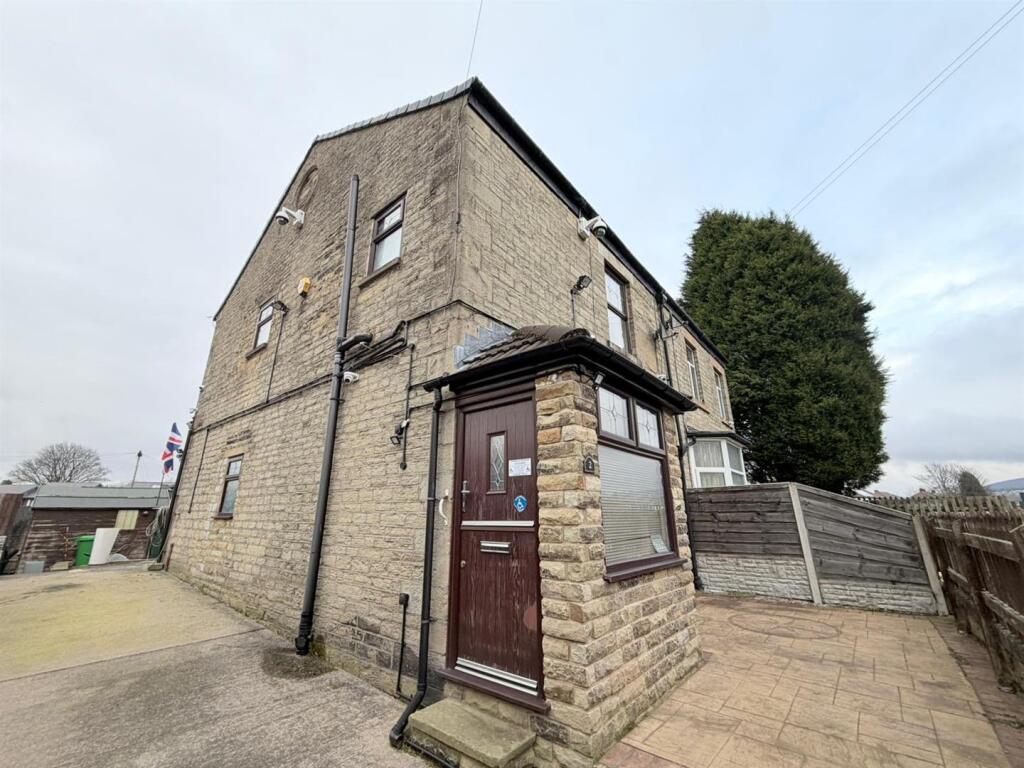
- Stone-built semi-detached property
- Three good-sized bedrooms
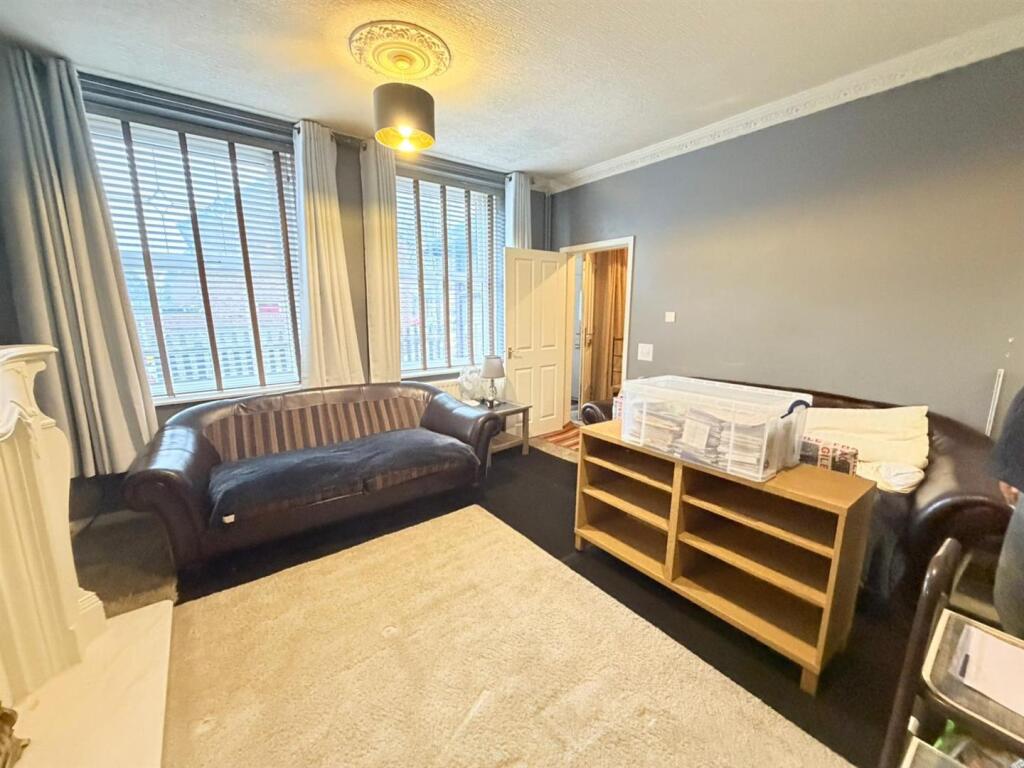
- Spacious living room
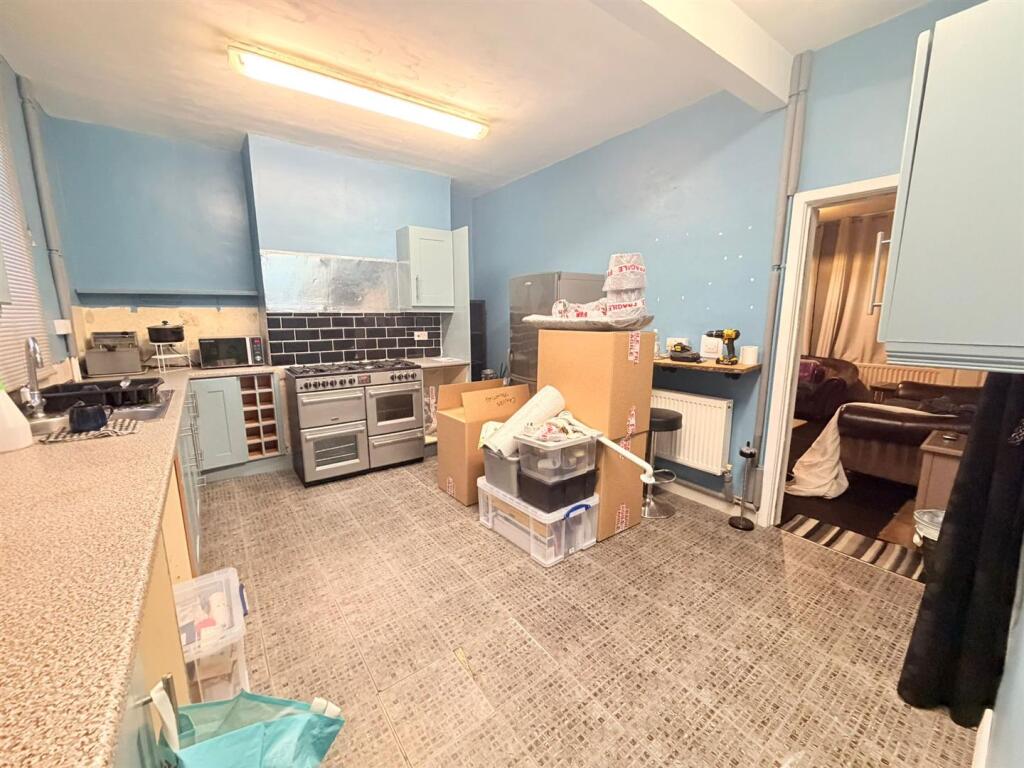
- Generous kitchen/dining area
- Off-road parking
- Enclosed rear garden
- Ideal for families or first-time buyers
- Close to local amenities, schools and transport links
Additional details
- Parking
- Yes
- Garden
- Yes
Description
Ground Floor -
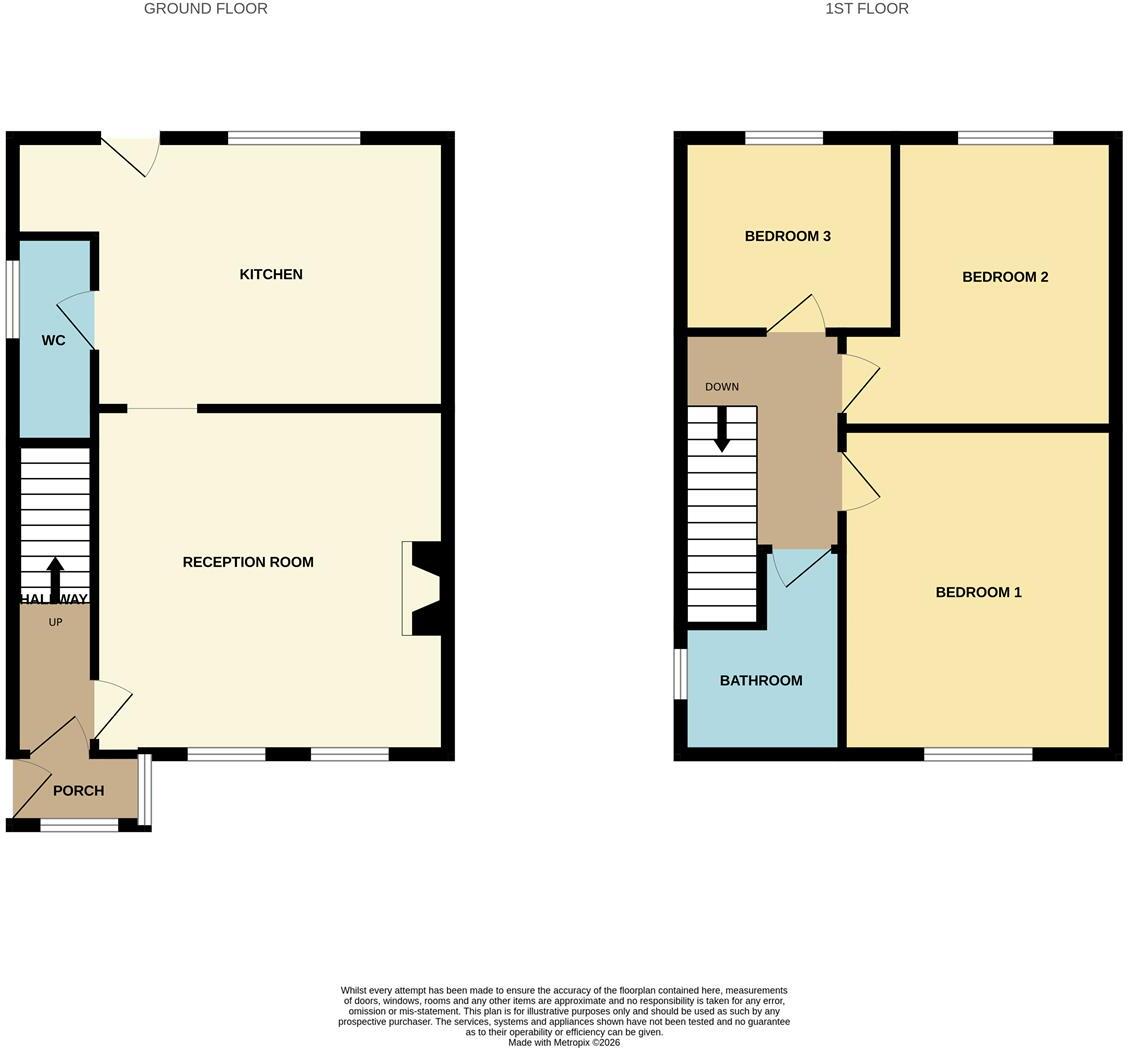
Porch - 1.83m x 0.91m (6' x 3' ) - uPVC double glazed window to front, stable style uPVC door, door to:
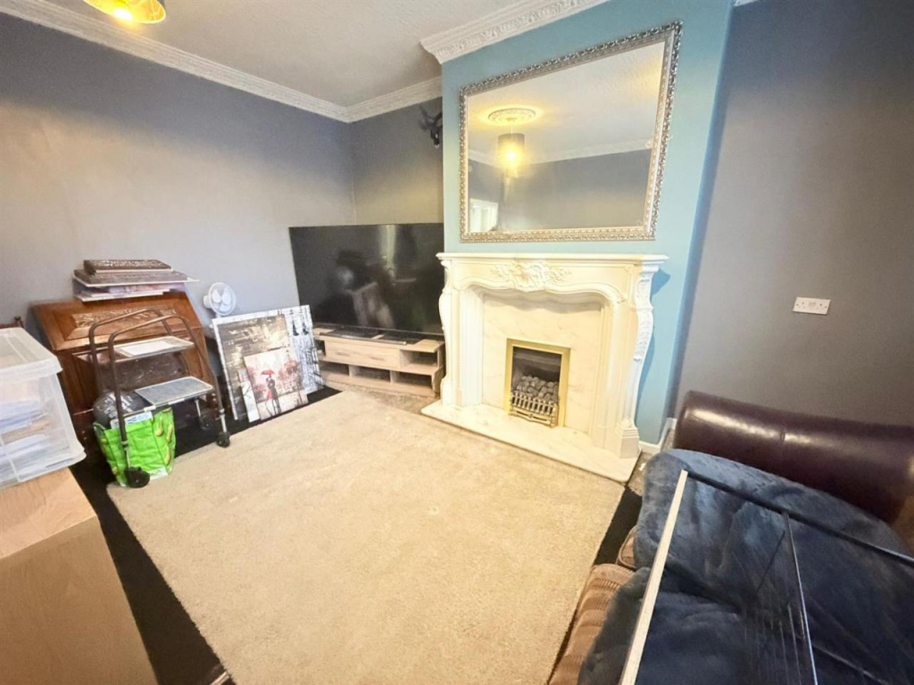
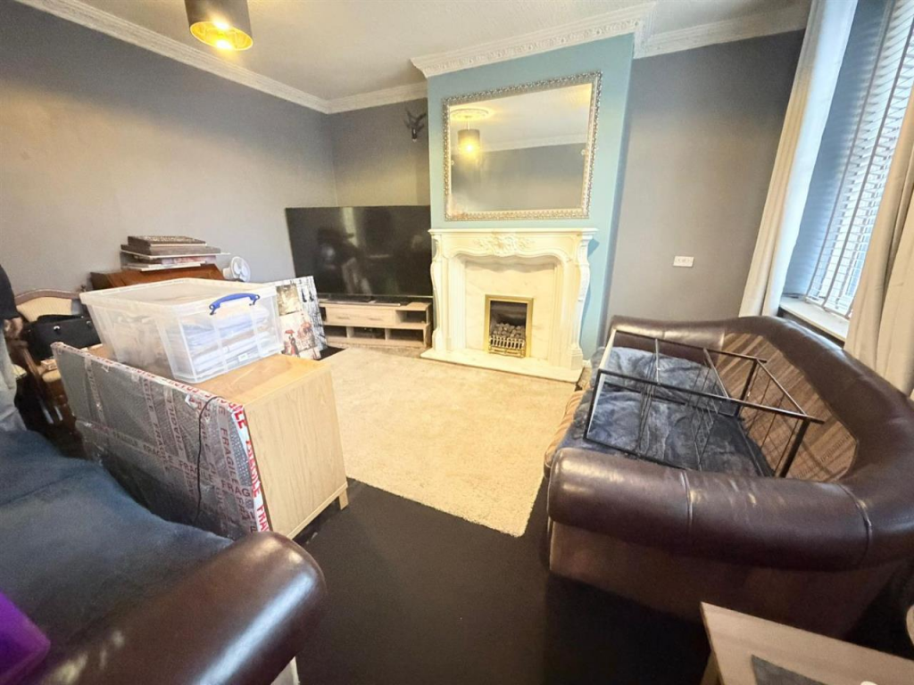
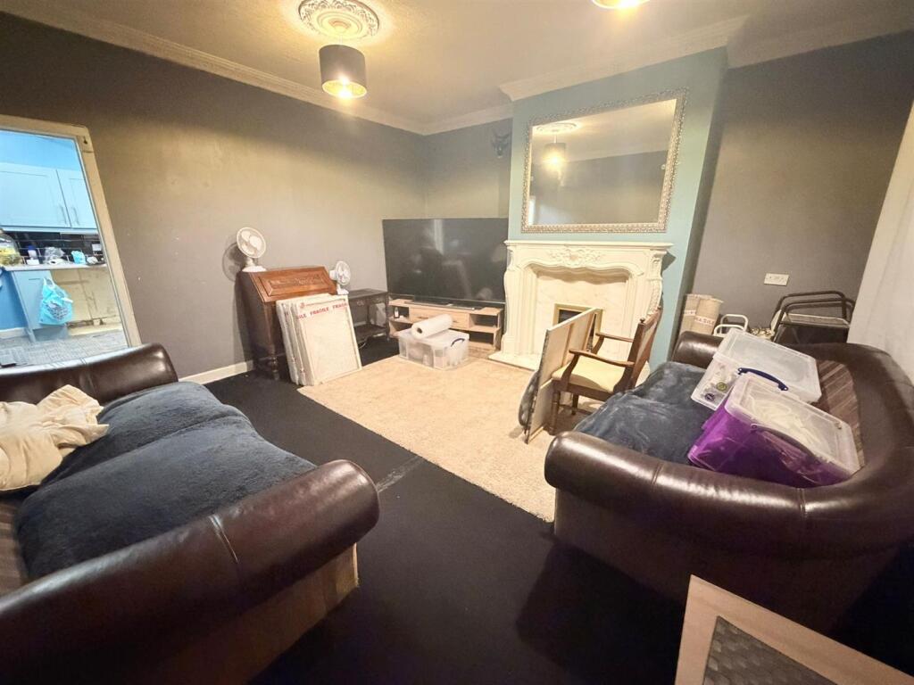
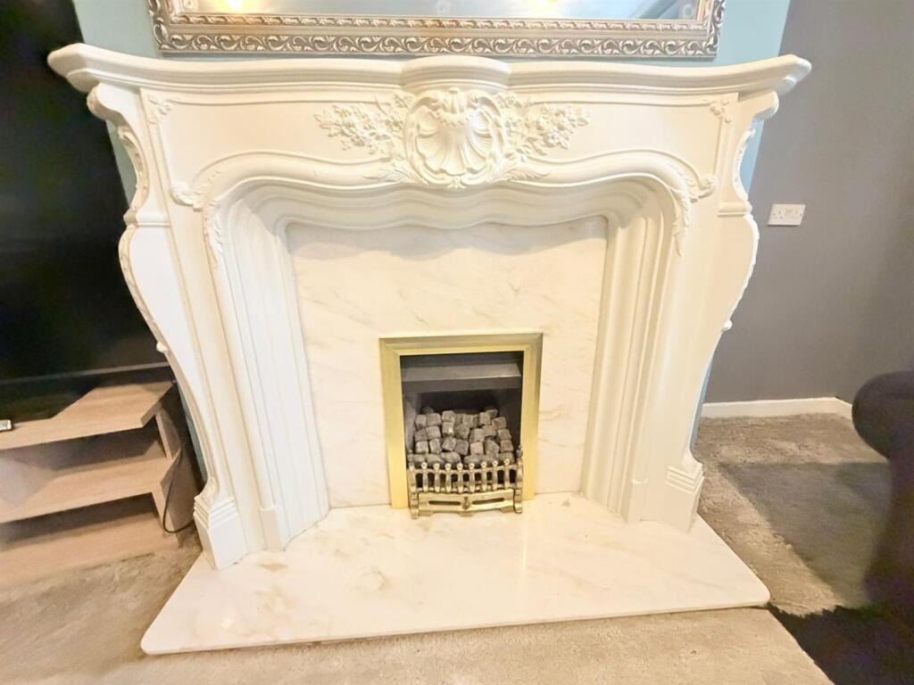
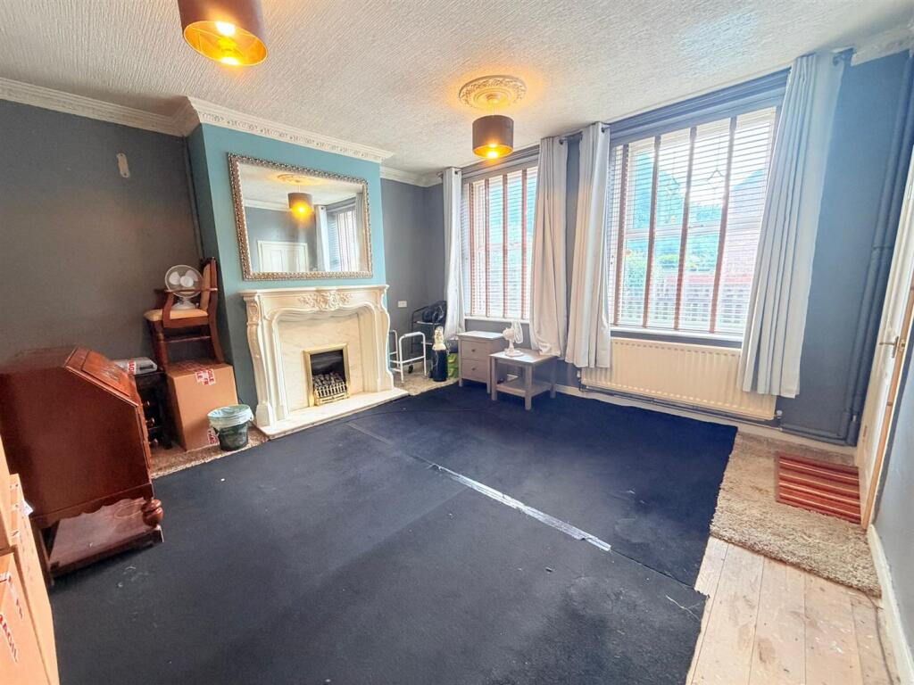
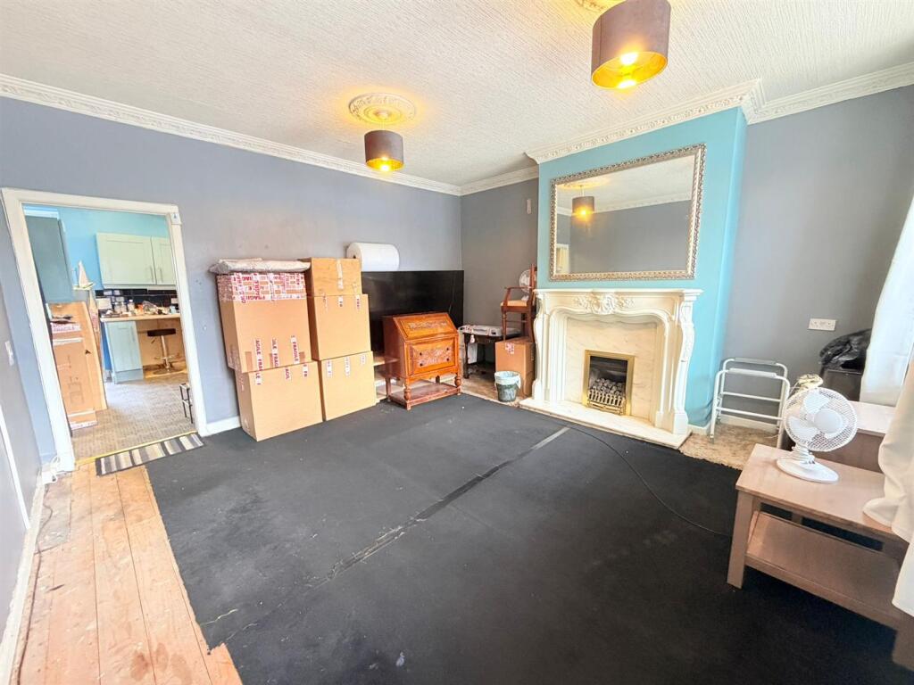
Reception Room - 4.27m x 4.27m (14' x 14' ) - uPVC double glazed windows, feature fireplace with inset fire, gas central heating radiator.
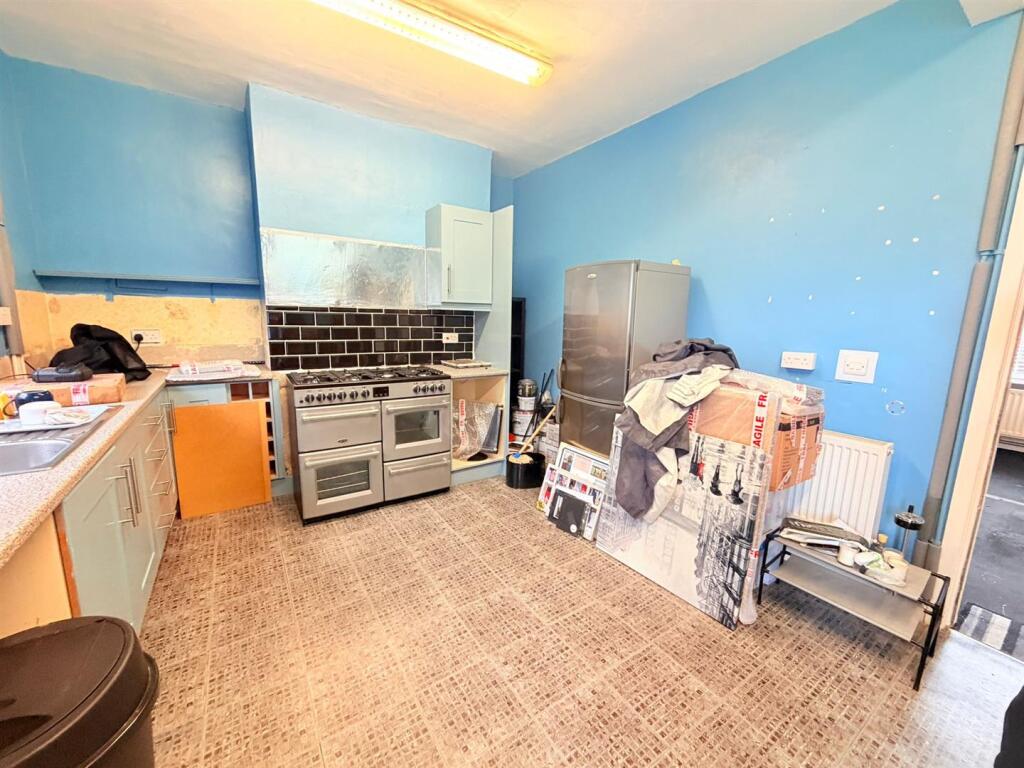
Kitchen - 5.79m x 3.35m (19' x 11' ) - uPVC double glazed window, uPVC double glazed door, fitted with a range of wall mounted units with worksurface over, inset stainless steel sink and drainer with mixer tap, plumbing for automatic washing machine, gas central heating radiator, space for cooker, space for dining table.
First Floor -
Landing - Doors leading to:
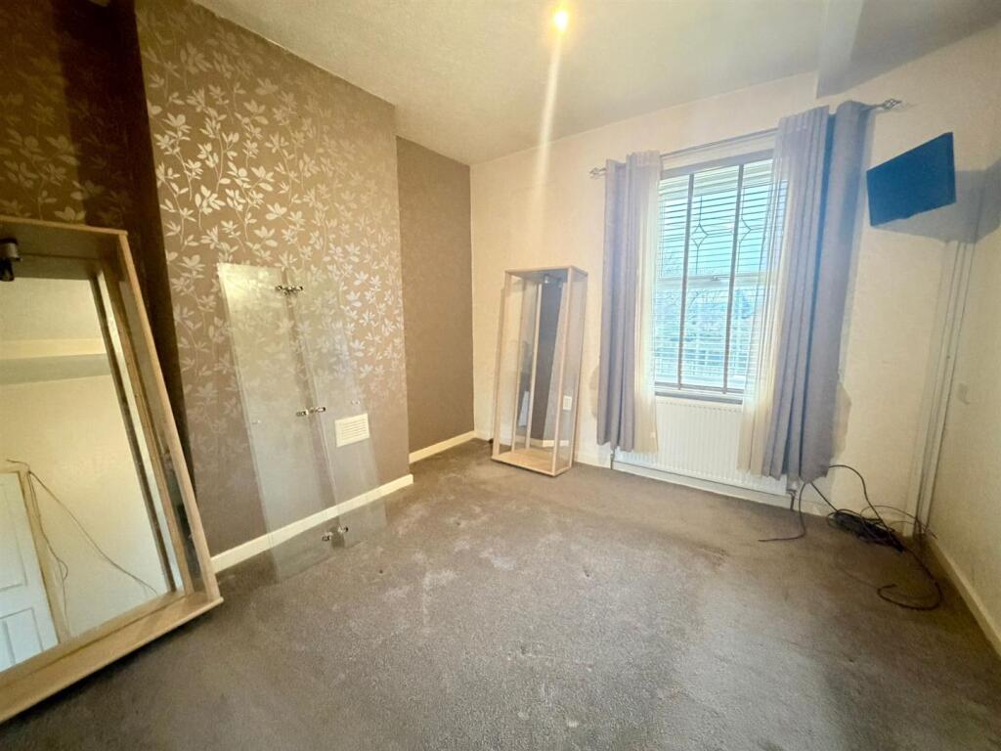
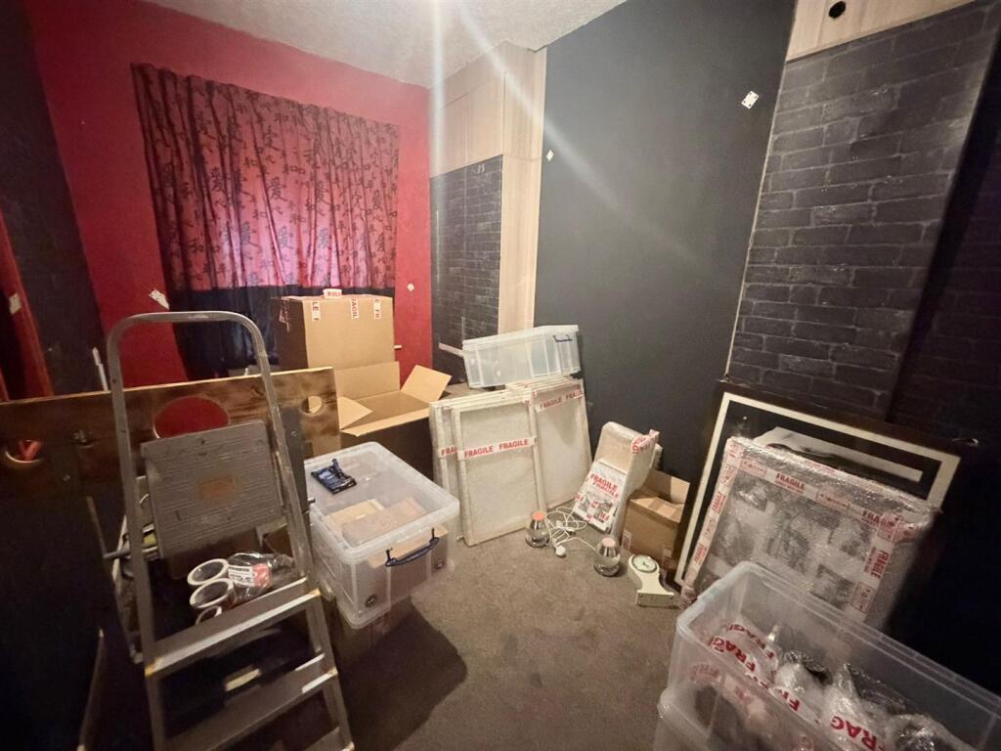
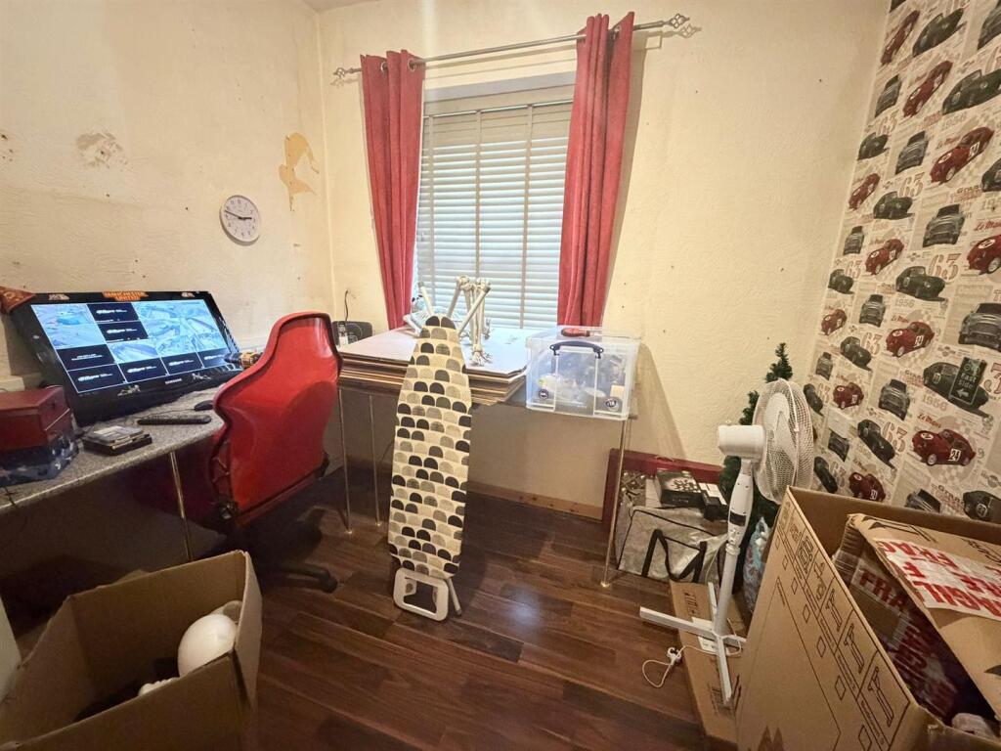
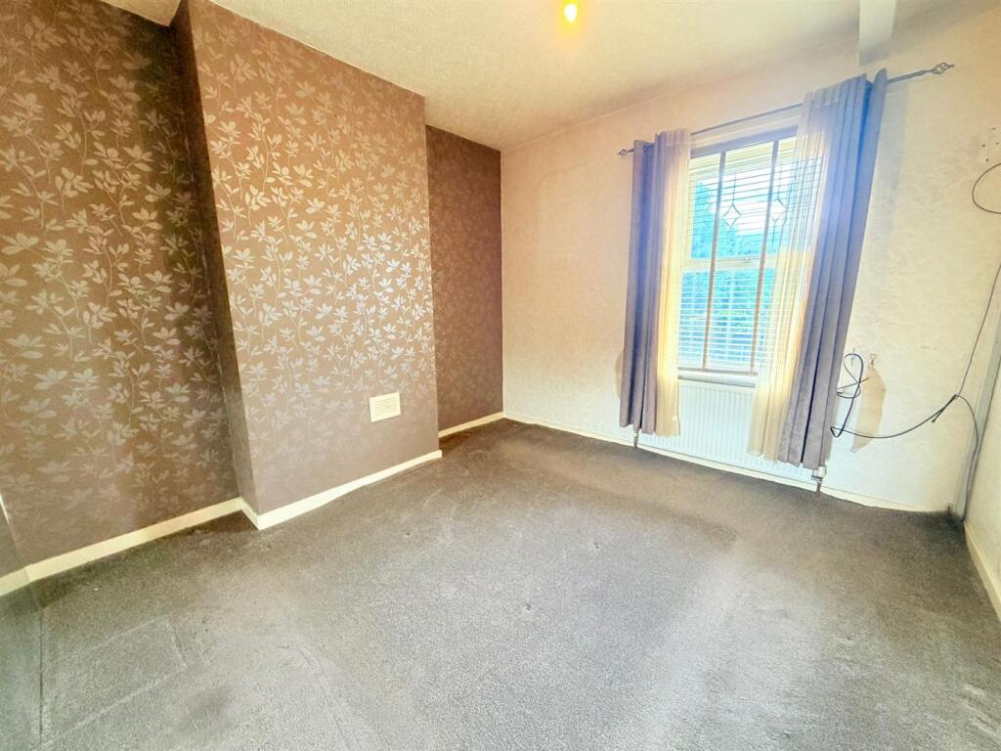
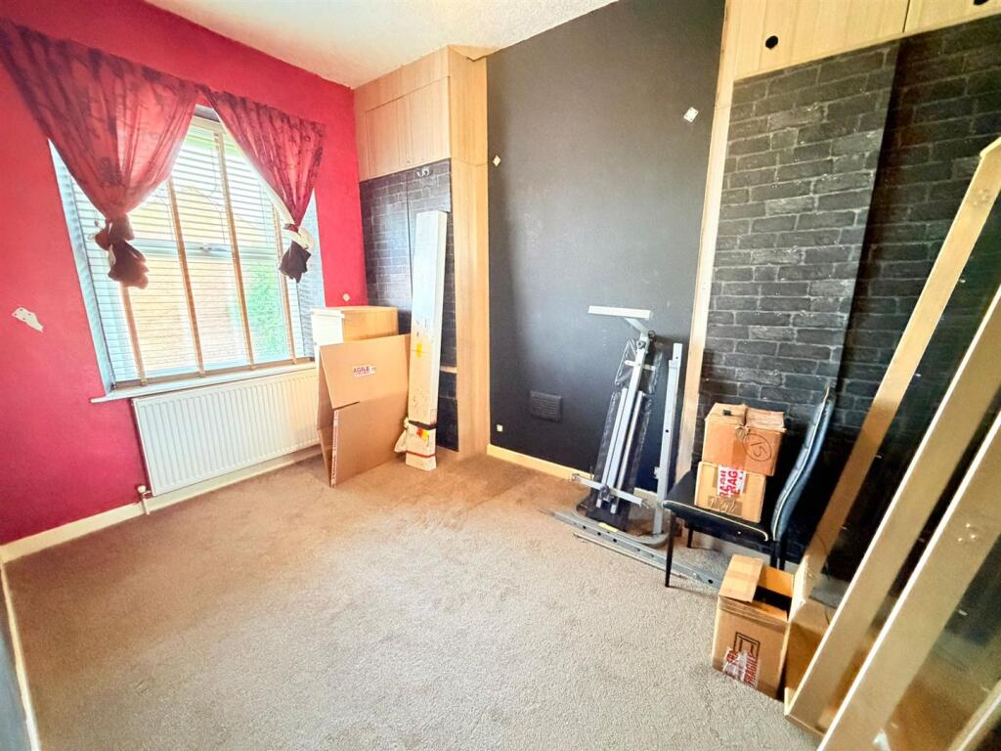
Bedroom 1 - 3.66m x 3.66m (12' x 12' ) - uPVC double glazed window, gas central heating radiator.
Bedroom 2 - 3.66m x 3.05m (12' x 10' ) - uPVC double glazed window, gas central heating radiator.
Bedroom 3 - 3.05m x 2.44m (10' x 8' ) - uPVC double glazed window, gas central heating radiator.
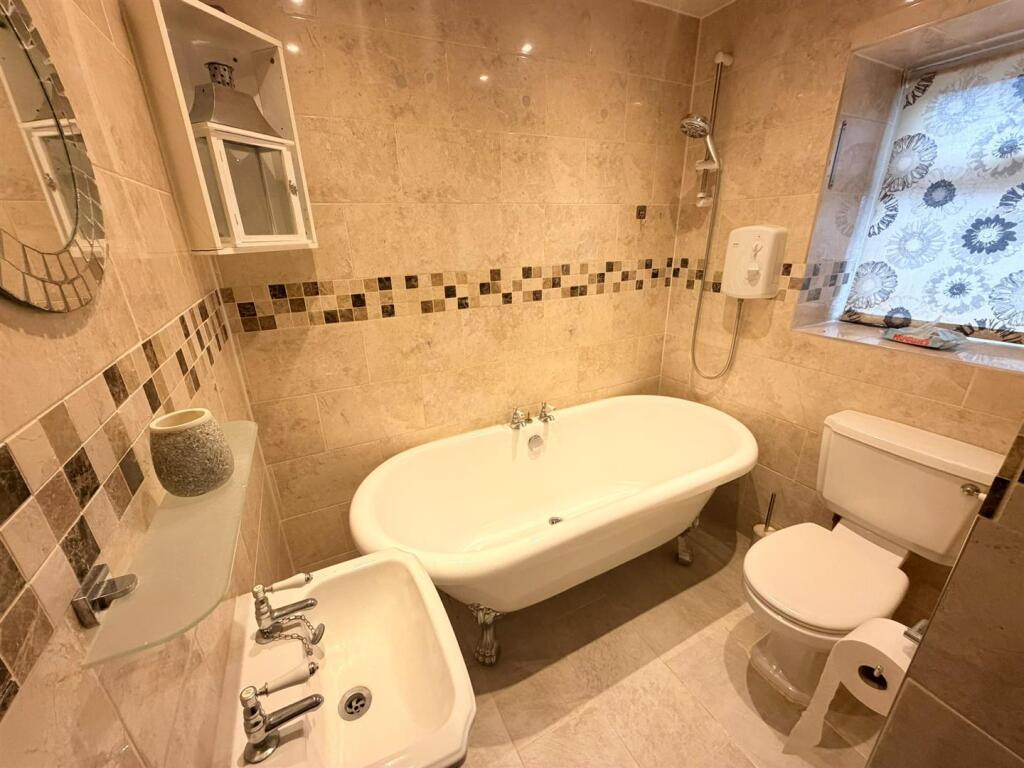
Bathroom - 1.52m x 2.74m (5' x 9' ) - uPVC double glazed windows, free standing roll top bath with shower over, wash hand basin, low level WC, tiled walls and floor, heated towel rail.
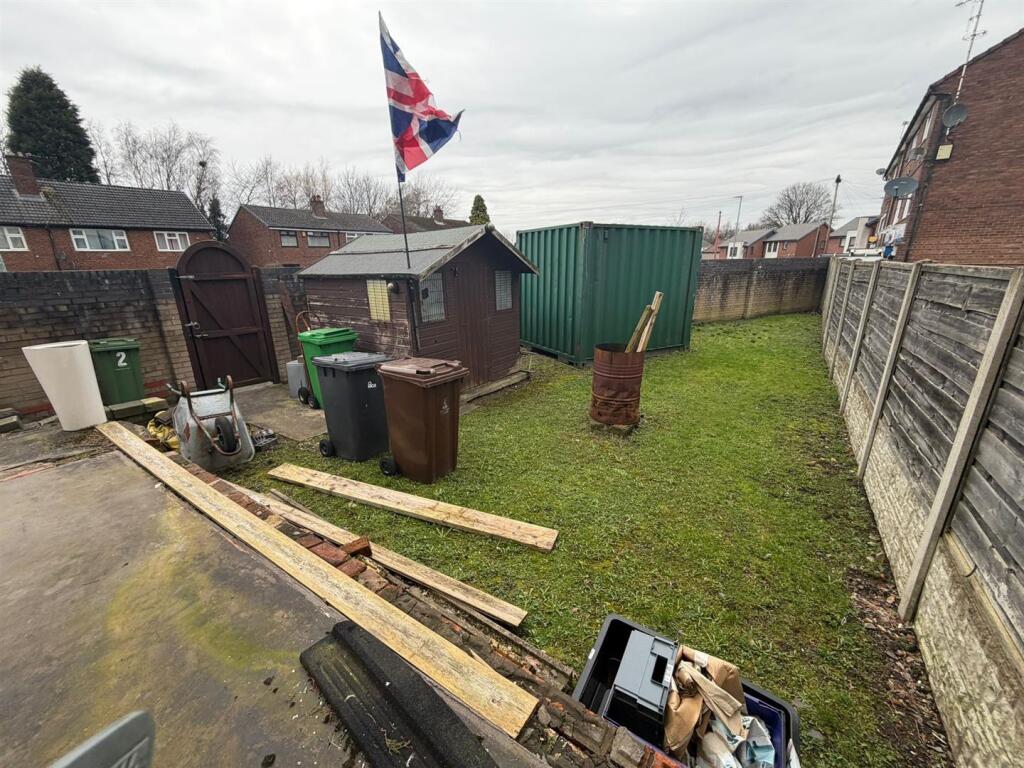
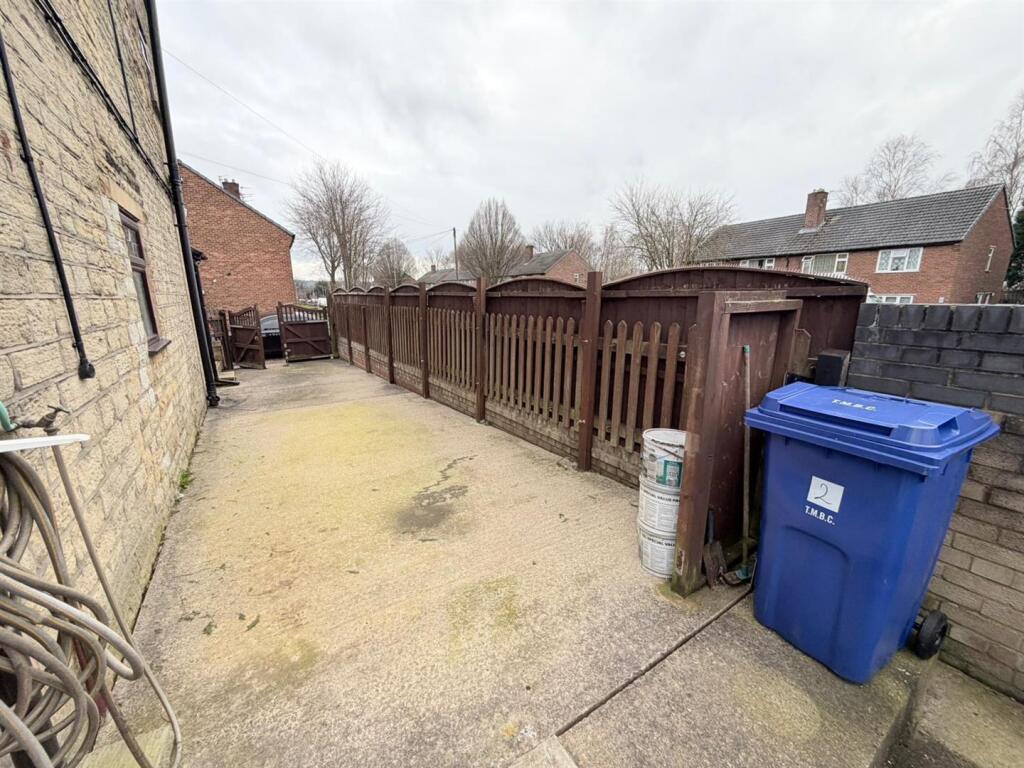
Externally - Low maintenance front garden with double gates leading to driveway with parking for several vehicles. Garden to rear with access gate.
Aml Checks - We are required by law to conduct Anti Money Laundering (AML) checks for all vendors and purchasers. A non refundable fee of £15 per check will be payable to cover this digital process. These checks are carried out by Thirdfort.
This is a legal requirement to meet HMRC and UK law guidelines .
Listed by
Stalybridge
W C Dawson & Son Ltd
Reference: 172510262
Flood risk
Zone: 1
Risk: Low
Job (default Low)
Registered land (INSPIRE)
INSPIRE registered land data is not available for this location yet.
Floorplans
2VictoriaFarmArmadaleRoad-High.jpg
EPC Graphs
EE Rating
FENSA Certificates
This property has 1 FENSA certificate(s) on record, indicating window/door installations by FENSA-approved installers.
FENSA Certificate #11199114
Property Details
Street: 2 Victoria Farm
Town: Armadale Road
Postcode: SK16 4BD
Installation Details
Items: 8 windows
Certificate Issued: 14/09/2015
Work Completed: 06/08/2015
This certificate data was retrieved from FENSA's database
What is FENSA? FENSA (Fenestration Self-Assessment Scheme) is a government-authorised scheme that monitors building regulation compliance for replacement windows and doors. Certificates indicate that work was completed by FENSA-approved installers.
Price history
| Event | Date | Price | % change |
|---|---|---|---|
| Listed for sale | — | £230,000 | +77% |
| Sold | 15/12/2006 (19 years ago) | £129,950 | — |
Source: HM Land Registry Price Paid Data. Crown copyright.
Sold Comparables
Same street and nearby sales within 0.25 miles (last 5 years). Data from Land Registry Price Paid.
| Address | Price | Date | Type |
|---|---|---|---|
| 2 WINDERMERE ROAD, DUKINFIELD, TAMESIDE, GREATER MANCHESTER, SK16 4SJ | £290,000 | 23/02/2026 | Semi-detached |
| 12 TARBET ROAD, DUKINFIELD, TAMESIDE, GREATER MANCHESTER, SK16 4BE | £190,000 | 28/11/2025 | Semi-detached |
| 5 MILNE CLOSE, DUKINFIELD, TAMESIDE, GREATER MANCHESTER, SK16 4SN | £310,000 | 14/08/2025 | Semi-detached |
| 4 STANION GROVE, DUKINFIELD, TAMESIDE, GREATER MANCHESTER, SK16 4AE | £232,000 | 10/11/2023 | Semi-detached |
| 2 TOWN LANE, DUKINFIELD, TAMESIDE, GREATER MANCHESTER, SK16 4BX | £169,950 | 20/10/2023 | Semi-detached |
| 1 STANION GROVE, DUKINFIELD, TAMESIDE, GREATER MANCHESTER, SK16 4AE | £204,000 | 29/09/2023 | Semi-detached |
| 12 PARKIN CLOSE, DUKINFIELD, TAMESIDE, GREATER MANCHESTER, SK16 4DD | £210,000 | 12/06/2023 | Semi-detached |
| 15 GLENMORE GROVE, DUKINFIELD, TAMESIDE, GREATER MANCHESTER, SK16 4BH | £230,000 | 12/05/2023 | Semi-detached |
| 79 HARDY CLOSE, DUKINFIELD, TAMESIDE, GREATER MANCHESTER, SK16 4SL | £279,950 | 02/12/2022 | Semi-detached |
| 2 JACKSON AVENUE, DUKINFIELD, TAMESIDE, GREATER MANCHESTER, SK16 4AQ | £182,000 | 30/11/2022 | Semi-detached |
| 37 GLENMORE GROVE, DUKINFIELD, TAMESIDE, GREATER MANCHESTER, SK16 4BH | £180,000 | 23/11/2022 | Semi-detached |
| 40 JEFFREYS DRIVE, DUKINFIELD, TAMESIDE, GREATER MANCHESTER, SK16 4BZ | £243,000 | 17/11/2022 | Semi-detached |
| 27 TARBET ROAD, DUKINFIELD, TAMESIDE, GREATER MANCHESTER, SK16 4BE | £240,000 | 28/10/2022 | Semi-detached |
| 44 BARLOW ROAD, DUKINFIELD, TAMESIDE, GREATER MANCHESTER, SK16 4AG | £180,000 | 08/09/2022 | Semi-detached |
| 44 BOYDS WALK, DUKINFIELD, TAMESIDE, GREATER MANCHESTER, SK16 4BG | £150,000 | 24/06/2022 | Semi-detached |
| 46 HARDY CLOSE, DUKINFIELD, TAMESIDE, GREATER MANCHESTER, SK16 4SL | £216,000 | 27/05/2022 | Semi-detached |
| 6 PARKIN CLOSE, DUKINFIELD, TAMESIDE, GREATER MANCHESTER, SK16 4DD | £183,300 | 25/03/2022 | Semi-detached |
| 16 PARKIN CLOSE, DUKINFIELD, TAMESIDE, GREATER MANCHESTER, SK16 4DD | £237,000 | 18/02/2022 | Semi-detached |
| 2 STANION GROVE, DUKINFIELD, TAMESIDE, GREATER MANCHESTER, SK16 4AE | £130,000 | 12/11/2021 | Semi-detached |
Area average: £213,537 (19 sales)
Capital growth trend
Land Registry outcode average: last 12 months vs 5y and 10y ago (from sold prices).
House Price Index (HM Land Registry — official index, not sold-price averages): Tameside. Series: Semi-detached. As of July 2026.
Rental Range
Estimated market rent for Tameside. Low = conservative, Realistic = average, Optimistic = best case.
Based on Local Authority from postcode lookup → Tameside.
LHA (30th percentile) floor for Tameside & Glossop: £748/mo (Apr 2025 – Mar 2026)
Location
Nearby
Nearest stations, universities and amenities (distance from property).
| Type | Name | Distance |
|---|---|---|
| Bus stop | Dukinfield, Jeffreys Drive / near Victoria Street | 0.1 miles |
| Bus stop | Dukinfield, Foundary Street / near Chapel View | 0.1 miles |
| Shop | Morrisons | 0.2 miles |
| Shop | National Tyres & Autocare | 0.6 miles |
| Train station | Hyde North | 0.8 miles |
| Train station | Stalybridge | 1.0 miles |
| Hospital | Tameside General Hospital | 1.3 miles |
| University | UK Management College | 3.3 miles |
| Hospital | Park Lodge Independent Hospital | 4.0 miles |
| University | University of Manchester Fallowfield Campus | 5.7 miles |
Street-level crime
| Category | Count |
|---|---|
| Total incidents | 0 |
Within 1 mile during Aug 2026. Source: data.police.uk (England & Wales).
Schools nearby
Nearest open schools with Ofsted ratings (England). Closed schools are not shown. Data from Get Information about Schools and Ofsted.
| Name | Type | Distance | Ofsted |
|---|---|---|---|
| Ravensfield Primary School | Primary | 0.3 miles | Good — 9 Sep 2015 |
| Lyndhurst Primary School | Primary | 0.5 miles | Requires improvement — 21 Jun 2023 |
| All Saints Catholic College | Secondary | 0.5 miles | Good — 26 Jul 2018 |
| St John's CofE Primary School, Dukinfield | Primary | 0.5 miles | Good — 4 Jul 2013 |
| Tameside Pupil Referral Service | Other | 0.6 miles | Good — 3 Jul 2022 |
Rental Comparables
Residential lets from OpenRent and Rightmove for the area (same bedroom count). Use to validate rent estimates. Student lets are excluded.
| Title | Rent | Beds | Distance | As seen on |
|---|---|---|---|---|
| 3 Bed Semi-Detached House, Town Lane, SK16 | £1,450/mo | 3 | 0.04 miles | OpenRent |
| 3 Bed End Terrace, King St, SK16 | £1,000/mo | 3 | 0.47 miles | OpenRent |
| 3 Bed End Terrace, High St, SK15 | £1,100/mo | 3 | 0.67 miles | OpenRent |
| 3 Bed Semi-Detached House, Liston Street, SK16 | £980/mo | 3 | 0.68 miles | OpenRent |
| 3 Bed Terraced House, Villiers St, OL6 | £950/mo | 3 | 0.75 miles | OpenRent |
| 3 Bed Semi-Detached House, Victoria St, SK14 | £1,295/mo | 3 | 1.39 miles | OpenRent |
Average rent: £1,129/mo (6 listings)
Rent-driven metrics
Based on OpenRent comparables.
- Rent ratio — Monthly rent ÷ purchase price (1% rule). 1%+ = strong, 0.8–1% = okay, <0.8% = weak for cashflow.
- Max investor price — Rent ÷ 0.8%; the price at which rent would be 0.8% of price (Stoke-style target).
- Target investor price — Rent ÷ 1%; the price at which rent would be 1% of price (strong cashflow band).
- Gross yield — Annual rent as % of purchase price (no costs).
- Cost-to-rent — Price ÷ annual rent (from OpenRent comparables). Under 14× = strong, 14–16× = acceptable, 17×+ = compressed.
- Cashflow — Rent minus mortgage, 10% maintenance, £25/mo compliance. Assumes 75% LTV, 3.95% APR (5yr fixed), 25yr term.
- ROI — Annual profit ÷ cash in (deposit + 4% purchase costs).