20 ATHOL ROAD
STOCKPORT, BRAMHALL, GREATER MANCHESTER SK7 1BS
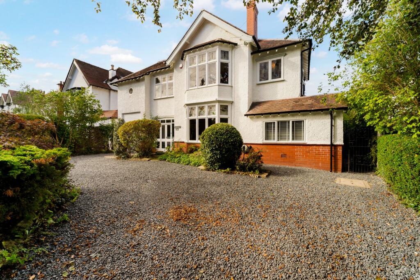
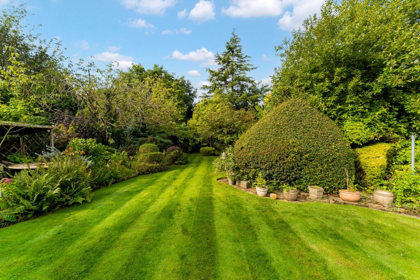
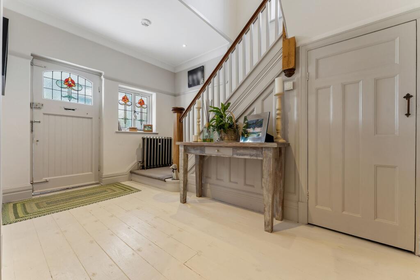
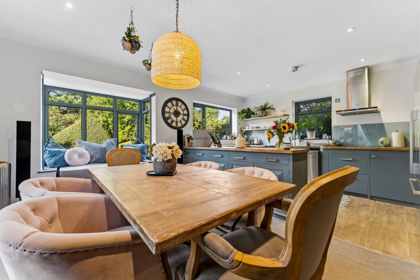
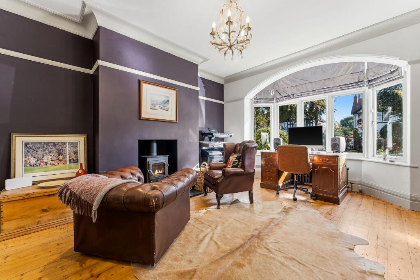
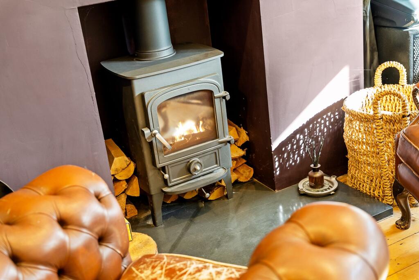
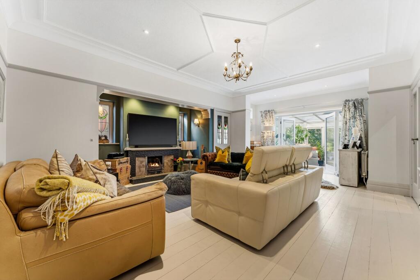
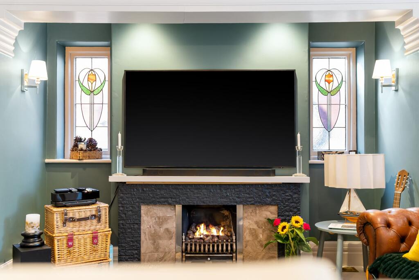
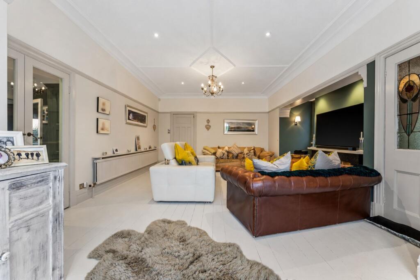
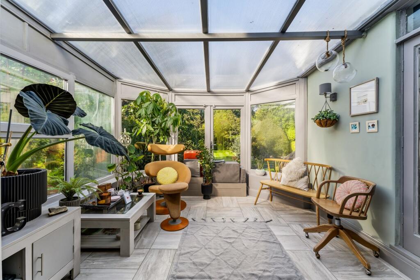
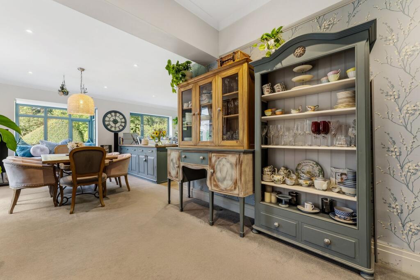
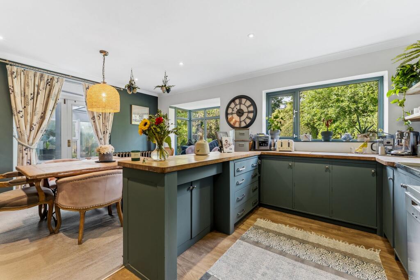
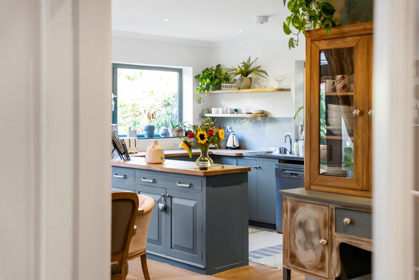
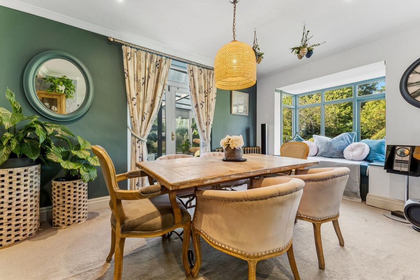
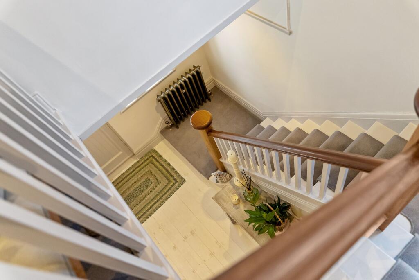
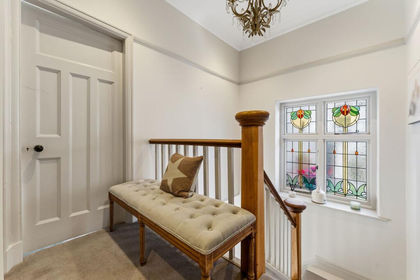
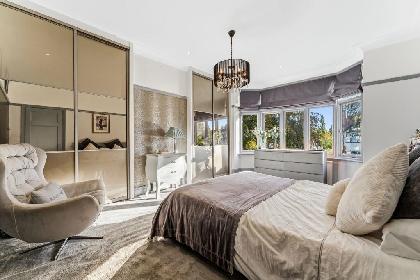
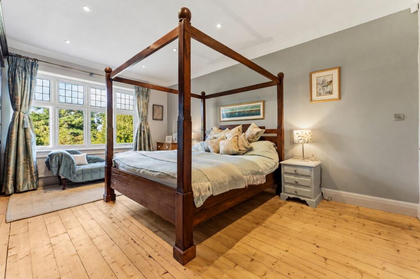
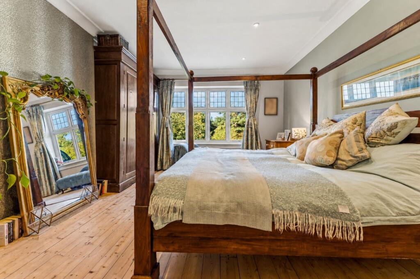
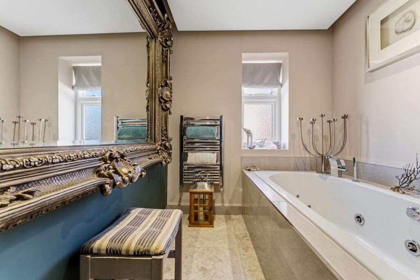
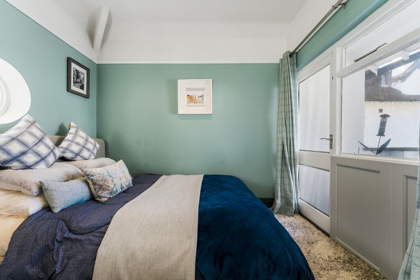
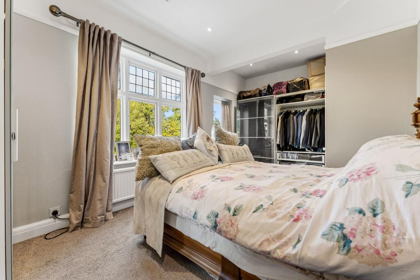
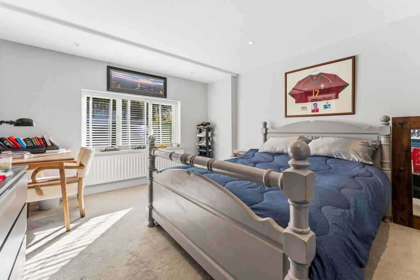
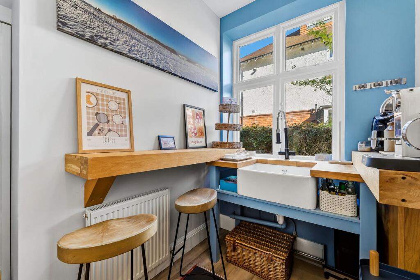
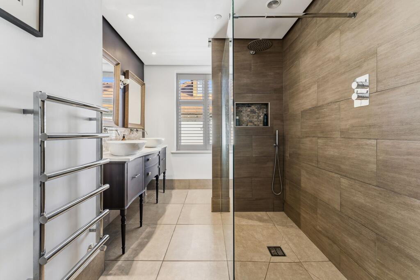
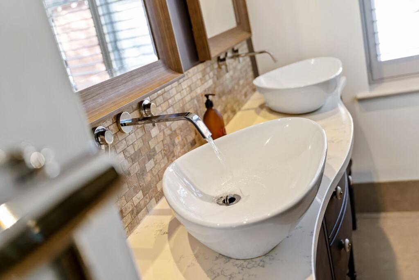
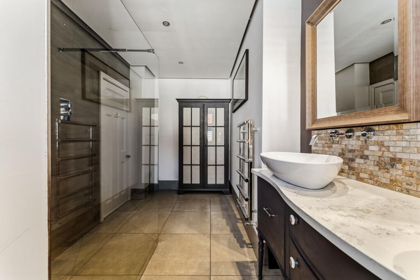
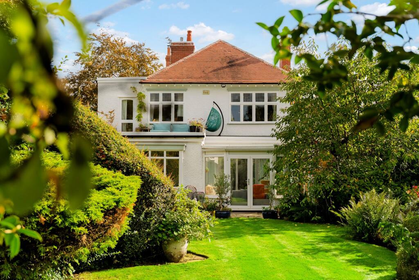
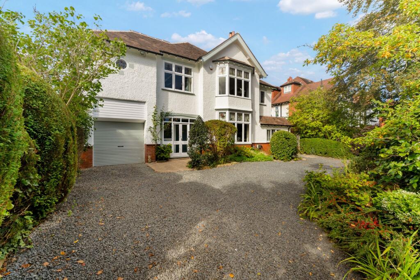
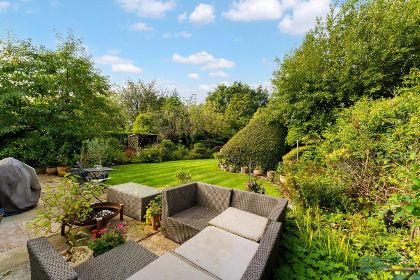
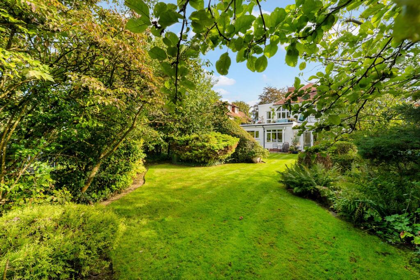
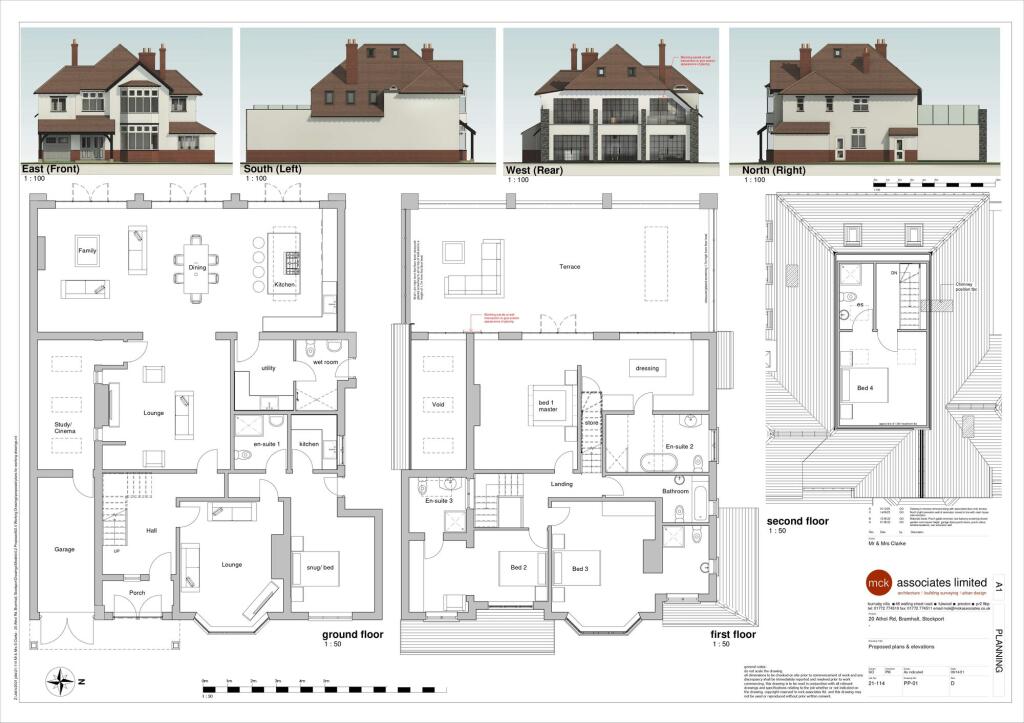
Photo 1 Photo 2 Photo 3 Photo 4 Photo 5 Photo 6 Photo 7 Photo 8 Photo 9 Photo 10 Photo 11 Photo 12 Photo 13 Photo 14 Photo 15 Photo 16 Photo 17 Photo 18 Photo 19 Photo 20 Photo 21 Photo 22 Photo 23 Photo 24 Photo 25 Photo 26 Photo 27 Photo 28 Photo 29 Photo 30 Photo 31 Overview of approved planning permission
/ 32
Property details
Tenure
FREEHOLD
Floor area
269 m²
Council tax band
G
Last sold
£603,000 Apr 2014
Local average
£805,993 (+42.7%)
Deprivation
Decile 10 (32,473 of 33,755)
Street crime
0 incidents within 1 mile (Aug 2026)
Key features
- STRIKING DETACHED FAMILY HOME
- PLANNING PERMISSION APPROVED FOR SIGNIFICANT RE-DEVELOPMENT
- STOCKPORT PLANNING REFERENCE DC/083723
- 5 DOUBLE BEDROOMS AND 4 BATHROOMS
- HUGELY SOUGHT AFTER CONSERVATION AREA
- SHORT STROLL TO BRAMHALL VILLAGE
- WONDERFUL MATURE GARDENS
- CARRIAGE DRIVEWAY
- GROUND FLOOR 'ANNEX'
Additional details
- Electricity
- Mains supply
- Broadband
- FTTP (fibre to the premises)
- Water
- Mains supply
- Sewerage
- Mains supply
- Heating
- Gas central
- Parking
- Garage, Driveway
- Garden
- Private garden
- Listed property
- No
- Restrictions
- No
- Required access
- No
- Rights of way
- No
- Flooded in last 5 years
- No
- Flood defences
- No
- Source of flood
- Other
Description
Original details give the house its charm: stained-glass leaded lights, stripped floorboards, picture rails, ceiling cornices and high skirting boards. Outside, the established plot extends to approximately a quarter of an acre. Its large, mature west-facing garden is wonderfully private, while a drive-in, drive-out driveway provides parking for several cars and leads to an attached garage and secure carport.
The impressive entrance hall sets the tone for the accommodation. A bay-fronted dining room with a wood-burning stove offers a welcoming space for entertaining, while the spacious living room features an inglenook fireplace and opens into the conservatory. The dining kitchen has its own bay window and window seat. A rear porch, utility room and downstairs WC complete the main ground floor.
Upstairs, the principal bedroom has a bay window and newly fitted en-suite shower room. Three further double bedrooms are served by a modern bathroom and a separate shower/wet room.
A particular feature is the ground-floor annexe. Connected to the house but with its own side entrance, it includes a hallway, double bedroom, kitchen and shower room. It could provide independent space for a relative, teenager or au pair.
For buyers looking to make the house their own, there is also planning permission to extend the accommodation to approximately 3,674 sq ft (Stockport Council reference DC/083723). With nearby primary schools and easy access to the A555 and A34, April House offers a rare combination of a peaceful setting, village convenience and room to grow.
EPC Rating: D
Listed by
Bramhall
Mosley Jarman
Reference: 93845550
Flood risk
Zone: 1
Risk: Low
Job (default Low)
Registered land (INSPIRE)
This location is outside the imported HM Land Registry INSPIRE registered freehold polygons.
Source: HM Land Registry INSPIRE Index Polygons.
Floorplans
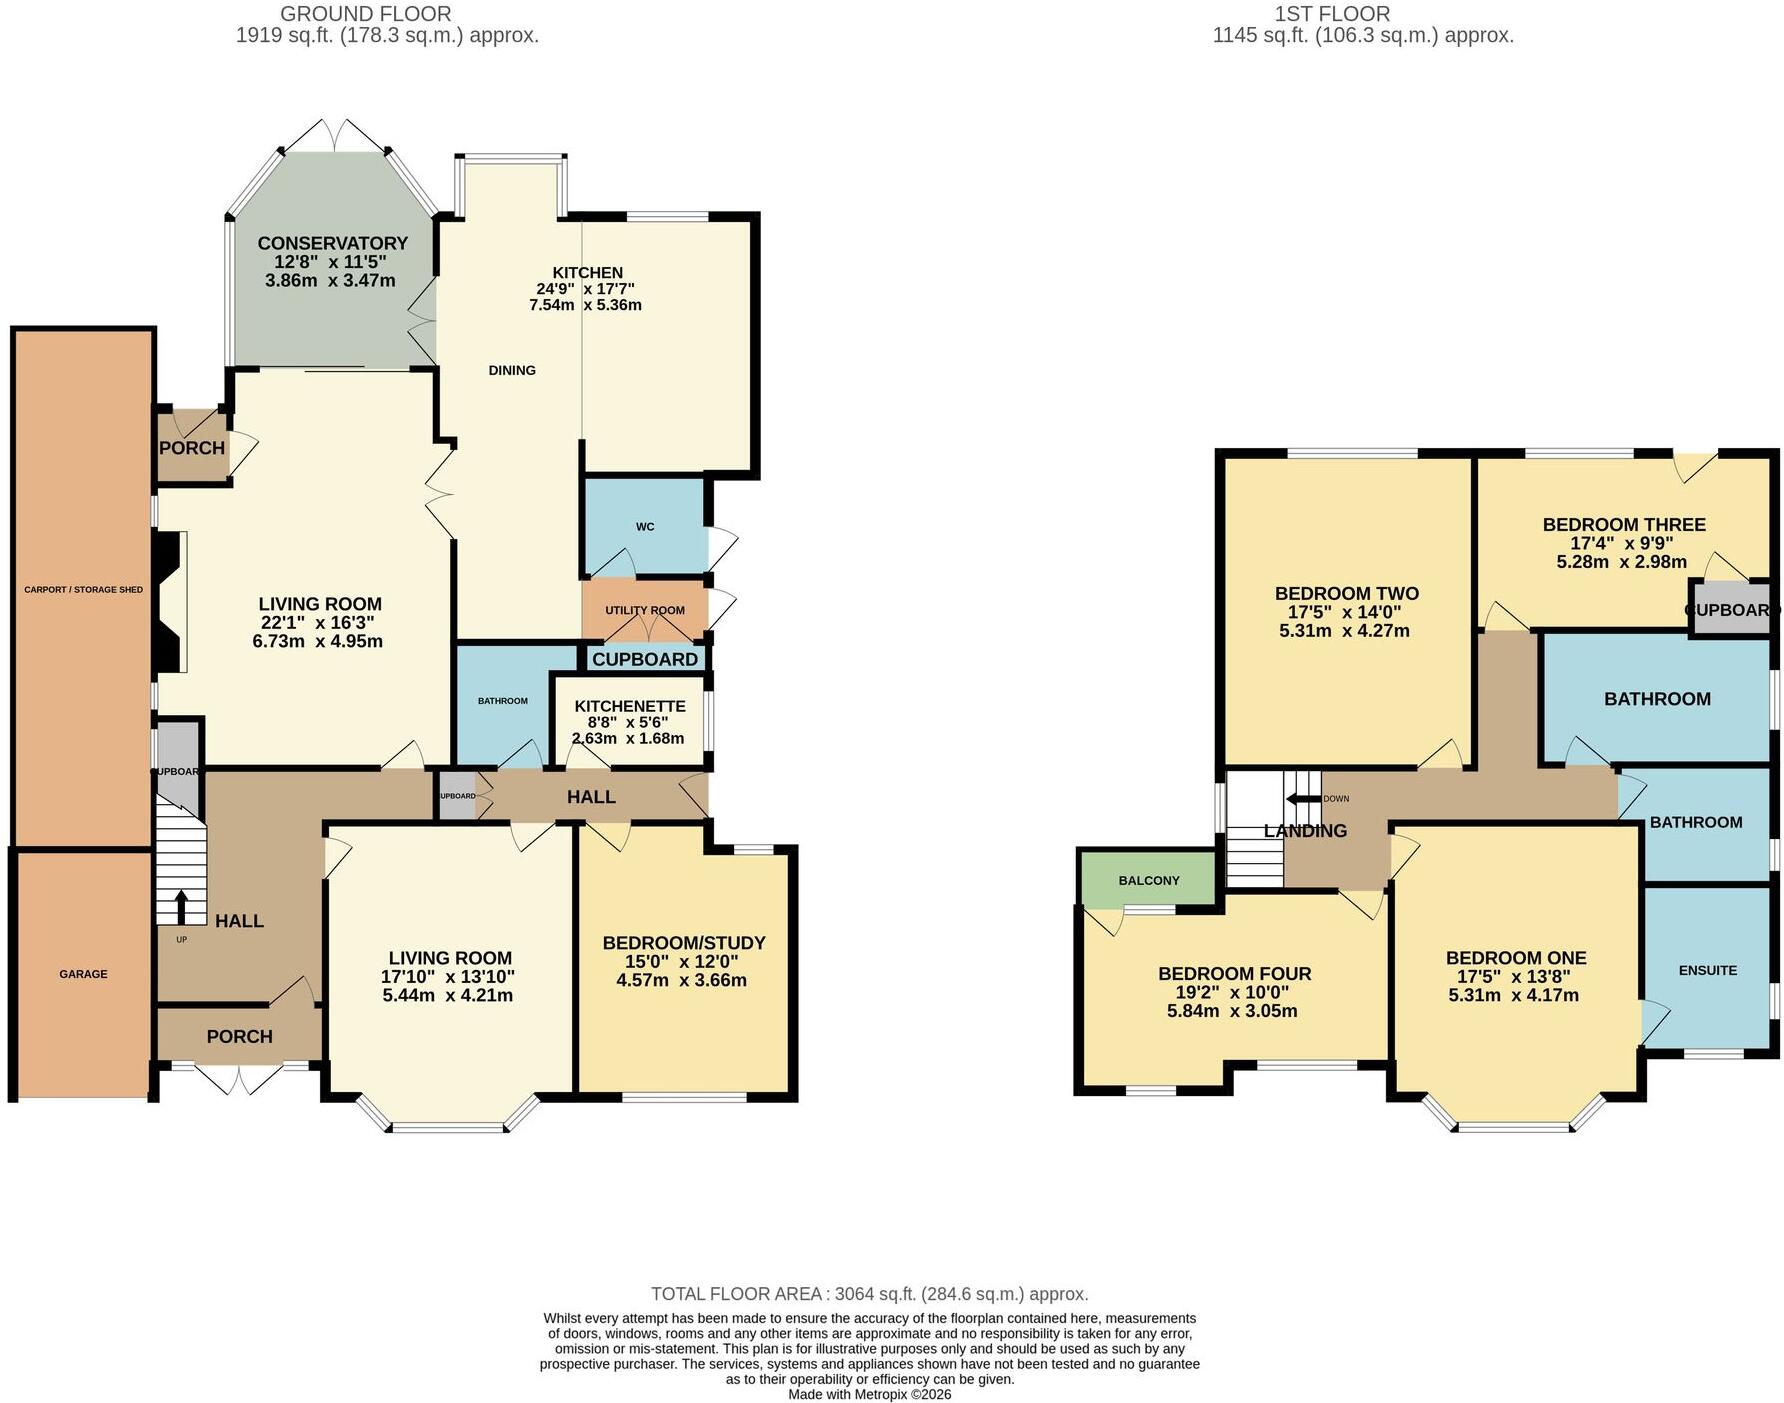
Current Plan
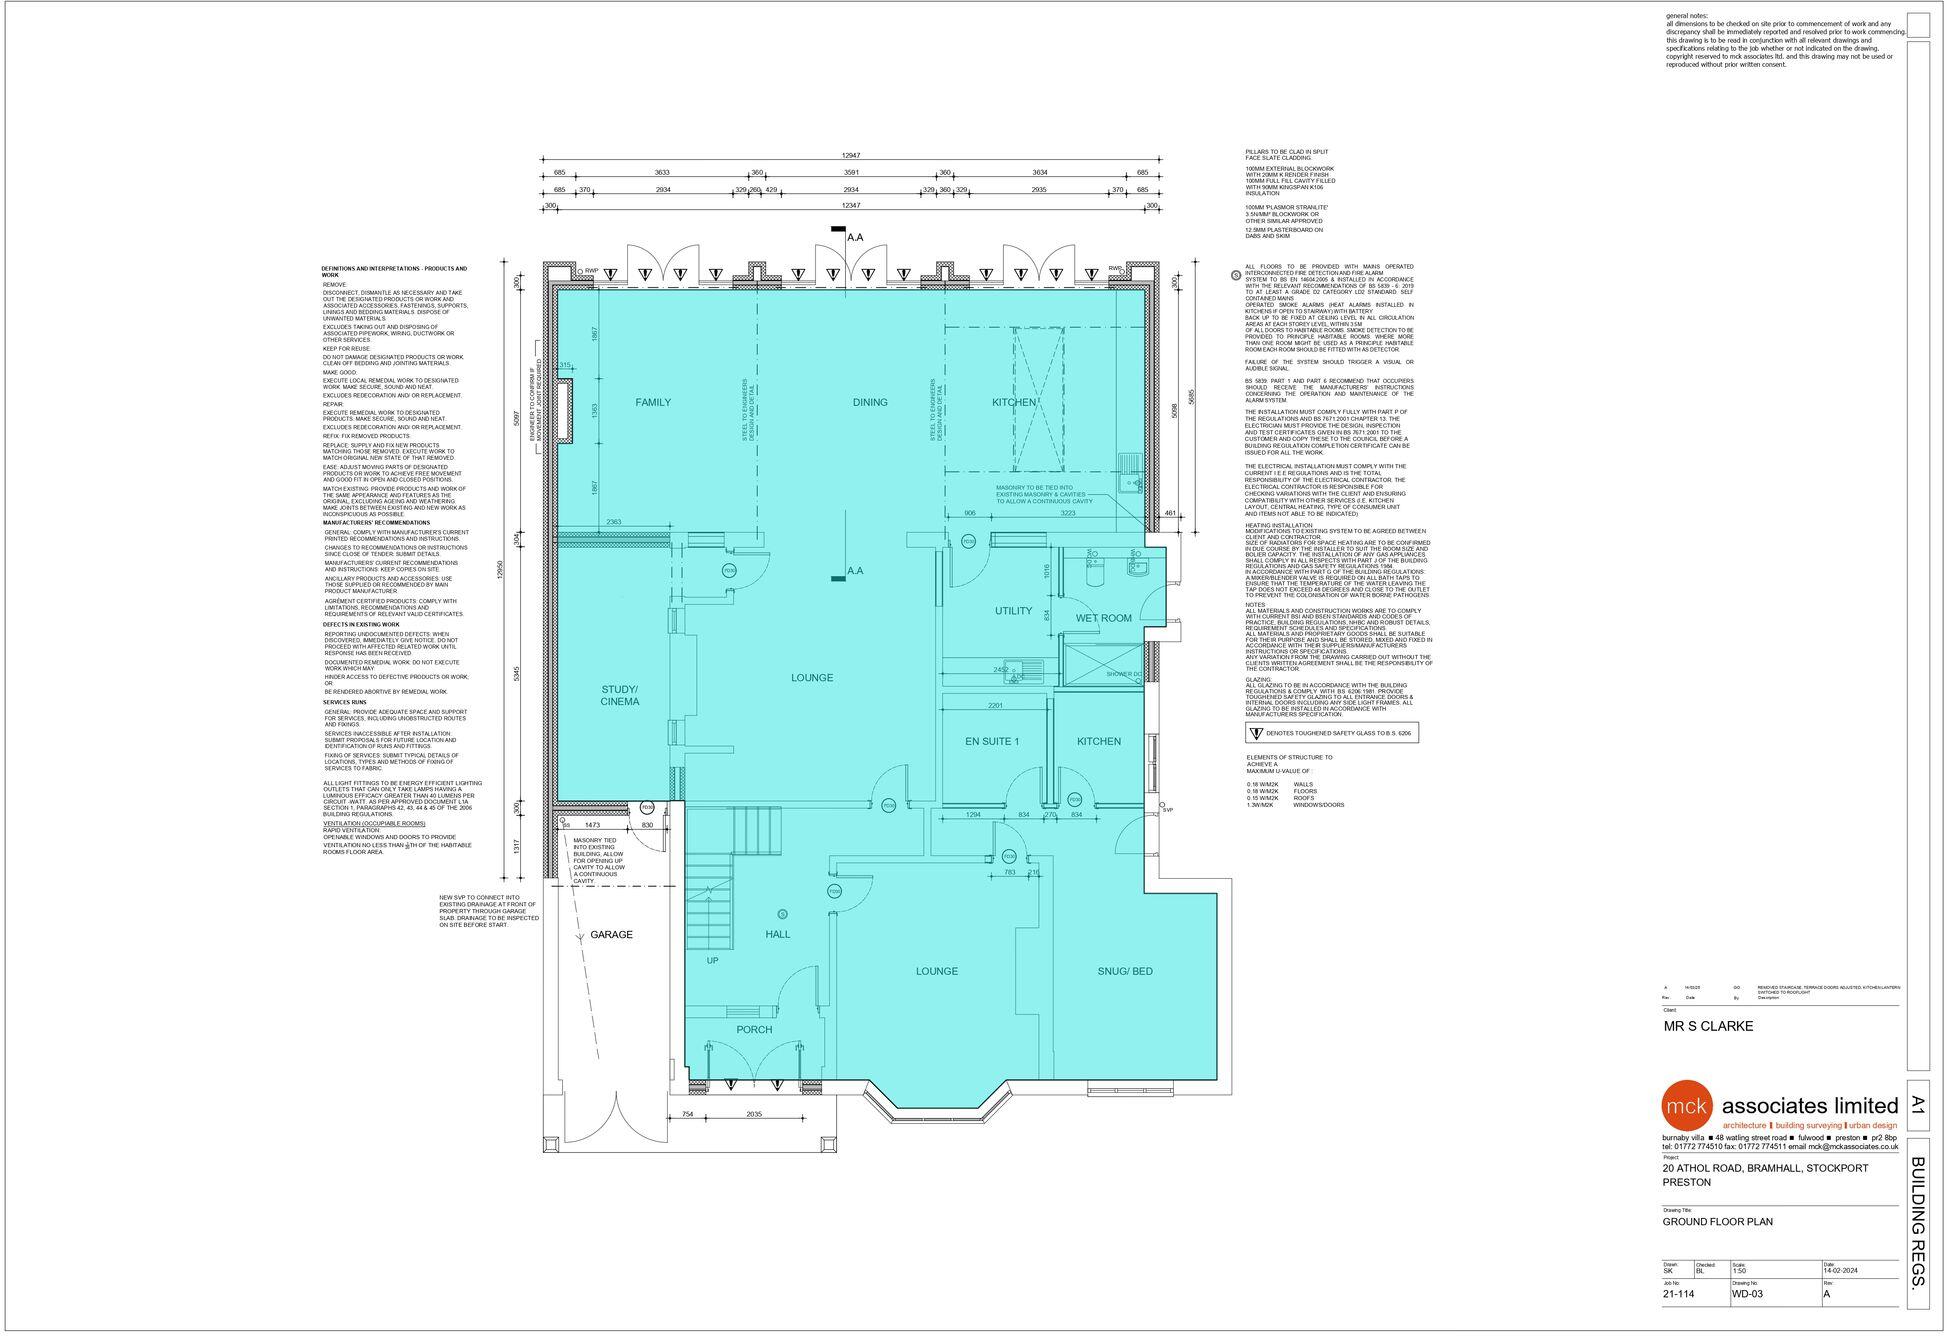
Proposed Ground Floor
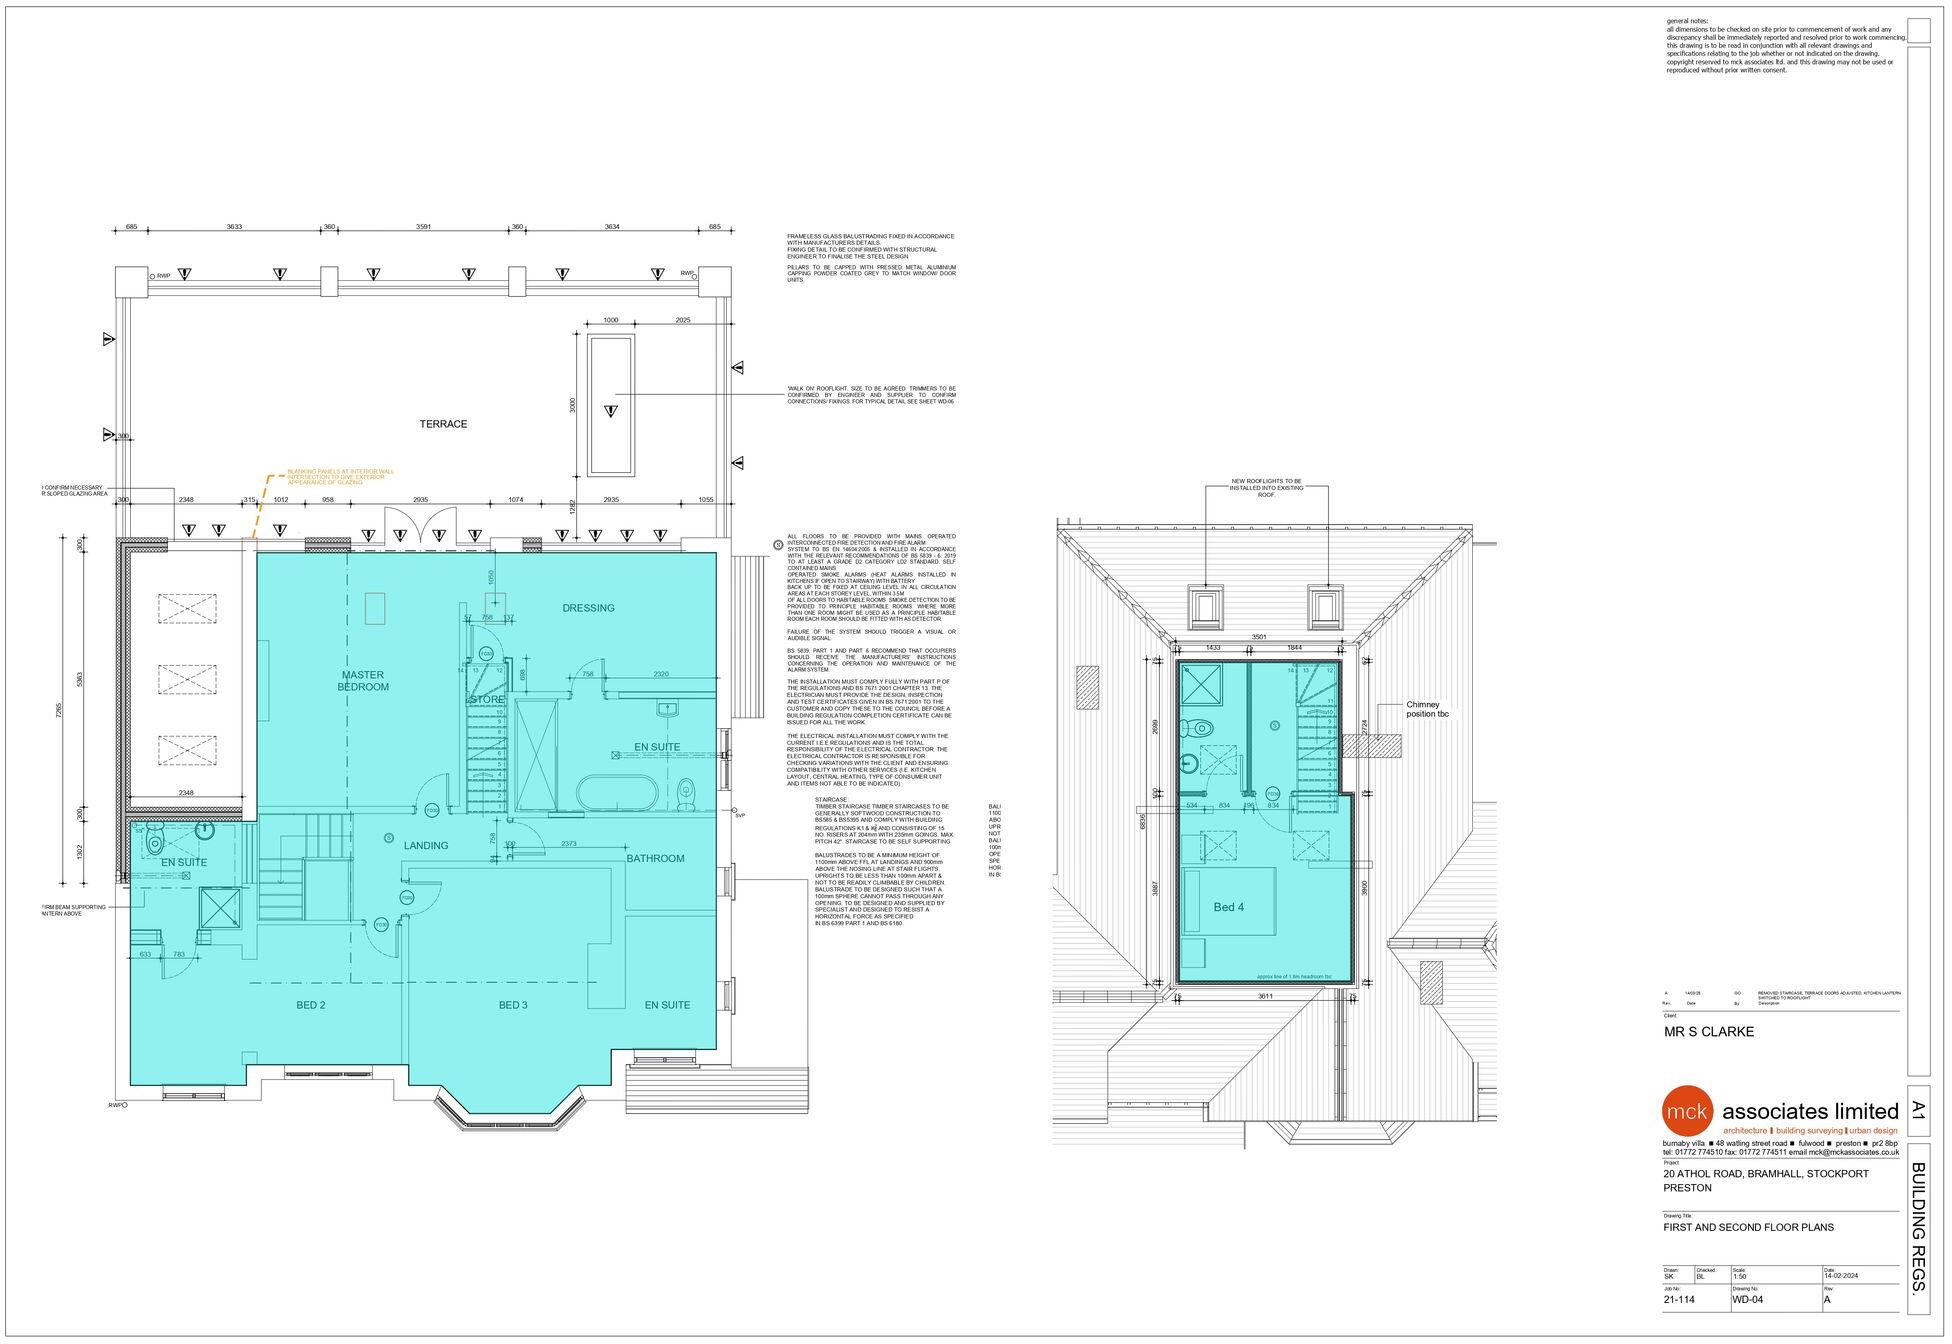
Proposed 1st and 2nd Floor
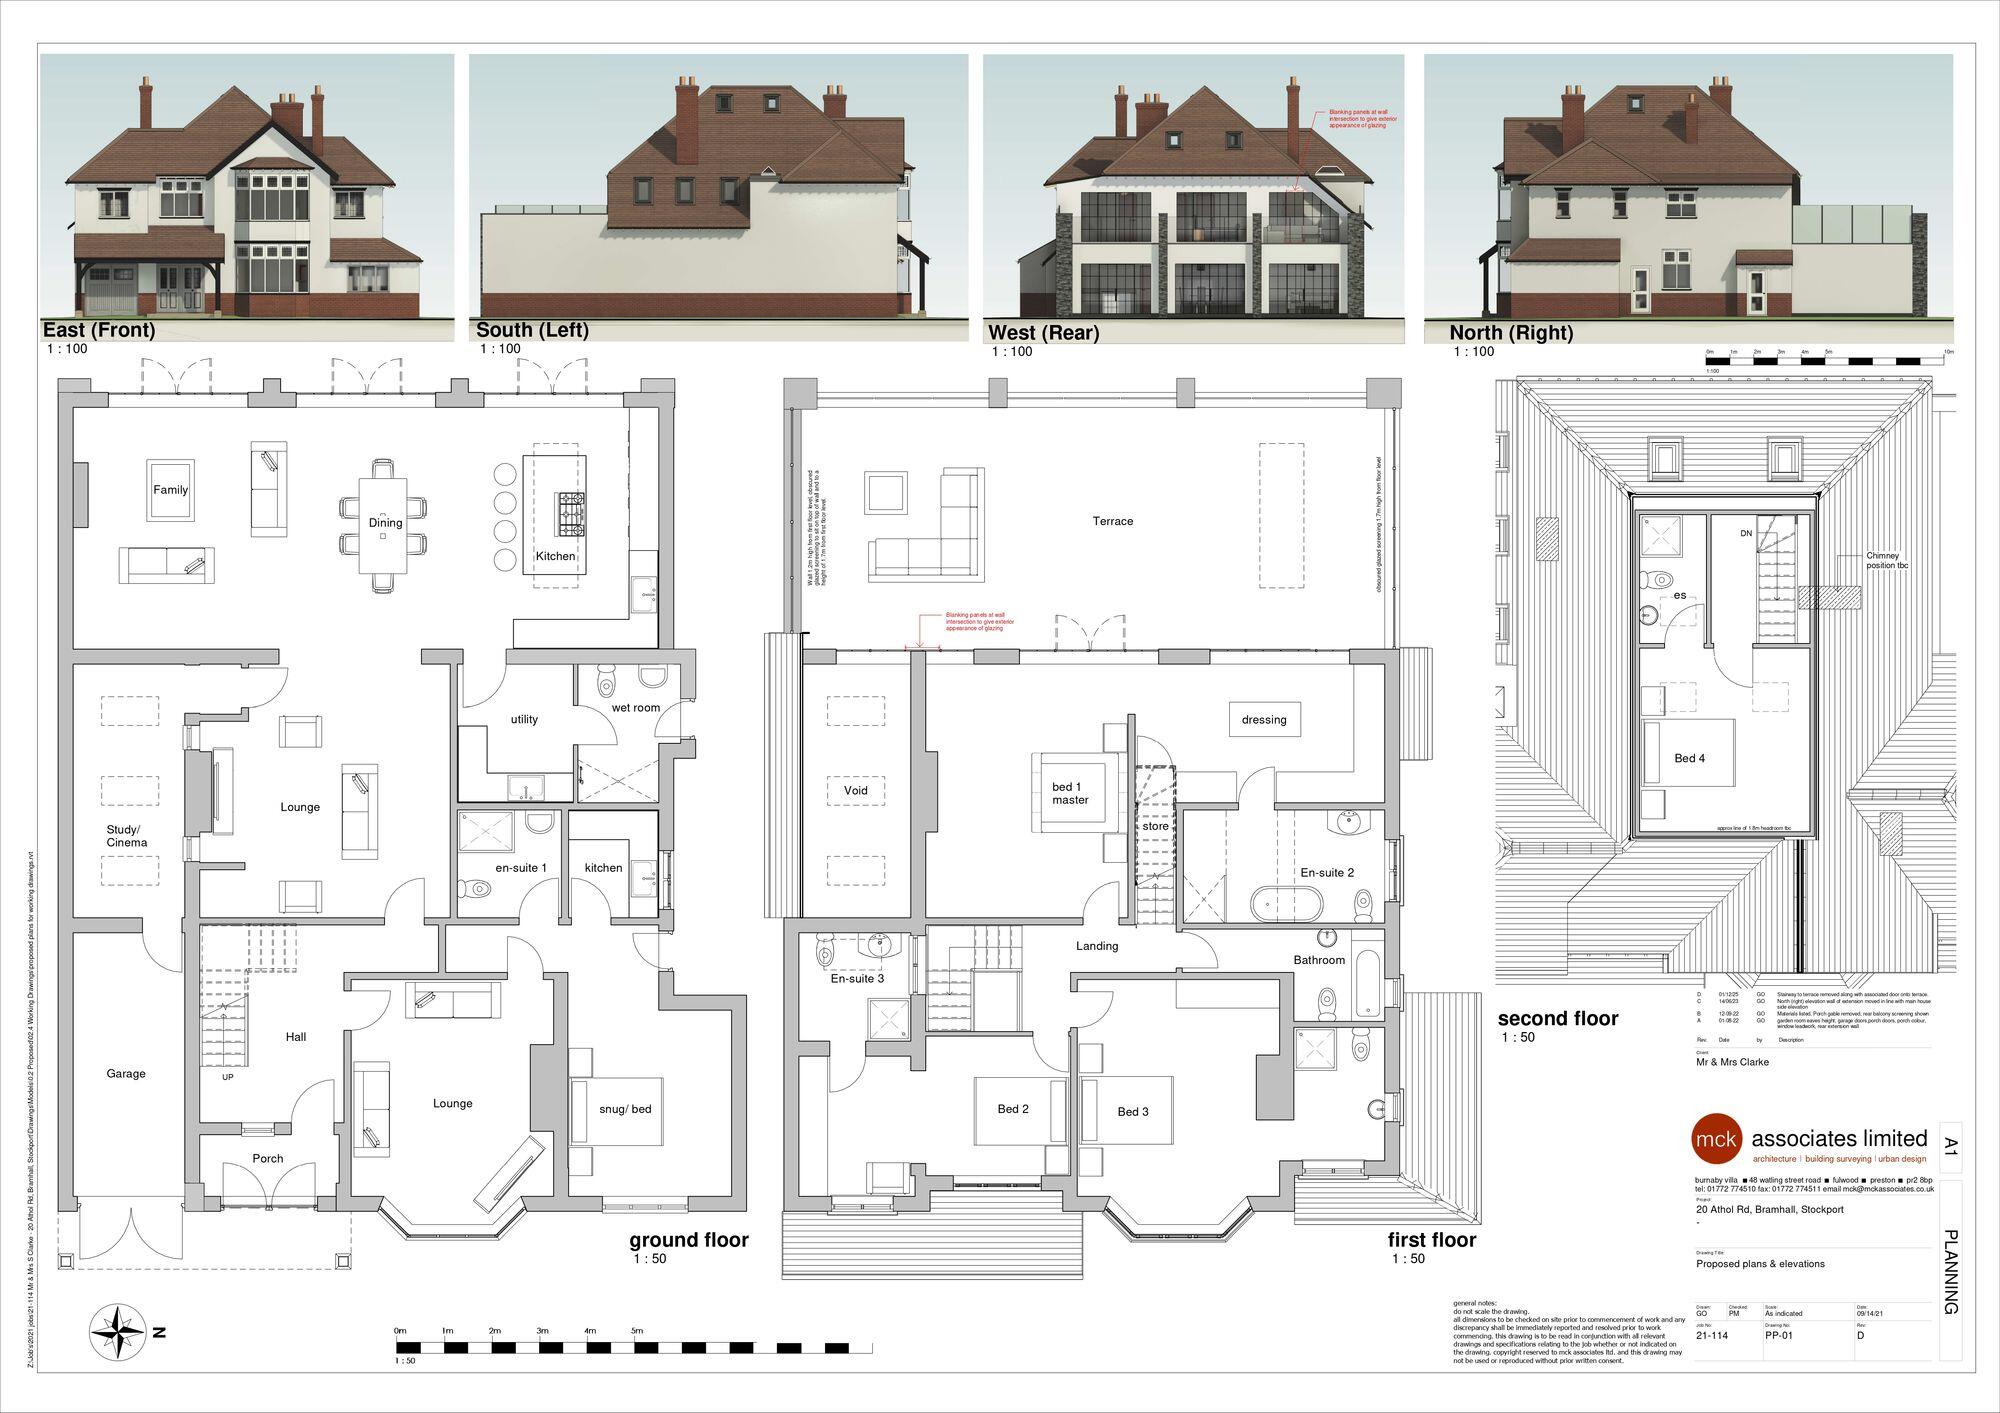
Approved Plans Overview
EPC Graphs
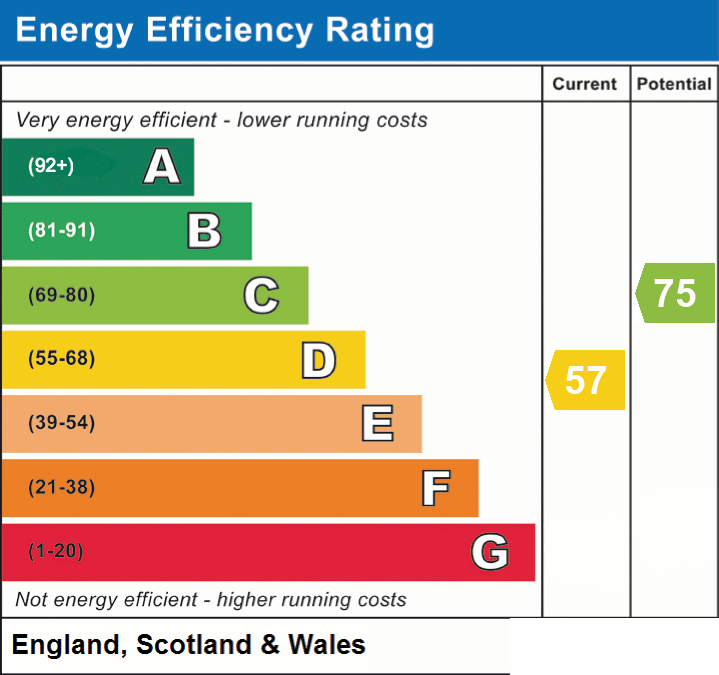
EPC 1
Price history
| Event | Date | Price | % change |
|---|---|---|---|
| Listed for sale | — | £1,150,000 | +90.7% |
| Sold | 30/04/2014 (12 years ago) | £603,000 | — |
Source: HM Land Registry Price Paid Data. Crown copyright.
Sold Comparables
Same street and nearby sales within 0.25 miles (last 5 years). Data from Land Registry Price Paid.
| Address | Price | Date | Type |
|---|---|---|---|
| 35 ESKDALE AVENUE, BRAMHALL, STOCKPORT, GREATER MANCHESTER, SK7 1DU | £488,666 | 28/01/2026 | Detached |
| Same street 26 ATHOL ROAD, BRAMHALL, STOCKPORT, GREATER MANCHESTER, SK7 1BS | £657,000 | 18/12/2025 | Semi-detached |
| 142 MOSS LANE, BRAMHALL, STOCKPORT, GREATER MANCHESTER, SK7 1BQ | £1,020,000 | 20/11/2025 | Detached |
| 45 ESKDALE AVENUE, BRAMHALL, STOCKPORT, GREATER MANCHESTER, SK7 1DX | £725,000 | 29/07/2025 | Detached |
| 64 NICOLSON AVENUE, WOODFORD, STOCKPORT, GREATER MANCHESTER, SK7 1HB | £663,000 | 23/06/2025 | Detached |
| 1 KESWICK DRIVE, BRAMHALL, STOCKPORT, GREATER MANCHESTER, SK7 1DJ | £653,000 | 06/11/2024 | Detached |
| 47 ESKDALE AVENUE, BRAMHALL, STOCKPORT, GREATER MANCHESTER, SK7 1DX | £395,000 | 31/10/2023 | Detached |
| 28 SYDDAL ROAD, BRAMHALL, STOCKPORT, GREATER MANCHESTER, SK7 1AD | £750,000 | 05/09/2023 | Detached |
| 32 SYDDAL ROAD, BRAMHALL, STOCKPORT, GREATER MANCHESTER, SK7 1AD | £755,000 | 09/08/2023 | Detached |
| 10 NICOLSON AVENUE, WOODFORD, STOCKPORT, GREATER MANCHESTER, SK7 1HB | £858,995 | 28/07/2023 | Detached |
| 12 NICOLSON AVENUE, WOODFORD, STOCKPORT, GREATER MANCHESTER, SK7 1HB | £831,995 | 28/07/2023 | Detached |
| 6 NICOLSON AVENUE, WOODFORD, STOCKPORT, GREATER MANCHESTER, SK7 1HB | £923,995 | 28/06/2023 | Detached |
| 4 NICOLSON AVENUE, WOODFORD, STOCKPORT, GREATER MANCHESTER, SK7 1HB | £860,995 | 23/06/2023 | Detached |
| 8 NICOLSON AVENUE, WOODFORD, STOCKPORT, GREATER MANCHESTER, SK7 1HB | £827,995 | 22/06/2023 | Detached |
| 15 OGDEN ROAD, BRAMHALL, STOCKPORT, GREATER MANCHESTER, SK7 1HJ | £1,150,000 | 29/11/2022 | Detached |
| 30 FORDS LANE, BRAMHALL, STOCKPORT, GREATER MANCHESTER, SK7 1DQ | £560,000 | 15/11/2022 | Detached |
| 61 ESKDALE AVENUE, BRAMHALL, STOCKPORT, GREATER MANCHESTER, SK7 1DX | £458,000 | 11/11/2022 | Detached |
| 24 OGDEN ROAD, BRAMHALL, STOCKPORT, GREATER MANCHESTER, SK7 1HJ | £900,000 | 31/08/2022 | Detached |
| THE OAKS, 21A PATCH LANE, BRAMHALL, STOCKPORT, GREATER MANCHESTER, SK7 1HX | £625,000 | 19/08/2022 | Detached |
| 20 OGDEN ROAD, BRAMHALL, STOCKPORT, GREATER MANCHESTER, SK7 1HJ | £250,000 | 11/08/2022 | Detached |
| 182 MOSS LANE, BRAMHALL, STOCKPORT, GREATER MANCHESTER, SK7 1BD | £580,000 | 01/06/2022 | Detached |
Street average: £657,000 (1 sale)
Area average: £713,832 (20 sales)
Capital growth trend
Land Registry outcode average: last 12 months vs 5y and 10y ago (from sold prices).
House Price Index (HM Land Registry — official index, not sold-price averages): Stockport. Series: Detached. As of July 2026.
Rental Range
Estimated market rent for Stockport. Low = conservative, Realistic = average, Optimistic = best case.
Based on Local Authority from postcode lookup → Stockport.
LHA (30th percentile) floor for Richmond & Hambleton: £828/mo (Apr 2025 – Mar 2026)
Location
Nearby
Nearest stations, universities and amenities (distance from property).
| Type | Name | Distance |
|---|---|---|
| Bus stop | Bramhall, Moss Lane / near Athol Road | 0.1 miles |
| Bus stop | Bramhall, Moss Lane / opposite Athol Road | 0.1 miles |
| Shop | Simply Books | 0.3 miles |
| Shop | Sainsbury's Local | 0.3 miles |
| Train station | Bramhall | 0.5 miles |
| Train station | Poynton | 1.6 miles |
| Hospital | Newlands Care Home | 4.7 miles |
| Hospital | Withington Clinic | 5.7 miles |
| University | Fallowfield Reception and Richmond Amenities Building | 6.4 miles |
| University | Manchester School of Art | 8.3 miles |
Street-level crime
| Category | Count |
|---|---|
| Total incidents | 0 |
Within 1 mile during Aug 2026. Source: data.police.uk (England & Wales).
Schools nearby
Nearest open schools with Ofsted ratings (England). Closed schools are not shown. Data from Get Information about Schools and Ofsted.
| Name | Type | Distance | Ofsted |
|---|---|---|---|
| Moss Hey Primary School | Primary | 0.2 miles | Good — 15 Nov 2021 |
| Valley School | Other | 0.3 miles | Outstanding — 15 Mar 2011 |
| Queensgate Primary School | Primary | 0.5 miles | Outstanding — 24 Apr 2024 |
| Hursthead Infant School | Primary | 0.6 miles | Good — 18 Jan 2024 |
| Hursthead Junior School | Primary | 0.6 miles | Good — 11 Jan 2018 |
Rental Comparables
Rental comparables data is not available for this property.
Rent-driven metrics
Based on Area rent estimate.
- Rent ratio — Monthly rent ÷ purchase price (1% rule). 1%+ = strong, 0.8–1% = okay, <0.8% = weak for cashflow.
- Max investor price — Rent ÷ 0.8%; the price at which rent would be 0.8% of price (Stoke-style target).
- Target investor price — Rent ÷ 1%; the price at which rent would be 1% of price (strong cashflow band).
- Gross yield — Annual rent as % of purchase price (no costs).