1
WINDYRIDGE, SWANLOW LANE, WINSFORD, CHESHIRE WEST AND CHESTER CW7 4BL
DSC00465-Edit.jpg DSC00294.JPG DSC00309.JPG DSC00259_VS.JPG DSC00249.JPG DSC00254.JPG DSC00259.JPG DSC00269.JPG DSC00274.JPG DSC00279.JPG DSC00284.JPG DSC00299.JPG DSC00485.JPG DSC00319.JPG DSC00329.JPG DSC00334.JPG DSC00339.JPG DSC00339_VS.JPG DSC00349.JPG DSC00359.JPG DSC00369.JPG DSC00369_VS.JPG DSC00374.JPG DSC00379.JPG DSC00379_VS.JPG DSC00384.JPG DSC00394.JPG DSC00399.JPG DSC00409.JPG DSC00414.JPG DSC00419.JPG DSC00424.JPG DSC00424_VS.JPG DSC00434.JPG DSC00434_VS.JPG DSC00439.JPG DSC00444.JPG DSC00449.JPG DSC00454.JPG DSC00459.JPG DSC00469-Edit.jpg DSC00470-Edit.jpg DSC00471-Edit.jpg DSC00472-Edit.jpg DSC00473-Edit.jpg DSC00475.JPG
/ 46
Property details
Tenure
FREEHOLD
Floor area
172 m²
EPC rating
B
Year built
M
Last sold
£300,000 Mar 2021
Price per m²
£2,907/m²
Local average
£322,021 (+55.3%)
Deprivation
Decile 7 (20,795 of 33,755)
Street crime
198 incidents within 1 mile (May 2026)
Key features
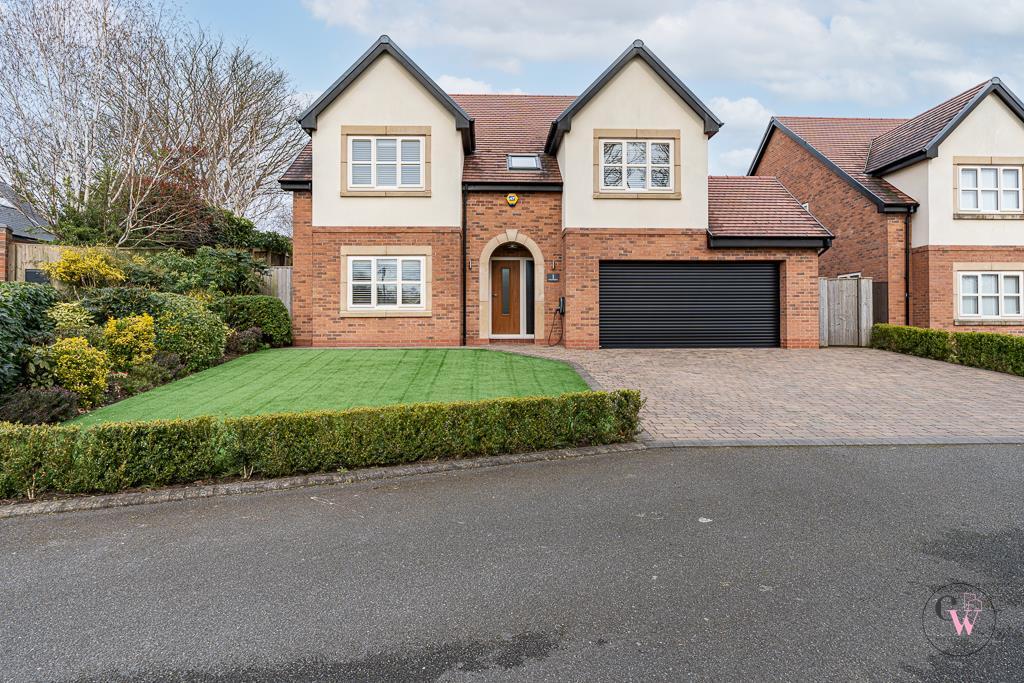
- Bespoke, architect-designed executive home, forming part of an exclusive development
- Elevated and positioned just off one of Winsford’s most desirable addresses, Swanlow Lane
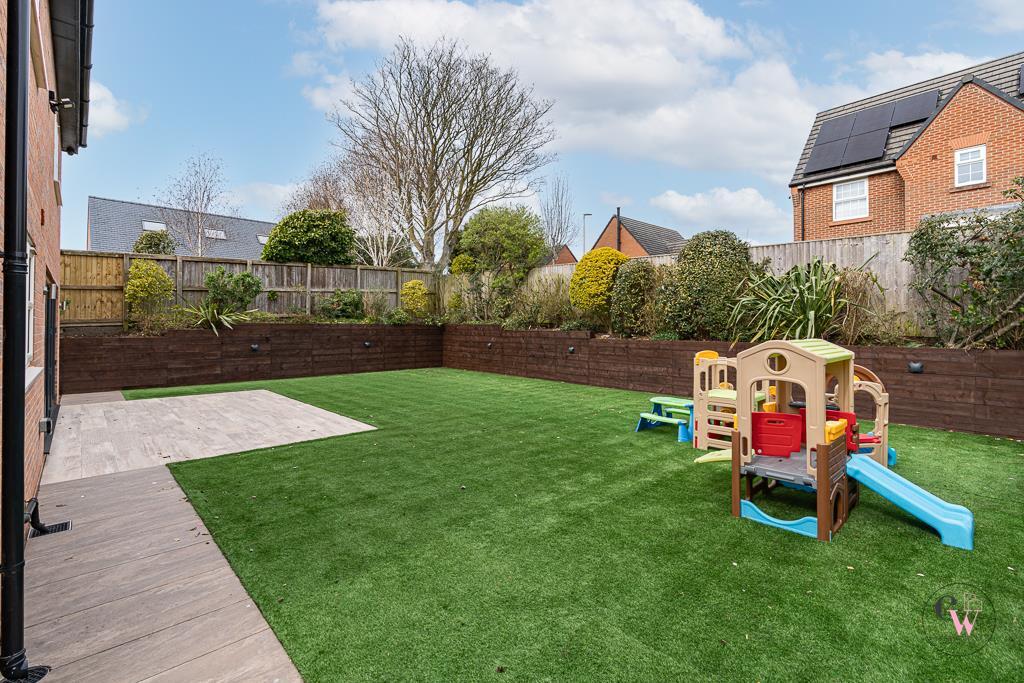
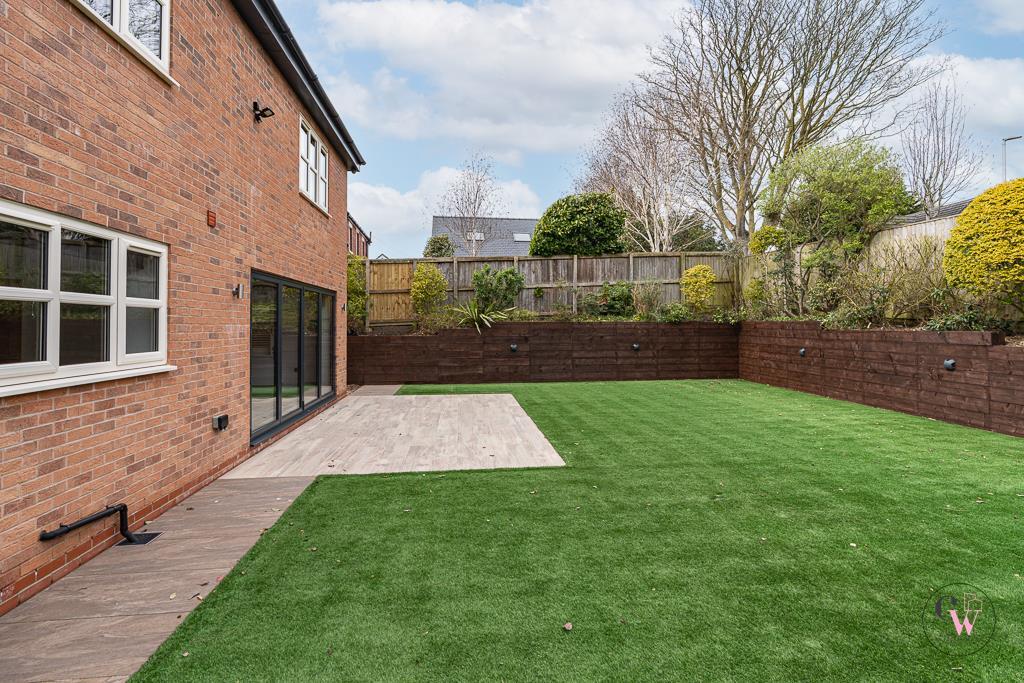
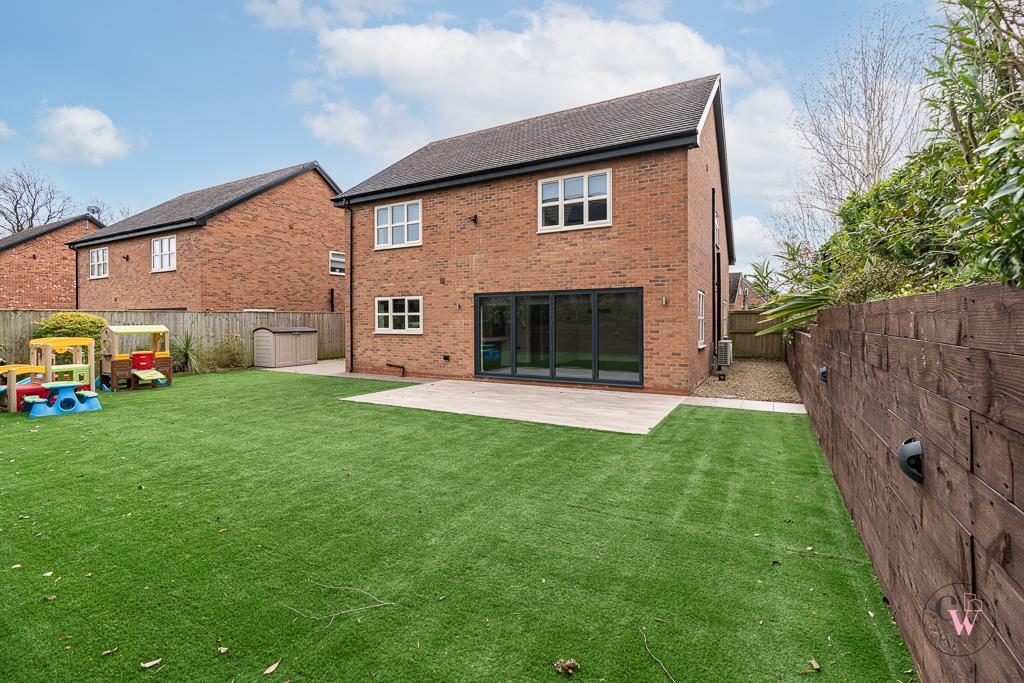
- High-quality, contemporary home sitting on a good plot with landscaped gardens to both front and rear
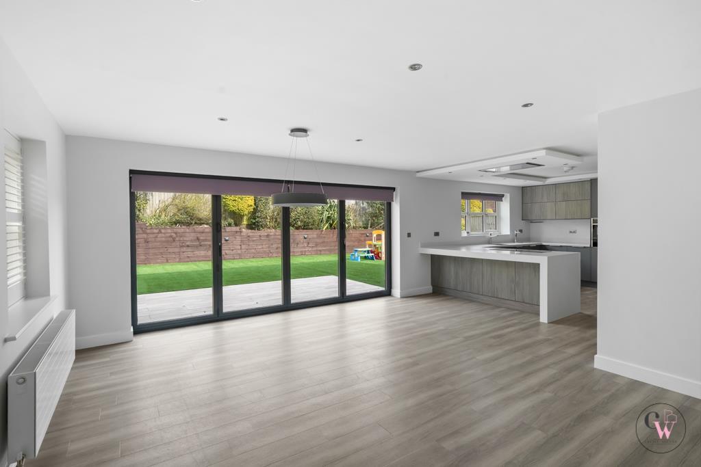
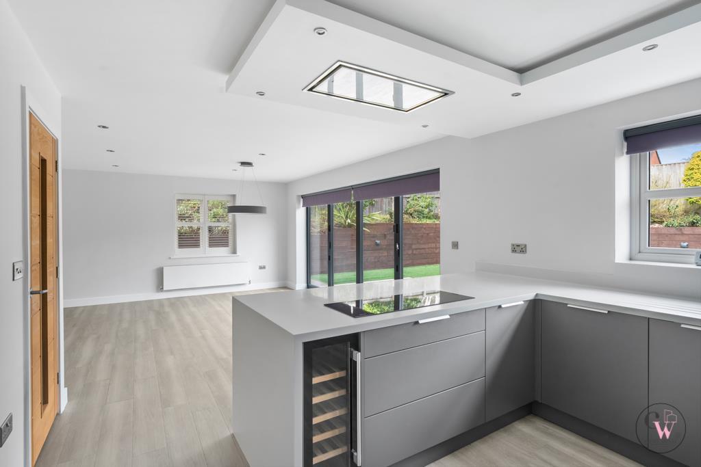
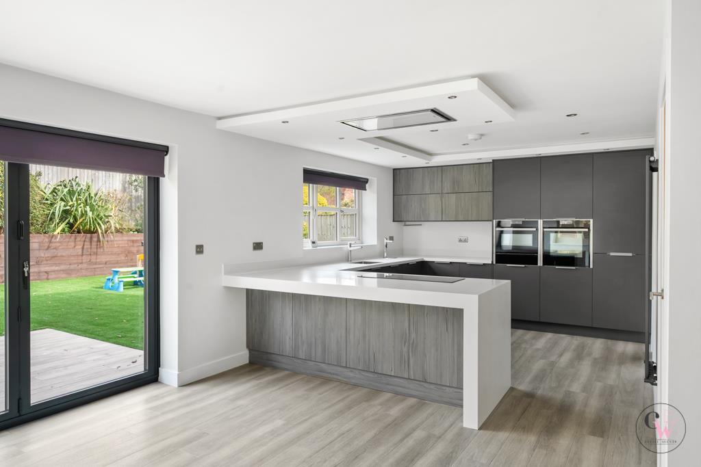
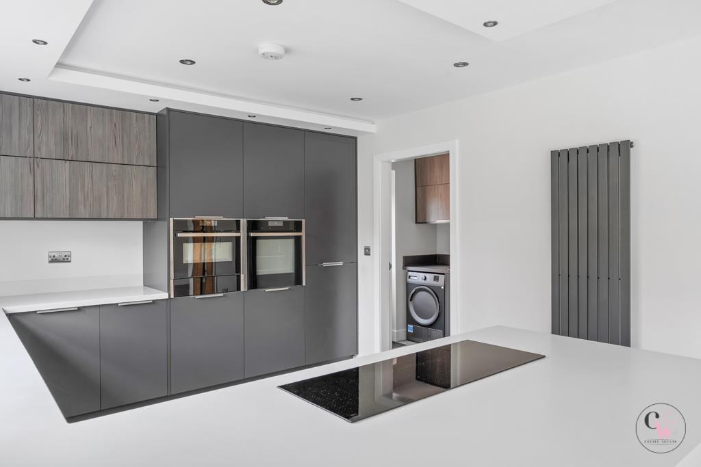
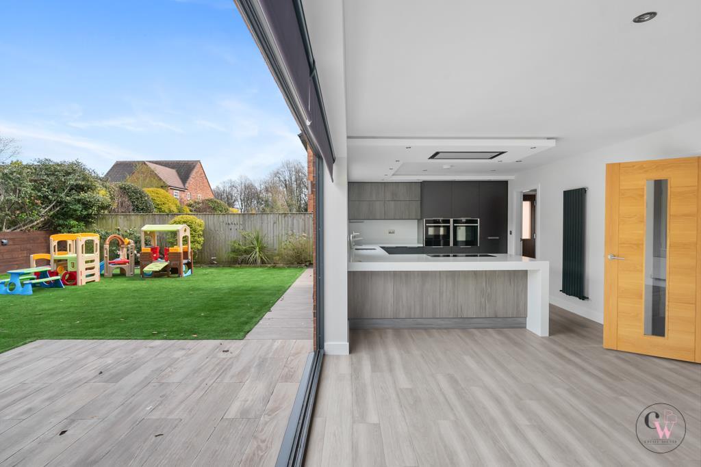
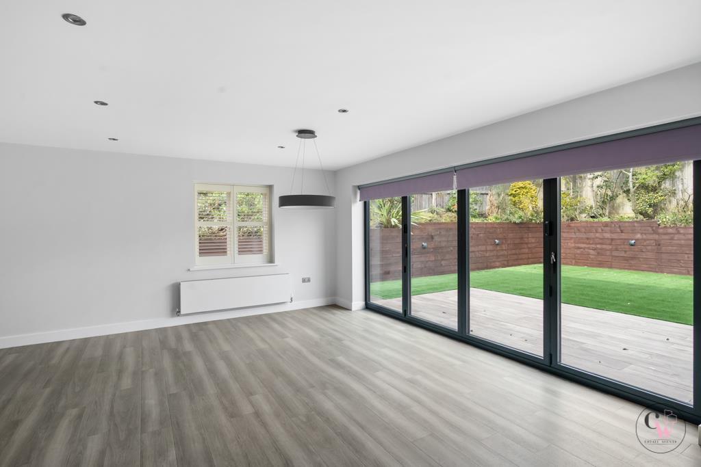
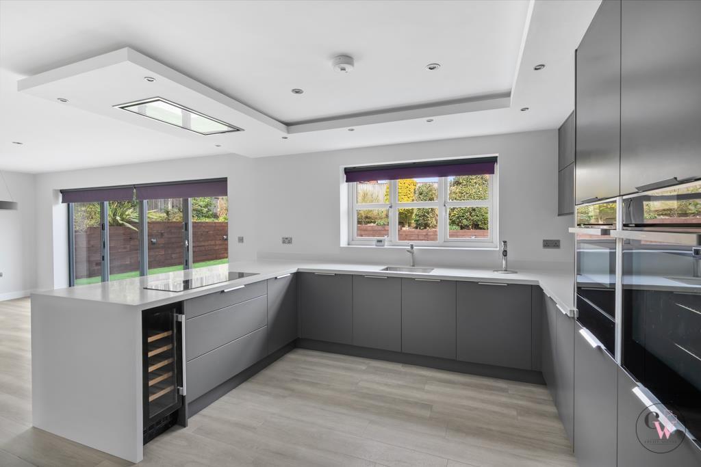
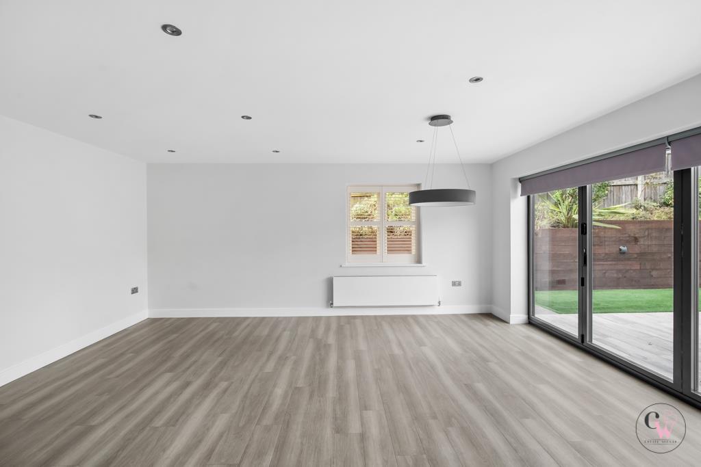
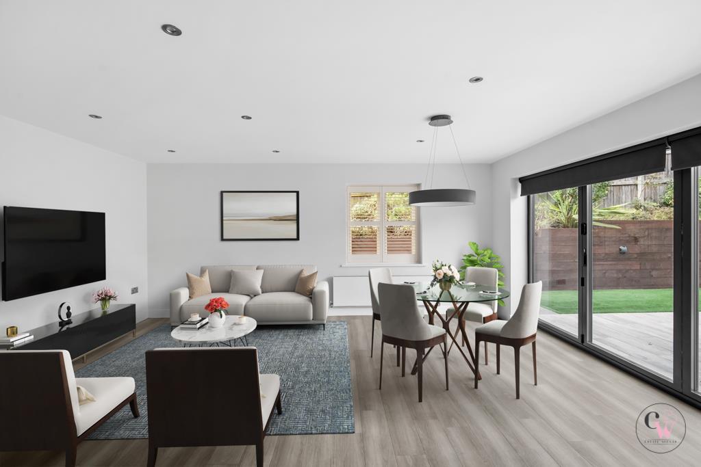
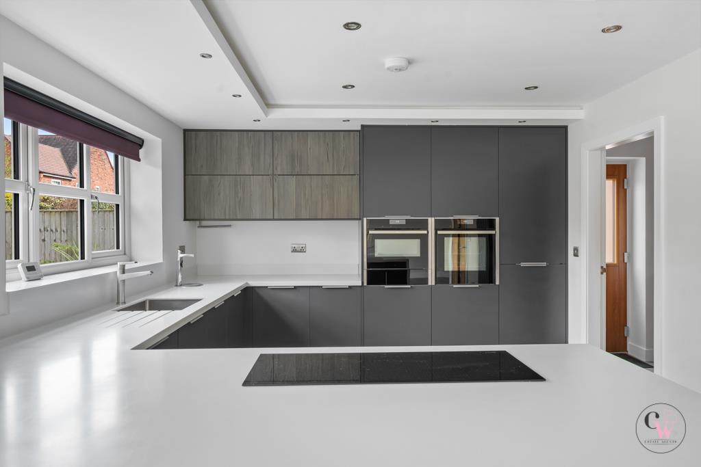
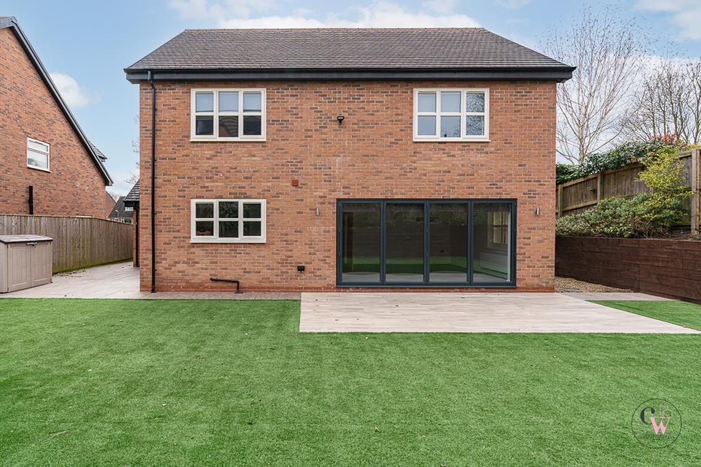
- The heart of the home is the spectacular open-plan kitchen, fitted with premium units, integrated appliances, air conditioning, breakfast bar, dining and family areas, and bi-fold doors opening direct
- Four generous double bedrooms, including an impressive principal suite with a stylish en-suite,
- Driveway leading to integral double garage
- No Chain
Additional details
- Electricity
- Mains supply
- Broadband
- Cable
- Water
- Mains supply
- Sewerage
- Mains supply
- Heating
- Gas central
- Parking
- Garage
- Garden
- Yes
- Listed property
- No
- Restrictions
- Yes
- Required access
- No
- Rights of way
- No
- Flooded in last 5 years
- No
- Flood defences
- No
Description
Winsford offers an excellent blend of everyday convenience and lifestyle appeal. The property is ideally placed for a range of local shops, supermarkets and leisure facilities, with beautiful open countryside and riverside walks close by. Well-regarded primary schools are within easy reach, making the area popular with families. Commuters are well served by Winsford Railway Station, providing direct links to Chester, Crewe and onward national connections, while the A54 and M6 are readily accessible for wider travel across Cheshire and the North West.
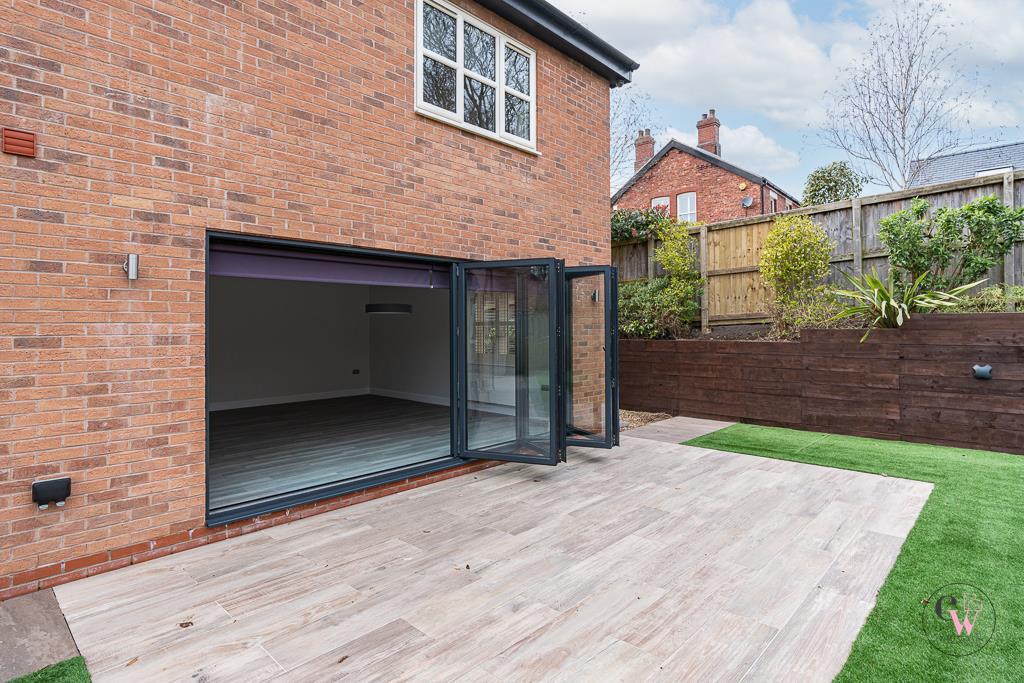
This high-quality, contemporary home sits on a good plot with landscaped gardens to both front and rear, the rear garden featuring artificial grass and decorative raised borders—ideal for low-maintenance outdoor living. A private driveway and double garage provide ample parking.
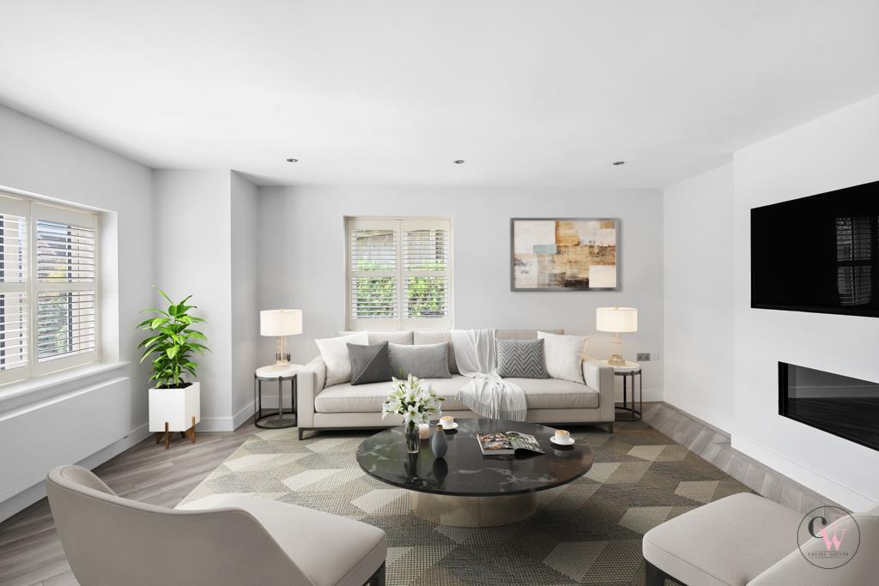
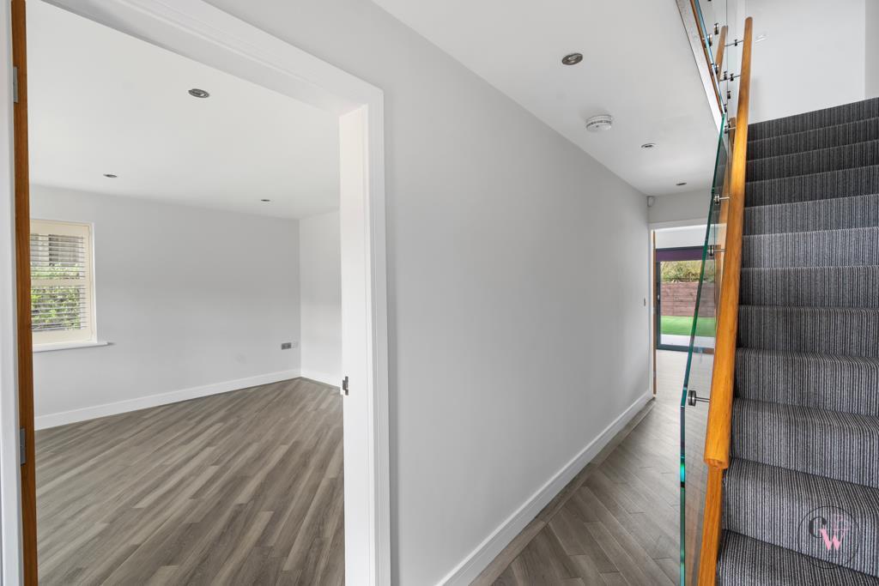
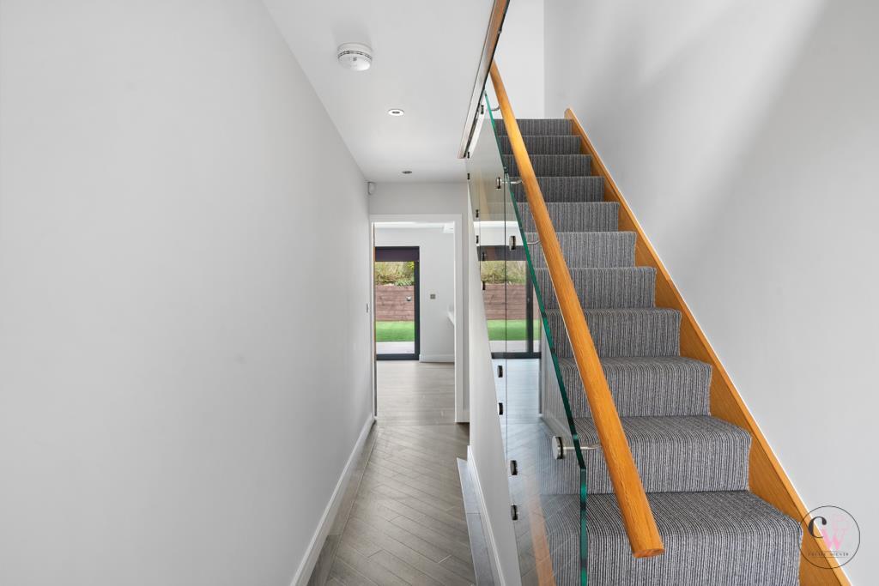
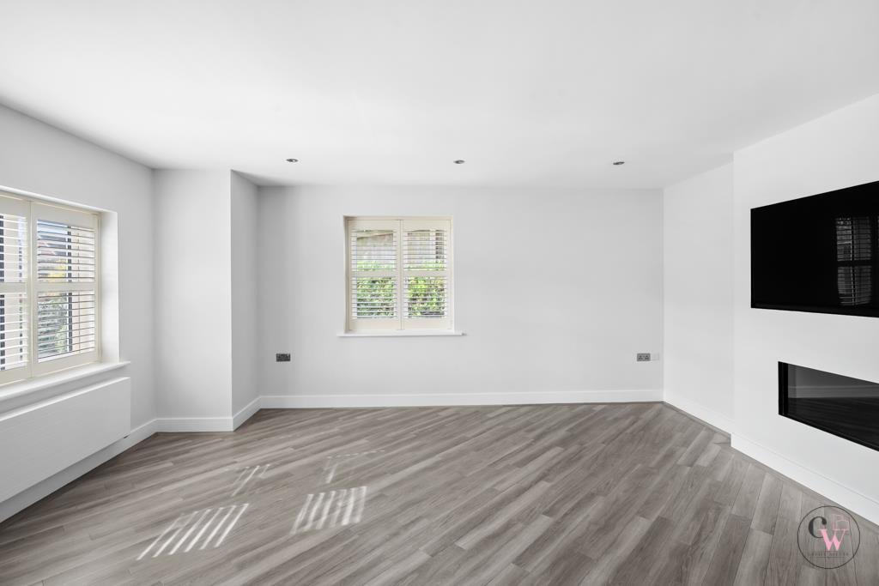
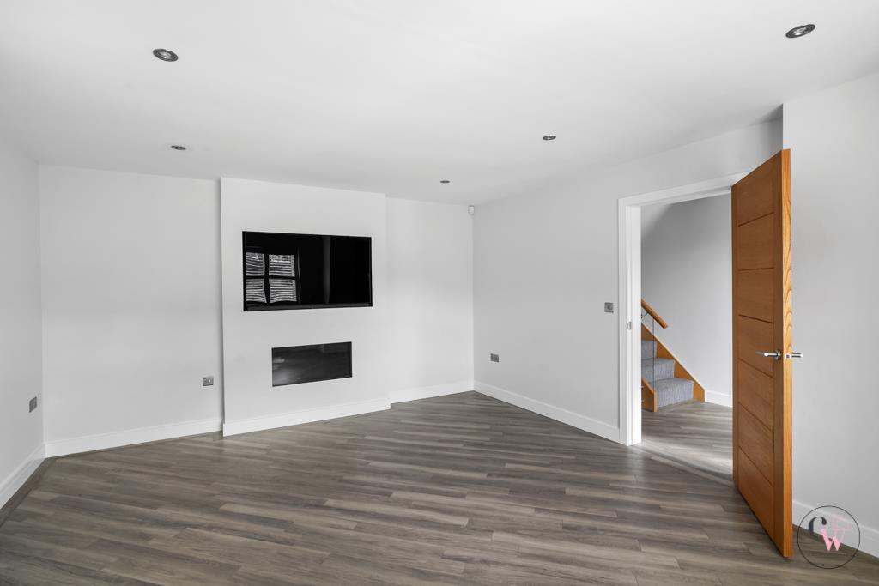
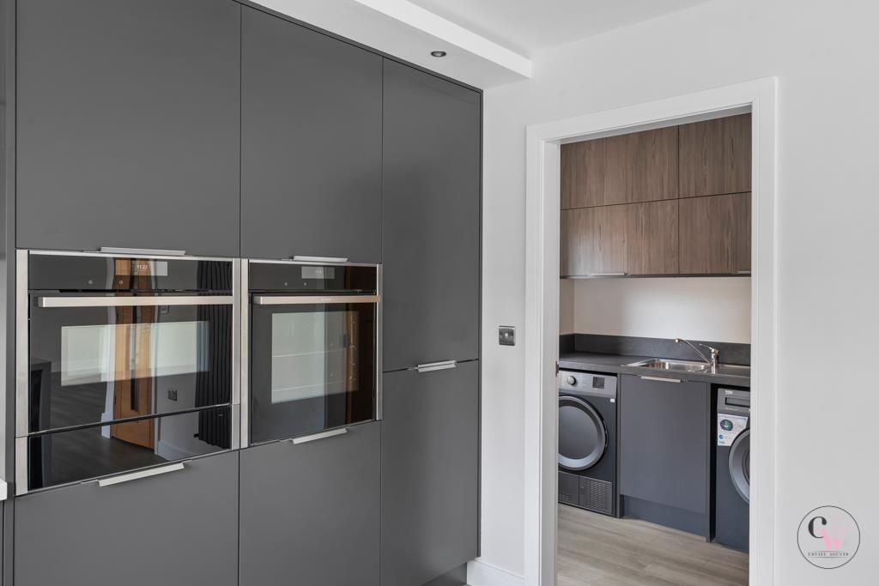
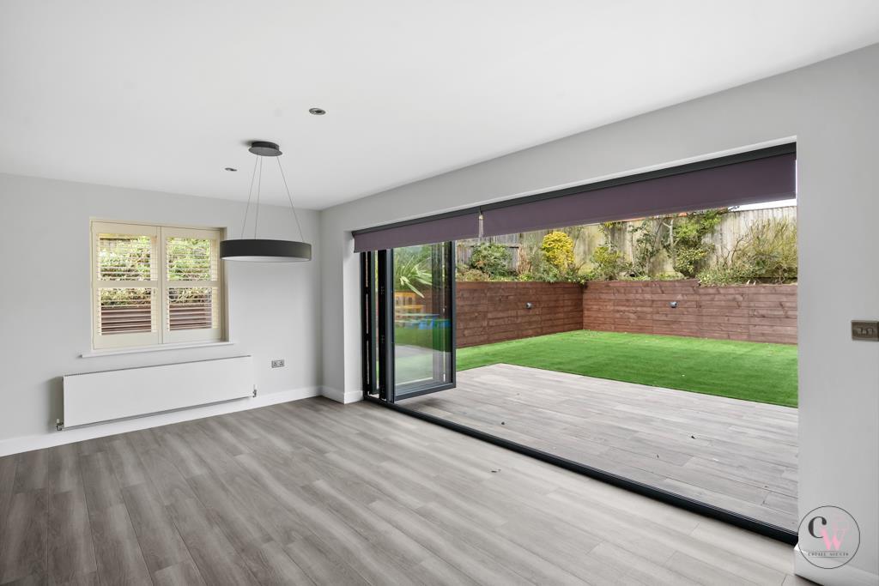
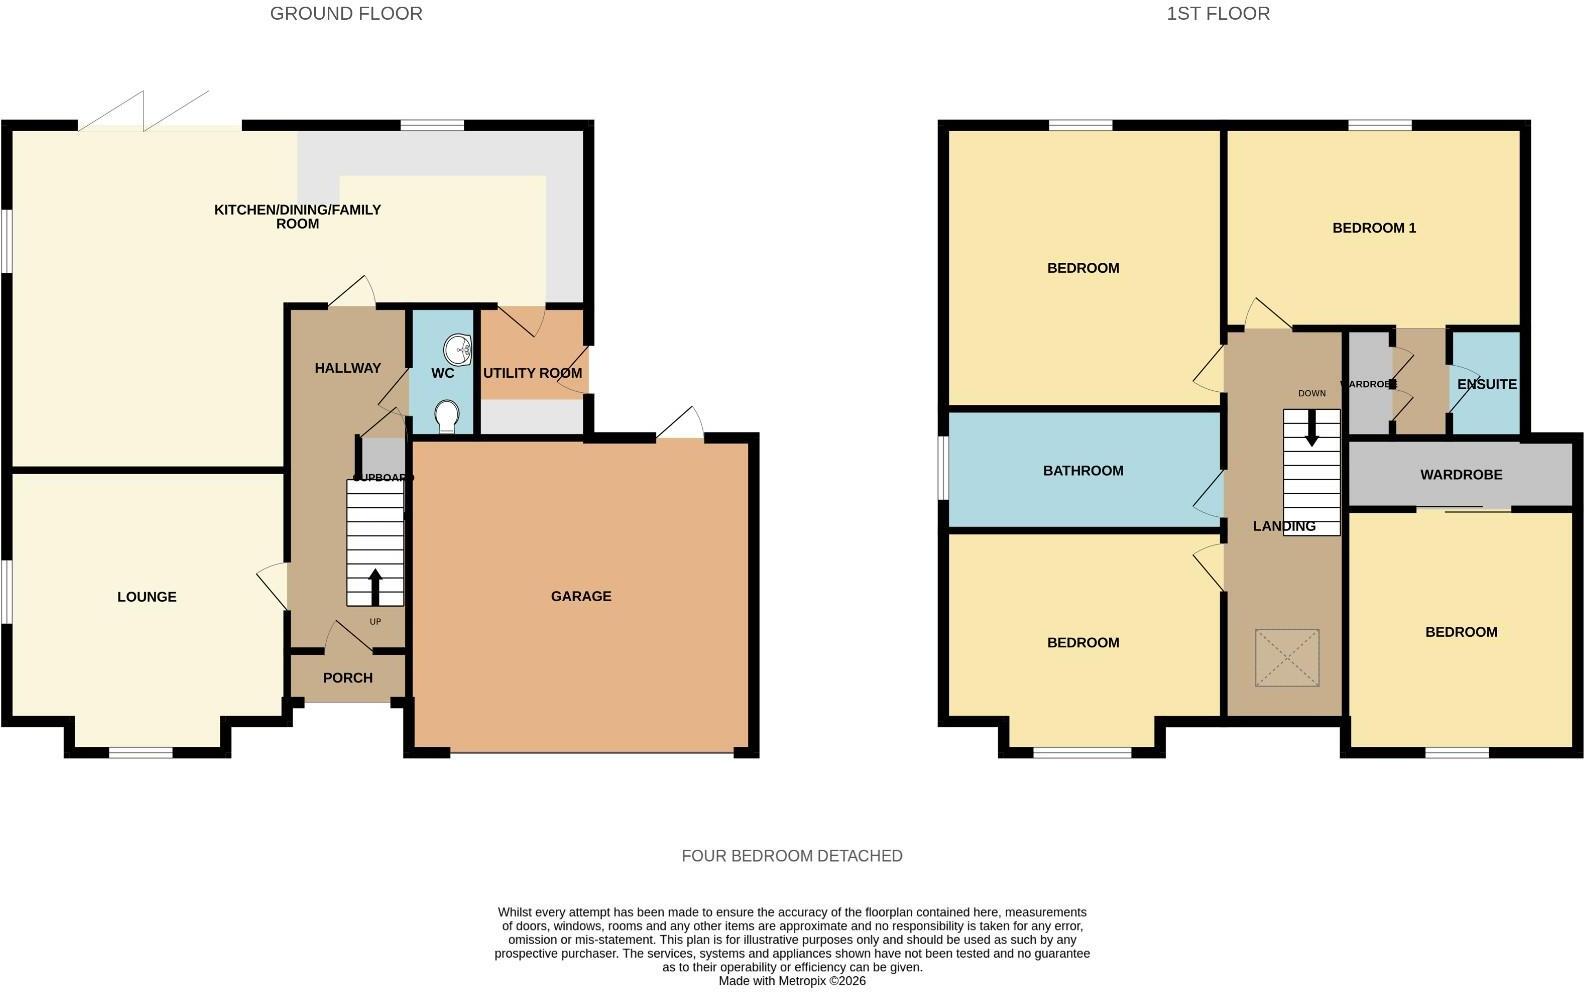
Internally, the accommodation is beautifully appointed throughout and includes a welcoming entrance hall, cloakroom, and a spacious formal lounge. The true heart of the home is the spectacular open-plan kitchen, fitted with premium units, integrated appliances, breakfast bar, dining and family areas, and bi-fold doors opening directly onto the rear garden. A separate utility room adds practicality.
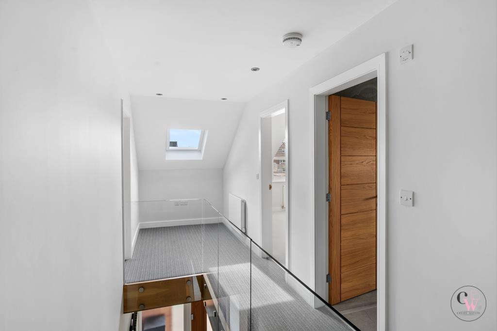
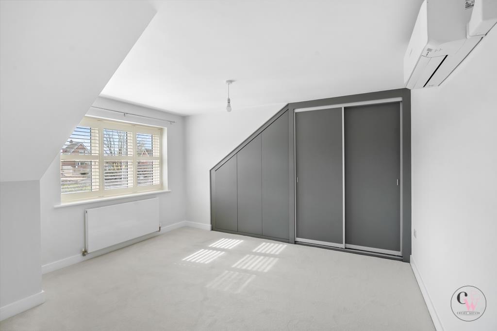
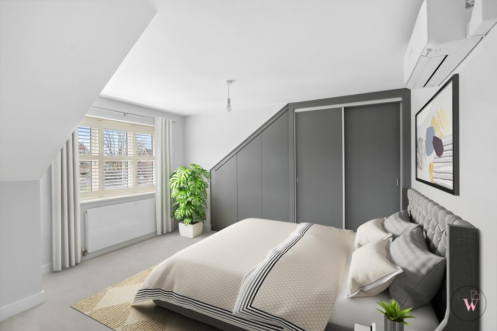
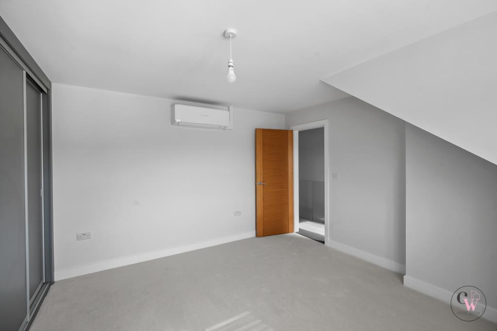
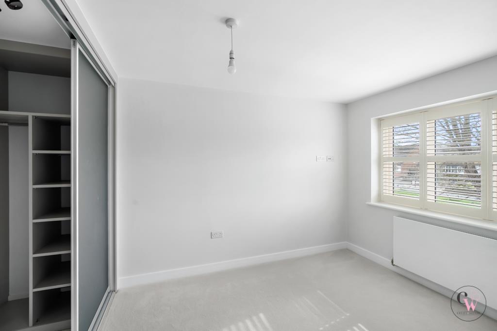
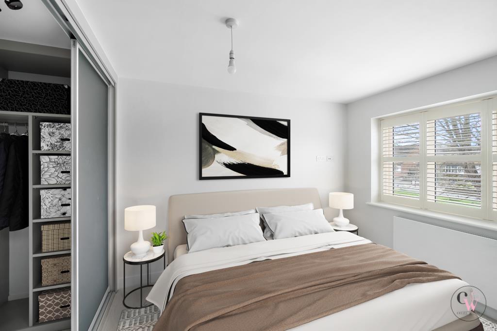
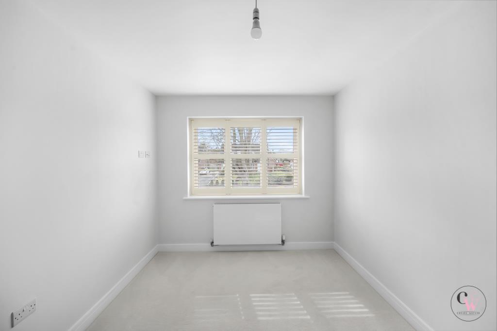
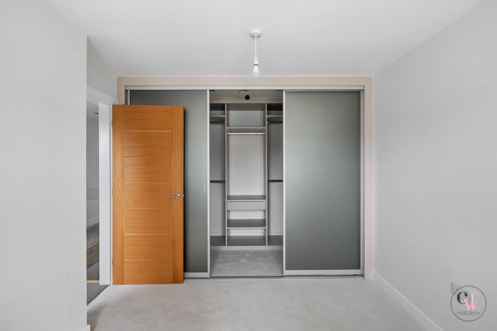
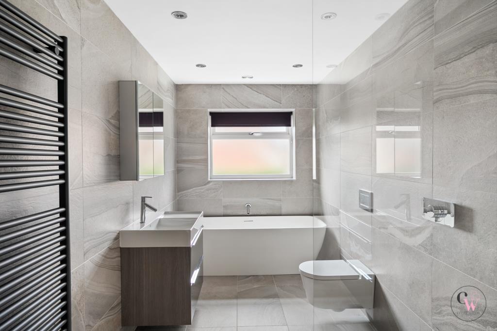
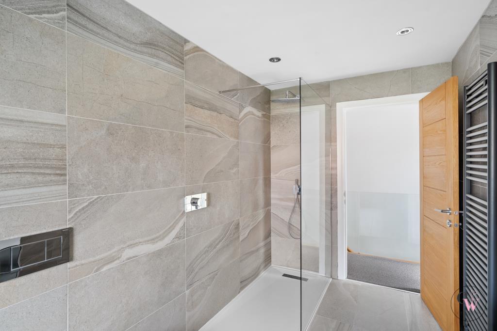
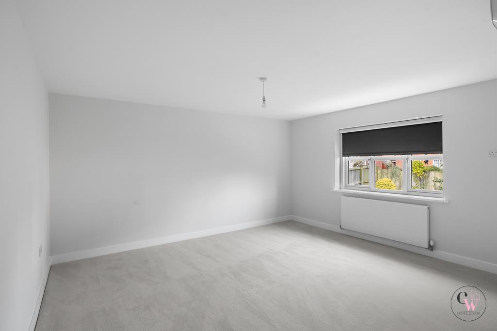
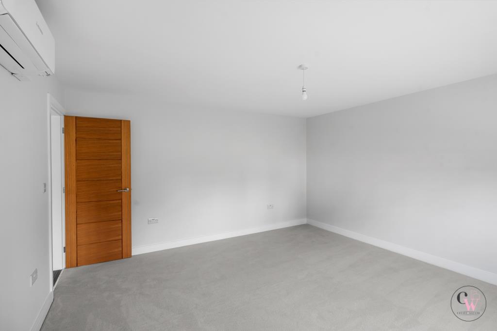
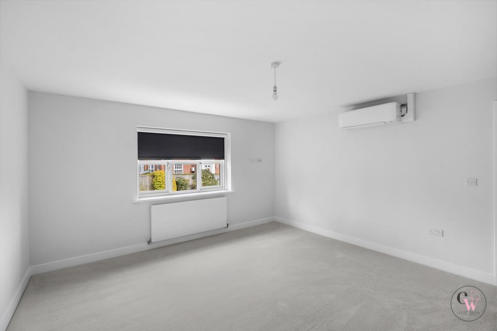
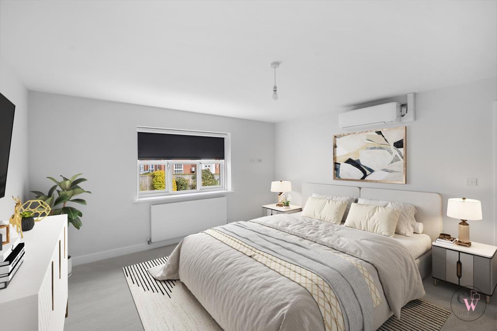
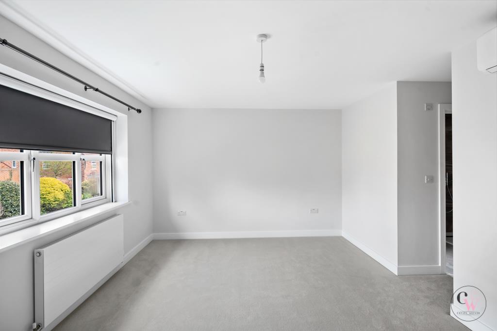
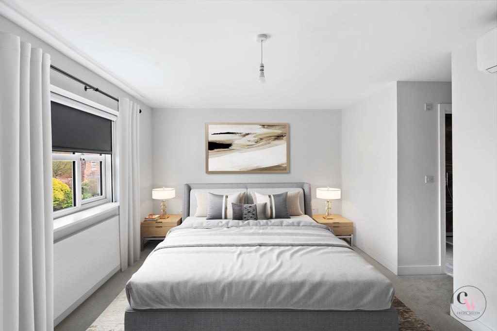
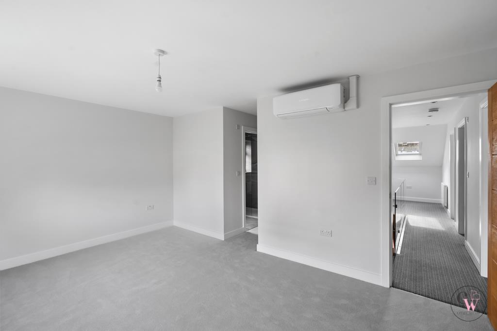
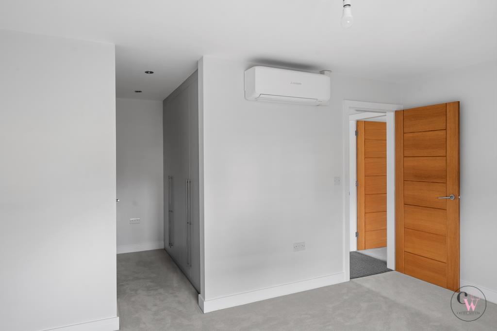
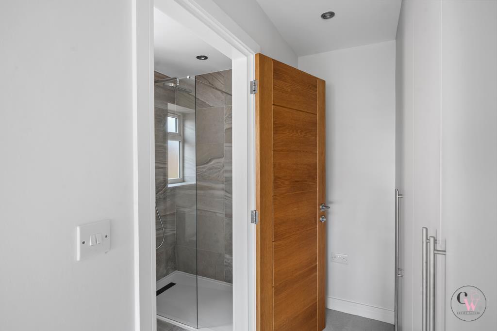
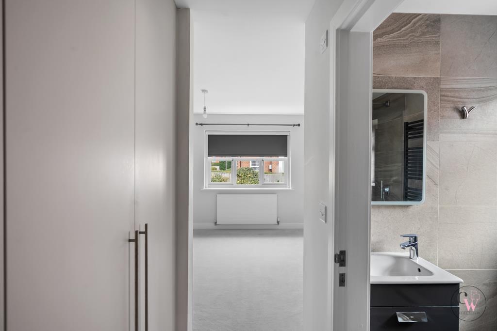
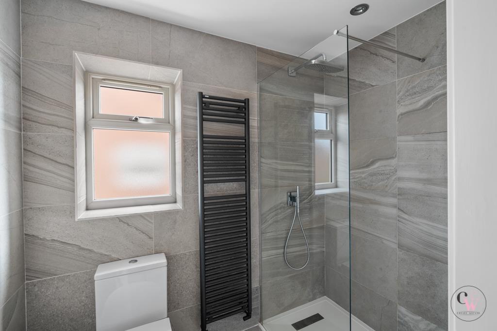
To the first floor are four generous double bedrooms, including an impressive principal suite with a stylish en-suite, a luxurious family bathroom, and a stand-out full walk-in wardrobe to bedroom two as well as air conditioning to bedrooms.
Offered with no onward chain, this is a rare opportunity to secure a standout modern
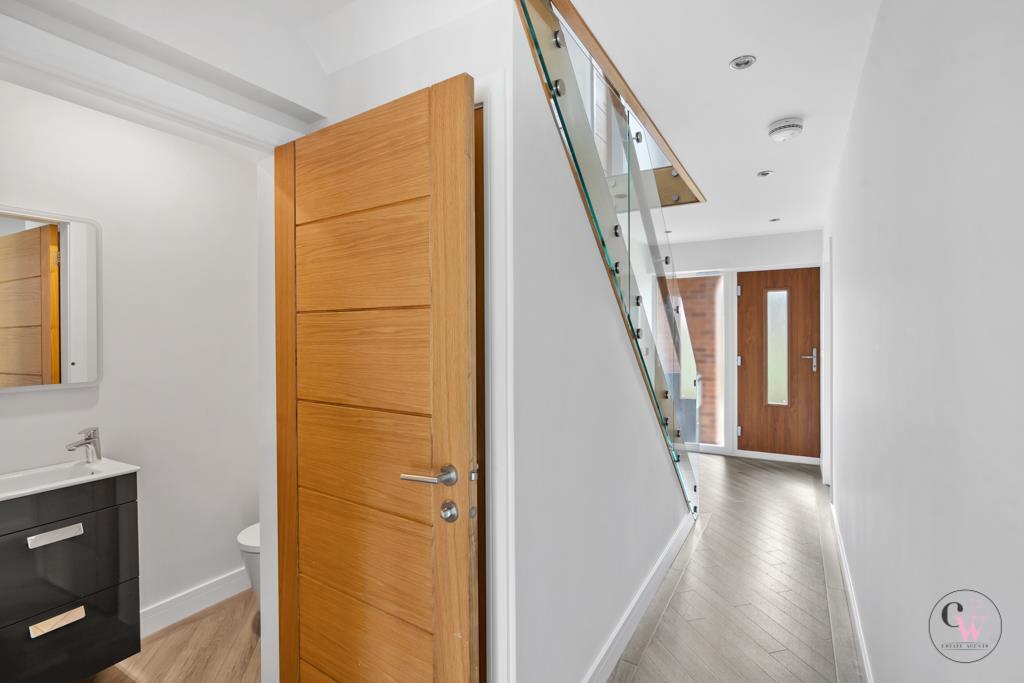
Entrance Hall -
Cloakroom -
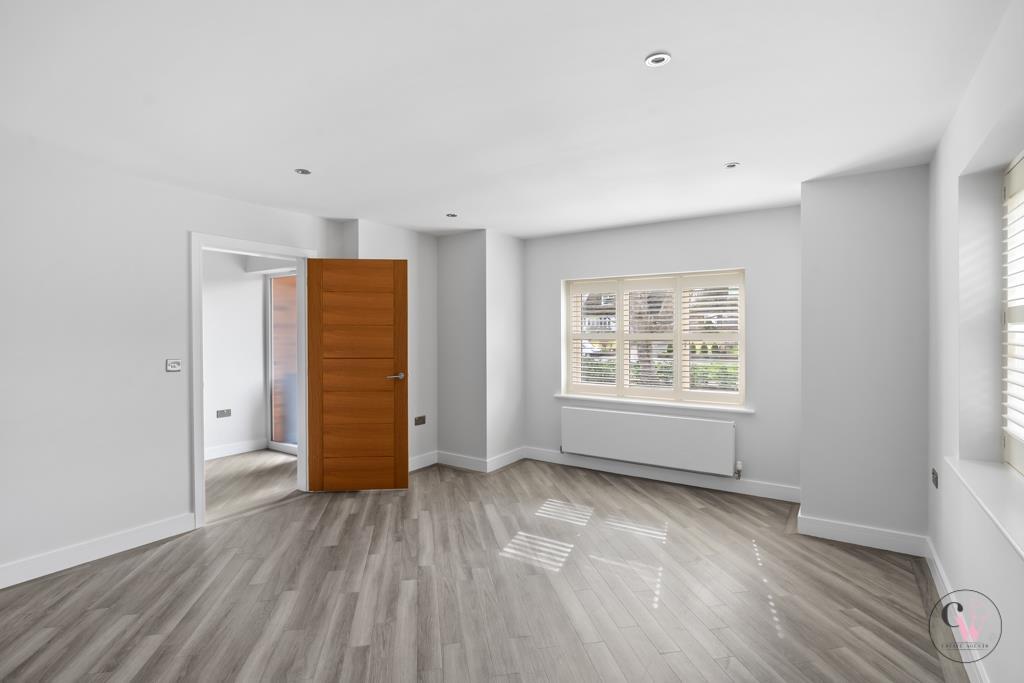
Lounge - 4.22m max x 5.11m max (13'10" max x 16'9" max ) -
Kitchen/Dining/Family Room - 9.19m x 5.61m max (30'2" x 18'5" max) -
Utility Room - 1.70m x 2.08m (5'7" x 6'10" ) -
Landing -
Bedroom One - 4.83m x 5.79m max (15'10" x 19' max) -
En-Suite -
Bedroom Two - 4.19m x 4.42m (13'9" x 14'6") -
Bedroom Three - 4.22mx 3.91m (13'10"x 12'10") -
Bedroom Four - 2.90m x 4.70m (9'6" x 15'5") -
Bathroom - 1.93m x 4.17m (6'4" x 13'8" ) -
Double Garage -
Externally -
Listed by
Covering Cheshire
CW Estate Agents Ltd
Reference: 174540992
EPC Rating & Upgrade Cost
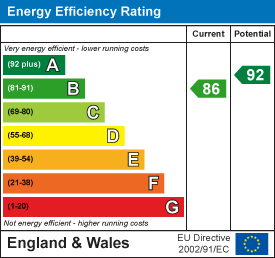
Current rating: B
Potential rating: B
Inspection date: 20/05/2026
Expiry date: 19/05/2036
Current heating cost: £902/year
Potential heating cost: £902/year
Est. upgrade cost to C: £9,000
Recommendations
- Solar photovoltaic panels, 2.5 kWp (£8,000 - £10,000)
Flood risk
Zone: 1
Risk: Low
Job (default Low)
Floorplans
1 Windyridge, Swanlow Lane-high.jpg
EPC Graphs
EE Rating
Price history
| Event | Date | Price | % change |
|---|---|---|---|
| Listed for sale | — | £500,000 | +66.7% |
| Sold | 31/03/2021 (5 years ago) | £300,000 | — |
Source: HM Land Registry Price Paid Data. Crown copyright.
Sold Comparables
Same street and nearby sales within 0.25 miles (last 5 years). Data from Land Registry Price Paid.
| Address | Price | Date | Type |
|---|---|---|---|
| Same street 268 SWANLOW LANE, WINSFORD, CHESHIRE WEST AND CHESTER, CW7 4BL | £189,000 | 19/12/2025 | Semi-detached |
| 164 SWANLOW LANE, WINSFORD, CHESHIRE WEST AND CHESTER, CW7 1JJ | £220,700 | 25/11/2025 | Detached |
| 7 TOWNFIELDS CRESCENT, WINSFORD, CHESHIRE WEST AND CHESTER, CW7 1EJ | £365,000 | 06/08/2025 | Detached |
| 23 RUSSELL ROAD, WINSFORD, CHESHIRE WEST AND CHESTER, CW7 1EP | £295,000 | 29/11/2023 | Detached |
| 5 DUNLIN WAY, WINSFORD, CHESHIRE WEST AND CHESTER, CW7 4FG | £310,000 | 23/11/2022 | Detached |
| 27 BEESTON DRIVE, WINSFORD, CHESHIRE WEST AND CHESTER, CW7 1ER | £338,000 | 04/11/2022 | Detached |
| 160 SWANLOW LANE, WINSFORD, CHESHIRE WEST AND CHESTER, CW7 1JJ | £485,000 | 27/09/2022 | Detached |
| 52 THE LOONT, WINSFORD, CHESHIRE WEST AND CHESTER, CW7 1EU | £615,000 | 23/09/2022 | Detached |
| 14 RUSSELL ROAD, WINSFORD, CHESHIRE WEST AND CHESTER, CW7 1EP | £166,000 | 17/08/2022 | Detached |
| 125B SWANLOW LANE, WINSFORD, CHESHIRE WEST AND CHESTER, CW7 1JB | £310,000 | 03/08/2022 | Detached |
| 25 NUTHATCH CLOSE, WINSFORD, CHESHIRE WEST AND CHESTER, CW7 4FJ | £235,000 | 30/06/2022 | Detached |
| 35 THE LOONT, WINSFORD, CHESHIRE WEST AND CHESTER, CW7 1EX | £370,000 | 29/06/2022 | Detached |
| 30 THE LOONT, WINSFORD, CHESHIRE WEST AND CHESTER, CW7 1EU | £355,000 | 22/06/2022 | Detached |
| 4 TOWNFIELDS CRESCENT, WINSFORD, CHESHIRE WEST AND CHESTER, CW7 1EJ | £215,000 | 22/04/2022 | Detached |
| 125A SWANLOW LANE, WINSFORD, CHESHIRE WEST AND CHESTER, CW7 1JB | £299,999 | 20/04/2022 | Detached |
| 128 DENE DRIVE, WINSFORD, CHESHIRE WEST AND CHESTER, CW7 1DD | £205,000 | 01/04/2022 | Detached |
| 100 SWANLOW LANE, WINSFORD, CHESHIRE WEST AND CHESTER, CW7 1JA | £280,000 | 03/03/2022 | Detached |
| SANDY HEYS SWANLOW LANE, WINSFORD, CHESHIRE WEST AND CHESTER, CW7 1JA | £334,000 | 25/02/2022 | Detached |
| 5 CALDICOTT CLOSE, WINSFORD, CHESHIRE WEST AND CHESTER, CW7 1LW | £250,000 | 18/11/2021 | Detached |
| 98 SWANLOW LANE, WINSFORD, CHESHIRE WEST AND CHESTER, CW7 1JA | £377,500 | 29/10/2021 | Detached |
| 23 NUTHATCH CLOSE, WINSFORD, CHESHIRE WEST AND CHESTER, CW7 4FJ | £220,000 | 26/10/2021 | Detached |
Street average: £189,000 (1 sale)
Area average: £312,310 (20 sales)
Capital growth trend
Land Registry outcode average: last 12 months vs 5y and 10y ago (from sold prices).
House Price Index (HM Land Registry — official index, not sold-price averages): Cheshire West and Chester. Series: Detached. As of April 2026.
Rental Range
Estimated market rent for Cheshire West and Chester. Low = conservative, Realistic = average, Optimistic = best case.
Based on Local Authority from postcode lookup → Cheshire West and Chester.
LHA (30th percentile) floor for South Cheshire: £992/mo (Apr 2025 – Mar 2026)
Location
Nearby
Nearest stations, universities and amenities (distance from property).
| Type | Name | Distance |
|---|---|---|
| Bus stop | Glebe Green, Swanlow Lane / Crossfield Avenue | 0.1 miles |
| Shop | Barnets | 0.4 miles |
| Shop | The Umit Barber Stylist | 0.4 miles |
| Train station | Winsford | 1.6 miles |
| Train station | Hartford | 4.1 miles |
| Hospital | Tarporley War Memorial Hospital | 5.8 miles |
| University | University of Buckingham Crewe Campus | 7.8 miles |
Street-level crime
| Category | Count |
|---|---|
| Violence and sexual offences | 95 |
| Public order | 28 |
| Anti-social behaviour | 20 |
| Shoplifting | 14 |
| Criminal damage and arson | 12 |
| Other theft | 12 |
| Drugs | 5 |
| Other crime | 5 |
| Possession of weapons | 3 |
| Bicycle theft | 1 |
| Burglary | 1 |
| Robbery | 1 |
| Vehicle crime | 1 |
| Total incidents | 198 |
Within 1 mile during May 2026. Source: data.police.uk (England & Wales).
Schools nearby
Nearest open schools with Ofsted ratings (England). Closed schools are not shown. Data from Get Information about Schools and Ofsted.
| Name | Type | Distance | Ofsted |
|---|---|---|---|
| Darnhall Primary School | Primary | 0.3 miles | Good — 28 Nov 2023 |
| Jefferson House | Other | 0.3 miles | Outstanding — 18 Jan 2024 |
| St. Chad's Church of England Primary and Nursery School | Primary | 0.4 miles | Good — 5 Jul 2017 |
| Over Hall Community School | Primary | 0.4 miles | Good — 29 Apr 2024 |
| Oaklands School | Other | 0.5 miles | Outstanding — 16 Jun 2015 |
Rental Comparables
Residential lets from OpenRent and Rightmove for the area (same bedroom count). Use to validate rent estimates. Student lets are excluded.
| Title | Rent | Beds | Distance | As seen on |
|---|---|---|---|---|
| 4 Bed Detached House, Vicarage Grove, CW7 | £1,650/mo | 4 | 0.57 miles | OpenRent |
Average rent: £1,650/mo (1 listing)
Rent-driven metrics
Based on OpenRent comparables.
- Rent ratio — Monthly rent ÷ purchase price (1% rule). 1%+ = strong, 0.8–1% = okay, <0.8% = weak for cashflow.
- Max investor price — Rent ÷ 0.8%; the price at which rent would be 0.8% of price (Stoke-style target).
- Target investor price — Rent ÷ 1%; the price at which rent would be 1% of price (strong cashflow band).
- Gross yield — Annual rent as % of purchase price (no costs).
- Cost-to-rent — Price ÷ annual rent (from OpenRent comparables). Under 14× = strong, 14–16× = acceptable, 17×+ = compressed.
- Cashflow — Rent minus mortgage, 10% maintenance, £25/mo compliance. Assumes 75% LTV, 3.95% APR (5yr fixed), 25yr term.
- ROI — Annual profit ÷ cash in (deposit + 4% purchase costs).