The Gables
WOODBROOK ROAD, ALDERLEY EDGE, ALDERLEY EDGE, CHESHIRE SK9 7BY
Property details
Tenure
LEASEHOLD
Floor area
393 m²
Council tax band
H
Last sold
£835,000 Jan 2001
Local average
£959,169 (+97.6%)
Deprivation
Decile 10 (32,862 of 33,755)
Street crime
19 incidents within 1 mile (May 2026)
Additional details
- Parking
- Yes
- Garden
- Yes
- Restrictions
- No
- Rights of way
- No
- Flooded in last 5 years
- No
- Flood defences
- No
Description
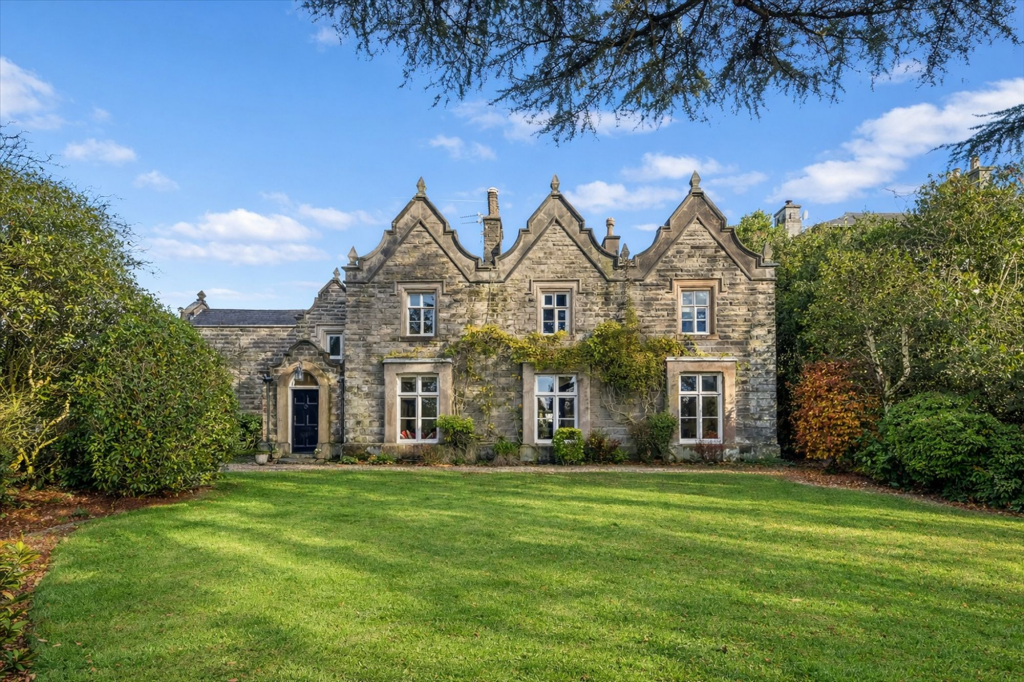
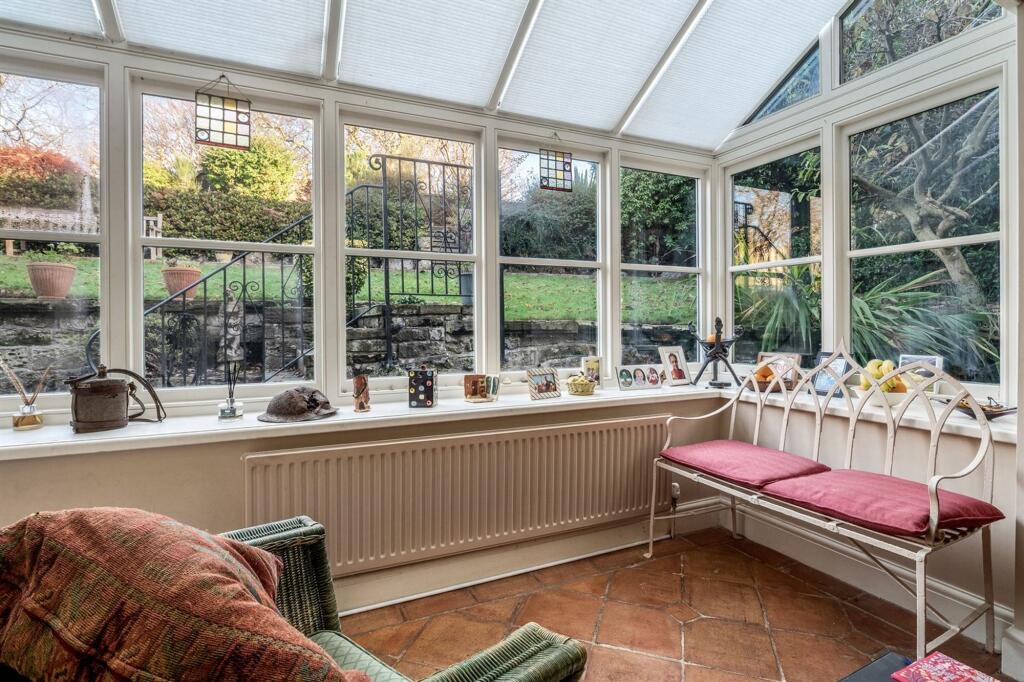
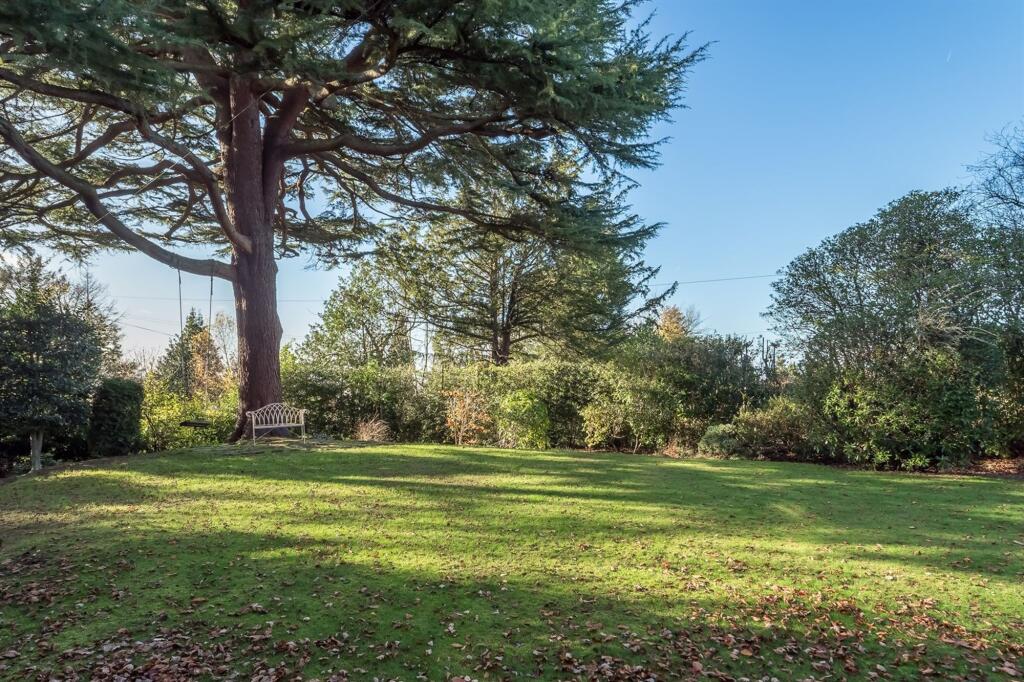
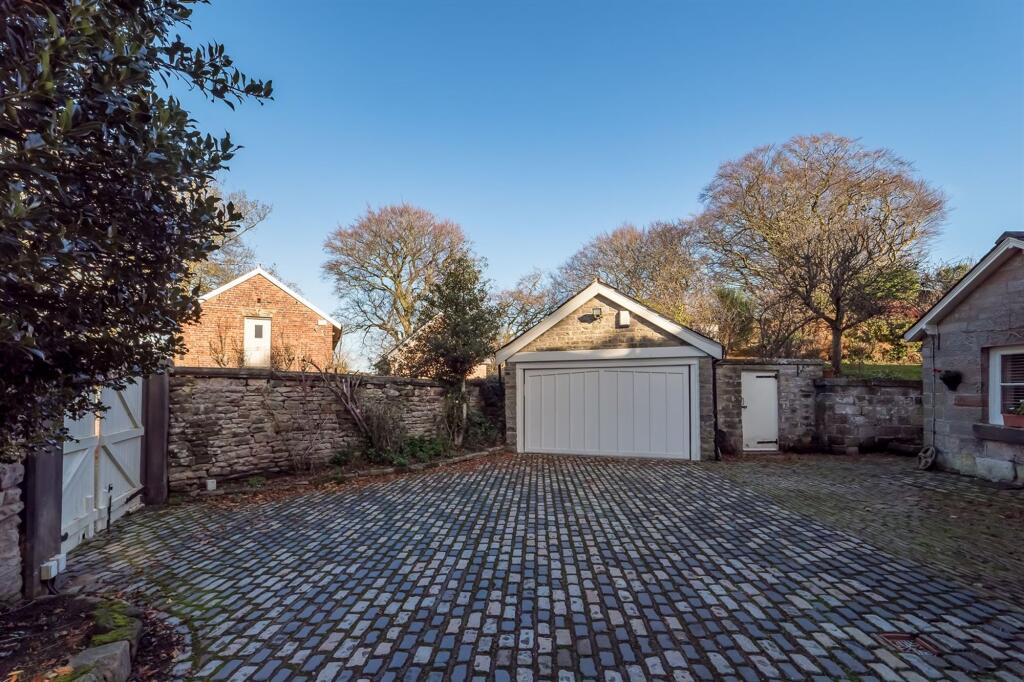
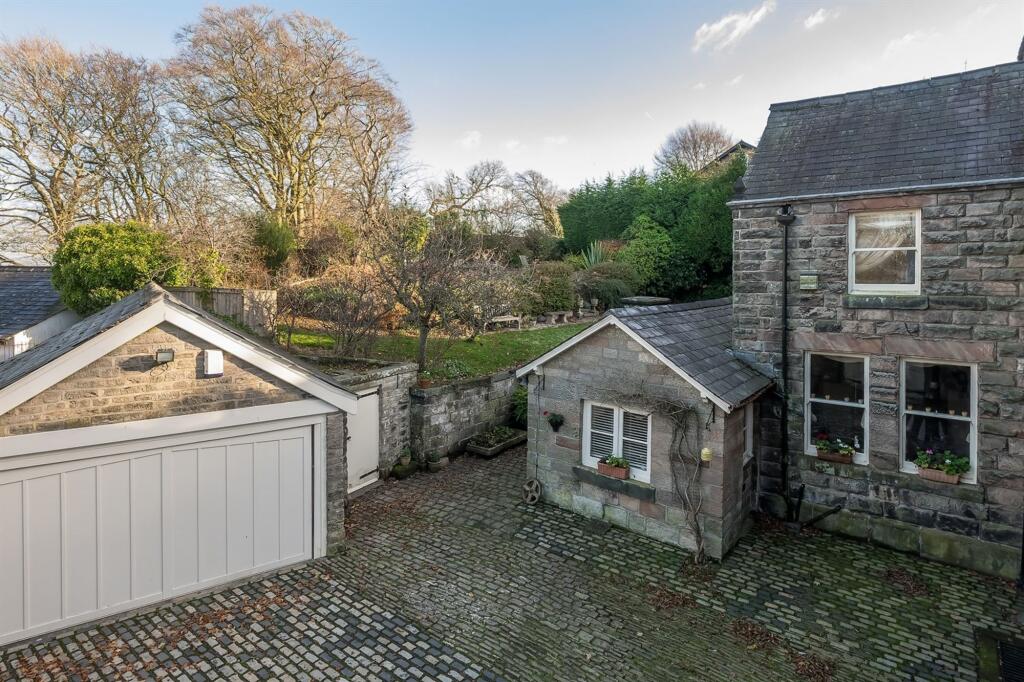
Providing an impressive 4,529 sq ft of living space, The Gables offers extensive, beautifully proportioned accommodation that blends historic charm with the scale required for modern family living. Its location on one of Alderley Edge's most prestigious residential roads places it amongst architecturally significant Victorian villas, reinforcing its appeal. The property stands within generous, mature grounds with lawns, established shrubs and trees, and a cobbled approach that elevates both privacy and sense of arrival.
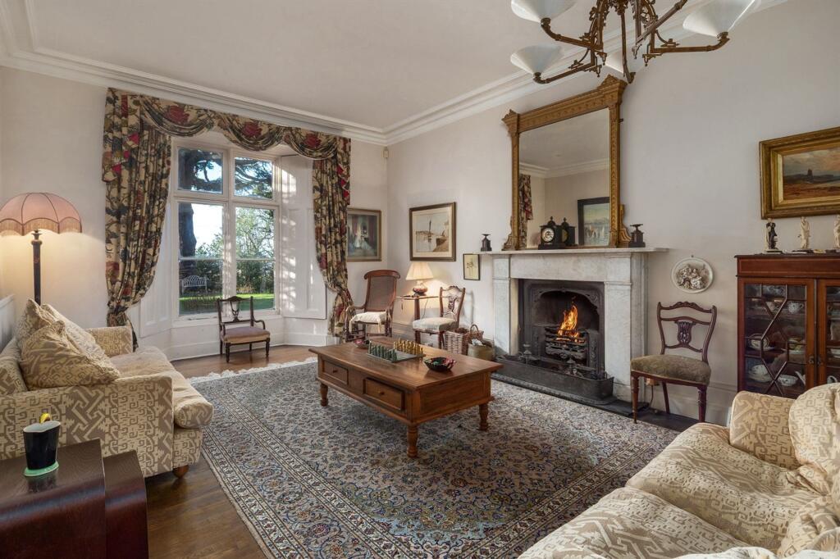
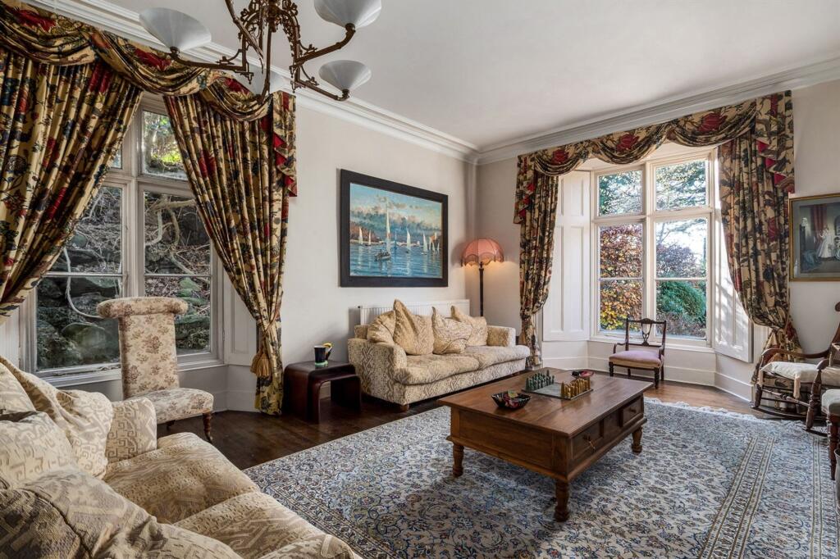
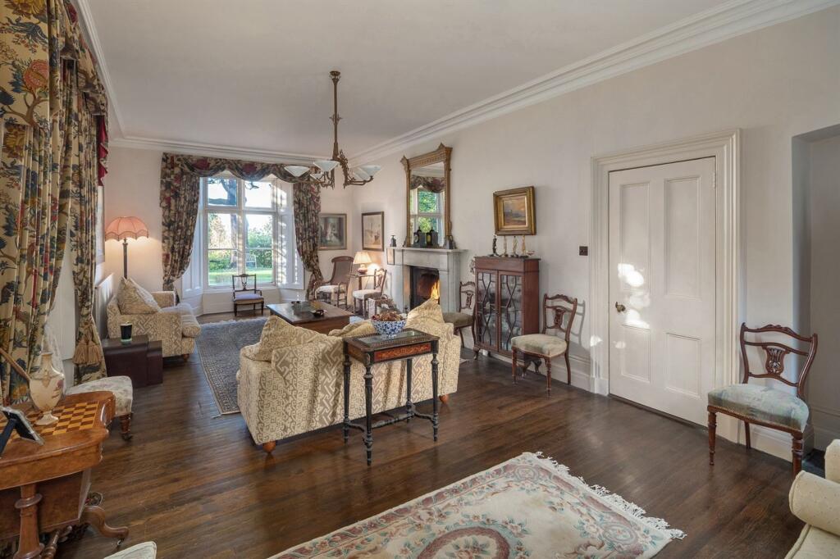
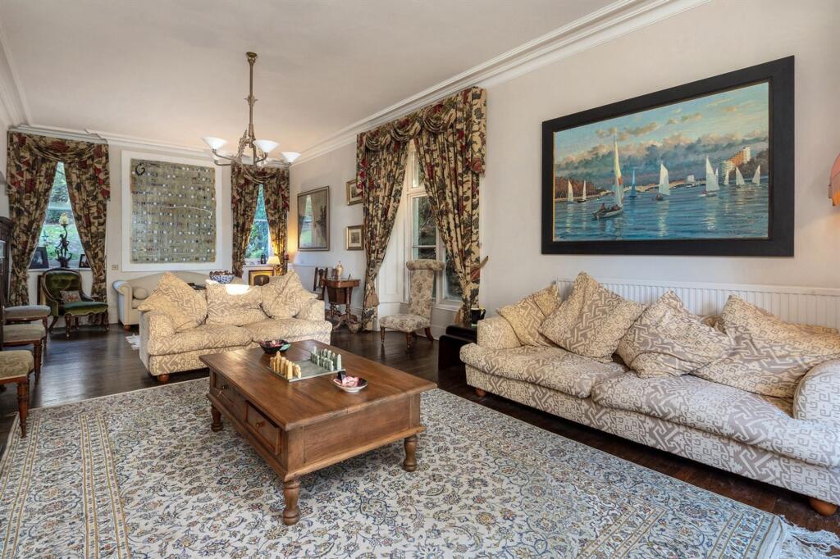
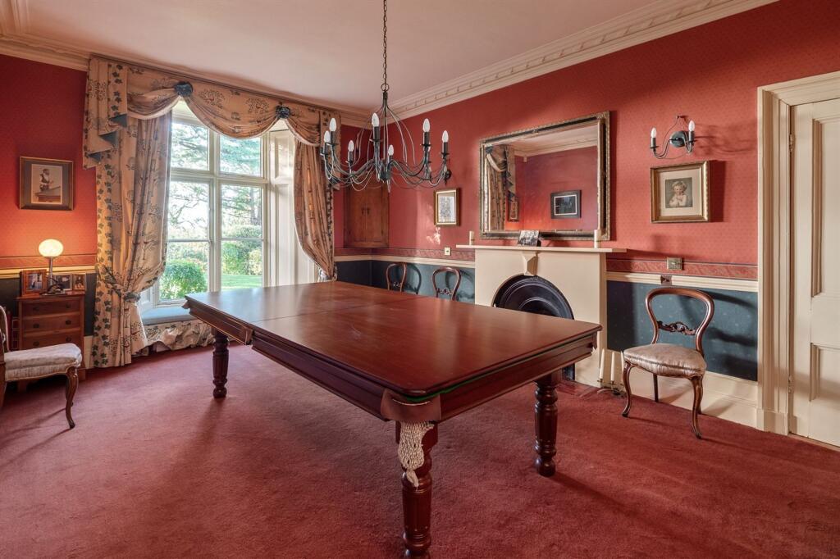
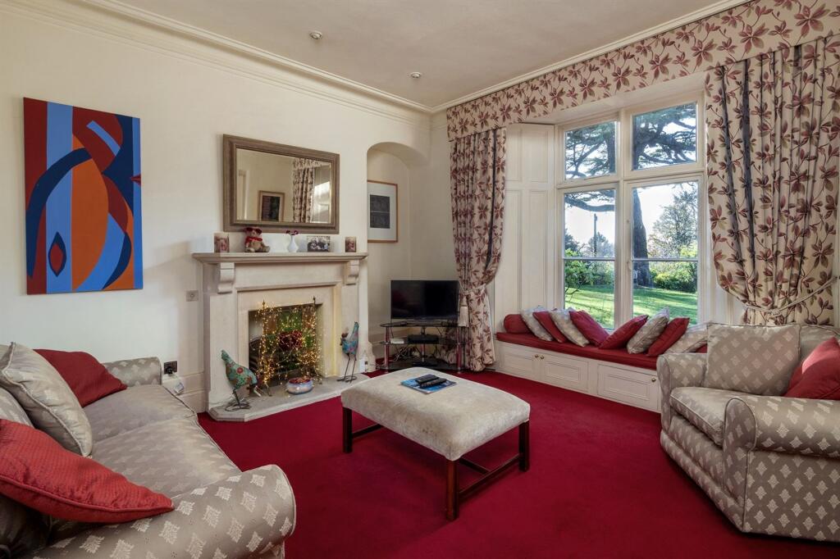
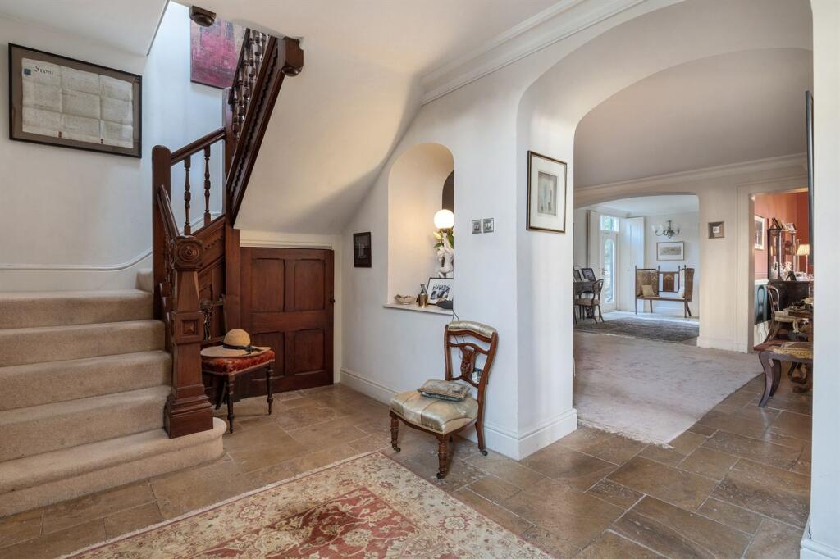

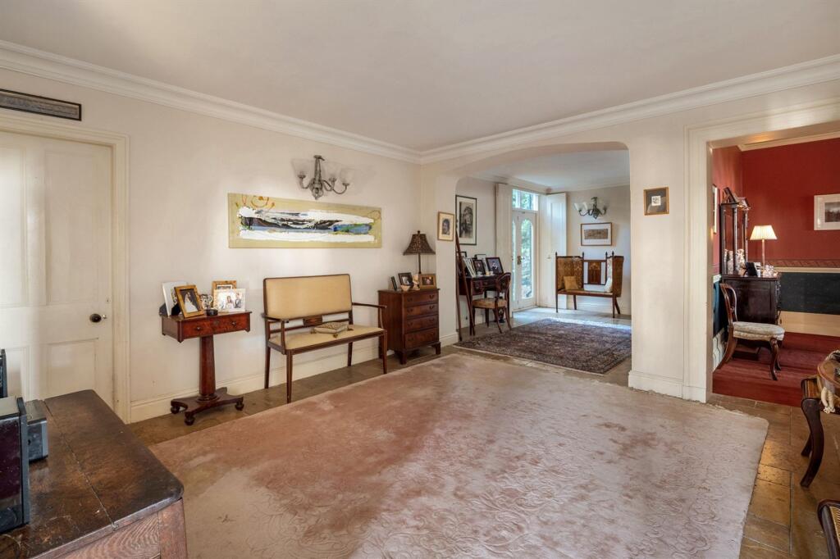
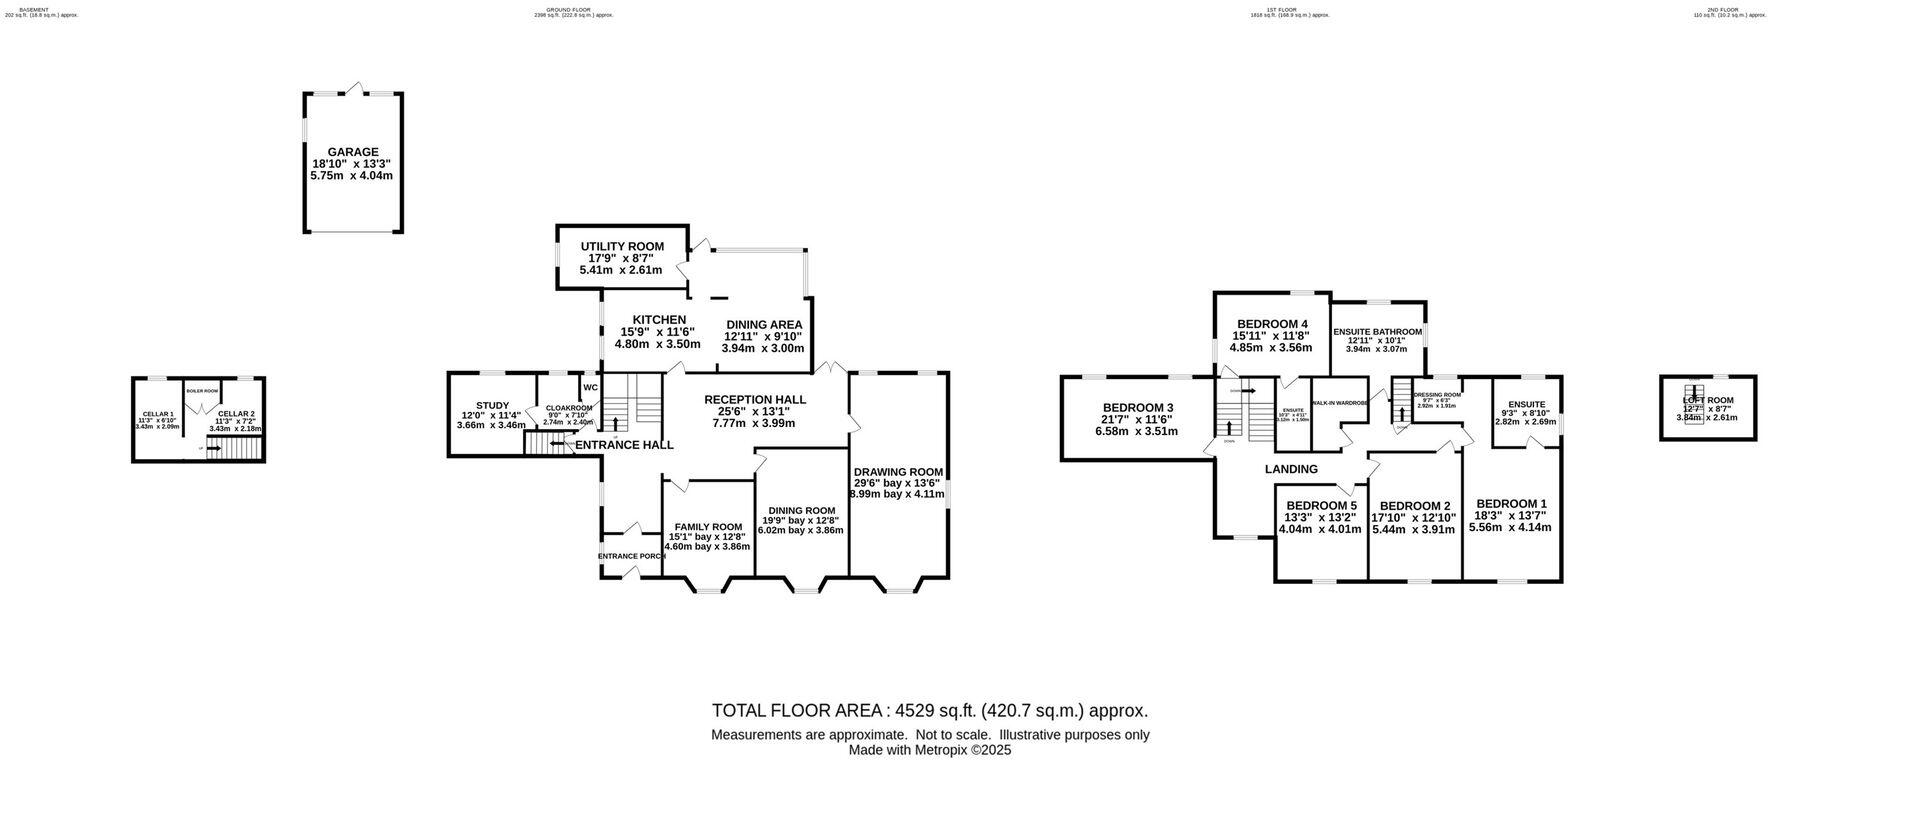
As you step inside, the sense of scale and refinement becomes immediately apparent. A welcoming entrance hall leads into an elegant and notably spacious reception hall, a central feature of the home that sets the tone with its high ceilings and period detailing. From here, the principal reception rooms radiate in traditional Victorian fashion. The drawing room offers beautiful proportions and tall windows framing views of the gardens, making it an ideal formal reception room. Adjacent to this lies a formal dining room, perfectly suited to hosting elegant dinners and family celebrations.
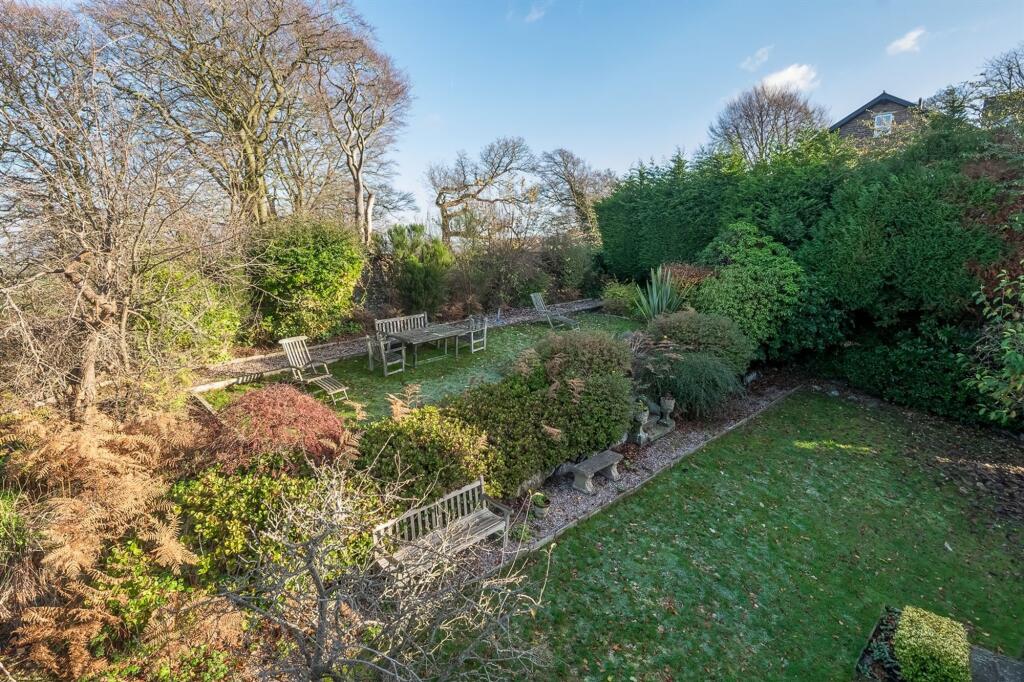
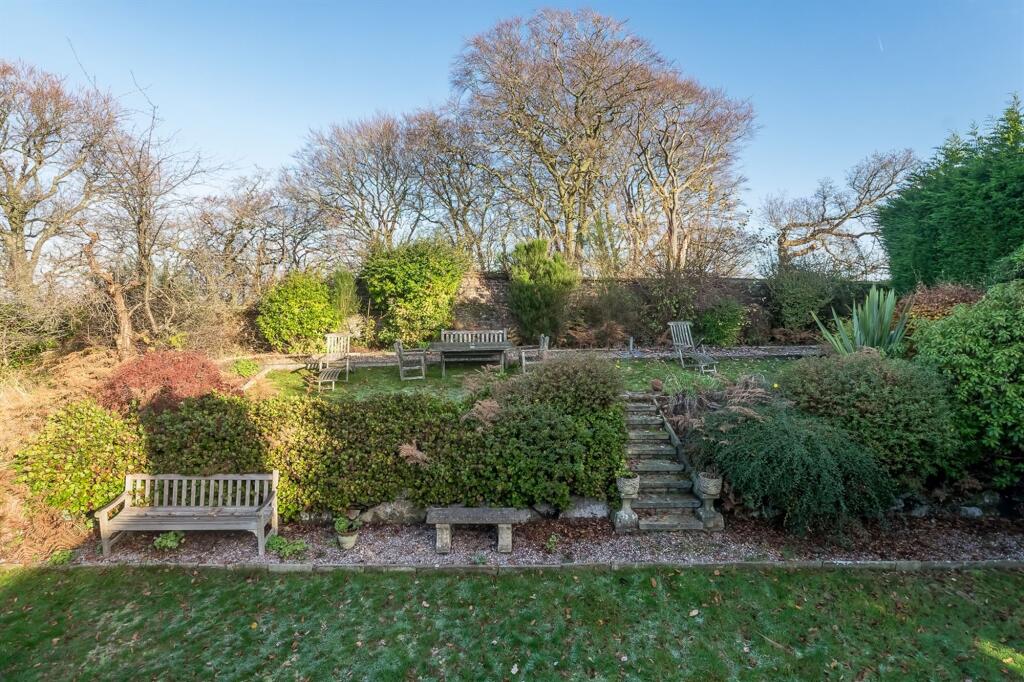
The surrounding grounds extending to 0.355 acres (approx.) elevate the setting further, with mature planting, established shrubs and lawns that complement the historic façade. The outdoor areas provide ideal spaces for seating, entertaining, or simple enjoyment. A detached garage sits just beyond the main house, providing ample space for parking or workshop use.
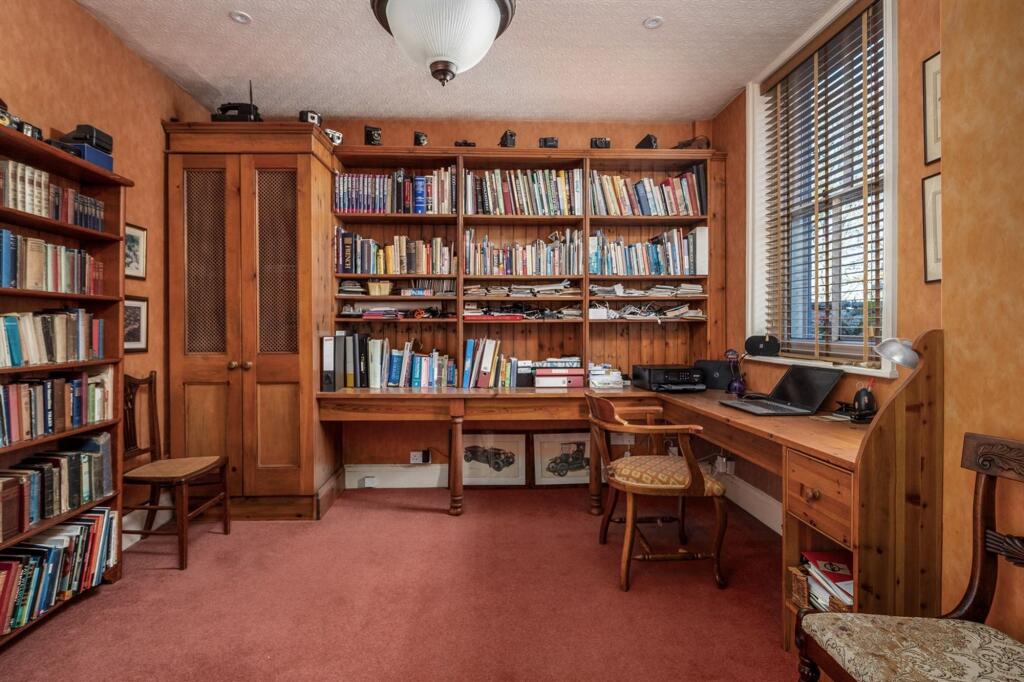
In its entirety, The Gables represents an exceptional opportunity to acquire a home of architectural significance, character and scale. Its combination of Gothic-influenced design, generous accommodation and a coveted position on one of Cheshire's most admired residential roads makes it a truly outstanding property, rich in history, full of charm and perfectly suited to family living.A more informal family room provides a relaxed everyday living space, with pleasant garden views enhancing the sense of comfort. A private study sits conveniently off the entrance hall, offering a perfect space for home working.
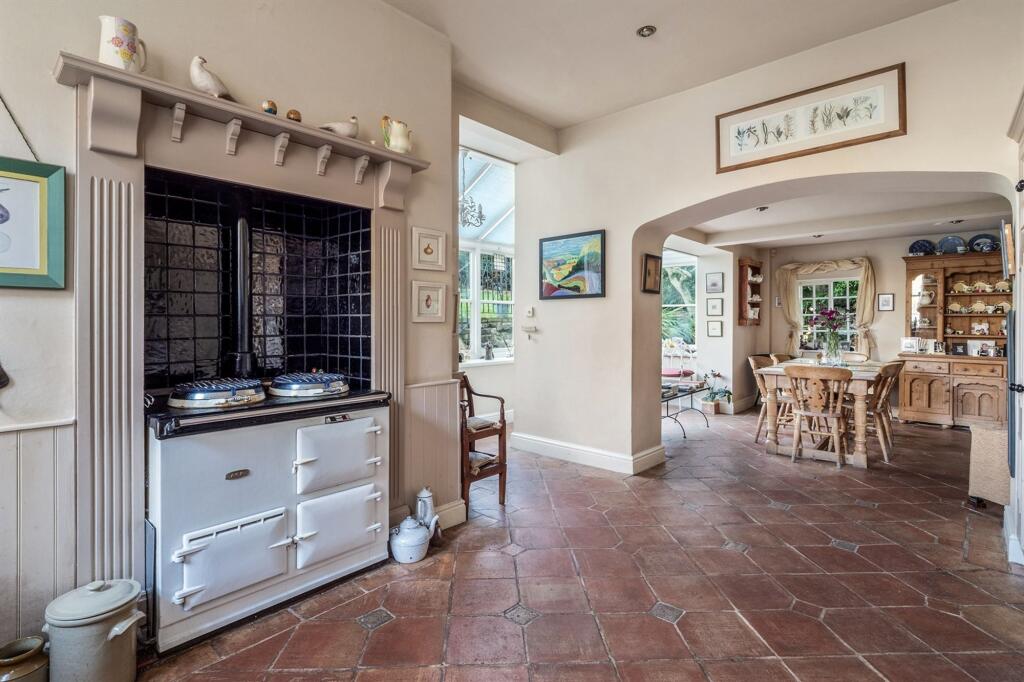
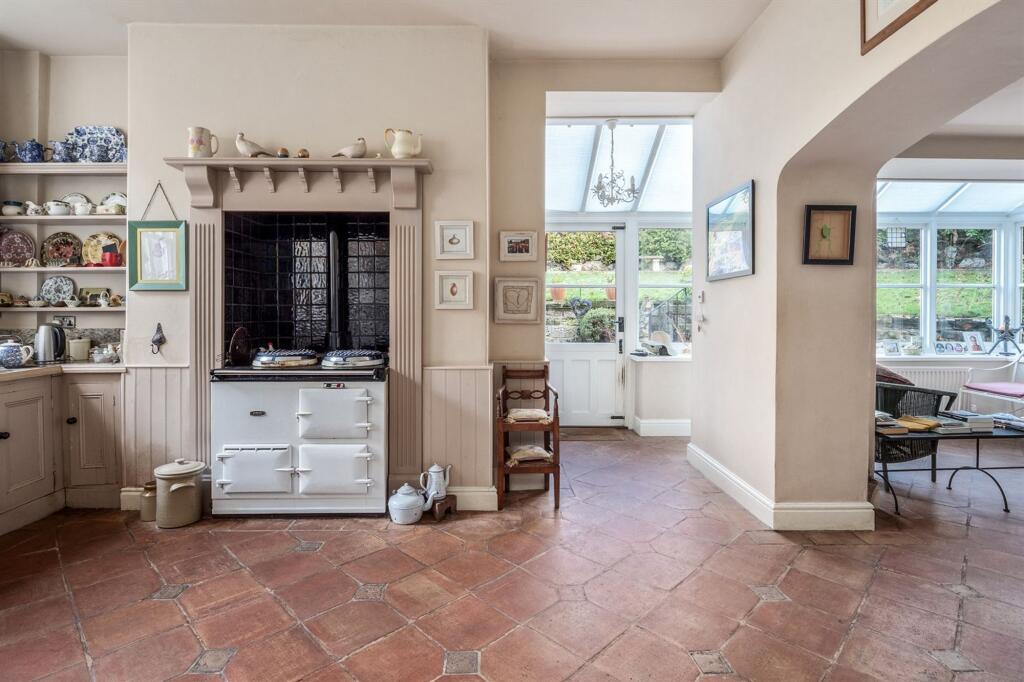
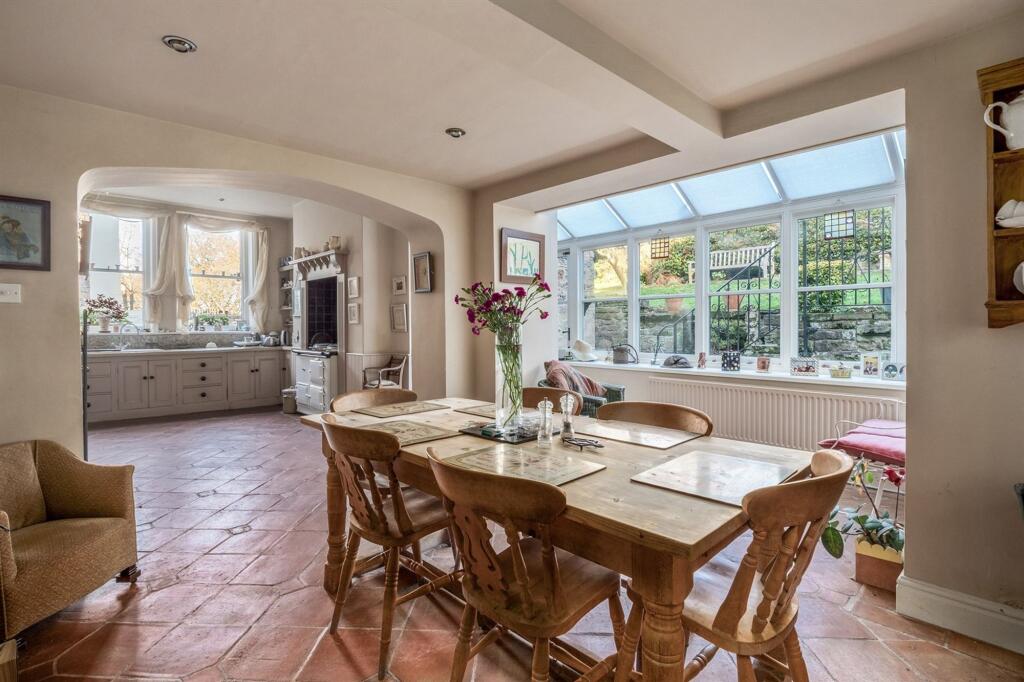
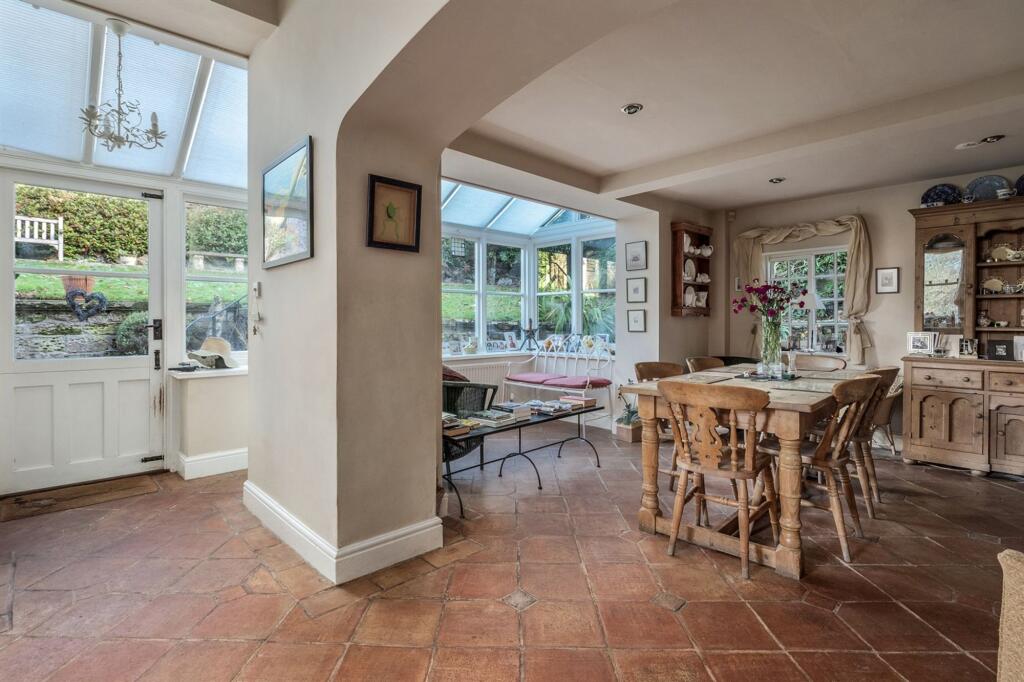
At the heart of the home, the spacious kitchen serves as a practical and social hub, with garden outlooks and direct flow into an informal dining area that is perfect for everyday living. Beyond this, a substantial utility room provides practicality. From the main hall, steps descend to a cellar that provides useful storage and is currently used as a gym.
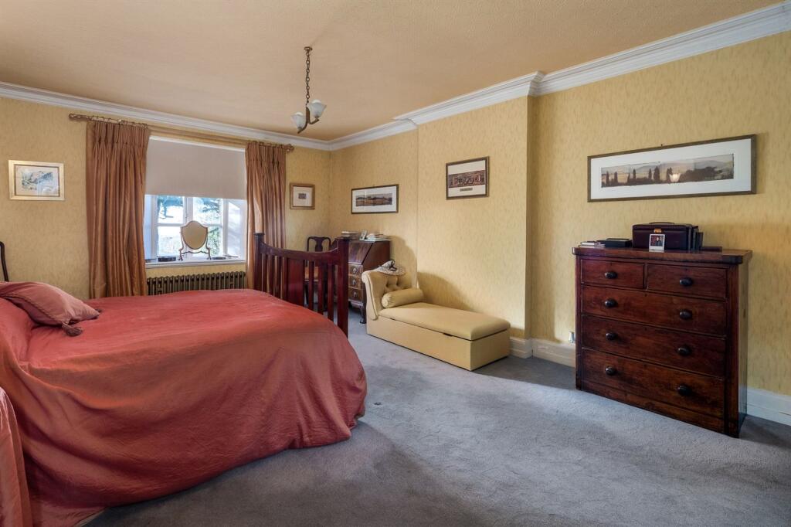
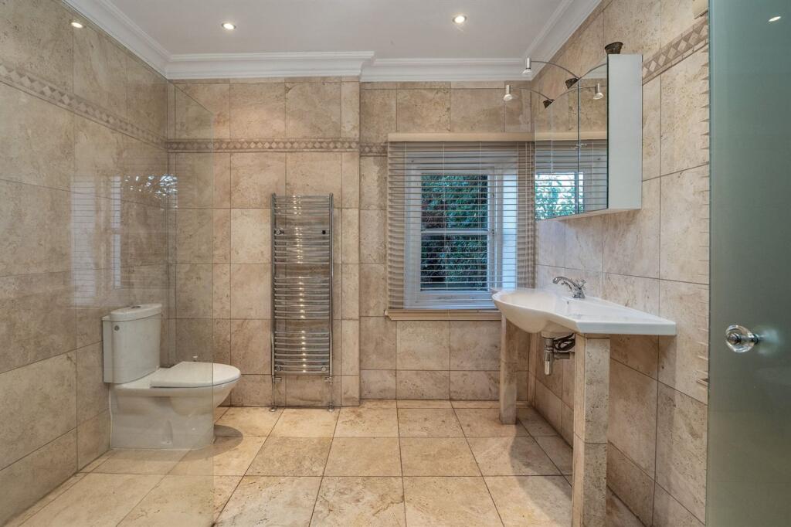
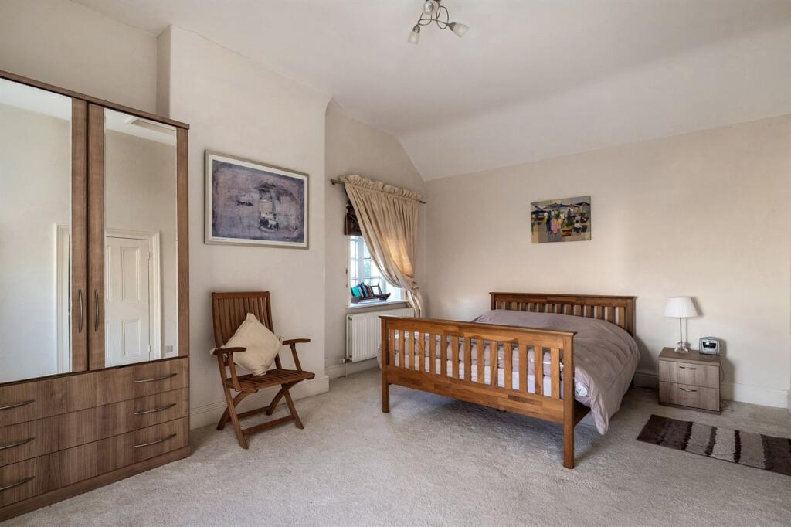
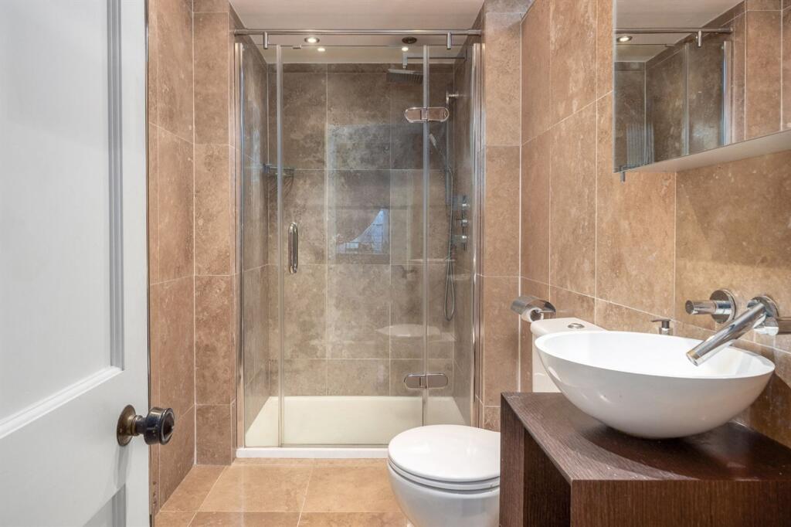
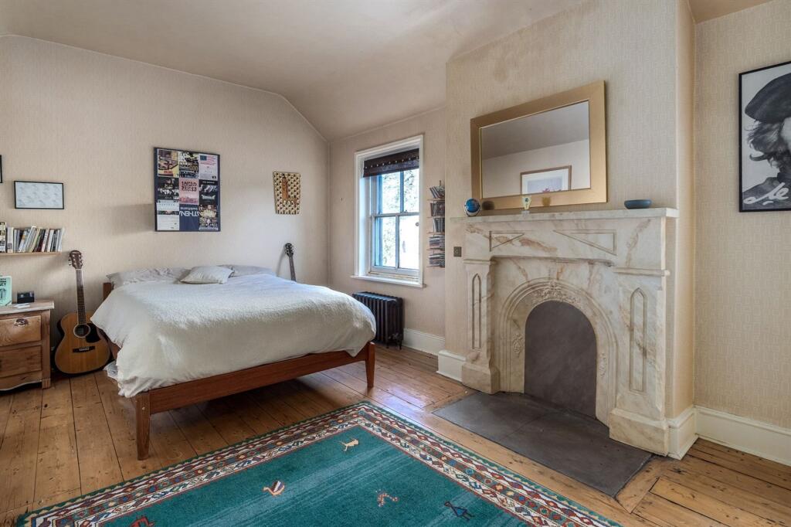
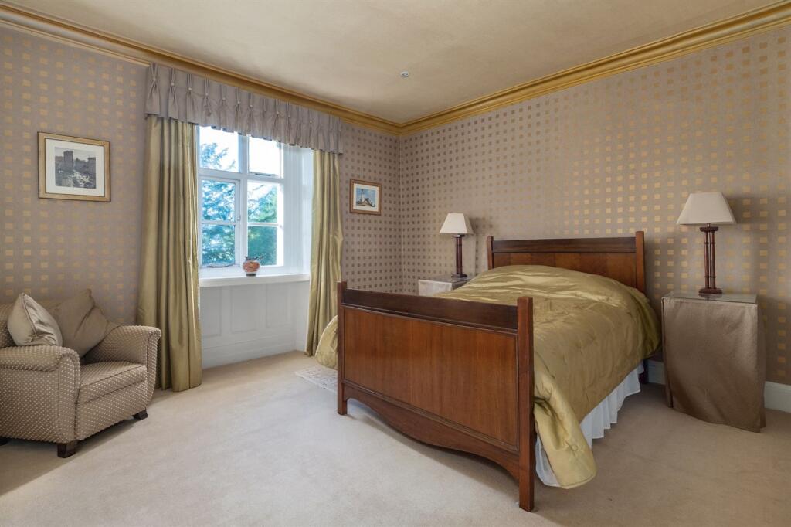
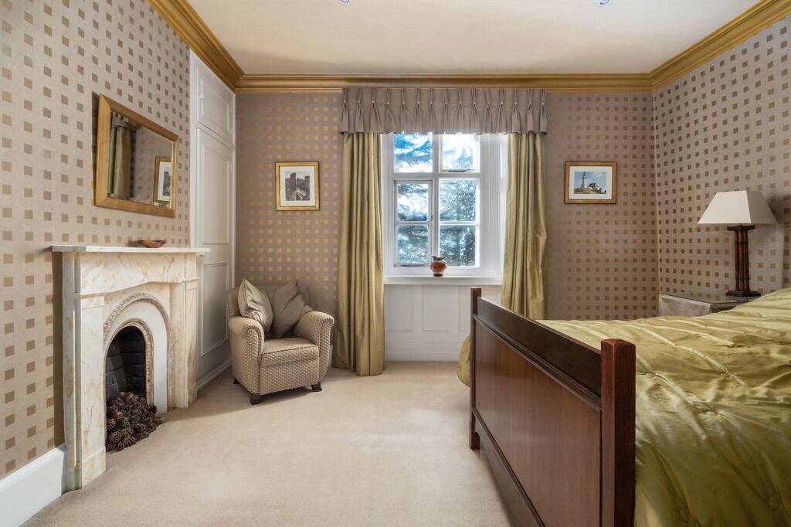
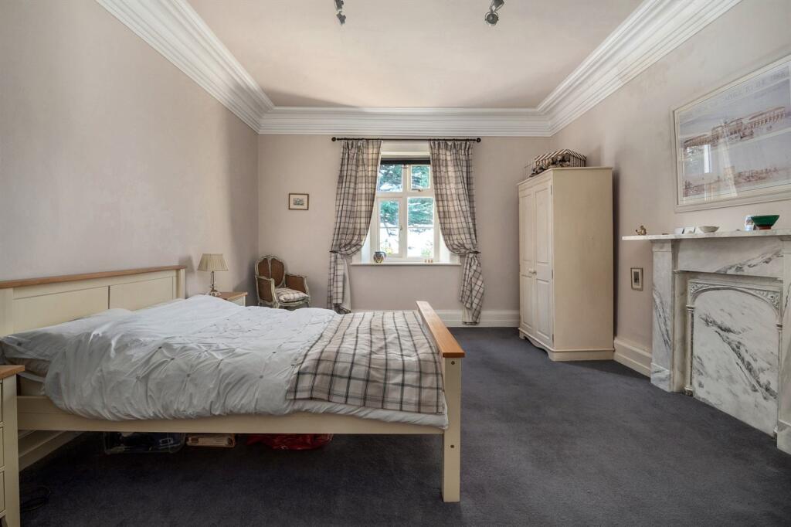
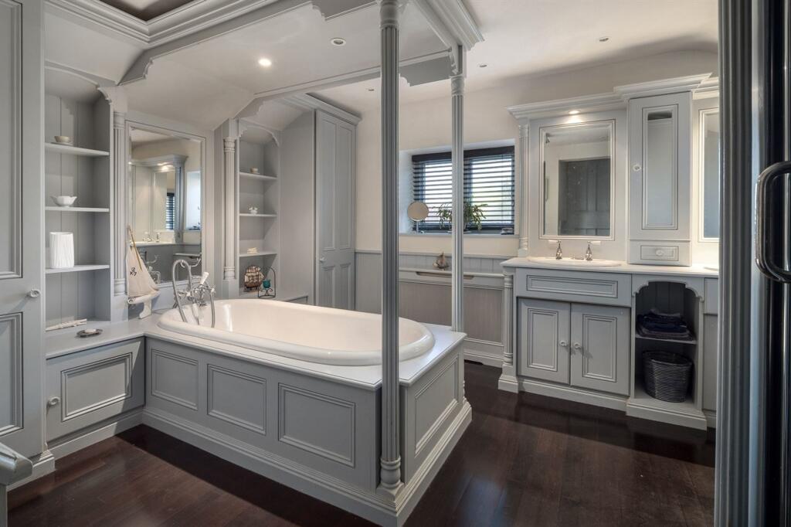
The generous first-floor landing leads to five well-proportioned bedrooms, each offering flexibility and space. The principal bedroom enjoys garden views and the privacy of its own en-suite bathroom, and dressing room creating a peaceful retreat. A further bedroom also benefits from an en-suite, making it ideal for guests. The remaining bedrooms are all comfortable doubles, each with its own character. A well-positioned family bathroom serves the other rooms, ensuring practical and comfortable living arrangements for all.
EPC Rating: D
Listed by
Alderley Edge
Gascoigne Halman - Connells
Reference: 174765029
EPC ratings on this postcode
We don't have a matched EPC for this property yet. Below are efficiency scores and details for other addresses on this postcode.
| Address | Current | Potential | Floor area | Age band | Type |
|---|---|---|---|---|---|
| 1 Bollin Tower, Woodbrook Road, ALDERLEY EDGE | 66 | 77 | 267 m² | England and Wales: before 1900 | Terraced |
| Badgers Cottage, Woodbrook Road, ALDERLEY EDGE | 72 | 85 | 410 m² | England and Wales: 1930-1949 | Detached |
| Bollin Tower West, Woodbrook Road, ALDERLEY EDGE | 68 | 82 | 211 m² | England and Wales: before 1900 | Detached |
| Cotters Mead, Woodbrook Road, ALDERLEY EDGE | 66 | 72 | 236 m² | England and Wales: before 1900 | Flat |
| Dormer House, Woodbrook Road, ALDERLEY EDGE | 53 | 72 | 128 m² | England and Wales: 1900-1929 | Detached |
| Dormer House, Woodbrook Road, ALDERLEY EDGE | 48 | 59 | 119 m² | England and Wales: before 1900 | Detached |
| Earnscliffe, Woodbrook Road, ALDERLEY EDGE | 57 | 77 | 265 m² | England and Wales: before 1900 | Flat |
| Edge Heights, Woodbrook Road, ALDERLEY EDGE | 31 | 61 | 214 m² | England and Wales: before 1900 | Detached |
| Rookwood, Woodbrook Road, ALDERLEY EDGE | 70 | 81 | 220 m² | England and Wales: 1967-1975 | Detached |
| St. Andrews, Woodbrook Road, ALDERLEY EDGE | 49 | 50 | 243 m² | England and Wales: before 1900 | Detached |
| THE BEECHES, WOODBROOK ROAD, ALDERLEY EDGE | 55 | 80 | 286 m² | England and Wales: before 1900 | Detached |
| The Gables, Woodbrook Road | 62 | 82 | 393 m² | England and Wales: before 1900 | House |
| The Gables, Woodbrook Road, ALDERLEY EDGE | 62 | 82 | 393 m² | England and Wales: before 1900 | Detached |
| The Gables, Woodbrook Road, ALDERLEY EDGE | 41 | 71 | 379 m² | — | Detached |
| THE LARCHES, WOODBROOK ROAD, ALDERLEY EDGE | 64 | 69 | 193 m² | England and Wales: 1930-1949 | Flat |
Flood risk
Zone: 1
Risk: Low
Job (default Low)
Floorplans
All
Price history
29% since 1998
| Event | Date | Price | % change |
|---|---|---|---|
| Listed for sale | — | £1,895,000 | +126.9% |
| Sold | 26/01/2001 (25 years ago) | £835,000 | +29.1% |
| Sold | 25/09/1998 (27 years ago) | £647,000 | — |
Source: HM Land Registry Price Paid Data. Crown copyright.
Sold Comparables
Same street and nearby sales within 0.25 miles (last 5 years). Data from Land Registry Price Paid.
| Address | Price | Date | Type |
|---|---|---|---|
| GREYLANDS MACCLESFIELD ROAD, ALDERLEY EDGE, CHESHIRE EAST, SK9 7BS | £2,800,000 | 06/11/2023 | Detached |
| RIDGESIDE HOUSE TEMPEST ROAD, ALDERLEY EDGE, CHESHIRE EAST, SK9 7BU | £1,896,000 | 12/05/2023 | Detached |
| CASA BELLA SQUIRRELS JUMP, ALDERLEY EDGE, CHESHIRE EAST, SK9 7DR | £1,300,000 | 26/10/2022 | Detached |
| Same street BADGERS COTTAGE WOODBROOK ROAD, ALDERLEY EDGE, CHESHIRE EAST, SK9 7BY | £2,200,000 | 08/07/2022 | Detached |
| HILLSIDE COTTAGE MOTTRAM ROAD, ALDERLEY EDGE, CHESHIRE EAST, SK9 7JQ | £1,622,000 | 07/04/2022 | Detached |
Street average: £2,200,000 (1 sale)
Area average: £1,904,500 (4 sales)
Capital growth trend
Land Registry outcode average: last 12 months vs 5y and 10y ago (from sold prices).
House Price Index (HM Land Registry — official index, not sold-price averages): Cheshire East. Series: Detached. As of April 2026.
Rental Range
Estimated market rent for Cheshire East. Low = conservative, Realistic = average, Optimistic = best case.
Based on Local Authority from postcode lookup → Cheshire East.
LHA (30th percentile) floor for West Pennine: £760/mo (Apr 2025 – Mar 2026)
Location
Address
Woodbrook Road
Nearby
Nearest stations, universities and amenities (distance from property).
| Type | Name | Distance |
|---|---|---|
| Shop | Grantham's Fine Food & Wine | 0.5 miles |
| Bus stop | Alderley Edge, Heyes Lane / Moss Rose | 0.5 miles |
| Bus stop | Alderley Edge, Heyes Lane / The Royal Oak | 0.5 miles |
| Shop | SieMatic | 0.6 miles |
| Train station | Alderley Edge | 0.6 miles |
| Hospital | The Wilmslow Hospital | 1.8 miles |
| Train station | Wilmslow | 1.9 miles |
| Hospital | Soss Moss Hospital | 2.1 miles |
| University | University of Manchester Fallowfield Campus | 10.0 miles |
| University | Fallowfield Reception and Richmond Amenities Building | 10.0 miles |
Street-level crime
| Category | Count |
|---|---|
| Violence and sexual offences | 10 |
| Criminal damage and arson | 2 |
| Drugs | 2 |
| Other theft | 2 |
| Burglary | 1 |
| Public order | 1 |
| Vehicle crime | 1 |
| Total incidents | 19 |
Within 1 mile during May 2026. Source: data.police.uk (England & Wales).
Schools nearby
Nearest open schools with Ofsted ratings (England). Closed schools are not shown. Data from Get Information about Schools and Ofsted.
| Name | Type | Distance | Ofsted |
|---|---|---|---|
| Alderley Edge School for Girls | Other | 0.7 miles | — (No rating) |
| Alderley Edge Community Primary School | Primary | 0.8 miles | — (Inspected (no overall grade)) |
| The Ryleys School | Other | 0.9 miles | — (No rating) |
| Nether Alderley Primary School | Primary | 1.1 miles | Good — 1 May 2012 |
| Mottram St Andrew Primary Academy | Primary | 1.4 miles | Good — 15 Jul 2015 |
Rental Comparables
Loading rental comparables for this postcode. Refresh in a few minutes.
Rent-driven metrics
Based on Area rent estimate.
- Rent ratio — Monthly rent ÷ purchase price (1% rule). 1%+ = strong, 0.8–1% = okay, <0.8% = weak for cashflow.
- Max investor price — Rent ÷ 0.8%; the price at which rent would be 0.8% of price (Stoke-style target).
- Target investor price — Rent ÷ 1%; the price at which rent would be 1% of price (strong cashflow band).
- Gross yield — Annual rent as % of purchase price (no costs).
Enter House Number
Enter the house number to help us retrieve more accurate pricing history and property data.
Please log in to submit or correct the house number for this listing.
Log in to continue