Hayloft
Sarn, Malpas, SY14 7LW
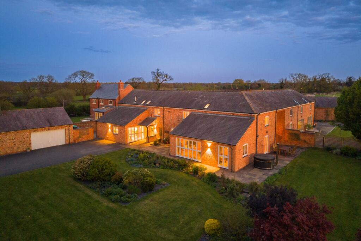
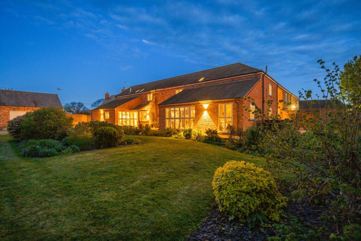
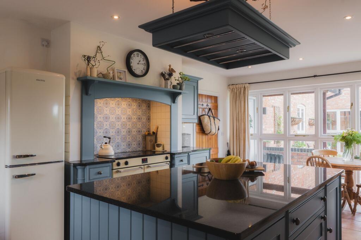
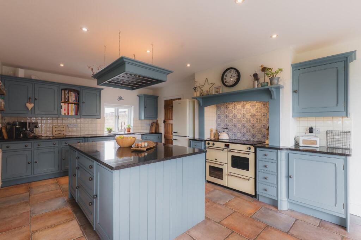
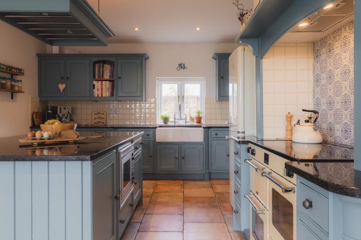
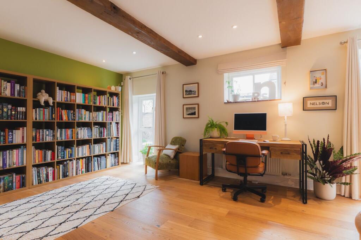
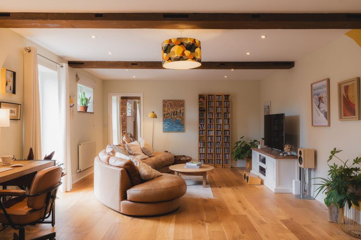
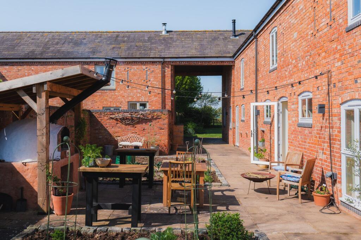
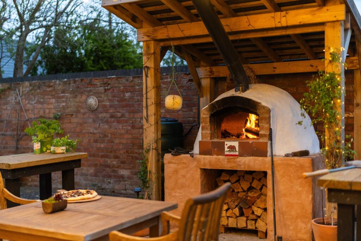
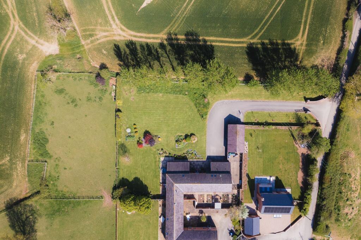

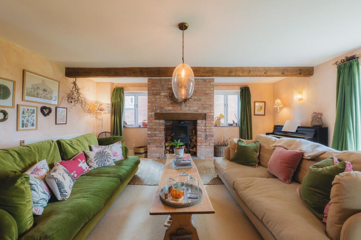
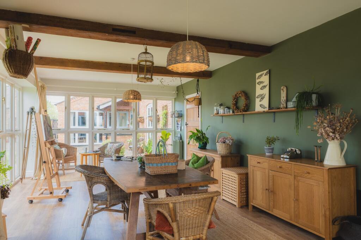
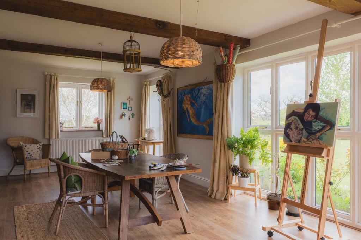
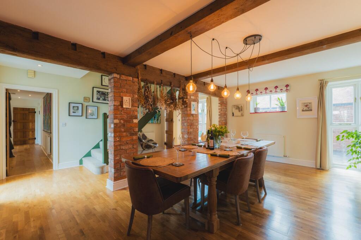
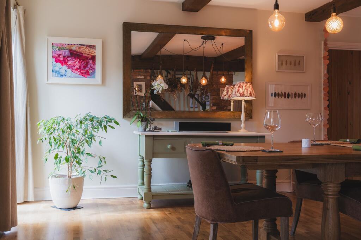
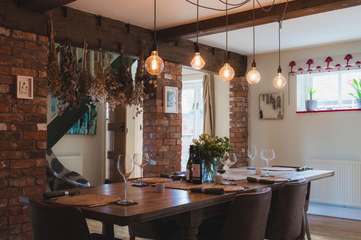
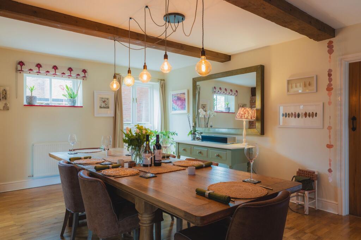
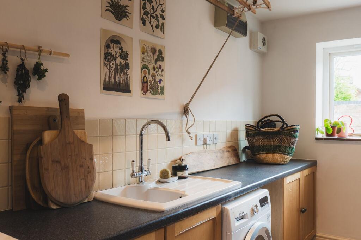
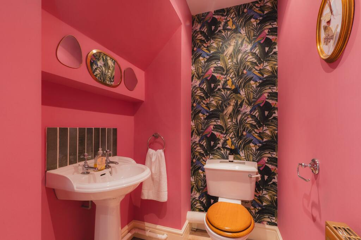
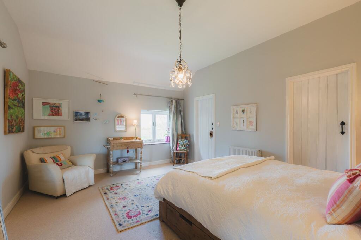
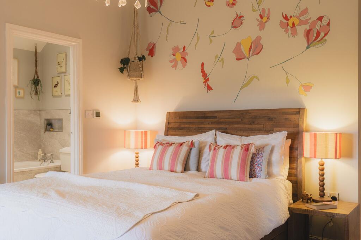
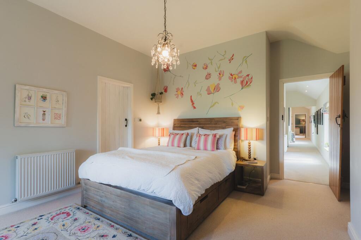
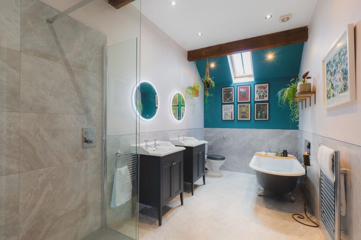
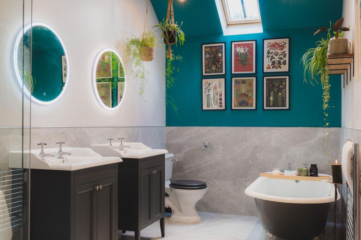
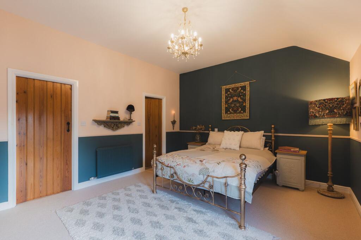
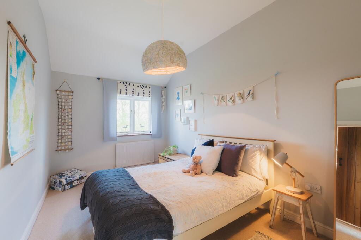
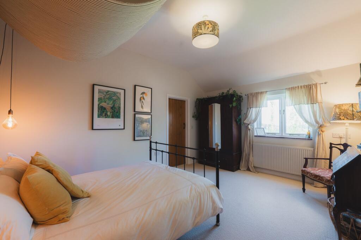
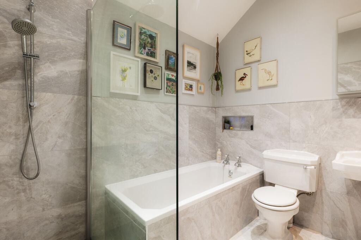
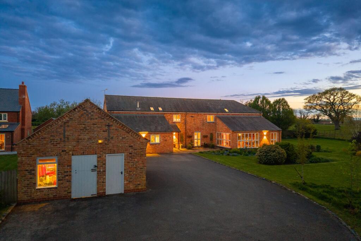
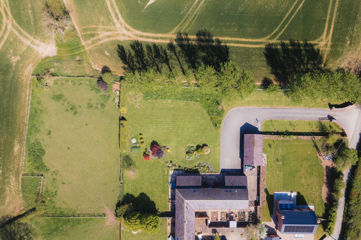
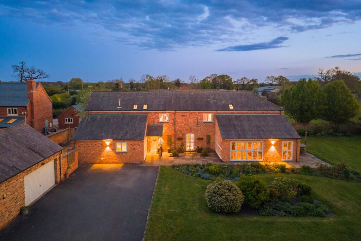
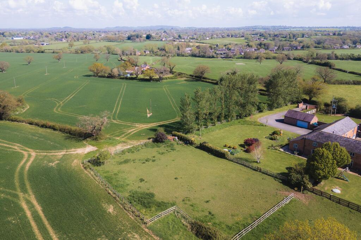
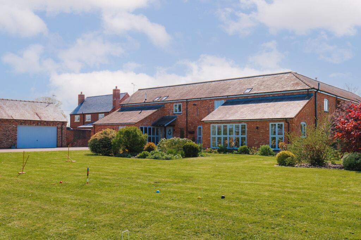
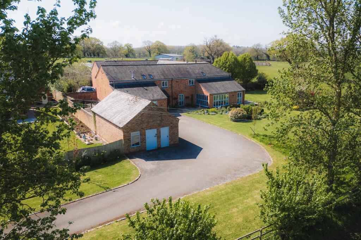
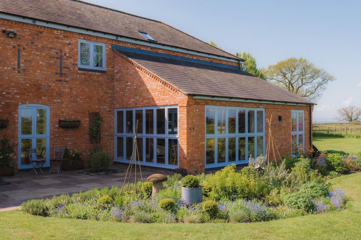
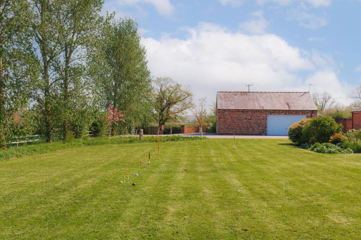
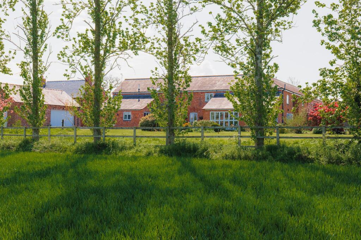
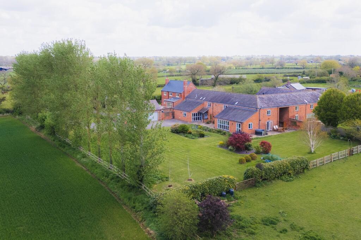
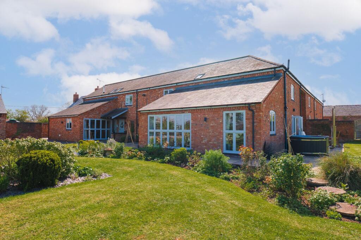
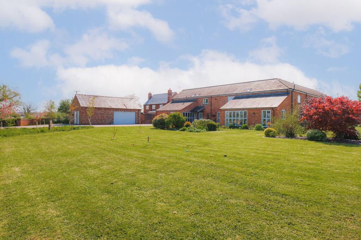
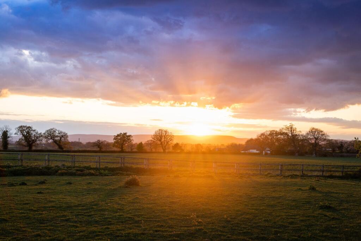
Photo 1 Photo 2 Photo 3 Photo 4 Photo 5 Photo 6 Photo 7 Photo 8 Photo 9 Photo 10 Photo 11 Photo 12 Photo 13 Photo 14 Photo 15 Photo 16 Photo 17 Photo 18 Photo 19 Photo 20 Photo 21 Photo 22 Photo 23 Photo 24 Photo 25 Photo 26 Photo 27 Photo 28 Photo 29 Photo 30 Photo 31 Photo 32 Photo 33 Photo 34 Photo 35 Photo 36 Photo 37 Photo 38 Photo 39 Photo 40 Photo 41 Photo 42
/ 42
Property details
Tenure
FREEHOLD
Council tax band
I
Local average
£828,783 (+17.6%)
Street crime
1 incident within 1 mile (May 2026)
Key features
- Watch the video tour for The Hayloft
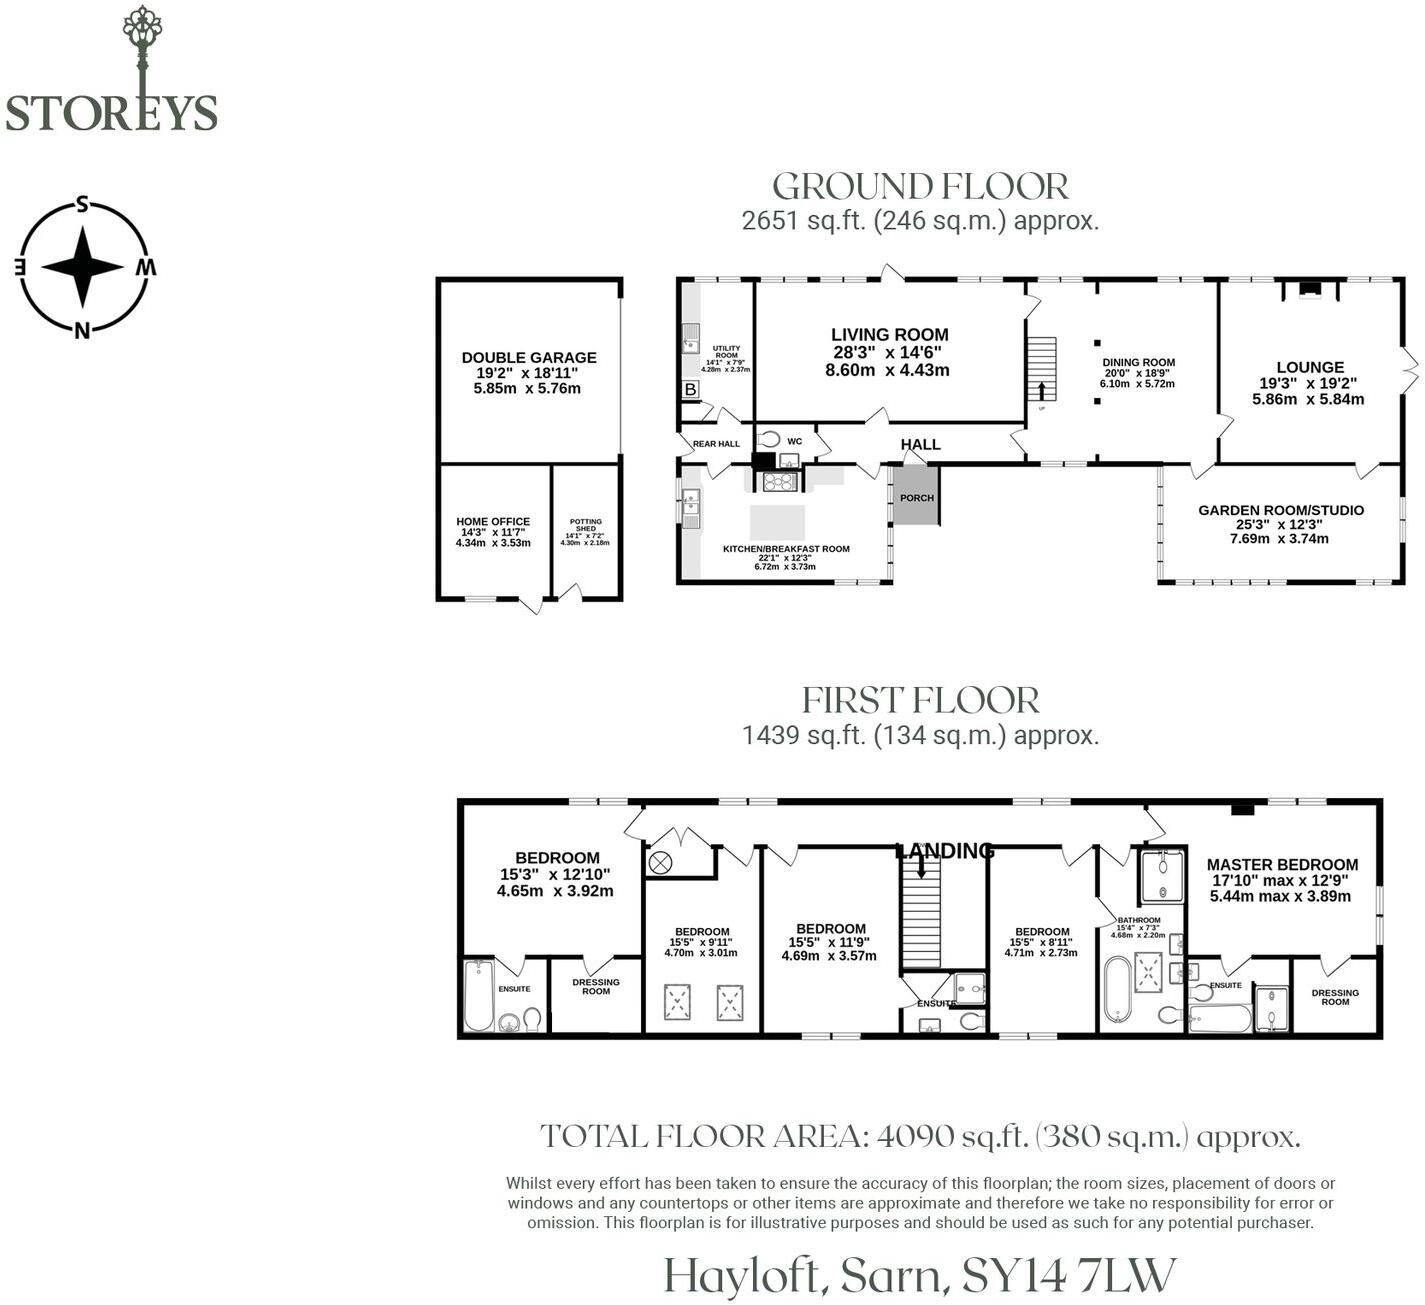
- In all over 4000sqft
- Sat in a plot of around one acre
- Five bedrooms
- Three bathrooms
- Incredible views
- Tranquil location
- Plenty of indoor and outdoor entertainment space
- Large private driveway with parking for multiple cars
Additional details
- Parking
- Yes
- Garden
- Yes
- Restrictions
- No
- Rights of way
- No
- Flooded in last 5 years
- No
- Flood defences
- No
Description
Peaceful, private and with a safe, neighbourly feel, The Hayloft captures the essences of rural living, while remaining convenient for when city life calls. Walks unfurl from the front door, with the large garden wrapping entirely around the home itself.
OWNER QUOTE: “It’s so peaceful, away from it all and an easy place to unwind and relax.”
Country views paint a preview of life at The Hayloft, pulling up along the wide, sweeping driveway. Parking is plentiful, with a double garage and EVC point also featuring.
Hayloft history
Once part of a working farm, The Hayloft sits among a small collection of sympathetically converted barns, with the original farmhouse now rebuilt. Ownership of the surrounding fields remains in local hands, lending a sense of continuity to the collection of homes, where neighbours tend to settle and stay.
From beneath the shelter of the outer porch, step inside onto the wooden flooring of the entrance hallway, running laterally through the home. Retaining all of its character and charm, while embodying all the convenience modern life calls for, The Hayloft strikes the perfect balance between rustic country comfort and contemporary ease.
Latched doors lead off from the entrance hall, with the cloakroom tucked off to the left, painted in a pop of vibrant pink, with accompanying feature wallpaper, and tiled underfoot.
Feast your eyes
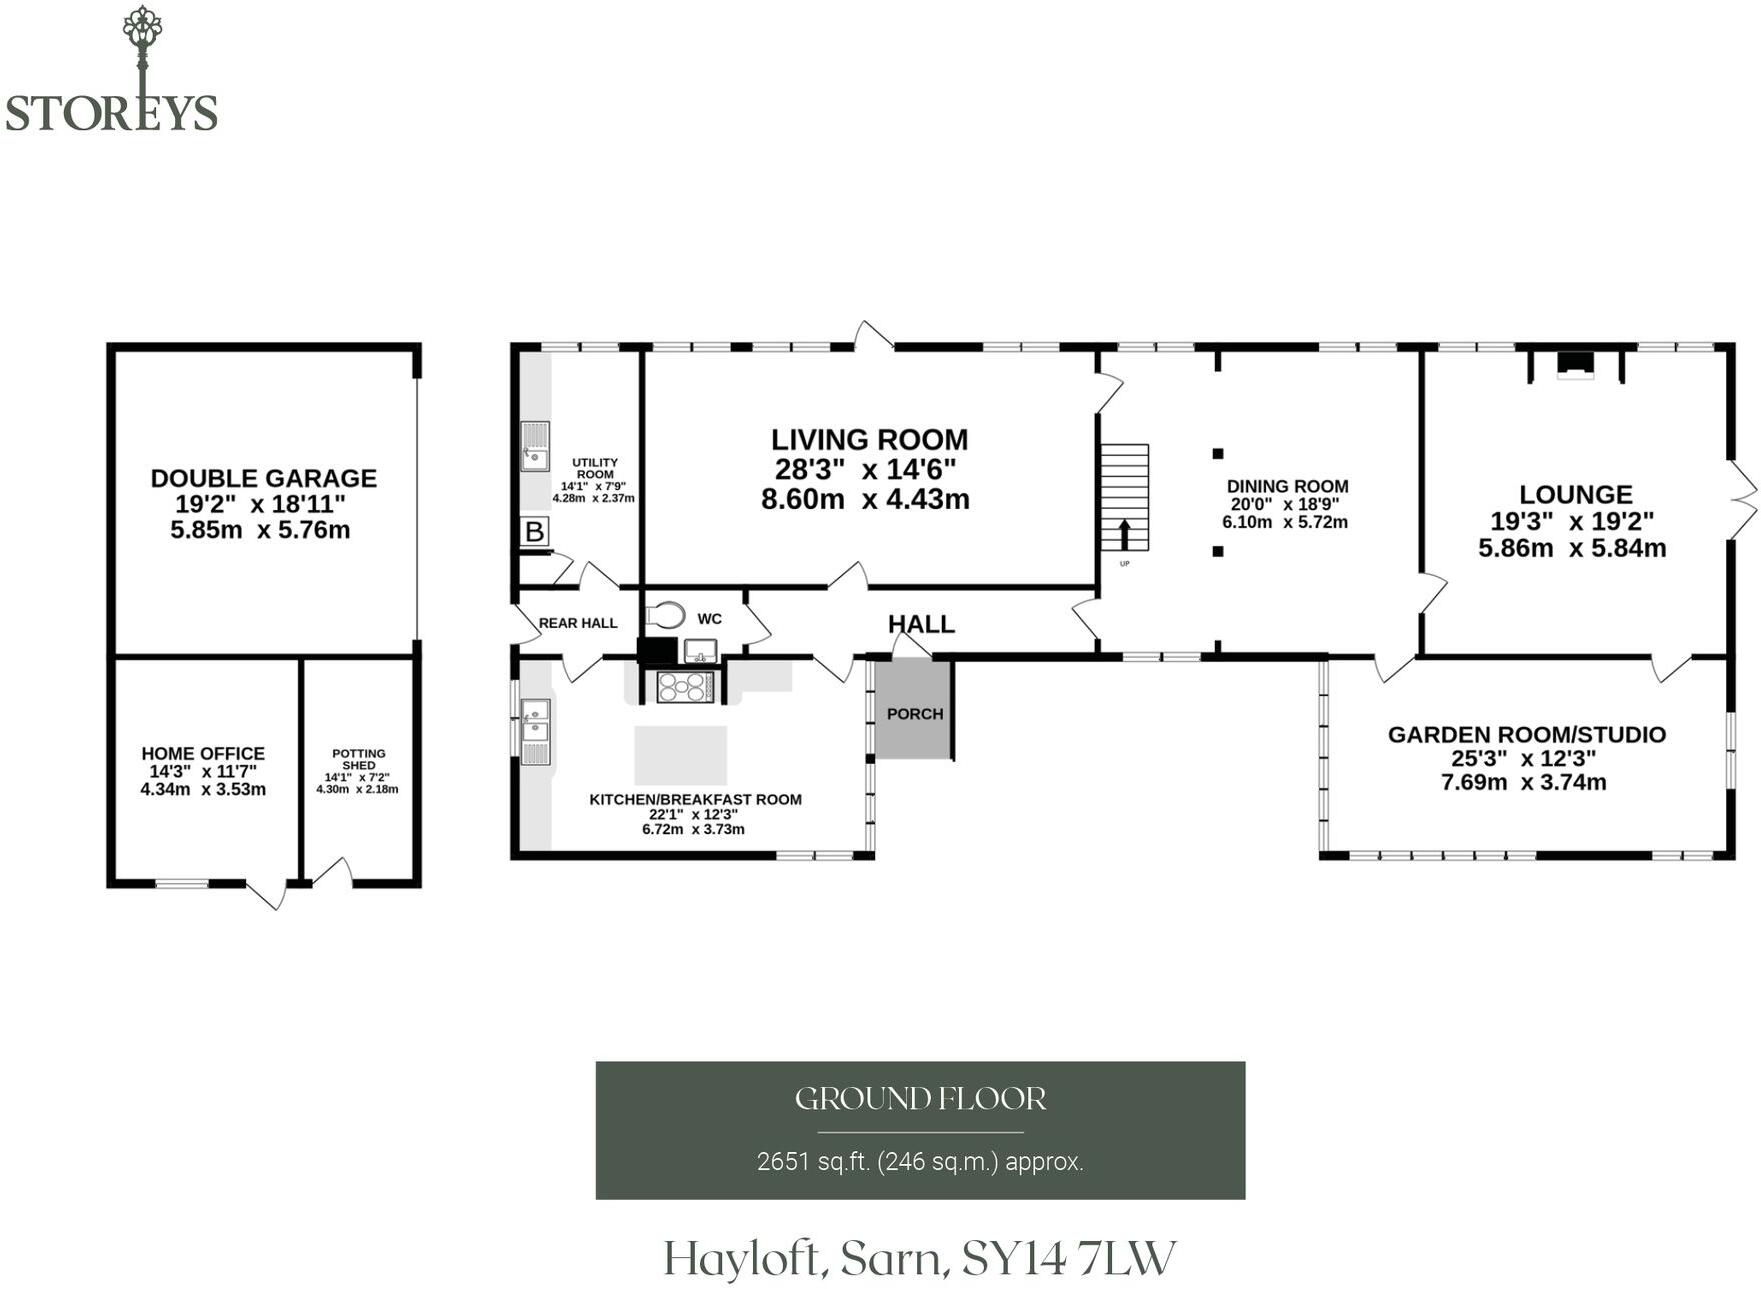
Light streams through a wall of glass into the kitchen next door, looking out onto the patio and garden beyond. Traditional stone-coloured tiles stretch out underfoot, capturing the heritage of the home and balanced by shades of fresh blue and cream in the country kitchen.Shaker-style cabinetry offers ample storage space for every utensil and culinary essential, from serving plates and spoons to mixers for Sunday bakes in the large Range cooker, only 12 months old. Other appliances include an undercounter Bosch fridge, Neff microwave and integrated Bosch dishwasher alongside a double Belfast sink.
Off the kitchen, the boot room offers an easy everyday entrance when heading home from countryside walks, with the neighbouring utility room offering plenty of space for pet bedding, also accommodating a second sink, plumbing for a washing machine and dryer and space for a fridge freezer.
Room to work, rest and play
To the opposite side of the entrance hall, the large lounge is a multifunctional space, currently used as both a library and a television room for the family, with space for a desk or two. Large and light, beams stretch out across the ceiling above, with access out through a glazed door to the south-facing vegetable garden and outdoor cooking area, where a courtyard catches the light and a series of stone edged beds offer scope to grow a variety of home produce.
Flow through from the lounge into the dining room, where chestnut toned beams crisscross the ceiling, and exposed brick pillars infuse character and warmth while windows retain a constant connection to the outdoors, drawing in an abundance of light.
OWNER QUOTE: “It’s a large home with lots of flexible space; there’s room for both of us to have our own hobbies. It easily fits thirteen for Christmas, yet it never feels too big.”
Warm lime-washed plaster walls accented by fresh green accessories and furnishings lend a soothing, relaxing tone to the sitting room. A formal room, saved for best, New Year’s entertaining or after dinner coffees. On Christmas mornings, the log-burning stove in its exposed brick surround fills this room with warmth and welcome, while in summertime, step through patio doors out onto the warmth of the paving and pay a visit to the hot tub…
At the end of the main run of rooms and drenched in light, the studio is surrounded by windows and garden views to three sides, making it the perfect space for art, craft, sewing –or other hobbies.
OWNER QUOTE: “We wanted a space filled with light where we could leave our things out – without having to constantly clear away. It makes everyday living so much easier.”
Blissful bedtime

From the central dining room, stairs lead up to the long landing of the first floor, where, turning left, the first of the double bedrooms awaits, enhanced by soothing forest green accents. With a shower room en suite, there is plenty of light, while a latched door offers access through to the neighbouring bedroom.
With Velux windows above, and a high ceiling, and its connection to its neighbour, this room could be used as another bedroom perhaps for siblings, as a nursery or transformed from its current role as a music room into a dressing room, again highlighting the great flexibility and adaptability of The Hayloft.
Characterfully styled with chair rail and classic décor of teal blue and cream, the guest bedroom is spacious and serene, with a large walk-in closet providing plenty of storage and a handsome en suite dressed in forest green and furnished with a bath containing shower over.
Retracing your steps along the landing, to the opposite side of the stairs two further bedrooms await: the first, a large guest bedroom with Jack and Jill access to the spacious and luxuriously styled family bathroom, with marble style flooring and tiles to the walls, and a claw foot roll top bath and separate shower. Twin wash basins offer plenty of storage in the vanity units beneath. The high ceiling amplifies the airy, light feel, with a large Velux above, and warmed by underfloor heating below the marbled floor.
Privately tucked away at the end of the landing, the master bedroom is a light, bright sanctuary. Decorated in pale blue and white, with latte-toned carpet underfoot, sunset views beckon out over the garden and paddock and towards the distant mountains.
Spacious and serene, there is plenty of storage in the walk-in wardrobe, with a handy en suite containing bath and separate shower.
Nurture your dreams
OWNER QUOTE: “We worked hard on creating a real indoor-outdoor flow, as we enjoy spending as much time outside as possible: tending to fruit and veg, cooking and entertaining.”
Greenery greets you upon arrival at The Hayloft, with long stretches of lawn flanking the driveway as it sweeps up.
With plenty of storage available indoors, outside the capacity continues, with two outbuilding rooms next to the double garage. One currently serves as a potting shed, while the second – served by electricity – could be a gym or home office, with window and stable door. Currently serving as storage, it’s a great space for stowing bikes, surfboards and wet suits.
The main garden is large, lush and easily maintained with a ride-on mower, with planted borders popping through colour here and there.
Beyond the lawn, the paddock is developing as an orchard and is grazed by horses belonging to the livery nearby.
Wrapping around the home like an emerald blanket, the gardens continue the sense of country living, with sunny, sheltered spots always available whatever time of day.
OWNER QUOTE: “We love the south-facing courtyard; it soaks up the sun all day.”
In the walled courtyard, opening off the lounge, grow your own in the four vegetable plots (with a separate fruit cage in the main garden). Ready to entertain, when weekend comes, breathe in the heady scent of lavender and cook up a feast for friends in the pizza oven, when the sun bathes the south facing patio in sunlight, or set the brazier alight in the cooler months.
In the evening, soak up the sunset views from the hot tub, as the sun spills golden light over the Berwyn mountains, and the pipistrel bats and skylarks dance overhead.
Out and about
Set within easy reach of the wider Cheshire and Shropshire borders, The Hayloft balances countryside calm with a convenient sense of connection. Surrounded by open land and a handful of neighbouring homes, enjoy peace, privacy and quiet, without ever feeling cut off.
Malpas, just a short drive away, is well serviced by a Co-op, GP practice, gym, library, dentist, optician and vet in addition to independent shops and eateries. For a broader mix, Chester’s historic Rows offer a unique shopping experience, bringing together culture, dining and sport with the Roodee racecourse ever popular on Ladies Day, while Shrewsbury, within comfortable reach, is known for its independent spirit and lively market scene. Closer to home, there is a milk delivery service and Post Office in Threapwood.
For walks and family adventures, the Sandstone Trail lies within easy reach, with routes around Bickerton Hill delivering far-reaching views, while quieter rural lanes and footpaths weave through the local countryside. Walks along the River Dee and around the Wrexham area are also within around 20 minutes.
Closer to home, The Lost Barn has become something of a local favourite, an artisan, design-led café known for its coffee, food and adjoining farm shop. Traditional pubs are plentiful, with The Carden Arms in Tilston and The Lion at Malpas both well regarded, while riverside spots such as The Boat at Erbistock sits on the banks of the River Dee. Leisure facilities are varied, with local tennis courts at Tallarn Green in addition to a range of clubs, classes and village groups across the area.
Rural, but not remote, Chester, Wrexham and Whitchurch are all accessible by road, with quieter back routes from The Hayloft offering an alternative to the busier commuter stretches. Rail links from Whitchurch connect towards Shrewsbury and Manchester, while Crewe, around 40 minutes away, provides speedy mainline services to London.
A home that offers flexible living for all family arrangements, The Hayloft is a versatile, adaptable, light-filled country haven, well connected to the wider world and yet basking in the beauty of its garden and all the rolling, rural landscape that surrounds it.
Disclaimer
The information Storeys of Cheshire has provided is for general informational purposes only and does not form part of any offer or contract. The agent has not tested any equipment or services and cannot verify their working order or suitability. Buyers should consult their solicitor or surveyor for verification. Photographs shown are for illustration purposes only and may not reflect the items included in the property sale. Please note that lifestyle descriptions are provided as a general indication. Regarding planning and building consents, buyers should conduct their own enquiries with the relevant authorities. All measurements are approximate. Properties are offered subject to contract, and neither Storeys of Cheshire nor its employees or associated partners have the authority to provide any representations or warranties.
EPC Rating: D
Listed by
Cheshire
Storeys of Cheshire Ltd
Reference: 87922176
EPC ratings on this postcode
We don't have a matched EPC for this property yet. Below are efficiency scores and details for other addresses on this postcode.
| Address | Current | Potential | Floor area | Age band | Type |
|---|---|---|---|---|---|
| Cae LI Cae Farm, Sarn, MALPAS | 61 | 87 | 68 m² | England and Wales: 1976-1982 | Detached |
| Caelica Farmhouse, Sarn, MALPAS | 96 | 98 | 152 m² | — | Detached |
| Hayloft Sarn, Sarn, MALPAS | 59 | 76 | 330 m² | England and Wales: 1996-2002 | Detached |
| Oak Bank Cottage, Sarn, MALPAS | 58 | 75 | 177 m² | England and Wales: before 1900 | Detached |
| The Barley Loft, Sarn, MALPAS | 57 | 104 | 68 m² | England and Wales: 1976-1982 | Detached |
Flood risk
Zone: 1
Risk: Low
Job (default Low)
Floorplans
All
Ground Floor
First Floor
Price history
| Event | Date | Price | % change |
|---|---|---|---|
| Listed for sale | — | £975,000 | — |
Source: HM Land Registry Price Paid Data. Crown copyright.
Sold Comparables
Same street and nearby sales within 0.25 miles (last 5 years). Data from Land Registry Price Paid.
| Address | Price | Date | Type |
|---|---|---|---|
| SWEET BRIARS SARN ROAD, THREAPWOOD, MALPAS, CHESHIRE WEST AND CHESTER, SY14 7AW | £520,000 | 08/01/2026 | Detached |
| PENLEY HOUSE, 21 STRETTON GREEN, TILSTON, MALPAS, CHESHIRE WEST AND CHESTER, SY14 7JB | £975,000 | 12/12/2025 | Detached |
| BANK FARM, HIGHER WYCH, MALPAS, CHESHIRE WEST AND CHESTER, SY14 7JR | £580,000 | 19/11/2025 | Detached |
| BANK FARM BARN, HIGHER WYCH, MALPAS, CHESHIRE WEST AND CHESTER, SY14 7JR | £500,000 | 19/11/2025 | Detached |
| STRETTON OLD HALL STRETTON, TILSTON, MALPAS, CHESHIRE WEST AND CHESTER, SY14 7JA | £3,045,000 | 03/10/2025 | Detached |
| THE WILLOWS HORTON GREEN, TILSTON, MALPAS, CHESHIRE WEST AND CHESTER, SY14 7EY | £750,000 | 30/07/2025 | Detached |
| LOWCROSS HILL FARM LOW CROSS HILL, TILSTON, MALPAS, CHESHIRE WEST AND CHESTER, SY14 7DX | £1,030,000 | 28/06/2024 | Detached |
| OAKRIDGE BERWYN VIEW, MALPAS, CHESHIRE WEST AND CHESTER, SY14 7FH | £940,000 | 17/05/2024 | Detached |
| LOWCROSS MILL HOUSE LOWCROSS, TILSTON, MALPAS, CHESHIRE WEST AND CHESTER, SY14 7DW | £655,000 | 15/12/2023 | Detached |
| HEATH COTTAGE OLDCASTLE LANE, CUDDINGTON, MALPAS, CHESHIRE WEST AND CHESTER, SY14 7AH | £560,000 | 21/11/2023 | Detached |
| 1 SMITHY CLOSE, SHOCKLACH, MALPAS, CHESHIRE WEST AND CHESTER, SY14 7BX | £450,000 | 28/09/2023 | Detached |
| 2 THE ELMS, TALLARN GREEN, MALPAS, WREXHAM, SY14 7HY | £470,000 | 17/07/2023 | Detached |
| FIRS FARM CHORLTON LANE, CHORLTON, MALPAS, CHESHIRE WEST AND CHESTER, SY14 7ES | £1,075,000 | 26/05/2023 | Detached |
| 1 BORDERBROOK, TALLARN GREEN, MALPAS, WREXHAM, SY14 7JH | £485,000 | 03/05/2023 | Detached |
| BUCK FARM, WILLINGTON, MALPAS, WREXHAM, SY14 7LX | £632,500 | 17/03/2023 | Detached |
| CHORLTON HALL STABLE COTTAGE CHORLTON LANE, CHORLTON, MALPAS, CHESHIRE WEST AND CHESTER, SY14 7ET | £425,000 | 23/01/2023 | Detached |
| 40 HUGHES LANE, MALPAS, CHESHIRE WEST AND CHESTER, SY14 7FB | £420,000 | 16/12/2022 | Detached |
| HOLLY COTTAGE, TILSTON, MALPAS, CHESHIRE WEST AND CHESTER, SY14 7DR | £490,000 | 25/11/2022 | Detached |
| 37 INVERESK ROAD, TILSTON, MALPAS, CHESHIRE WEST AND CHESTER, SY14 7ED | £320,000 | 08/11/2022 | Detached |
| OLD RECTORY COTTAGE CHURCH ROAD, TILSTON, MALPAS, CHESHIRE WEST AND CHESTER, SY14 7HB | £850,000 | 08/11/2022 | Detached |
Area average: £758,625 (20 sales)
Capital growth trend
Land Registry outcode average: last 12 months vs 5y and 10y ago (from sold prices).
House Price Index (HM Land Registry — official index, not sold-price averages): Wrexham. Series: Detached. As of April 2026.
Rental Range
Estimated market rent for Wrexham. Low = conservative, Realistic = average, Optimistic = best case.
Based on Local Authority from postcode lookup → Wrexham.
Location
Address
Cae Lica Lane
Nearby
Nearest stations, universities and amenities (distance from property).
| Type | Name | Distance |
|---|---|---|
| Shop | Tyres N Tubes | 0.5 miles |
| Bus stop | Threapwood, Greaves Lane / Greaves Lane East | 0.7 miles |
| Bus stop | Threapwood, Sarn Road / War Memorial | 0.9 miles |
| Hospital | Penley Hospital | 2.9 miles |
| Shop | J Roberts | 3.0 miles |
| Hospital | Whitchurch Community Hospital | 6.9 miles |
| Train station | Whitchurch | 7.3 miles |
| Train station | Wrexham Central | 7.6 miles |
| University | Wrexham University, School of Creative Arts | 7.6 miles |
| University | Wrexham University | 8.0 miles |
Street-level crime
| Category | Count |
|---|---|
| Violence and sexual offences | 1 |
| Total incidents | 1 |
Within 1 mile during May 2026. Source: data.police.uk (England & Wales).
Schools nearby
Nearest open schools with Ofsted ratings (England). Closed schools are not shown. Data from Get Information about Schools and Ofsted.
| Name | Type | Distance | Ofsted |
|---|---|---|---|
| Borderbrook School | Other | 0.6 miles | — (No rating) |
| Ysgol Sant Dunawd | Other | 2.9 miles | — (No rating) |
| The Maelor School | Other | 3.0 miles | — (No rating) |
| St Chad's Church in Wales Voluntary Aided Primary School | Other | 3.0 miles | — (No rating) |
| Madras Primary School | Other | 3.0 miles | — (No rating) |
Rental Comparables
Loading rental comparables for this postcode. Refresh in a few minutes.
Rent-driven metrics
Based on Area rent estimate.
- Rent ratio — Monthly rent ÷ purchase price (1% rule). 1%+ = strong, 0.8–1% = okay, <0.8% = weak for cashflow.
- Max investor price — Rent ÷ 0.8%; the price at which rent would be 0.8% of price (Stoke-style target).
- Target investor price — Rent ÷ 1%; the price at which rent would be 1% of price (strong cashflow band).
- Gross yield — Annual rent as % of purchase price (no costs).
Enter House Number
Enter the house number to help us retrieve more accurate pricing history and property data.
Please log in to submit or correct the house number for this listing.
Log in to continue