Knutsford Road
Cranage, CW4 8HT
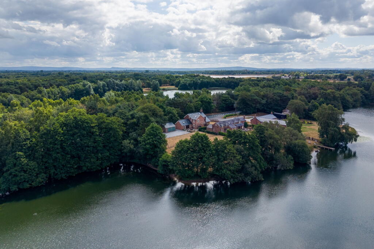
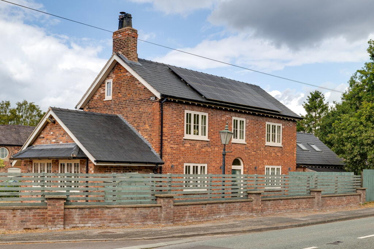
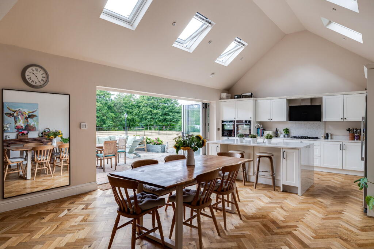
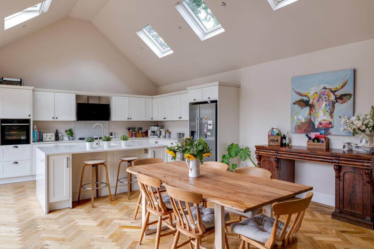
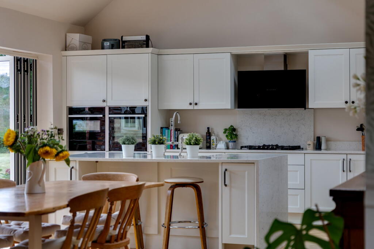
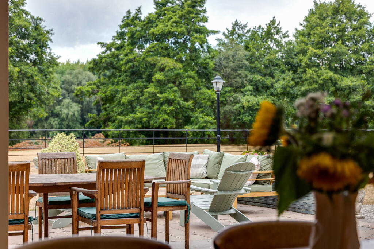
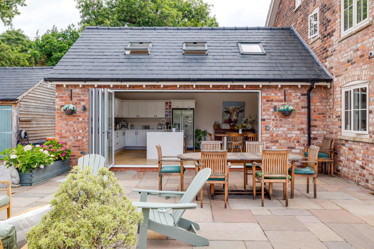
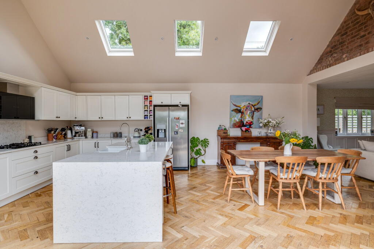
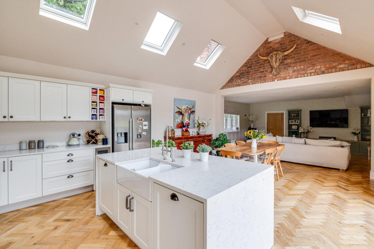
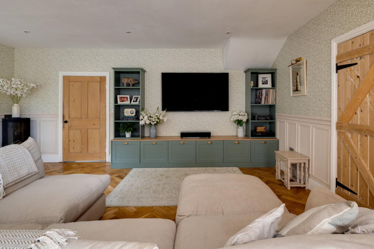
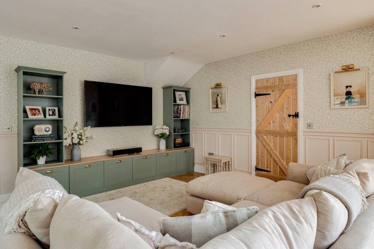
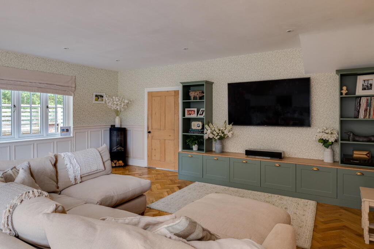
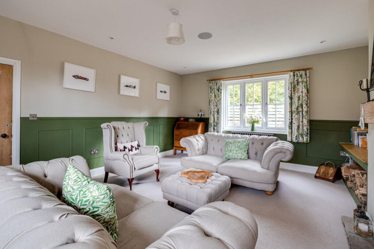
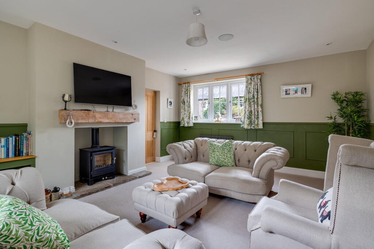
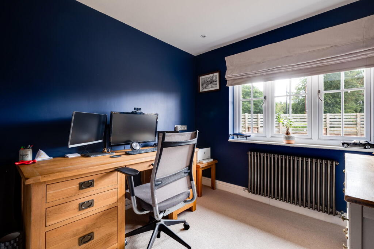
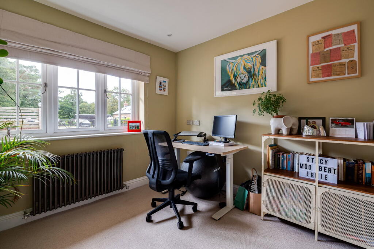
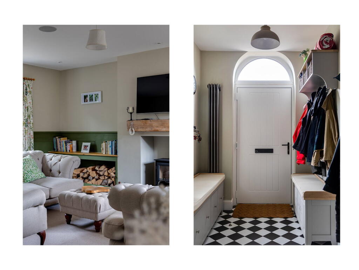
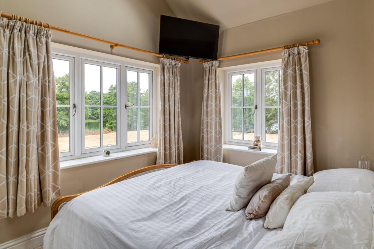
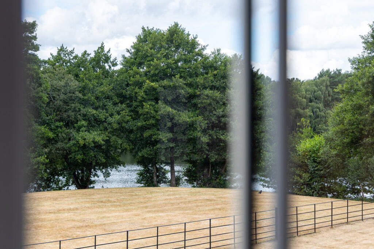
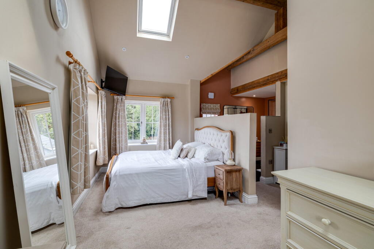
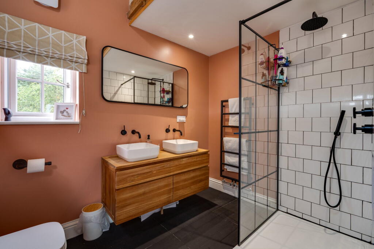
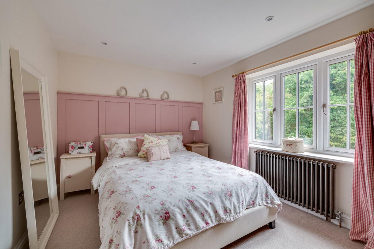
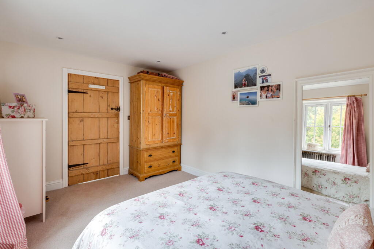
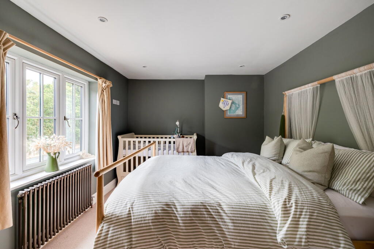
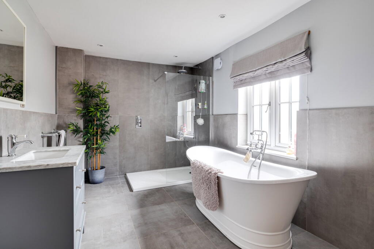
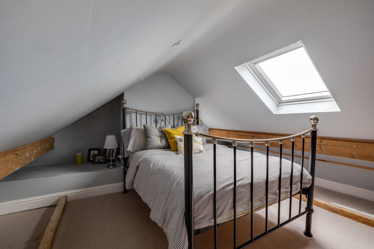
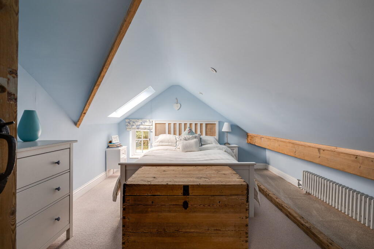
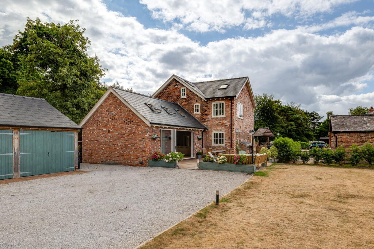
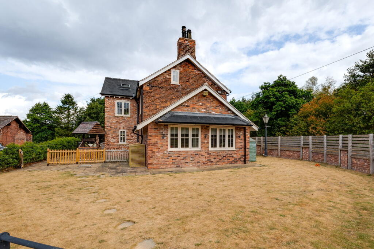
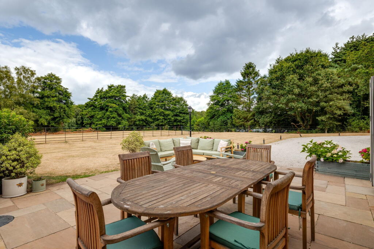
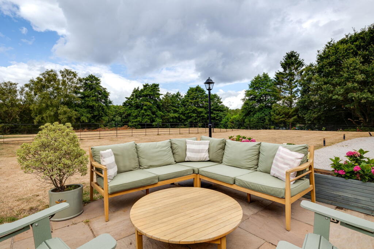
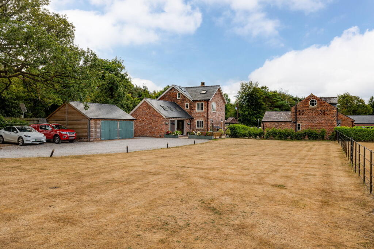
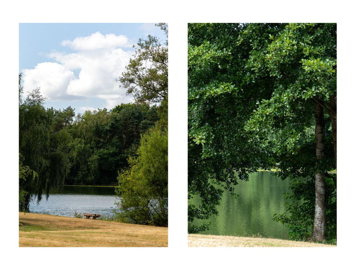
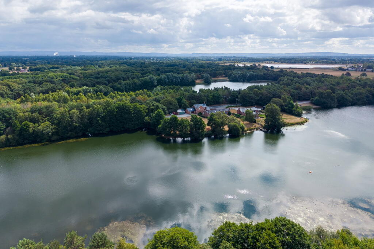
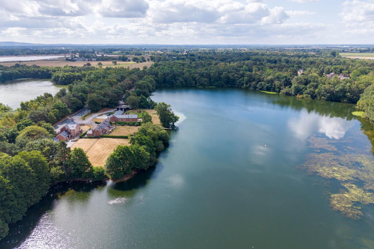
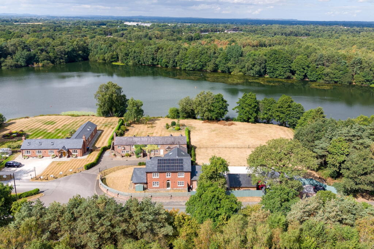
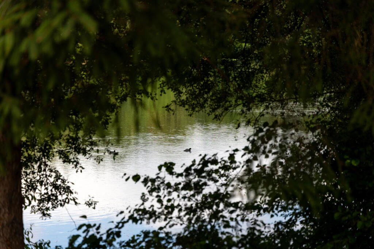
Photo 1 Photo 2 Photo 3 Photo 4 Photo 5 Photo 6 Photo 7 Photo 8 Photo 9 Photo 10 Photo 11 Photo 12 Photo 13 Photo 14 Photo 15 Photo 16 Photo 17 Photo 18 Photo 19 Photo 20 Photo 21 Photo 22 Photo 23 Photo 24 Photo 25 Photo 26 Photo 27 Photo 28 Photo 29 Photo 30 Photo 31 Photo 32 Photo 33 Photo 34 Photo 35 Photo 36 Photo 37 Photo 38
/ 38
Property details
Tenure
FREEHOLD
Council tax band
G
Local average
£602,303 (+57.7%)
Deprivation
Decile 7 (20,836 of 33,755)
Street crime
5 incidents within 1 mile (Jun 2026)
Key features
- Waterside Location – Prime position on Boundary Water Park with spectacular lake views across a private gated plot
- Five Generous Bedrooms – Substantial double bedrooms across two floors
- Beautifully Renovated – Completely restored to brick with new systems, insulation, roof, and sophisticated sound dampening
- Magnificent Open-Plan Hub – Double-height kitchen, living and dining space with bi-fold doors opening onto West-facing terrace
- Master Bedroom Sanctuary – Triple-aspect windows framing lake views, luxurious ensuite with twin vanity sinks and wet room shower
- Versatile Accommodation – Two flexible rooms currently used as home offices, easily configured as playrooms, work spaces or additional living rooms
- Smart Home Living – Hive heating, phone-controlled alarm, automated electric gates, and timer-controlled external lighting
- Complete Grounds – Formal gardens, flat entertaining lawns, secure parking, and timber-framed double garage with integrated workshop
Additional details
- Parking
- Garage, Driveway
- Garden
- Private garden
Description
A Waterside Haven
This exclusive home enjoys a rare opportunity to embrace waterside living without sacrificing privacy. Electric gates open to reveal immediate glimpses of the lake, with a sweeping gravelled drive leading to the residence. The gated plot encompasses generous formal gardens, flat lawns ideal for entertaining, and secure parking for multiple vehicles, plus a striking timber-framed double garage with integrated workshop.
A Complete Transformation
Taken back to brick and meticulously restored throughout, this property has undergone a comprehensive renovation—rewiring, new heating systems, a new insulated roof, and sophisticated sound dampening. The pièce de résistance is an impressive North-facing extension, featuring soaring double-height ceilings and flooding the home with natural light through multiple skylights and expansive bi-fold doors.
Versatile Open-Plan Living
The heart of the home is a magnificent open-plan kitchen, living, and dining space that captures the essence of contemporary country living. Premium German-designed cabinetry with quartz granite worktops, top-tier Neff appliances (including wine fridge and warming drawer), and an elegant oak herringbone floor create a sophisticated hub for entertaining. Large bi-fold doors dissolve the boundary between interior and exterior, opening onto a West-facing terrace where afternoon light dances across the water—the perfect stage for socialising and entertaining.
Adjoining the kitchen, a characterful drawing room features wood panelling, built-in speakers, and a newly installed woodburning stove, warmed by period-style radiators. Two versatile connecting rooms—currently configured as home offices—invite creative reimagining as a playroom, gym, or additional living space.
Elegant Bedroom Accommodation
Three substantial first-floor double bedrooms provide generous accommodation. The master bedroom is a true sanctuary: triple-aspect windows frame stunning lake vistas, while a luxurious ensuite with twin vanity sinks, original beams, and a wet room-style shower reflects five-star hotel aesthetics.
A spacious family bathroom features both a freestanding slipper bath and separate shower cubicle, finished in contemporary large-format tiling.
A second flight leads to two further double bedrooms with generous proportions, plus a landing study area offering additional flexibility.
Modern Convenience & Control
Smart home technology throughout—Hive heating system, phone-controlled alarm, automated electric gates, and timer-controlled external lighting—ensures effortless living in the modern age.
The Complete Picture
The grounds wrap around all four elevations, combining manicured lawns with the tranquil backdrop of Boundary Water Park. This is more than a home; it's a lifestyle—a rare fusion of countryside serenity, contemporary comfort, and waterside elegance.
Listed by
Covering Cheshire
Lord & Porter Limited
Reference: 91740981
EPC ratings on this postcode
We don't have a matched EPC for this property yet. Below are efficiency scores and details for other addresses on this postcode.
| Address | Current | Potential | Floor area | Age band | Type |
|---|---|---|---|---|---|
| Boundary farm house Knutsford road, Cranage, Crewe | 43 | 79 | 178 m² | England and Wales: before 1900 | Detached |
| Boundary Farmhouse, Knutsford Road, CREWE | 77 | 82 | 254 m² | England and Wales: before 1900 | Detached |
Flood risk
Zone: 1
Risk: Low
Job (default Low)
Registered land (INSPIRE)
This location falls inside an HM Land Registry INSPIRE registered freehold polygon.
Plot: ~1,397 m² (0.35 acres)
Source: HM Land Registry INSPIRE Index Polygons.
Floorplans
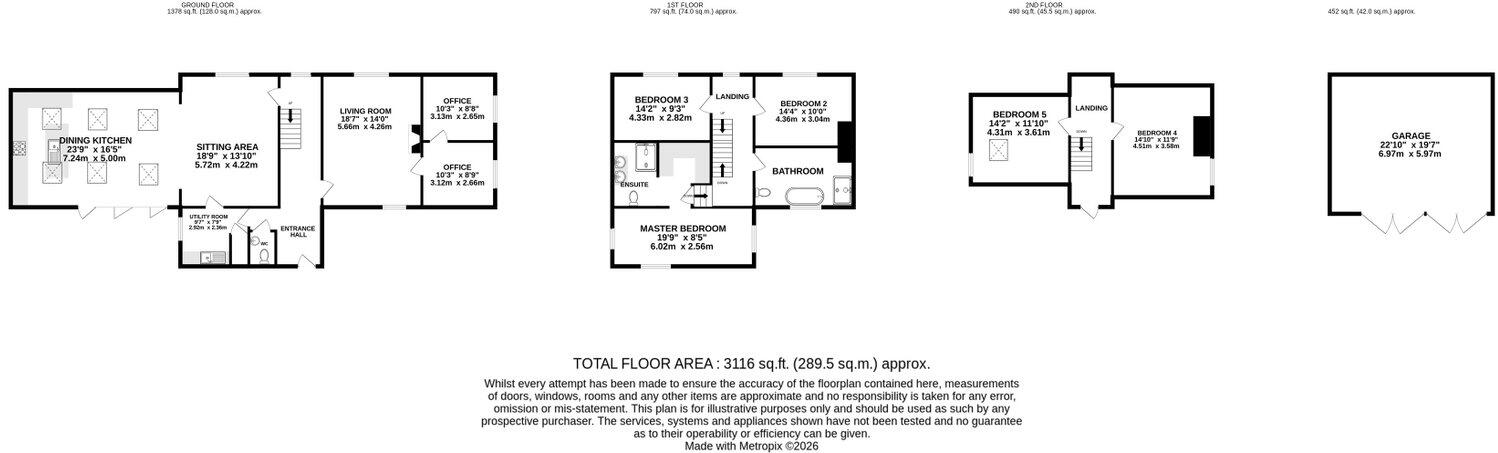
Floorplan 1
EPC Graphs
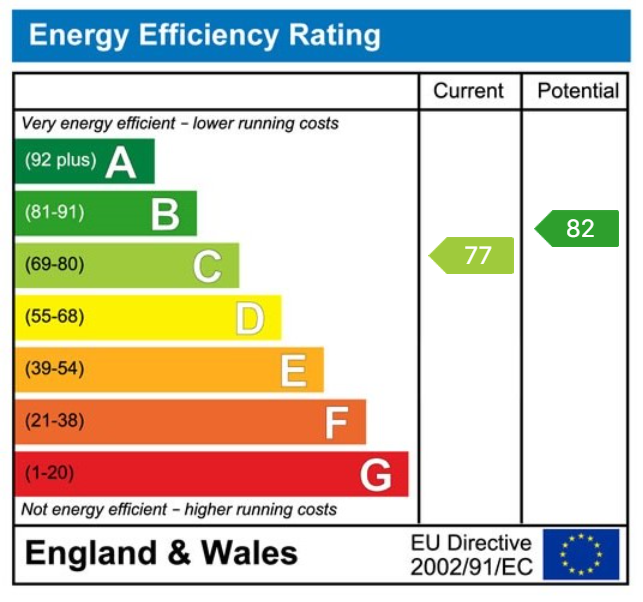
EPC 1
Price history
| Event | Date | Price | % change |
|---|---|---|---|
| Listed for sale | — | £950,000 | — |
Source: HM Land Registry Price Paid Data. Crown copyright.
Sold Comparables
Same street and nearby sales within 0.25 miles (last 5 years). Data from Land Registry Price Paid.
| Address | Price | Date | Type |
|---|---|---|---|
| WIMBORNE HOUSE NEW PLATT LANE, CRANAGE, CREWE, CHESHIRE EAST, CW4 8HS | £1,650,000 | 30/08/2024 | Detached |
| SHELBOURNE NEW PLATT LANE, CRANAGE, CREWE, CHESHIRE EAST, CW4 8HS | £801,500 | 27/06/2023 | Detached |
| HAVEN NOOK NEW PLATT LANE, CRANAGE, CREWE, CHESHIRE EAST, CW4 8HS | £1,540,000 | 15/07/2022 | Detached |
Area average: £1,330,500 (3 sales)
Capital growth trend
Land Registry outcode average: last 12 months vs 5y and 10y ago (from sold prices).
House Price Index (HM Land Registry — official index, not sold-price averages): Cheshire West and Chester. Series: Detached. As of May 2026.
Rental Range
Estimated market rent for Cheshire West and Chester. Low = conservative, Realistic = average, Optimistic = best case.
Based on Local Authority from postcode lookup → Cheshire West and Chester.
LHA (30th percentile) floor for South Cheshire: £992/mo (Apr 2025 – Mar 2026)
Location
Address
London Road
Nearby
Nearest stations, universities and amenities (distance from property).
| Type | Name | Distance |
|---|---|---|
| Bus stop | Allostock, Chapel Lane / Princess Road | 0.4 miles |
| Bus stop | Cranage, Northwich Road / Pine View Farm | 0.4 miles |
| Shop | Hopley Tyres Ltd | 1.2 miles |
| Shop | Equiport | 1.4 miles |
| Train station | Goostrey | 2.4 miles |
| Train station | Holmes Chapel | 2.6 miles |
| Hospital | Leighton Hospital | 8.7 miles |
| University | University of Buckingham Crewe Campus | 9.7 miles |
| Hospital | Rosemount Resource Centre | 10.0 miles |
Street-level crime
| Category | Count |
|---|---|
| Other theft | 2 |
| Violence and sexual offences | 2 |
| Public order | 1 |
| Total incidents | 5 |
Within 1 mile during Jun 2026. Source: data.police.uk (England & Wales).
Schools nearby
Nearest open schools with Ofsted ratings (England). Closed schools are not shown. Data from Get Information about Schools and Ofsted.
| Name | Type | Distance | Ofsted |
|---|---|---|---|
| Byley Primary School and Nursery | Primary | 1.5 miles | Good — 12 Mar 2023 |
| Goostrey Community Primary School | Primary | 2.1 miles | Good — 16 Mar 2022 |
| Lower Peover CofE Primary School | Primary | 2.2 miles | Outstanding — 22 Jul 2024 |
| Holmes Chapel Primary School | Primary | 2.3 miles | Outstanding — 17 Jul 2015 |
| Hermitage Primary School | Primary | 2.3 miles | Good — 20 Nov 2023 |
Rental Comparables
Loading rental comparables for this postcode. Refresh in a few minutes.
Rent-driven metrics
Based on Area rent estimate.
- Rent ratio — Monthly rent ÷ purchase price (1% rule). 1%+ = strong, 0.8–1% = okay, <0.8% = weak for cashflow.
- Max investor price — Rent ÷ 0.8%; the price at which rent would be 0.8% of price (Stoke-style target).
- Target investor price — Rent ÷ 1%; the price at which rent would be 1% of price (strong cashflow band).
- Gross yield — Annual rent as % of purchase price (no costs).
Enter House Number
Enter the house number to help us retrieve more accurate pricing history and property data.
Please log in to submit or correct the house number for this listing.
Log in to continue