33 ASHLAWN ROAD
RUGBY, WARWICKSHIRE CV22 5ET
Ashlawn Road, Rugby (1).jpg Ashlawn Road, Rugby (3).jpg Ashlawn Road, Rugby (21).jpg Ashlawn Road, Rugby (20).jpg Ashlawn Road, Rugby (2).jpg Ashlawn Road, Rugby (12).jpg Ashlawn Road, Rugby (13).jpg Ashlawn Road, Rugby (16).jpg Ashlawn Road, Rugby (4).jpg Ashlawn Road, Rugby (6).jpg Ashlawn Road, Rugby (14).jpg Ashlawn Road, Rugby (5).jpg Ashlawn Road, Rugby (7).jpg Ashlawn Road, Rugby (15).jpg Ashlawn Road, Rugby (8).jpg Ashlawn Road, Rugby (17).jpg Ashlawn Road, Rugby (9).jpg Ashlawn Road, Rugby (10).jpg Ashlawn Road, Rugby (18).jpg Ashlawn Road, Rugby (19).jpg
/ 20
Property details
Tenure
FREEHOLD
Floor area
173 m²
Council tax band
D
Last sold
£355,000 Jul 2024
Local average
£282,513 (+32.7%)
Deprivation
Decile 10 (31,105 of 33,755)
Street crime
65 incidents within 1 mile (May 2026)
Key features
- Semi detached property
- Sought after location
- For sale with no onward chain
- Three double bedrooms
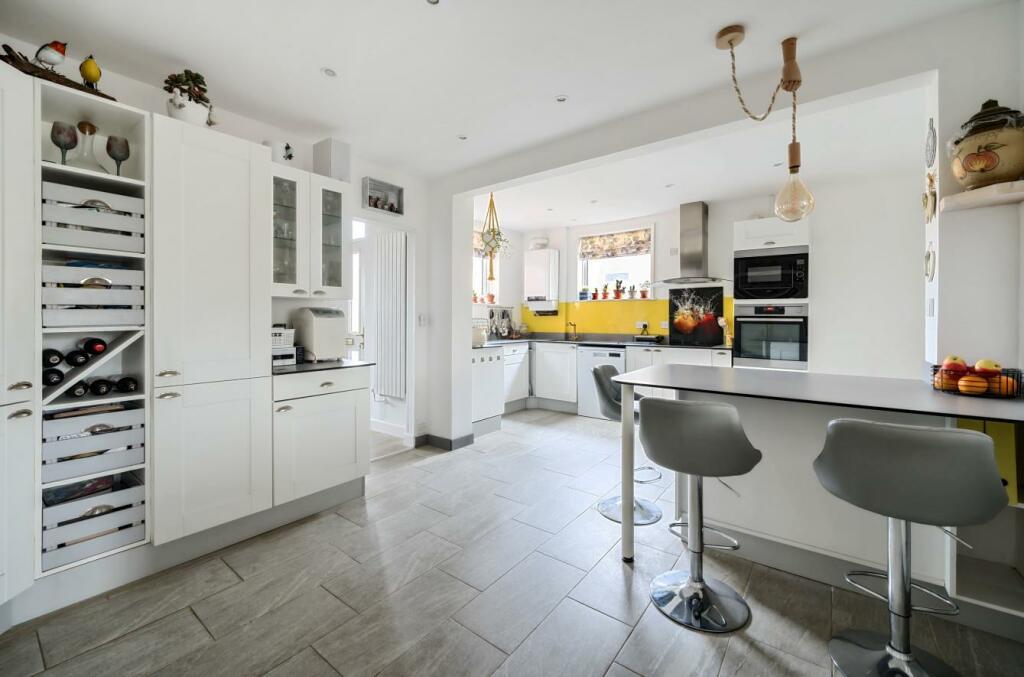
- Modern kitchen and bathrooms
- Utility room and ground floor WC
- Dining room and separate sitting room
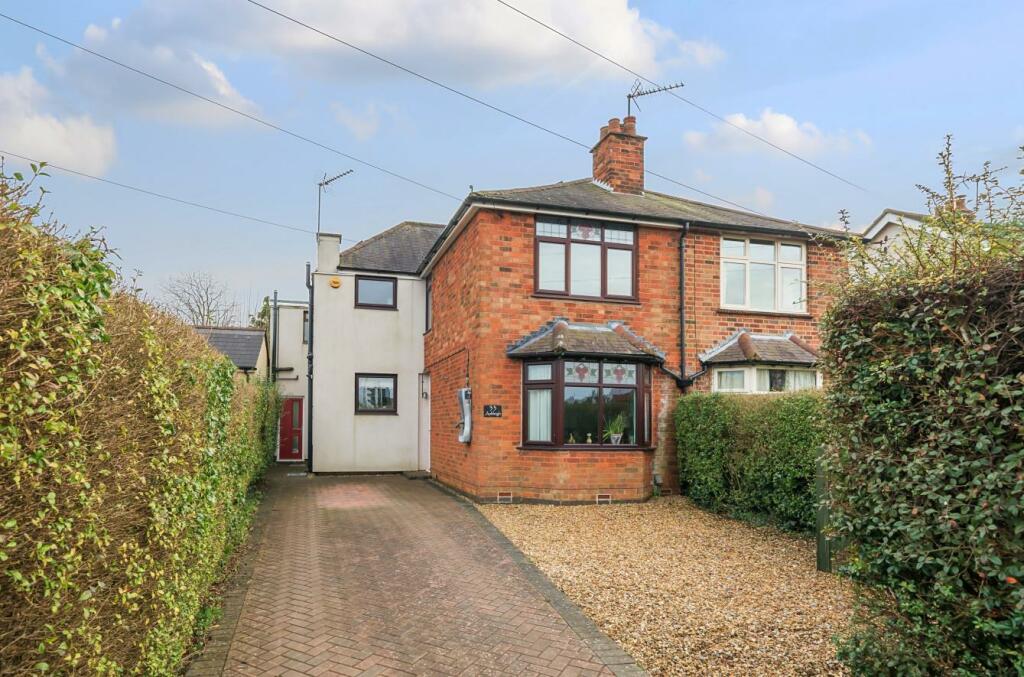
- Off-road parking for numerous vehicles to the front
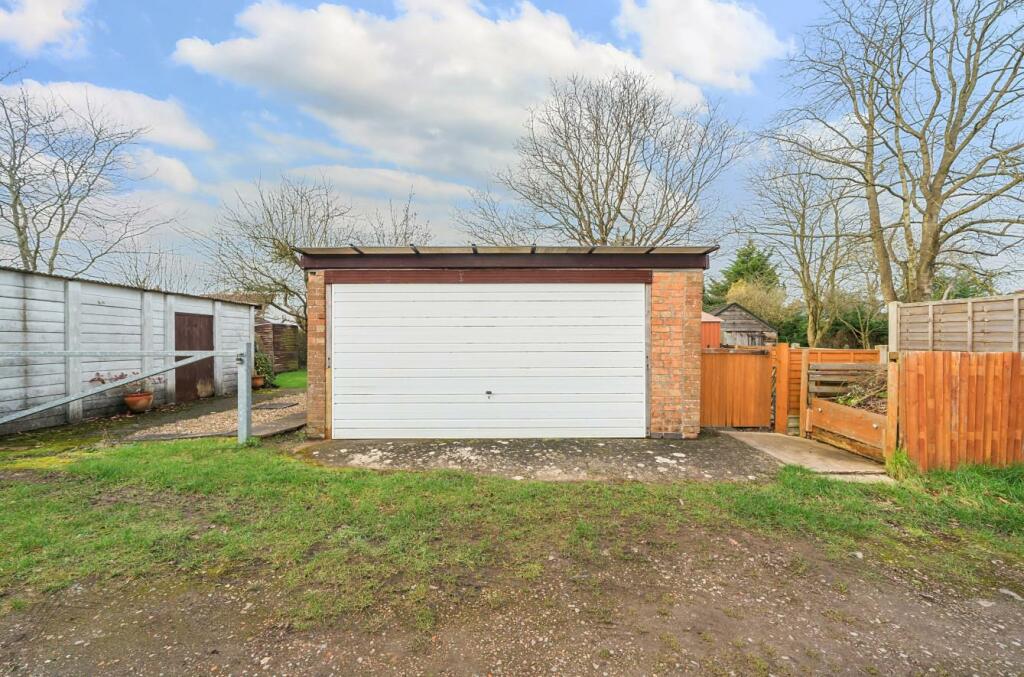
- Double garage to rear
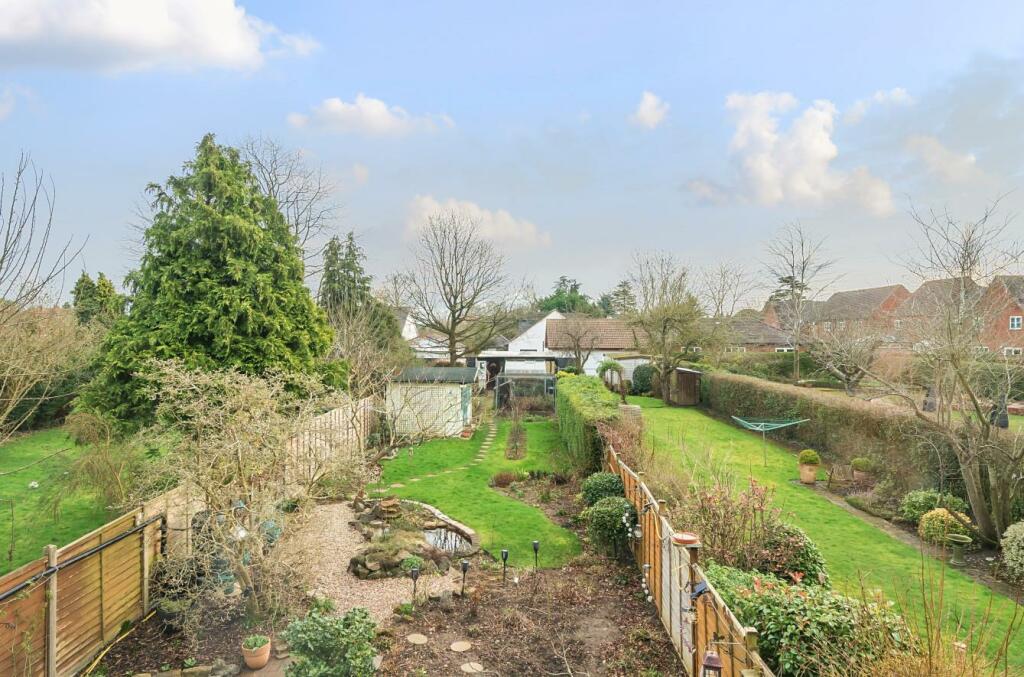
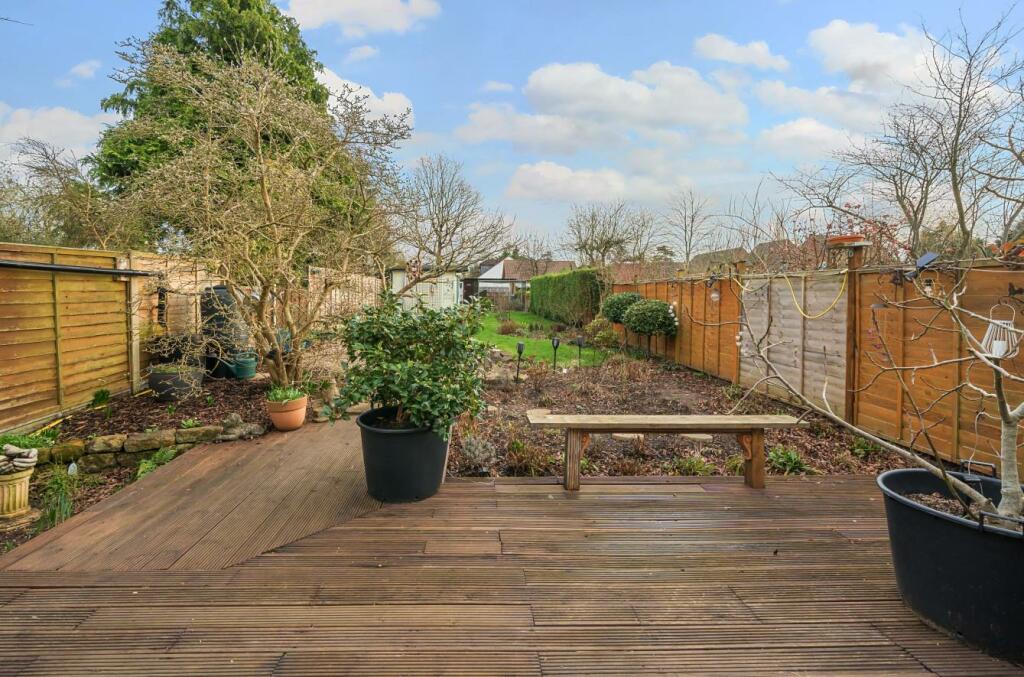
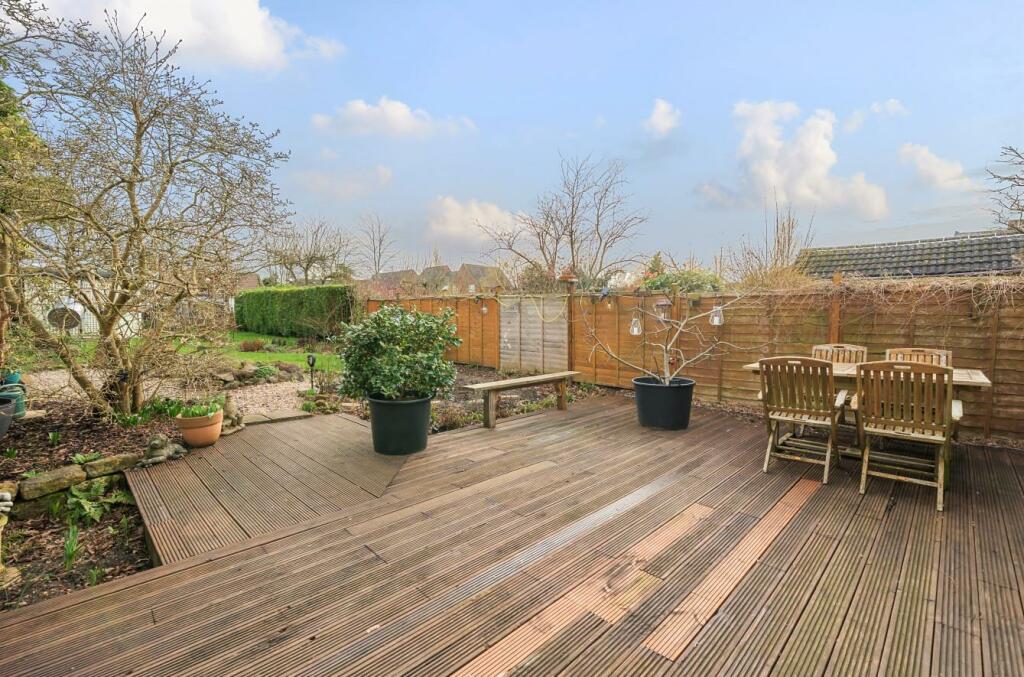
- Large south facing rear garden with a summer house
Additional details
- Parking
- Yes
- Garden
- Yes
Description
Location - The property is located on the popular Ashlawn Road, close to Rugby town and the village of Hillmorton. Rugby offers a large selection of shops, bars, and restaurants, as well as leisure facilities and public parks. Primary schooling is available at Paddox School and English Martyrs RC School with state funded secondary and grammar schooling is available at Ashlawn School, Rugby High School for Girls and Lawrence Sheriff. There is also an excellent choice of independent schooling nearby including Crescent School, Bilton Grange Preparatory School, and, of course, the world renowned Rugby School. The property is well placed for the commuter with easy access to major road networks, including M1, M45, M6, A45, and A14. Rugby Station also offers a frequent high speed rail service to London Euston which takes just under 50 minutes.
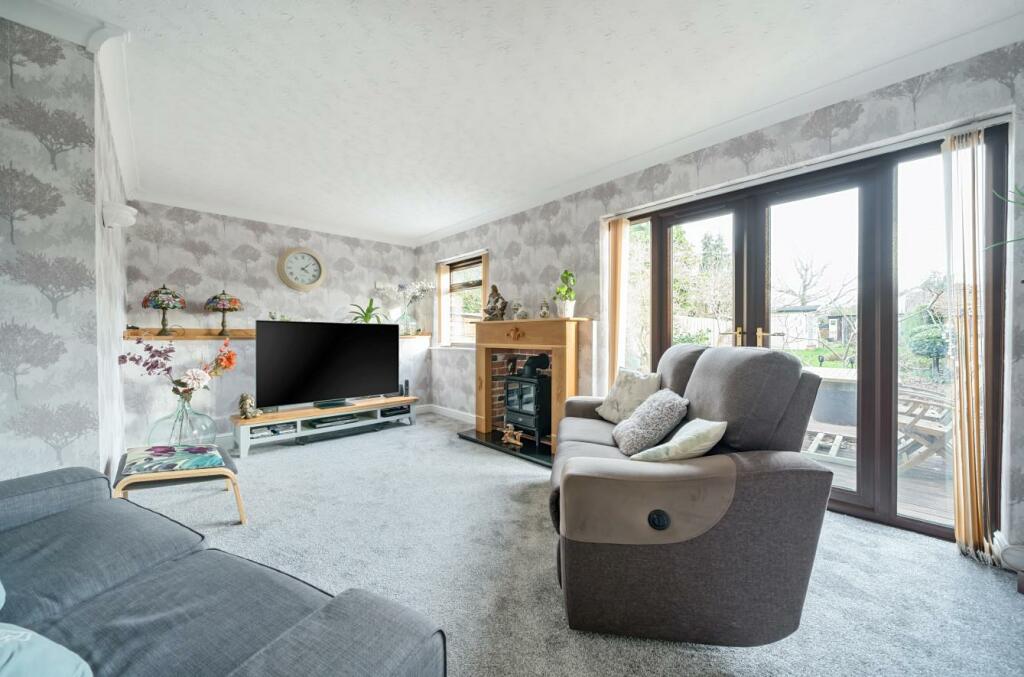
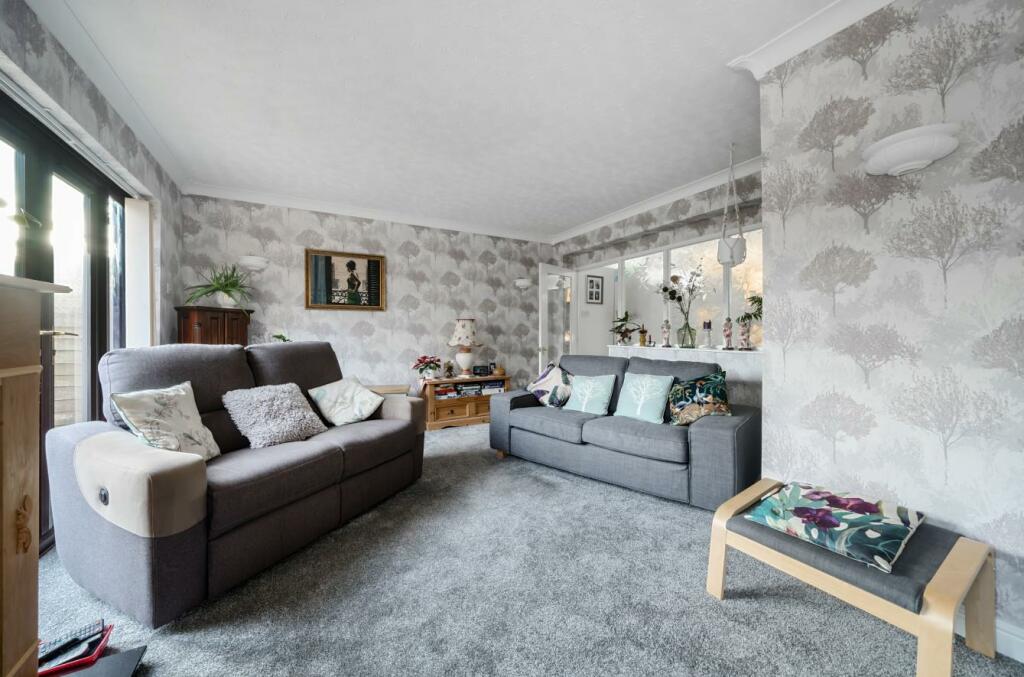
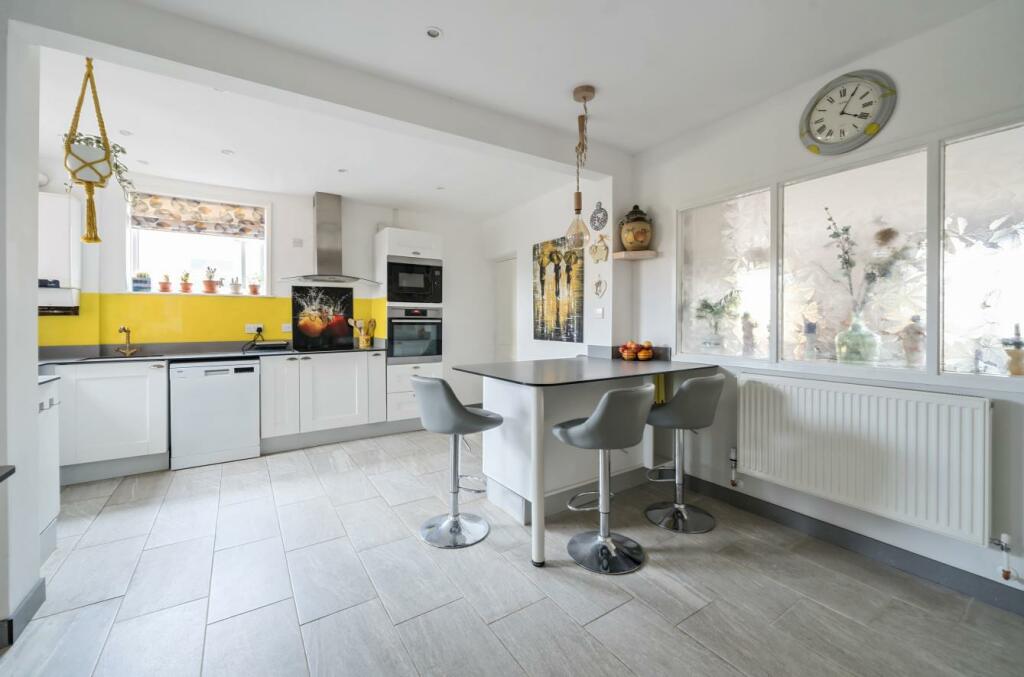
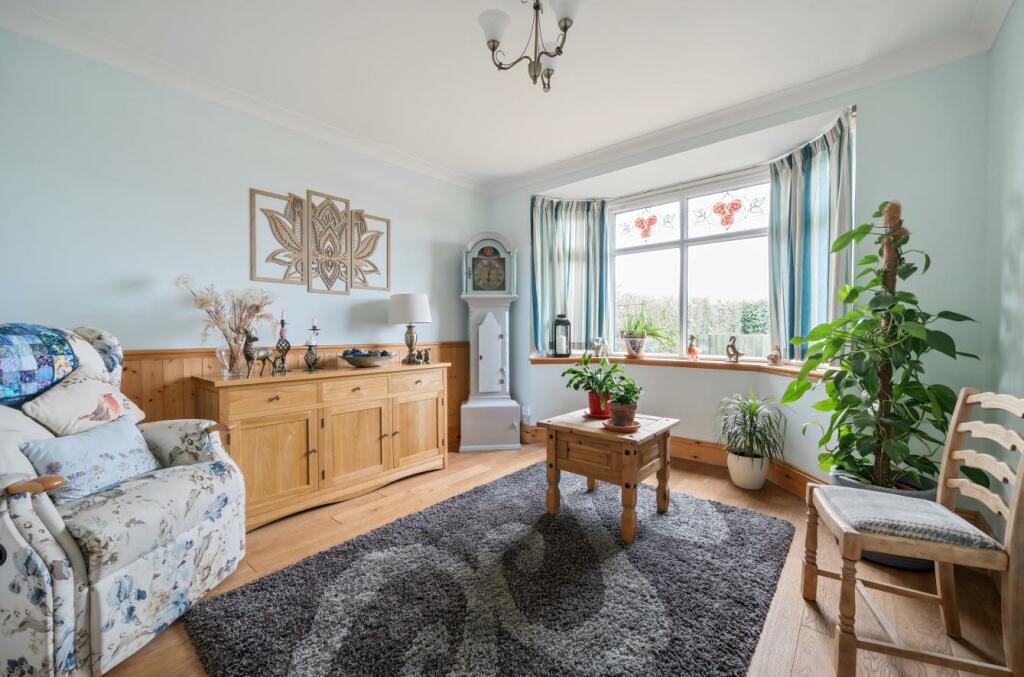
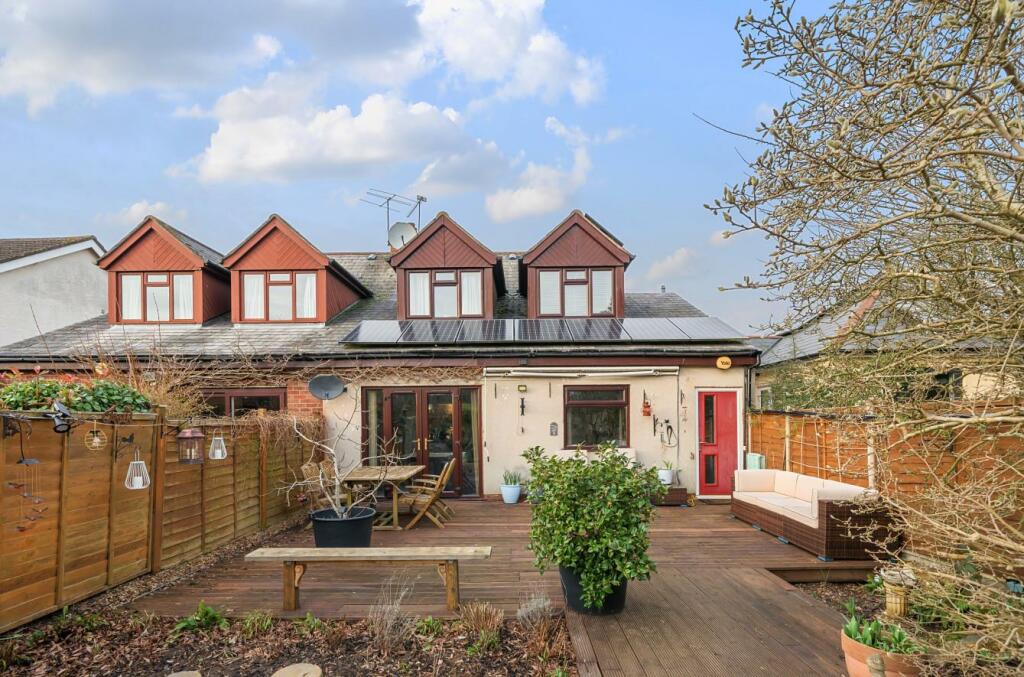
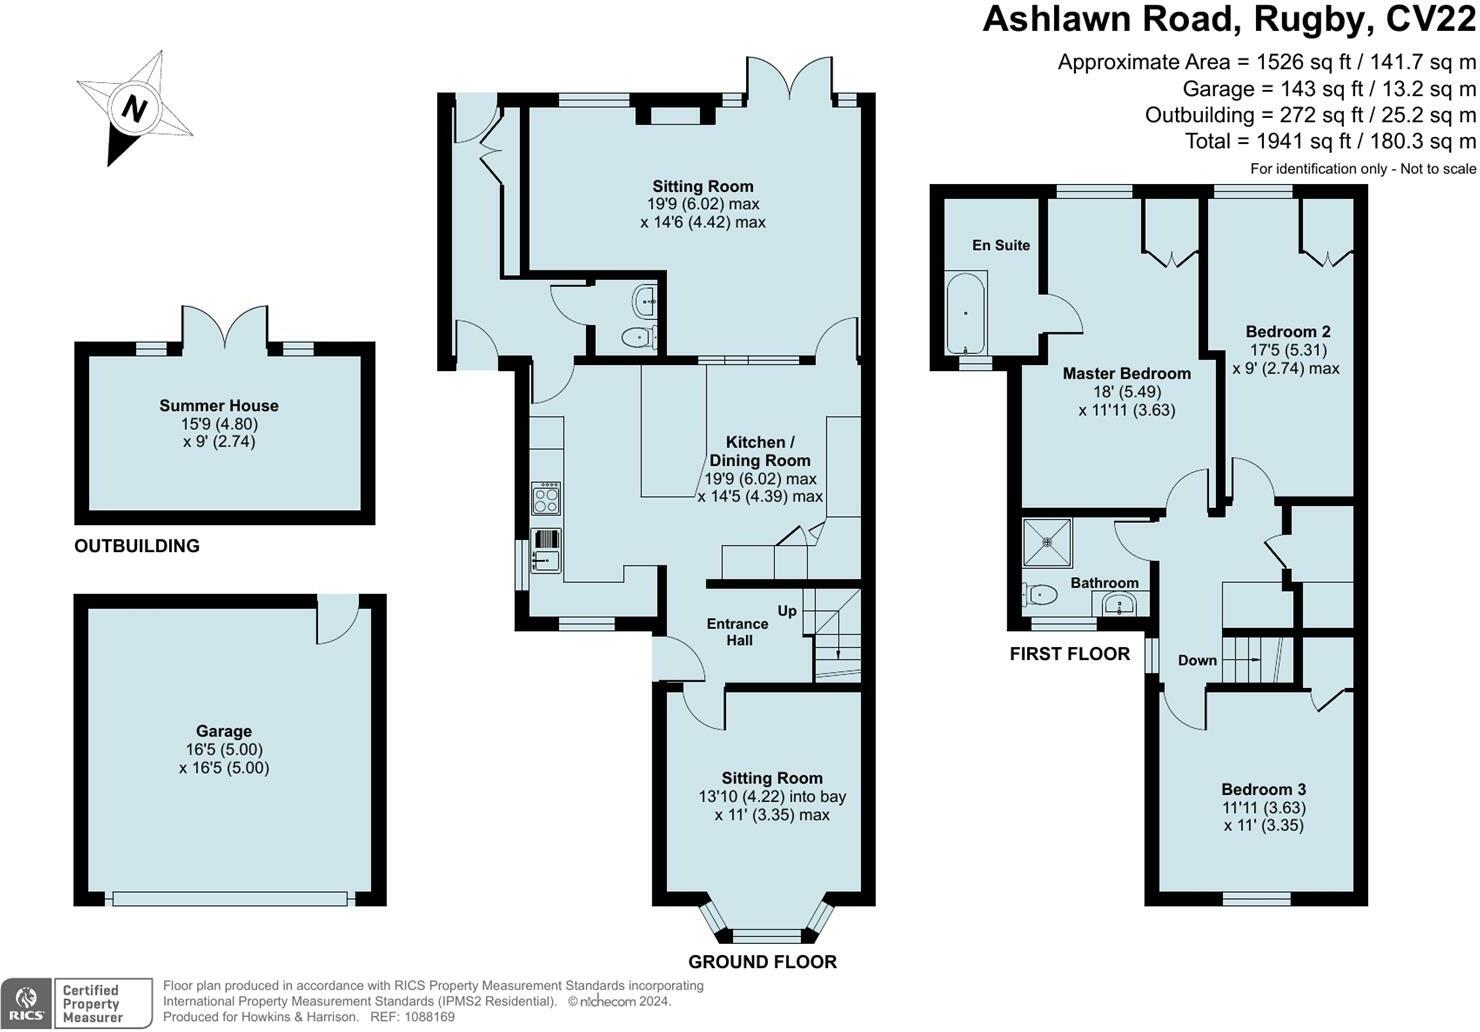
Ground Floor - The property opens into a large entrance hall with stairs rising to the first floor and doors leading to the sitting room and the open plan kitchen/diner. The sitting room is situated to the front of the property and benefits from a large bay window and wooden flooring. The kitchen has been recently refitted with modern shaker style units, offering ample storage cupboards including a built-in larder unit, space for white goods, a seated breakfast bar and built-in cooking appliances. There is grey textured ceramic tiling to the floor and contemporary coloured glass splashbacks. A door from the kitchen opens into a utility room, with doors leading to the rear garden and a modern cloakroom fitted with a wash hand basin and WC. The sitting room is situated to the rear of the property and enjoys views over the extensive rear garden, with double doors opening on to the decked patio. The focal point to the room is an attractive, wood burning effect electric fire with exposed brick detail, wooden surround and granite hearth.
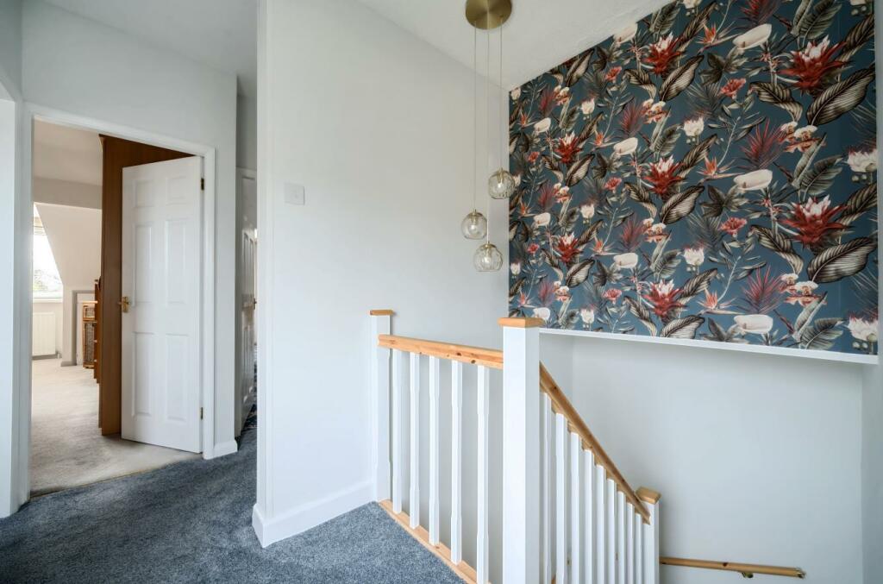
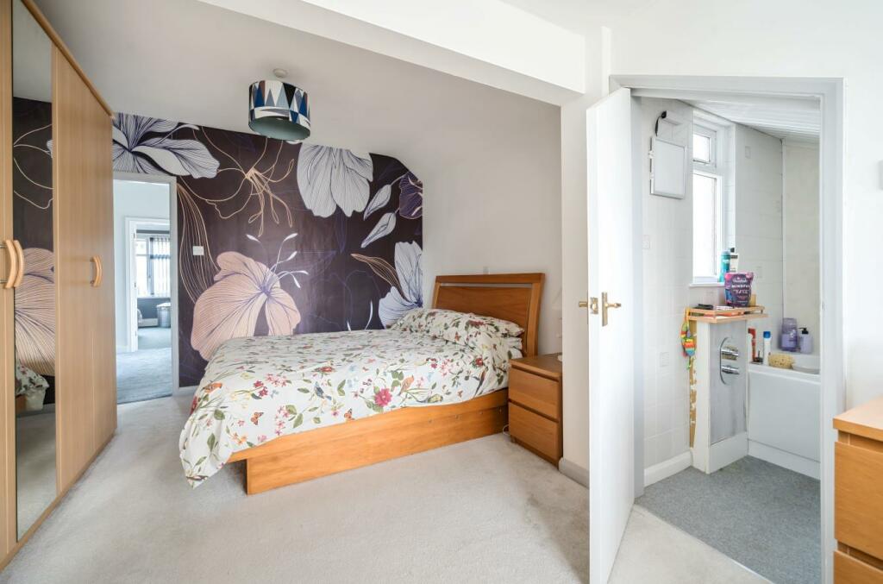
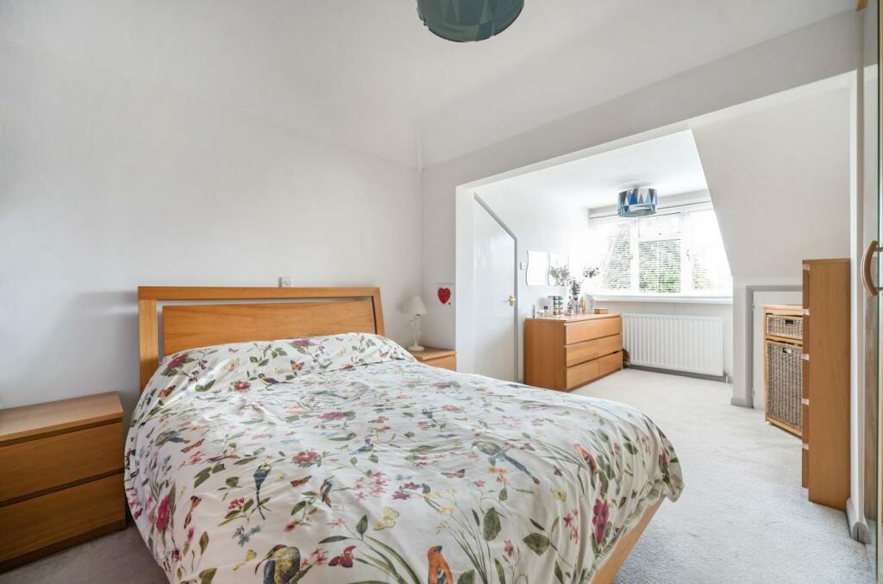
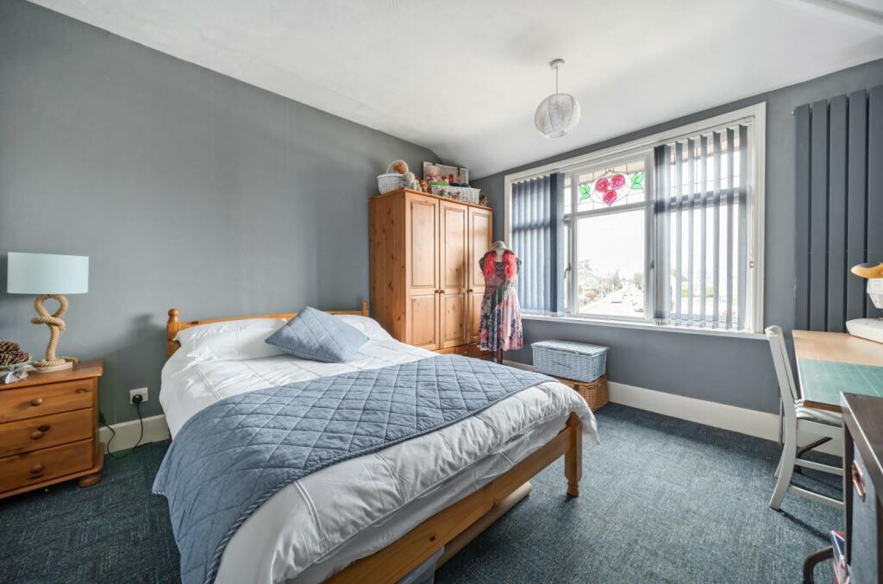
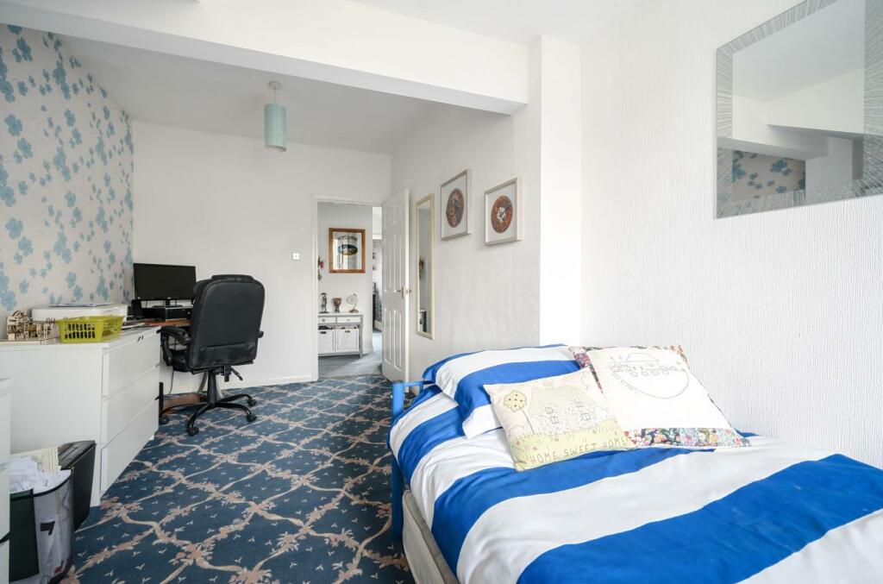
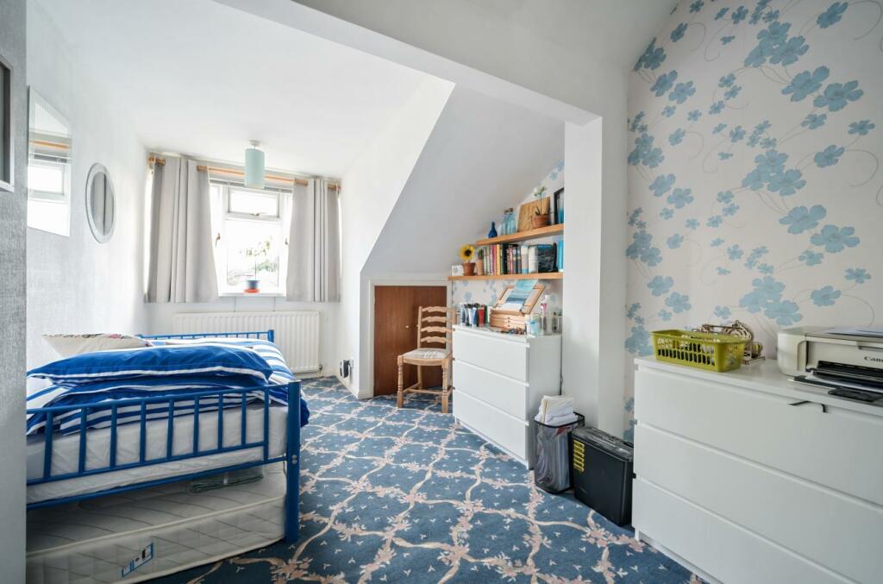
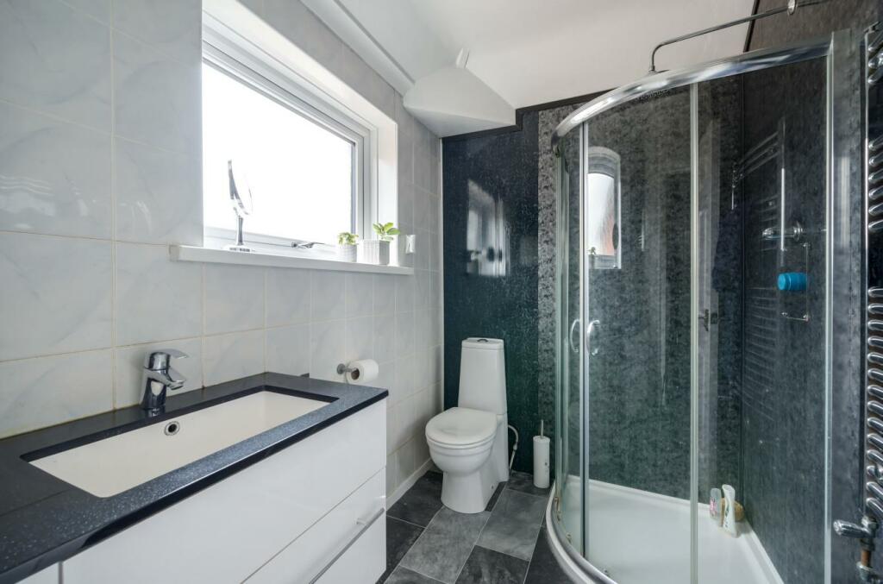
First Floor - The first floor comprises of three double bedrooms and the family bathroom. The master bedroom is located to the rear aspect overlooking the garden and benefits from built-in storage into the eaves and its own en-suite, with a fitted white bath. Bedroom two is also situated to the rear, whilst bedroom three is located to the front of the property and has a handy storage cupboard. The family bathroom has been turned into a shower room and is fitted with a modern white suite, with a large corner shower enclosure with rainfall shower head, a vanity unit with an inset wash hand basin, WC and a chrome heated towel rail. A door on the landing provides access to a large walk-in cupboard which also gives access to the loft.
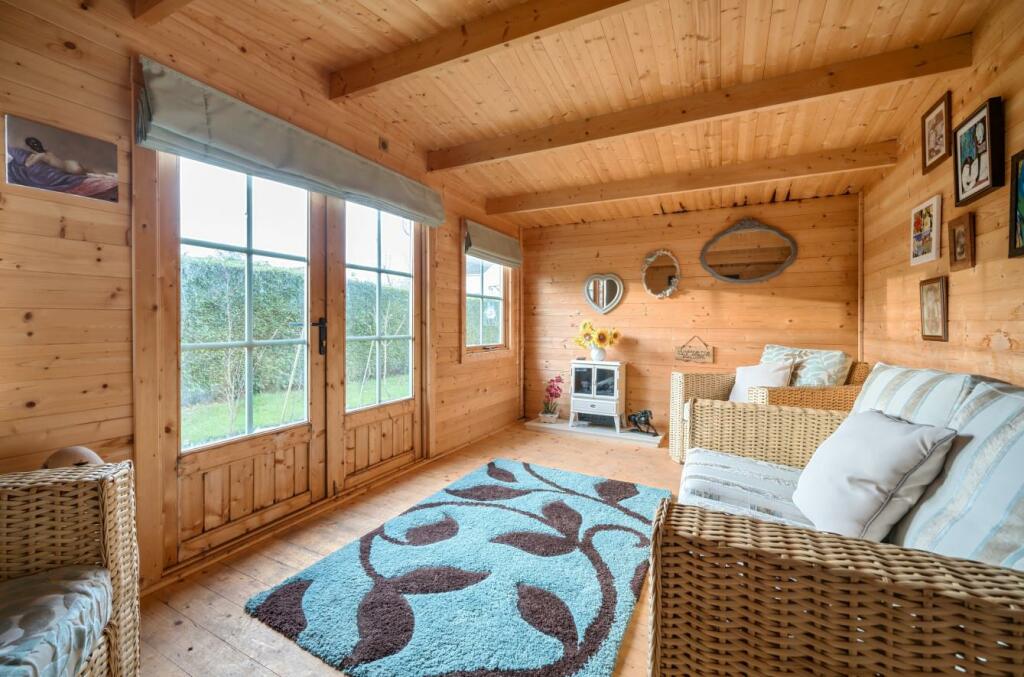
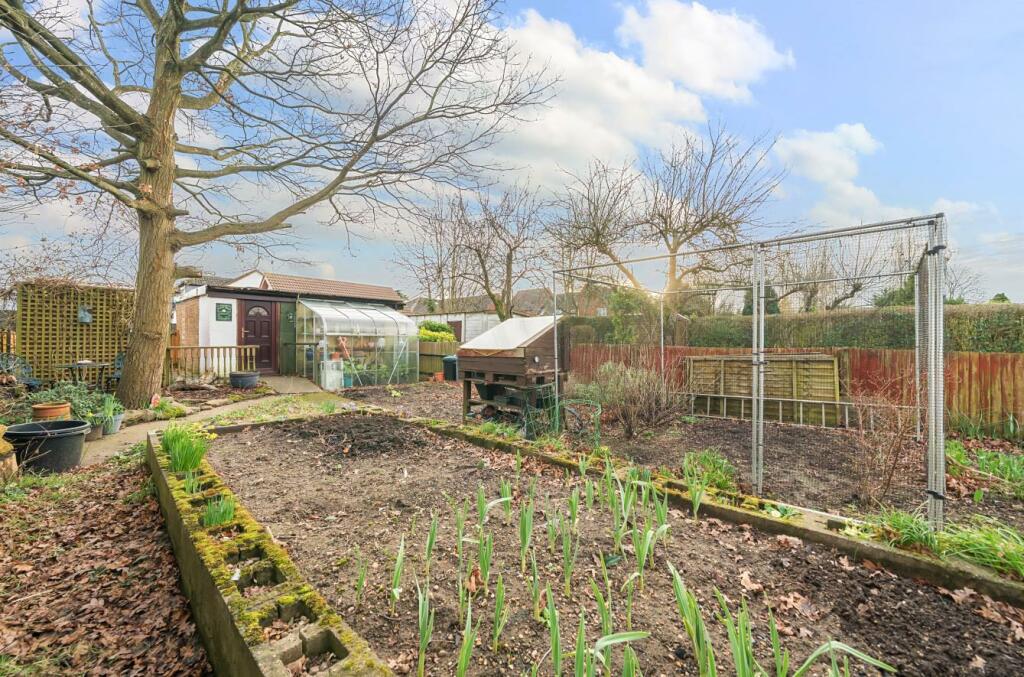
Outside - The front of the property is enclosed by privet hedging and has a block paved driveway with gravel areas to one side, providing off-road parking for numerous vehicles. The rear garden has been beautifully maintained with a large raised decked area to the rear which provides a fabulous outdoor entertaining space. The garden has been landscaped with various mature planted beds and a gravelled area with a rockery and pond. Stepping stones runs across the lawn and lead to a delightful wooden summer house, fitted with air conditioning, power and light. Beyond the summer house is a kitchen garden, which in turn leads to a green house and pedestrian access to the double garage, with an up and over door, power and light. Vehicular access to the garage is via a private road running to the rear.
Agents Note - There are solar panels to the roof of the property, which are owned outright and generate an income of approximately £800 per annum.
Local Authority - Rugby Borough Council - Tel:01788-533533. Council Tax Band - TBC.
Viewing - Strictly by prior appointment via the selling agent Howkins & Harrison. Contact Tel:01788-564666.
Fixtures And Fittings - Only those items in the nature of fixtures and fittings mentioned in these particulars are included in the sale. Other items are specifically excluded. None of the appliances have been tested by the agents and they are not certified or warranted in any way.
Services - None of the services have been tested and purchasers should note that it is their specific responsibility to make their own enquiries of the appropriate authorities as to the location, adequacy and availability of mains water, electricity, gas and drainage services.
Floorplan - Howkins & Harrison prepare these plans for reference only. They are not to scale.
Important Information - Every care has been taken with the preparation of these Sales Particulars, but complete accuracy cannot be guaranteed. In all cases, buyers should verify matters for themselves. Where property alterations have been undertaken buyers should check that relevant permissions have been obtained. If there is any point, which is of particular importance let us know and we will verify it for you. These particulars do not constitute a contract or part of a contract. All measurements are approximate. The fixtures, fittings, services and appliances have not been tested and therefore no guarantee can be given that they are in working order. Photographs are provided for general information and it cannot be inferred that any item shown is included in the sale. Plans are provided for general guidance and are not to scale.
Listed by
Rugby
Howkins & Harrison LLP
Reference: 144968111
EPC Rating & Upgrade Cost
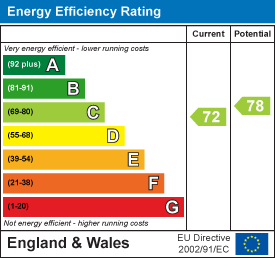
Fetching EPC data… Refresh this page in a moment.
Flood risk
Zone: 1
Risk: Low
Job (default Low)
Floorplans
Ashlawn Road, Rugby
EPC Graphs
EE Rating
FENSA Certificates
This property has 3 FENSA certificate(s) on record, indicating window/door installations by FENSA-approved installers.
FENSA Certificate #10991960
Property Details
Street: 33 Ashlawn Road
Town: RUGBY
Postcode: CV22 5ET
Installation Details
Items: 1 window
Certificate Issued: 19/05/2015
Work Completed: 12/03/2015
This certificate data was retrieved from FENSA's database
FENSA Certificate #3909635
Property Details
Street: 33 Ashlawn Road
Town: RUGBY
Postcode: CV22 5ET
Installation Details
Items: 1 door
Certificate Issued: 24/07/2006
Work Completed: 12/07/2006
This certificate data was retrieved from FENSA's database
FENSA Certificate #3149445
Property Details
Street: 33 Ashlawn Road
Town: RUGBY
Postcode: CV22 5ET
Installation Details
Items: 1 window
Certificate Issued: 25/10/2005
Work Completed: 04/10/2005
This certificate data was retrieved from FENSA's database
What is FENSA? FENSA (Fenestration Self-Assessment Scheme) is a government-authorised scheme that monitors building regulation compliance for replacement windows and doors. Certificates indicate that work was completed by FENSA-approved installers.
Price history
| Event | Date | Price | % change |
|---|---|---|---|
| Sold | 05/07/2024 (2 years ago) | £355,000 | — |
Source: HM Land Registry Price Paid Data. Crown copyright.
Sold Comparables
Same street and nearby sales within 0.25 miles (last 5 years). Data from Land Registry Price Paid.
| Address | Price | Date | Type |
|---|---|---|---|
| 26 ASHLAWN ROAD, RUGBY, WARWICKSHIRE, CV22 5ES | £500,000 | 14/11/2025 | Semi-detached |
| Same street 21 ASHLAWN ROAD, RUGBY, WARWICKSHIRE, CV22 5ET | £362,500 | 20/11/2023 | Semi-detached |
| 12 ELMS DRIVE, RUGBY, WARWICKSHIRE, CV22 5EX | £270,000 | 08/09/2023 | Semi-detached |
| 38 DUNSMORE AVENUE, RUGBY, WARWICKSHIRE, CV22 5HD | £287,000 | 14/08/2023 | Semi-detached |
| 2 THE ELMS ASHLAWN ROAD, RUGBY, WARWICKSHIRE, CV22 5EU | £896,250 | 01/06/2023 | Semi-detached |
| 17 LYNDHURST ROAD, RUGBY, WARWICKSHIRE, CV21 4HL | £406,750 | 03/03/2023 | Semi-detached |
| 38 ASHLAWN ROAD, RUGBY, WARWICKSHIRE, CV22 5ES | £336,000 | 22/12/2022 | Semi-detached |
| 4 KINGSLEY AVENUE, RUGBY, WARWICKSHIRE, CV21 4JT | £255,000 | 11/11/2022 | Semi-detached |
| 27 LYNDHURST ROAD, RUGBY, WARWICKSHIRE, CV21 4HL | £255,000 | 29/09/2022 | Semi-detached |
| 1 LYNDHURST ROAD, RUGBY, WARWICKSHIRE, CV21 4HL | £287,000 | 10/05/2022 | Semi-detached |
| 7 WALFORD PLACE, RUGBY, WARWICKSHIRE, CV22 5HA | £267,000 | 29/04/2022 | Semi-detached |
| 29 HOSKYN CLOSE, RUGBY, WARWICKSHIRE, CV21 4LA | £265,000 | 01/04/2022 | Semi-detached |
| 56 FISHER AVENUE, RUGBY, WARWICKSHIRE, CV22 5HW | £320,000 | 25/02/2022 | Semi-detached |
| 45 HOSKYN CLOSE, RUGBY, WARWICKSHIRE, CV21 4LA | £296,000 | 13/01/2022 | Semi-detached |
| 6 KINGSLEY AVENUE, RUGBY, WARWICKSHIRE, CV21 4JT | £290,000 | 12/01/2022 | Semi-detached |
| 82 ASHLAWN ROAD, RUGBY, WARWICKSHIRE, CV22 5ES | £410,000 | 10/12/2021 | Semi-detached |
| 34 FISHER AVENUE, RUGBY, WARWICKSHIRE, CV22 5HW | £380,000 | 10/12/2021 | Semi-detached |
| 5 MILLFIELDS AVENUE, RUGBY, WARWICKSHIRE, CV21 4HJ | £300,000 | 10/12/2021 | Semi-detached |
| 50 HOSKYN CLOSE, RUGBY, WARWICKSHIRE, CV21 4LA | £261,000 | 03/12/2021 | Semi-detached |
| 6 WALFORD PLACE, RUGBY, WARWICKSHIRE, CV22 5HA | £250,000 | 30/09/2021 | Semi-detached |
| 31 HOSKYN CLOSE, RUGBY, WARWICKSHIRE, CV21 4LA | £257,500 | 30/09/2021 | Semi-detached |
Street average: £362,500 (1 sale)
Area average: £339,475 (20 sales)
Capital growth trend
Land Registry outcode average: last 12 months vs 5y and 10y ago (from sold prices).
House Price Index (HM Land Registry — official index, not sold-price averages): Rugby. Series: Semi-detached. As of April 2026.
Rental Range
Estimated market rent for Rugby. Low = conservative, Realistic = average, Optimistic = best case.
Based on Local Authority from postcode lookup → Rugby.
LHA (30th percentile) floor for Rugby & East: £848/mo (Apr 2025 – Mar 2026)
Location
Nearby
Nearest stations, universities and amenities (distance from property).
| Type | Name | Distance |
|---|---|---|
| Bus stop | Paddox | 0.0 miles |
| Bus stop | Walford Place | 0.0 miles |
| Shop | Mand Stores | 0.3 miles |
| Shop | Unknown | 0.4 miles |
| Train station | Rugby | 1.7 miles |
| Train station | Long Buckby | 7.4 miles |
| Hospital | Broomhill | 11.6 miles |
| University | Unknown | 11.9 miles |
Street-level crime
| Category | Count |
|---|---|
| Violence and sexual offences | 36 |
| Anti-social behaviour | 10 |
| Shoplifting | 5 |
| Other crime | 4 |
| Public order | 4 |
| Vehicle crime | 2 |
| Burglary | 1 |
| Criminal damage and arson | 1 |
| Drugs | 1 |
| Possession of weapons | 1 |
| Total incidents | 65 |
Within 1 mile during May 2026. Source: data.police.uk (England & Wales).
Schools nearby
Nearest open schools with Ofsted ratings (England). Closed schools are not shown. Data from Get Information about Schools and Ofsted.
| Name | Type | Distance | Ofsted |
|---|---|---|---|
| Ashlawn School | Secondary | 0.2 miles | Inadequate — 24 Jan 2023 |
| English Martyrs Catholic Primary School | Primary | 0.3 miles | Good — 6 Jan 2012 |
| Avon Park School | Other | 0.4 miles | Outstanding — 20 Dec 2023 |
| Paddox Primary School | Primary | 0.5 miles | Good — 7 Sep 2017 |
| Abbots Farm Junior School | Primary | 0.6 miles | Outstanding — 11 May 2015 |
Rental Comparables
Loading rental comparables for this postcode. Refresh in a few minutes.
Rent-driven metrics
Based on Area rent estimate.
- Rent ratio — Monthly rent ÷ purchase price (1% rule). 1%+ = strong, 0.8–1% = okay, <0.8% = weak for cashflow.
- Max investor price — Rent ÷ 0.8%; the price at which rent would be 0.8% of price (Stoke-style target).
- Target investor price — Rent ÷ 1%; the price at which rent would be 1% of price (strong cashflow band).
- Gross yield — Annual rent as % of purchase price (no costs).