10 BOUCHERS WAY
SALISBURY, HARNHAM, WILTSHIRE SP2 8RW
Property details
Floor area
57 m²
Last sold
£199,950 Nov 2018
Local average
£326,199 (-41.8%)
Deprivation
Decile 7 (22,230 of 33,755)
Street crime
73 incidents within 1 mile (May 2026)
Additional details
- Parking
- Yes
- Garden
- Yes
Description
Directions
Proceed towards Salisbury District Hospital turning left at the mini roundabout on the A354. Turn right at the next roundabout in to Heronswood where a turning to Bouchers Way can be found on the left. As the road bends to the right, number ten can be found on the left.
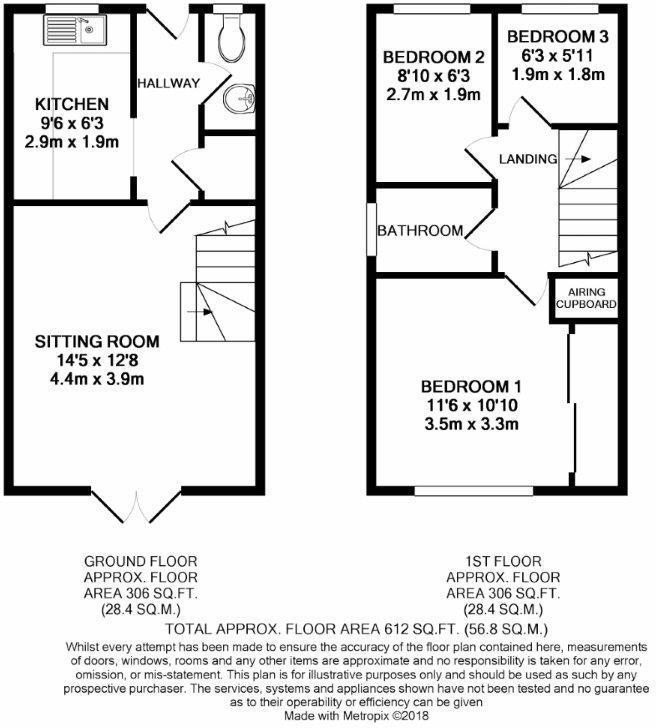
Hallway – Large walk-in cupboard. Radiator. Laminate flooring.
Cloakroom – Low level WC and basin. Radiator and tiled floor.
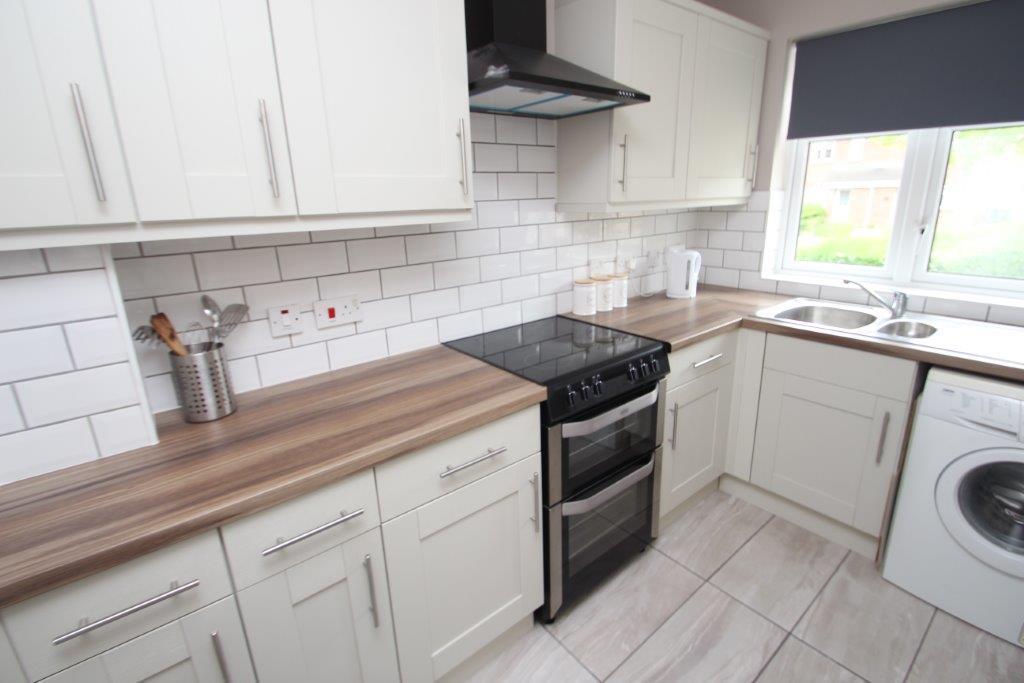
Kitchen (2.9m x 1.9m)
Refitted shaker style wall and base units with work surface over. Space for electric oven, washing machine and fridge/freezer. Inset one and a half bowl stainless steel sink unit with mixer tap. Tiled splashbacks and floor. Wall mounted gas boiler and radiator. Double glazed window.
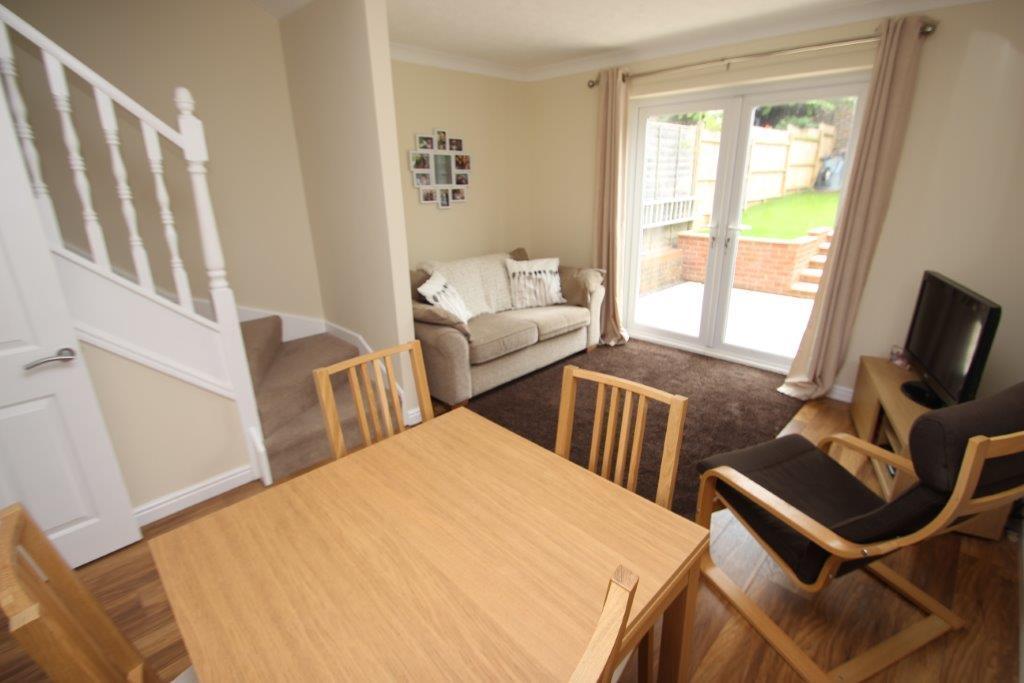
Sitting/Dining Room (4.4m x 3.86m max)
Double glazed french doors to rear garden. Stairs to first floor. Two radiators. Laminate flooring. Television aerial and telephone point.
First Floor Landing – Access to loft.
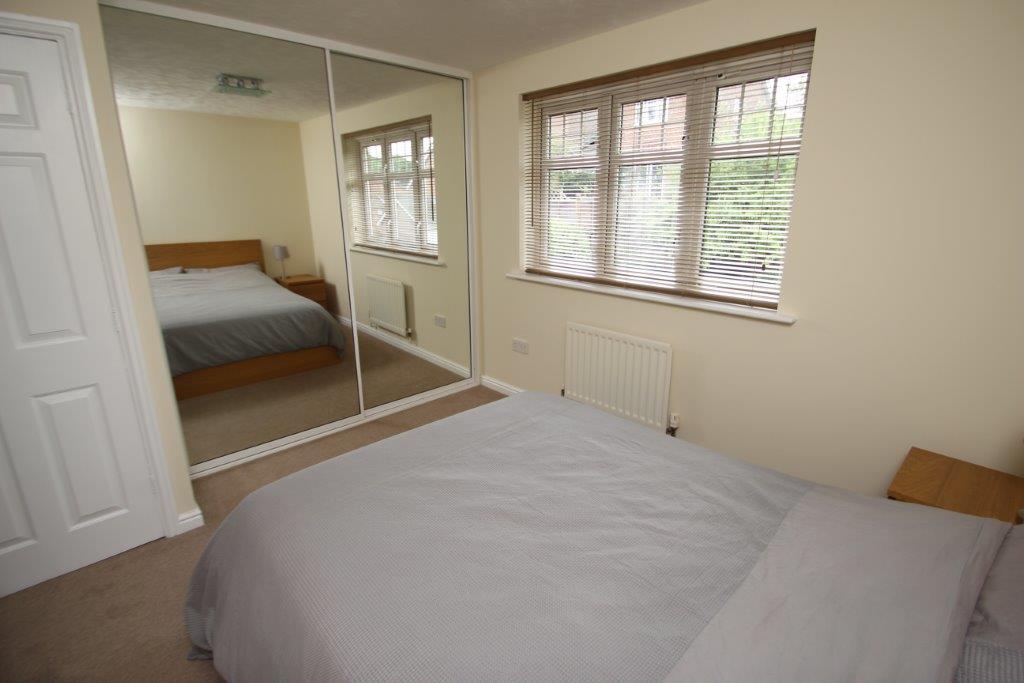
Bedroom One (3.3m x 2.7m ext to 3.5m)
Double glazed window to rear aspect. Radiator. Built in double wardrobe with mirrored sliding doors. Built in airing cupboard.
Bedroom Two (2.7m x 1.9m)
Double glazed window to front aspect. Double radiator.
Bedroom Three (1.9m x 1.8m)
Double glazed window to front aspect. Radiator.
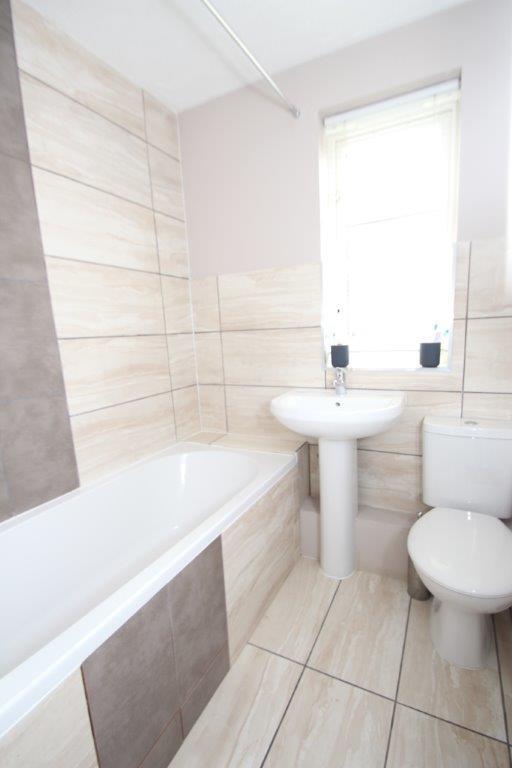
Bathroom (1.9m x 1.85m)
Refitted white suite comprising WC, pedestal basin, panelled bath with thermostatic mixer/shower attachment, tiled splashbacks and floor. Radiator. Obscure double glazed window to side aspect. Extractor fan.
Outside
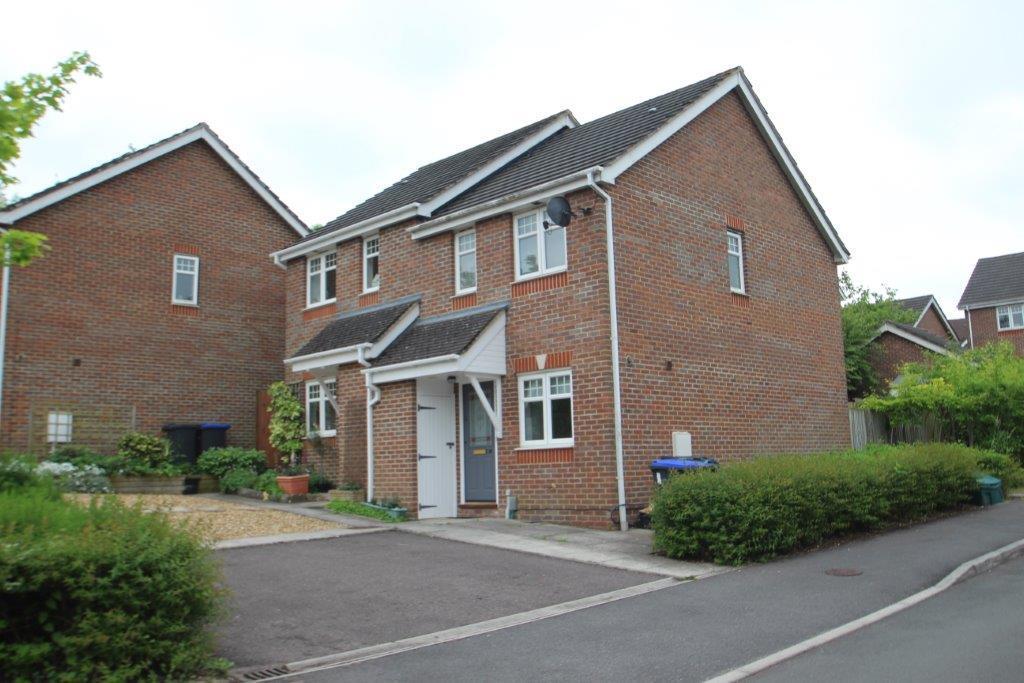
The property has two allocated off road parking spaces. Pedestrian path to front door and side. Full height storage cupboard. Outside light and tap. To the side of the property is a surprisingly generous planted area which is within the property's curtilage.
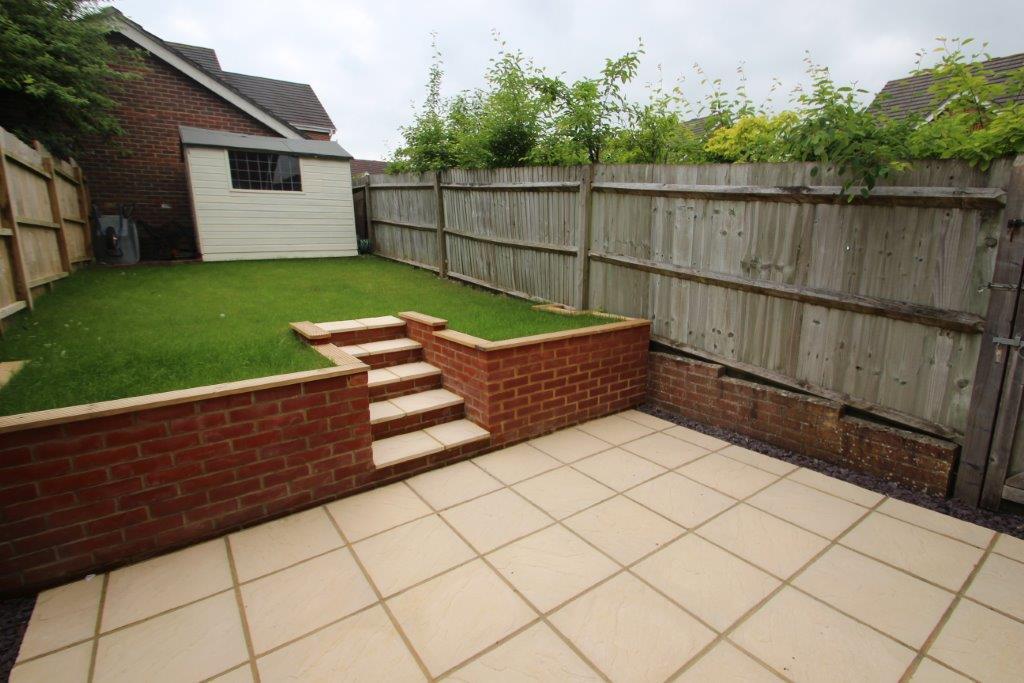
The rear garden has a Westerly aspect and has been attractively landscaped and is private. Well enclosed by wooden fencing with gate to one side. Paved patio area with steps up to an area of lawn, which then leads to hardstanding and garden shed.
Listed by
Netherhampton
Venditum Residential Sales Ltd
Reference: 75415070
EPC Rating & Upgrade Cost
Fetching EPC data… Refresh this page in a moment.
Flood risk
Zone: 1
Risk: Low
Job (default Low)
Floorplans
Floorplan
EPC Graphs
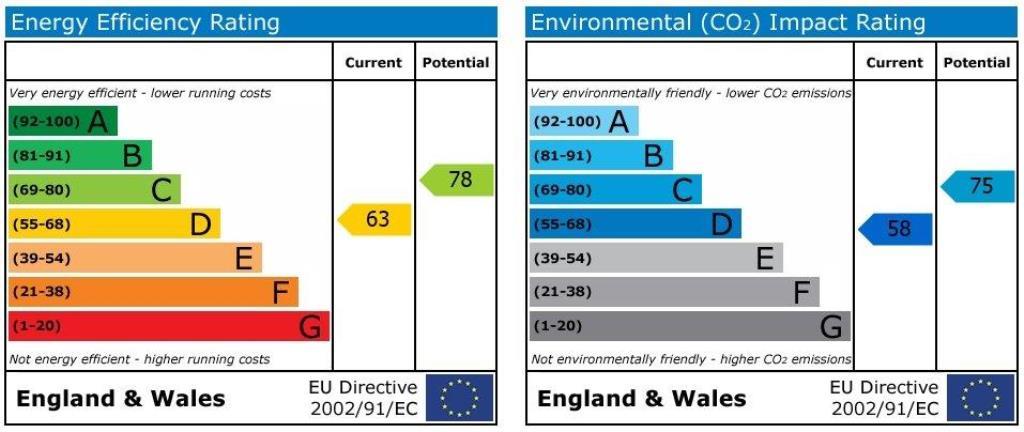
EPC (21)
Price history
27% since 2016
| Event | Date | Price | % change |
|---|---|---|---|
| Sold | 09/11/2018 (7 years ago) | £199,950 | +27% |
| Sold | 14/10/2016 (9 years ago) | £157,500 | — |
Source: HM Land Registry Price Paid Data. Crown copyright.
Sold Comparables
Same street and nearby sales within 0.25 miles (last 5 years). Data from Land Registry Price Paid.
| Address | Price | Date | Type |
|---|---|---|---|
| Same street 52 BOUCHERS WAY, HARNHAM, SALISBURY, WILTSHIRE, SP2 8RW | £290,000 | 14/01/2026 | Terraced |
| Same street 21 BOUCHERS WAY, HARNHAM, SALISBURY, WILTSHIRE, SP2 8RW | £349,000 | 11/11/2025 | Terraced |
| Same street 37 BOUCHERS WAY, HARNHAM, SALISBURY, WILTSHIRE, SP2 8RW | £260,000 | 18/05/2023 | Terraced |
| 15 WOODBURY GARDENS, HARNHAM, SALISBURY, WILTSHIRE, SP2 8QA | £315,000 | 20/10/2022 | Semi-detached |
| 45 BOUVERIE AVENUE, SALISBURY, WILTSHIRE, SP2 8DU | £525,000 | 19/08/2022 | Semi-detached |
| 188 COOMBE ROAD, SALISBURY, WILTSHIRE, SP2 8BN | £490,000 | 14/04/2022 | Semi-detached |
| 43 WOODBURY GARDENS, HARNHAM, SALISBURY, WILTSHIRE, SP2 8QA | £262,500 | 13/04/2022 | Semi-detached |
| Same street 9 BOUCHERS WAY, HARNHAM, SALISBURY, WILTSHIRE, SP2 8RW | £305,000 | 12/04/2022 | Semi-detached |
| 30 SENIOR DRIVE, SALISBURY, WILTSHIRE, SP2 8QD | £295,000 | 14/01/2022 | Semi-detached |
| 30 SENIOR DRIVE, SALISBURY, WILTSHIRE, SP2 8QD | £300,000 | 22/12/2021 | Semi-detached |
| Same street 33 BOUCHERS WAY, HARNHAM, SALISBURY, WILTSHIRE, SP2 8RW | £228,300 | 12/11/2021 | Terraced |
| 10 HARVARD CLOSE, SALISBURY, WILTSHIRE, SP2 8QP | £286,000 | 21/10/2021 | Semi-detached |
| Same street 35 BOUCHERS WAY, HARNHAM, SALISBURY, WILTSHIRE, SP2 8RW | £253,000 | 20/09/2021 | Terraced |
| Same street 48 BOUCHERS WAY, HARNHAM, SALISBURY, WILTSHIRE, SP2 8RW | £235,000 | 24/08/2021 | Terraced |
Street average: £274,329 (7 sales)
Area average: £353,357 (7 sales)
Capital growth trend
Land Registry outcode average: last 12 months vs 5y and 10y ago (from sold prices).
House Price Index (HM Land Registry — official index, not sold-price averages): Wiltshire. Series: Semi-detached. As of April 2026.
Company ownership
Registered legal owner is a company.
Company: SOVEREIGN NETWORK GROUP (7448)
Rental Range
Estimated market rent for Wiltshire. Low = conservative, Realistic = average, Optimistic = best case.
Based on Local Authority from postcode lookup → Wiltshire.
LHA (30th percentile) floor for Salisbury: £913/mo (Apr 2025 – Mar 2026)
Location
Nearby
Nearest stations, universities and amenities (distance from property).
| Type | Name | Distance |
|---|---|---|
| Bus stop | Lime Kiln Way | 0.1 miles |
| Bus stop | Ambulance Station | 0.1 miles |
| Hospital | Salisbury District Hospital | 0.7 miles |
| Shop | Salisbury Cathedral Gift Shop | 0.8 miles |
| Shop | One Stop | 0.9 miles |
| Train station | Salisbury | 1.2 miles |
| Hospital | New Hall Hospital | 2.1 miles |
| Train station | Dean | 7.1 miles |
Street-level crime
| Category | Count |
|---|---|
| Violence and sexual offences | 22 |
| Anti-social behaviour | 17 |
| Shoplifting | 10 |
| Criminal damage and arson | 9 |
| Other theft | 6 |
| Public order | 4 |
| Other crime | 2 |
| Vehicle crime | 2 |
| Burglary | 1 |
| Total incidents | 73 |
Within 1 mile during May 2026. Source: data.police.uk (England & Wales).
Schools nearby
Nearest open schools with Ofsted ratings (England). Closed schools are not shown. Data from Get Information about Schools and Ofsted.
| Name | Type | Distance | Ofsted |
|---|---|---|---|
| Harnham Infants' School | Primary | 0.6 miles | Good — 5 Mar 2019 |
| Harnham Church of England Controlled Junior School | Primary | 0.6 miles | Good — 5 Sep 2011 |
| St Osmund's Catholic Primary School, Salisbury | Primary | 0.6 miles | Good — 15 Oct 2014 |
| Salisbury Cathedral School | Other | 0.7 miles | — (No rating) |
| Longford Church of England Primary School | Primary | 0.8 miles | Requires improvement — 19 Jul 2023 |
Rental Comparables
Rental listings exist nearby, but none matched the 3-bedroom count for this property.
Rent-driven metrics
Based on Area rent estimate.
- Rent ratio — Monthly rent ÷ purchase price (1% rule). 1%+ = strong, 0.8–1% = okay, <0.8% = weak for cashflow.
- Max investor price — Rent ÷ 0.8%; the price at which rent would be 0.8% of price (Stoke-style target).
- Target investor price — Rent ÷ 1%; the price at which rent would be 1% of price (strong cashflow band).
- Gross yield — Annual rent as % of purchase price (no costs).