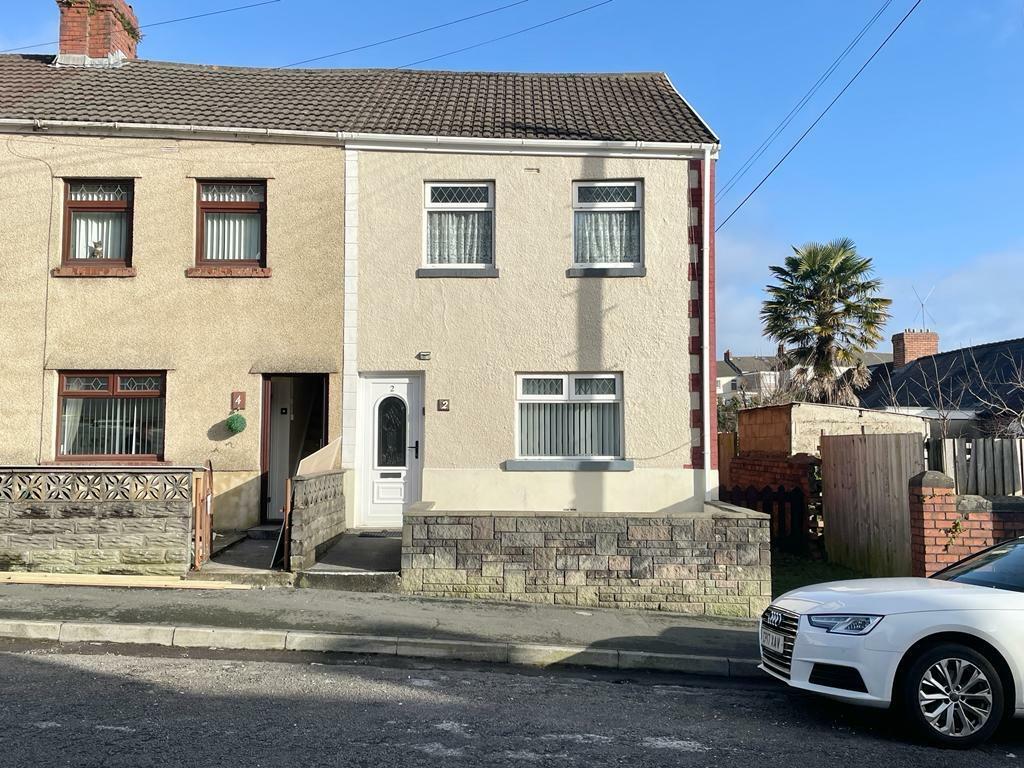
2 PETER STREET
SWANSEA, SWANSEA SA1 6FH
£109,995
Property details
Tenure
FREEHOLD
Floor area
75 m²
Council tax band
B
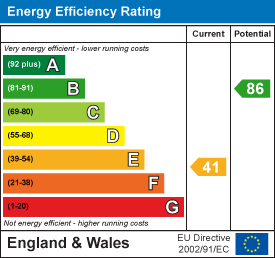
EPC rating
E
Last sold
£110,000 Mar 2024
Price per m²
£1,594/m²
Local average
£151,179 (-27.2%)
Street crime
577 incidents within 1 mile (May 2026)
Key features
- TERRACE HOME
- THREE BEDROOMS
- LOUNGE
- KITCHEN/DINING ROOM
- GROUND FLOOR BATHROOM
- SIDE ACCESS
- EASY ACCESS TO THE CITY CENTRE
- NO CHAIN
- FREEHOLD
- COUNCIL TAX BAND - B
Additional details
- Garden
- Yes
Description
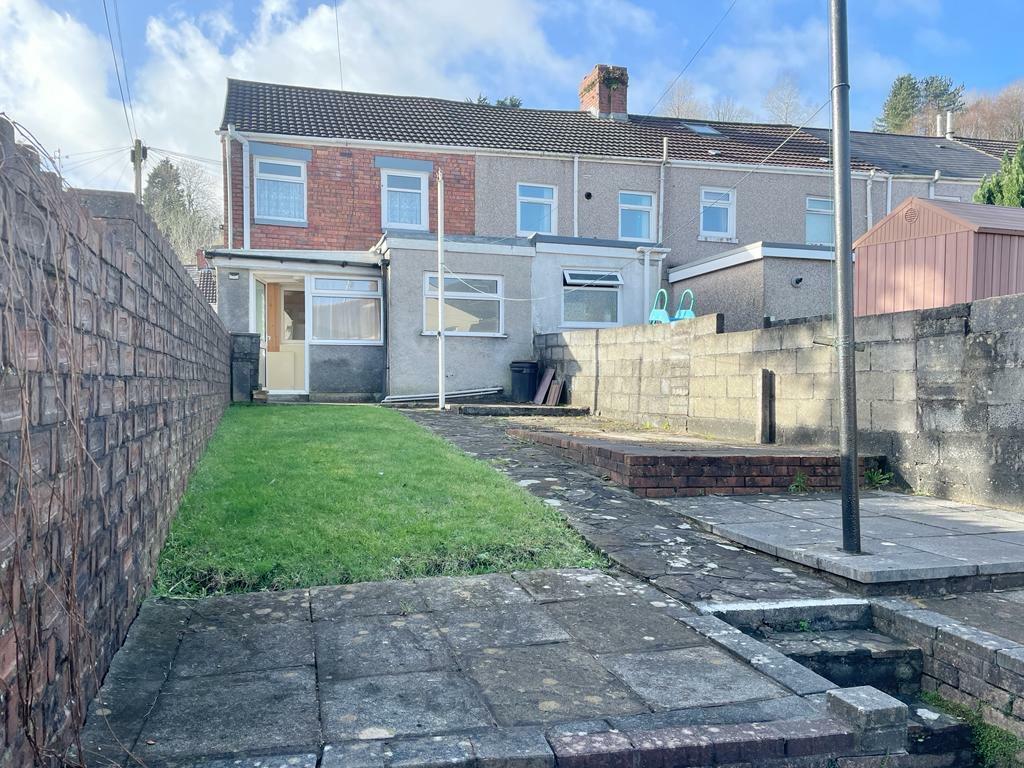
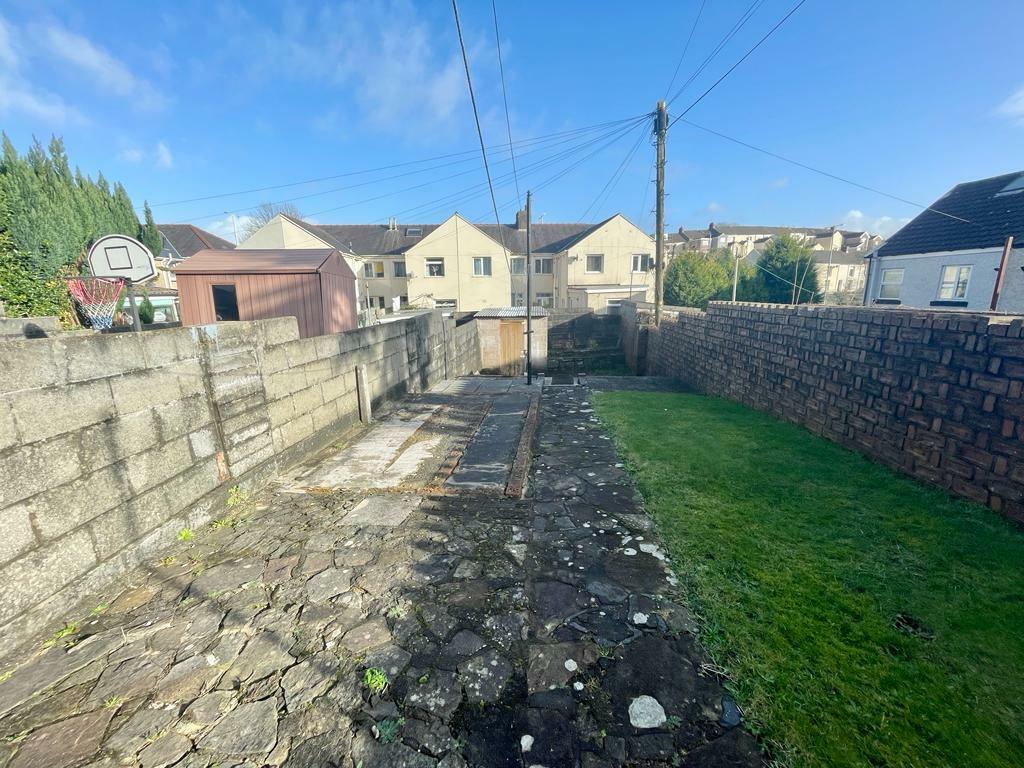
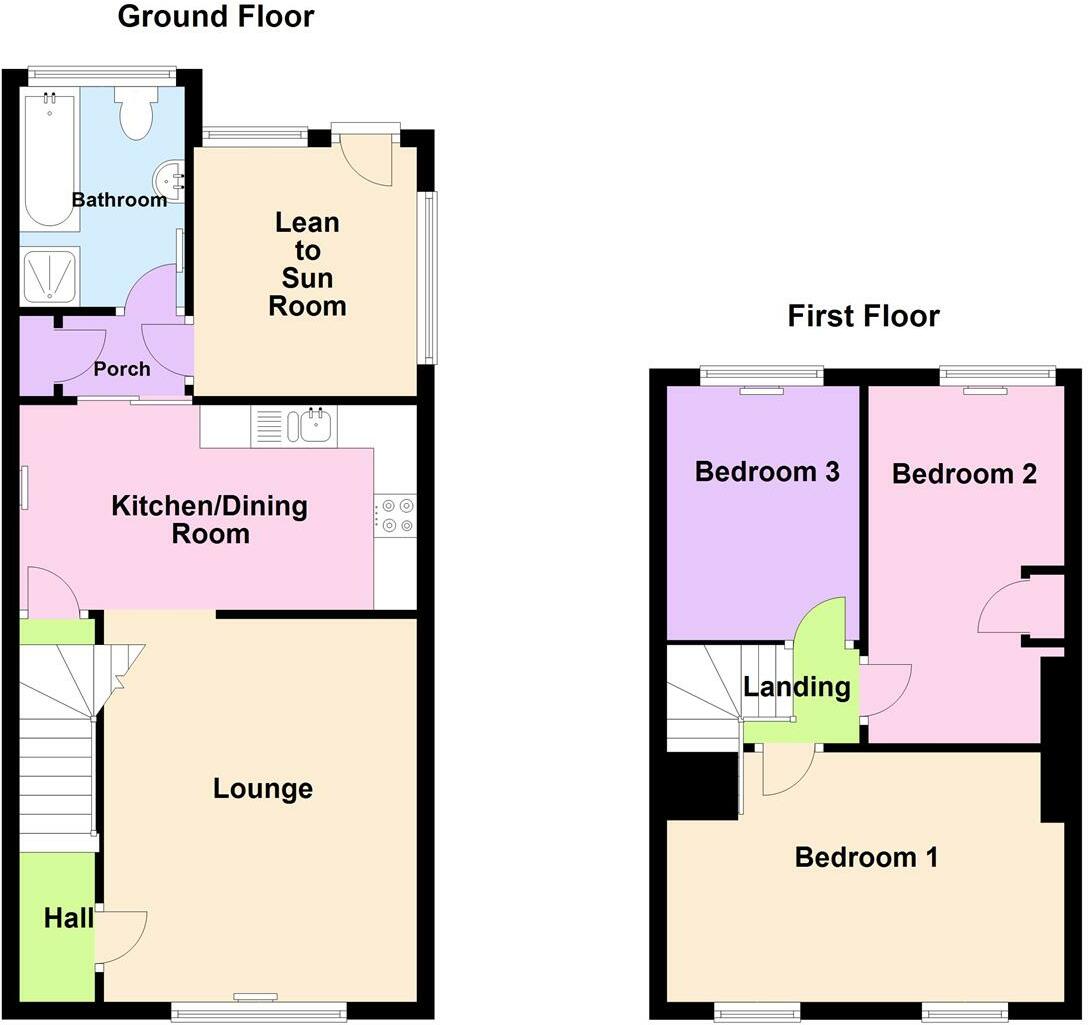
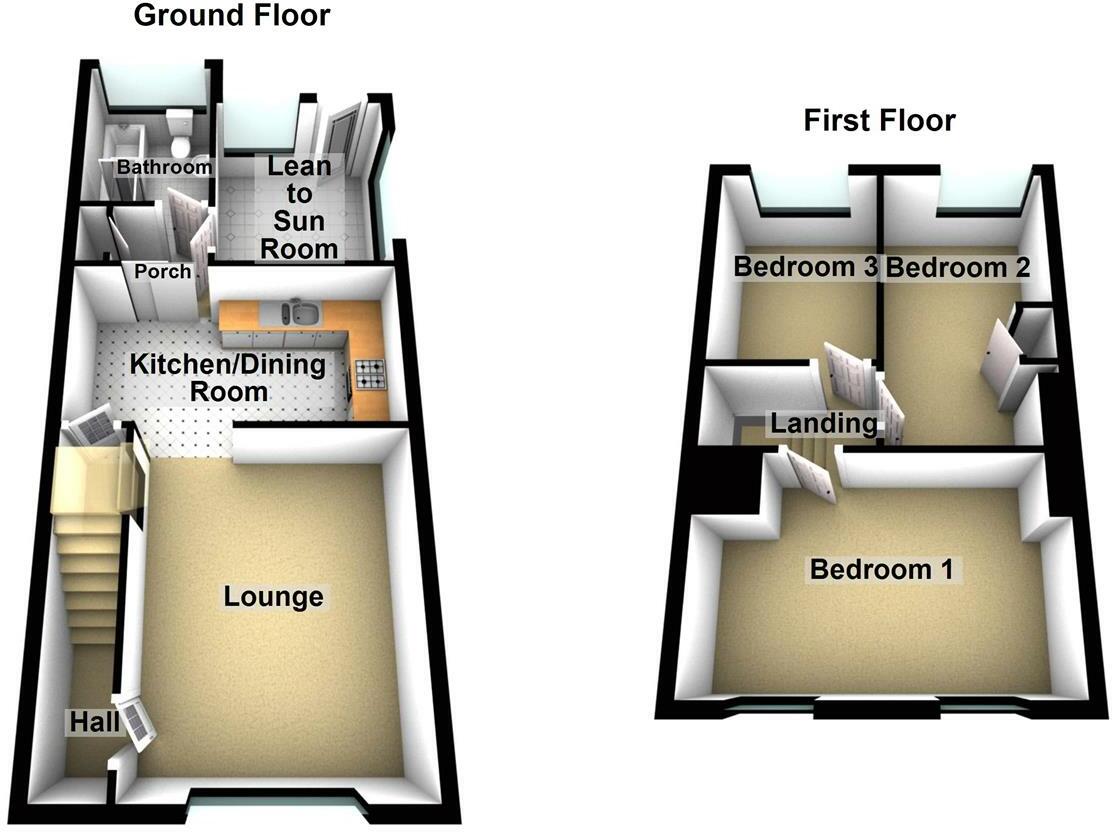
The ground floor comprises an entrance hall, lounge, a kitchen/dining room, a bathroom, and a lean-to sunroom. On the first floor, three bedrooms provide ample living space. External features include a small forecourt garden with side access to the rear garden. The enclosed rear garden, complete with a patio, lawned area, and a garden shed, offers a pleasant outdoor space. While the property requires some modernization, it presents excellent potential for creating a lovely family home. With its strategic location and scope for improvement, this property is an enticing opportunity for those looking to make a residence their own.
The Accommodation Comprises -
Ground Floor -
Hall - Staircase to first floor.
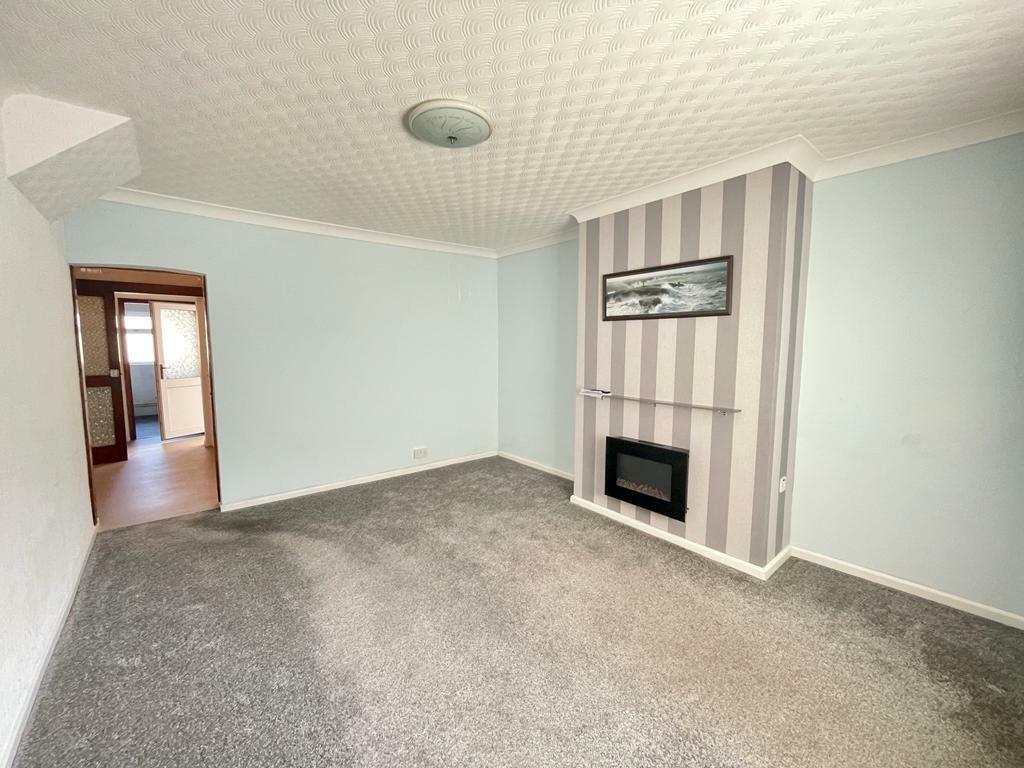
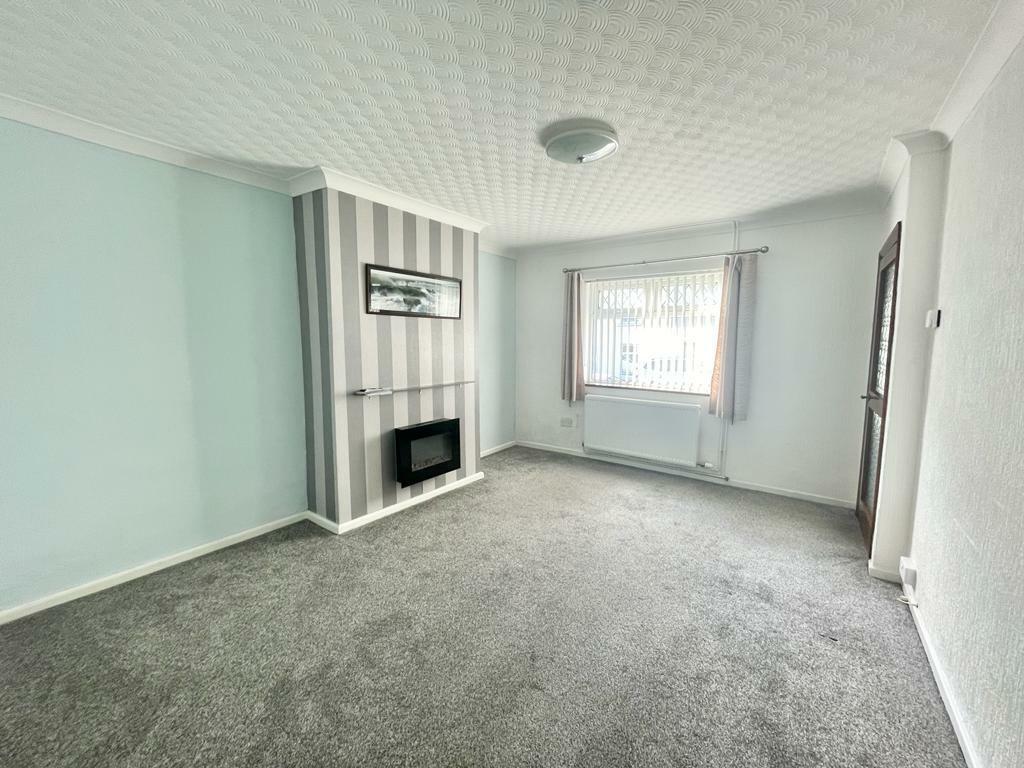
Lounge - 4.43m x 3.62m (14'6" x 11'11") - Double glazed window to front, radiator, open plan to the kitchen/dining room.
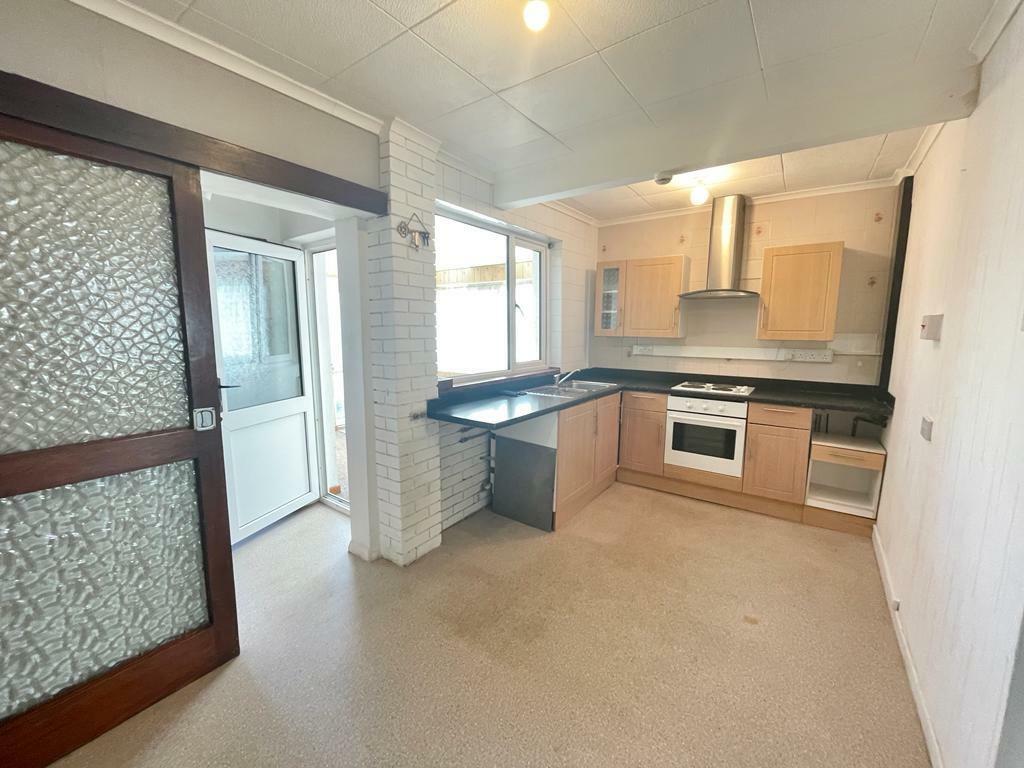
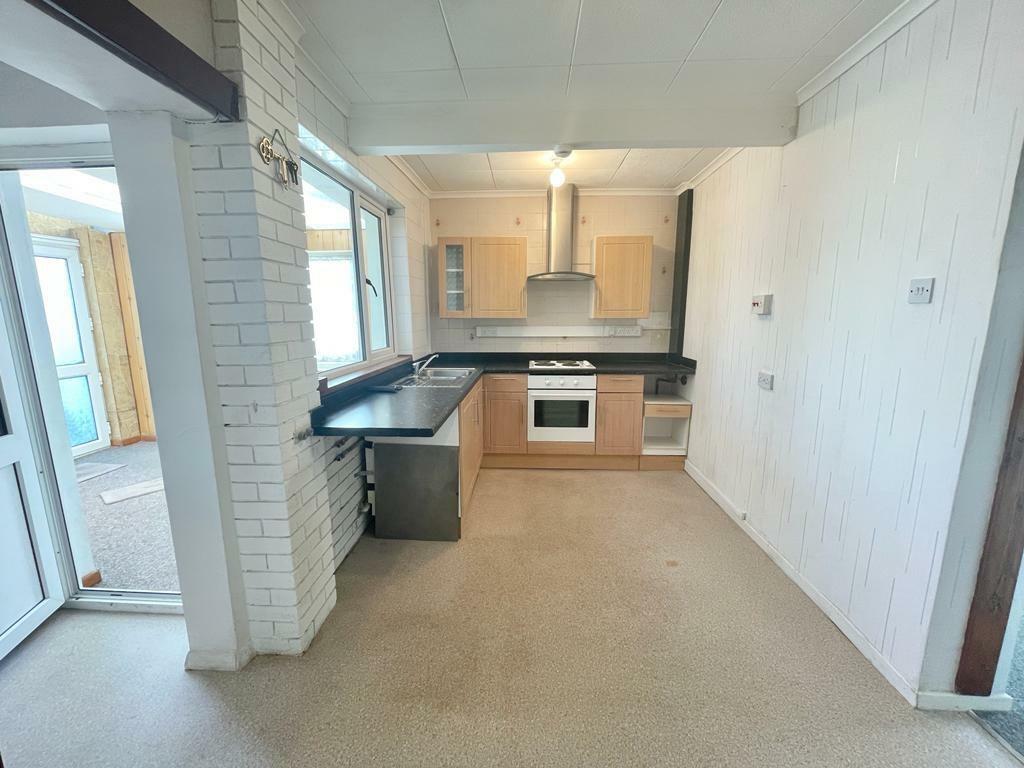
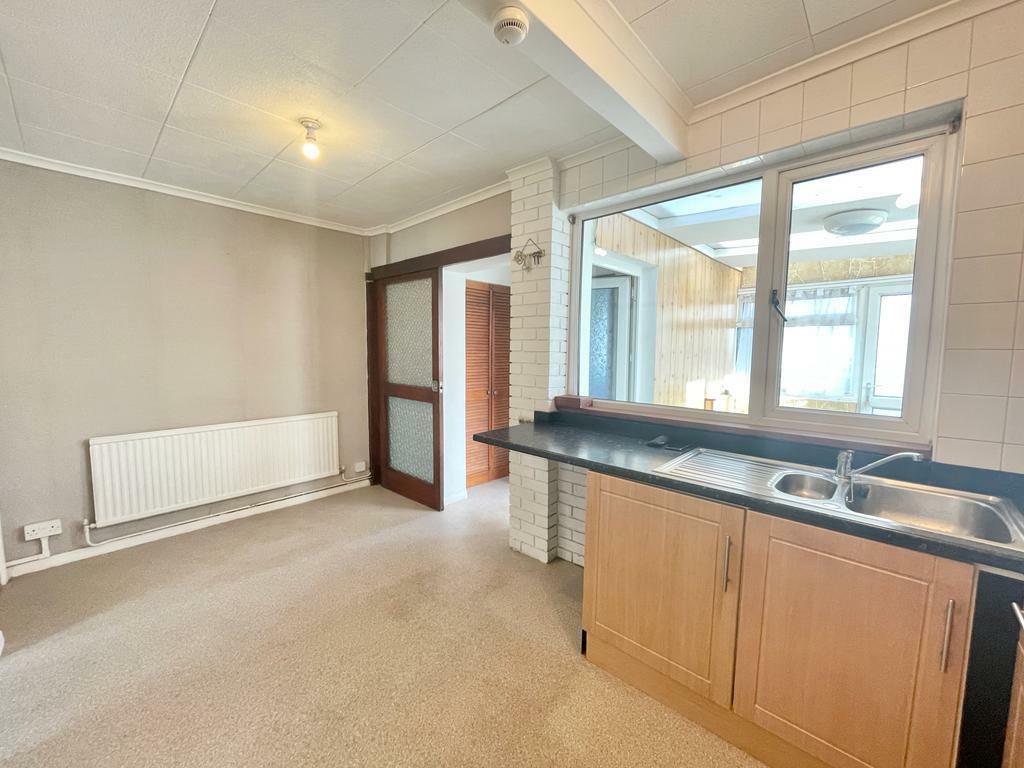
Kitchen/Dining Room - 2.37m x 4.60m (7'9" x 15'1") - Fitted with a range of wall and base units with worktop space over, 1+1/2 bowl stainless steel sink, plumbing for washing machine, space for fridge/freezer, built-in electric oven and four ring electric hob with extractor hood over, under-stairs storage cupboard, sliding door to porch, radiator.
Porch - Storage cupboard, door leading to the sun room.
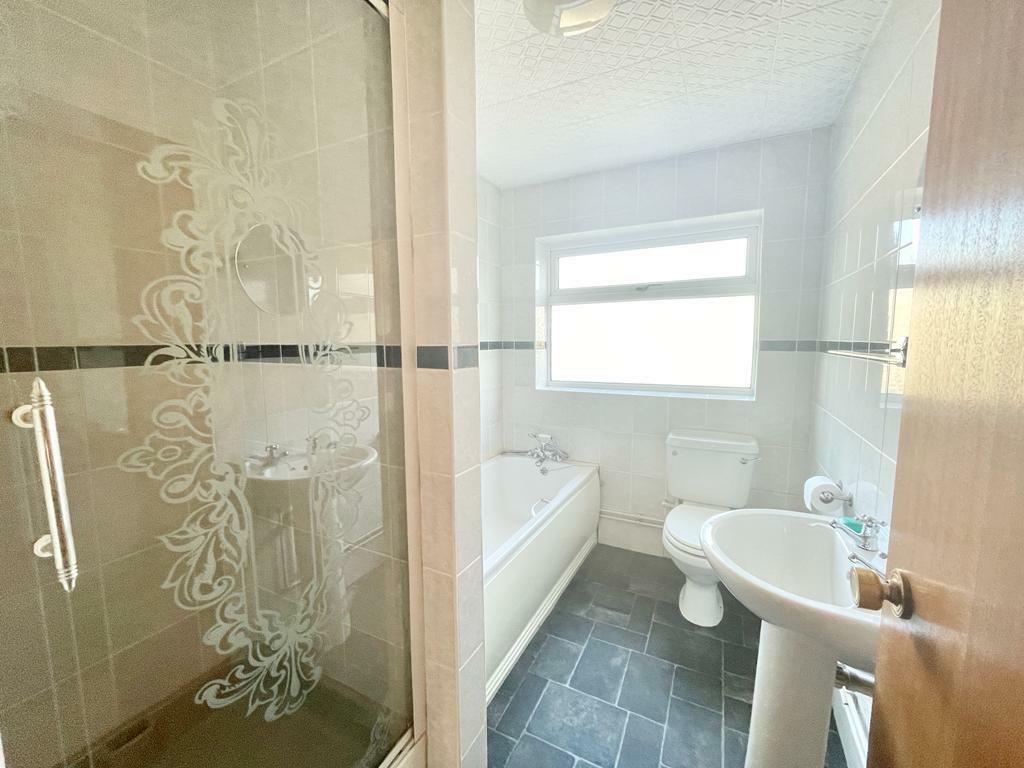
Bathroom - Four piece suite comprising; tiled shower cubicle, bath, wash hand basin and WC. Tiled walls, frosted double glazed window to rear, radiator.
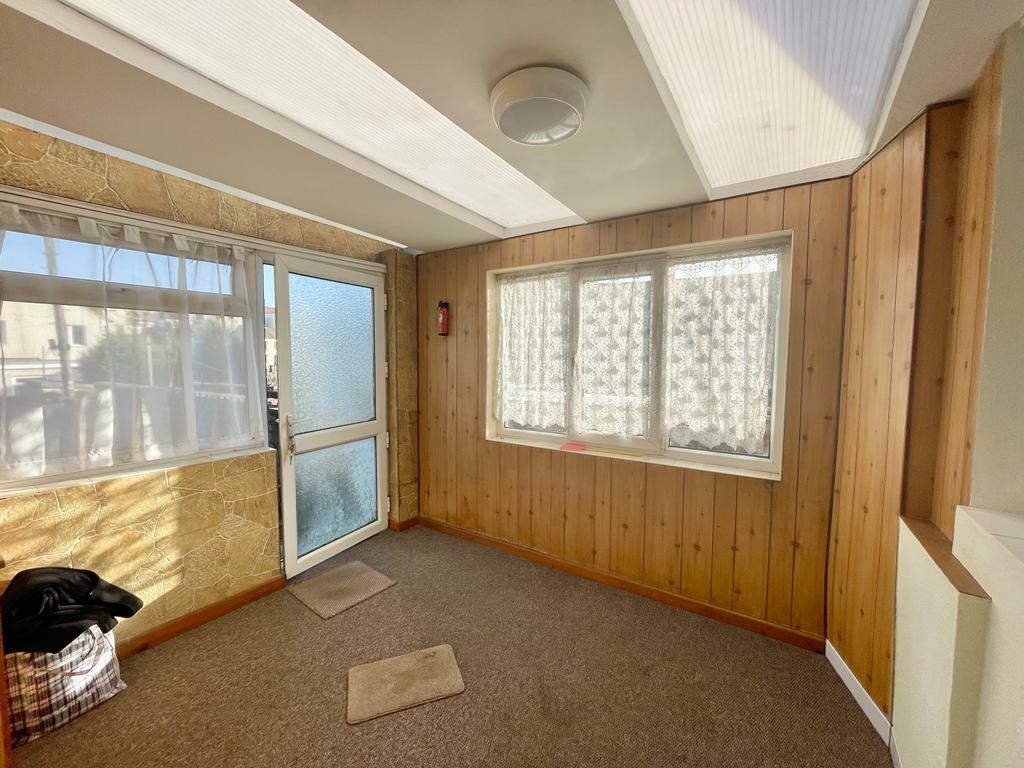
Lean To Sun Room - Double glazed windows to side and rear, double glazed door to rear leading to the garden.
First Floor -
Landing - Access to part boarded loft
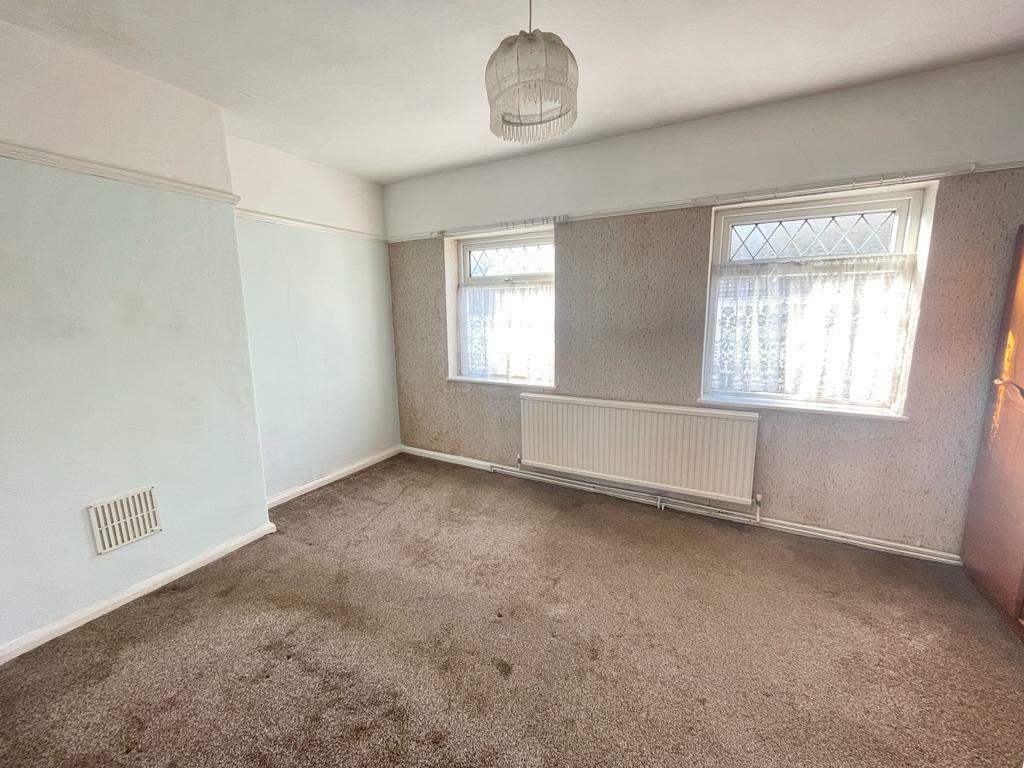
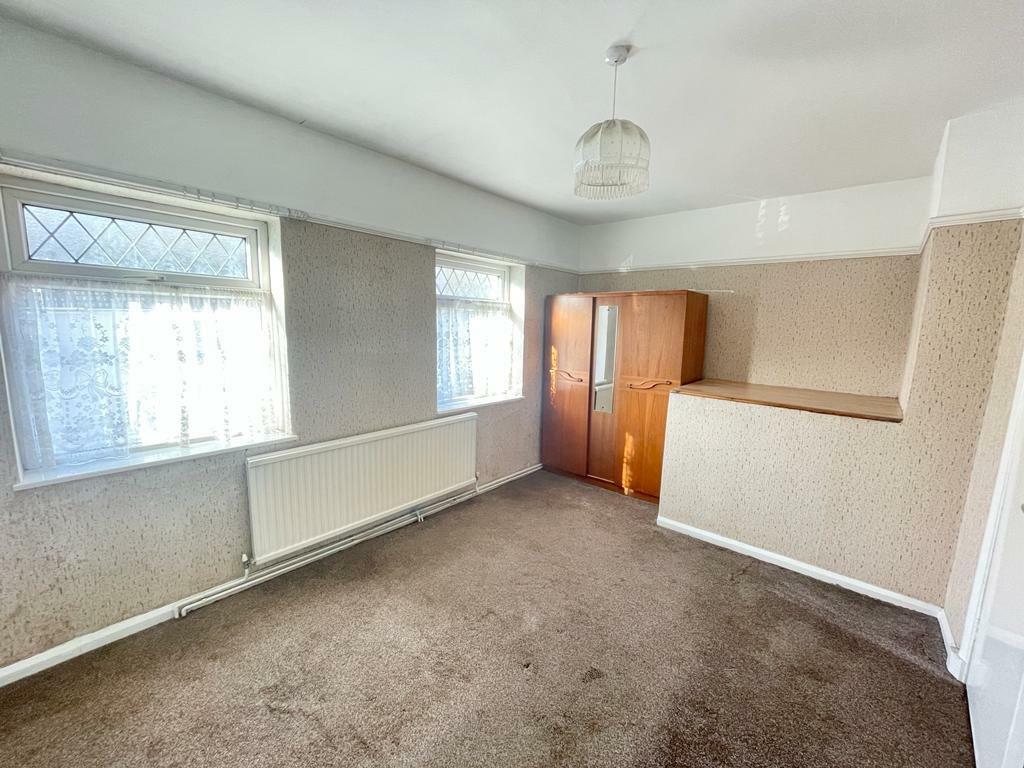
Bedroom 1 - 2.89m x 4.60m (9'6" x 15'1") - Two double glazed windows to front, radiator.
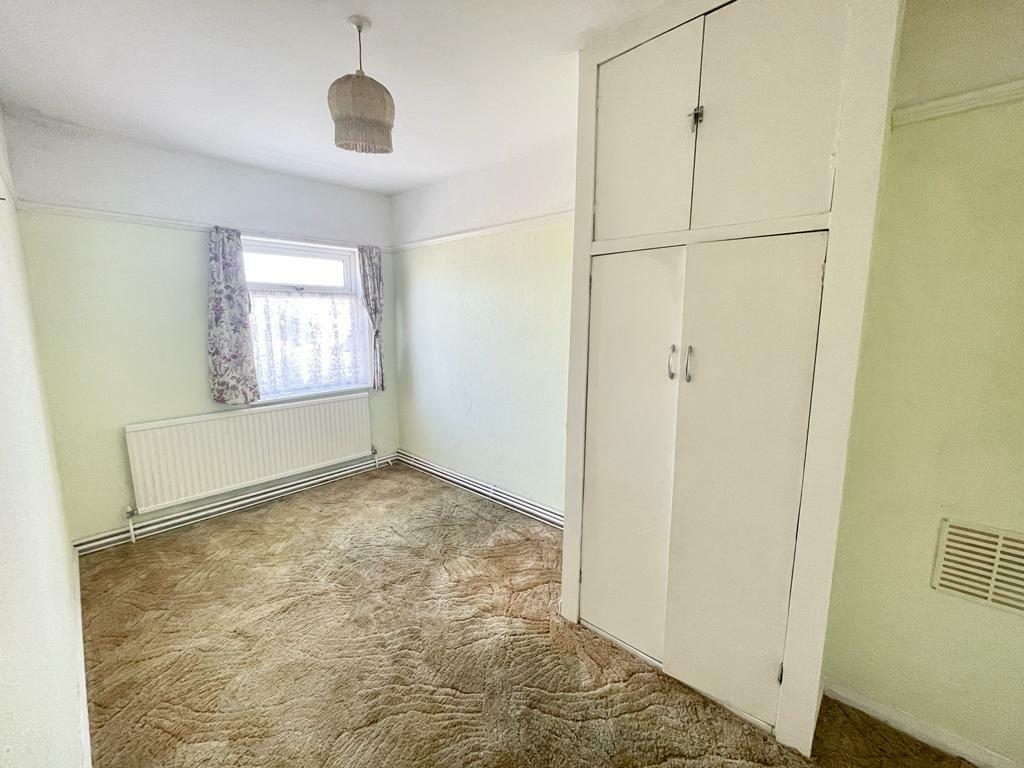
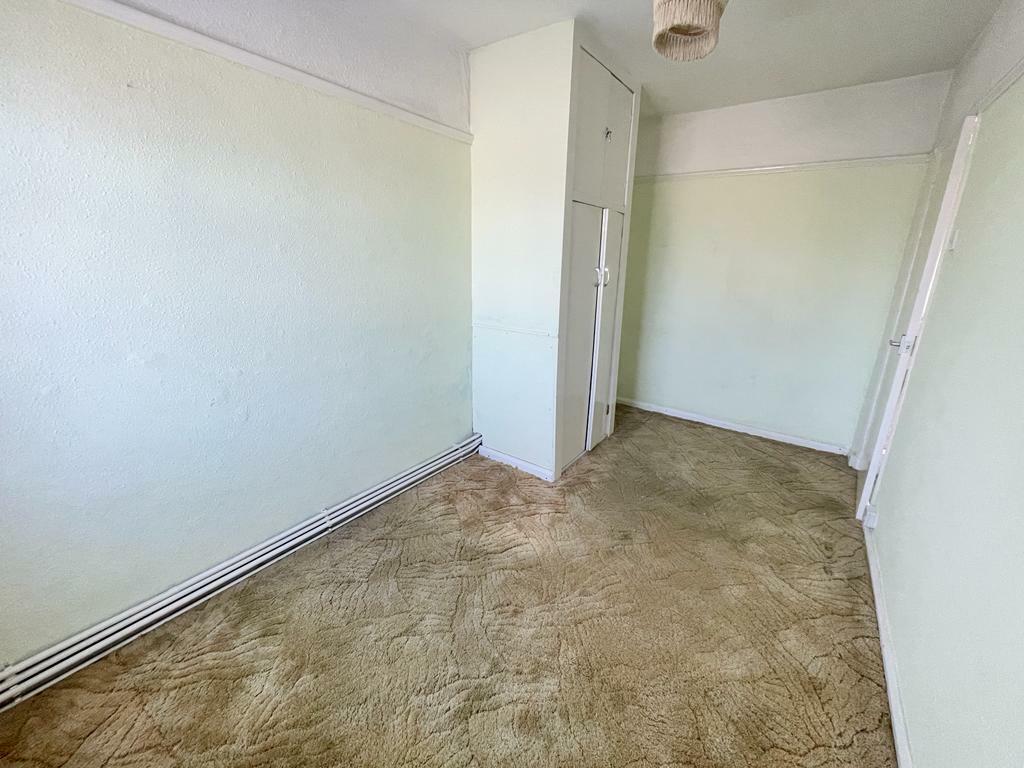
Bedroom 2 - 4.13m x 2.27m (13'7" x 7'5") - Double glazed window to rear, cupboard with wall mounted boiler, radiator
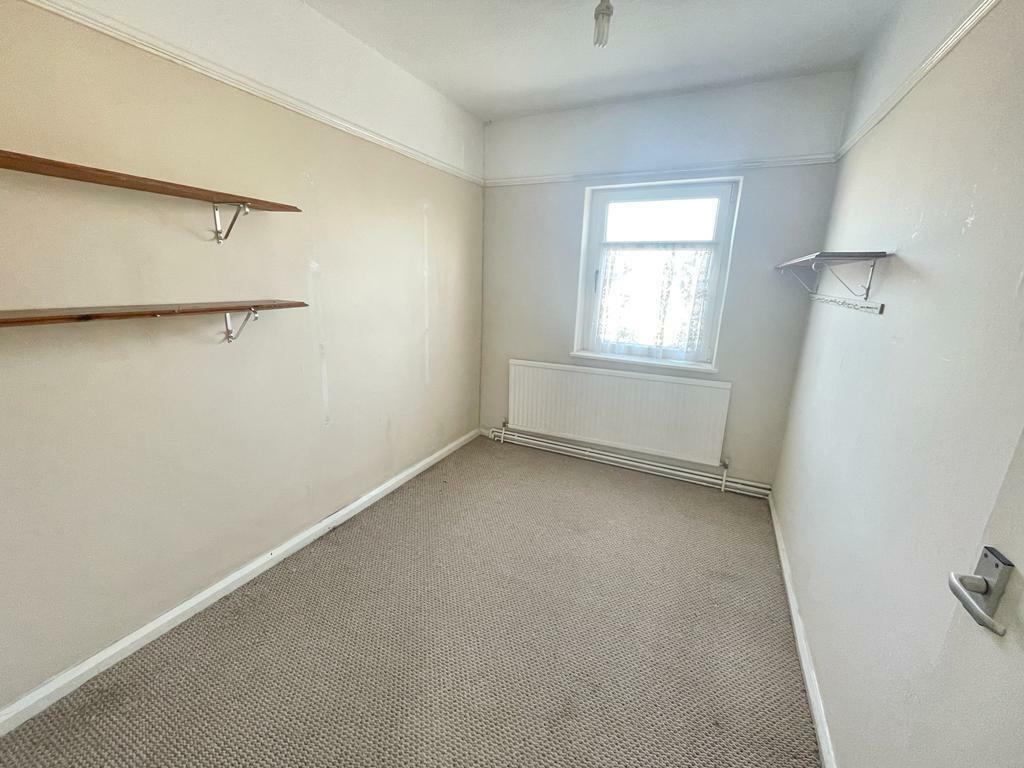
Bedroom 3 - 2.99m x 2.23m (9'10" x 7'4") - Double glazed window to rear, radiator.
External - To the front of the property is a forecourt garden and side access to the rear.
There is an enclosed rear garden with lawned and patio area and a garden shed.
Agents Note - Tenure - Freehold
Council Tax Band - B
Services
Mains electric. Mains sewerage. Mains Gas. Mains water/Water Meter.
Broadband Basic 14 Mbps Superfast 81 Mbps Ultrafast 9000 Mbps
Satellite / Fibre TV Availability - BT Sky Virgin
Mobile Coverage - EE, Vodafone, Three, O2
Listed by
Swansea
Astley Residential Limited
Reference: 144018101
EPC Rating & Upgrade Cost
Current rating: E
Potential rating: B
Inspection date: 02/06/2015
Expiry date: 01/06/2025 (expired)
Est. upgrade cost to C: £22,058
Recommendations
- Cavity wall insulation (£500 - £1,500)
- Increase hot water cylinder insulation (£15 - £30)
- Floor insulation (solid floor) (£4,000 - £6,000)
- Low energy lighting for all fixed outlets (£35)
- Hot water cylinder thermostat (£200 - £400)
- Upgrade heating controls (£350 - £450)
- Replace boiler with new condensing boiler (£2,200 - £3,000)
- Solar water heating (£4,000 - £6,000)
- Replacement glazing units (£1,000 - £1,400)
- Solar photovoltaic panels, 2.5 kWp (£5,000 - £8,000)
Flood risk
Zone: 1
Risk: Low
Job (default Low)
Floorplans
Peter (3).jpg
Peter (2).jpg
EPC Graphs
EE Rating
Price history
| Event | Date | Price | % change |
|---|---|---|---|
| Sold | 26/03/2024 (2 years ago) | £110,000 | — |
Source: HM Land Registry Price Paid Data. Crown copyright.
Sold Comparables
Same street and nearby sales within 0.25 miles (last 5 years). Data from Land Registry Price Paid.
| Address | Price | Date | Type |
|---|---|---|---|
| 65 WHEATFIELD TERRACE, SWANSEA, SA1 6FS | £80,500 | 01/12/2025 | Terraced |
| UNIT 1 CARMARTHEN ROAD, SWANSEA, SA1 1HE | £135,000 | 21/11/2025 | Terraced |
| 22 WAUN WEN ROAD, SWANSEA, SA1 6FQ | £118,000 | 10/11/2025 | Terraced |
| 17 WAUN WEN TERRACE, SWANSEA, SA1 1DX | £60,000 | 18/08/2025 | Terraced |
| 14 COLBOURNE TERRACE, SWANSEA, SA1 6FP | £105,000 | 15/12/2023 | Terraced |
| 6 SYMMONS STREET, SWANSEA, SA1 6FT | £86,500 | 08/12/2023 | Terraced |
| 16 WAUN WEN ROAD, SWANSEA, SA1 6FQ | £104,000 | 13/10/2023 | Terraced |
| 54 WHEATFIELD TERRACE, SWANSEA, SA1 6FS | £95,000 | 05/09/2023 | Terraced |
| 209 CARMARTHEN ROAD, SWANSEA, SA1 1HE | £45,000 | 04/09/2023 | Terraced |
| 40 PARK TERRACE, SWANSEA, SA1 2BY | £115,000 | 11/08/2023 | Terraced |
| 22 WAUN WEN TERRACE, SWANSEA, SA1 1DX | £103,500 | 02/08/2023 | Terraced |
| 255 CARMARTHEN ROAD, CWMBWRLA, SWANSEA, SA5 8NJ | £120,000 | 12/05/2023 | Terraced |
| 6 HALL STREET, SWANSEA, SA1 6FA | £82,950 | 05/05/2023 | Terraced |
| 25 BAPTIST WELL PLACE, SWANSEA, SA1 6FR | £110,000 | 06/04/2023 | Terraced |
| 411 TOWNHILL ROAD, MAYHILL, SWANSEA, SA1 6PA | £97,500 | 23/03/2023 | Terraced |
| 29 PARK TERRACE, SWANSEA, SA1 2BY | £150,000 | 10/03/2023 | Terraced |
| 187 CARMARTHEN ROAD, SWANSEA, SA1 1HE | £83,000 | 17/02/2023 | Terraced |
| 9 BAPTIST WELL PLACE, SWANSEA, SA1 6FD | £86,000 | 13/01/2023 | Terraced |
| 22 PETER TERRACE, SWANSEA, SA1 6FJ | £75,000 | 15/12/2022 | Terraced |
| Same street 18 PETER STREET, SWANSEA, SA1 6FH | £122,000 | 12/12/2022 | Terraced |
| 7 LONG RIDGE, MAYHILL, SWANSEA, SA1 6UU | £65,000 | 12/12/2022 | Terraced |
| Same street 18 PETER STREET, SWANSEA, SA1 6FH | £135,000 | 25/11/2022 | Terraced |
Street average: £128,500 (2 sales)
Area average: £95,848 (20 sales)
Capital growth trend
Land Registry outcode average: last 12 months vs 5y and 10y ago (from sold prices).
House Price Index (HM Land Registry — official index, not sold-price averages): Swansea. Series: Terraced. As of April 2026.
Rental Range
Estimated market rent for Swansea. Low = conservative, Realistic = average, Optimistic = best case.
Based on Local Authority from postcode lookup → Swansea.
Location
Nearby
Nearest stations, universities and amenities (distance from property).
| Type | Name | Distance |
|---|---|---|
| Shop | Spar | 0.0 miles |
| Bus stop | Waun Wen Inn | 0.1 miles |
| Shop | Unknown | 0.2 miles |
| Train station | Swansea | 0.6 miles |
| University | UWTSD - Mount Pleasant Campus | 0.6 miles |
| University | University of Wales Trinity Saint David | 0.7 miles |
| Hospital | Weavers House | 1.2 miles |
| Hospital | Sancta Maria Hospital | 1.2 miles |
| Train station | Llansamlet | 3.4 miles |
Street-level crime
| Category | Count |
|---|---|
| Violence and sexual offences | 189 |
| Shoplifting | 94 |
| Public order | 80 |
| Anti-social behaviour | 49 |
| Criminal damage and arson | 41 |
| Drugs | 31 |
| Other theft | 31 |
| Vehicle crime | 30 |
| Other crime | 7 |
| Robbery | 7 |
| Burglary | 5 |
| Possession of weapons | 5 |
| Bicycle theft | 4 |
| Theft from the person | 4 |
| Total incidents | 577 |
Within 1 mile during May 2026. Source: data.police.uk (England & Wales).
Schools nearby
Nearest open schools with Ofsted ratings (England). Closed schools are not shown. Data from Get Information about Schools and Ofsted.
| Name | Type | Distance | Ofsted |
|---|---|---|---|
| Waun Wen Primary School | Other | 0.1 miles | — (No rating) |
| Hafod Primary School | Other | 0.3 miles | — (No rating) |
| Ysgol Crug Glas | Other | 0.4 miles | — (No rating) |
| Pentrehafod School | Other | 0.5 miles | — (No rating) |
| Sea View Community Primary School | Other | 0.6 miles | — (No rating) |
Rental Comparables
Residential lets from OpenRent and Rightmove for the area (same bedroom count). Use to validate rent estimates. Student lets are excluded.
| Title | Rent | Beds | Distance | As seen on |
|---|---|---|---|---|
| 3 Bed Detached House, Waun Wen Road, SA1 | £950/mo | 3 | 0.21 miles | OpenRent |
Average rent: £950/mo (1 listing)
Rent-driven metrics
Based on OpenRent comparables.
- Rent ratio — Monthly rent ÷ purchase price (1% rule). 1%+ = strong, 0.8–1% = okay, <0.8% = weak for cashflow.
- Max investor price — Rent ÷ 0.8%; the price at which rent would be 0.8% of price (Stoke-style target).
- Target investor price — Rent ÷ 1%; the price at which rent would be 1% of price (strong cashflow band).
- Gross yield — Annual rent as % of purchase price (no costs).
- Cost-to-rent — Price ÷ annual rent (from OpenRent comparables). Under 14× = strong, 14–16× = acceptable, 17×+ = compressed.
- Cashflow — Rent minus mortgage, 10% maintenance, £25/mo compliance. Assumes 75% LTV, 3.95% APR (5yr fixed), 25yr term.
- ROI — Annual profit ÷ cash in (deposit + 4% purchase costs).