36 MERTON CRESCENT
STOCKPORT, GREATER MANCHESTER SK4 4SD
Picture No. 08 Picture No. 01 Picture No. 19 Picture No. 11 Picture No. 22 Picture No. 10 Picture No. 23 Picture No. 16 Picture No. 21 Picture No. 06 Picture No. 15 Picture No. 07 Picture No. 26 Picture No. 27 Picture No. 29 Picture No. 30 Picture No. 28 Picture No. 25 Picture No. 14 Picture No. 03 Picture No. 04 Picture No. 24 Picture No. 02
/ 23
Property details
Tenure
FREEHOLD
Floor area
105 m²
Council tax band
E
EPC rating
C
Last sold
£380,395 Sep 2017
Price per m²
£5,238/m²
Local average
£578,643 (-5%)
Deprivation
Decile 10 (31,573 of 33,755)
Street crime
0 incidents within 1 mile (May 2026)
Additional details
- Parking
- Yes
- Garden
- Yes
Description
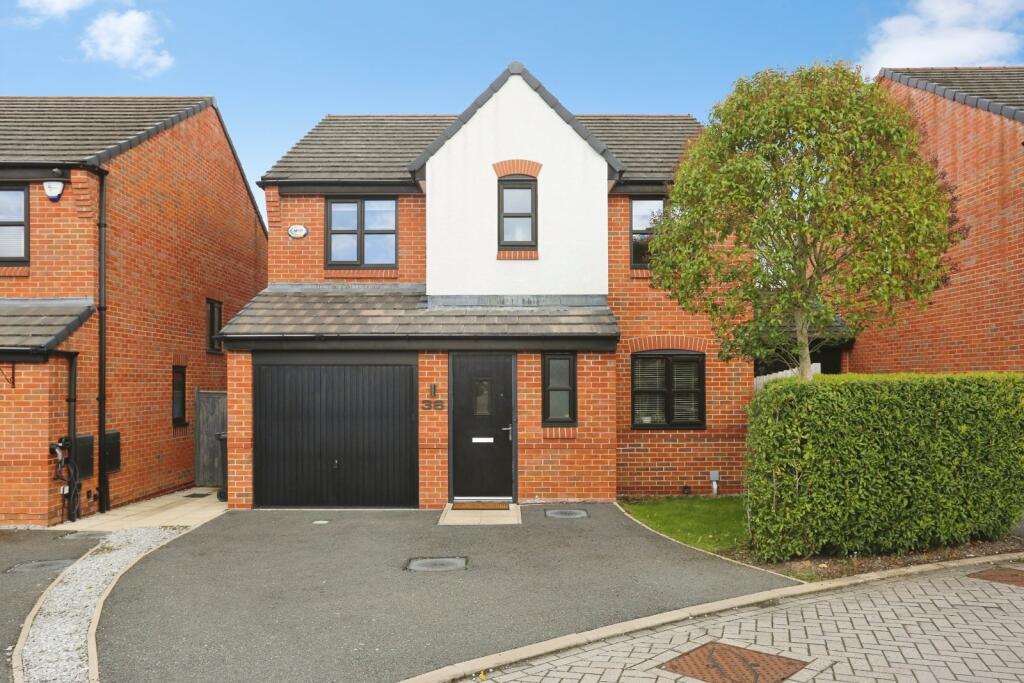
Merton Crescent is situated within the exclusive Heaton Manor development in Heaton Moor built by Bellway Homes. This home is ideally located near one of the many parks on the estate and within easy walking distance to Heaton Moor Road where a host of local amenities can be found to include bars, retail outlets and excellent transport links. There are also a host of reputable primary and secondary schools will also make the location attractive to family buyers.
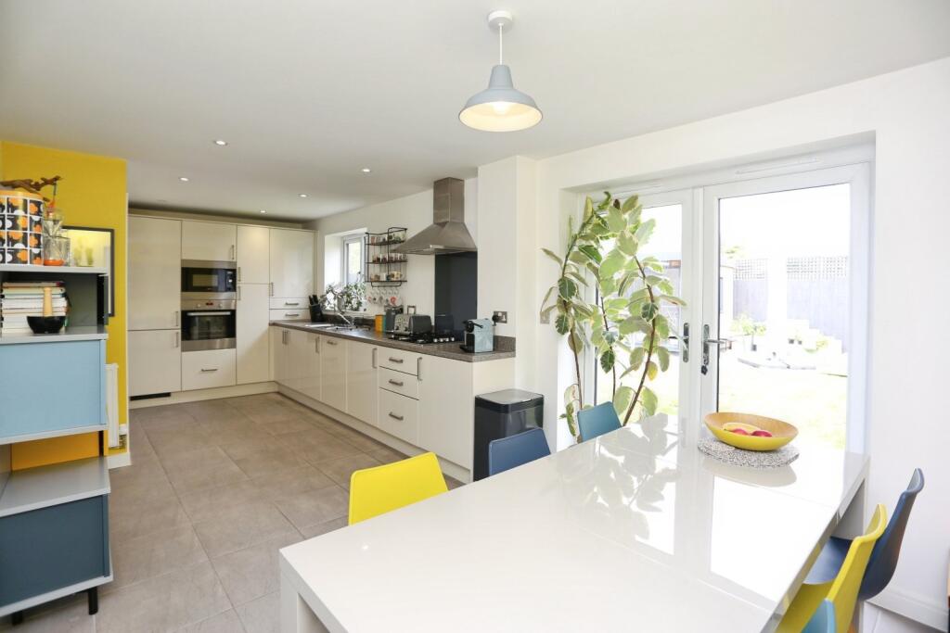
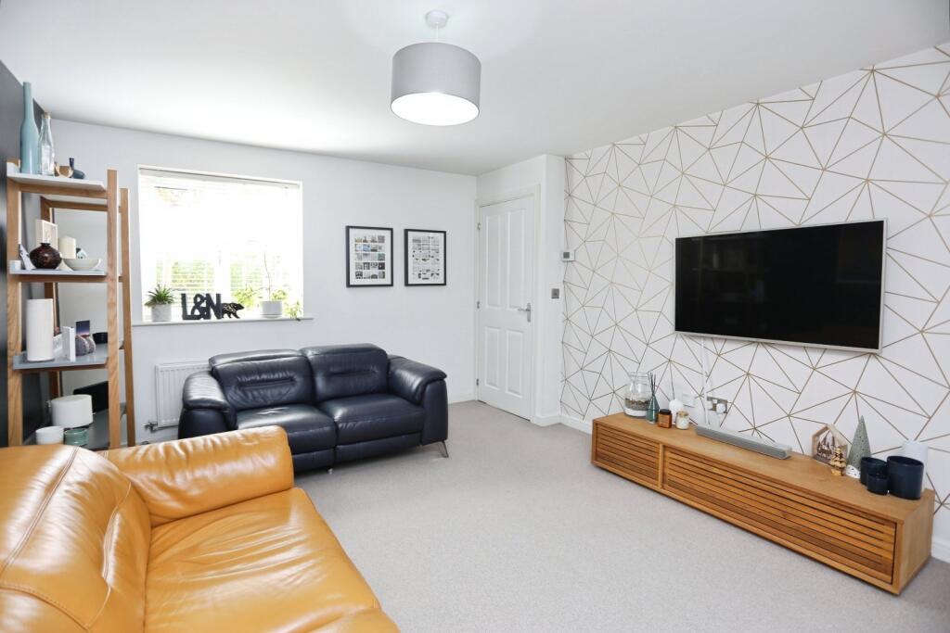
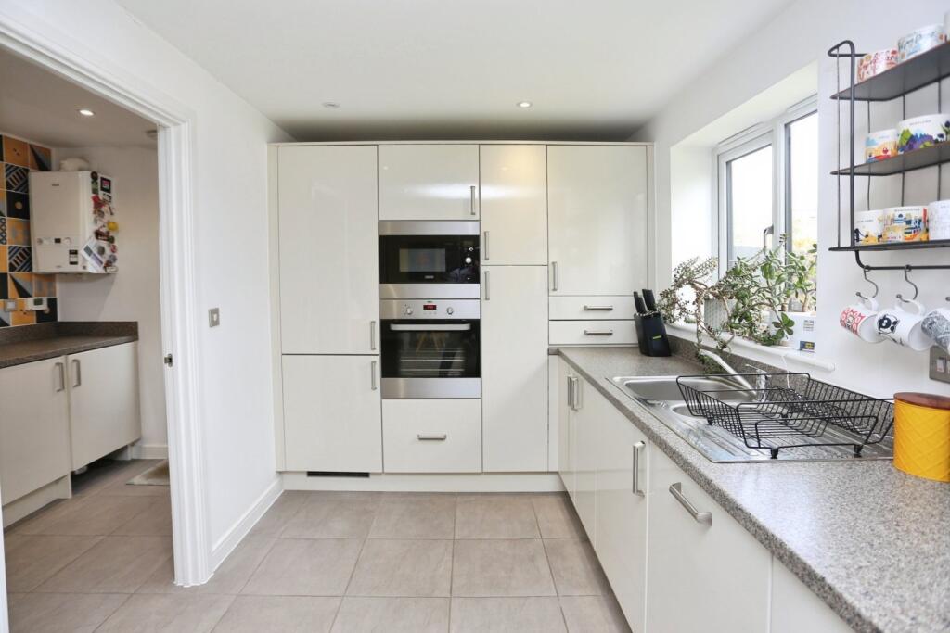
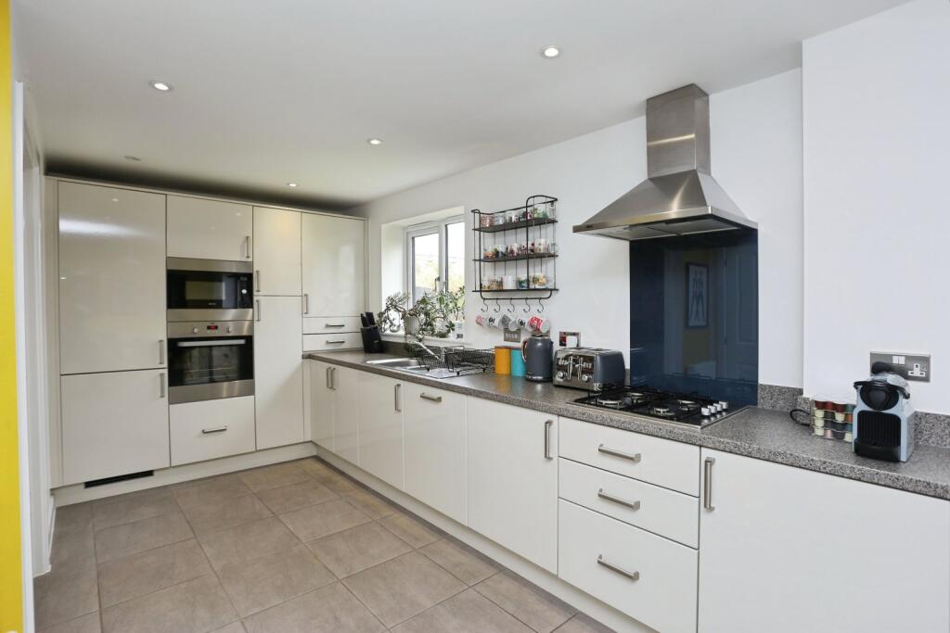
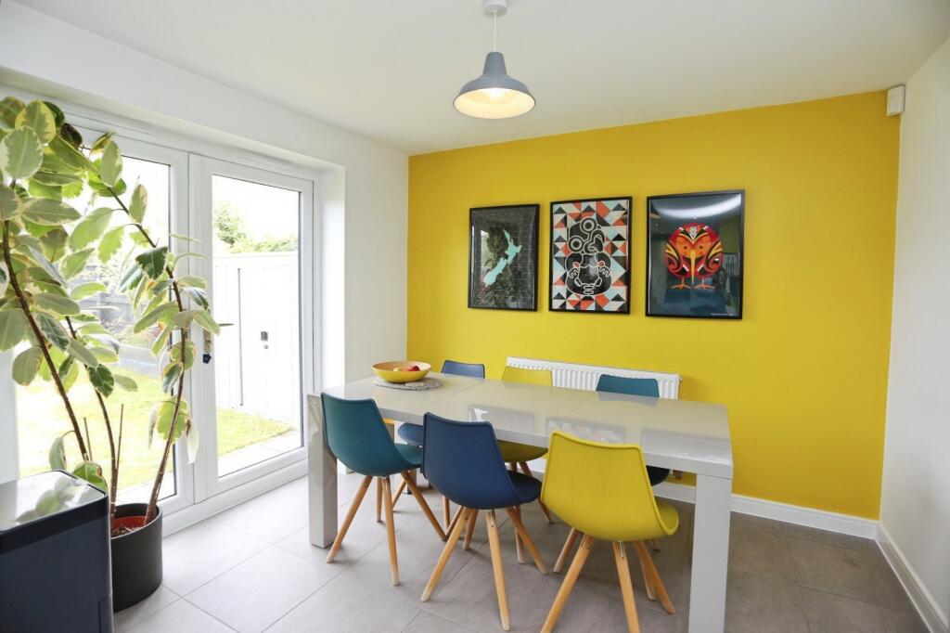
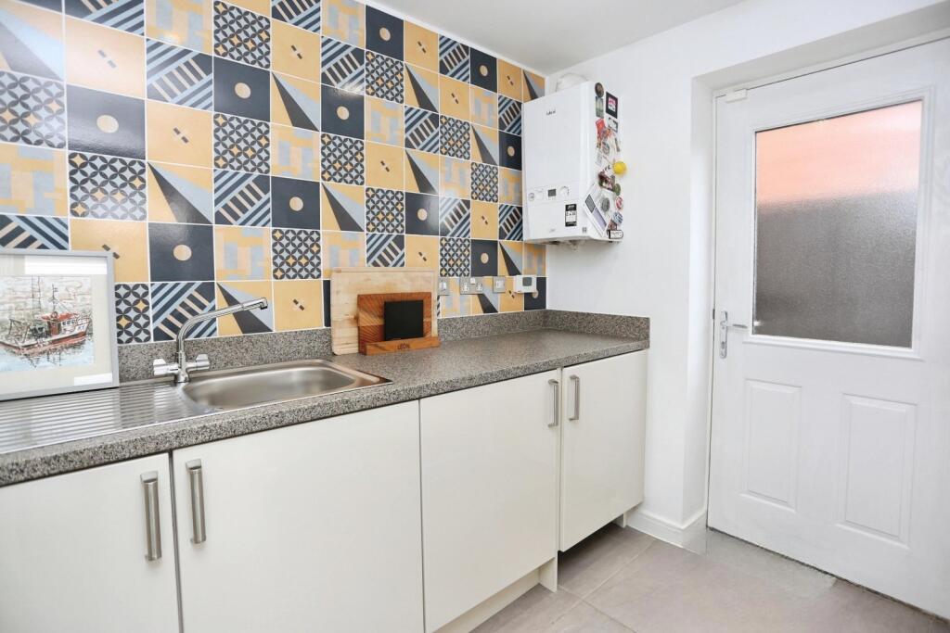
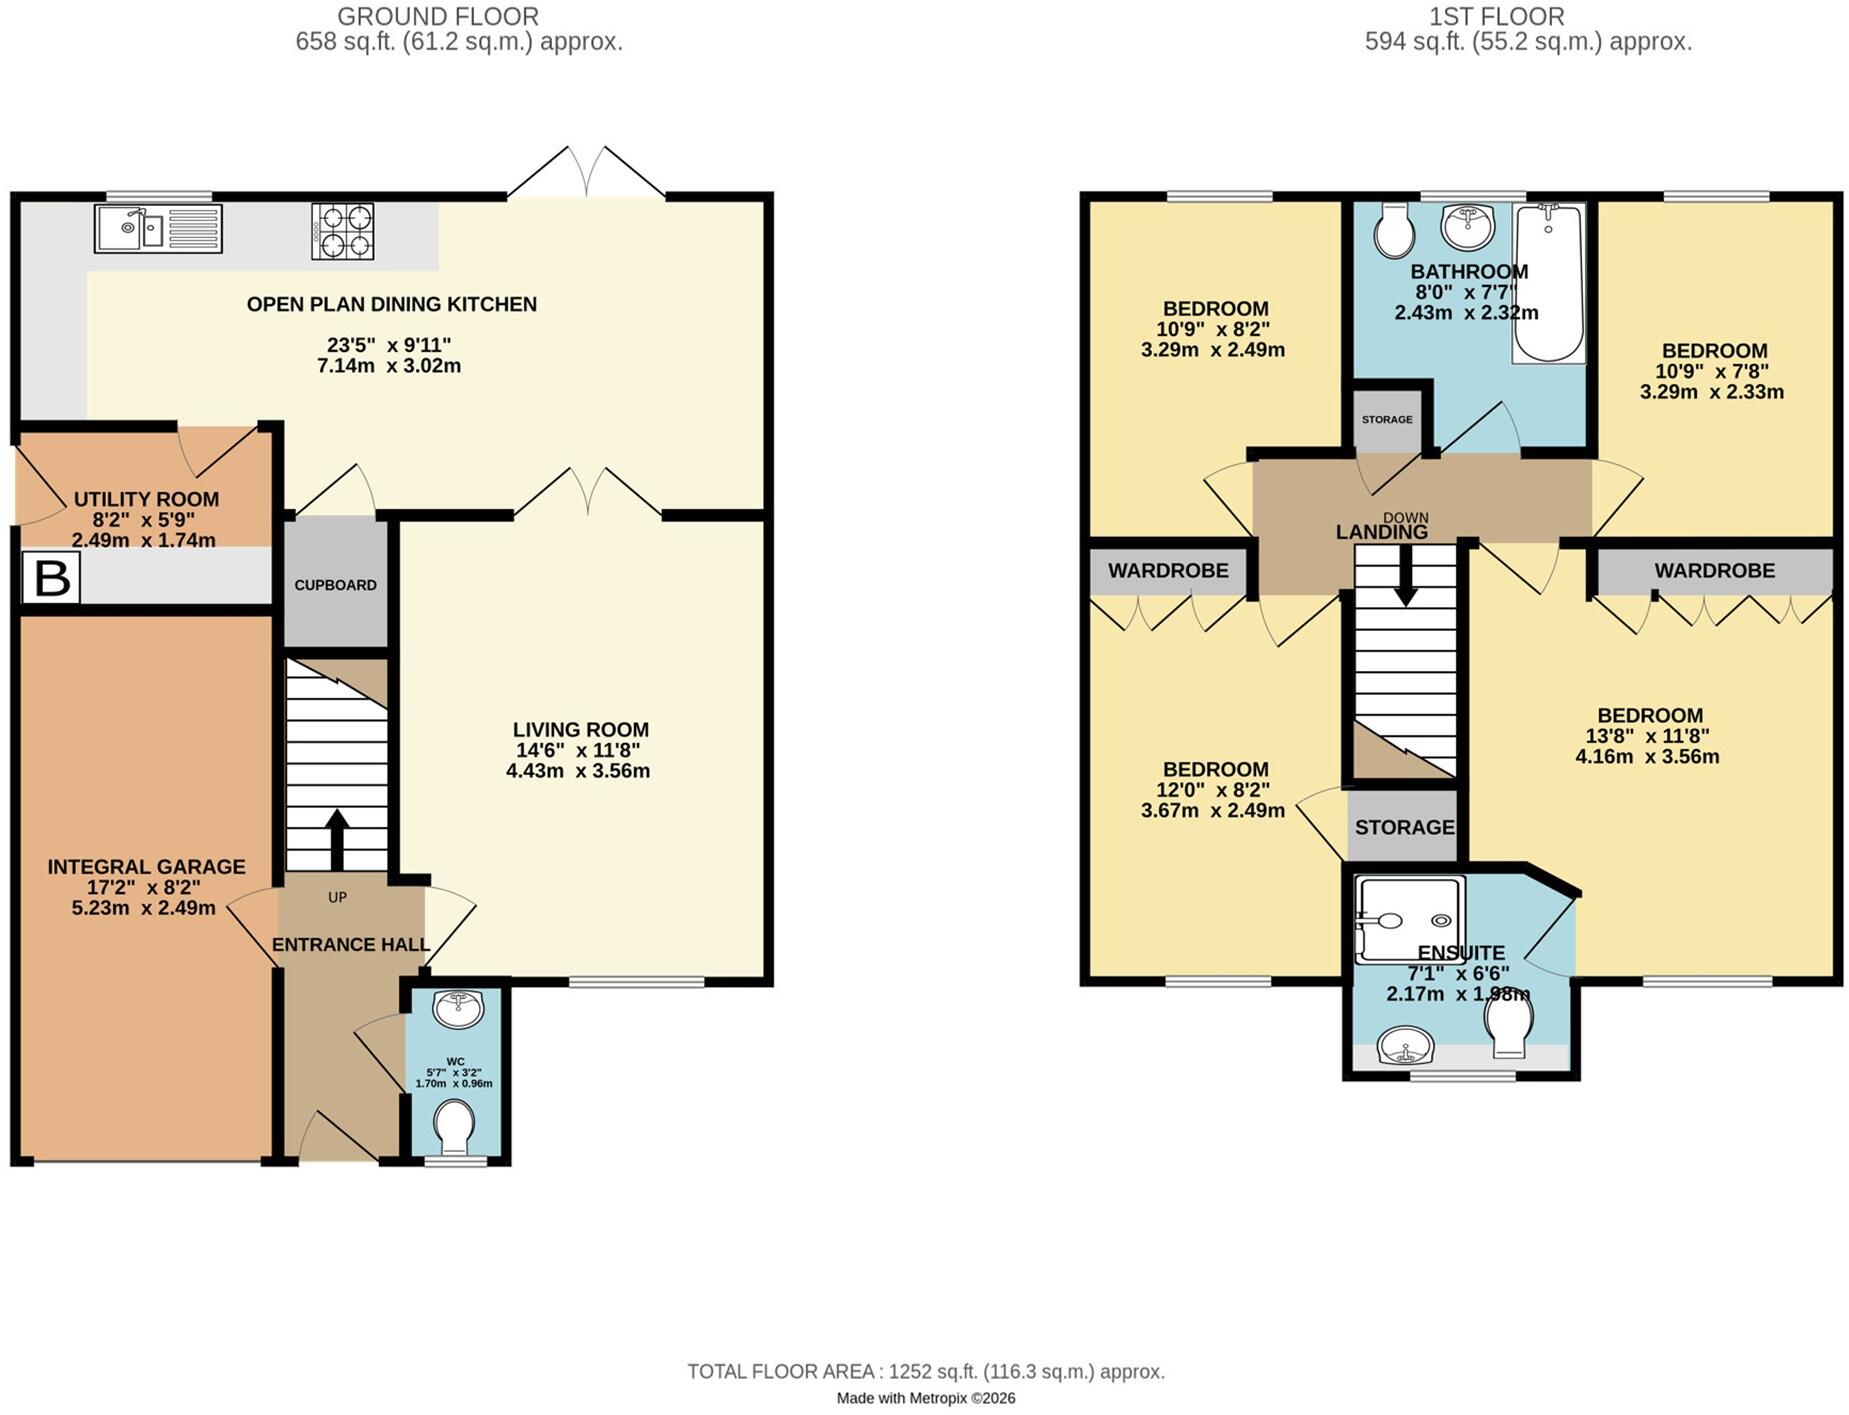
Entering through the front, the property itself is briefly comprised of: entrance hallway with downstairs WC and access to the integral garage, spacious living room to the front, open-plan kitchen/diner to the rear spanning the entire width of the home with modern fitted units, appliances and cupboards as well as integrated appliances. A separate utility room completes the floor.
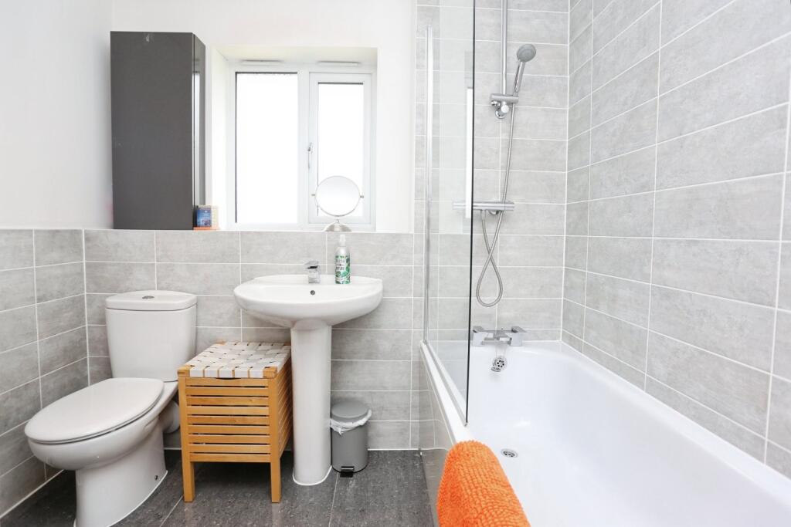
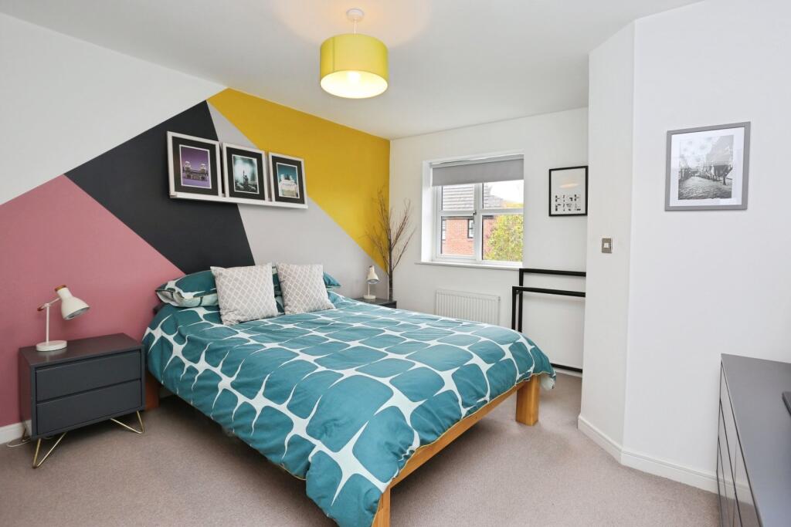
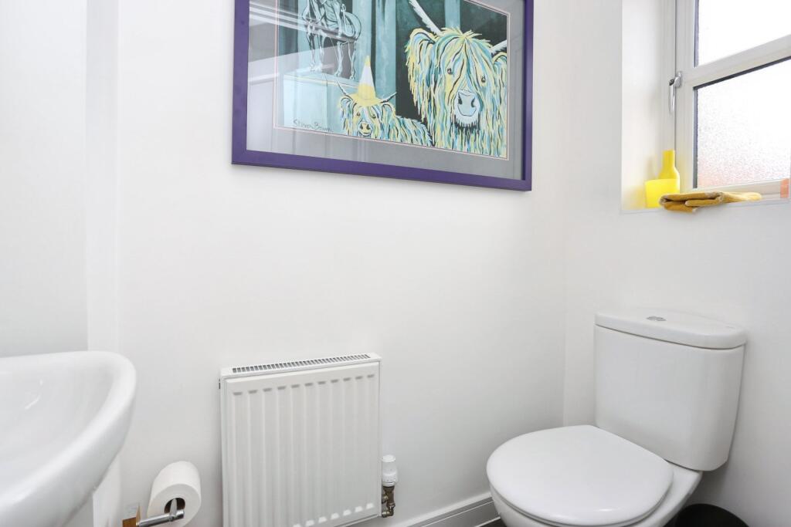
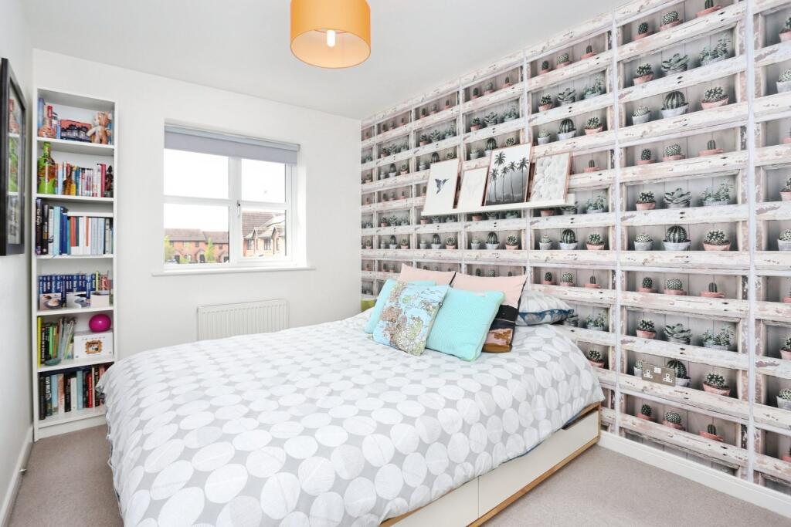
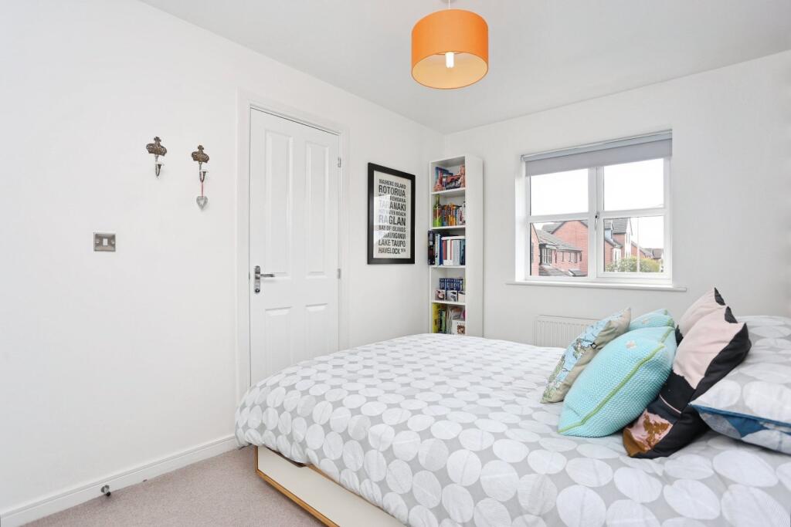
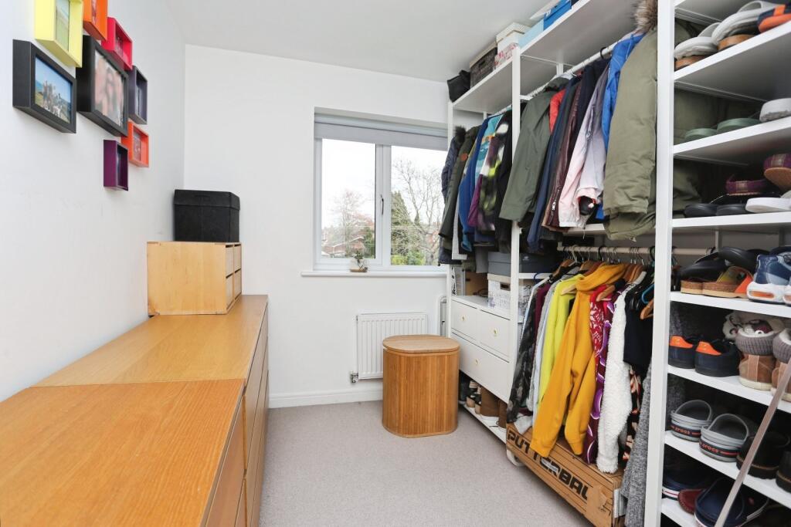
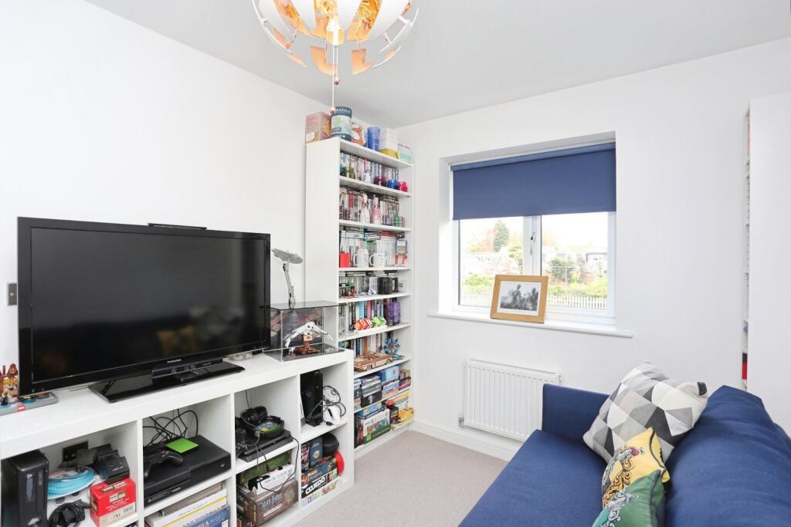
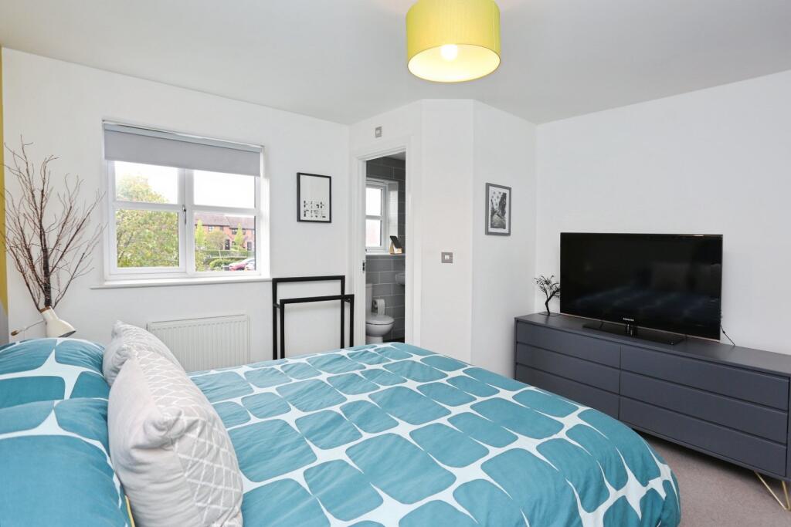
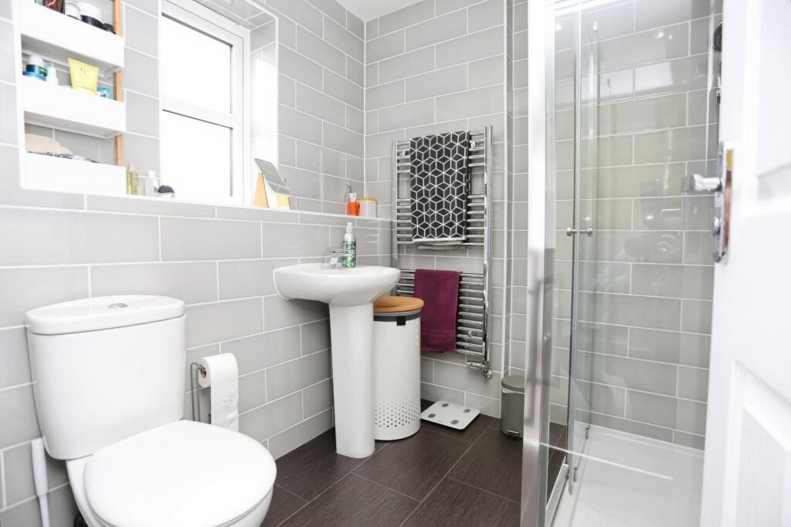
Four well-proportioned bedrooms may be found upstairs with the doubles to the front boasting their own integrated wardrobes and an en-suite for the principal bedroom. The family bathroom completes the floor with a modern three-piece suite.
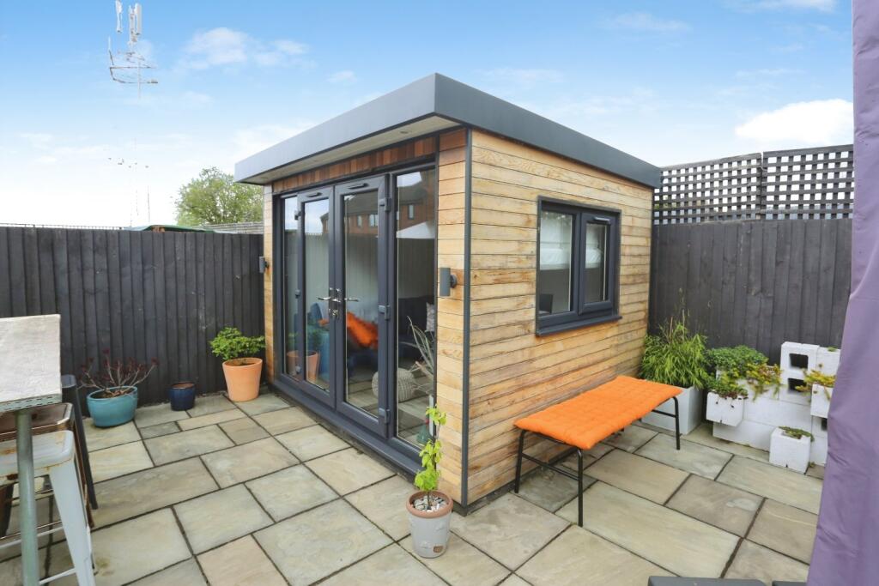
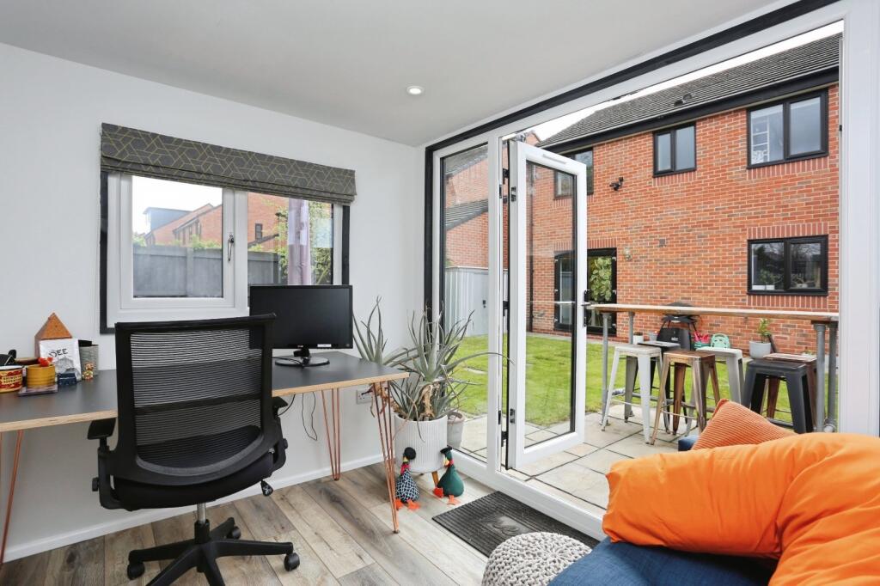
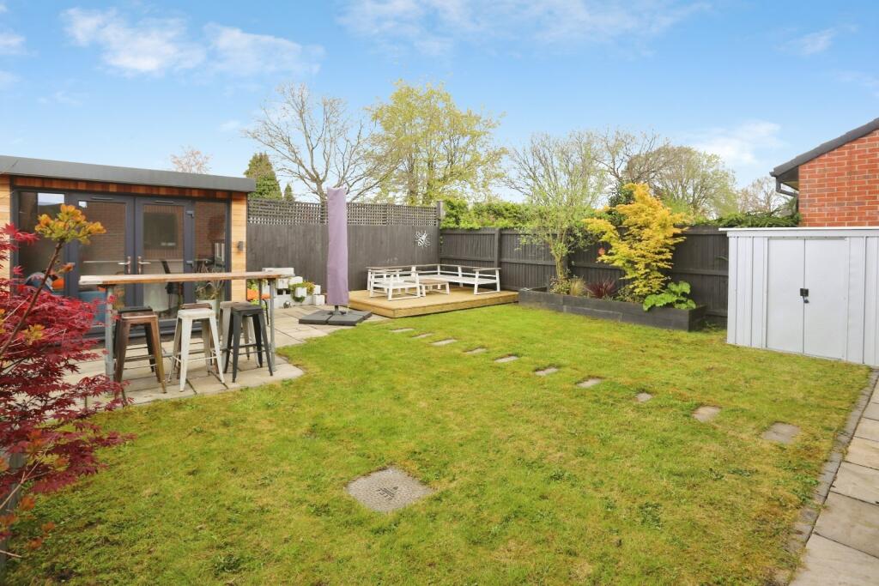
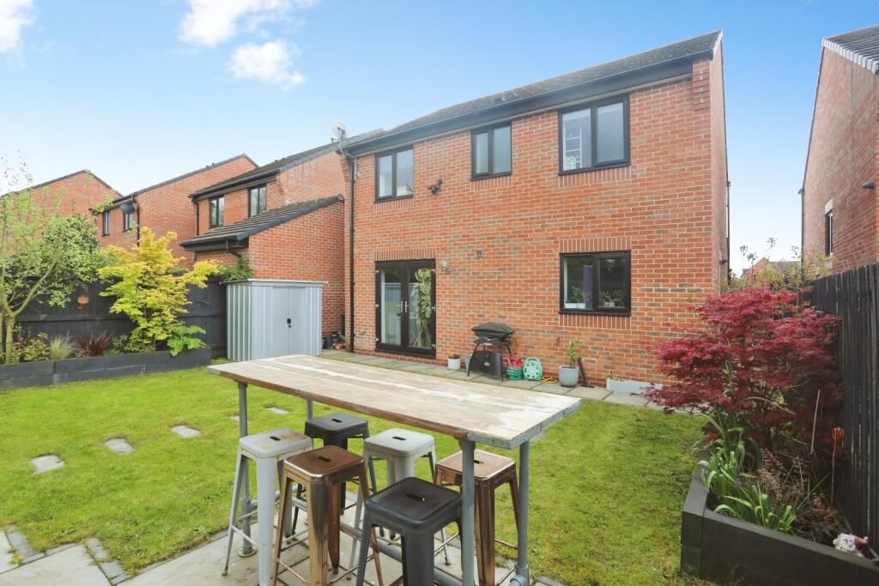
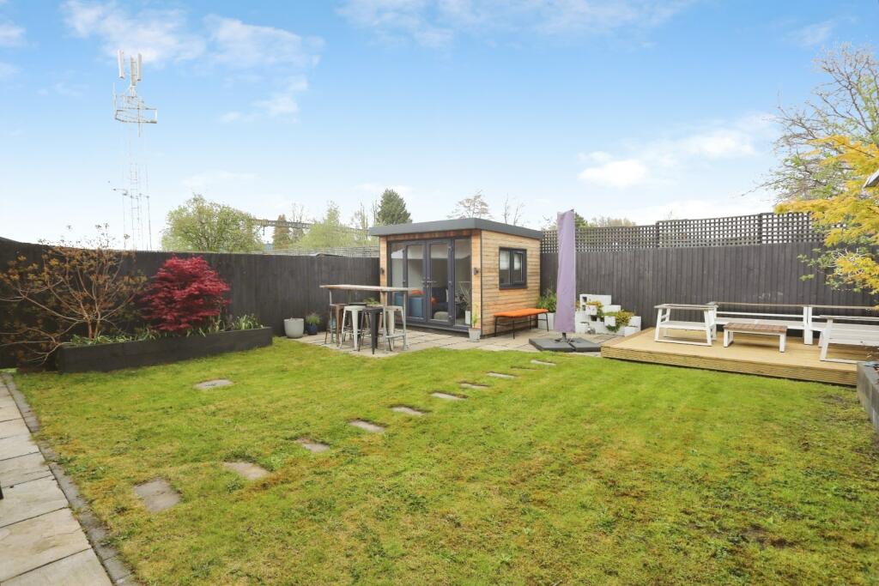
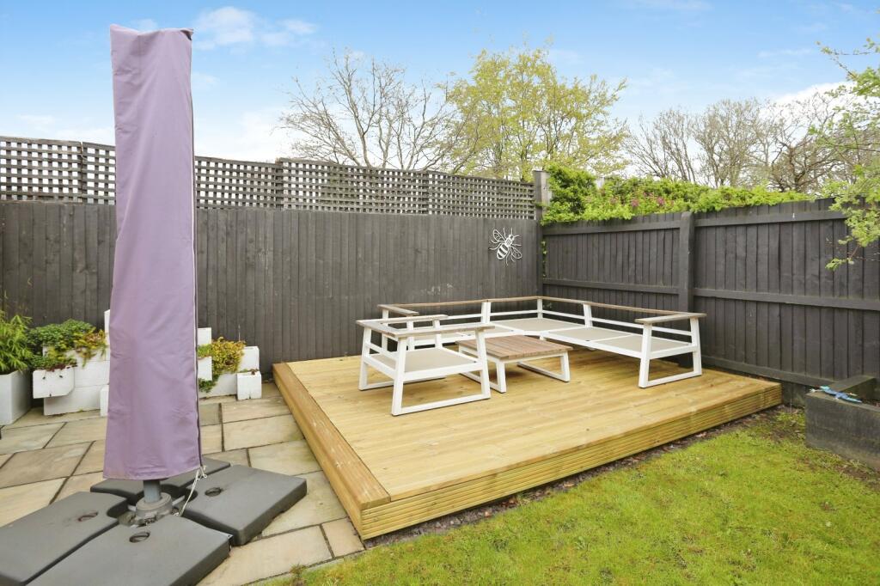
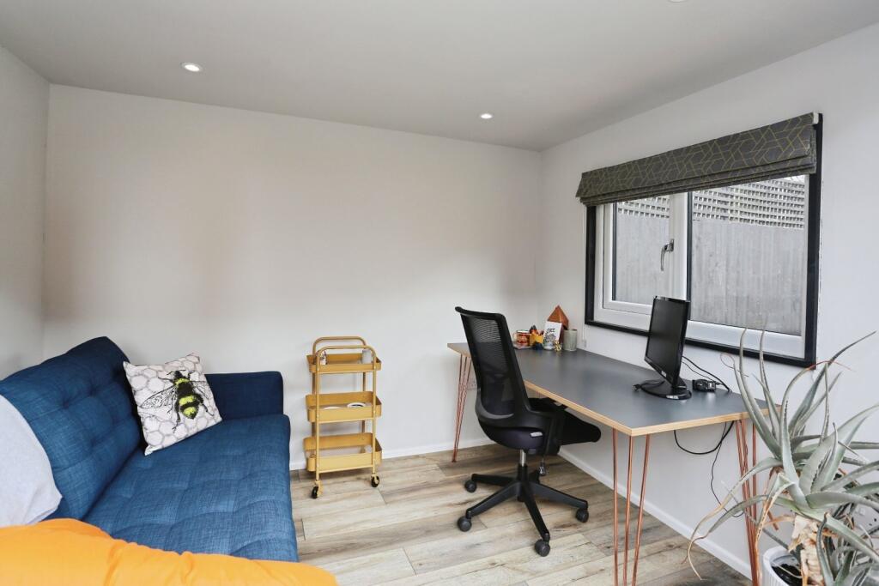
Externally, there is a paved driveway to the front offering off-street parking with more to be found in the integral garage, which offers opportunity for storage or conversion (subject to regulations/planning). To the rear, the garden is particularly generous for a property of this type and comprised of a mixture of lawn, some paving, decking to the rear and a beautiful outhouse to the corner including electric, double-glazing, and insulation.
Listed by
Heaton Moor
The Lomond Group
Reference: 174536468
EPC Rating & Upgrade Cost
Current rating: C
Potential rating: A
Inspection date: 01/09/2017
Expiry date: 31/08/2027
Current heating cost: £295/year
Potential heating cost: £302/year
Est. upgrade cost to C: £11,550
Recommendations
- Low energy lighting for all fixed outlets (£50)
- Solar water heating (£4,000 - £6,000)
- Solar photovoltaic panels, 2.5 kWp (£5,000 - £8,000)
Flood risk
Zone: 1
Risk: Low
Job (default Low)
Floorplans
Floorplan
EPC Graphs
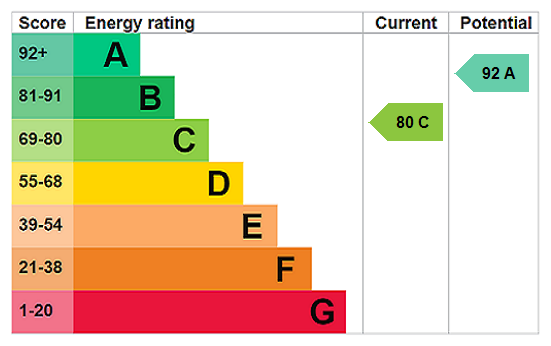
EPC Rating Graph
Price history
| Event | Date | Price | % change |
|---|---|---|---|
| Listed for sale | — | £550,000 | +44.6% |
| Sold | 28/09/2017 (8 years ago) | £380,395 | — |
Source: HM Land Registry Price Paid Data. Crown copyright.
Sold Comparables
Same street and nearby sales within 0.25 miles (last 5 years). Data from Land Registry Price Paid.
| Address | Price | Date | Type |
|---|---|---|---|
| 2 ALSTONE ROAD, STOCKPORT, GREATER MANCHESTER, SK4 5AH | £565,000 | 21/08/2025 | Detached |
| 38 KINGSTON GROVE, STOCKPORT, GREATER MANCHESTER, SK4 4SF | £615,000 | 20/12/2023 | Detached |
| 38 HARROW DRIVE, STOCKPORT, GREATER MANCHESTER, SK4 4SA | £570,000 | 12/09/2023 | Detached |
| Same street 5 MERTON CRESCENT, STOCKPORT, GREATER MANCHESTER, SK4 4SD | £667,500 | 20/03/2023 | Detached |
| 20 HARROW DRIVE, STOCKPORT, GREATER MANCHESTER, SK4 4SA | £590,000 | 17/02/2023 | Detached |
| Same street 58 MERTON CRESCENT, STOCKPORT, GREATER MANCHESTER, SK4 4SD | £130,773 | 16/12/2022 | Terraced |
| 19 SHOREDITCH CLOSE, STOCKPORT, GREATER MANCHESTER, SK4 4RW | £560,000 | 16/12/2022 | Detached |
| 2 HEATON GROVE, STOCKPORT, GREATER MANCHESTER, SK4 5FL | £425,000 | 04/11/2022 | Detached |
| 383 WELLINGTON ROAD NORTH, STOCKPORT, GREATER MANCHESTER, SK4 5AQ | £697,000 | 14/10/2022 | Detached |
| 44 ROXTON ROAD, STOCKPORT, GREATER MANCHESTER, SK4 5AY | £683,000 | 23/09/2022 | Detached |
| 94 BUCKINGHAM ROAD, STOCKPORT, GREATER MANCHESTER, SK4 4RB | £575,000 | 26/08/2022 | Detached |
| 2 KENSINGTON CLOSE, STOCKPORT, GREATER MANCHESTER, SK4 4SB | £550,000 | 25/08/2022 | Detached |
| 9 HEATON GROVE, STOCKPORT, GREATER MANCHESTER, SK4 5FL | £515,000 | 10/03/2022 | Detached |
| Same street 19 MERTON CRESCENT, STOCKPORT, GREATER MANCHESTER, SK4 4SD | £425,000 | 14/01/2022 | Other |
| 52 LANGDALE ROAD, STOCKPORT, GREATER MANCHESTER, SK4 5AR | £450,000 | 22/11/2021 | Detached |
| 27 KINGSTON GROVE, STOCKPORT, GREATER MANCHESTER, SK4 4SF | £474,786 | 07/09/2021 | Detached |
| 18 HARROW DRIVE, STOCKPORT, GREATER MANCHESTER, SK4 4SA | £510,000 | 12/08/2021 | Detached |
Street average: £407,758 (3 sales)
Area average: £555,699 (14 sales)
Capital growth trend
Land Registry outcode average: last 12 months vs 5y and 10y ago (from sold prices).
House Price Index (HM Land Registry — official index, not sold-price averages): Stockport. Series: Detached. As of April 2026.
Rental Range
Estimated market rent for Stockport. Low = conservative, Realistic = average, Optimistic = best case.
Based on Local Authority from postcode lookup → Stockport.
LHA (30th percentile) floor for West Pennine: £760/mo (Apr 2025 – Mar 2026)
Location
Nearby
Nearest stations, universities and amenities (distance from property).
| Type | Name | Distance |
|---|---|---|
| Bus stop | Heaton Chapel, Wellington Road N / opposite Milwain Drive | 0.2 miles |
| Bus stop | Heaton Chapel, Wellington Road North / near Milwain Drive | 0.2 miles |
| Shop | The Bridal Suite | 0.2 miles |
| Shop | M'alyna | 0.2 miles |
| Train station | Heaton Chapel | 0.4 miles |
| Hospital | Newlands Care Home | 0.6 miles |
| Train station | Levenshulme | 1.0 miles |
| University | University of Manchester Fallowfield Campus | 1.5 miles |
| University | Fallowfield Reception and Richmond Amenities Building | 1.5 miles |
| Hospital | Kinnaird House (The Christie NHS Foundation Trust) | 1.7 miles |
Street-level crime
| Category | Count |
|---|---|
| Total incidents | 0 |
Within 1 mile during May 2026. Source: data.police.uk (England & Wales).
Schools nearby
Nearest open schools with Ofsted ratings (England). Closed schools are not shown. Data from Get Information about Schools and Ofsted.
| Name | Type | Distance | Ofsted |
|---|---|---|---|
| Heaton School | Other | 0.2 miles | Requires improvement — 26 Jun 2024 |
| St Thomas' Church of England Primary School Heaton Chapel | Primary | 0.3 miles | Good — 16 Sep 2014 |
| Covenant Christian School | Other | 0.5 miles | Good — 12 Mar 2024 |
| Broadstone Hall Primary School | Primary | 0.6 miles | Good — 6 Oct 2022 |
| Levenshulme High School | Secondary | 0.7 miles | Outstanding — 15 Nov 2016 |
Rental Comparables
Loading rental comparables for this postcode. Refresh in a few minutes.
Rent-driven metrics
Based on Area rent estimate.
- Rent ratio — Monthly rent ÷ purchase price (1% rule). 1%+ = strong, 0.8–1% = okay, <0.8% = weak for cashflow.
- Max investor price — Rent ÷ 0.8%; the price at which rent would be 0.8% of price (Stoke-style target).
- Target investor price — Rent ÷ 1%; the price at which rent would be 1% of price (strong cashflow band).
- Gross yield — Annual rent as % of purchase price (no costs).