2 FURNESS ROAD
MORDEN, GREATER LONDON SM4 6PR
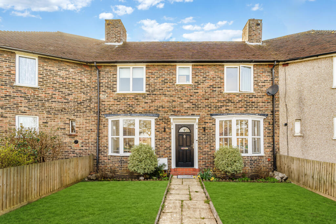
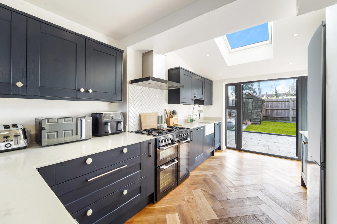
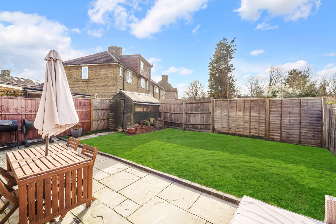
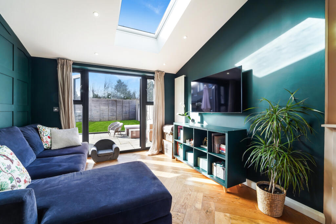
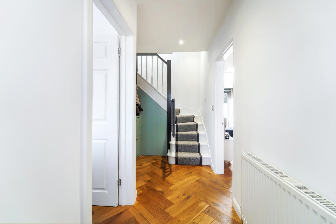
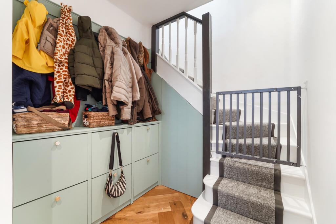
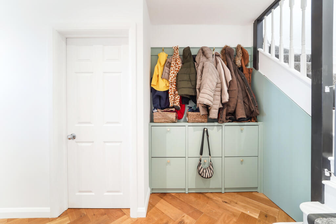
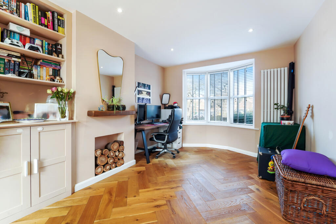
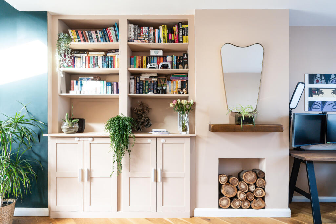
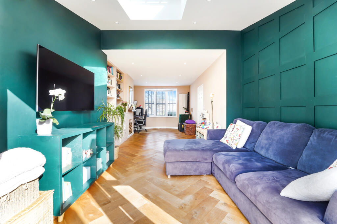
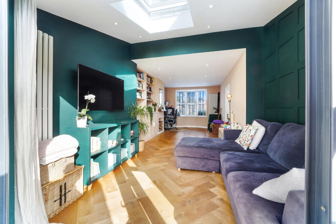
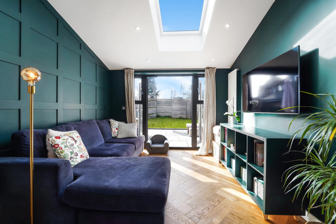
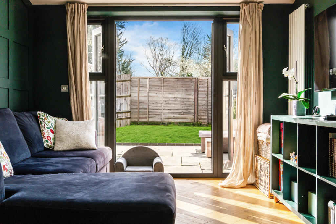
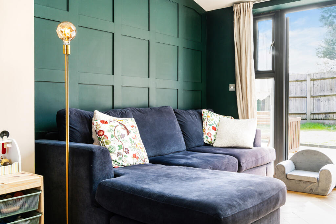
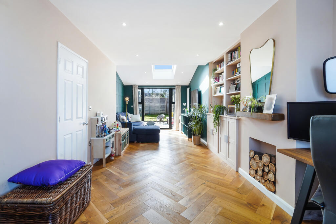
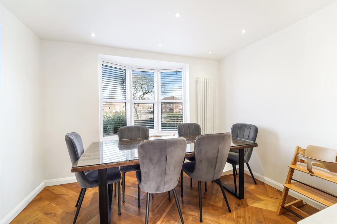
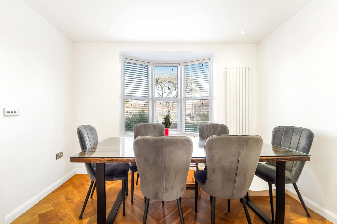
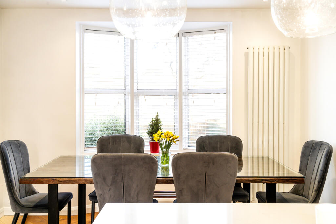
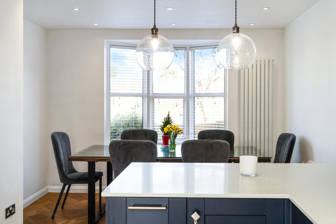
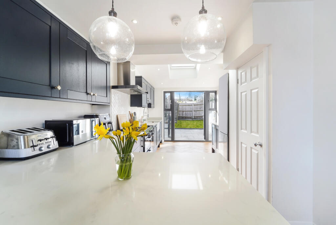

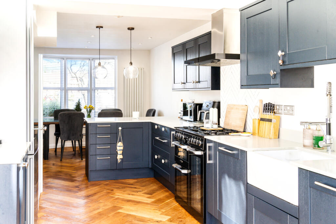
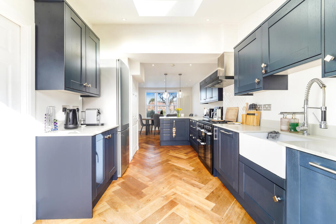
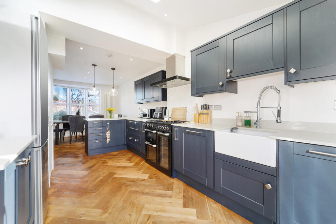
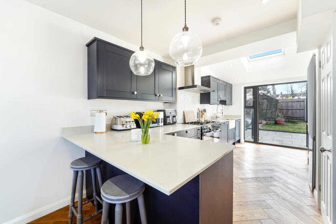
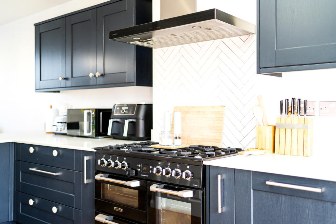
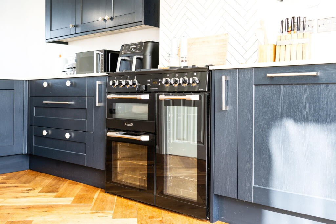
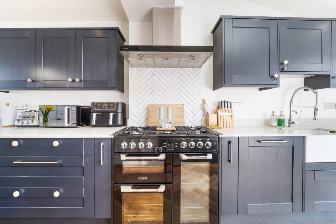
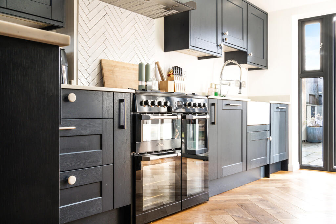
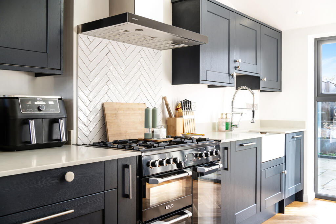

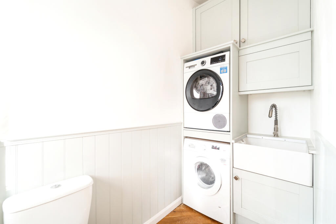
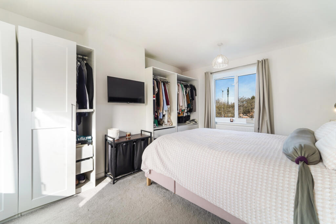
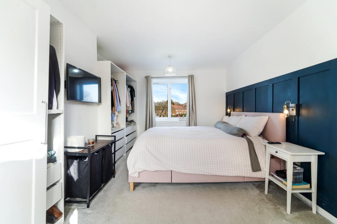
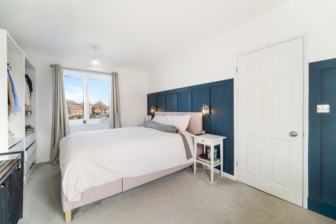
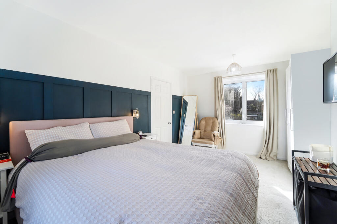
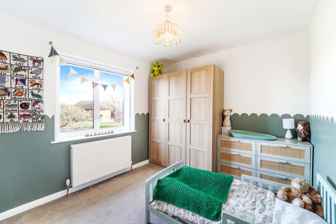
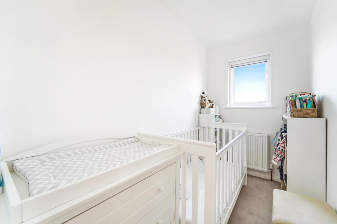
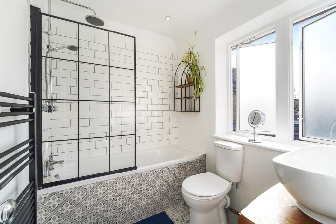
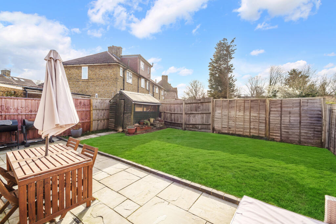
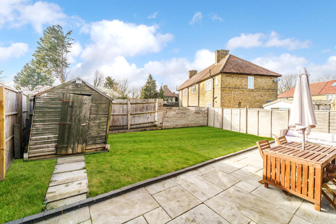
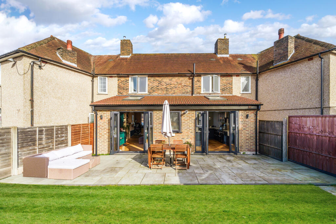
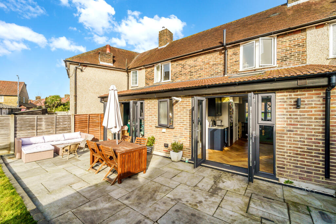
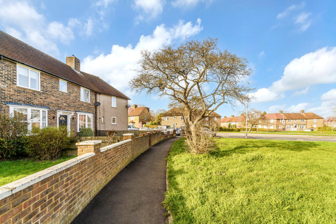
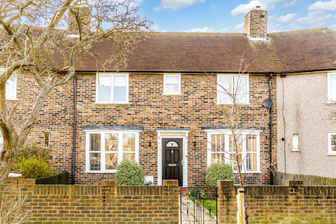
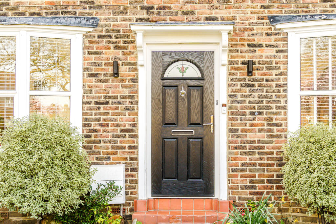
Picture No. 30 Picture No. 50 Picture No. 28 Picture No. 32 Picture No. 14 Picture No. 45 Picture No. 44 Picture No. 15 Picture No. 27 Picture No. 18 Picture No. 47 Picture No. 46 Picture No. 36 Picture No. 35 Picture No. 31 Picture No. 48 Picture No. 19 Picture No. 04 Picture No. 40 Picture No. 49 Picture No. 05 Picture No. 07 Picture No. 21 Picture No. 52 Picture No. 20 Picture No. 03 Picture No. 39 Picture No. 51 Picture No. 38 Picture No. 37 Picture No. 06 Picture No. 08 Picture No. 54 Picture No. 24 Picture No. 53 Picture No. 25 Picture No. 26 Picture No. 23 Picture No. 22 Picture No. 34 Picture No. 41 Picture No. 42 Picture No. 10 Picture No. 43 Picture No. 12 Picture No. 13
/ 46
Property details
Tenure
FREEHOLD
Floor area
99 m²
Council tax band
C
EPC rating
C
Last sold
£550,000 Jun 2026
Price per m²
£5,556/m²
Local average
£528,790 (+4%)
Deprivation
Decile 4 (11,240 of 33,755)
Street crime
352 incidents within 1 mile (Aug 2026)
Key features
- EPC Rating: C
- Council Tax Band: C
- Three Bedrooms
- Private rear garden
Additional details
- Garden
- Yes
Description
Being one of the seldom available ‘butterfly style’ designs and as a result providing all of the much sought after features synonymous with such a design specifically the double fronted appearance and the flexible accommodation which it remains the most popular designs of house of the local 1930’s St.Helier architecture. This particular gem is located extremely conveniently for both Morden Northern line underground, St Helier and Morden South train stations as well as the many local bus routes which connect neighbouring town centres such as Wimbledon, Colliers Wood and Sutton. In addition, the vast recreational open spaces of the nearby National Trusts Morden Hall Park, Ravensbury Park and Morden Park provide a unique blend of peace and tranquillity with convenience making this the ideal purchase for commuters, buy to let investors, families and/or anyone that appreciates the natural surroundings so rarely found when purchasing a property in such close proximity to a wealth of convenience provided by a thriving nearby town centre.
An internal viewing is highly recommended to avoid the almost certain disappointment of missing out on the opportunity of being the new owners of this truly stunning home.
IMPORTANT NOTE TO POTENTIAL PURCHASERS & TENANTS:
We endeavour to make our particulars accurate and reliable, however, they do not constitute or form part of an offer or any contract and none is to be relied upon as statements of representation or fact. The services, systems and appliances listed in this specification have not been tested by us and no guarantee as to their operating ability or efficiency is given. All photographs and measurements have been taken as a guide only and are not precise. Floor plans where included are not to scale and accuracy is not guaranteed. If you require clarification or further information on any points, please contact us, especially if you are travelling some distance to view. POTENTIAL PURCHASERS: Fixtures and fittings other than those mentioned are to be agreed with the seller. POTENTIAL TENANTS: All properties are available for a minimum of six months, with the exception of short term accommodation. A security deposit of at least one month’s rent is required. Rent is to be paid one month in advance. It is the tenant’s responsibility to insure any personal possessions.
BUYERS INFORMATION
To conform with government Money Laundering Regulations 2019, we are required to confirm the identity of all prospective buyers. We use the services of our appointed compliance provider, Simplify, who will contact you directly at an agreed time to do this. They will need the full name, date of birth and current address of all buyers. There is a charge of £99 including VAT for this (for the transaction not per person), payable direct to Simplify.
REFERRAL FEES
We may refer you to recommended providers of ancillary services such as Conveyancing, Financial Services, Insurance and Surveying. We may receive a commission payment fee or other benefit (known as a referral fee) for recommending their services. You are not under any obligation to use the services of the recommended provider. The ancillary service provider may be an associated company of Goodfellows.
GMO240243/2
Listed by
Morden
Southern Home Move - LSL Franchise
Reference: 172990271
EPC Rating & Upgrade Cost
Current rating: C
Potential rating: B
Inspection date: 06/03/2026
Expiry date: 05/03/2036
Current heating cost: £680/year
Potential heating cost: £646/year
Est. upgrade cost to C: £16,500
Recommendations
- Floor insulation (suspended floor) (£5,000 - £10,000)
- Solar photovoltaic panels, 2.5 kWp (£8,000 - £10,000)
Flood risk
Zone: 1
Risk: Low
Job (default Low)
Registered land (INSPIRE)
This location falls inside an HM Land Registry INSPIRE registered freehold polygon.
Plot: ~200 m² (0.05 acres)
Source: HM Land Registry INSPIRE Index Polygons.
Floorplans
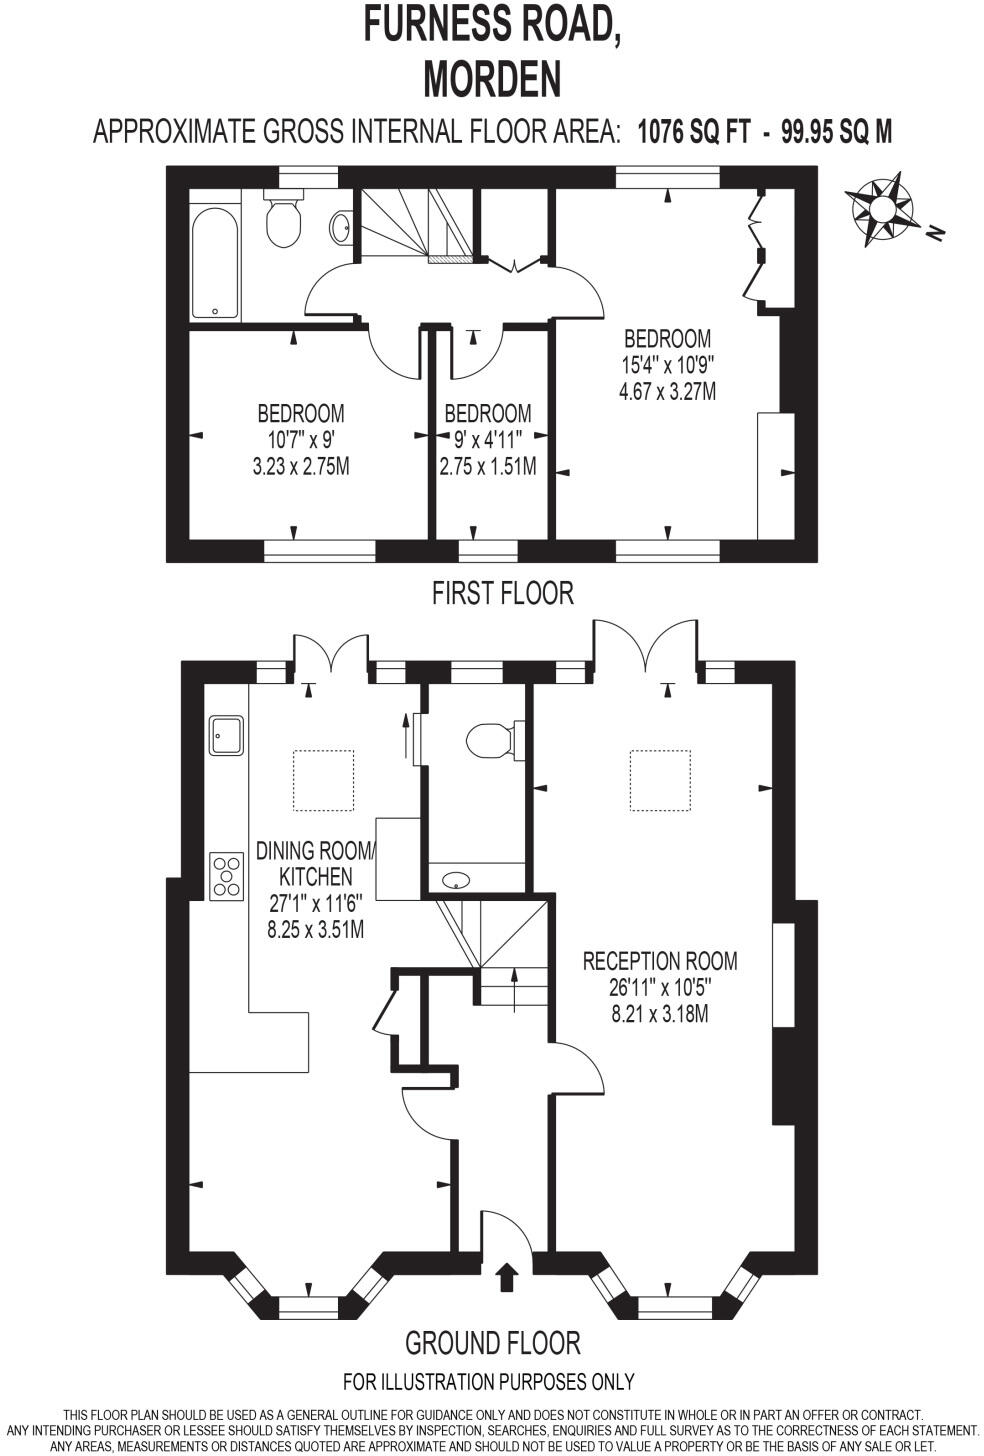
Picture No. 02
EPC Graphs
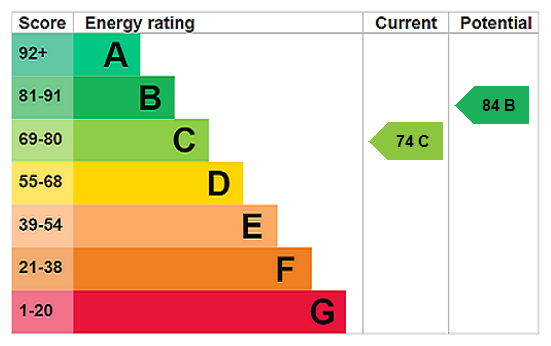
EPC Rating Graph
FENSA Certificates
This property has 1 FENSA certificate(s) on record, indicating window/door installations by FENSA-approved installers.
FENSA Certificate #12058984
Property Details
Street: 2 Furness Road
Town: MORDEN
Postcode: SM4 6PR
Installation Details
Items: 1 door
Certificate Issued: 28/11/2016
Work Completed: 28/10/2016
This certificate data was retrieved from FENSA's database
What is FENSA? FENSA (Fenestration Self-Assessment Scheme) is a government-authorised scheme that monitors building regulation compliance for replacement windows and doors. Certificates indicate that work was completed by FENSA-approved installers.
Price history
51% since 2019
| Event | Date | Price | % change |
|---|---|---|---|
| Sold | 23/06/2026 (3 months ago) | £550,000 | +50.7% |
| Sold | 21/11/2019 (6 years ago) | £365,000 | — |
Source: HM Land Registry Price Paid Data. Crown copyright.
Sold Comparables
Same street and nearby sales within 0.25 miles (last 5 years). Data from Land Registry Price Paid.
| Address | Price | Date | Type |
|---|---|---|---|
| 1C PILGRIM CLOSE, MORDEN, MERTON, GREATER LONDON, SM4 6QA | £670,000 | 18/12/2025 | Terraced |
| 50 MIDDLETON ROAD, MORDEN, MERTON, GREATER LONDON, SM4 6RT | £400,000 | 12/12/2025 | Terraced |
| 39 MIDDLETON ROAD, MORDEN, MERTON, GREATER LONDON, SM4 6RU | £490,000 | 28/11/2025 | Terraced |
| 5 DARLEY GARDENS, MORDEN, MERTON, GREATER LONDON, SM4 6QF | £444,000 | 01/09/2025 | Terraced |
| 5 FAVERSHAM ROAD, MORDEN, MERTON, GREATER LONDON, SM4 6RE | £460,000 | 13/12/2024 | Terraced |
| Same street 38 FURNESS ROAD, MORDEN, MERTON, GREATER LONDON, SM4 6PR | £412,500 | 30/04/2024 | Semi-detached |
| 27 DORCHESTER ROAD, MORDEN, MERTON, GREATER LONDON, SM4 6QE | £435,000 | 18/12/2023 | Terraced |
| 156 CANTERBURY ROAD, MORDEN, MERTON, GREATER LONDON, SM4 6QT | £469,000 | 03/11/2023 | Terraced |
| 49 MIDDLETON ROAD, MORDEN, MERTON, GREATER LONDON, SM4 6RU | £560,000 | 17/10/2023 | Terraced |
| 47 FAVERSHAM ROAD, MORDEN, MERTON, GREATER LONDON, SM4 6RE | £427,000 | 03/10/2023 | Terraced |
| 5 EVESHAM GREEN, MORDEN, MERTON, GREATER LONDON, SM4 6PW | £450,000 | 17/08/2023 | Terraced |
| 53 FAVERSHAM ROAD, MORDEN, MERTON, GREATER LONDON, SM4 6RE | £448,000 | 07/07/2023 | Terraced |
| 59 FURNESS ROAD, MORDEN, MERTON, GREATER LONDON, SM4 6PS | £415,000 | 16/06/2023 | Terraced |
| 27 DORE GARDENS, MORDEN, MERTON, GREATER LONDON, SM4 6QD | £461,000 | 01/06/2023 | Terraced |
| 6 EASBY CRESCENT, MORDEN, MERTON, GREATER LONDON, SM4 6SB | £460,000 | 31/05/2023 | Terraced |
| 34 NEATH GARDENS, MORDEN, MERTON, GREATER LONDON, SM4 6JN | £400,000 | 22/05/2023 | Terraced |
| 238 GREEN LANE, MORDEN, SUTTON, GREATER LONDON, SM4 6SL | £545,000 | 12/05/2023 | Terraced |
| 246 GREEN LANE, MORDEN, SUTTON, GREATER LONDON, SM4 6SL | £500,000 | 21/04/2023 | Terraced |
| 41 FAVERSHAM ROAD, MORDEN, MERTON, GREATER LONDON, SM4 6RE | £467,500 | 17/03/2023 | Terraced |
| 257 CANTERBURY ROAD, MORDEN, SUTTON, GREATER LONDON, SM4 6QB | £400,000 | 01/02/2023 | Terraced |
| 18 EVESHAM GREEN, MORDEN, MERTON, GREATER LONDON, SM4 6PW | £390,000 | 02/12/2022 | Terraced |
Street average: £412,500 (1 sale)
Area average: £464,575 (20 sales)
Capital growth trend
Land Registry outcode average: last 12 months vs 5y and 10y ago (from sold prices).
House Price Index (HM Land Registry — official index, not sold-price averages): Merton. Series: Terraced. As of July 2026.
Rental Range
Estimated market rent for Merton. Low = conservative, Realistic = average, Optimistic = best case.
Based on Local Authority from postcode lookup → Merton.
LHA (30th percentile) floor for Outer South London: £1,496/mo (Apr 2025 – Mar 2026)
Location
Nearby
Nearest stations, universities and amenities (distance from property).
| Type | Name | Distance |
|---|---|---|
| Bus stop | Hail & Ride Furness Road | 0.1 miles |
| Train station | St. Helier | 0.3 miles |
| Shop | Cleanerwash | 0.3 miles |
| Shop | Unknown | 0.3 miles |
| Train station | Morden South | 0.5 miles |
| Hospital | Queen Mary's Childrens' Hospital | 0.7 miles |
| Hospital | Chapel Orchard Day Surgery | 1.3 miles |
| University | Horton Halls Reception | 3.3 miles |
| University | BIMM Institute London | 6.3 miles |
Street-level crime
| Category | Count |
|---|---|
| Violence and sexual offences | 153 |
| Anti-social behaviour | 80 |
| Public order | 26 |
| Vehicle crime | 25 |
| Shoplifting | 17 |
| Other theft | 14 |
| Drugs | 12 |
| Burglary | 10 |
| Robbery | 5 |
| Theft from the person | 3 |
| Bicycle theft | 2 |
| Criminal damage and arson | 2 |
| Other crime | 2 |
| Possession of weapons | 1 |
| Total incidents | 352 |
Within 1 mile during Aug 2026. Source: data.police.uk (England & Wales).
Schools nearby
Nearest open schools with Ofsted ratings (England). Closed schools are not shown. Data from Get Information about Schools and Ofsted.
| Name | Type | Distance | Ofsted |
|---|---|---|---|
| Canterbury Campus and Lavender Campus | Other | 0.1 miles | Good — 9 Jan 2013 |
| Malmesbury Primary School | Primary | 0.3 miles | Good — 3 Nov 2019 |
| Abbotsbury Primary School | Primary | 0.4 miles | Good — 11 Jul 2013 |
| Abbey Primary School | Primary | 0.4 miles | Good — 9 Jul 2014 |
| St Teresa's Catholic Primary School | Primary | 0.5 miles | Good — 27 Feb 2012 |
Rental Comparables
Residential lets from OpenRent and Rightmove for the area (same bedroom count). Use to validate rent estimates. Student lets are excluded.
| Title | Rent | Beds | Distance | As seen on |
|---|---|---|---|---|
| 3 Bed Terraced House, Queens Road, SM4 | £2,350/mo | 3 | 0.83 miles | OpenRent |
Average rent: £2,350/mo (1 listing)
Rent-driven metrics
Based on OpenRent comparables.
- Rent ratio — Monthly rent ÷ purchase price (1% rule). 1%+ = strong, 0.8–1% = okay, <0.8% = weak for cashflow.
- Max investor price — Rent ÷ 0.8%; the price at which rent would be 0.8% of price (Stoke-style target).
- Target investor price — Rent ÷ 1%; the price at which rent would be 1% of price (strong cashflow band).
- Gross yield — Annual rent as % of purchase price (no costs).
- Cost-to-rent — Price ÷ annual rent (from OpenRent comparables). Under 14× = strong, 14–16× = acceptable, 17×+ = compressed.
- Cashflow — Rent minus mortgage, 10% maintenance, £25/mo compliance. Assumes 75% LTV, 3.95% APR (5yr fixed), 25yr term.
- ROI — Annual profit ÷ cash in (deposit + 4% purchase costs).