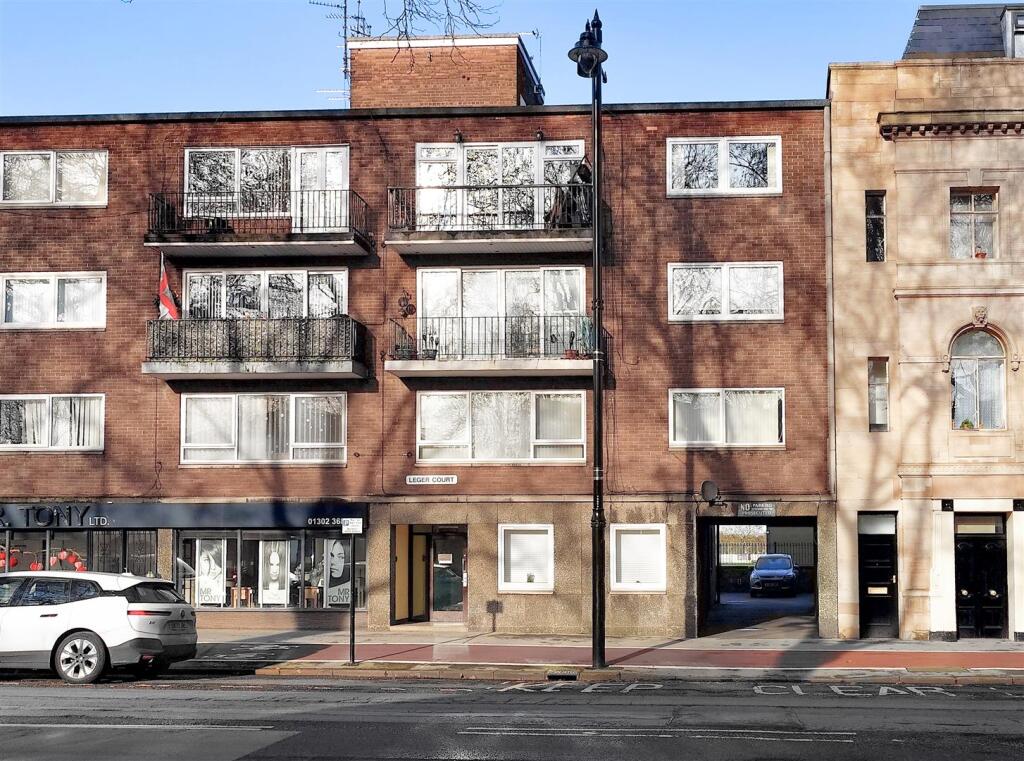
1 LEGER COURT
DONCASTER, SOUTH YORKSHIRE DN2 6AB
Property details
Tenure
LEASEHOLD
Floor area
30 m²
Council tax band
A
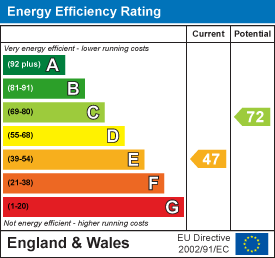
EPC rating
E
Year built
England and Wales: 1967-1975
Last sold
£57,500 Mar 2025
Price per m²
£2,000/m²
Local average
£87,500 (-31.4%)
Deprivation
Decile 4 (11,609 of 33,755)
Street crime
721 incidents within 1 mile (May 2026)
Additional details
- Electricity
- Mains supply
- Broadband
- Cable
- Water
- Mains supply
- Sewerage
- Mains supply
- Heating
- Electric
- Parking
- Communal
Description
GORGEOUS GROUND FLOOR STUDIO APARTMENT / SHORT WALK TO THE CITY CENTRE & RACECOURSE / SPACIOUS OPEN PLAN STUDIO / FITTED KITCHEN / MODERN SHOWER ROOM / PARKING / PRICED TO SELL / NO CHAIN //
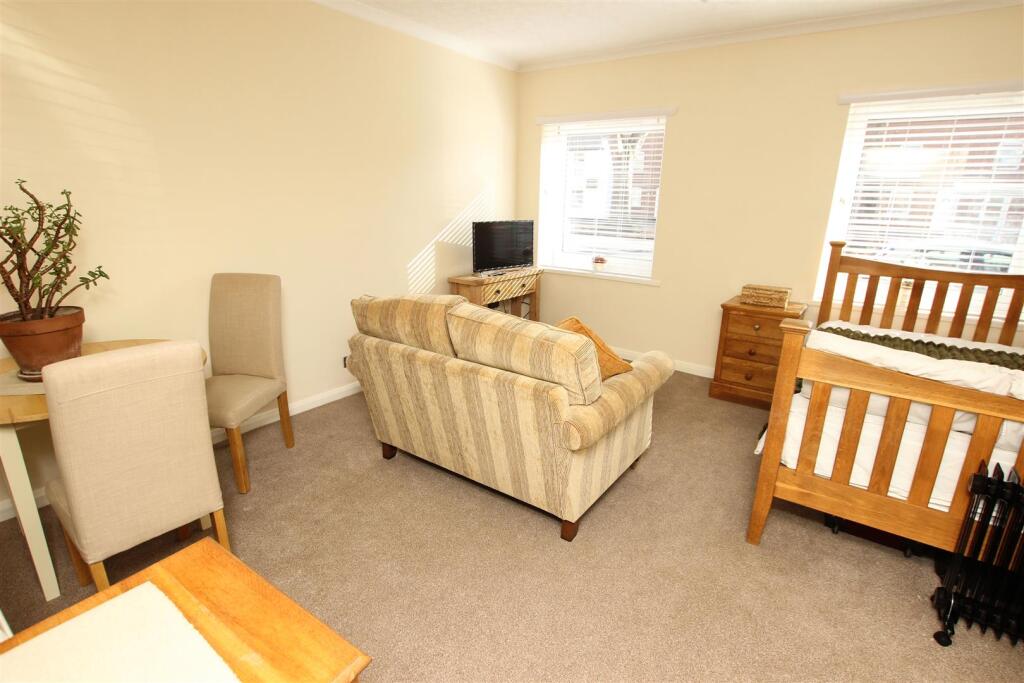
Located on this popular roadway close to the city centre, a gorgeous ground floor studio apartment with NO ONWARDS CHAIN therefore perfect for first time buyers. Fitted with PVC double glazing and an electric heating system the property comprises: Communal entrance hall with intercom system, private entrance hall, spacious square studio living, fitted kitchen and a modern shower room. Outside, the property has a private car park to the rear with an allocated parking space. Well placed with access to local amenities including Doncaster City Centre, Lakeside retail & Leisure, St Leger racecourse and the train station. Early viewing is essential.
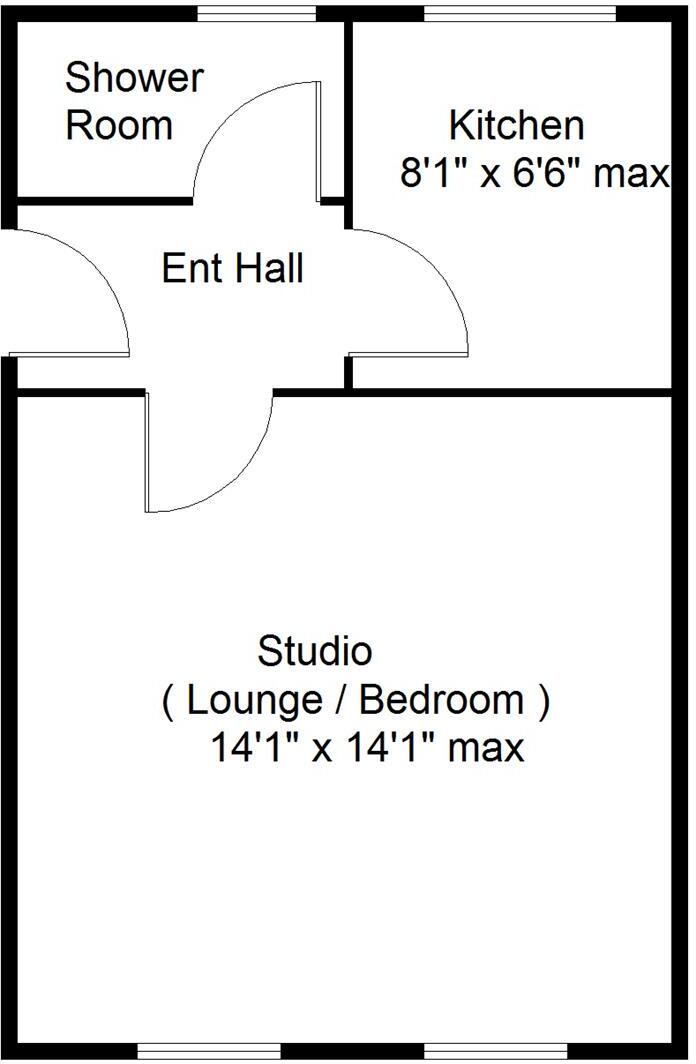
Accommodation - A double glazed door leads into the communal entrance hall which is accessed via an intercom system. A door from here leads to the property's private entrance door.
Entrance Hall - This has a central ceiling light, tiled flooring and doors leading to the remaining accommodation.
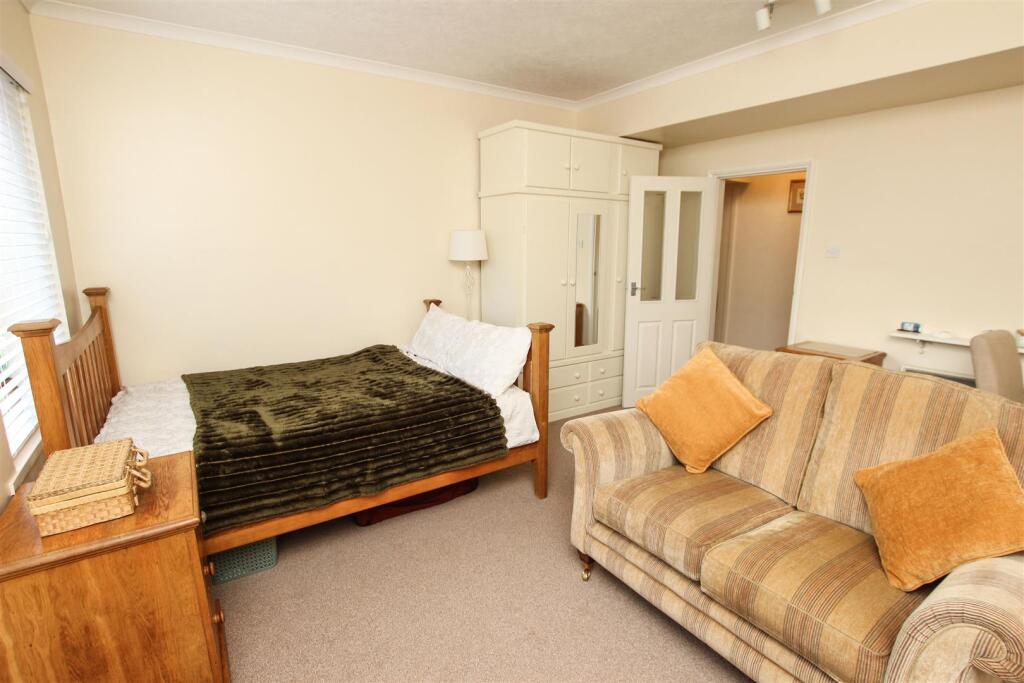
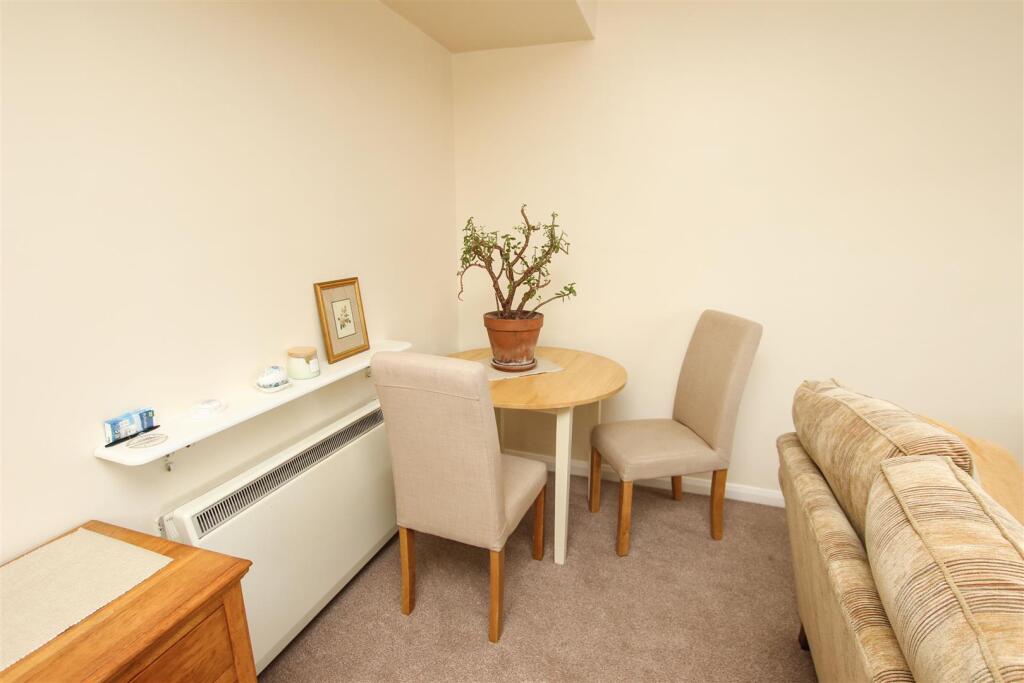
Studio ( Lounge / Bedroom ) - 4.29m x 4.29m max (14'1" x 14'1" max ) - This is a good sized square shaped studio space. There are two PVC double glazed windows to the front, 2 ceiling light points, a TV aerial point, coving to the ceiling and an electric heater.
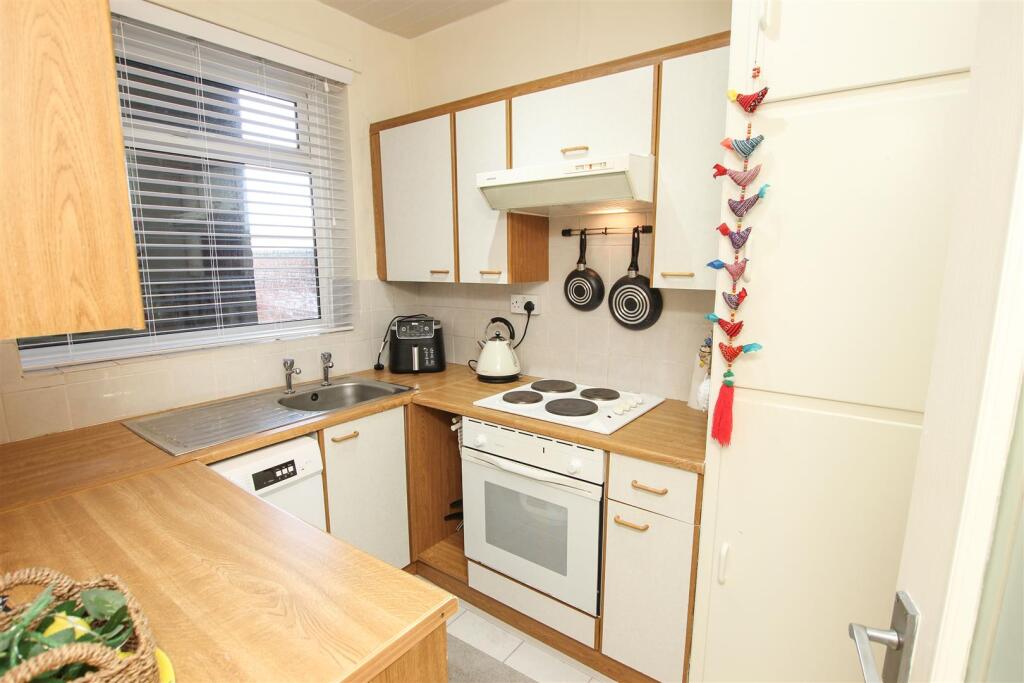
Fitted Kitchen - 2.46m x 1.98m max (8'1" x 6'6" max ) - The kitchen is fitted with base and wall units with a work surface over, there is a single drainer 1 1/2 bowl stainless steel sink unit, an integrated oven with a four ring hob and an extractor hood above. AvPVC double glazed window to the rear, tiled flooring, a central ceiling light, a cupboard housing the hot water cylinder and plumbing for a washing machine.
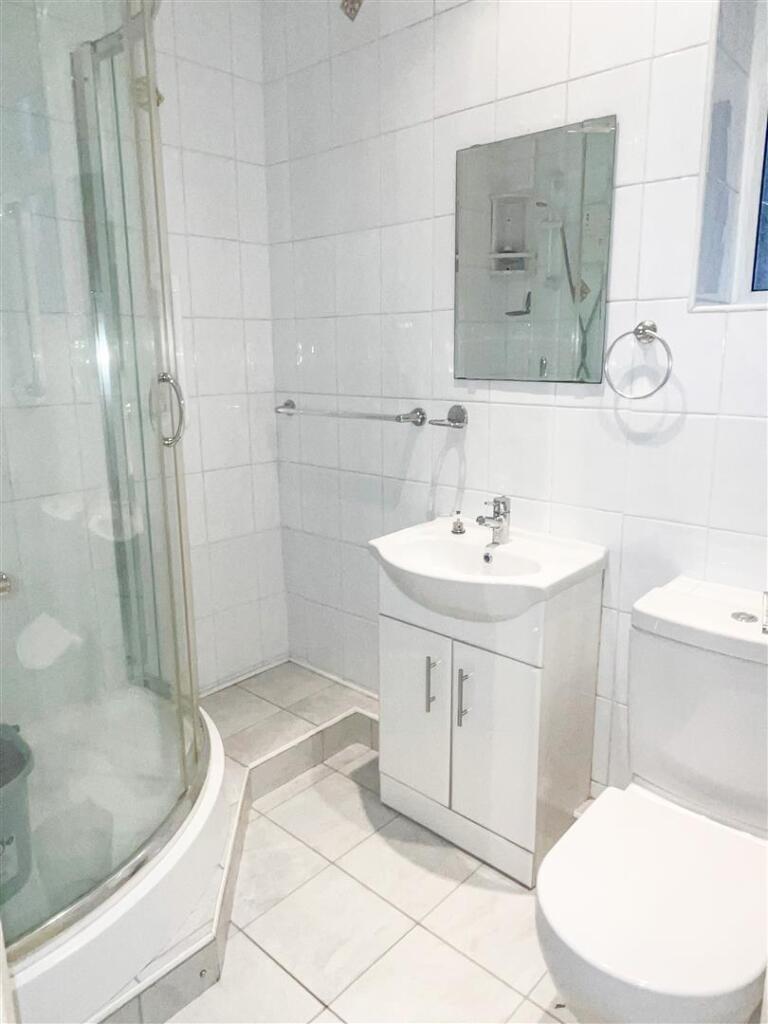
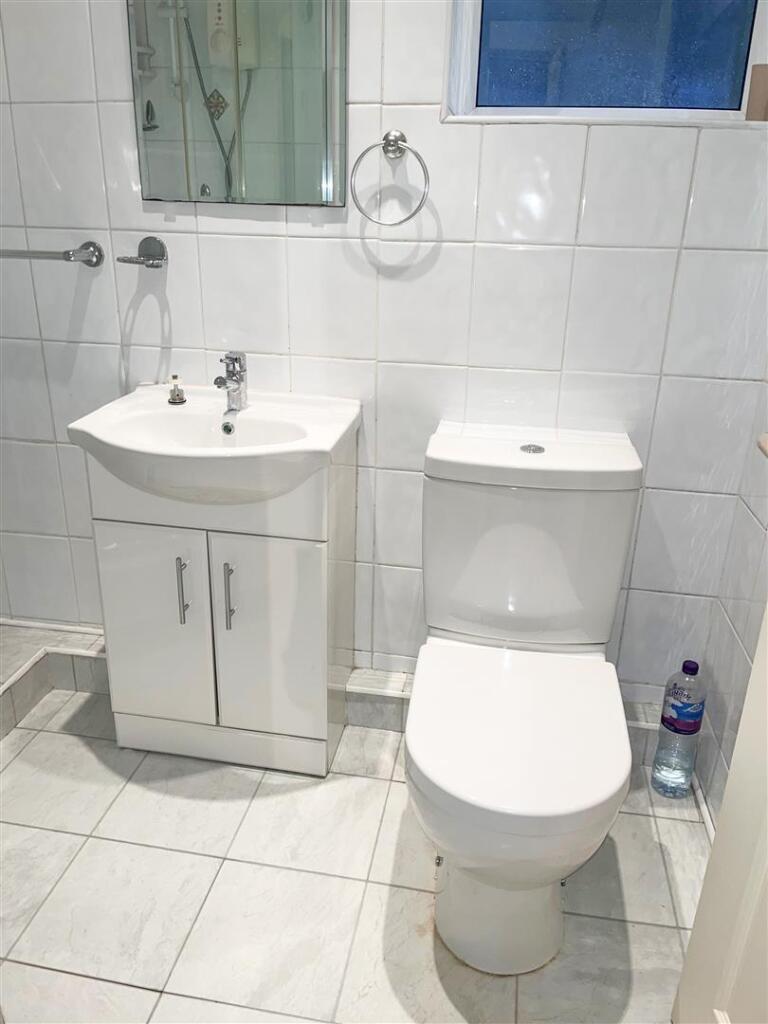
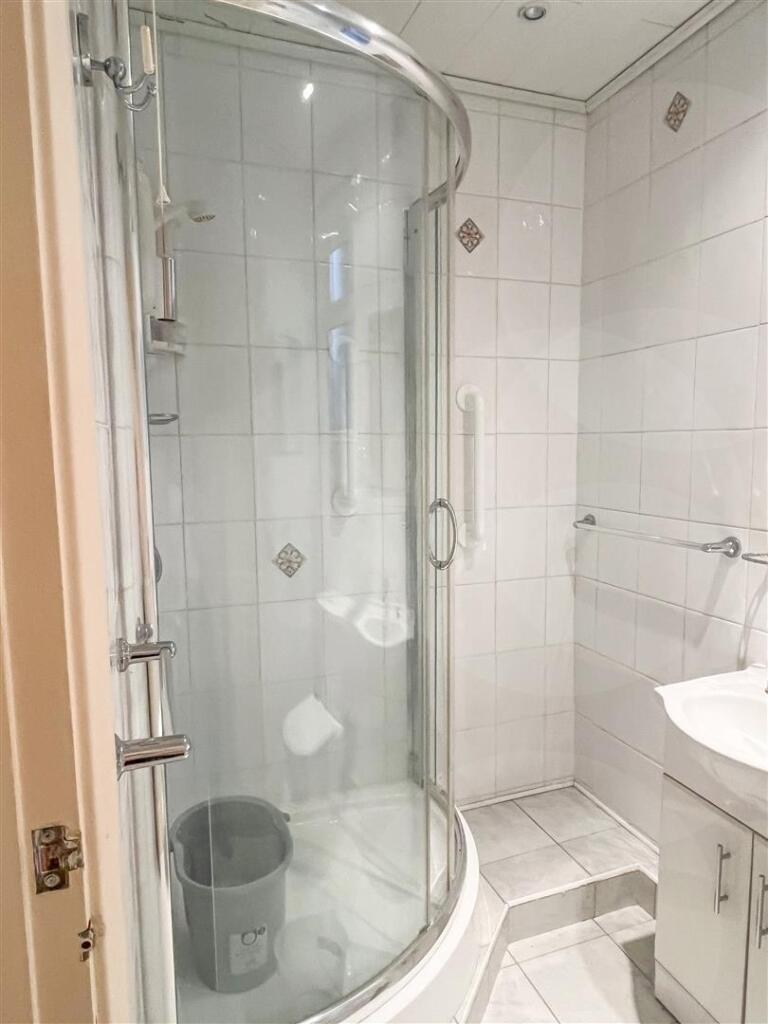
Shower Room - Fitted with a three piece white suite comprising of a low flush W/C, a pedestal wash hand basin set onto a vanity unit and a corner shower enclosure with electric shower. There is tiled flooring, tiling to the four walls, an extractor fan, four inset spotlights to the ceiling and a PVC double glazed window.
Outside - To the rear of the property, there is a private car park with one allocated space.
Agents Notes: - TENURE - LEASEHOLD. Service Charge TBC , Ground Rent £5.00 per annum.
SERVICES - All mains services are connected.
DOUBLE GLAZING - PVC double glazing, where stated. Age of units various.
HEATING - Electric heating system with hot water cylinder.
COUNCIL TAX - Band A.
BROADBAND - Ultrafast broadband is available with download speeds of up to 1000 mbps and upload speeds of up to 1000 mbps.
MOBILE COVERAGE - Coverage is available with EE, Three, 02 and Vodafone.
VIEWING - By prior telephone appointment with horton knights estate agents.
MEASUREMENTS - Please note all measurements are approximate and for guidance purposes only, with a six inch tolerance. Therefore please do NOT rely upon them for carpet measurements, furniture and the like. Similarly, the floor plan is designed as a visual reference and is NOT a scale drawing.
PROPERTY PARTICULARS - We endeavour to make our property particulars accurate and reliable, however if there is a point that is especially important to you, please contact ourselves prior to exchange of contracts, so that we may further clarify that point. We DO NOT give any warranty to the suitability of any part, including fixtures and fittings of this property, prospective buyers are kindly asked to take specific advice from their professional advisors.
OPENING HOURS - Monday - Friday 9:00 - 5:30 Saturday 9:00 - 3:00 Sunday
INDEPENDENT MORTGAGE ADVICE - With so many mortgage options to choose from, how do you know your getting the best deal? Quite simply...YOU DON'T. Talk to an expert. We offer uncomplicated impartial advice. Call us today: .
FREE VALUATIONS - If you need to sell a house then please take advantage of our FREE VALUATION service, contact our Doncaster Office for a prompt and efficient service.
Listed by
Doncaster
Horton Knights
Reference: 173930381
EPC Rating & Upgrade Cost
Current rating: E
Potential rating: C
Inspection date: 29/10/2024
Expiry date: 28/10/2034
Current heating cost: £1,073/year
Potential heating cost: £429/year
Est. upgrade cost to C: £15,515
Recommendations
- Cavity wall insulation (£500 - £1,500)
- 50 mm internal or external wall insulation (£4,000 - £14,000)
- Floor insulation (solid floor) (£4,000 - £6,000)
- Low energy lighting for all fixed outlets (£15)
- High heat retention storage heaters (£400 - £600)
Flood risk
Zone: 1
Risk: Low
Job (default Low)
Floorplans
Floor Plan
EPC Graphs
EE Rating
FENSA Certificates
This property has 1 FENSA certificate(s) on record, indicating window/door installations by FENSA-approved installers.
FENSA Certificate #2770208
Property Details
Street: 1 Leger Court
Town: Bennetthorpe
Postcode: DN2 6AB
Installation Details
Items: 4 windows
Certificate Issued: 07/06/2005
Work Completed: 09/05/2005
This certificate data was retrieved from FENSA's database
What is FENSA? FENSA (Fenestration Self-Assessment Scheme) is a government-authorised scheme that monitors building regulation compliance for replacement windows and doors. Certificates indicate that work was completed by FENSA-approved installers.
Price history
238% since 2000
| Event | Date | Price | % change |
|---|---|---|---|
| Listed for sale | — | £60,000 | +4.3% |
| Sold | 11/03/2025 (1 year ago) | £57,500 | +18.6% |
| Sold | 12/10/2018 (7 years ago) | £48,500 | -6.7% |
| Sold | 12/12/2014 (11 years ago) | £52,000 | +23.8% |
| Sold | 28/03/2011 (15 years ago) | £42,000 | +147.1% |
| Sold | 28/03/2000 (26 years ago) | £17,000 | — |
Source: HM Land Registry Price Paid Data. Crown copyright.
Sold Comparables
Same street and nearby sales within 0.25 miles (last 5 years). Data from Land Registry Price Paid.
| Address | Price | Date | Type |
|---|---|---|---|
| ELMFIELD LODGE FLAT 2 WELBECK ROAD, DONCASTER, SOUTH YORKSHIRE, DN4 5EY | £63,500 | 19/09/2023 | Flat |
| 2 LEGER COURT, DONCASTER, SOUTH YORKSHIRE, DN2 6AB | £67,500 | 13/12/2022 | Flat |
| 10 HAMILTON MEWS, DONCASTER, SOUTH YORKSHIRE, DN4 5DL | £110,000 | 12/07/2022 | Flat |
Area average: £80,333 (3 sales)
Capital growth trend
Land Registry outcode average: last 12 months vs 5y and 10y ago (from sold prices).
House Price Index (HM Land Registry — official index, not sold-price averages): Doncaster. Series: Flats and maisonettes. As of April 2026.
Rental Range
Estimated market rent for Doncaster. Low = conservative, Realistic = average, Optimistic = best case.
Based on Local Authority from postcode lookup → Doncaster.
LHA (30th percentile) floor for Doncaster: £424/mo (Apr 2025 – Mar 2026)
Location
Nearby
Nearest stations, universities and amenities (distance from property).
| Type | Name | Distance |
|---|---|---|
| Bus stop | Bennetthorpe/Danum Road | 0.0 miles |
| Bus stop | Bennetthorpe/Alderson Drive | 0.1 miles |
| Shop | Don Valley Cycles | 0.2 miles |
| Shop | The Hair and Beauty House | 0.2 miles |
| Hospital | Doncaster Royal Infirmary | 0.8 miles |
| Train station | Doncaster | 1.0 miles |
| Hospital | Tickhill Road | 2.1 miles |
| Train station | Bentley (South Yorkshire) | 2.2 miles |
Street-level crime
| Category | Count |
|---|---|
| Violence and sexual offences | 259 |
| Anti-social behaviour | 96 |
| Shoplifting | 72 |
| Public order | 69 |
| Criminal damage and arson | 41 |
| Vehicle crime | 40 |
| Other theft | 38 |
| Drugs | 28 |
| Other crime | 22 |
| Burglary | 19 |
| Robbery | 12 |
| Bicycle theft | 11 |
| Possession of weapons | 7 |
| Theft from the person | 7 |
| Total incidents | 721 |
Within 1 mile during May 2026. Source: data.police.uk (England & Wales).
Schools nearby
Nearest open schools with Ofsted ratings (England). Closed schools are not shown. Data from Get Information about Schools and Ofsted.
| Name | Type | Distance | Ofsted |
|---|---|---|---|
| Doncaster School for the Deaf | Other | 0.3 miles | Good — 12 Feb 2015 |
| Communication Specialist College - Doncaster | Other | 0.3 miles | — (No rating) |
| Hall Cross Academy | Secondary | 0.4 miles | Good — 23 May 2014 |
| Town Field Primary School | Primary | 0.5 miles | Good — 21 Sep 2022 |
| Lakeside Primary Academy | Primary | 0.5 miles | Good — 9 Jun 2024 |
Rental Comparables
Residential lets from OpenRent and Rightmove for the area (same bedroom count). Use to validate rent estimates. Student lets are excluded.
| Title | Rent | Beds | Distance | As seen on |
|---|---|---|---|---|
| 1 Bed Flat, Lawn Road, DN1 | £695/mo | 1 | 0.46 miles | OpenRent |
| 1 Bed Flat, Lawn Road, DN1 | £750/mo | 1 | 0.47 miles | OpenRent |
| Studio Flat, Nether Hall Road, DN1 | £625/mo | 1 | 0.71 miles | OpenRent |
Average rent: £690/mo (3 listings)
Rent-driven metrics
Based on OpenRent comparables.
- Rent ratio — Monthly rent ÷ purchase price (1% rule). 1%+ = strong, 0.8–1% = okay, <0.8% = weak for cashflow.
- Max investor price — Rent ÷ 0.8%; the price at which rent would be 0.8% of price (Stoke-style target).
- Target investor price — Rent ÷ 1%; the price at which rent would be 1% of price (strong cashflow band).
- Gross yield — Annual rent as % of purchase price (no costs).
- Cost-to-rent — Price ÷ annual rent (from OpenRent comparables). Under 14× = strong, 14–16× = acceptable, 17×+ = compressed.
- Cashflow — Rent minus mortgage, 10% maintenance, £25/mo compliance. Assumes 75% LTV, 3.95% APR (5yr fixed), 25yr term.
- ROI — Annual profit ÷ cash in (deposit + 4% purchase costs).