19 LIGHTWOOD ROAD
BUXTON, DERBYSHIRE SK17 7BJ





IMG_8183.jpg IMG_5766.JPG IMG_5767.JPG IMG_5768.JPG IMG_5769.JPG IMG_5782.JPG IMG_5783.JPG IMG_5770.JPG IMG_5771.JPG IMG_5772.JPG IMG_5773.JPG IMG_5774.JPG IMG_5775.JPG IMG_5776.JPG IMG_5777.JPG IMG_5778.JPG IMG_5779.JPG IMG_5780.JPG IMG_5781.JPG IMG_5788.JPG IMG_5786.JPG IMG_5787.JPG IMG_8143.jpg IMG_8173.jpg IMG_8178.jpg IMG_8180.jpg IMG_5784.JPG
/ 27
Property details
Tenure
FREEHOLD
Floor area
95 m²
Council tax band
D
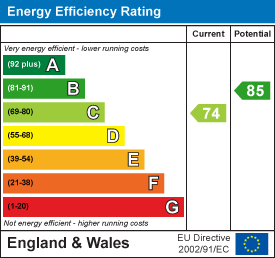
EPC rating
C
Last sold
£220,000 Apr 2026
Price per m²
£2,579/m²
Local average
£239,643 (+2.2%)
Deprivation
Decile 8 (24,748 of 33,755)
Street crime
236 incidents within 1 mile (Jul 2026)
Additional details
- Parking
- Off street
- Garden
- Yes
Description
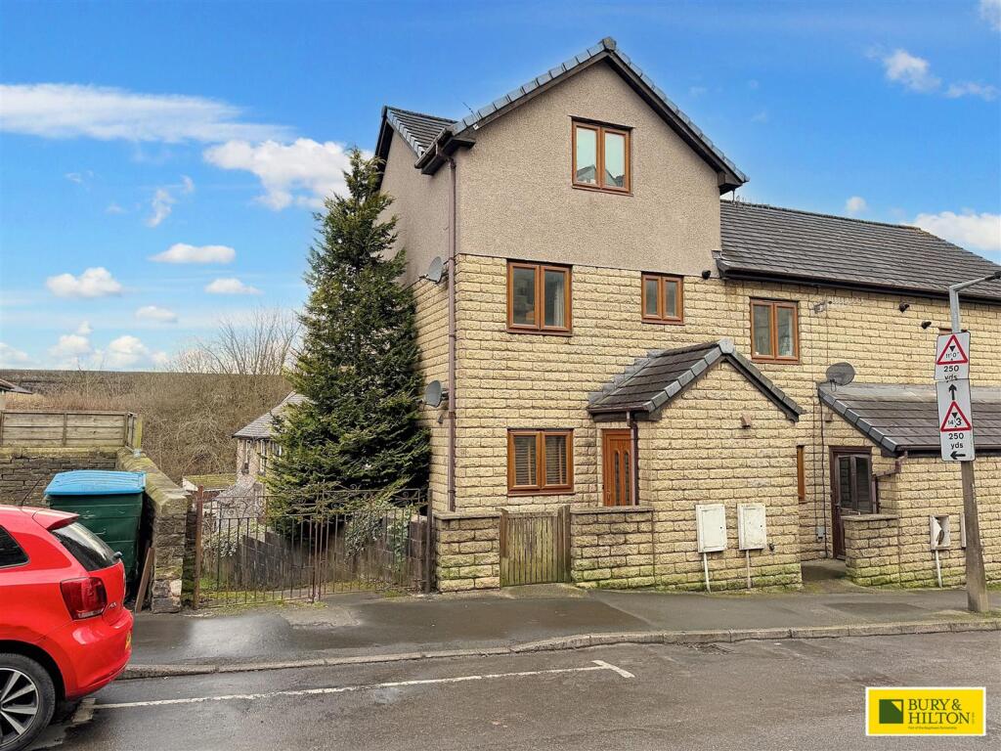
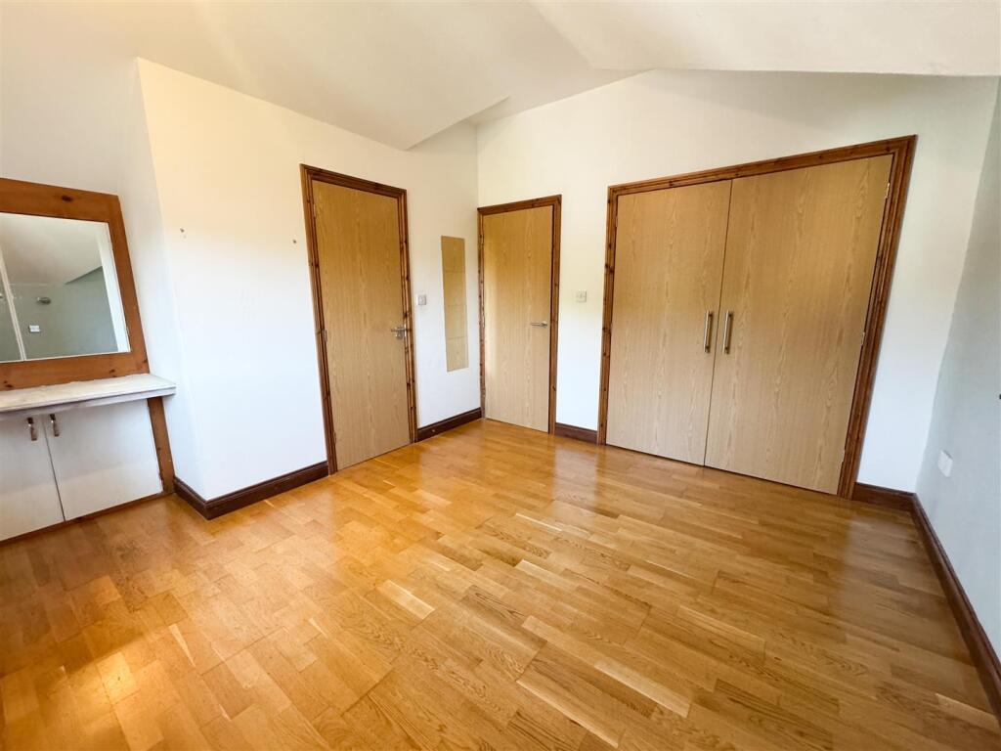
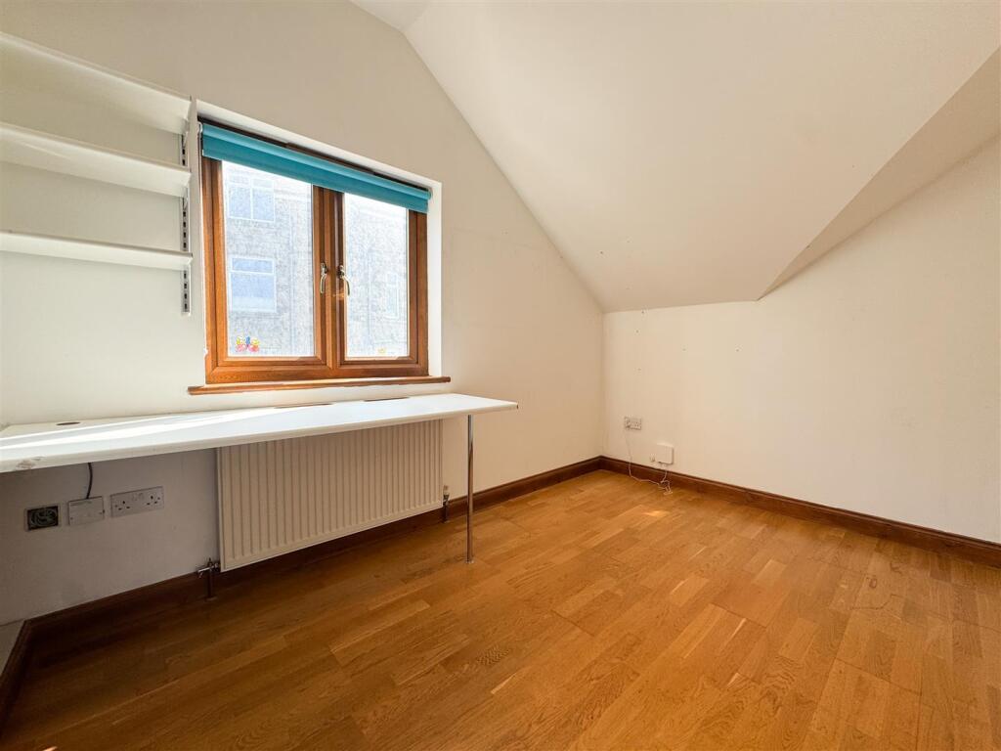
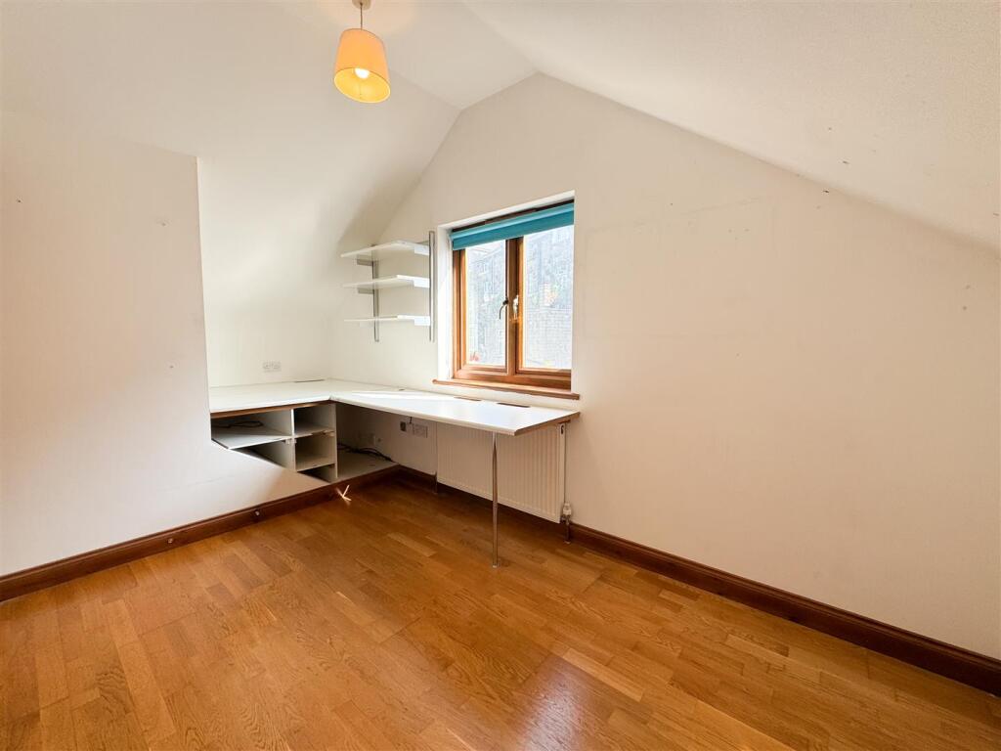
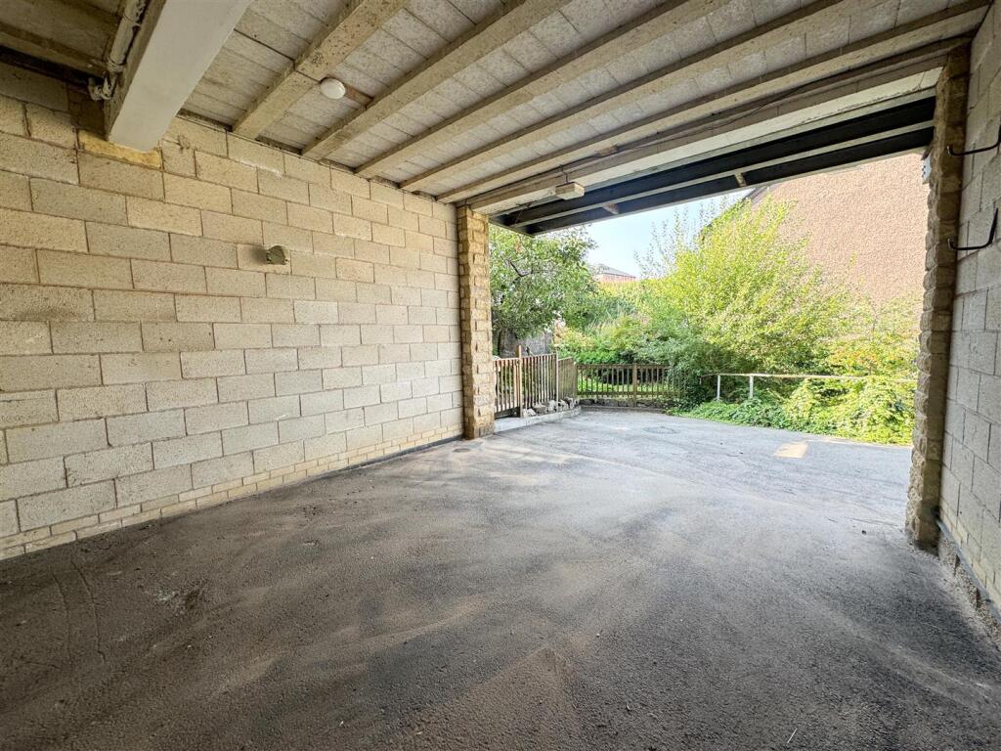
With well maintained and spacious accommodation over four floors, in brief comprising: Off road parking/ Car port and utility to the lower ground floor, Lounge kitchen and cloakroom to the ground floor, Two bedrooms and family bathroom to the first floor with two further bedrooms (one En-suite) to the second floor.
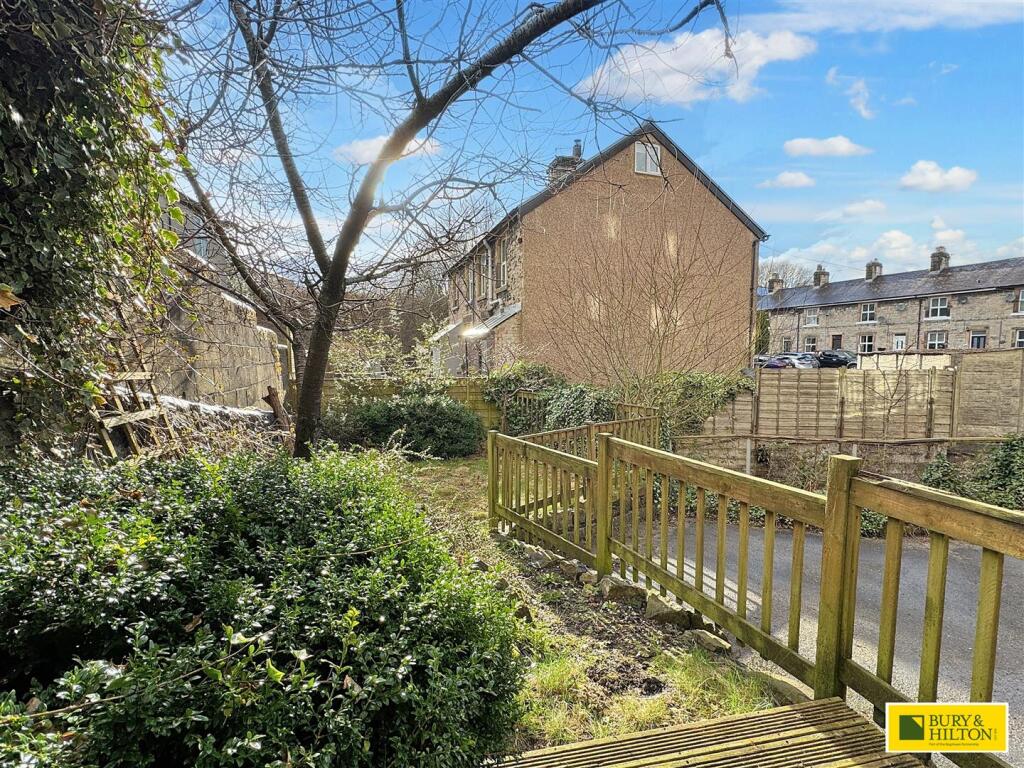
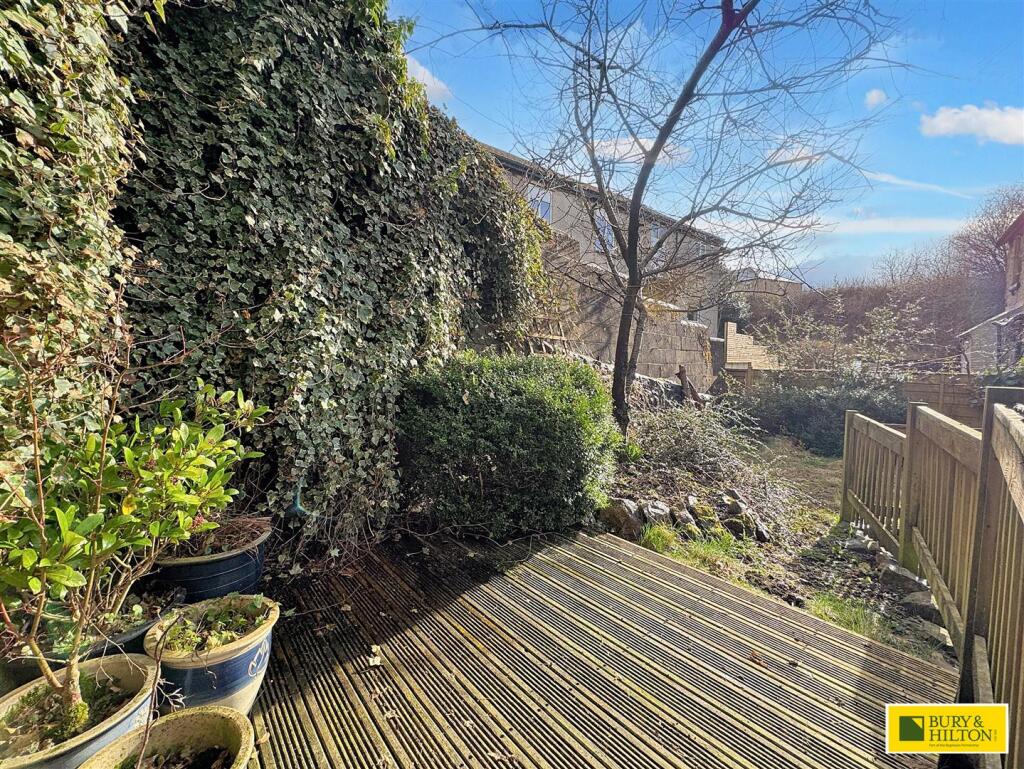
Externally the property benefits from off road parking and a garden.
With Upvc double glazing and gas central heating.
Viewing is highly recommended to fully appreciate the size of this property.
Offered for sale with no onward chain.
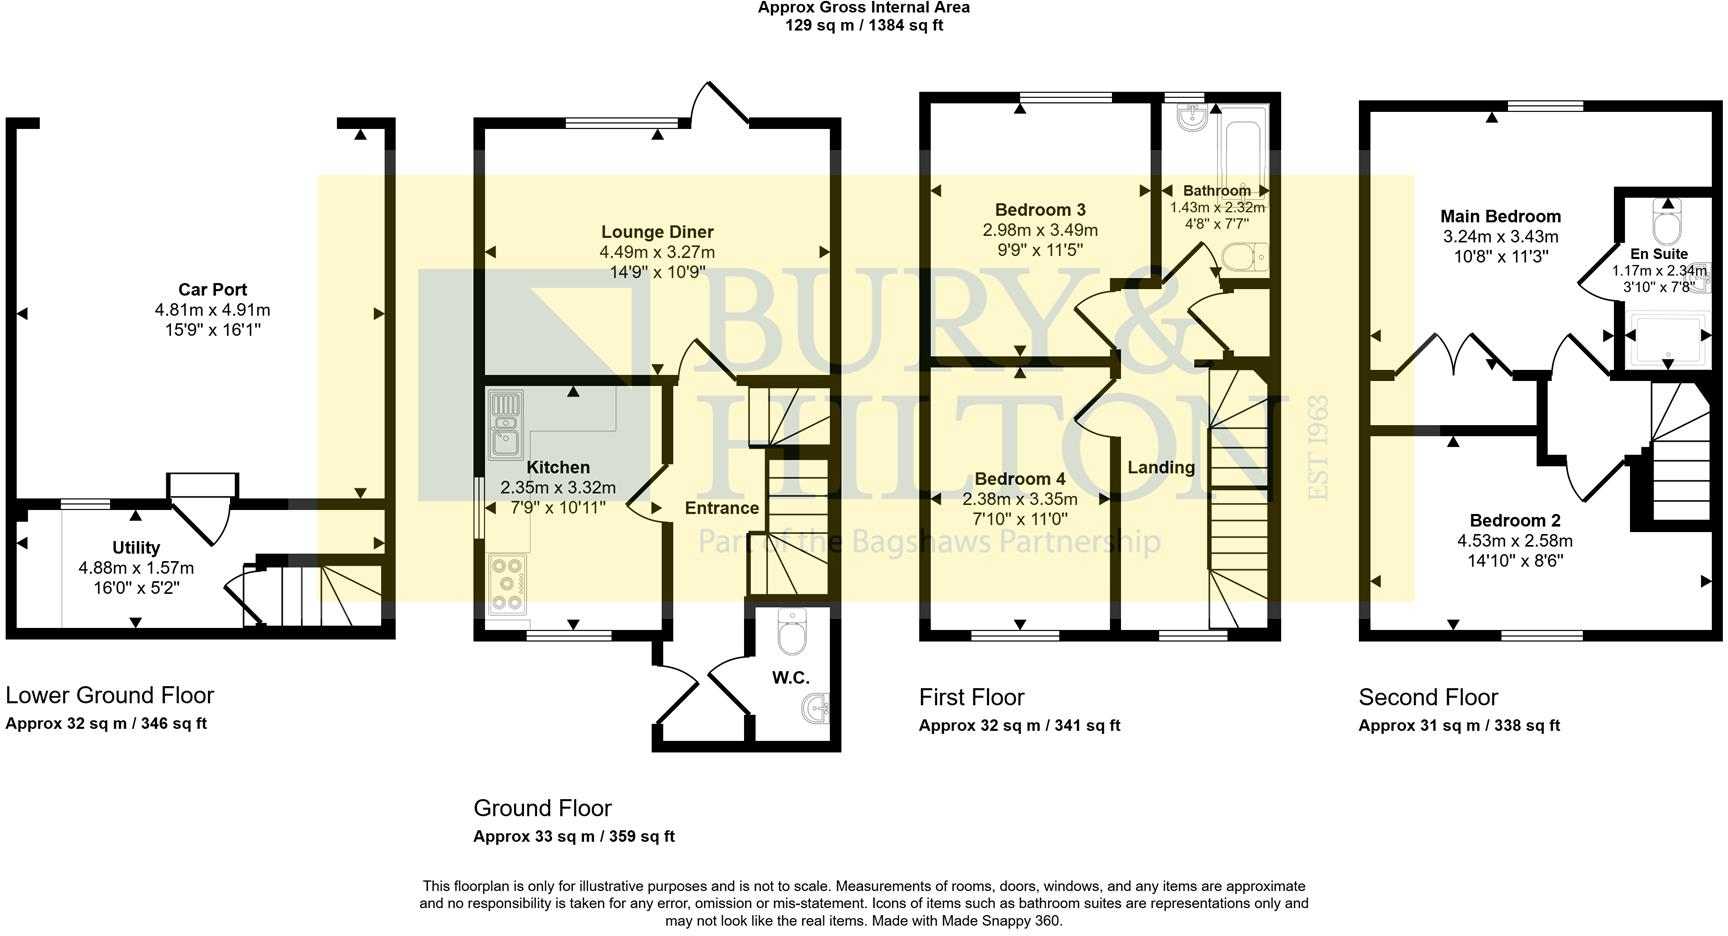
Lower Ground Floor- Car Port - With outside power point.
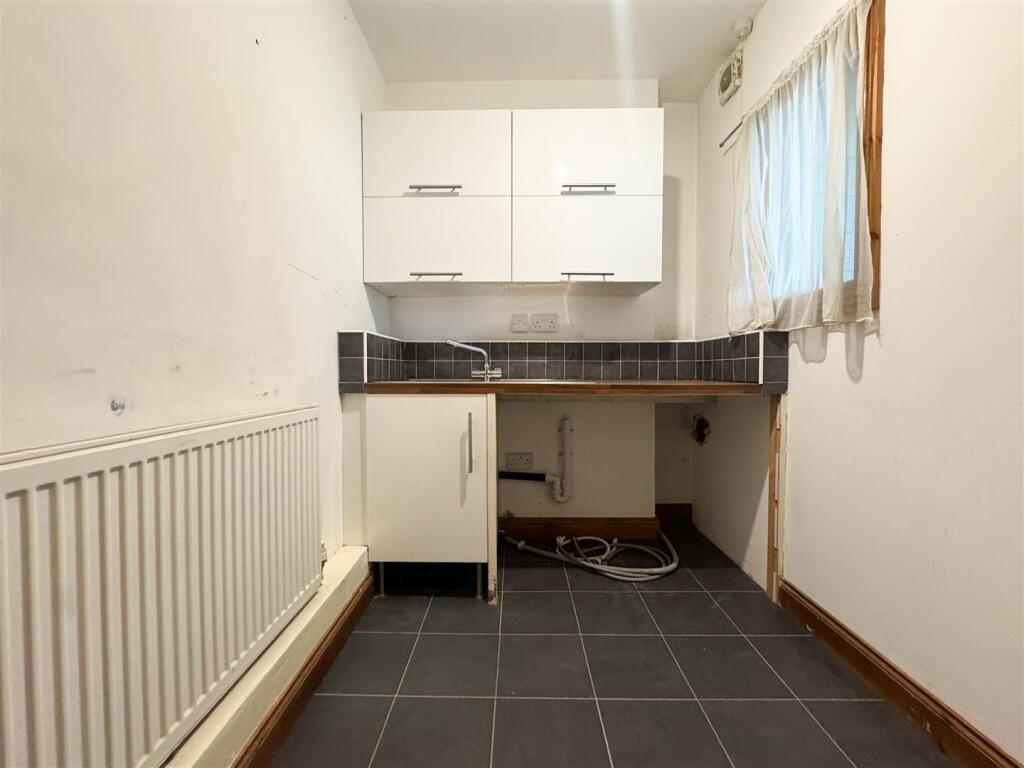
Utility Room - Fitted with wall units and work tops incorporating stainless steel sink. Space and plumbing for washing machine. Radiator. Window to rear. Rear door leading into carport. Stairs off leading to ground floor.
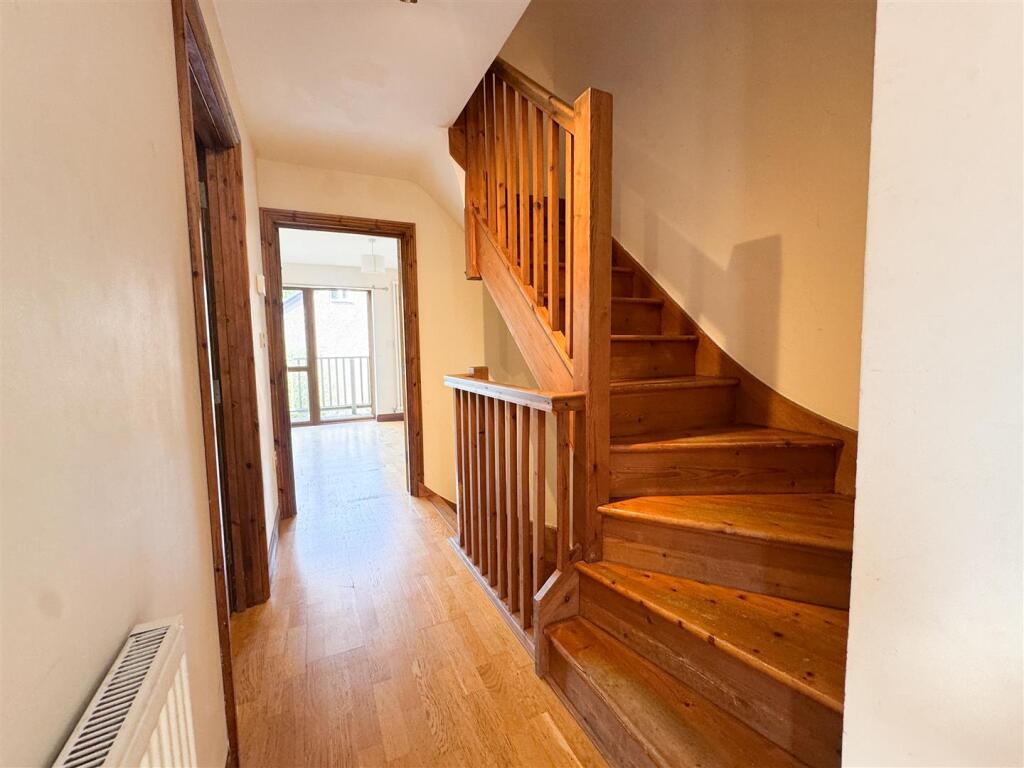
Ground Floor- Entrance Hallway - Front entrance door. Oak flooring. Radiator. Stairs off leading to first floor.
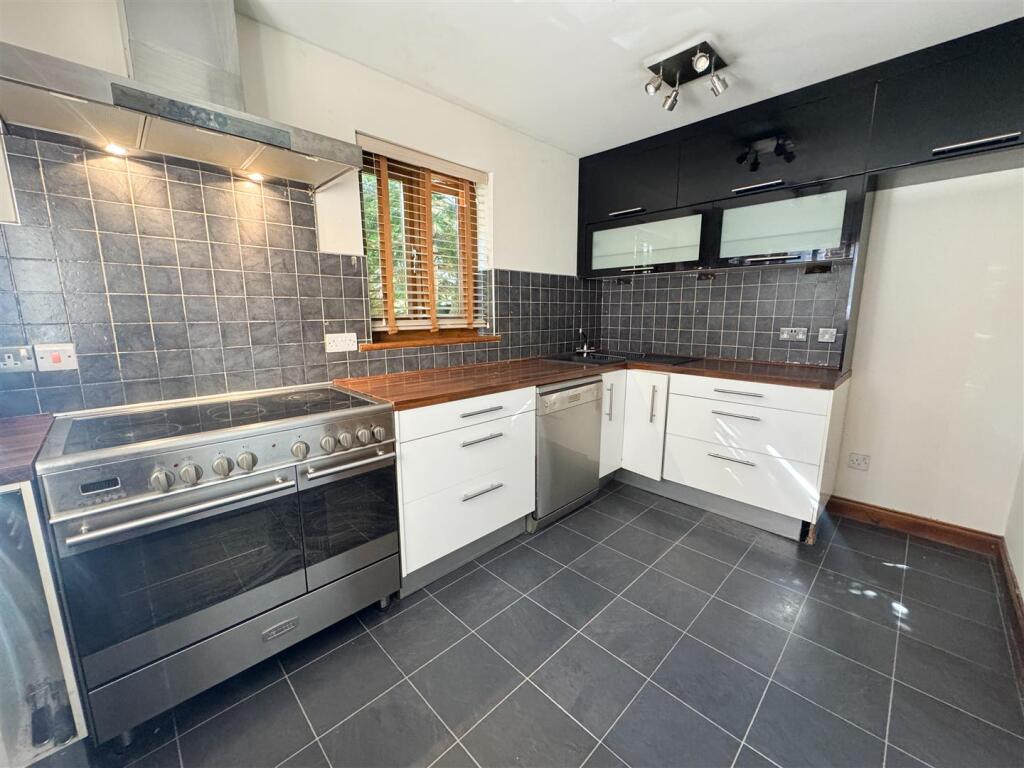
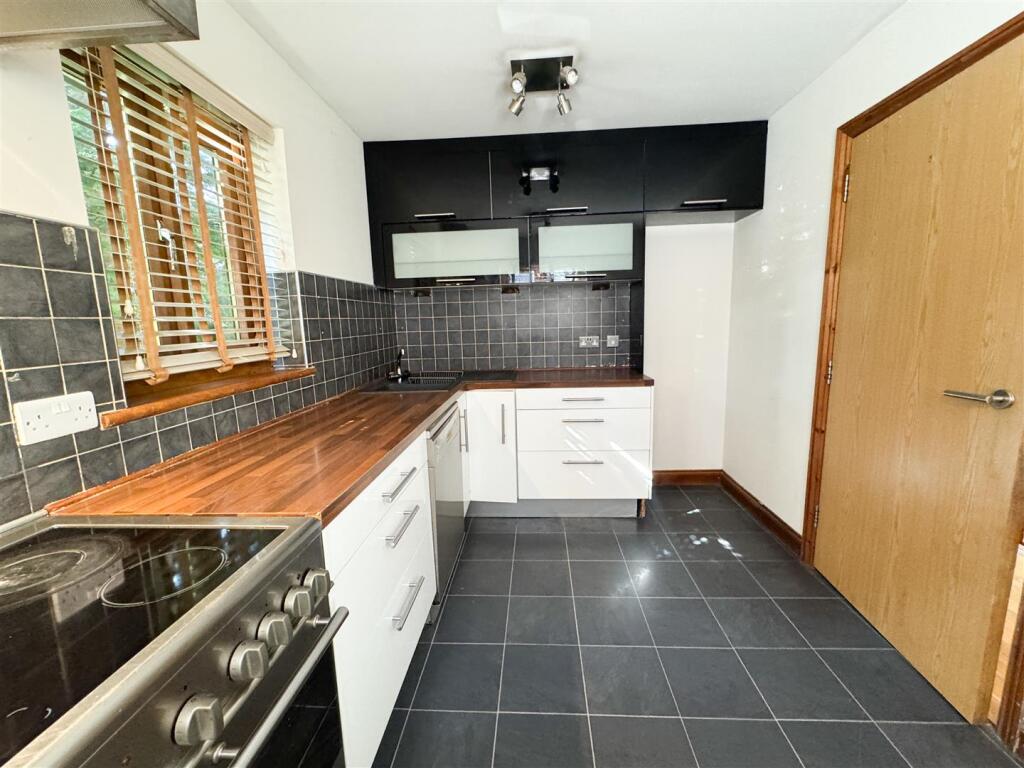
Fitted Kitchen - Fitted with a range on wall and base units with drawers and worksurface over units over incorporating corner one and a half bowl sink with drainer. Space and plumbing for dishwasher. Space for fridge freezer. Range size electric cooker with double oven and extractor hood over. Tiled splash backs. Upvc windows to front and side. Radiator.
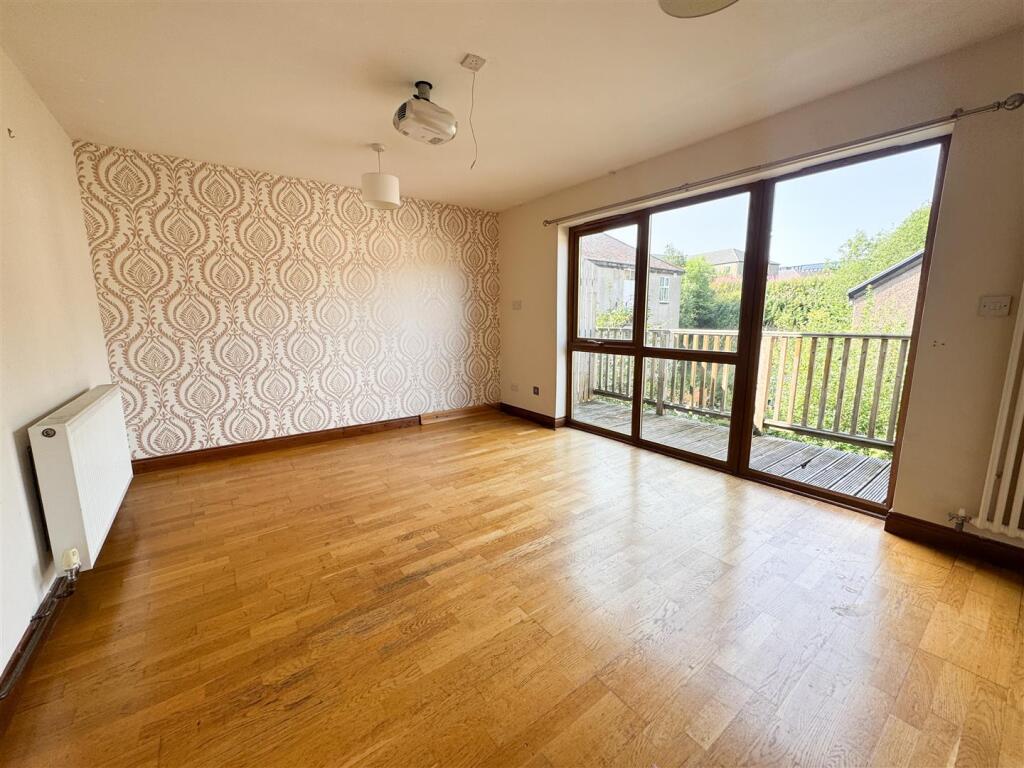
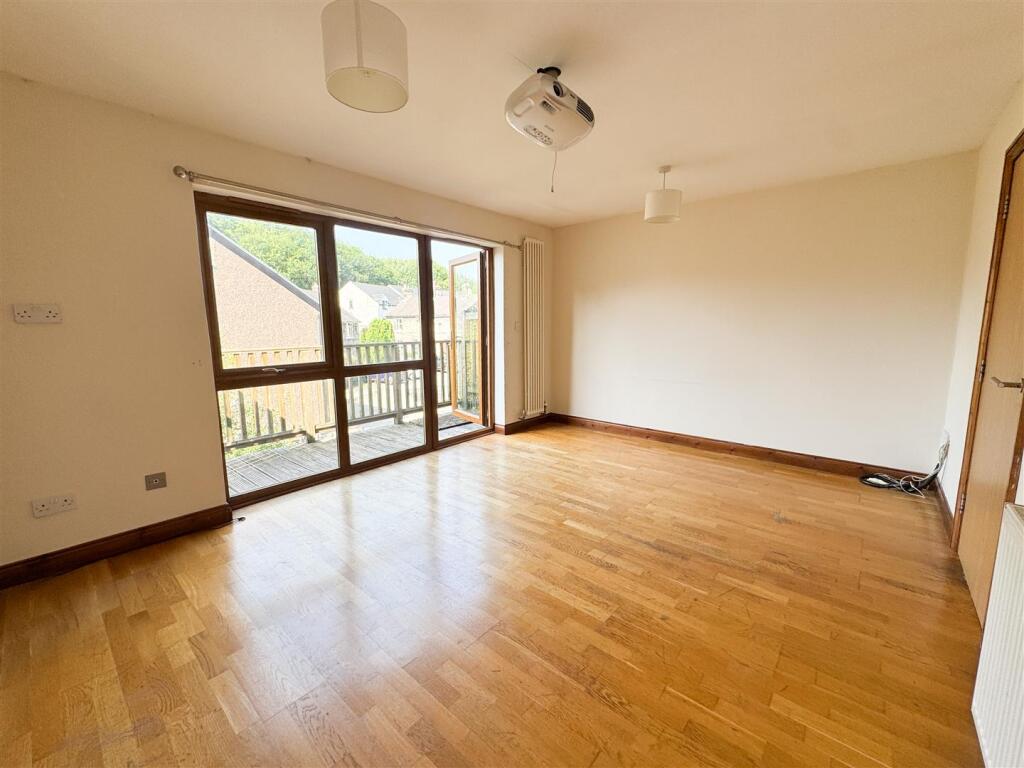
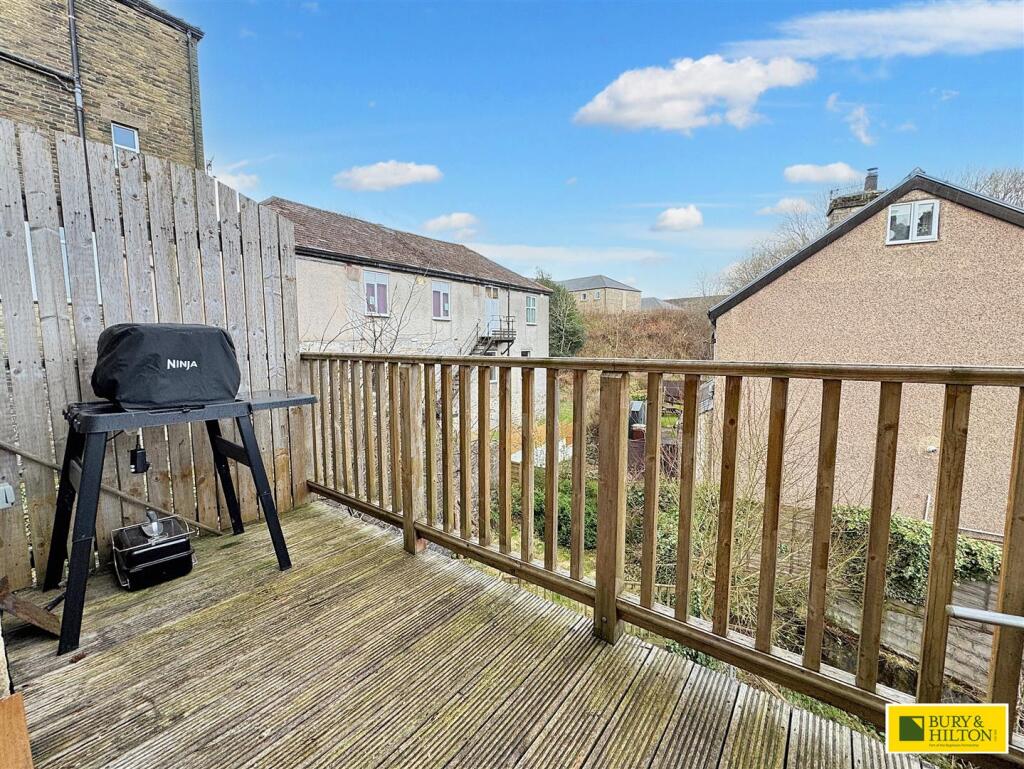
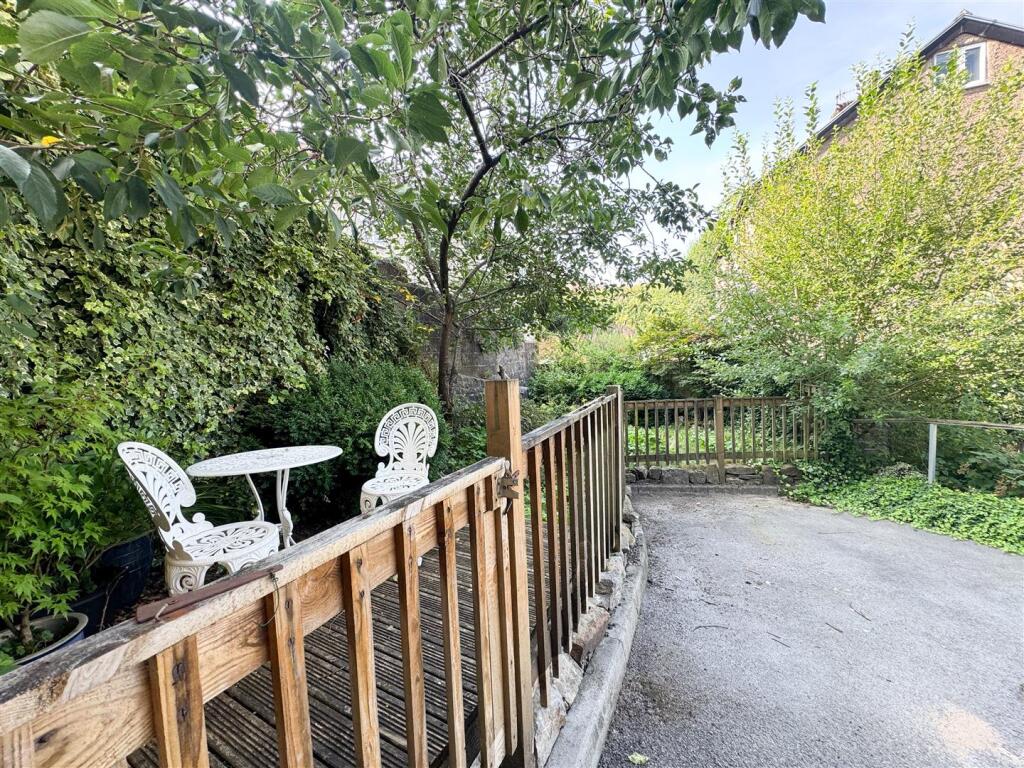
Lounge - With oak flooring, radiator and column style radiator and column style radiator. Upvc double glazed door and window opening to a decked balcony.
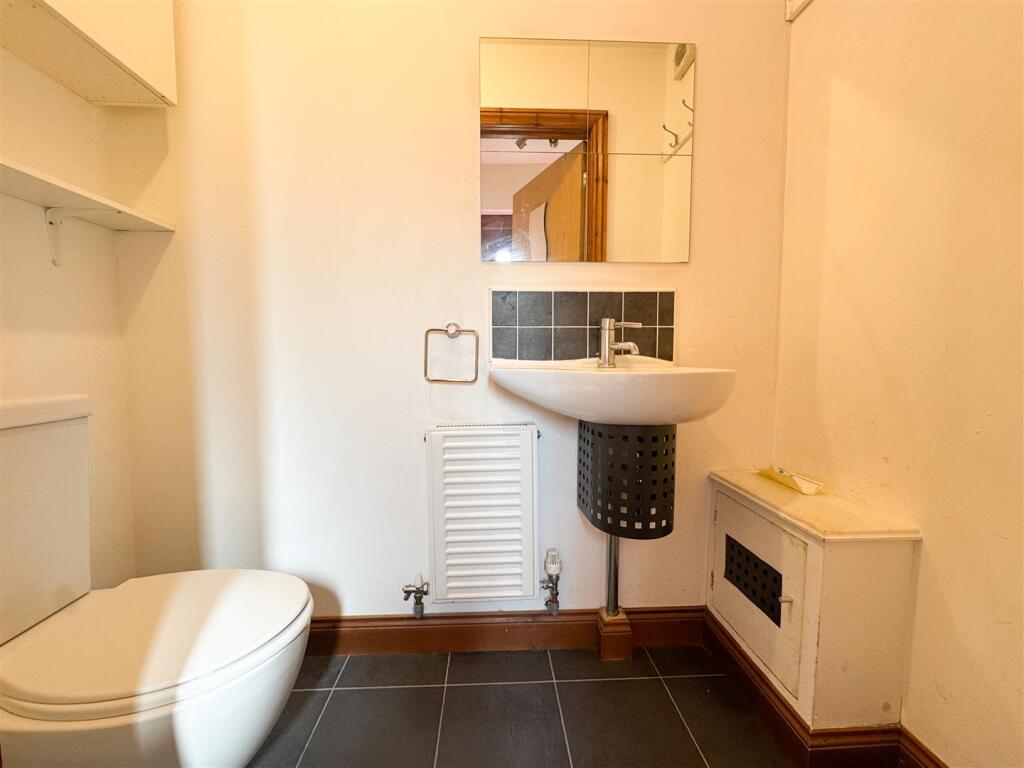
Wc - With low flush WC and wash hand basin. Radiator and extractor fan.
First Floor Landing - Spacious landing area. Upvc window to front. Wall mounted 'Alpha' gas combi boiler. Built in storage cupboard.
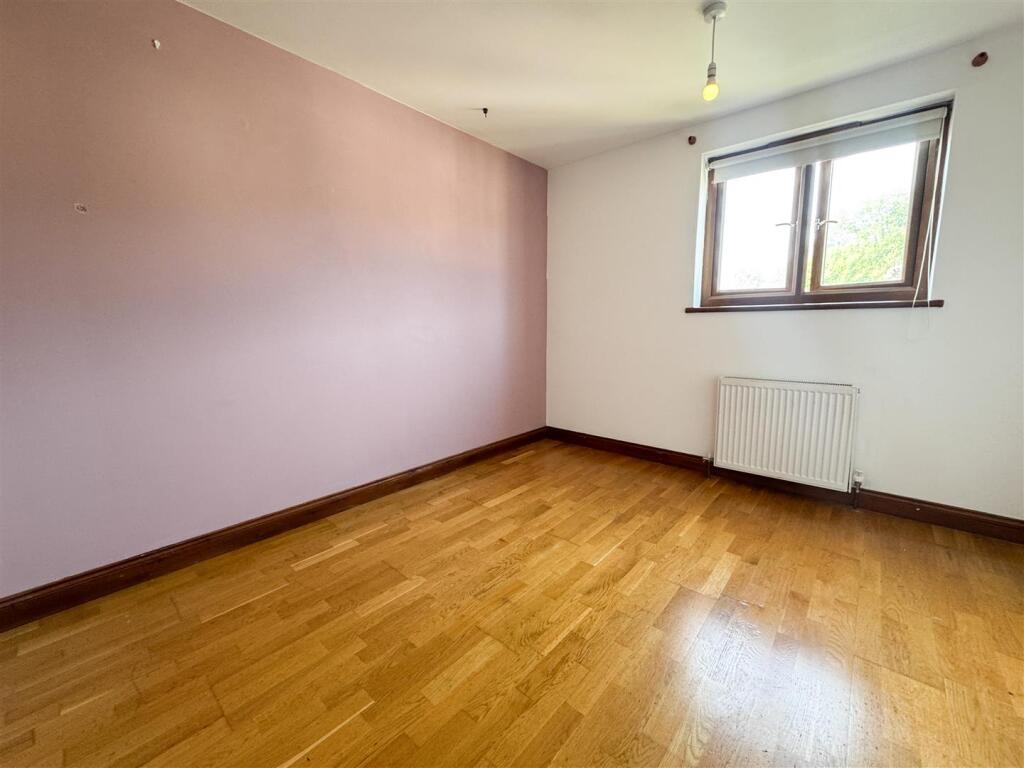
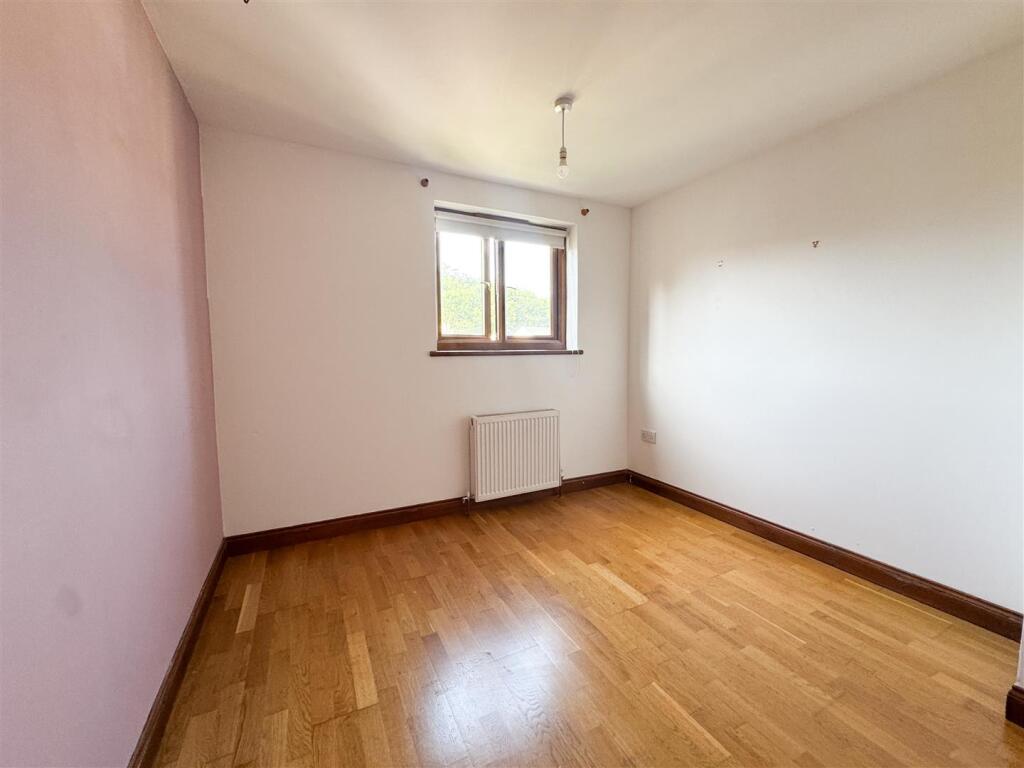
Bedroom - Upvc window to rear. Radiator
Bedroom - Upvc window to front. Radiator.
Bathroom - With tiled bath with wall mounted shower over and glass shower screen, WC, and wash hand basin. Tiled walls. Upvc window to rear. Heated towel rail. Extractor.
Second Floor - With doors leading to:
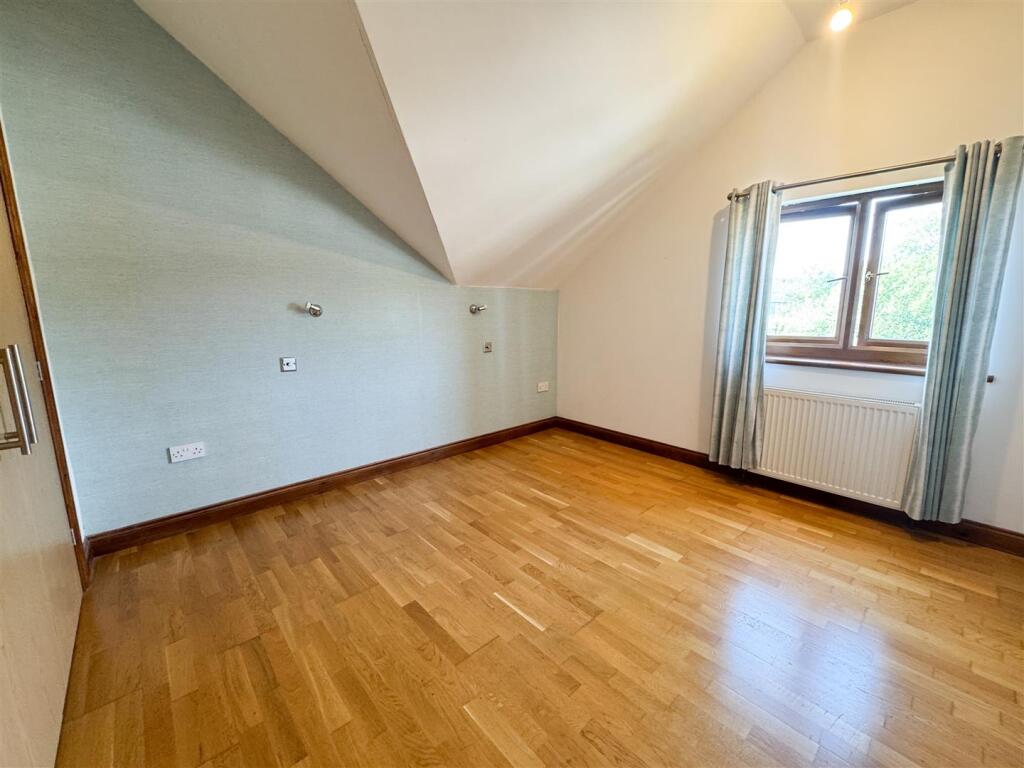
Bedroom - Upvc window to front. Radiator.
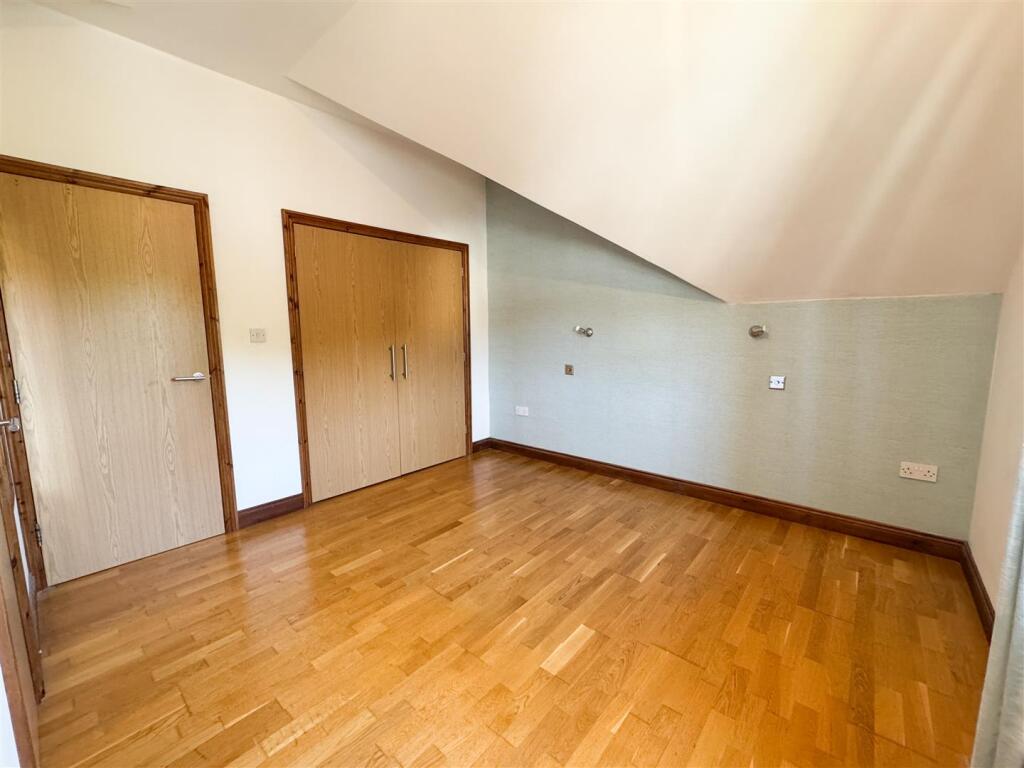
Bedroom - Upvc window to rear. Radiator. Large built in wardrobes with hanging space and shelving.
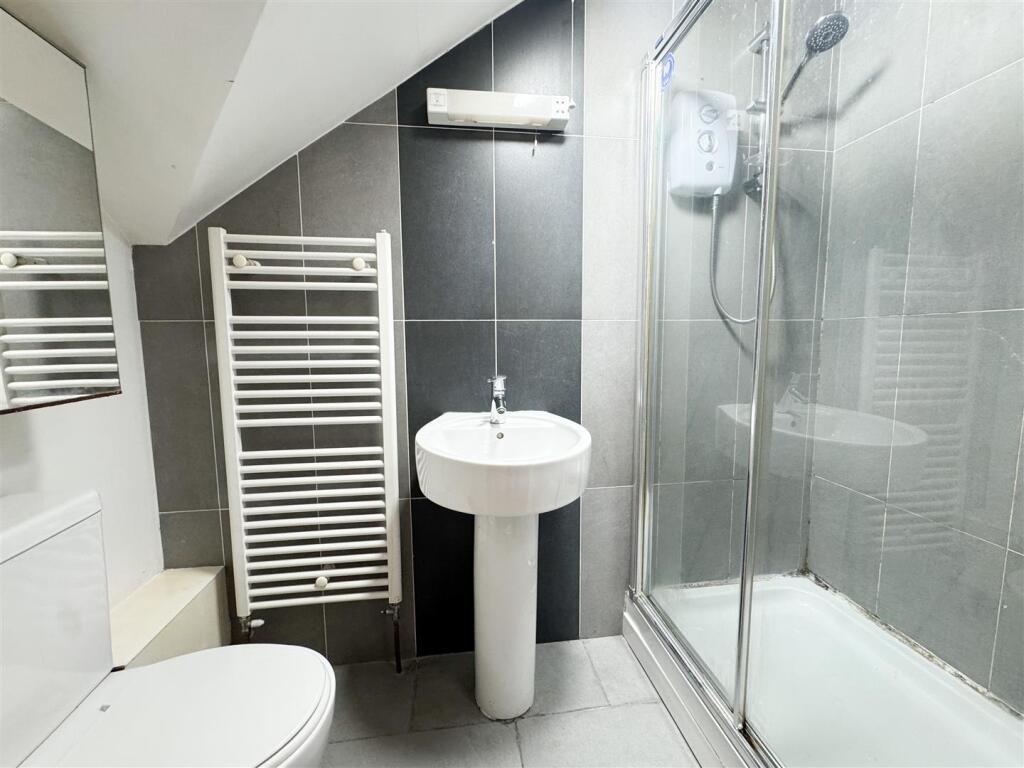
En Suite - With shower enclosure with wall mounted shower, Wash hand basin and Wc. Extractor fan. Heated towel rail. Tiled walls.
Outside - To the front of the property is a small gated yard to the front entrance door. To the rear and side of the property is a garden laid with lawned area and decking with fencing to clearly mark the boundaries.
FREEHOLD
HPBC- D
EPC- C
Agents Notes - Bury & Hilton have made every reasonable effort to ensure these details offer an accurate and fair description of the property. The particulars are produced in good faith, for guidance only and do not constitute or form an offer or part of the contract for sale. Bury & Hilton and their employees are not authorised to give any warranties or representations in relation to the sale and give notice that all plans, measurements, distances, areas and any other details referred to are approximate and based on information available at the time of printing.
Fixtures And Fittings - Only those fixtures and fittings referred to in the sale particulars are included in the purchase price. Bury & Hilton have not tested any equipment, fixtures, fittings or services and no guarantee is given that they are in good working order.
Broadband Connectivity - It is understood that the property benefits from a satisfactory broadband service; however, due to the property's location, connection speeds may fluctuate. We recommend that prospective purchasers consult to obtain an estimated broadband speed for the area.
Mobile Network Coverage - The property is well-situated for mobile signal coverage and is expected to be served by a broad range of providers. Prospective purchasers are encouraged to consult the Ofcom website ( to obtain an estimate of the signal strength for this specific location.
Listed by
Buxton
Bagshaws LLP
Reference: 159499157
EPC Rating & Upgrade Cost
Current rating: C
Potential rating: B
Inspection date: 14/02/2024
Expiry date: 13/02/2034
Current heating cost: £1,383/year
Potential heating cost: £1,383/year
Est. upgrade cost to C: £9,500
Recommendations
- Solar water heating (£4,000 - £6,000)
- Solar photovoltaic panels, 2.5 kWp (£3,500 - £5,500)
Flood risk
Zone: 1
Risk: Low
Job (default Low)
Registered land (INSPIRE)
This location falls inside an HM Land Registry INSPIRE registered freehold polygon.
Plot: ~106 m² (0.03 acres)
Source: HM Land Registry INSPIRE Index Polygons.
Floorplans
Lightwood Road (1).png
EPC Graphs
EE Rating
Price history
29% since 2010
| Event | Date | Price | % change |
|---|---|---|---|
| Sold | 17/04/2026 (4 months ago) | £220,000 | +33.3% |
| Sold | 14/09/2012 (13 years ago) | £165,000 | -2.9% |
| Sold | 15/02/2010 (16 years ago) | £170,000 | — |
Source: HM Land Registry Price Paid Data. Crown copyright.
Sold Comparables
Same street and nearby sales within 0.25 miles (last 5 years). Data from Land Registry Price Paid.
| Address | Price | Date | Type |
|---|---|---|---|
| 17 WINDSOR ROAD, BUXTON, HIGH PEAK, DERBYSHIRE, SK17 7NS | £249,950 | 23/01/2026 | Terraced |
| 43 WINDSOR ROAD, BUXTON, HIGH PEAK, DERBYSHIRE, SK17 7NS | £180,000 | 17/12/2025 | Terraced |
| 18 BRIAR CLOSE, BUXTON, HIGH PEAK, DERBYSHIRE, SK17 7BG | £205,000 | 09/10/2025 | Terraced |
| BROOKLANDS 6 NUNSFIELD ROAD, BUXTON, HIGH PEAK, DERBYSHIRE, SK17 7BQ | £218,000 | 14/02/2025 | Terraced |
| 22 VICTORIA PARK ROAD, BUXTON, HIGH PEAK, DERBYSHIRE, SK17 7PU | £295,000 | 31/01/2025 | Terraced |
| Same street 41 LIGHTWOOD ROAD, BUXTON, HIGH PEAK, DERBYSHIRE, SK17 7BJ | £200,000 | 24/01/2025 | Flat |
| 14 VICTORIA PARK ROAD, BUXTON, HIGH PEAK, DERBYSHIRE, SK17 7PU | £165,000 | 15/12/2023 | Terraced |
| 52 FAIRFIELD ROAD, BUXTON, HIGH PEAK, DERBYSHIRE, SK17 7DW | £165,000 | 21/12/2022 | Terraced |
| 3A QUEENS ROAD, BUXTON, HIGH PEAK, DERBYSHIRE, SK17 7EY | £230,000 | 20/12/2022 | Terraced |
| BROOKLANDS 14 NUNSFIELD ROAD, BUXTON, HIGH PEAK, DERBYSHIRE, SK17 7BQ | £222,500 | 12/12/2022 | Terraced |
| Same street 27 LIGHTWOOD ROAD, BUXTON, HIGH PEAK, DERBYSHIRE, SK17 7BJ | £120,000 | 07/12/2022 | Semi-detached |
| 11 VICTORIA PARK ROAD, BUXTON, HIGH PEAK, DERBYSHIRE, SK17 7PU | £175,000 | 18/11/2022 | Terraced |
| 25 FAIRFIELD ROAD, BUXTON, HIGH PEAK, DERBYSHIRE, SK17 7DN | £115,000 | 02/11/2022 | Terraced |
| 12 BRIAR CLOSE, BUXTON, HIGH PEAK, DERBYSHIRE, SK17 7BG | £200,000 | 14/10/2022 | Terraced |
| 2 CHARLES STREET, BUXTON, HIGH PEAK, DERBYSHIRE, SK17 7BD | £131,000 | 14/10/2022 | Terraced |
| 6 BRIAR CLOSE, BUXTON, HIGH PEAK, DERBYSHIRE, SK17 7BG | £201,500 | 30/09/2022 | Terraced |
| 43 LIGHTWOOD ROAD, BUXTON, HIGH PEAK, DERBYSHIRE, SK17 7BB | £120,000 | 23/09/2022 | Terraced |
| 28 NUNSFIELD ROAD, BUXTON, HIGH PEAK, DERBYSHIRE, SK17 7BN | £208,200 | 16/09/2022 | Terraced |
| 22 FAIRFIELD ROAD, BUXTON, HIGH PEAK, DERBYSHIRE, SK17 7DW | £215,000 | 26/08/2022 | Terraced |
| 21 HOGSHAW VILLAS ROAD, BUXTON, HIGH PEAK, DERBYSHIRE, SK17 7AR | £275,000 | 25/08/2022 | Terraced |
| 9 CHARLES STREET, BUXTON, HIGH PEAK, DERBYSHIRE, SK17 7BD | £149,950 | 29/06/2022 | Terraced |
| 33 NUNSFIELD ROAD, BUXTON, HIGH PEAK, DERBYSHIRE, SK17 7BN | £229,995 | 17/06/2022 | Terraced |
| Same street 23 LIGHTWOOD ROAD, BUXTON, HIGH PEAK, DERBYSHIRE, SK17 7BJ | £186,000 | 12/05/2022 | Terraced |
| Same street 11 LIGHTWOOD ROAD, BUXTON, HIGH PEAK, DERBYSHIRE, SK17 7BJ | £86,000 | 30/03/2022 | Flat |
| Same street 37 LIGHTWOOD ROAD, BUXTON, HIGH PEAK, DERBYSHIRE, SK17 7BJ | £85,000 | 12/10/2021 | Semi-detached |
Street average: £135,400 (5 sales)
Area average: £197,555 (20 sales)
Capital growth trend
Land Registry outcode average: last 12 months vs 5y and 10y ago (from sold prices).
House Price Index (HM Land Registry — official index, not sold-price averages): High Peak. Series: Terraced. As of June 2026.
Rental Range
Estimated market rent for High Peak. Low = conservative, Realistic = average, Optimistic = best case.
Based on Local Authority from postcode lookup → High Peak.
LHA (30th percentile) floor for Peaks & Dales: £898/mo (Apr 2025 – Mar 2026)
Location
Nearby
Nearest stations, universities and amenities (distance from property).
| Type | Name | Distance |
|---|---|---|
| Bus stop | Buxton, Fairfield Road / adjacent Working Mens Club | 0.0 miles |
| Bus stop | Buxton, Fairfield Road / opposite Working Mens Club | 0.0 miles |
| Shop | NDA Motors | 0.1 miles |
| Shop | GT Motor Spares | 0.1 miles |
| Train station | Buxton | 0.3 miles |
| University | University of Derby, Buxton | 0.4 miles |
| Train station | Buxton Miniature Railway | 0.6 miles |
| Hospital | Buxton Hospital & Corbar Birth Centre | 0.9 miles |
| Hospital | Rosemount Resource Centre | 9.9 miles |
| University | Cliff College | 11.5 miles |
Street-level crime
| Category | Count |
|---|---|
| Violence and sexual offences | 103 |
| Shoplifting | 32 |
| Anti-social behaviour | 31 |
| Public order | 25 |
| Criminal damage and arson | 15 |
| Other theft | 15 |
| Burglary | 4 |
| Robbery | 4 |
| Vehicle crime | 4 |
| Drugs | 3 |
| Total incidents | 236 |
Within 1 mile during Jul 2026. Source: data.police.uk (England & Wales).
Schools nearby
Nearest open schools with Ofsted ratings (England). Closed schools are not shown. Data from Get Information about Schools and Ofsted.
| Name | Type | Distance | Ofsted |
|---|---|---|---|
| Fairfield Infant and Nursery School | Primary | 0.3 miles | Good — 14 Nov 2018 |
| St Anne's Catholic Voluntary Academy | Primary | 0.3 miles | Good — 7 Feb 2023 |
| Buxton Infant School | Primary | 0.3 miles | Good — 30 Jan 2024 |
| St Thomas More Catholic Voluntary Academy | Secondary | 0.3 miles | Requires improvement — 9 Feb 2023 |
| Buxton and Leek College | Other | 0.4 miles | — (No rating) |
Rental Comparables
Rental comparables are temporarily unavailable while listing-site fetches are paused. Try again later.
Rent-driven metrics
Based on Area rent estimate.
- Rent ratio — Monthly rent ÷ purchase price (1% rule). 1%+ = strong, 0.8–1% = okay, <0.8% = weak for cashflow.
- Max investor price — Rent ÷ 0.8%; the price at which rent would be 0.8% of price (Stoke-style target).
- Target investor price — Rent ÷ 1%; the price at which rent would be 1% of price (strong cashflow band).
- Gross yield — Annual rent as % of purchase price (no costs).