96 VICARAGE DRIVE
KENDAL, CUMBRIA LA9 5BA
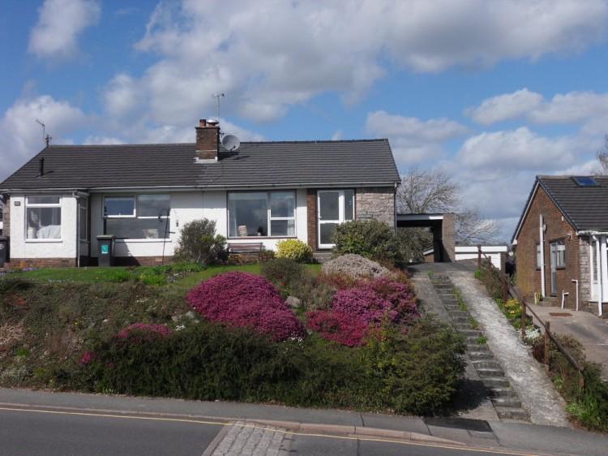
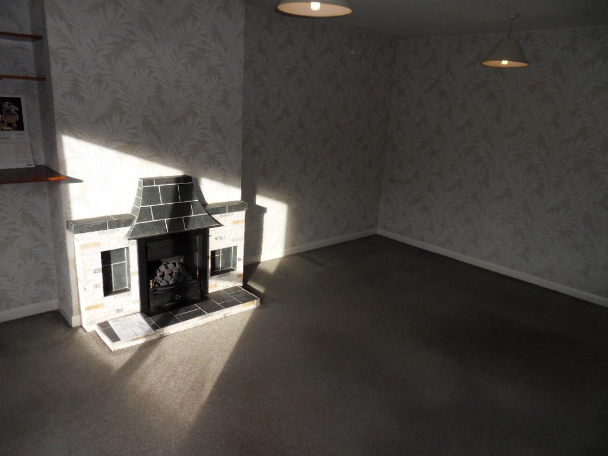
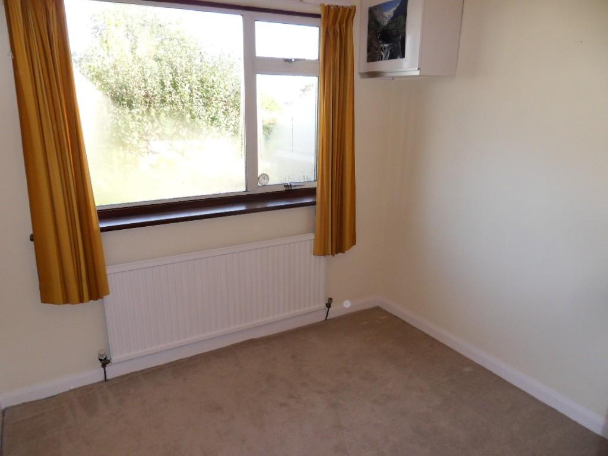
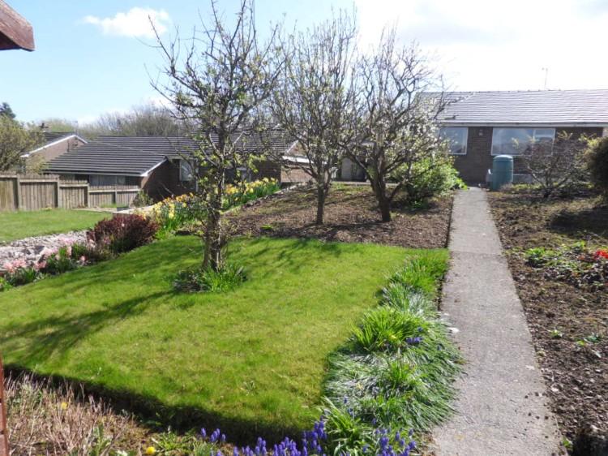
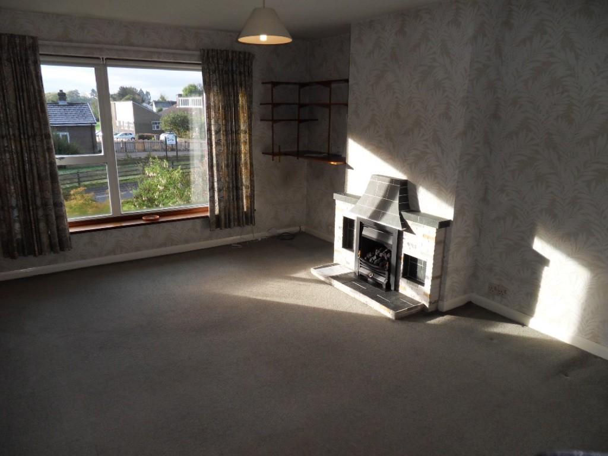
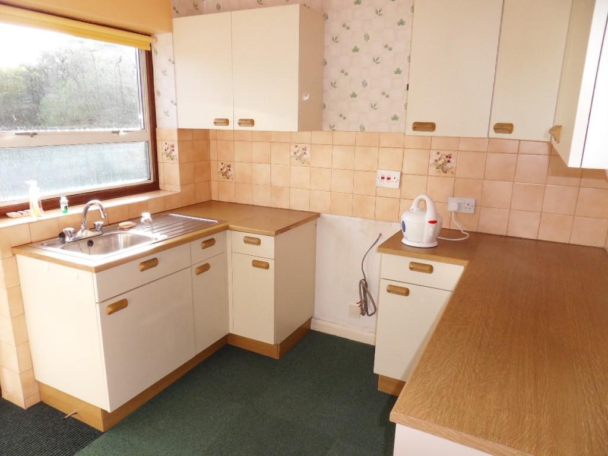
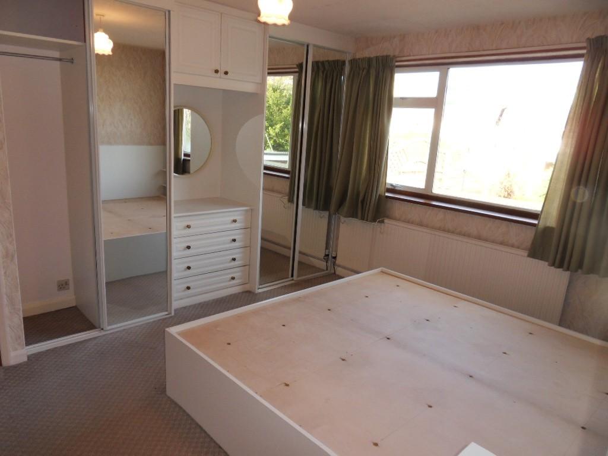
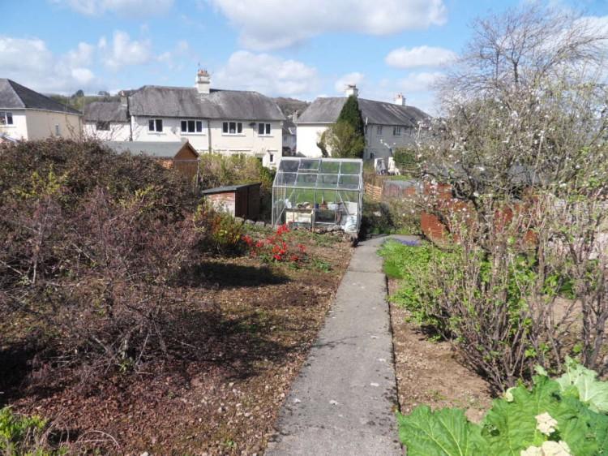
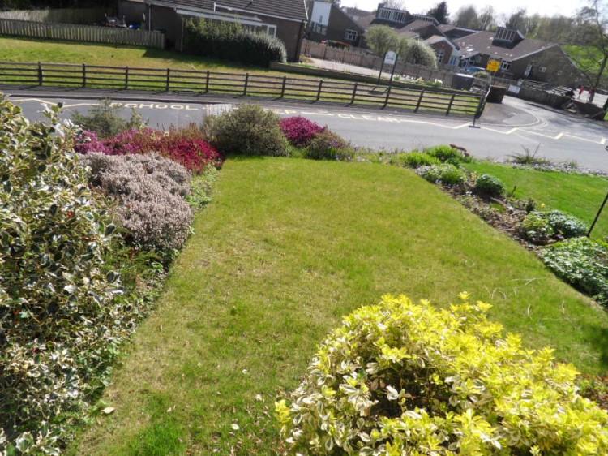
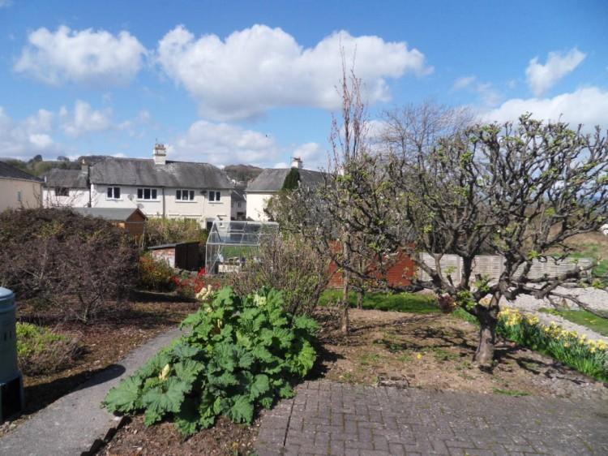
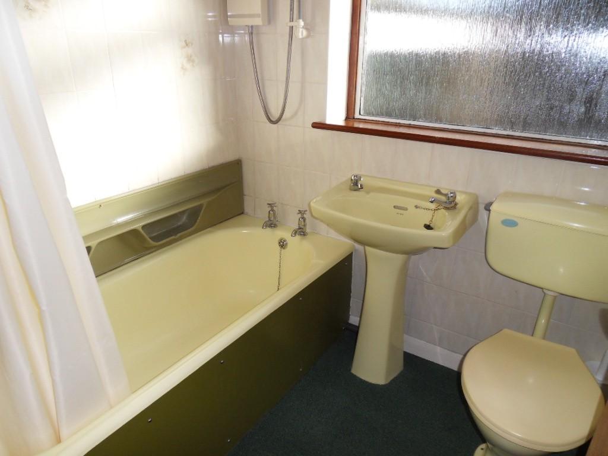
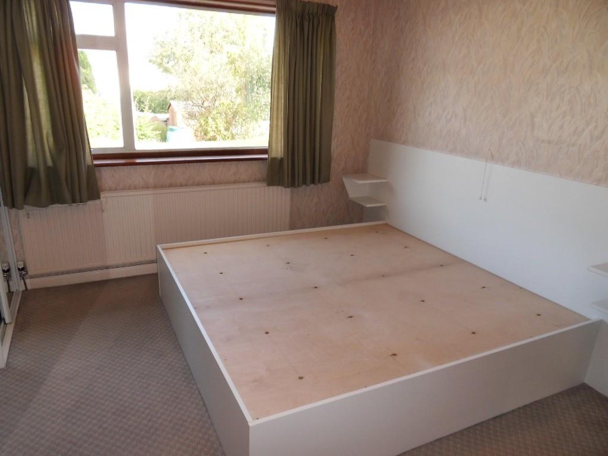
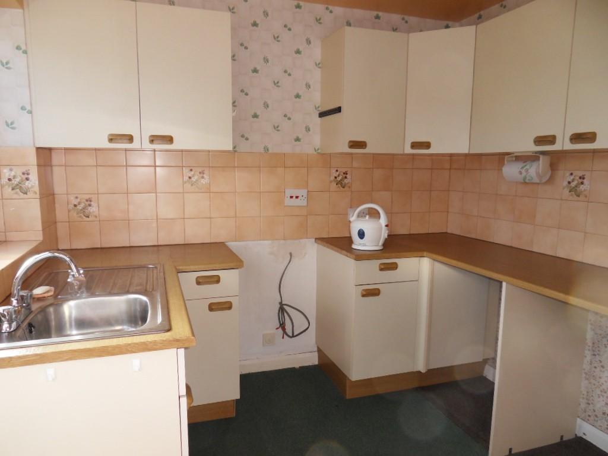
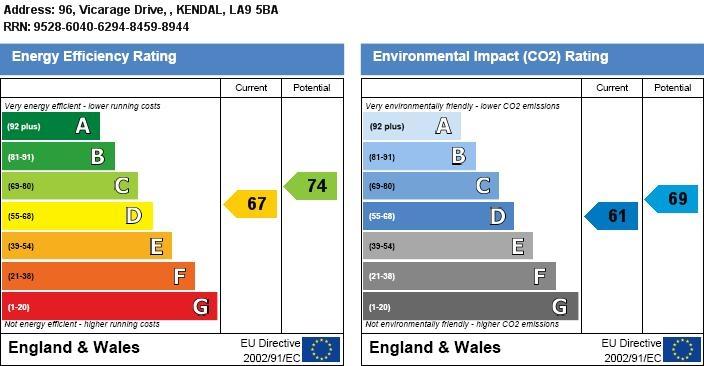
Photo 1 Photo 2 Photo 3 Photo 4 Photo 5 Photo 6 Photo 7 Photo 8 Photo 9 Photo 10 Photo 11 Photo 12 Photo 13 EPC
/ 14
Property details
Floor area
47 m²
EPC rating
D
Last sold
£250,000 Nov 2022
Price per m²
£3,298/m²
Local average
£268,124 (-42.2%)
Deprivation
Decile 10 (31,662 of 33,755)
Street crime
161 incidents within 1 mile (May 2026)
Additional details
- Parking
- Yes
- Garden
- Yes
Description
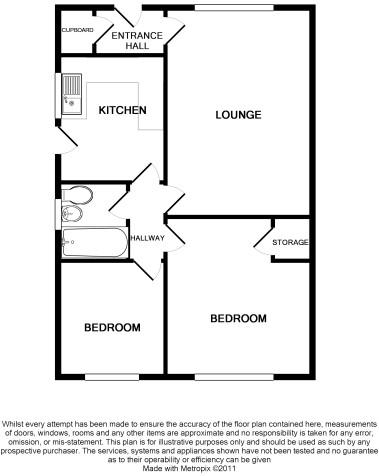
Entrance vestibule
Lounge
Kitchen
Two bedrooms
Bathroom
Inner hall Externally, the property has off road driveway parking leading to a carport as well as well stocked front and rear garden areas.
DIRECTIONS Leaving Kendal southbound along Milnthorpe Road take a right hand turn into Vicarage Drive before reaching Kendal College. Follow Vicarage Drive along and the property is shortly on your right hand side benefiting from an elevated position.
ACCOMMODATION The property is approached via a sloped driveway leading to a carport and off road parking. The driveway provides access to the side and front doors along with the garden areas and a double glazed metal casement door to the front provides access to the entrance vestibule.
ENTRANCE VESTIBULE Provides further access to the lounge and a storage cupboard which currently houses the boiler and meters and is ideal for coat and shoes storage. There is also overhead lighting.
LOUNGE 11'5" (3.49m) x 16'3" (4.97m) The lounge is a good sized reception room providing space for a three piece suite and having been finished with paper decoration. The room centres around a gas coal effect fire place with slate tiled surround and recessed shelving with further slate tiled mantle.
The room provides further space for display furniture and shelving storage and is serviced by overhead lighting, double panel radiator and TV, phone and power points.
KITCHEN 8'4" (2.55m) x 9'10" (3.02m) The kitchen comprises a three sided work surface with fitted base and wall units to all sides. The kitchen has a single sink drainer with mixer tap and splash back tiling to all sides along with recess space for a cooker, fridge and freezer.
There is also further space for a washing machine and dishwasher along with overhead fluorescent strip lighting, a double panel radiator, phone and power points. The kitchen has a double glazed window to the side aspect and further doorway providing access to the side of the property and carport.
BEDROOM ONE 11'5" (3.49m) x 12'5" (3.80m) This is a double bedroom situated to the rear of the property and benefiting from a double glazed window providing pleasant views to the rear garden and distant partial views to fells.
The room has been finished with paper decoration and features fitted wardrobes and a vanity unit. The room also has access to an airing cupboard housing the hot water cylinder as well as central lighting, power points and a single panel radiator.
BEDROOM TWO 8'4" (2.55m) x 9'0" (2.75m) The second bedroom has been neutrally decorated and provides a further double bedroom to the rear of the property. The bedroom has fitted wardrobes and high level storage as well as a double glazed window providing views across the rear garden and to distant fells. The bedroom also has overhead lighting, power points and a single panel radiator.
BATHROOM 5'5" (1.66m) x 6'0" (1.85m) The bathroom comprises a three piece suite with Mira Sports shower over the low level bath. There is a double glazed window to the side aspect as well as full height tiling to all sides and a wall mounted vanity cupboard. The bathroom also has overhead central lighting and a single panel radiator.
INNER HALL Provides access to the lounge, kitchen, bathroom, bedrooms and to the loft which is fully insulated and boarded and accessed via a retractable ladder. The hall also has overhead lighting and power point.
EXTERNALLY ** The property is approached via a sloped driveway leading to off road parking with a car port and the front garden area. The front garden consists of a raised lawn and mature borders containing bushes and shrubs. Further to the front of the garden is a rockery garden which has been well stocked and slopes down to the pavement with heathers.
The carport is situated to the side of the property and provides parking and further access to the rear garden and has a security light.
Directly to the rear of the property is a brick set patio garden/seating area suitable for housing a table and chairs and this leads to a pathway through a planted rear garden containing mature shrubs and fruit trees. The pathway leads further to a lawned area and greenhouse with storage shed and further storage container.
The property benefits from cavity wall insulation and has recently had new roof tiles.
Listed by
Kendal
Poole Townsend
Reference: 33540227
EPC Rating & Upgrade Cost
Current rating: D
Potential rating: B
Inspection date: 17/03/2022
Expiry date: 16/03/2032
Est. upgrade cost to C: £10,900
Recommendations
- Floor insulation (suspended floor) (£800 - £1,200)
- Upgrade heating controls (£350 - £450)
- Solar water heating (£4,000 - £6,000)
- Solar photovoltaic panels, 2.5 kWp (£3,500 - £5,500)
Flood risk
Zone: 1
Risk: Low
Job (default Low)
Floorplans
Floorplan 1
FENSA Certificates
This property has 1 FENSA certificate(s) on record, indicating window/door installations by FENSA-approved installers.
FENSA Certificate #13167534
Property Details
Street: 96 Vicarage Drive
Town: KENDAL
Postcode: LA9 5BA
Installation Details
Items: 1 window and 1 door
Certificate Issued: 09/10/2018
Work Completed: 11/09/2018
This certificate data was retrieved from FENSA's database
What is FENSA? FENSA (Fenestration Self-Assessment Scheme) is a government-authorised scheme that monitors building regulation compliance for replacement windows and doors. Certificates indicate that work was completed by FENSA-approved installers.
Price history
71% since 2012
| Event | Date | Price | % change |
|---|---|---|---|
| Sold | 18/11/2022 (3 years ago) | £250,000 | +71.2% |
| Sold | 13/02/2012 (14 years ago) | £146,000 | — |
Source: HM Land Registry Price Paid Data. Crown copyright.
Sold Comparables
Same street and nearby sales within 0.25 miles (last 5 years). Data from Land Registry Price Paid.
| Address | Price | Date | Type |
|---|---|---|---|
| 31 WELL INGS, KENDAL, WESTMORLAND AND FURNESS, LA9 5LN | £208,000 | 18/12/2025 | Semi-detached |
| 56 GREENGATE LANE, KENDAL, WESTMORLAND AND FURNESS, LA9 5LL | £220,000 | 07/11/2025 | Semi-detached |
| 3 HAWESMEAD AVENUE, KENDAL, WESTMORLAND AND FURNESS, LA9 5HB | £310,000 | 14/08/2025 | Semi-detached |
| 17 WESTWOOD AVENUE, KENDAL, WESTMORLAND AND FURNESS, LA9 5BB | £260,000 | 11/12/2023 | Semi-detached |
| 34 WESTWOOD AVENUE, KENDAL, WESTMORLAND AND FURNESS, LA9 5BB | £330,000 | 17/11/2023 | Semi-detached |
| 16 VICARS HILL, KENDAL, WESTMORLAND AND FURNESS, LA9 5DA | £183,000 | 26/10/2023 | Semi-detached |
| 86 VICARAGE DRIVE, KENDAL, WESTMORLAND AND FURNESS, LA9 5BA | £275,000 | 19/10/2023 | Semi-detached |
| 37 WELL INGS, KENDAL, WESTMORLAND AND FURNESS, LA9 5LN | £227,000 | 06/10/2023 | Semi-detached |
| 31 GREENGATE, KENDAL, WESTMORLAND AND FURNESS, LA9 5LJ | £223,500 | 06/10/2023 | Semi-detached |
| 4 VICARS FIELDS, KENDAL, WESTMORLAND AND FURNESS, LA9 5NB | £239,000 | 21/09/2023 | Semi-detached |
| 34 WESTWOOD AVENUE, KENDAL, WESTMORLAND AND FURNESS, LA9 5BB | £340,000 | 15/09/2023 | Semi-detached |
| 135 VICARAGE DRIVE, KENDAL, WESTMORLAND AND FURNESS, LA9 5BX | £328,000 | 19/05/2023 | Semi-detached |
| 178 VICARAGE DRIVE, KENDAL, WESTMORLAND AND FURNESS, LA9 5BS | £281,750 | 10/05/2023 | Semi-detached |
| 17 WESTWOOD AVENUE, KENDAL, WESTMORLAND AND FURNESS, LA9 5BB | £205,000 | 12/04/2023 | Semi-detached |
| 152 VICARAGE DRIVE, KENDAL, WESTMORLAND AND FURNESS, LA9 5BX | £277,500 | 24/03/2023 | Semi-detached |
| 17 MICHAELSON ROAD, KENDAL, SOUTH LAKELAND, CUMBRIA, LA9 5JQ | £325,000 | 19/12/2022 | Semi-detached |
| 34 HILLSWOOD AVENUE, KENDAL, WESTMORLAND AND FURNESS, LA9 5BT | £260,000 | 25/10/2022 | Semi-detached |
| 11 GREENGATE, KENDAL, SOUTH LAKELAND, CUMBRIA, LA9 5LJ | £215,000 | 11/10/2022 | Semi-detached |
| 31 HILLSWOOD AVENUE, KENDAL, SOUTH LAKELAND, CUMBRIA, LA9 5BT | £315,000 | 23/09/2022 | Semi-detached |
| 49 GREENGATE, KENDAL, SOUTH LAKELAND, CUMBRIA, LA9 5LJ | £228,000 | 21/09/2022 | Semi-detached |
Area average: £262,538 (20 sales)
Capital growth trend
Land Registry outcode average: last 12 months vs 5y and 10y ago (from sold prices).
House Price Index (HM Land Registry — official index, not sold-price averages): North West. Series: Semi-detached. As of April 2026.
Rental Range
Estimated market rent for North West. Low = conservative, Realistic = average, Optimistic = best case.
Based on Region from postcode lookup → North West.
LHA (30th percentile) floor for Kendal: £648/mo (Apr 2025 – Mar 2026)
Location
Nearby
Nearest stations, universities and amenities (distance from property).
| Type | Name | Distance |
|---|---|---|
| Bus stop | Echo Barn Hill | 0.1 miles |
| Shop | Trims 'n Things | 0.3 miles |
| Shop | Youdells | 0.3 miles |
| Train station | Kendal | 1.1 miles |
| Hospital | Westmorland General Hospital | 1.1 miles |
| Train station | Oxenholme Lake District | 1.5 miles |
| University | University of Cumbria | 11.8 miles |
| University | University of Cumbria Ambleside Campus | 11.8 miles |
Street-level crime
| Category | Count |
|---|---|
| Violence and sexual offences | 81 |
| Public order | 19 |
| Criminal damage and arson | 17 |
| Drugs | 11 |
| Shoplifting | 9 |
| Anti-social behaviour | 8 |
| Other theft | 7 |
| Robbery | 3 |
| Bicycle theft | 2 |
| Other crime | 2 |
| Vehicle crime | 2 |
| Total incidents | 161 |
Within 1 mile during May 2026. Source: data.police.uk (England & Wales).
Schools nearby
Nearest open schools with Ofsted ratings (England). Closed schools are not shown. Data from Get Information about Schools and Ofsted.
| Name | Type | Distance | Ofsted |
|---|---|---|---|
| Vicarage Park CofE Primary School | Primary | 0.1 miles | Good — 23 Oct 2017 |
| Dean Gibson Catholic Primary School, Kendal | Primary | 0.1 miles | Good — 17 May 2016 |
| Kendal College | Other | 0.2 miles | — (No rating) |
| Ghyllside Primary School | Primary | 0.3 miles | Good — 23 May 2014 |
| Kirkbie Kendal School | Secondary | 0.4 miles | Good — 17 Oct 2014 |
Rental Comparables
Rental listings exist nearby, but none matched the 2-bedroom count for this property.
Rent-driven metrics
Based on Area rent estimate.
- Rent ratio — Monthly rent ÷ purchase price (1% rule). 1%+ = strong, 0.8–1% = okay, <0.8% = weak for cashflow.
- Max investor price — Rent ÷ 0.8%; the price at which rent would be 0.8% of price (Stoke-style target).
- Target investor price — Rent ÷ 1%; the price at which rent would be 1% of price (strong cashflow band).
- Gross yield — Annual rent as % of purchase price (no costs).