61 BEULAH ROAD
TUNBRIDGE WELLS, KENT TN1 2NS
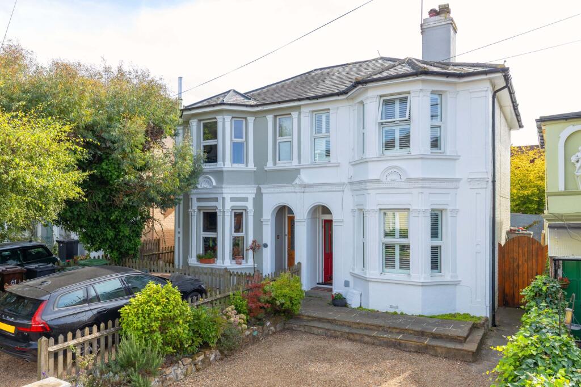
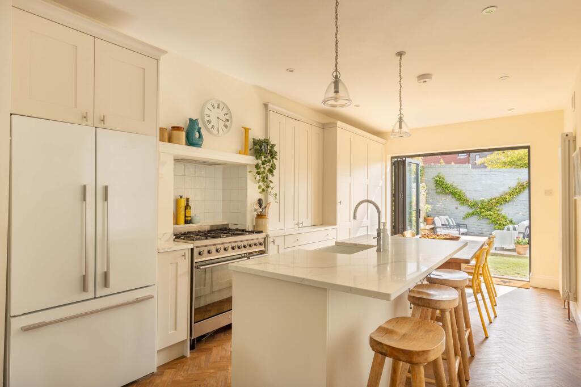
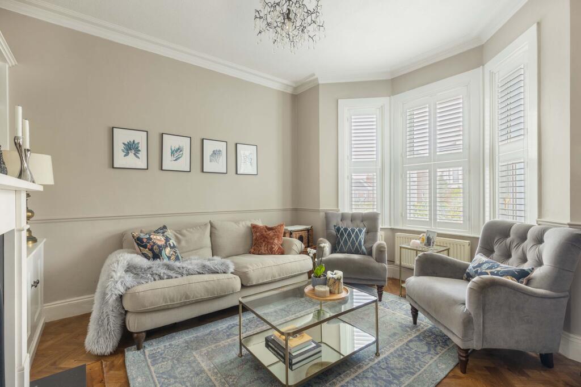
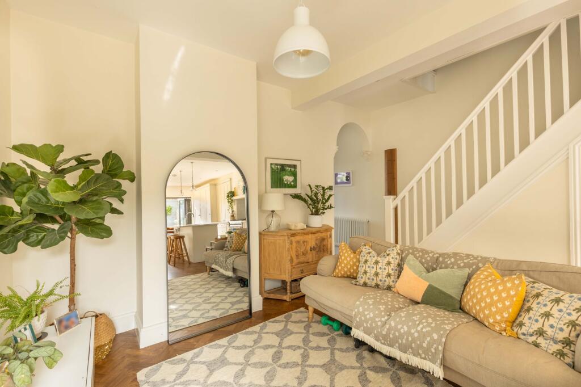
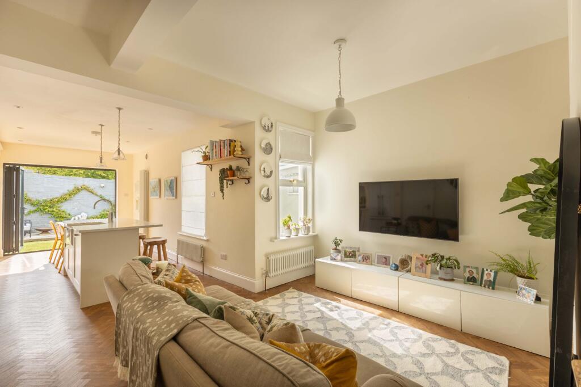
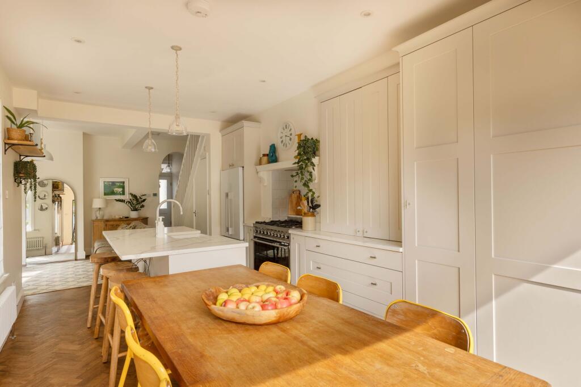
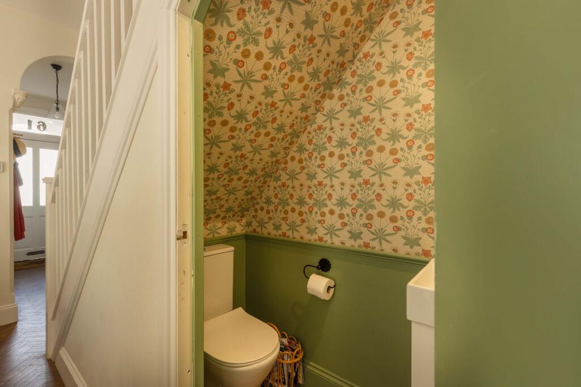
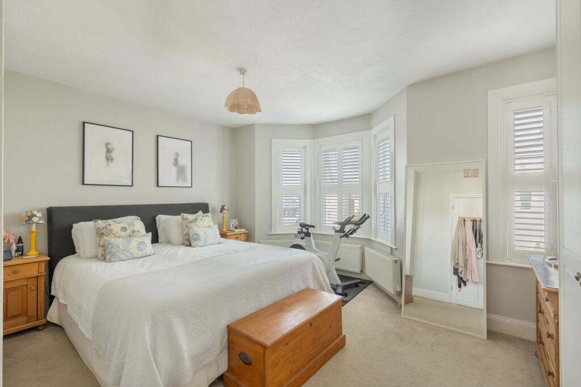
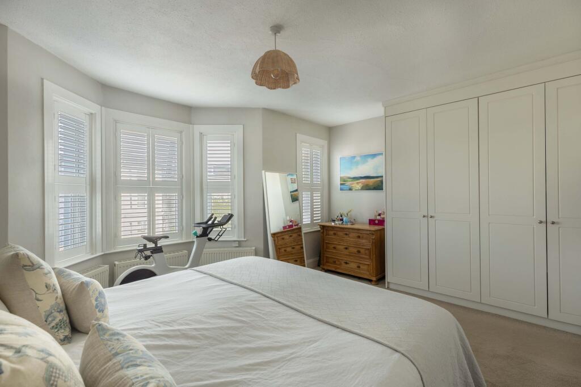
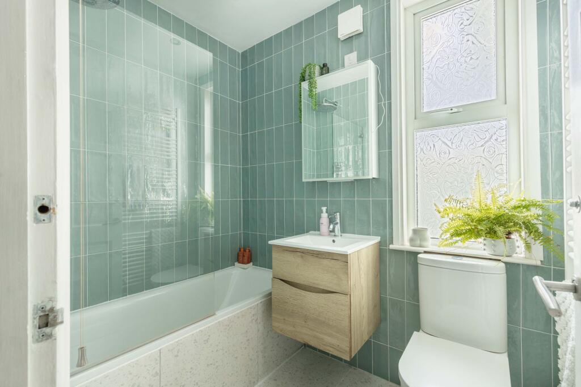
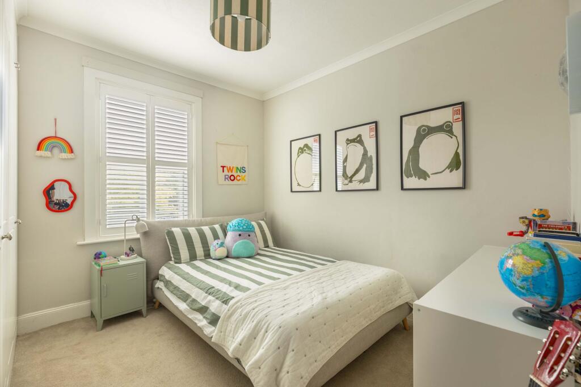
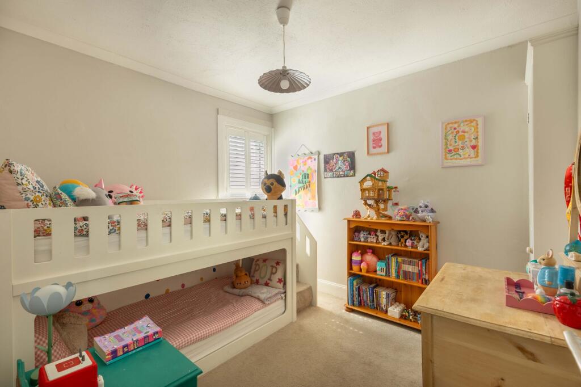
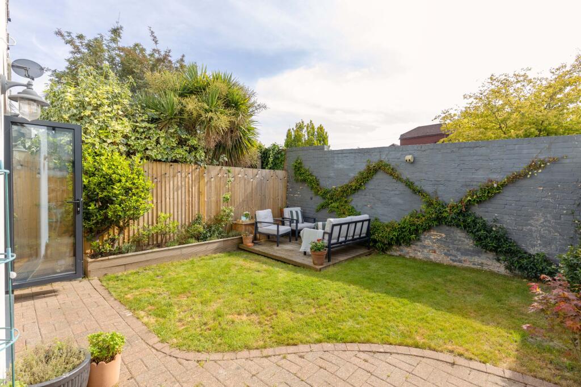
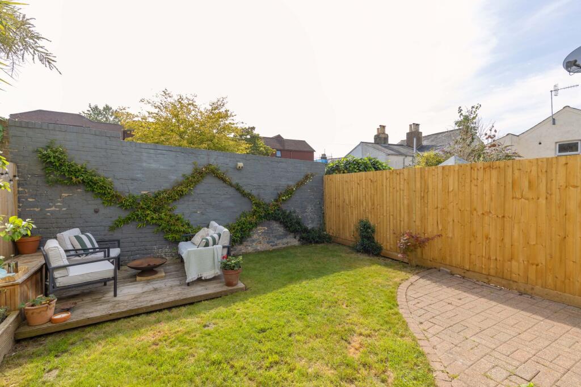
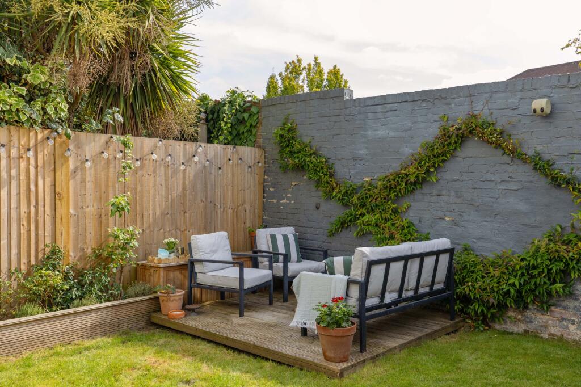
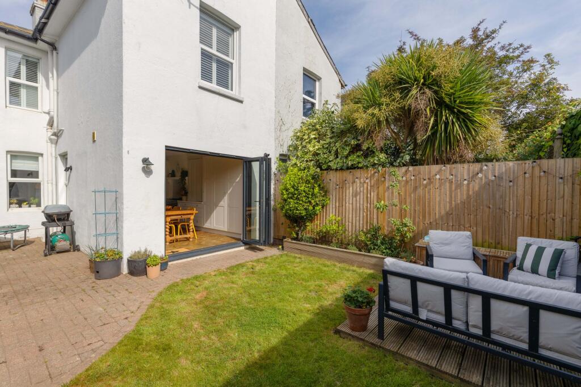
Photo 1 Photo 2 Photo 3 Photo 4 Photo 5 Photo 6 Photo 7 Photo 8 Photo 9 Photo 10 Photo 11 Photo 12 Photo 13 Photo 14 Photo 15 Photo 16
/ 16
Property details
Tenure
FREEHOLD
Floor area
101 m²
Council tax band
D
Last sold
£710,000 Jan 2026
Local average
£851,250 (-14.8%)
Deprivation
Decile 4 (13,011 of 33,755)
Street crime
235 incidents within 1 mile (May 2026)
Key features
- Handsome, Victorian semi-detached house
- Sitting room with bay window
- Open plan, kitchen/dining/sitting room with doors to the garden
- Generous master bedroom with fitted wardrobes and bay window
- 2 further double bedrooms
- Family bathroom and ground floor cloakroom
- Sunny, south-west facing garden
- Driveway parking for 2 cars
- St James' Primary School catchment
- Short walk to town centre and parks, with MLS approximately 15 minute walk
Additional details
- Electricity
- Mains supply
- Broadband
- FTTP (fibre to the premises)
- Water
- Mains supply
- Sewerage
- Mains supply
- Heating
- Gas central
- Parking
- Driveway
- Garden
- Private garden
- Listed property
- No
- Restrictions
- No
- Required access
- No
- Rights of way
- No
- Flooded in last 5 years
- No
- Flood defences
- No
Description
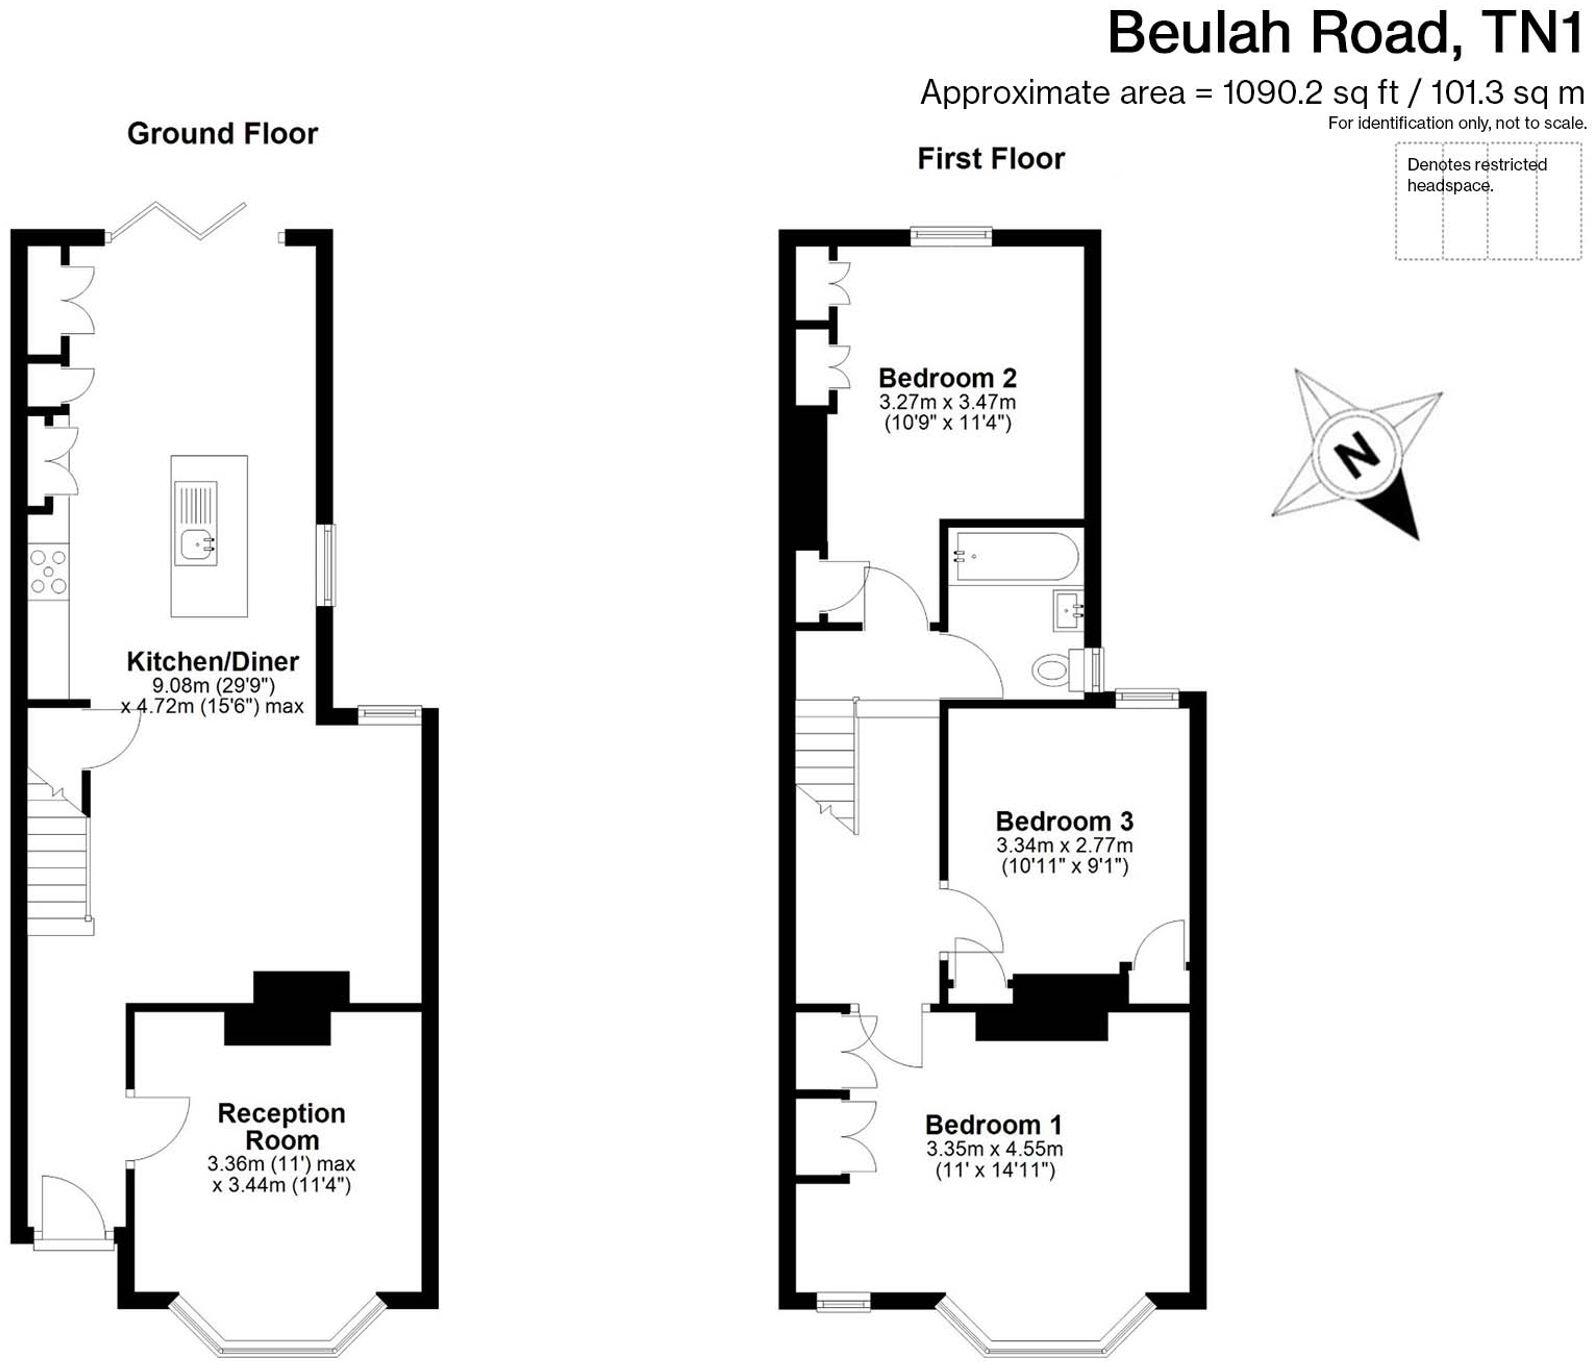
The current owners have made numerous improvements to the property during their time here, including reconfiguring the ground floor and their hard work has resulted in a beautiful family home, decorated in soft neutral tones, with excellent natural light and modern fitments. The entrance hall has space to hang coats, with attractive and hard-wearing, herringbone-style Amtico flooring which continues throughout the ground floor. Opening into the versatile kitchen/dining/family room with a seating area overlooking the rear garden and flowing through to the kitchen area with bi-fold doors to provide a seamless connection with your garden. The kitchen is fitted with bespoke units and engineered stone countertops, incorporating an island unit with breakfast bar and leaving space for a separate dining table. Integrated appliances include a dishwasher and a Quooker instant hot water tap, with the fridge/freezer, range cooker, washing machine and tumble dryer all available by separate negotiation. To the front of the house, is an elegant sitting room, with bay window adorned with shutters and a living flame style gas fire with useful built-in storage to the side. A cloakroom completes the ground floor accommodation.
Upstairs, the master bedroom impresses with its generous size, complete with two double fitted wardrobes and a bay window that adds character to the room. Two further double bedrooms provide ample space for family members or guests, each with a fitted double wardrobe, and there is a stylish family bathroom with shower over the bath and useful storage for toiletries.
Outside, the property benefits from a sunny and relatively private, south-west facing garden. This lovely space is low-maintenance, with a paved patio to the side, leading on to a level lawned garden and further decked terrace with raised flower bed, to provide several areas to relax and enjoy the sunshine or a meal outside in the fresh air. The level garden is ideal for young children and a side gate provides easy access for buggies and bikes and the timber garden shed will remain. A rare benefit for town centre living, is the driveway which provides parking for two cars.
The current owners have loved living here, with the luxury of having everything Tunbridge Wells has to offer, right on their doorstep and rarely needing to use their car. Beulah Road is part of a vibrant and friendly neighbourhood, with the residents having organised many events together over the years such as a regular Summer party and welcoming new residents into their community.
For sale with no onward chain - Don't miss out on the chance to make this property your new home!
Material Information Disclosure -
National Trading Standards Material Information Part B Requirements (information that should be established for all properties)
Property Construction - Brick and block, rendered
Property Roofing - Slate tiles
Electricity Supply - Mains
Water Supply - Mains
Sewerage - Mains
Heating - Gas
Broadband - FTTP
Mobile Signal / Coverage - Good
Parking – Driveway parking for 2 cars
National Trading Standards Material Information Part C Requirements (information that may or may not need to be established depending on whether the property is affected or impacted by the issue in question)
Building Safety - None known
Restrictions - None known
Rights and Easements - None known
Flood Risk - N/A
Coastal Erosion Risk - N/A
Planning Permission - None known
Accessibility / Adaptations - N/A
Coalfield / Mining Area - N/A
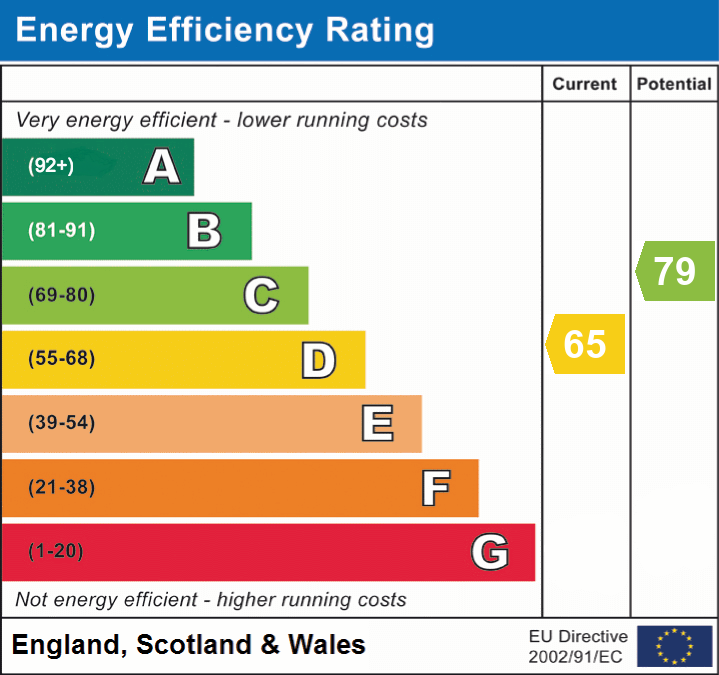
EPC Rating: DLocation
The property enjoys all the convenience of its central location in the heart of Tunbridge Wells. The vibrant Camden Road is just a short walk away and provides an easy walk to the town centre, with its excellent range of shops, restaurants and recreational facilities. Hilbert and Grosvenor Park, with its café, large open spaces and children’s play area, is also nearby, and the mainline station with regular services to Central London, is within a 15 minute walk. There are excellent schooling options in the area, including those in the much sought-after Kent Grammar system and the property is within the catchment for St James' Primary School. The impressive, award-winning Bluewater Shopping Centre is 30 miles away and if you want to escape to the south coast, then the lovely seaside towns are only 26 miles distant.
Parking - Driveway
Listed by
Tunbridge Wells
Maddisons Residential Ltd
Reference: 166437467
EPC Rating & Upgrade Cost
Fetching EPC data… Refresh this page in a moment.
Flood risk
Zone: 1
Risk: Low
Job (default Low)
Floorplans
All
EPC Graphs
EPC 1
Price history
33% since 2017
| Event | Date | Price | % change |
|---|---|---|---|
| Sold | 14/01/2026 (6 months ago) | £710,000 | +32.7% |
| Sold | 13/04/2017 (9 years ago) | £535,000 | — |
Source: HM Land Registry Price Paid Data. Crown copyright.
Sold Comparables
Same street and nearby sales within 0.25 miles (last 5 years). Data from Land Registry Price Paid.
| Address | Price | Date | Type |
|---|---|---|---|
| 73 NORMAN ROAD, TUNBRIDGE WELLS, KENT, TN1 2RP | £271,000 | 28/03/2025 | Semi-detached |
| 65 STONE STREET, TUNBRIDGE WELLS, KENT, TN1 2QU | £865,000 | 17/11/2023 | Semi-detached |
| 57 STONE STREET, TUNBRIDGE WELLS, KENT, TN1 2QU | £900,000 | 17/11/2023 | Semi-detached |
| 38 GRANVILLE ROAD, TUNBRIDGE WELLS, KENT, TN1 2NX | £515,000 | 20/10/2023 | Semi-detached |
| 4 STONE STREET, TUNBRIDGE WELLS, KENT, TN1 2QT | £450,000 | 12/10/2023 | Semi-detached |
| 50 BEULAH ROAD, TUNBRIDGE WELLS, KENT, TN1 2NR | £1,100,000 | 26/05/2023 | Semi-detached |
| 32 GRANVILLE ROAD, TUNBRIDGE WELLS, KENT, TN1 2NX | £467,000 | 10/03/2023 | Semi-detached |
| 30 STONE STREET, TUNBRIDGE WELLS, KENT, TN1 2QT | £850,000 | 09/12/2022 | Semi-detached |
| 18 COMMERCIAL ROAD, TUNBRIDGE WELLS, KENT, TN1 2RS | £355,000 | 26/07/2022 | Semi-detached |
| Same street 21 BEULAH ROAD, TUNBRIDGE WELLS, KENT, TN1 2NS | £1,435,500 | 14/07/2022 | Semi-detached |
| 6 ALBION ROAD, TUNBRIDGE WELLS, KENT, TN1 2PE | £561,000 | 11/07/2022 | Semi-detached |
| Same street 27 FLAT 3 BEULAH ROAD, TUNBRIDGE WELLS, KENT, TN1 2NS | £190,000 | 06/05/2022 | Flat |
| Same street 37 BEULAH ROAD, TUNBRIDGE WELLS, KENT, TN1 2NS | £654,000 | 18/03/2022 | Semi-detached |
| Same street 19 BEULAH ROAD, TUNBRIDGE WELLS, KENT, TN1 2NS | £1,425,000 | 18/02/2022 | Semi-detached |
| Same street 27 FLAT 1 BEULAH ROAD, TUNBRIDGE WELLS, KENT, TN1 2NS | £189,950 | 09/02/2022 | Flat |
| 4 STONE STREET, TUNBRIDGE WELLS, KENT, TN1 2QT | £408,000 | 20/08/2021 | Semi-detached |
Street average: £778,890 (5 sales)
Area average: £612,909 (11 sales)
Capital growth trend
Land Registry outcode average: last 12 months vs 5y and 10y ago (from sold prices).
House Price Index (HM Land Registry — official index, not sold-price averages): Tunbridge Wells. Series: Semi-detached. As of April 2026.
Rental Range
Estimated market rent for Tunbridge Wells. Low = conservative, Realistic = average, Optimistic = best case.
Based on Local Authority from postcode lookup → Tunbridge Wells.
LHA (30th percentile) floor for High Weald: £1,319/mo (Apr 2025 – Mar 2026)
Location
Nearby
Nearest stations, universities and amenities (distance from property).
| Type | Name | Distance |
|---|---|---|
| Shop | Velocipede | 0.0 miles |
| Shop | Bicycle Bakery | 0.1 miles |
| Bus stop | Black Horse | 0.1 miles |
| Bus stop | Camden Centre | 0.2 miles |
| Train station | Tunbridge Wells | 0.6 miles |
| Train station | High Brooms | 0.9 miles |
| Hospital | Tunbridge Wells Independant Hospital | 3.7 miles |
| University | Tonbridge Adult Education Centre | 3.8 miles |
| Hospital | Hawkhurst Community Hospital | 11.3 miles |
| University | St Piers College | 11.6 miles |
Street-level crime
| Category | Count |
|---|---|
| Violence and sexual offences | 78 |
| Anti-social behaviour | 66 |
| Shoplifting | 24 |
| Criminal damage and arson | 18 |
| Public order | 13 |
| Other theft | 10 |
| Vehicle crime | 10 |
| Bicycle theft | 4 |
| Drugs | 4 |
| Robbery | 3 |
| Other crime | 2 |
| Possession of weapons | 2 |
| Burglary | 1 |
| Total incidents | 235 |
Within 1 mile during May 2026. Source: data.police.uk (England & Wales).
Schools nearby
Nearest open schools with Ofsted ratings (England). Closed schools are not shown. Data from Get Information about Schools and Ofsted.
| Name | Type | Distance | Ofsted |
|---|---|---|---|
| St Barnabas CofE VA Primary School | Primary | 0.2 miles | Good — 19 Dec 2014 |
| St James' Church of England Voluntary Aided Primary School | Primary | 0.3 miles | Good — 24 Apr 2024 |
| The Wells Free School | Primary | 0.4 miles | Good — 29 Jun 2015 |
| St Peter's Church of England Primary School | Primary | 0.5 miles | Outstanding — 24 Apr 2014 |
| The Skinners' School | Secondary | 0.6 miles | Good — 13 Jan 2022 |
Rental Comparables
Residential lets from OpenRent and Rightmove for the area (same bedroom count). Use to validate rent estimates. Student lets are excluded.
| Title | Rent | Beds | Distance | As seen on |
|---|---|---|---|---|
| 3 Bed Terraced House, The Rosemont, TN1 | £3,295/mo | 3 | 0.1 miles | OpenRent |
Average rent: £3,295/mo (1 listing)
Rent-driven metrics
Based on OpenRent comparables.
- Rent ratio — Monthly rent ÷ purchase price (1% rule). 1%+ = strong, 0.8–1% = okay, <0.8% = weak for cashflow.
- Max investor price — Rent ÷ 0.8%; the price at which rent would be 0.8% of price (Stoke-style target).
- Target investor price — Rent ÷ 1%; the price at which rent would be 1% of price (strong cashflow band).
- Gross yield — Annual rent as % of purchase price (no costs).
- Cost-to-rent — Price ÷ annual rent (from OpenRent comparables). Under 14× = strong, 14–16× = acceptable, 17×+ = compressed.
- Cashflow — Rent minus mortgage, 10% maintenance, £25/mo compliance. Assumes 75% LTV, 3.95% APR (5yr fixed), 25yr term.
- ROI — Annual profit ÷ cash in (deposit + 4% purchase costs).