39 FOXHILL
OAKHAM, WHISSENDINE, RUTLAND LE15 7HP
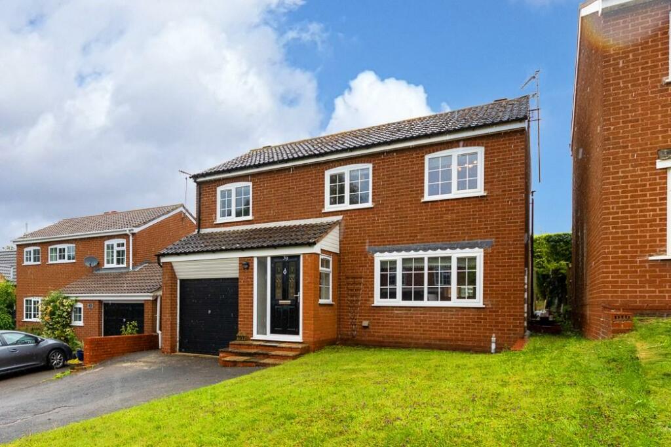
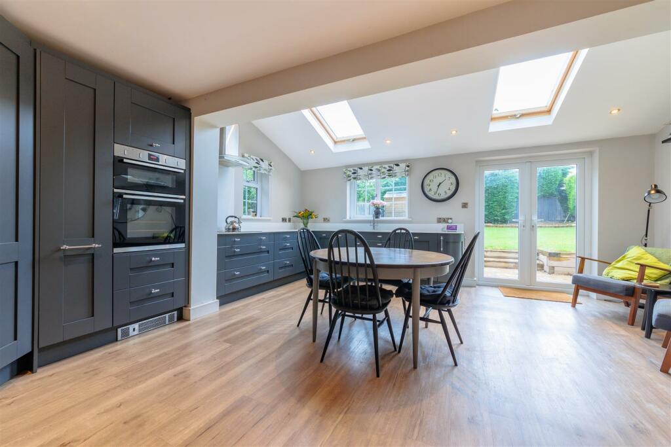
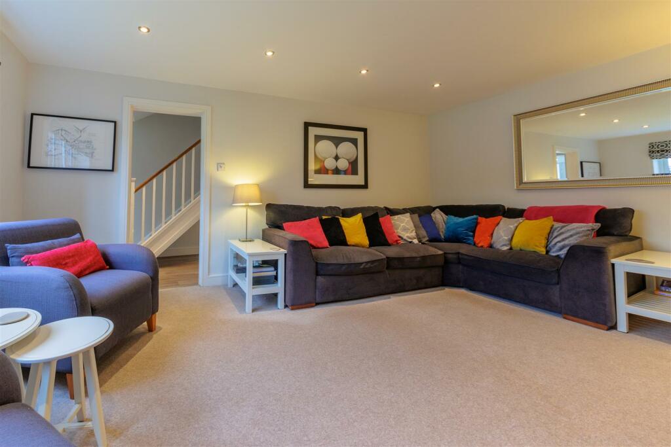
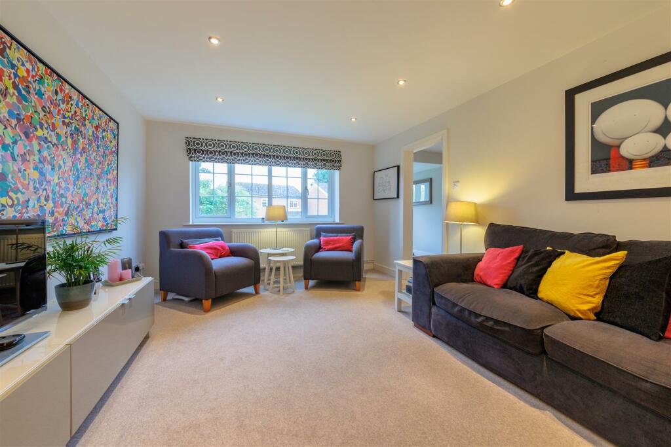
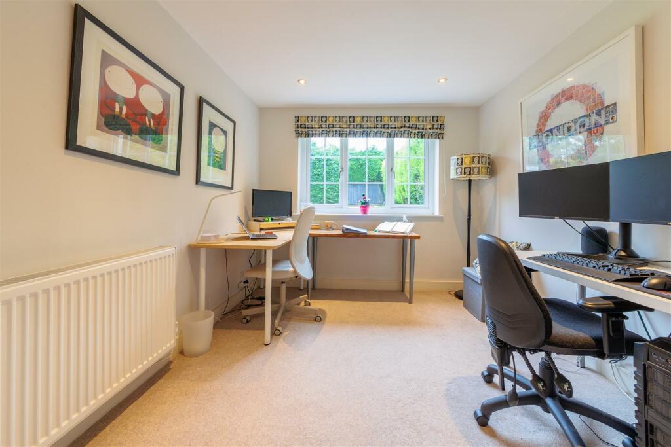
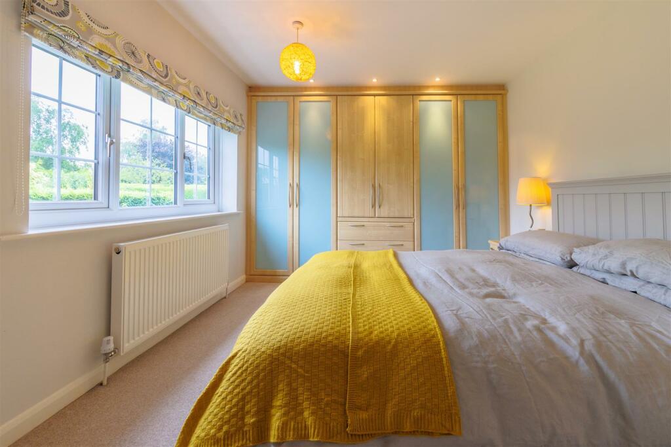
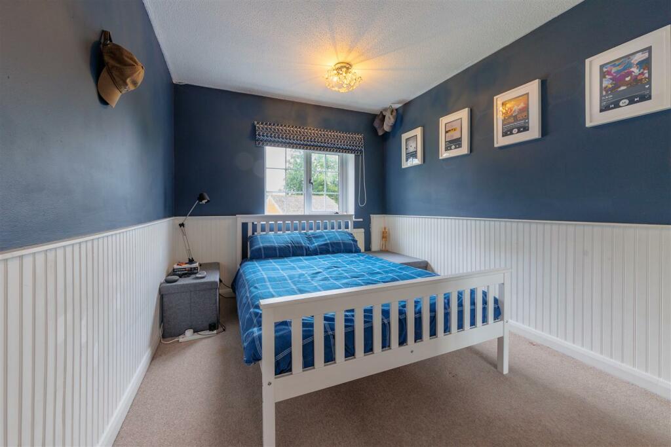
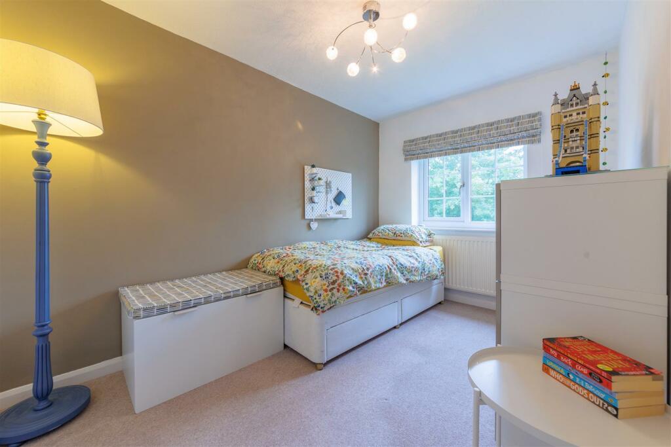
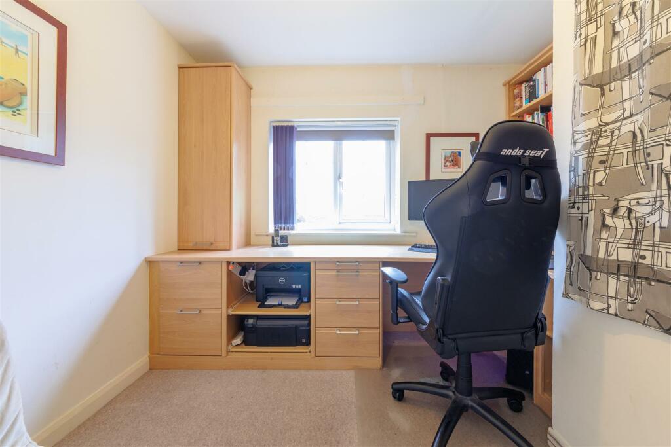
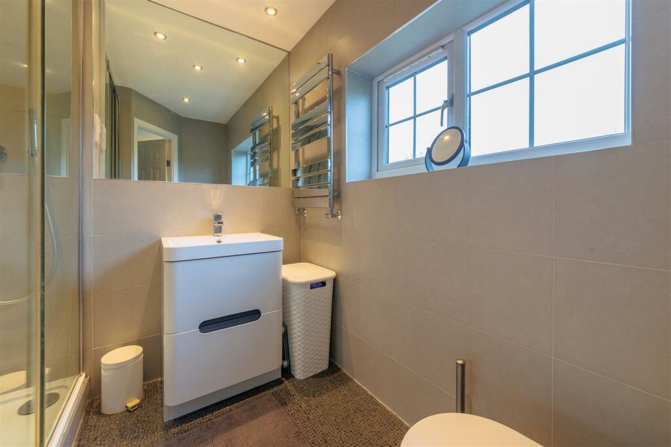
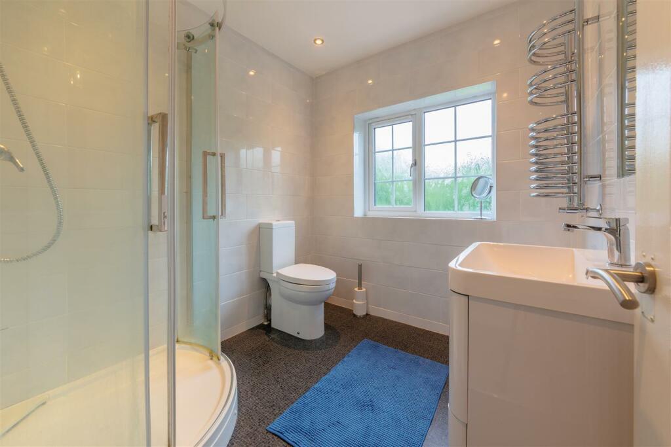
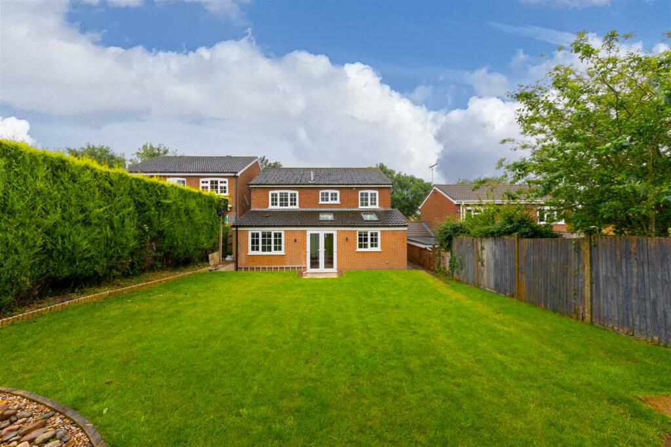
Photo 1 Photo 2 Photo 3 Photo 4 Photo 5 Photo 6 Photo 7 Photo 8 Photo 9 Photo 10 Photo 11 Photo 12
/ 12
Property details
Tenure
FREEHOLD
Floor area
128 m²
Council tax band
E
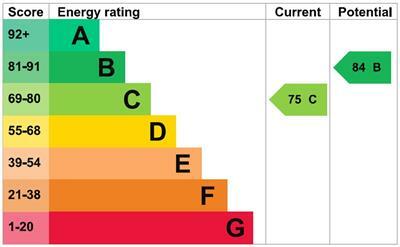
EPC rating
C
Year built
England and Wales: 1983-1990
Last sold
£425,000 Dec 2023
Price per m²
£3,320/m²
Local average
£567,560 (-25.1%)
Deprivation
Decile 8 (24,818 of 33,755)
Street crime
1 incident within 1 mile (May 2026)
Key features
- Open Plan Living Kitchen
- Two Reception Rooms
- Utility Room/Downstairs Cloakroom
- Four Bedrooms
- Family Shower Room, One Ensuite
- Private Rear Garden
- Off-Road Parking
- Village Location
- EER - C
- NO ONWARD CHAIN
Additional details
- Parking
- Yes
- Garden
- Yes
Description
Accommodation - Enter the property into a light and airy entrance hall with stairs rising to the first floor, a door into the main living room, and then a flow straight through into the extended open-plan living kitchen. The impressive open-plan living kitchen has a comprehensive range of shaker-style fitted units with all integrated appliances and French doors opening out to the patio and garden beyond. There are two reception rooms, the main reception is a generously-sized room with a window looking out to the front. The second reception room is accessed from the kitchen, currently set up as a study but could be utilised in a variety of ways. The ground floor is completed by a utility room/downstairs cloakroom providing further storage and space for white goods.
On the first floor, there are four bedrooms, two doubles and two singles. The principal bedroom is complemented by an ensuite shower room, and a separate family shower room serves the further three bedrooms.
Outside - To the front of the property is a tarmac driveway providing ample off-road parking with a front lawn to the right and a walkway to the left leading to the rear of the property. The rear garden itself is mainly laid to lawn with a patio flowing directly off the open plan living kitchen. There is also a further patio to the far end of the garden positioned perfectly to take in the last of the day’s sunshine. The garden is fenced or hedged on all boundaries providing a good degree of privacy and security.
Location - Whissendine is a large community village which lies approximately 5 miles from Oakham and 6.5 miles from Melton Mowbray. Within the village, there is a public house, a church, a primary school, and a fantastic village shop with café. In addition, there is a sports complex with playing fields and a cricket ground just on the outskirts of the village. Whissendine is a great location for commuters with British Rail terminals at Oakham, Melton Mowbray, and Grantham.
Services & Council Tax - The property is offered to the market with all mains services and gas-fired central heating. Council Tax Band E.
Tenure** - Freehold
Listed by
Oakham
James Sellicks Estate Agents
Reference: 137870957
EPC Rating & Upgrade Cost
Current rating: C
Potential rating: B
Inspection date: 14/07/2023
Expiry date: 13/07/2033
Current heating cost: £1,540/year
Potential heating cost: £1,432/year
Est. upgrade cost to C: £14,500
Recommendations
- Floor insulation (solid floor) (£4,000 - £6,000)
- Solar water heating (£4,000 - £6,000)
- Solar photovoltaic panels, 2.5 kWp (£3,500 - £5,500)
Flood risk
Zone: 1
Risk: Low
Job (default Low)
Floorplans
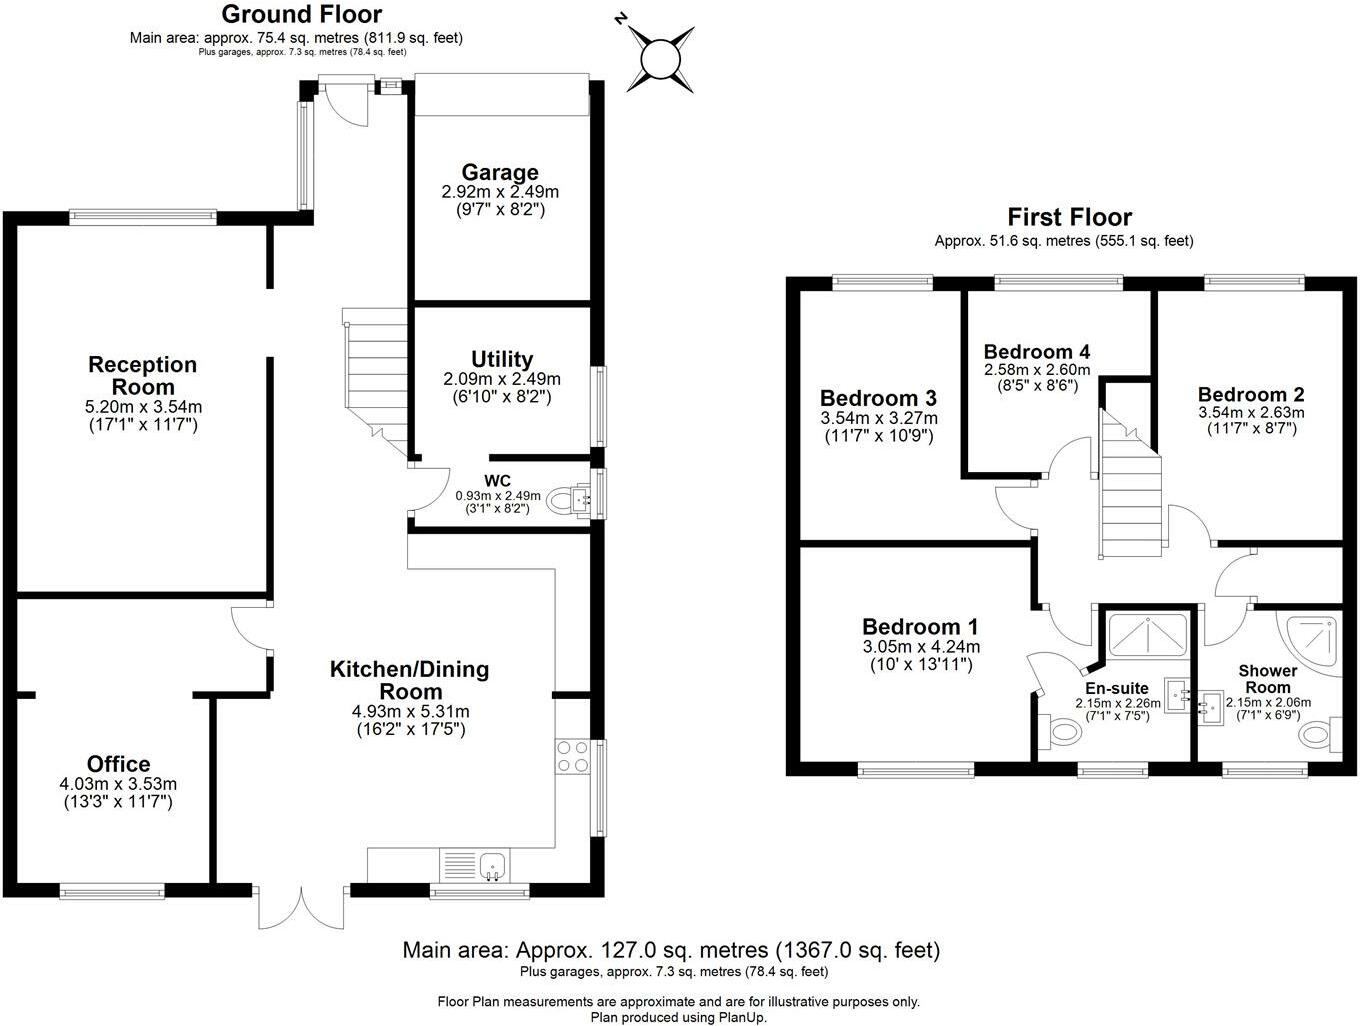
Floorplan 1
EPC Graphs
EPC 1
Price history
85% since 2005
| Event | Date | Price | % change |
|---|---|---|---|
| Sold | 20/12/2023 (2 years ago) | £425,000 | +84.8% |
| Sold | 16/12/2005 (20 years ago) | £230,000 | — |
Source: HM Land Registry Price Paid Data. Crown copyright.
Sold Comparables
Same street and nearby sales within 0.25 miles (last 5 years). Data from Land Registry Price Paid.
| Address | Price | Date | Type |
|---|---|---|---|
| TIEGH AN LAGAN HORTONS LANE, WHISSENDINE, OAKHAM, RUTLAND, LE15 7EP | £495,000 | 09/12/2025 | Detached |
| 69 MAIN STREET, WHISSENDINE, OAKHAM, RUTLAND, LE15 7ES | £220,000 | 02/04/2025 | Detached |
| WOODFORDS, 91 MAIN STREET, WHISSENDINE, OAKHAM, RUTLAND, LE15 7ES | £600,000 | 20/09/2023 | Detached |
| 3 ASHWELL ROAD, WHISSENDINE, OAKHAM, RUTLAND, LE15 7EN | £975,000 | 28/11/2022 | Detached |
| 44 HALL CLOSE, WHISSENDINE, OAKHAM, RUTLAND, LE15 7HN | £485,000 | 29/04/2022 | Detached |
| 37 MAIN STREET, WHISSENDINE, OAKHAM, RUTLAND, LE15 7ES | £865,000 | 31/01/2022 | Detached |
| 3 ASHWELL ROAD, WHISSENDINE, OAKHAM, RUTLAND, LE15 7EN | £920,000 | 21/01/2022 | Detached |
| Same street 11 FOXHILL, WHISSENDINE, OAKHAM, RUTLAND, LE15 7HP | £250,000 | 26/11/2021 | Detached |
| 25 HALL CLOSE, WHISSENDINE, OAKHAM, RUTLAND, LE15 7HL | £395,000 | 25/11/2021 | Detached |
Street average: £250,000 (1 sale)
Area average: £619,375 (8 sales)
Capital growth trend
Land Registry outcode average: last 12 months vs 5y and 10y ago (from sold prices).
House Price Index (HM Land Registry — official index, not sold-price averages): Rutland. Series: Detached. As of April 2026.
Rental Range
Estimated market rent for Rutland. Low = conservative, Realistic = average, Optimistic = best case.
Based on Local Authority from postcode lookup → Rutland.
LHA (30th percentile) floor for Leicester: £1,047/mo (Apr 2025 – Mar 2026)
Location
Nearby
Nearest stations, universities and amenities (distance from property).
| Type | Name | Distance |
|---|---|---|
| Shop | Northfield Farm Shop | 1.8 miles |
| Bus stop | Edmondthorpe Turn | 2.5 miles |
| Shop | One Stop | 2.9 miles |
| Train station | Central Station | 2.9 miles |
| Bus stop | Park Gates | 2.9 miles |
| Hospital | Rutland Memorial Hospital | 3.5 miles |
| Train station | Oakham | 3.5 miles |
| Hospital | St Mary's Hospital | 5.6 miles |
| University | Harlaxton College | 11.8 miles |
Street-level crime
| Category | Count |
|---|---|
| Burglary | 1 |
| Total incidents | 1 |
Within 1 mile during May 2026. Source: data.police.uk (England & Wales).
Schools nearby
Nearest open schools with Ofsted ratings (England). Closed schools are not shown. Data from Get Information about Schools and Ofsted.
| Name | Type | Distance | Ofsted |
|---|---|---|---|
| Whissendine Church of England Primary School | Primary | 0.2 miles | Outstanding — 23 May 2013 |
| Langham CofE (Controlled) Primary School | Primary | 2.1 miles | Good — 12 Jan 2018 |
| St Peter's Church of England Primary School Wymondham | Primary | 3.0 miles | Good — 5 Dec 2019 |
| Harington School | Other | 3.3 miles | — (No rating) |
| Catmose College | Secondary | 3.4 miles | Outstanding — 29 Apr 2024 |
Rental Comparables
Rental listings exist nearby, but none matched the 4-bedroom count for this property.
Rent-driven metrics
Based on Area rent estimate.
- Rent ratio — Monthly rent ÷ purchase price (1% rule). 1%+ = strong, 0.8–1% = okay, <0.8% = weak for cashflow.
- Max investor price — Rent ÷ 0.8%; the price at which rent would be 0.8% of price (Stoke-style target).
- Target investor price — Rent ÷ 1%; the price at which rent would be 1% of price (strong cashflow band).
- Gross yield — Annual rent as % of purchase price (no costs).