9 PRESTBURY ROAD
WILMSLOW, WILMSLOW, CHESHIRE SK9 2LJ
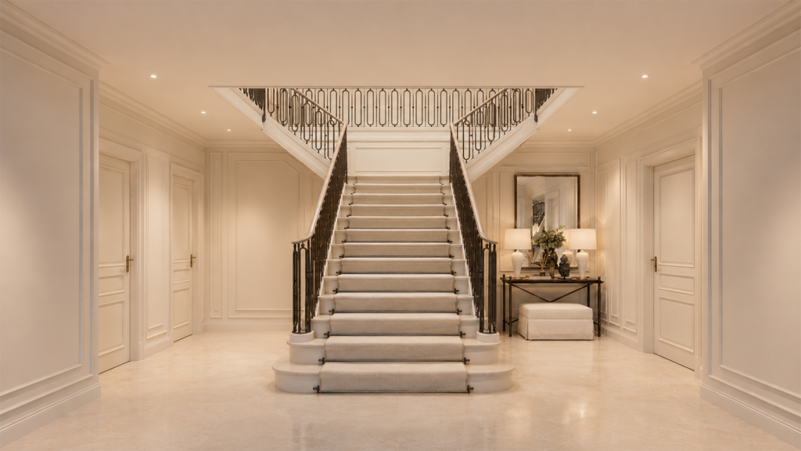
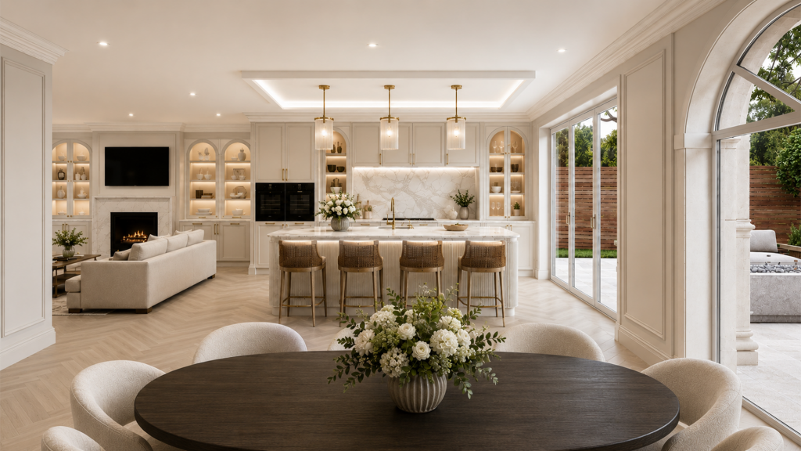
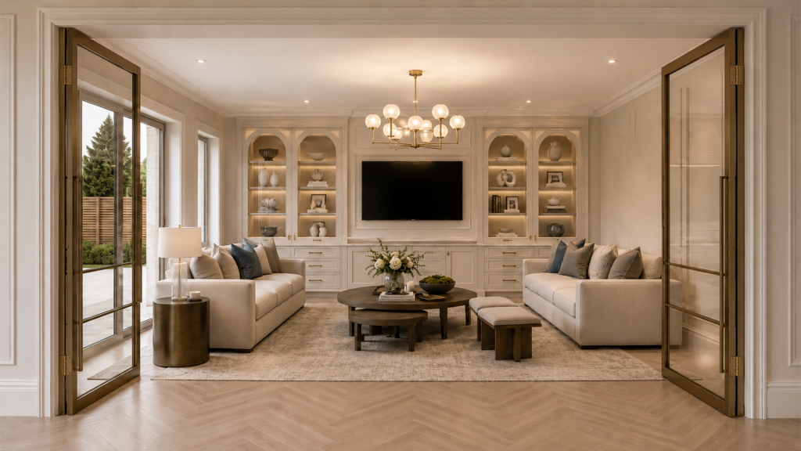
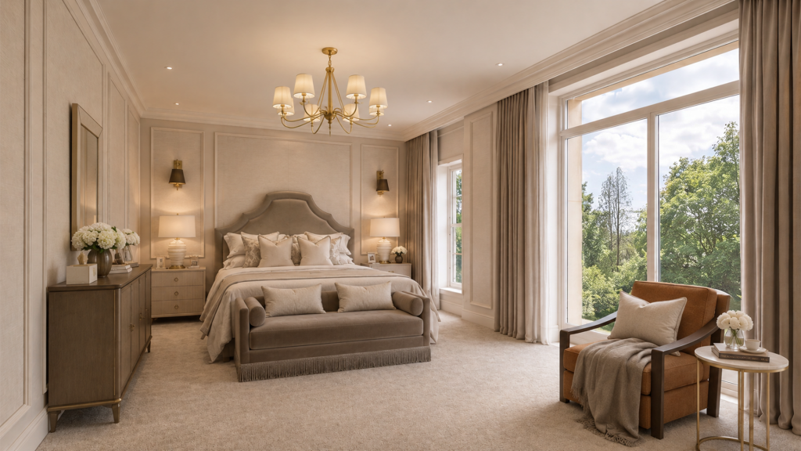
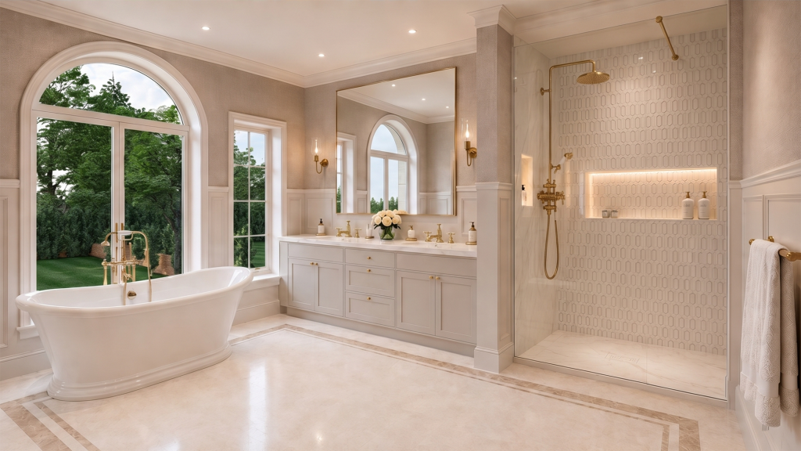
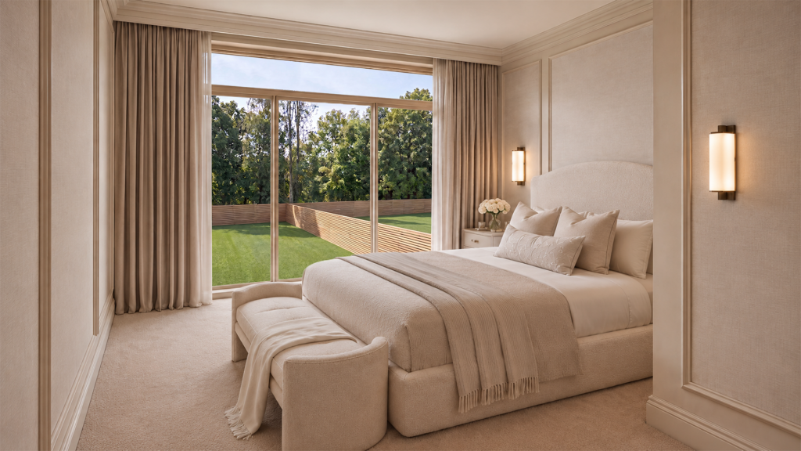
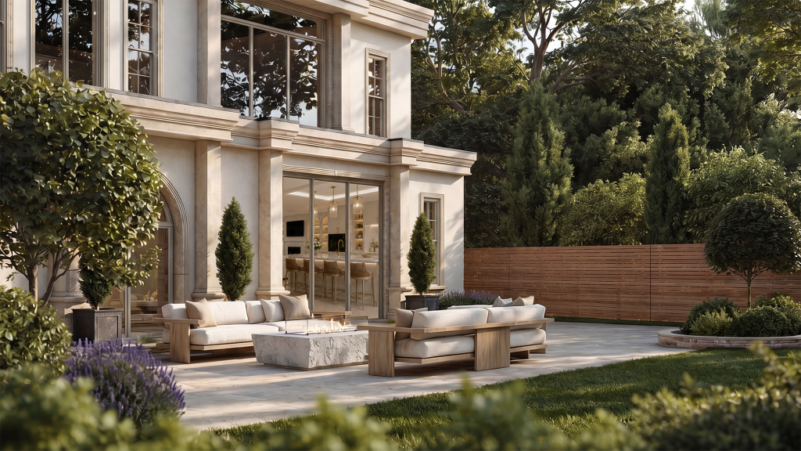
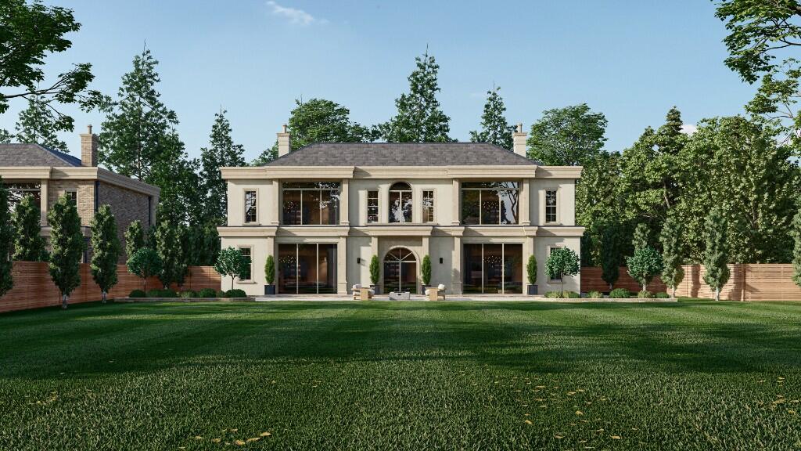
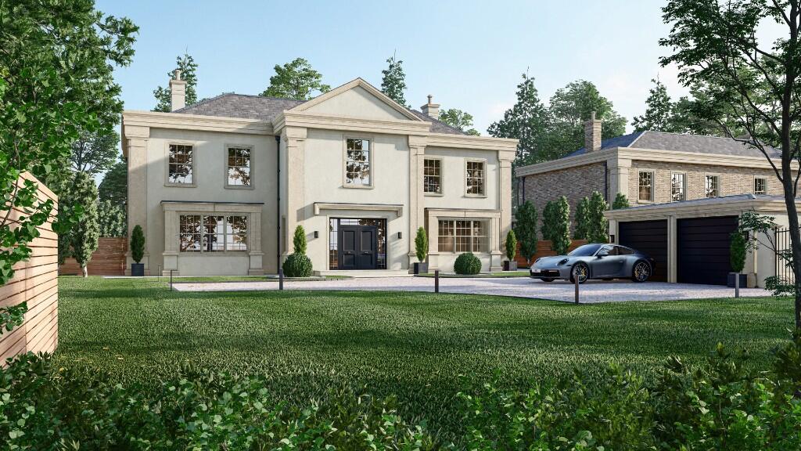
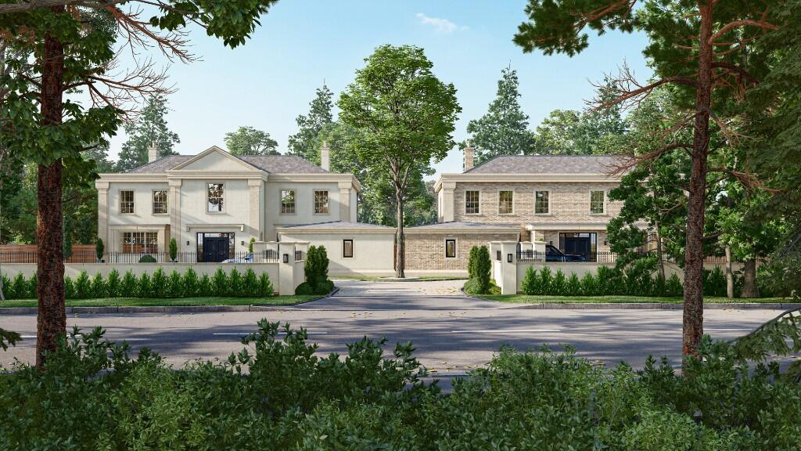
Photo 1 Photo 2 Photo 3 Photo 4 Photo 5 Photo 6 Photo 7 Photo 8 Photo 9 Photo 10
/ 10
Property details
Tenure
FREEHOLD
Floor area
736 m²
Last sold
£1,300,000 Oct 2002
Local average
£949,181 (+42.2%)
Deprivation
Decile 10 (33,536 of 33,755)
Street crime
25 incidents within 1 mile (Jun 2026)
Key features
- Prestigious 0.58 acre self-build plot in a prime Wilmslow location
- Planning Permission granted (Cheshire East Ref: 24/1000M)
- Elegant modern Regency style residence
- Five luxurious bedrooms & four bathrooms
- 4004 sq ft (not inclusive of garage) 4305 sq ft (inclusive of garage)
- Stunning open-plan living/dining/kitchen space ideal for entertaining
- Two formal reception rooms
- Impressive entrance hall & galleried landing
- Detached double garage
- Scope to create additional accommodation within the roof space, and also rear extension (subject to consents)
Additional details
- Parking
- Driveway, Gated, Private
- Garden
- Front garden, Private garden, Rear garden, Back garden
Description
Combining timeless architectural styling with expansive open-plan spaces, the approved design of Cedarwood offers a rare blend of grandeur, sophistication and lifestyle appeal in the heart of Cheshire's Golden Triangle.
Key Features
* Prestigious 0.58 acre self-build plot in a prime Wilmslow location
* Planning Permission granted (Cheshire East Ref: 24/1000M)
* Elegant modern Regency-style residence design
* Five luxurious bedrooms & four bathrooms
* 4004 sq ft (not inclusive of garage) 4305 sq ft (inclusive of garage)
* Stunning open-plan living/dining/kitchen space ideal for entertaining
* Two formal reception rooms
* Impressive entrance hall & galleried landing
* Detached double garage
* Scope to create additional accommodation within the roof space (subject to consents)
* Surrounded by beautiful Cheshire countryside
The Opportunity
Cedarwood, 9 Prestbury Road presents a rare chance to build a truly exceptional home tailored to contemporary family living. The approved plans showcase a striking Regency-inspired residence with beautifully balanced proportions, elegant symmetry and an abundance of natural light throughout.
Designed with both entertaining and everyday living in mind, the accommodation includes an impressive reception hall, formal reception rooms and a spectacular open-plan living/dining/kitchen space forming the heart of the home. Additional practical features include a utility/boot room, pantry, downstairs WC and detached double garage.
The proposed layout offers five beautifully appointed bedrooms and four bathrooms, creating generous and versatile accommodation for modern family life. There is also exciting potential to further extend the living space by creating a second floor within the roof area, subject to the necessary amendments and approvals.
Lifestyle & Location
Prestbury Road is widely regarded as one of Wilmslow's premier residential addresses, perfectly positioned to enjoy the very best of both town and country living.
Wilmslow town centre is approximately one mile away and offers an excellent selection of designer boutiques, independent cafés, restaurants, bars and supermarkets, together with the popular Hoopers department store. The area is renowned for its outstanding schooling options including Pownall Hall, Wilmslow Prep, The Ryleys and The King's School Macclesfield.
For commuters, Wilmslow train station provides direct services to London Euston in under two hours and Manchester Piccadilly in approximately 17 minutes, while Manchester Airport is less than five miles away.
Surrounded by some of Cheshire's most picturesque countryside, Cedarwood is ideally placed for scenic walks, cycling and outdoor pursuits, with the beautiful Bollin Valley just moments away. The fashionable villages of Alderley Edge and Prestbury are also within easy reach, offering an enviable lifestyle synonymous with the Cheshire Golden Triangle.
Property Information
* Tenure: Freehold
* Property Type: Detached
* Bedrooms: 5
* Bathrooms: 4
* Parking: Detached Double Garage
* Plot Size: Approximately 0.58 Acres
* Council Tax Band: TBC
Planning Information
Planning Permission has been granted under Cheshire East Application Reference: 24/1000M.
All interested parties are advised to make their own enquiries with Cheshire East Council regarding planning permissions, development potential and associated conditions.
Listed by
Cheshire
LY Property
Reference: 88948584
EPC Rating & Upgrade Cost
Fetching EPC data… Refresh this page in a moment.
Flood risk
Zone: 1
Risk: Low
Job (default Low)
Registered land (INSPIRE)
This location falls inside an HM Land Registry INSPIRE registered freehold polygon.
Plot: ~3,797 m² (0.94 acres)
Source: HM Land Registry INSPIRE Index Polygons.
Floorplans
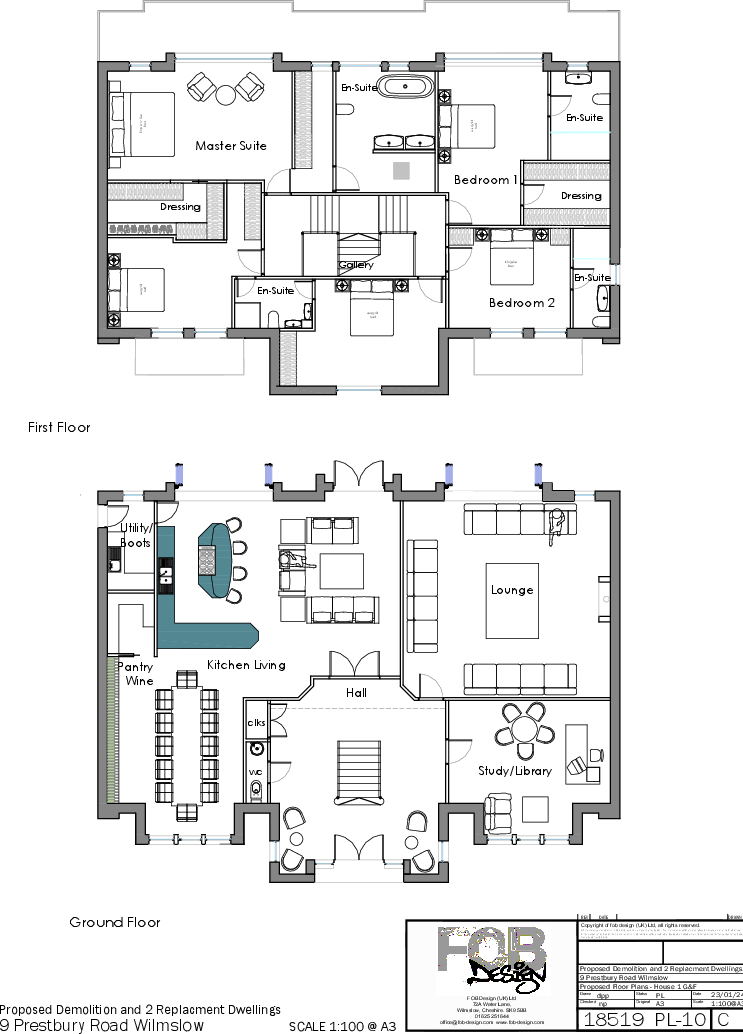
Floorplan 1
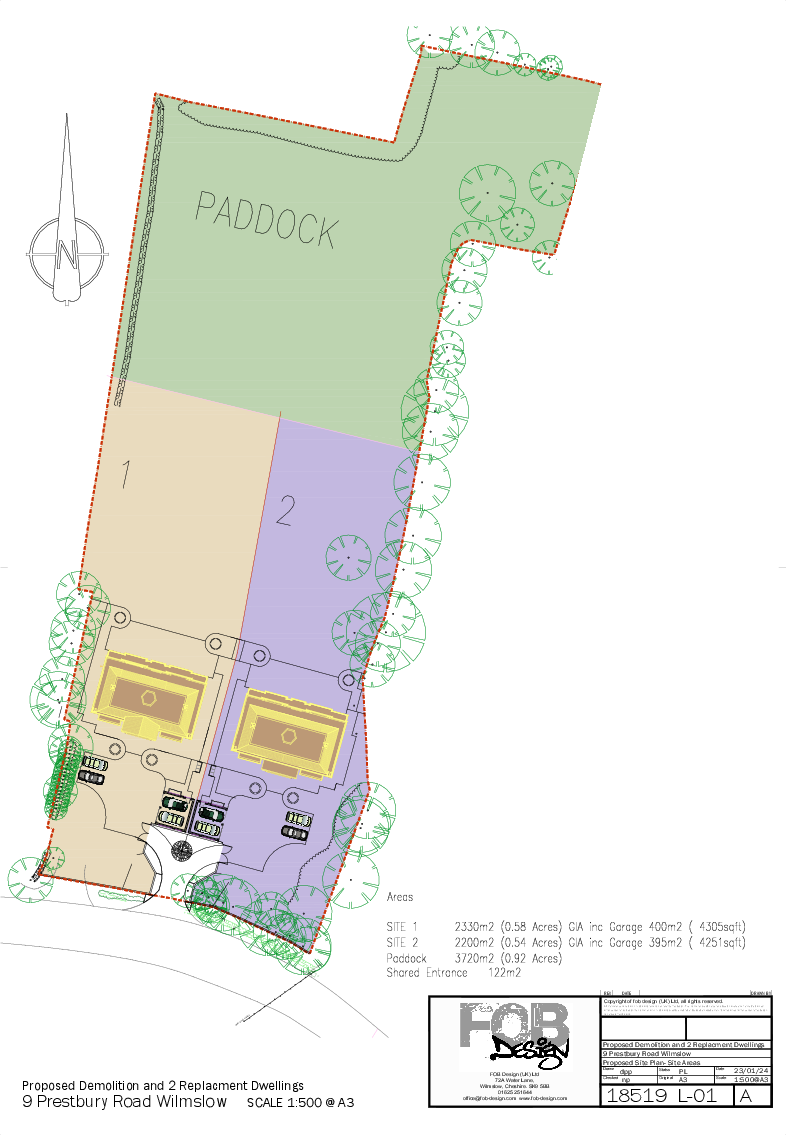
Floorplan 2
FENSA Certificates
This property has 1 FENSA certificate(s) on record, indicating window/door installations by FENSA-approved installers.
FENSA Certificate #15895793 Recent
Property Details
Street: 9 Prestbury Road
Town: WILMSLOW
Postcode: SK9 2LJ
Installation Details
Items: 1 door
Certificate Issued: 13/08/2023
Work Completed: 01/08/2023
This certificate data was retrieved from FENSA's database
What is FENSA? FENSA (Fenestration Self-Assessment Scheme) is a government-authorised scheme that monitors building regulation compliance for replacement windows and doors. Certificates indicate that work was completed by FENSA-approved installers.
Price history
| Event | Date | Price | % change |
|---|---|---|---|
| Listed for sale | — | £1,350,000 | +3.8% |
| Sold | 30/10/2002 (23 years ago) | £1,300,000 | — |
Source: HM Land Registry Price Paid Data. Crown copyright.
Sold Comparables
Same street and nearby sales within 0.25 miles (last 5 years). Data from Land Registry Price Paid.
| Address | Price | Date | Type |
|---|---|---|---|
| 3 PRESTBURY ROAD, WILMSLOW, CHESHIRE EAST, SK9 2LJ | £1,500,000 | 29/11/2024 | Detached |
| STONELEIGH, 1 PRESTBURY ROAD, WILMSLOW, CHESHIRE EAST, SK9 2LJ | £2,795,000 | 14/02/2024 | Detached |
| COACHMANS COTTAGE WESTON ROAD, WILMSLOW, CHESHIRE EAST, SK9 2AN | £1,025,000 | 13/05/2022 | Detached |
| 1 WESTON ROAD, WILMSLOW, CHESHIRE EAST, SK9 2AN | £1,025,000 | 13/05/2022 | Detached |
| 21 HOUGH LANE, WILMSLOW, CHESHIRE EAST, SK9 2LQ | £4,000,000 | 22/04/2022 | Detached |
| 27 HOUGH LANE, WILMSLOW, CHESHIRE EAST, SK9 2LQ | £2,165,000 | 19/01/2022 | Detached |
| FAIROAK WESTON ROAD, WILMSLOW, CHESHIRE EAST, SK9 2AN | £1,095,000 | 26/11/2021 | Detached |
| FAIROAK WESTON ROAD, WILMSLOW, CHESHIRE EAST, SK9 2AN | £1,700,000 | 26/11/2021 | Detached |
| LOWMEADE, 25 HOUGH LANE, WILMSLOW, CHESHIRE EAST, SK9 2LQ | £3,700,000 | 12/11/2021 | Detached |
| VARDEN HOUSE FARM, 12 ADLINGTON ROAD, WILMSLOW, CHESHIRE EAST, SK9 2AL | £1,137,500 | 24/09/2021 | Detached |
Area average: £2,014,250 (10 sales)
Capital growth trend
Land Registry outcode average: last 12 months vs 5y and 10y ago (from sold prices).
House Price Index (HM Land Registry — official index, not sold-price averages): Cheshire East. Series: Detached. As of May 2026.
Rental Range
Estimated market rent for Cheshire East. Low = conservative, Realistic = average, Optimistic = best case.
Based on Local Authority from postcode lookup → Cheshire East.
LHA (30th percentile) floor for West Pennine: £760/mo (Apr 2025 – Mar 2026)
Location
Nearby
Nearest stations, universities and amenities (distance from property).
| Type | Name | Distance |
|---|---|---|
| Shop | Unknown | 0.7 miles |
| Train station | Wilmslow | 0.7 miles |
| Bus stop | Wilmslow Railway Station | 0.8 miles |
| Bus stop | Wilmslow, Bank Square (Stand A) | 0.9 miles |
| Train station | Alderley Edge | 1.6 miles |
| Hospital | Rosemount Resource Centre | 5.0 miles |
| Hospital | Newlands Care Home | 7.1 miles |
| University | University of Manchester Fallowfield Campus | 8.5 miles |
| University | Fallowfield Reception and Richmond Amenities Building | 8.5 miles |
Street-level crime
| Category | Count |
|---|---|
| Shoplifting | 6 |
| Criminal damage and arson | 5 |
| Violence and sexual offences | 5 |
| Other theft | 4 |
| Anti-social behaviour | 2 |
| Public order | 2 |
| Burglary | 1 |
| Total incidents | 25 |
Within 1 mile during Jun 2026. Source: data.police.uk (England & Wales).
Schools nearby
Nearest open schools with Ofsted ratings (England). Closed schools are not shown. Data from Get Information about Schools and Ofsted.
| Name | Type | Distance | Ofsted |
|---|---|---|---|
| Wilmslow High School | Secondary | 0.8 miles | Good — 9 Jun 2019 |
| Wilmslow Preparatory School | Other | 1.0 miles | — (No rating) |
| The Wilmslow Academy | Primary | 1.1 miles | Good — 11 Jun 2013 |
| Aurora Summerfields School | Other | 1.1 miles | Good — 27 Mar 2024 |
| St Anne's Fulshaw C of E Primary School | Primary | 1.3 miles | Good — 24 May 2023 |
Rental Comparables
Loading rental comparables for this postcode. Refresh in a few minutes.
Rent-driven metrics
Based on Area rent estimate.
- Rent ratio — Monthly rent ÷ purchase price (1% rule). 1%+ = strong, 0.8–1% = okay, <0.8% = weak for cashflow.
- Max investor price — Rent ÷ 0.8%; the price at which rent would be 0.8% of price (Stoke-style target).
- Target investor price — Rent ÷ 1%; the price at which rent would be 1% of price (strong cashflow band).
- Gross yield — Annual rent as % of purchase price (no costs).