23 SANDOWN CRESCENT
CUDDINGTON, NORTHWICH CW8 2QN
Property details
Tenure
FREEHOLD
Floor area
105 m²
Council tax band
E
EPC rating
E
Year built
England and Wales: 1967-1975
Price per m²
£3,667/m²
Local average
£544,756 (-29.3%)
Deprivation
Decile 6 (19,242 of 33,755)
Street crime
14 incidents within 1 mile (Aug 2026)
Key features
- Family home brimming with potential
- South facing garden
- Close to shops and excellent schools
- No chain
Additional details
- Electricity
- Mains supply
- Broadband
- ADSL copper wire
- Water
- Mains supply
- Sewerage
- Mains supply
- Heating
- Gas central
- Parking
- Yes
- Garden
- Private garden
- Listed property
- No
- Restrictions
- No
- Required access
- No
- Rights of way
- No
- Flooded in last 5 years
- No
- Flood defences
- No
Description
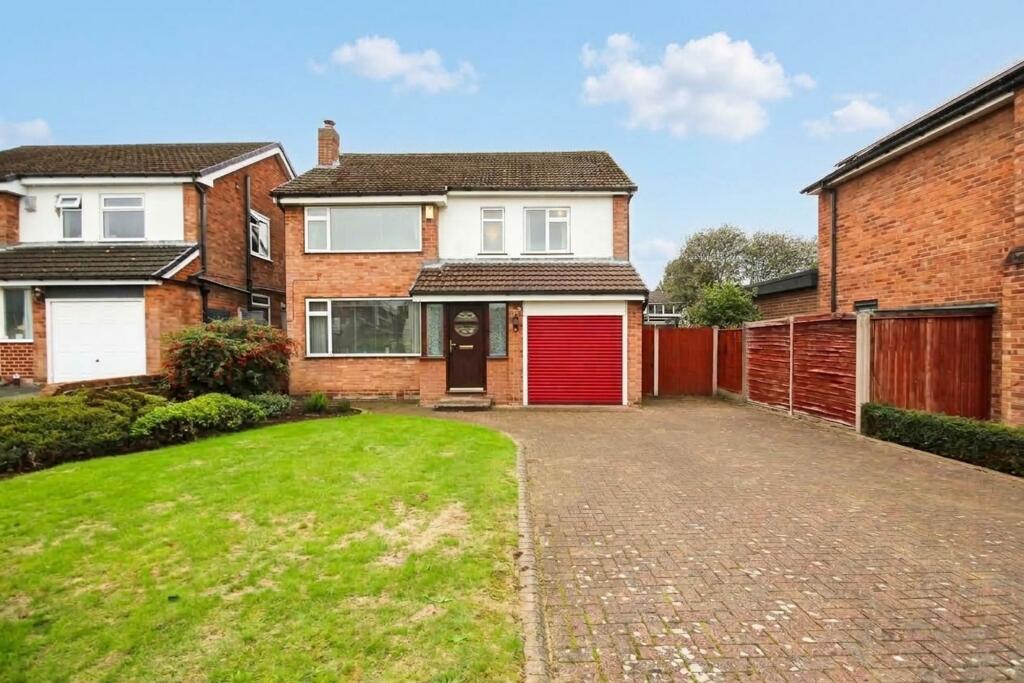
Positioned within this popular and well-established residential area of Cuddington, this much-loved four bedroom detached home offers the increasingly rare combination of generous family accommodation, a private south-facing garden, excellent parking and plenty of opportunity for its next owners to make their mark.
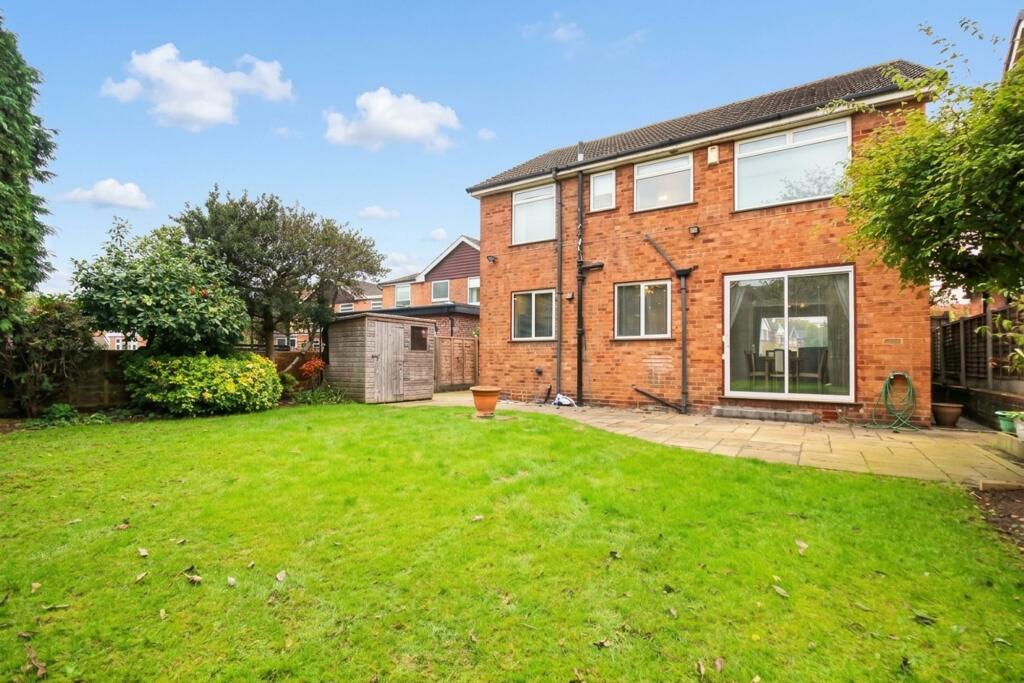
A traditional 1960s home, the property has been cared for and enjoyed by the same family for over 50 years and is presented in perfectly liveable condition, whilst offering considerable scope for updating and, subject to the necessary permissions, potentially extending to create an even more contemporary family home.
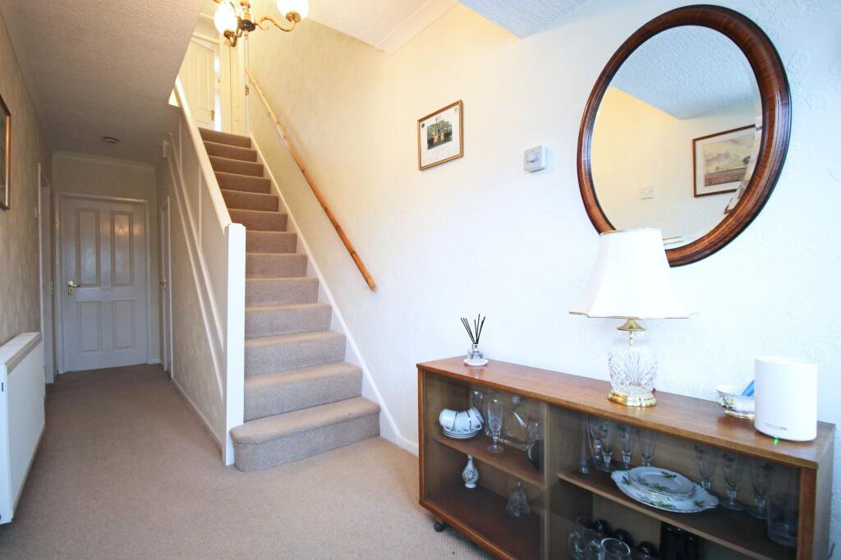
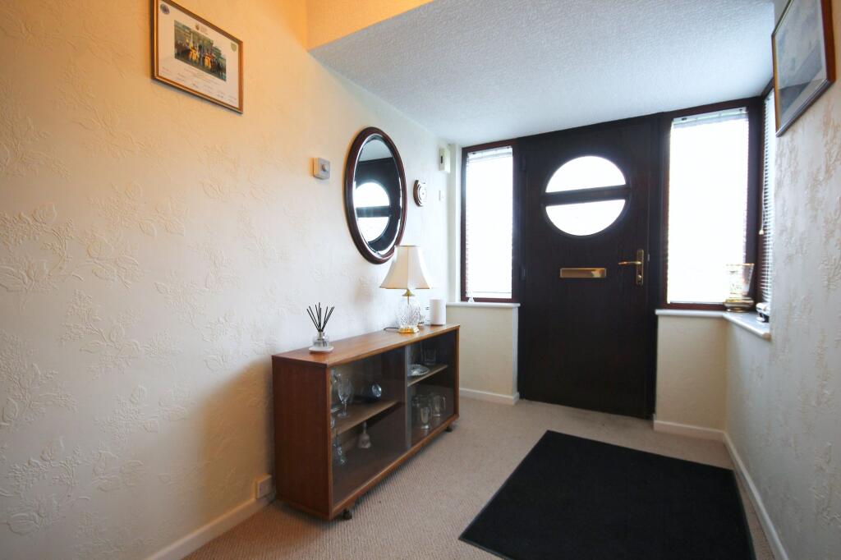
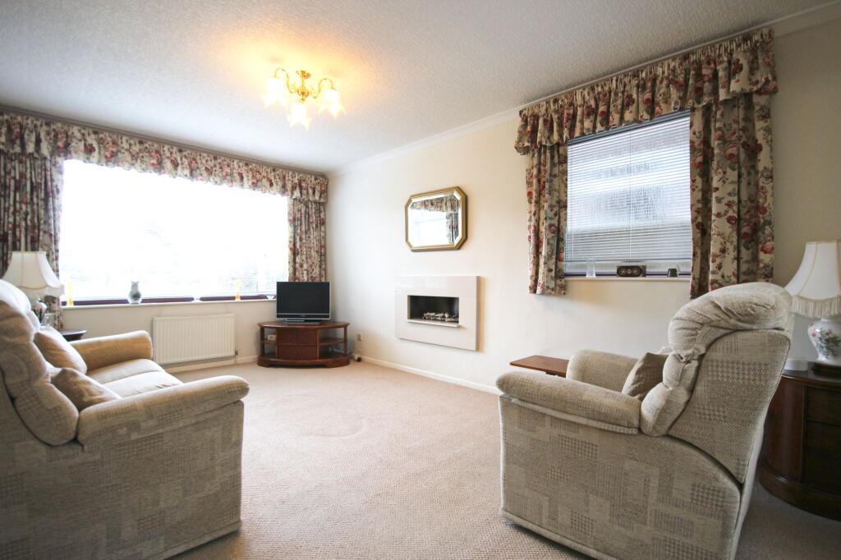
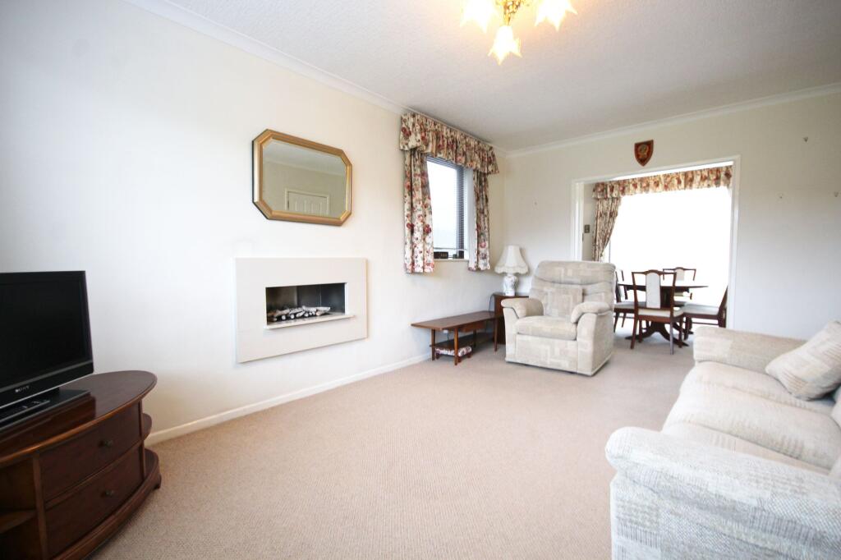
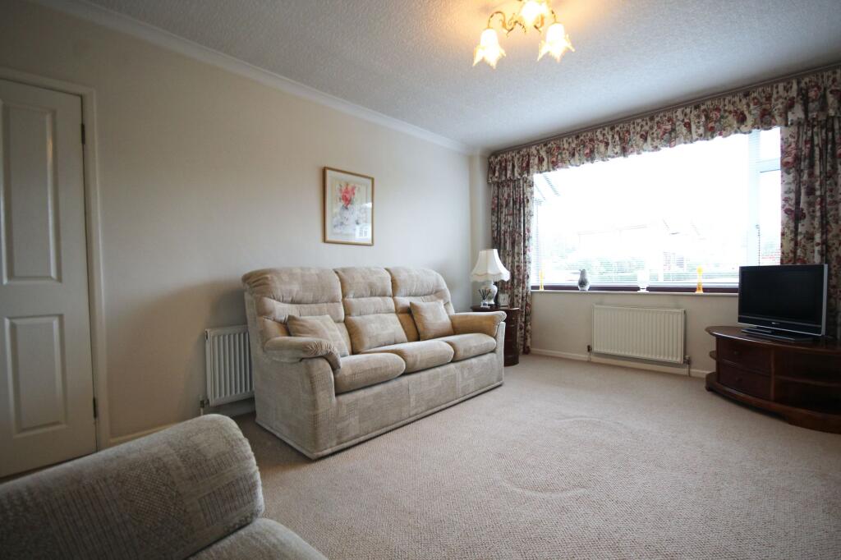
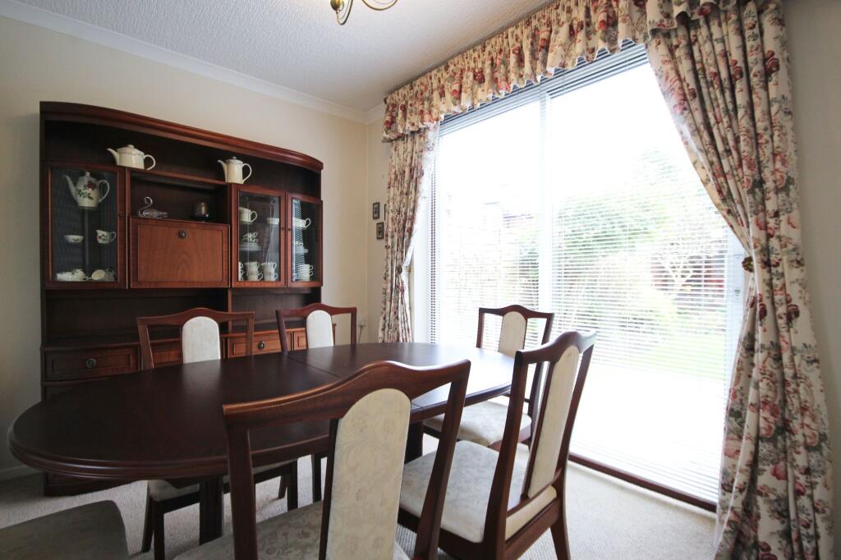
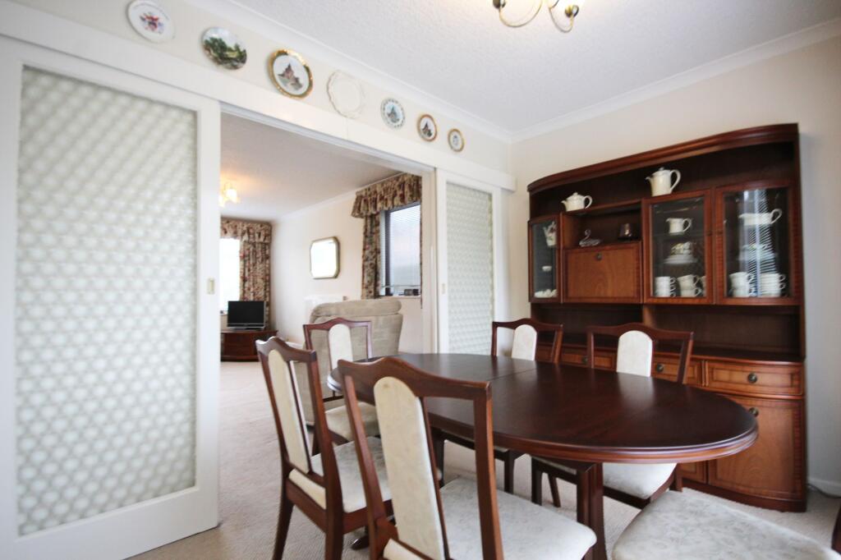
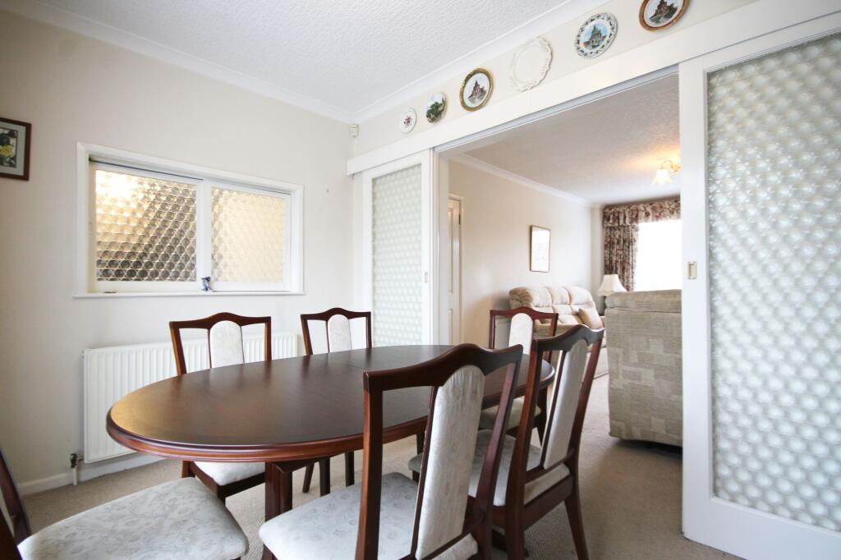
The welcoming hallway leads into a comfortable lounge where sliding doors open through to the separate dining room. This is a particularly pleasant space for family meals and entertaining, with patio doors opening directly onto the rear garden and creating an easy connection between the house and outside.
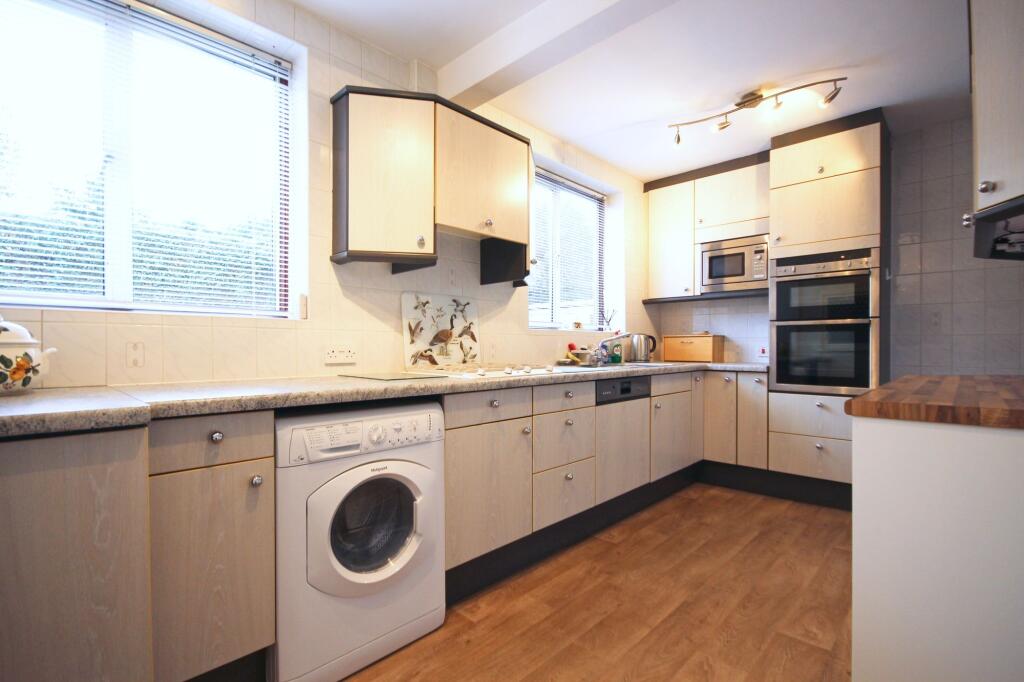
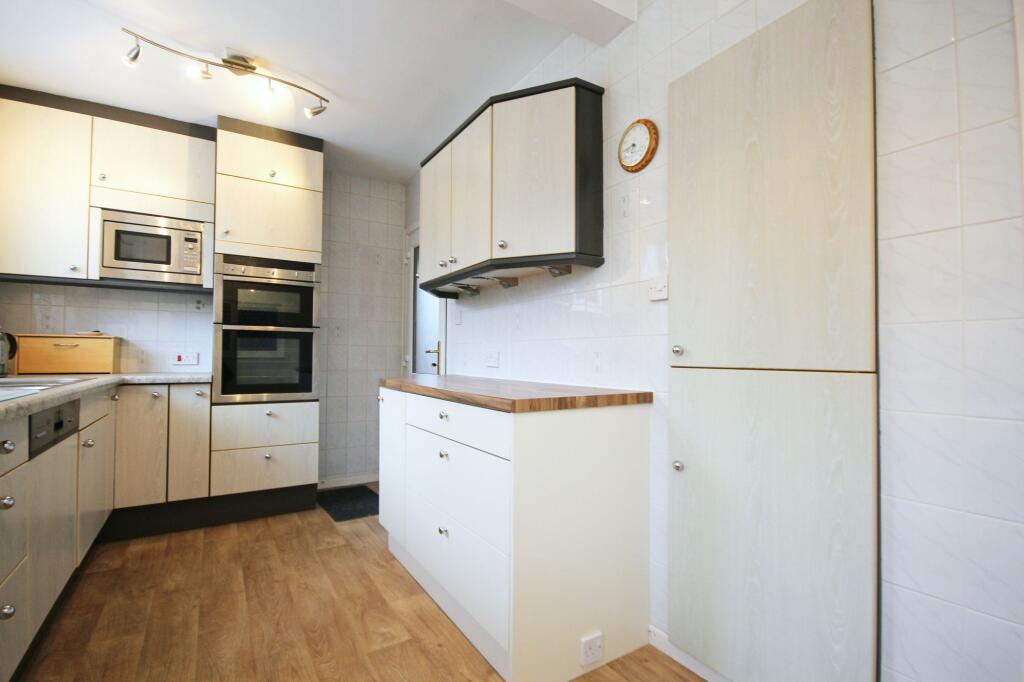
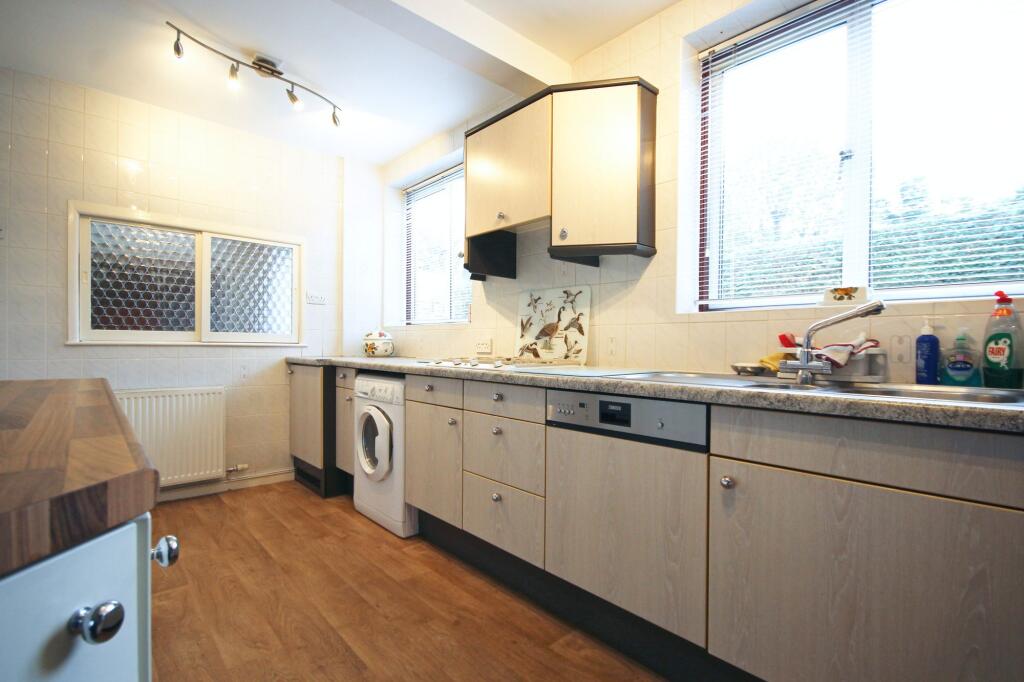
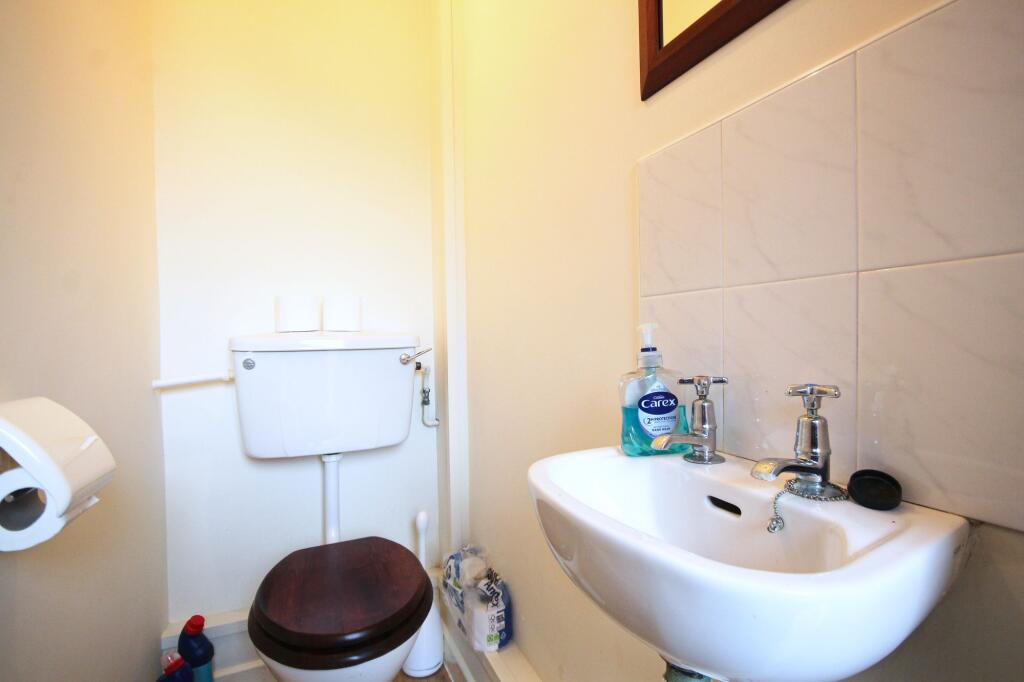
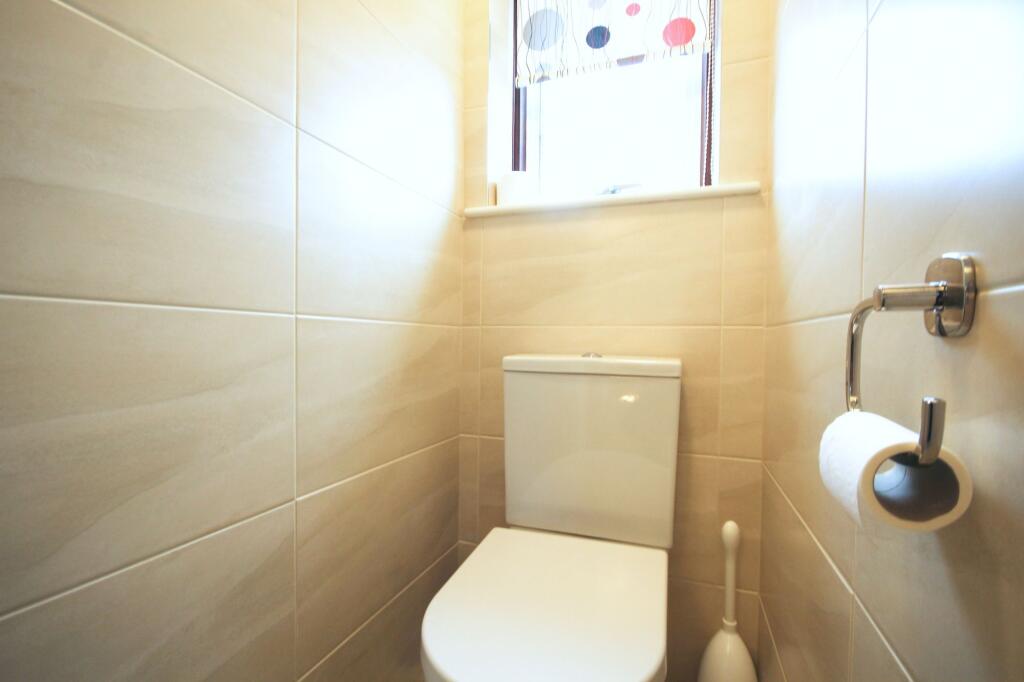
The kitchen retains its traditional cabinetry and sits alongside a useful rear porch, with a separate WC/cloakroom and access through to the integral garage.
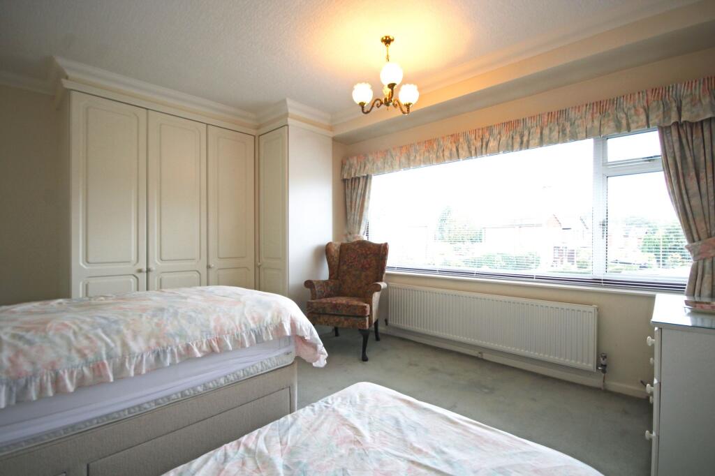
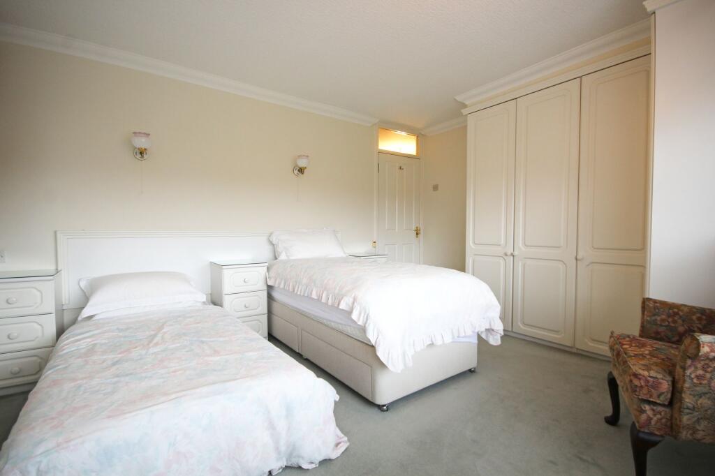
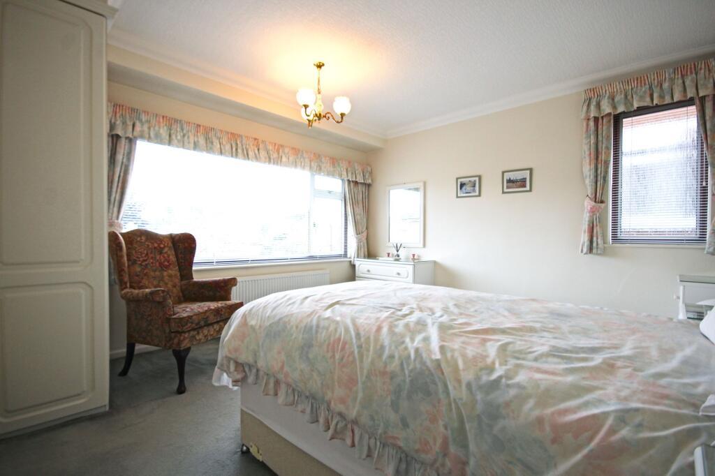
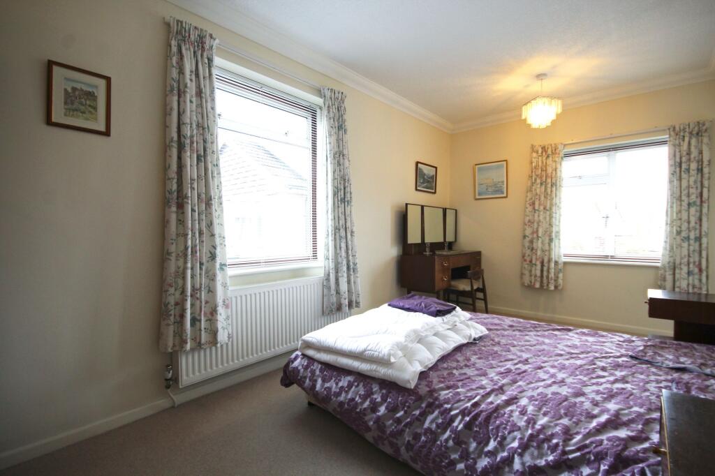
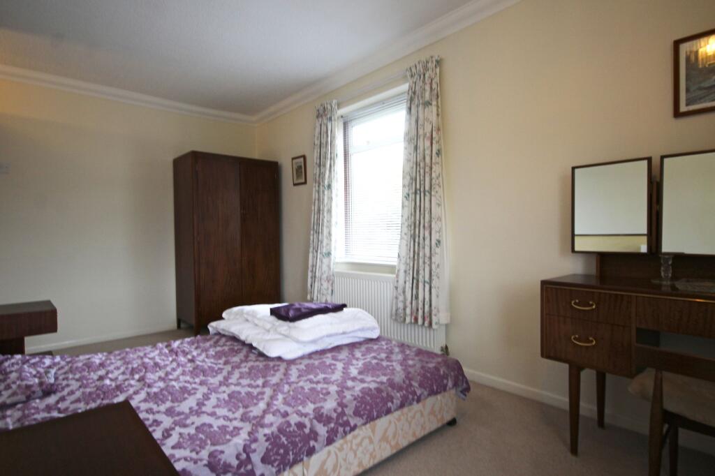
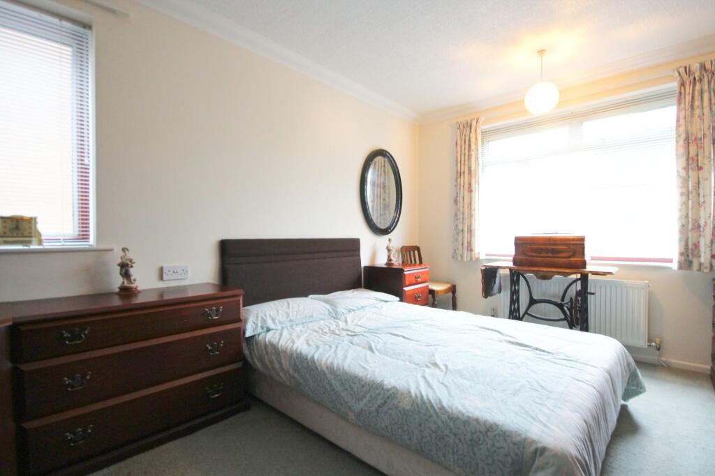
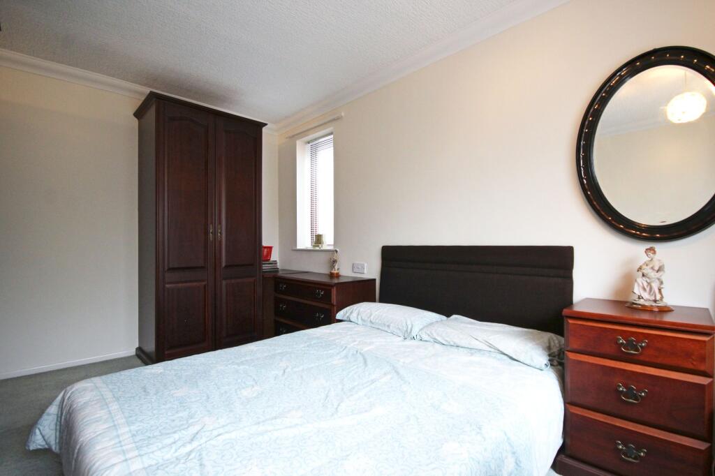
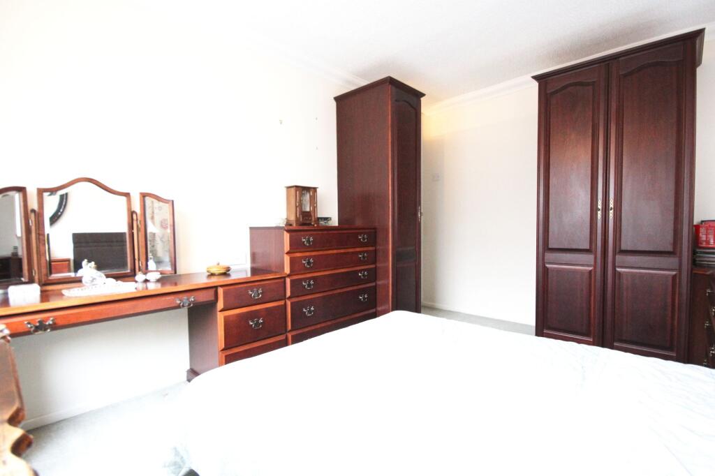
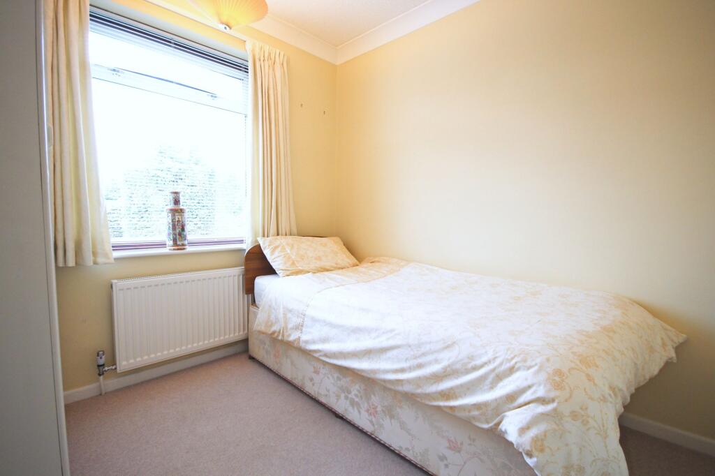
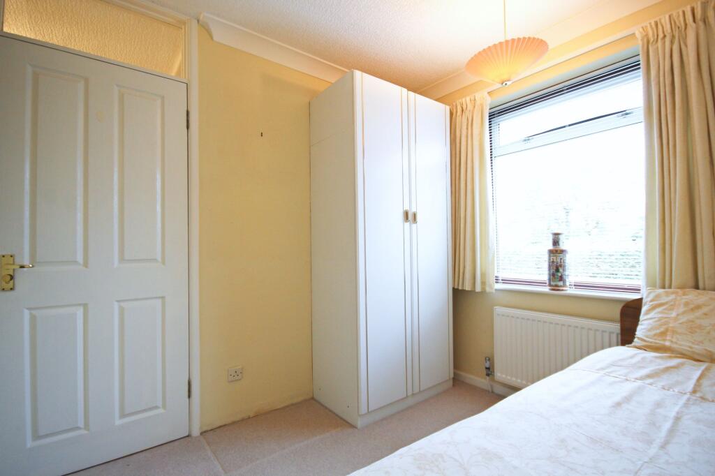
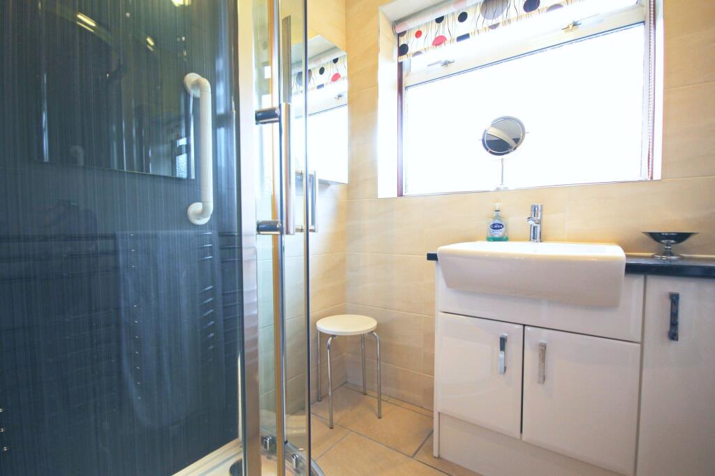
Upstairs, there are three genuine double bedrooms alongside a good-sized single bedroom, making this a versatile home for a growing family, guests or those needing dedicated home-working space. The bedrooms are served by a modern family shower room and a separate WC.
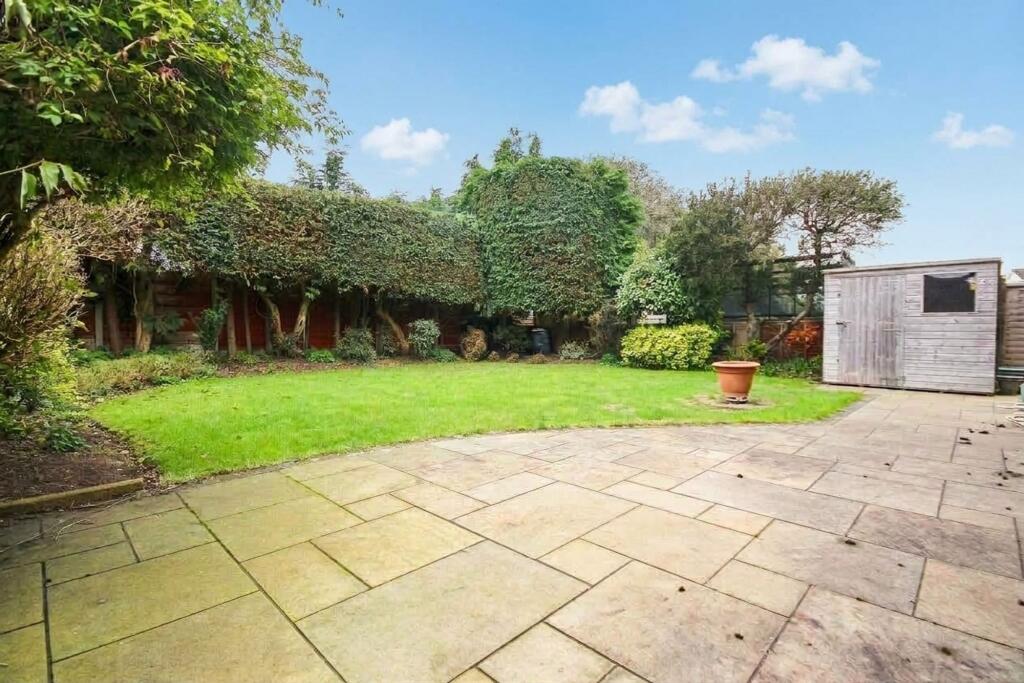
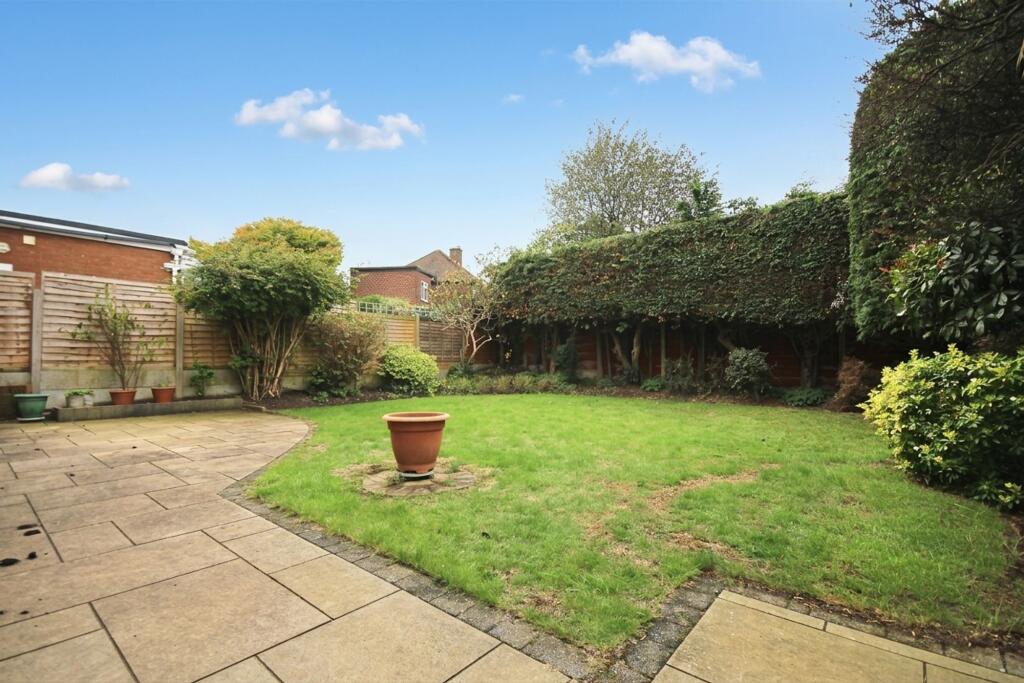
Outside, the private south-facing rear garden is a real highlight. Predominantly laid to lawn and enjoying a good degree of privacy, it provides an excellent space for children, entertaining and summer living, with plenty of scope for the keen gardener to develop further.
To the front, the property benefits from a particularly generous frontage with a substantial driveway providing parking for multiple vehicles, together with the integral garage.
The location is equally appealing. Cuddington offers a strong combination of everyday convenience and excellent connectivity, with local shops and amenities close by and the area's well-regarded schools within easy reach. Cuddington railway station provides direct rail connections towards Chester and Manchester, while the surrounding road network gives straightforward access towards Northwich, Chester, Winsford and beyond.
Offered for sale with no onward chain, this is an opportunity to acquire a substantial detached family home in a popular Cuddington location, with the freedom to update, personalise and potentially extend over time.
A much-loved home, a superb south-facing garden and genuine potential for the future — early viewing is strongly recommended.
Listed by
Weaverham
Morgans Of Cheshire
Reference: 94041939
EPC Rating & Upgrade Cost
Current rating: E
Potential rating: D
Inspection date: 09/10/2026
Expiry date: 08/10/2036
Current heating cost: £1,691/year
Potential heating cost: £1,299/year
Est. upgrade cost to C: £17,700
Recommendations
- Cavity wall insulation (£900 - £1,500)
- Floor insulation (suspended floor) (£5,000 - £10,000)
- Solar photovoltaic panels, 2.5 kWp (£8,000 - £10,000)
Flood risk
Zone: 1
Risk: Low
Job (default Low)
Registered land (INSPIRE)
This location falls inside an HM Land Registry INSPIRE registered freehold polygon.
Plot: ~411 m² (0.10 acres)
Source: HM Land Registry INSPIRE Index Polygons.
Floorplans
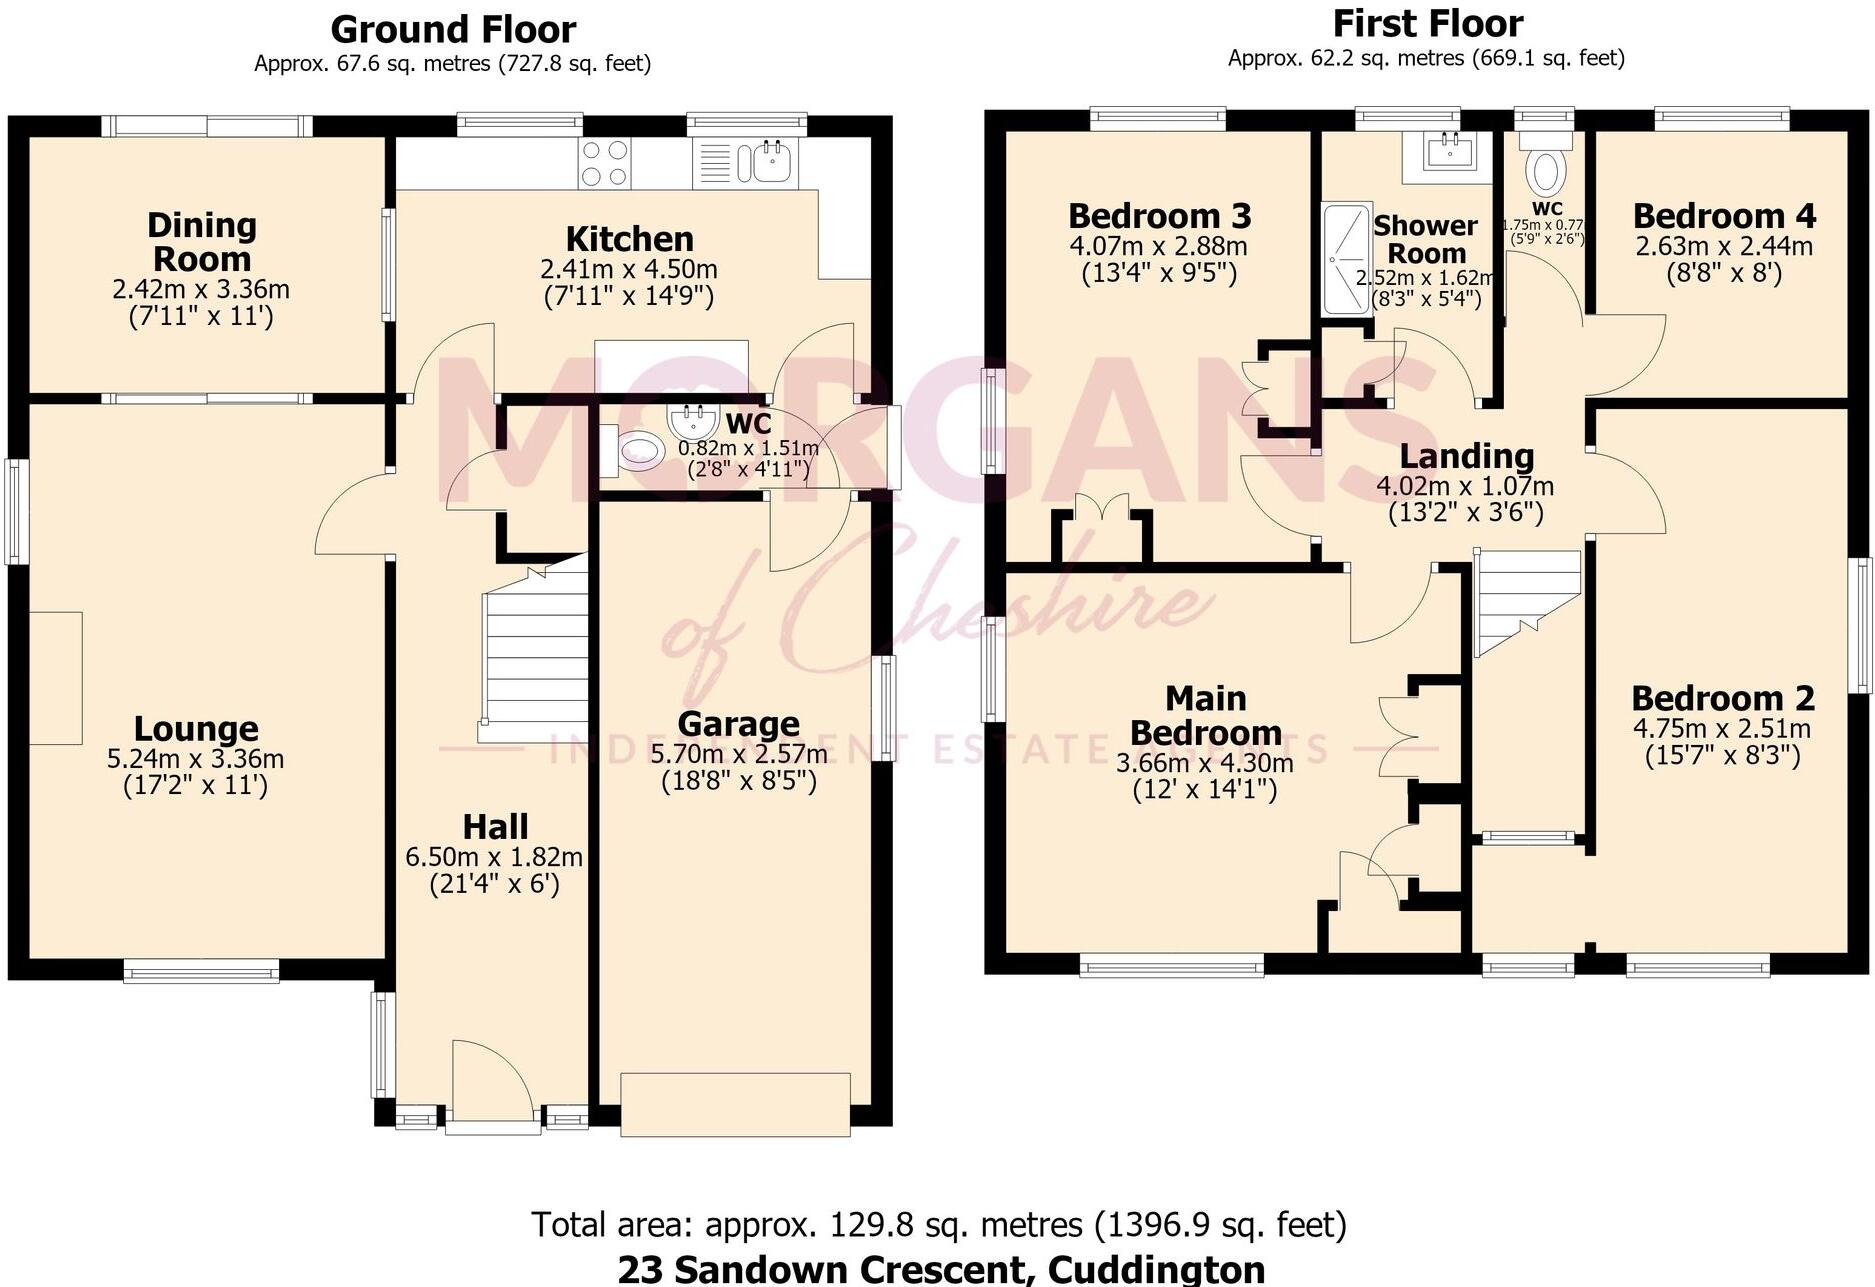
2D Floorplan
Price history
| Event | Date | Price | % change |
|---|---|---|---|
| Listed for sale | — | £385,000 | — |
Source: HM Land Registry Price Paid Data. Crown copyright.
Sold Comparables
Same street and nearby sales within 0.25 miles (last 5 years). Data from Land Registry Price Paid.
| Address | Price | Date | Type |
|---|---|---|---|
| 2 HADRIAN WAY, SANDIWAY, NORTHWICH, CHESHIRE WEST AND CHESTER, CW8 2JR | £890,000 | 05/03/2026 | Detached |
| 25 ST JOHNS WAY, SANDIWAY, NORTHWICH, CHESHIRE WEST AND CHESTER, CW8 2LX | £610,000 | 19/12/2025 | Detached |
| 1 KINGS GATE, SANDIWAY, NORTHWICH, CHESHIRE WEST AND CHESTER, CW8 2NH | £380,000 | 14/11/2025 | Detached |
| 69 WEAVERHAM ROAD, SANDIWAY, NORTHWICH, CHESHIRE WEST AND CHESTER, CW8 2NF | £311,000 | 03/11/2025 | Detached |
| Same street 105 SANDOWN CRESCENT, CUDDINGTON, NORTHWICH, CHESHIRE WEST AND CHESTER, CW8 2QN | £285,000 | 21/07/2025 | Detached |
| CHURCH CROFT COTTAGE, 45 NORLEY ROAD, SANDIWAY, NORTHWICH, CHESHIRE WEST AND CHESTER, CW8 2JU | £848,100 | 08/12/2023 | Detached |
| 18 SANDOWN CRESCENT, CUDDINGTON, NORTHWICH, CHESHIRE WEST AND CHESTER, CW8 2QW | £265,000 | 30/06/2023 | Detached |
| 57 NORLEY ROAD, CUDDINGTON, NORTHWICH, CHESHIRE WEST AND CHESTER, CW8 2JY | £630,000 | 19/12/2022 | Detached |
| 19 ST JOHNS WAY, SANDIWAY, NORTHWICH, CHESHIRE WEST AND CHESTER, CW8 2LX | £535,000 | 06/12/2022 | Detached |
| 18 WEAVERHAM ROAD, SANDIWAY, NORTHWICH, CHESHIRE WEST AND CHESTER, CW8 2NJ | £415,000 | 30/11/2022 | Detached |
| 1 FARNDON CLOSE, CUDDINGTON, NORTHWICH, CHESHIRE WEST AND CHESTER, CW8 2QH | £372,500 | 25/11/2022 | Detached |
| 10 SANDOWN CRESCENT, CUDDINGTON, NORTHWICH, CHESHIRE WEST AND CHESTER, CW8 2QW | £461,000 | 11/11/2022 | Detached |
| 7 CHURCH RISE, SANDIWAY, NORTHWICH, CHESHIRE WEST AND CHESTER, CW8 2WE | £605,000 | 21/10/2022 | Detached |
| 4 GREEN RIDGE COURT, SANDIWAY, NORTHWICH, CHESHIRE WEST AND CHESTER, CW8 2RA | £635,000 | 07/09/2022 | Detached |
| Same street 25 SANDOWN CRESCENT, CUDDINGTON, NORTHWICH, CHESHIRE WEST AND CHESTER, CW8 2QN | £382,000 | 19/08/2022 | Detached |
| Same street 95 SANDOWN CRESCENT, CUDDINGTON, NORTHWICH, CHESHIRE WEST AND CHESTER, CW8 2QN | £340,500 | 15/08/2022 | Detached |
| Same street 33 SANDOWN CRESCENT, CUDDINGTON, NORTHWICH, CHESHIRE WEST AND CHESTER, CW8 2QN | £436,000 | 12/08/2022 | Detached |
| 9 CARTLEDGE CLOSE, CUDDINGTON, NORTHWICH, CHESHIRE WEST AND CHESTER, CW8 2PU | £400,000 | 09/08/2022 | Detached |
| 26 HADRIAN WAY, SANDIWAY, NORTHWICH, CHESHIRE WEST AND CHESTER, CW8 2JR | £660,000 | 29/06/2022 | Detached |
| 1A WEAVERHAM ROAD, SANDIWAY, NORTHWICH, CHESHIRE WEST AND CHESTER, CW8 2NJ | £260,000 | 07/06/2022 | Detached |
| 1 GREEN RIDGE COURT, SANDIWAY, NORTHWICH, CHESHIRE WEST AND CHESTER, CW8 2RA | £750,000 | 12/05/2022 | Detached |
| 5 HADRIAN WAY, SANDIWAY, NORTHWICH, CHESHIRE WEST AND CHESTER, CW8 2JR | £712,000 | 05/05/2022 | Detached |
| 40 EAST LANE, CUDDINGTON, NORTHWICH, CHESHIRE WEST AND CHESTER, CW8 2QQ | £412,750 | 25/04/2022 | Detached |
| 75 WEAVERHAM ROAD, SANDIWAY, NORTHWICH, CHESHIRE WEST AND CHESTER, CW8 2ND | £942,379 | 05/04/2022 | Detached |
Street average: £360,875 (4 sales)
Area average: £554,736 (20 sales)
Capital growth trend
Land Registry outcode average: last 12 months vs 5y and 10y ago (from sold prices).
House Price Index (HM Land Registry — official index, not sold-price averages): Cheshire West and Chester. Series: Detached. As of July 2026.
Rental Range
Estimated market rent for Cheshire West and Chester. Low = conservative, Realistic = average, Optimistic = best case.
Based on Local Authority from postcode lookup → Cheshire West and Chester.
Location
Address
23 Sandown Crescent
Nearby
Nearest stations, universities and amenities (distance from property).
| Type | Name | Distance |
|---|---|---|
| Bus stop | Sandiway, Mere Lane / Weaverham Road | 0.0 miles |
| Shop | The Hair Company | 0.2 miles |
| Shop | Spar | 0.2 miles |
| Train station | Cuddington | 0.4 miles |
| Train station | Woodside Station | 0.5 miles |
| Hospital | Tarporley War Memorial Hospital | 6.0 miles |
| University | Creative Campus, Kingsway | 11.7 miles |
Street-level crime
| Category | Count |
|---|---|
| Violence and sexual offences | 8 |
| Public order | 2 |
| Anti-social behaviour | 1 |
| Burglary | 1 |
| Criminal damage and arson | 1 |
| Other crime | 1 |
| Total incidents | 14 |
Within 1 mile during Aug 2026. Source: data.police.uk (England & Wales).
Schools nearby
Nearest open schools with Ofsted ratings (England). Closed schools are not shown. Data from Get Information about Schools and Ofsted.
| Name | Type | Distance | Ofsted |
|---|---|---|---|
| Sandiway Primary School | Primary | 0.3 miles | Requires improvement — 13 Mar 2023 |
| Cuddington Primary School | Primary | 0.4 miles | Good — 31 Mar 2017 |
| Whitegate CofE Primary School | Primary | 1.9 miles | Good — 10 Sep 2019 |
| Weaverham High School | Secondary | 1.9 miles | Good — 7 Mar 2011 |
| St Bede's Catholic Primary School, Weaverham | Primary | 2.0 miles | Good — 7 Dec 2023 |
Rental Comparables
Rental listings exist nearby, but none matched the 4-bedroom count for this property.
Rent-driven metrics
Based on Area rent estimate.
- Rent ratio — Monthly rent ÷ purchase price (1% rule). 1%+ = strong, 0.8–1% = okay, <0.8% = weak for cashflow.
- Max investor price — Rent ÷ 0.8%; the price at which rent would be 0.8% of price (Stoke-style target).
- Target investor price — Rent ÷ 1%; the price at which rent would be 1% of price (strong cashflow band).
- Gross yield — Annual rent as % of purchase price (no costs).