55 PARKLAND DRIVE
LEEDS, MEANWOOD, WEST YORKSHIRE LS6 4PP
Property details
Tenure
FREEHOLD
Floor area
121 m²
Council tax band
C
EPC rating
D
Last sold
£415,000 Apr 2026
Price per m²
£3,471/m²
Local average
£348,593 (+20.5%)
Deprivation
Decile 7 (21,803 of 33,755)
Street crime
248 incidents within 1 mile (May 2026)
Key features
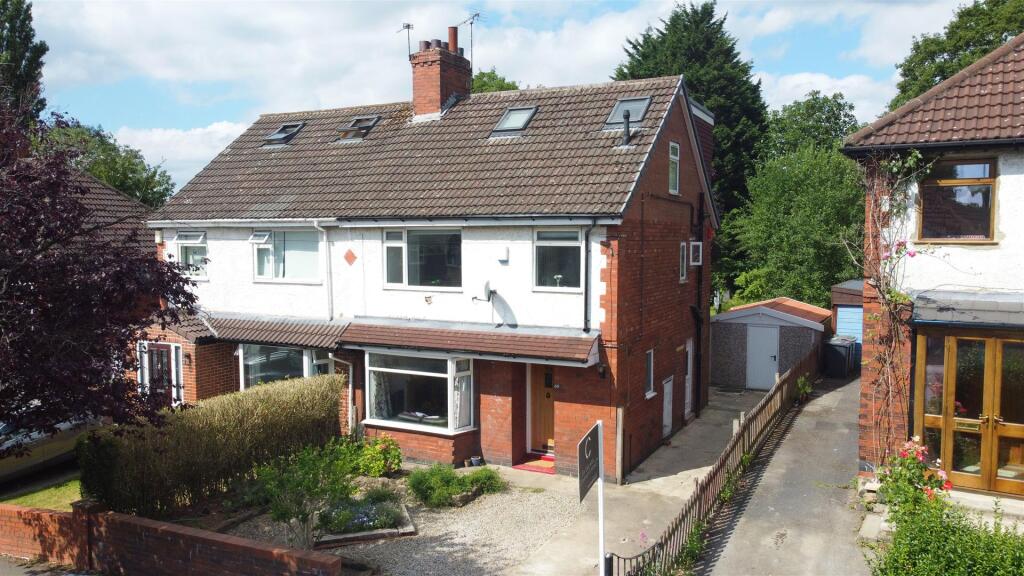
- An impressive and spacious three bedroom semi-detached property.
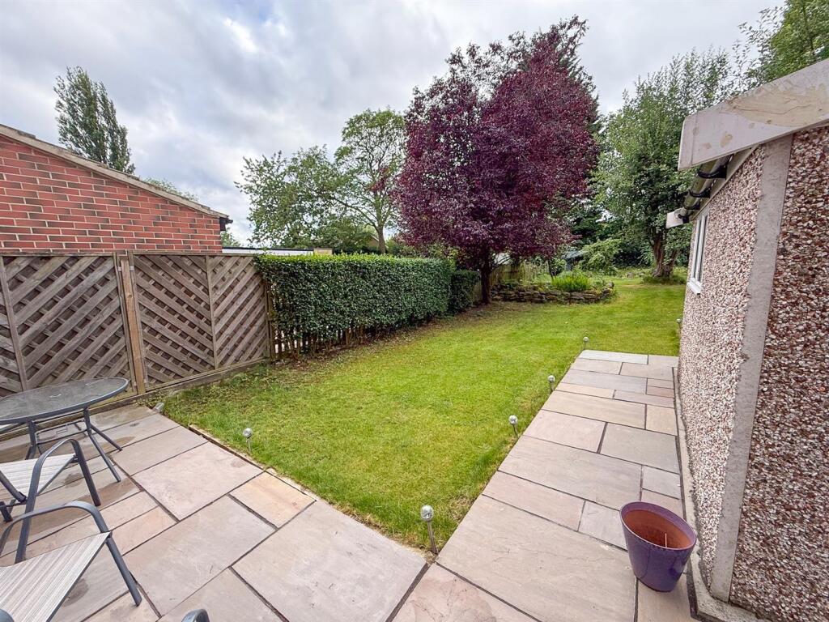
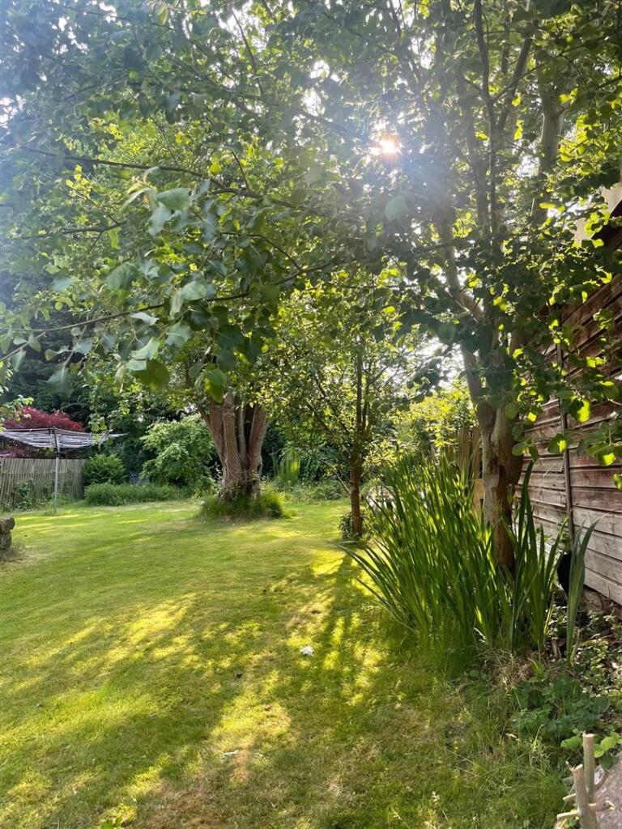
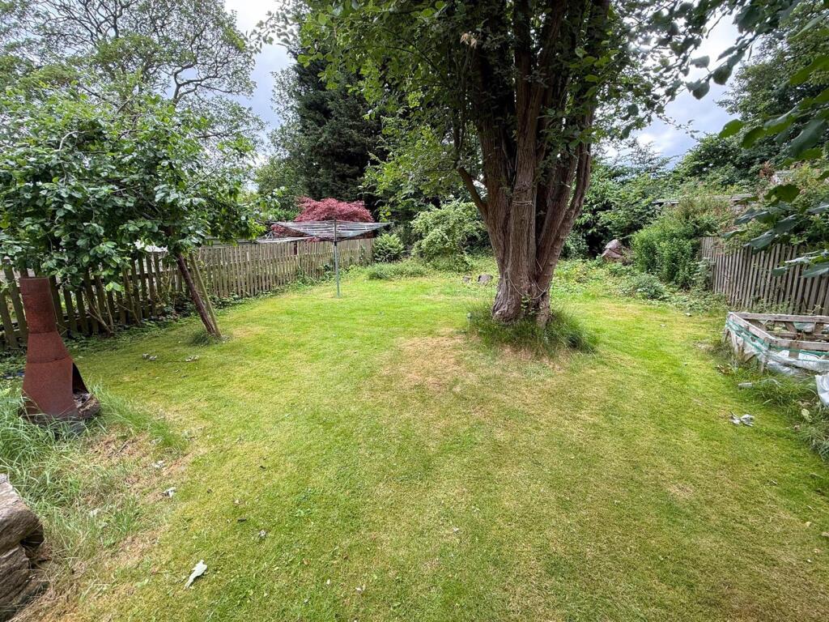
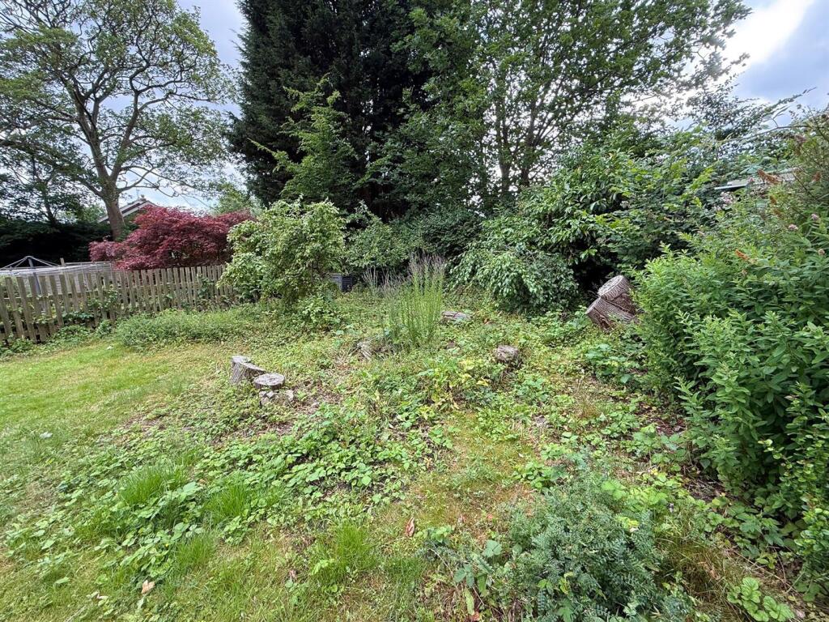
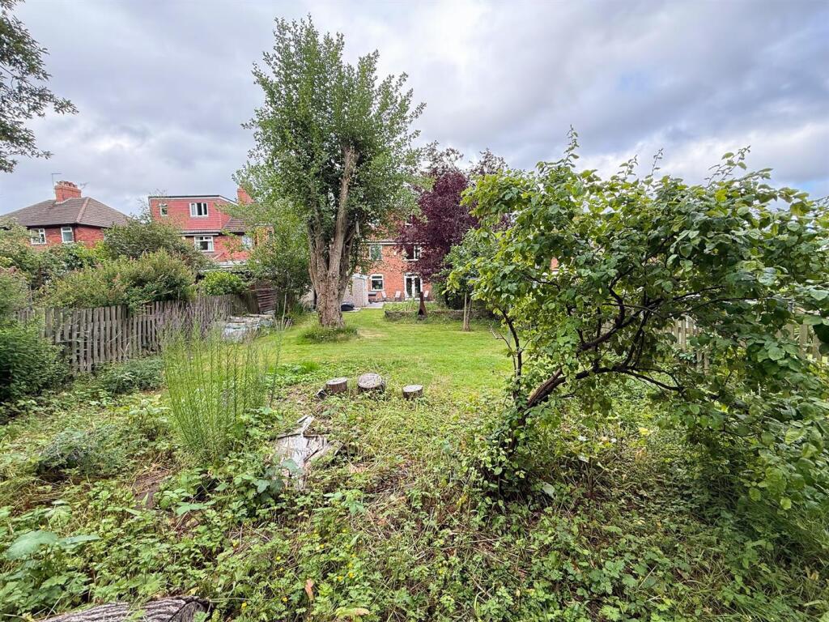
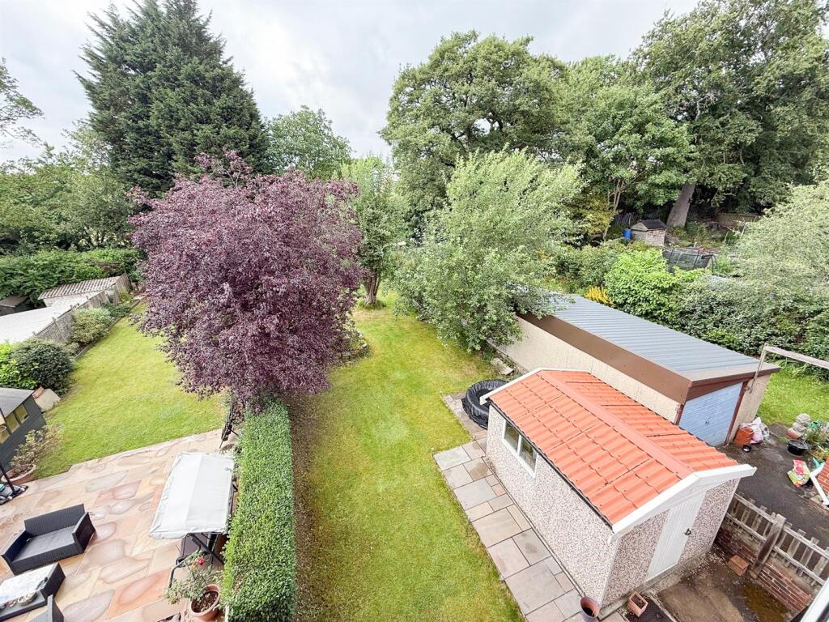
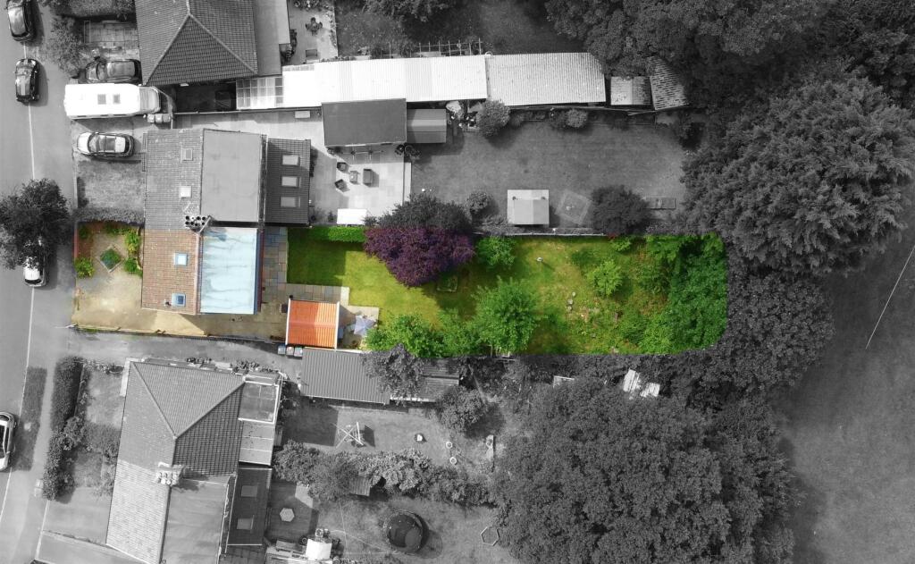
- This home boasts a huge and impressive rear garden.
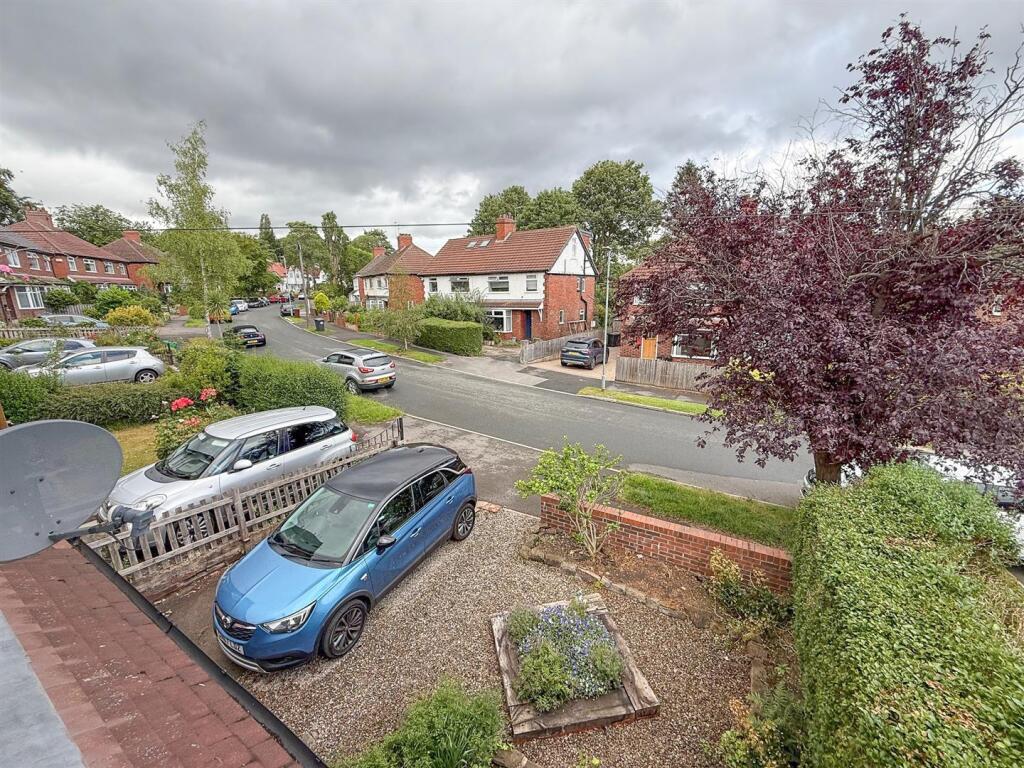
- Situated on a leafy tree lined street.
- Located on this popular street in Meanwood.
Additional details
- Electricity
- Mains supply
- Water
- Mains supply
- Sewerage
- Mains supply
- Heating
- Gas central
- Parking
- Driveway
- Garden
- Yes
Description
This delightful home, built circa 1928, offers a warm, inviting atmosphere from the moment you arrive. Set on a charming, tree-lined street in Meanwood, the property combines period character with modern comforts, making it a perfect choice for families or anyone seeking a peaceful yet well-connected lifestyle.
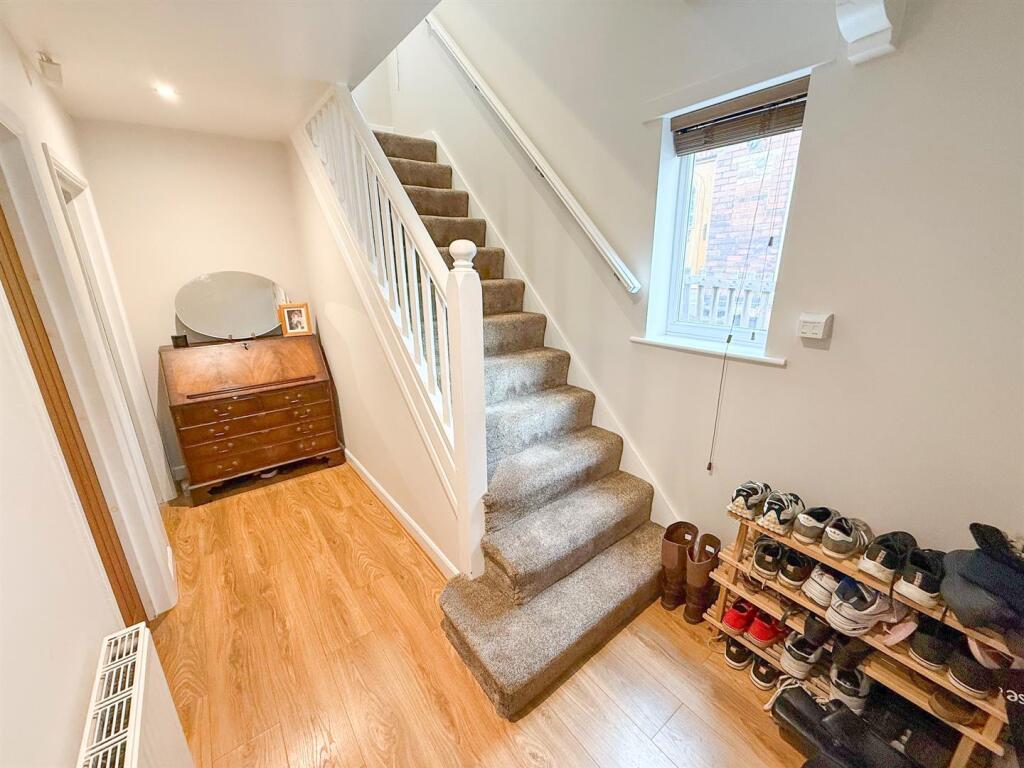
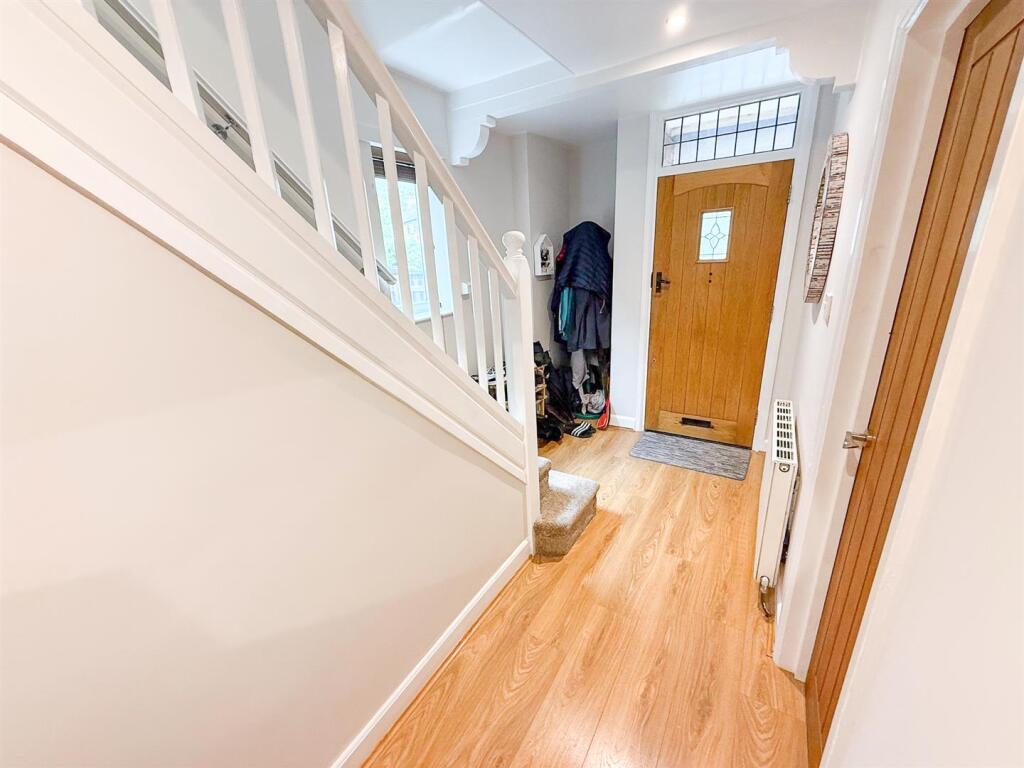
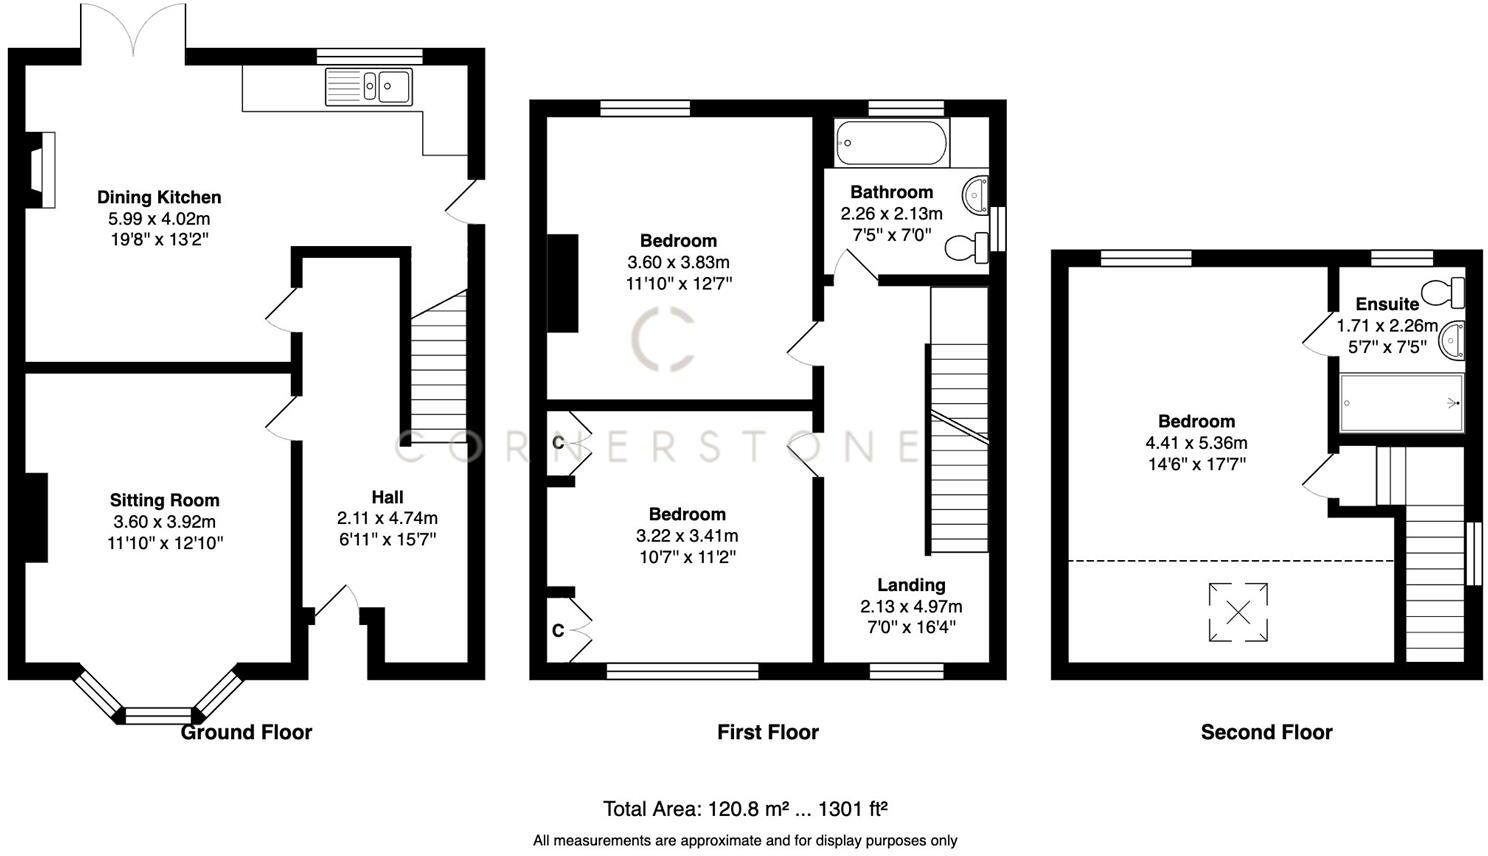
As you approach the house, a driveway welcomes you and leads past the front garden, continuing down the side of the property to the rear. Here, you'll find an outbuilding providing excellent storage. A handsome wooden front door set in a porch opens into a spacious hallway.
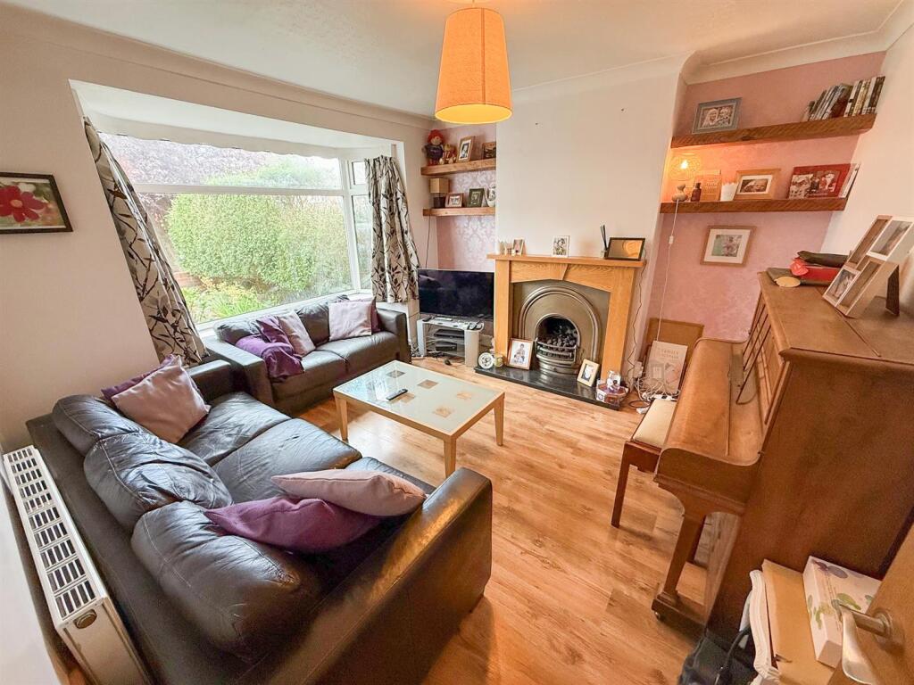
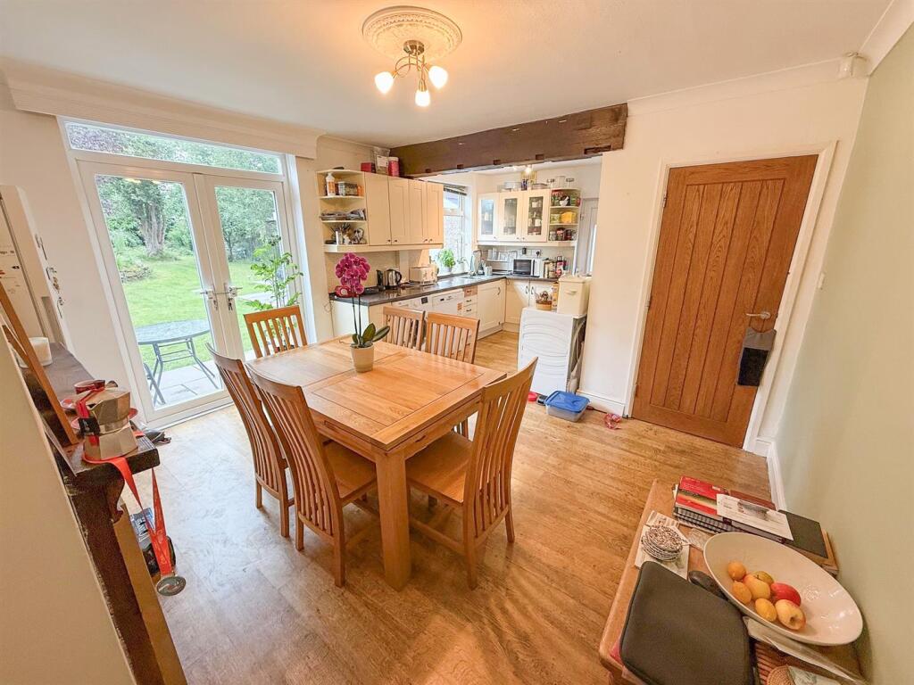
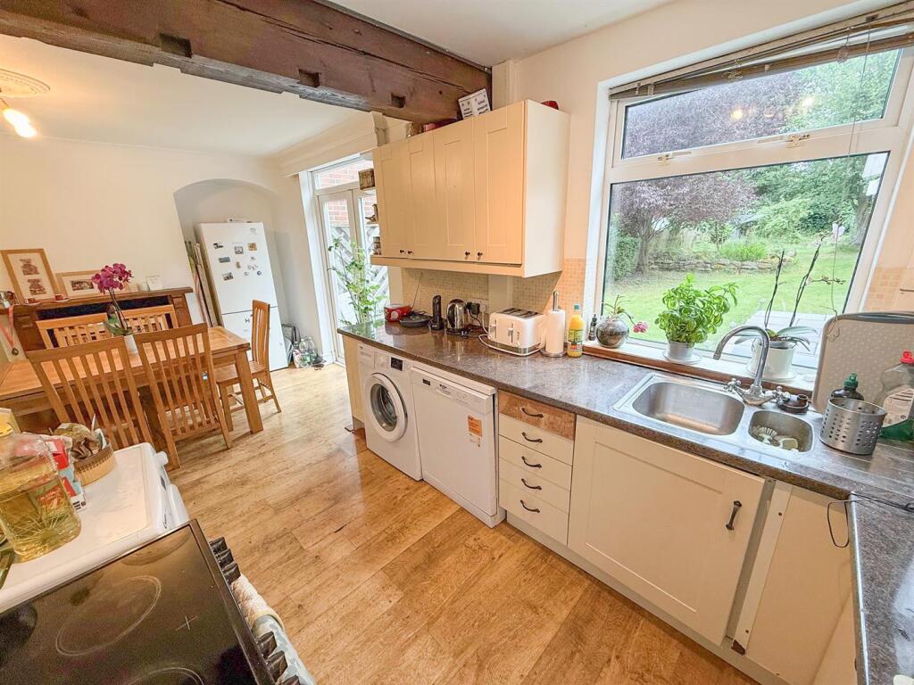
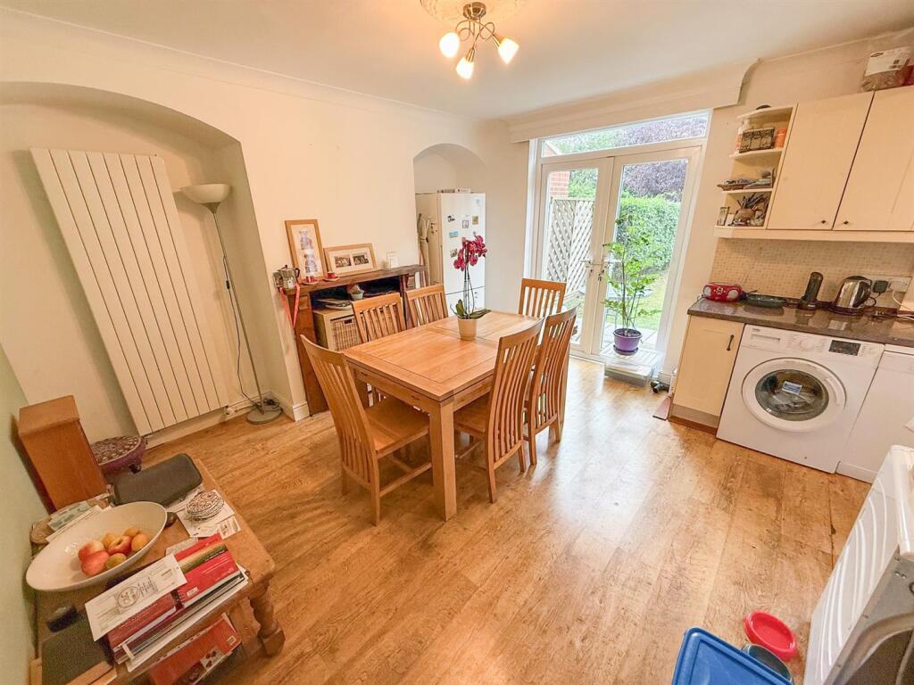
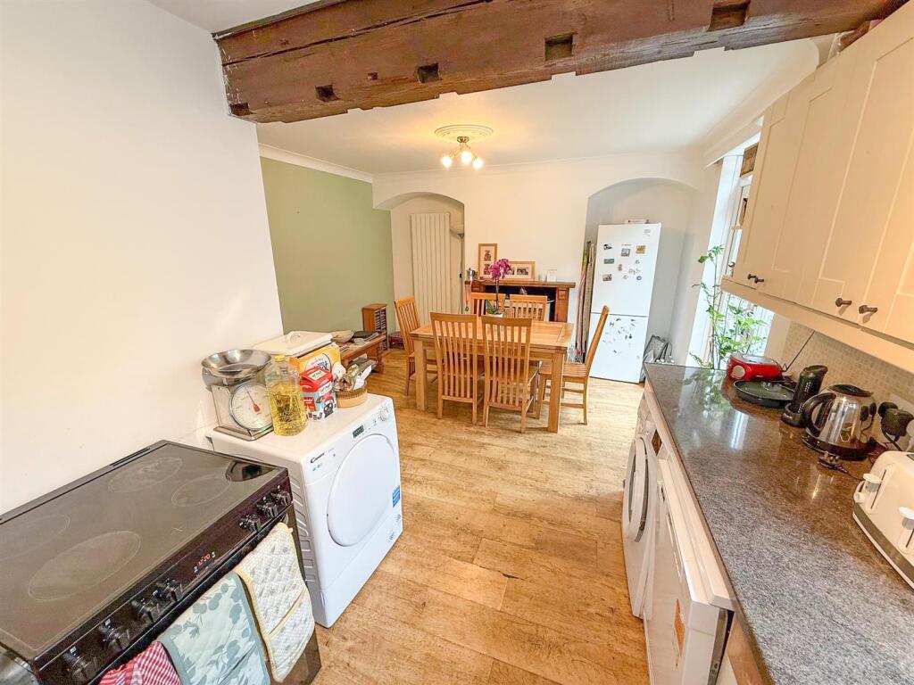
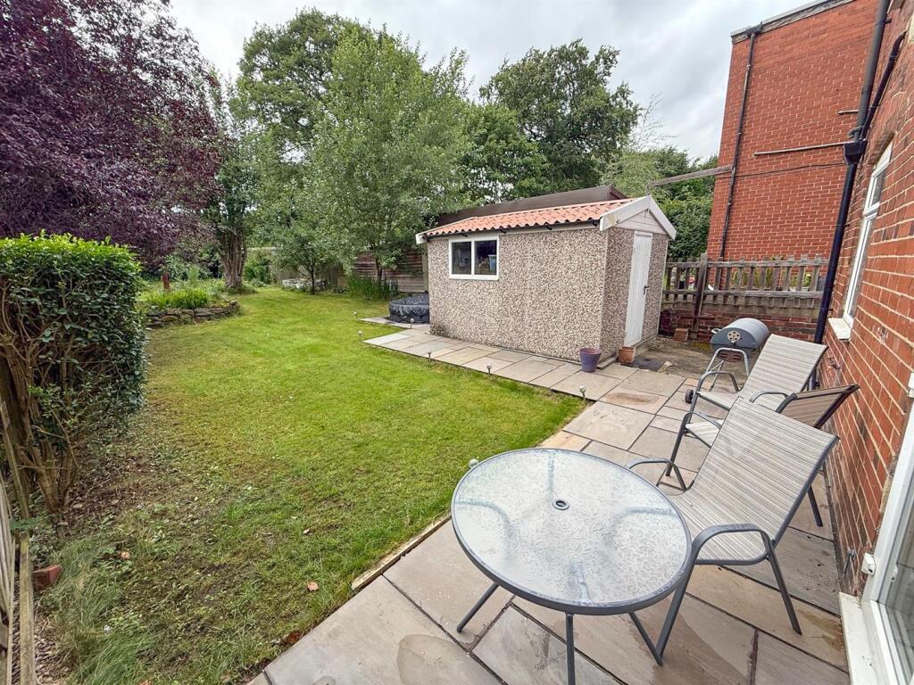
Just off the hallway, you'll discover a cosy sitting room with a large double-glazed window offering a lovely view over the front garden, also flooding the space with natural light. At the rear, the open-plan kitchen diner enjoys far-reaching views down the extensive garden. The kitchen itself provides ample cupboard space and a pantry, ideal for keeping all your cooking essentials close at hand. Double-glazed French doors lead directly out onto an Indian stone patio, perfect for entertaining. A second side door provides convenient access to the driveway at the side of the property.
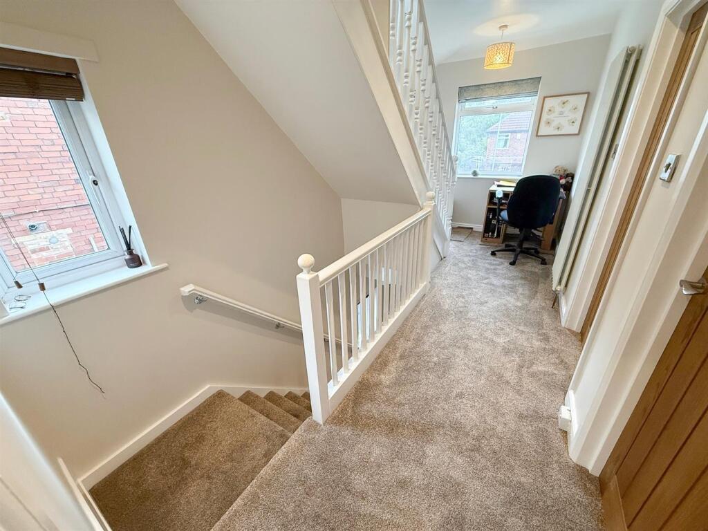
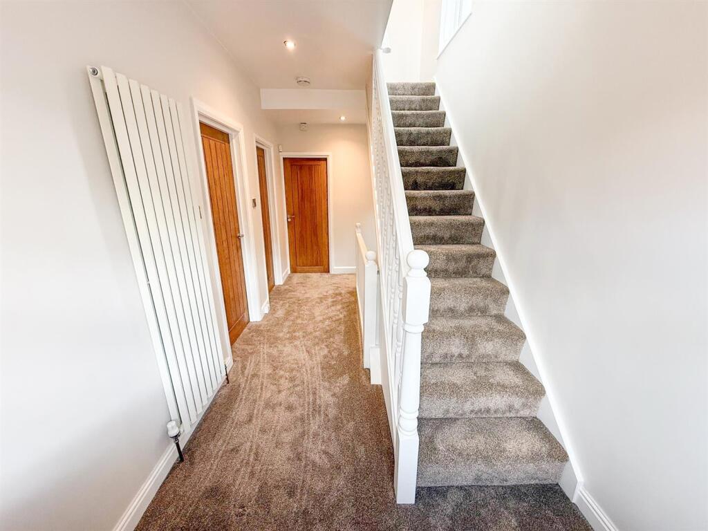
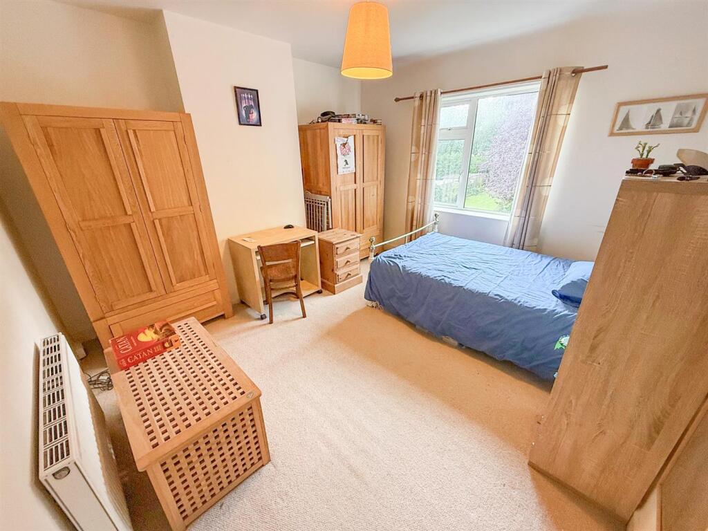
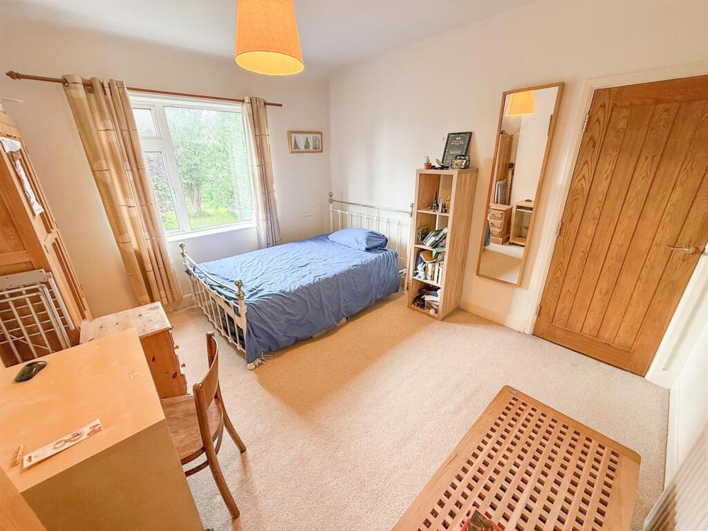
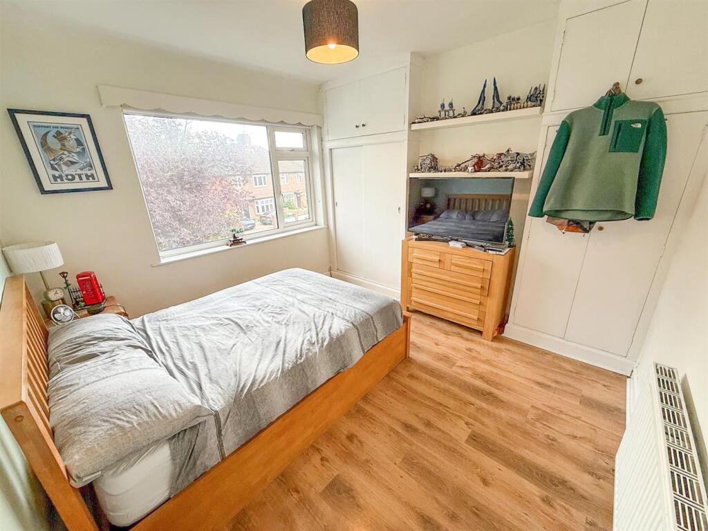
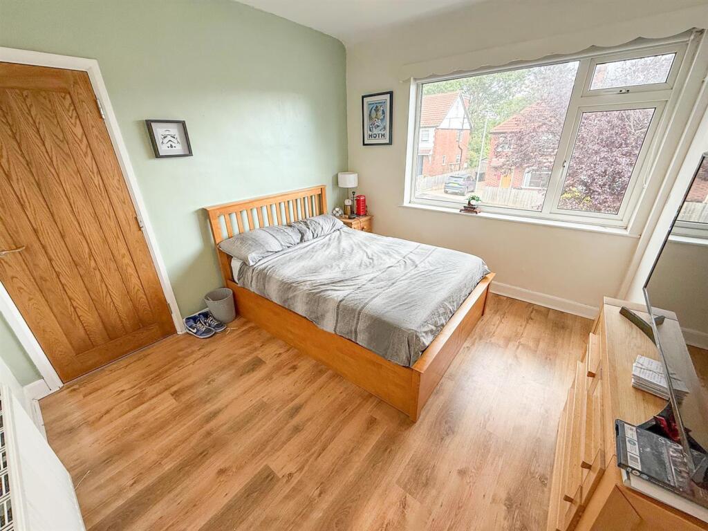
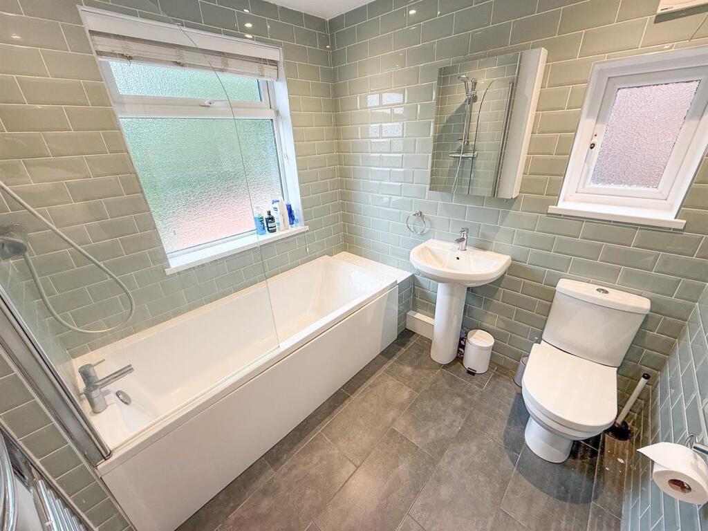
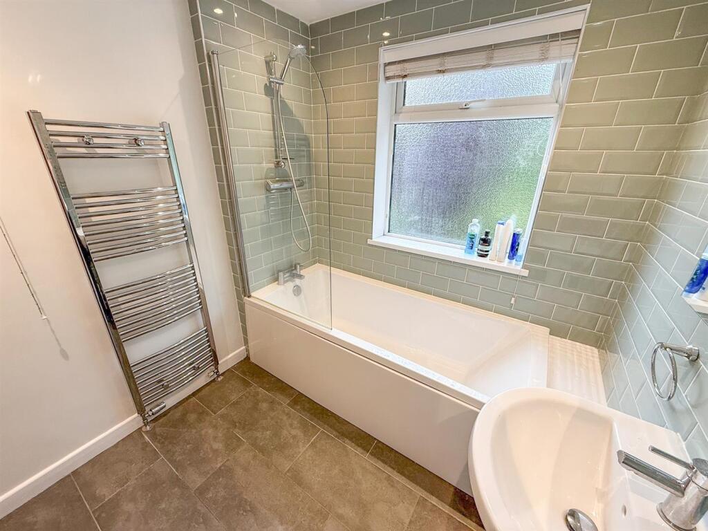
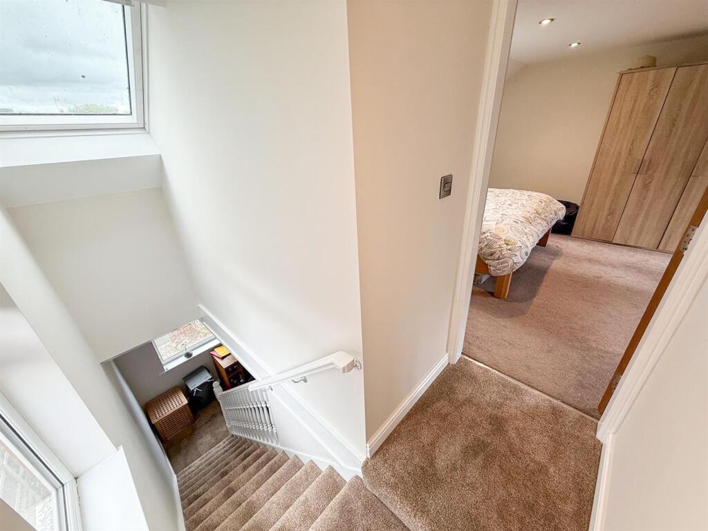
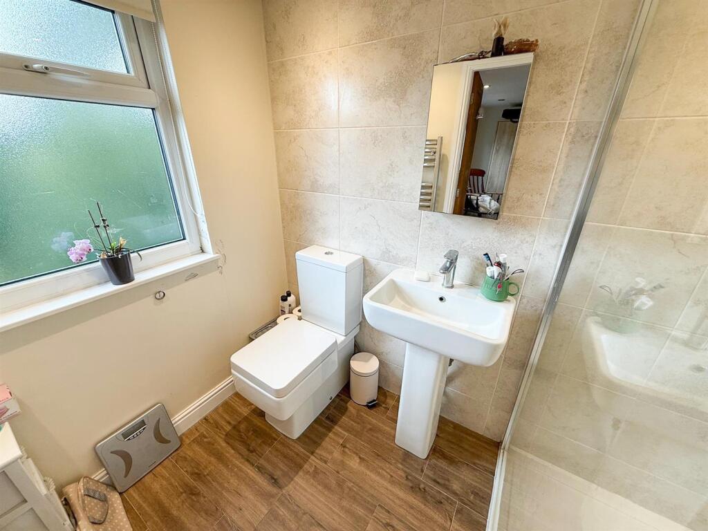
Upstairs on the first floor, a spacious landing, large enough to accommodate a desk. Two generously sized double bedrooms and a stylish, modern family bathroom are located on the first floor. A further staircase rises to the second floor.
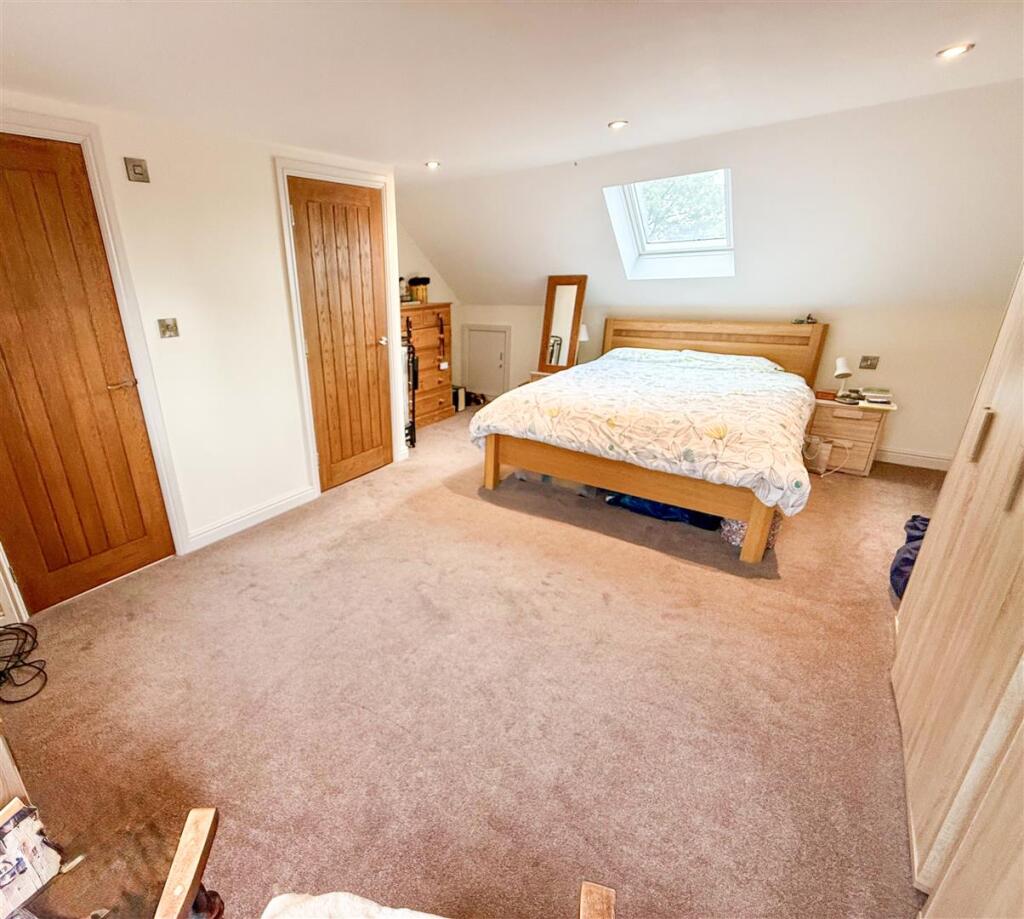
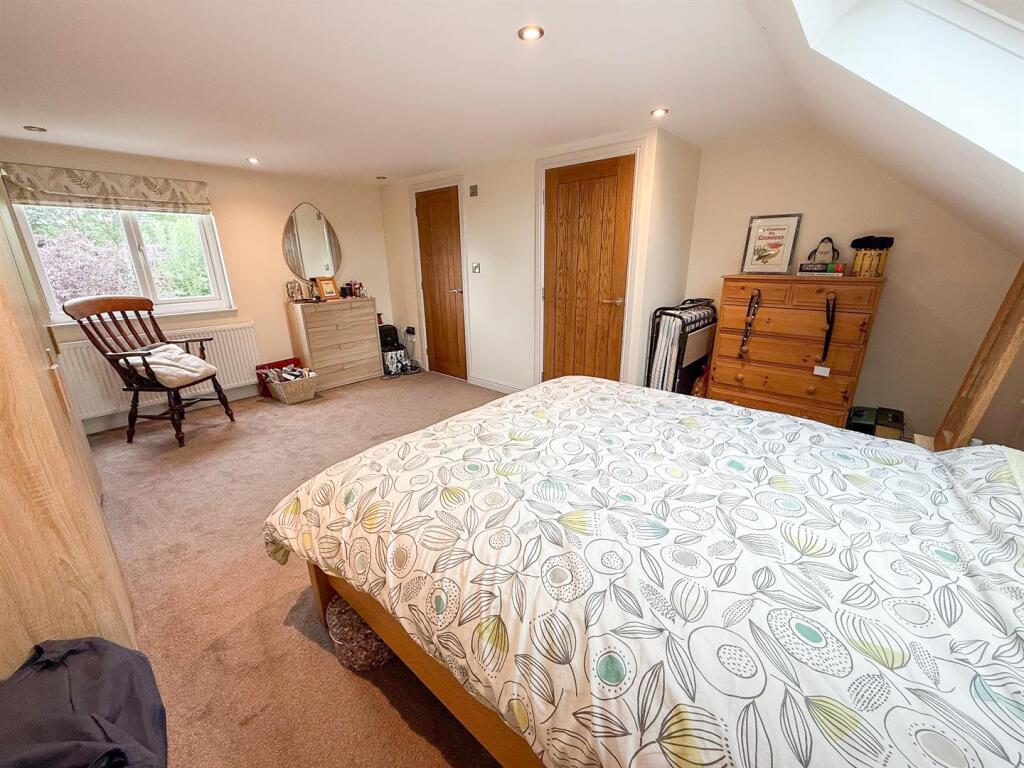
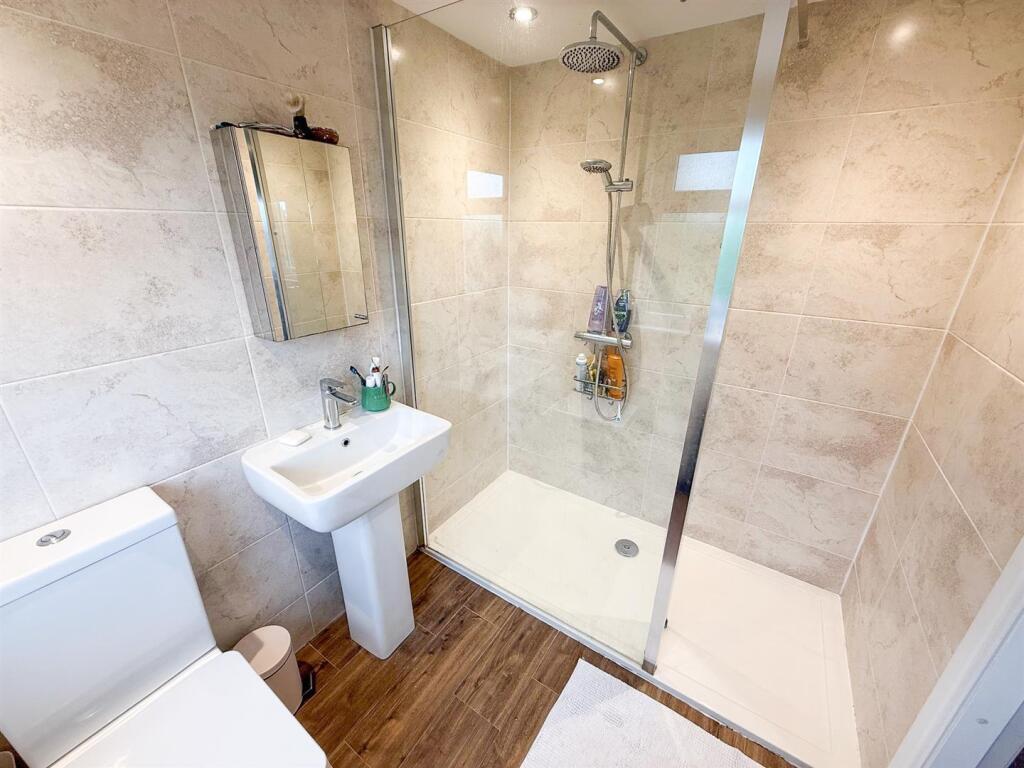
The top floor is home to an exceptional principal suite, completed in 2017. This bright and airy bedroom enjoys stunning garden views and features a well-appointed en-suite, creating a peaceful retreat.
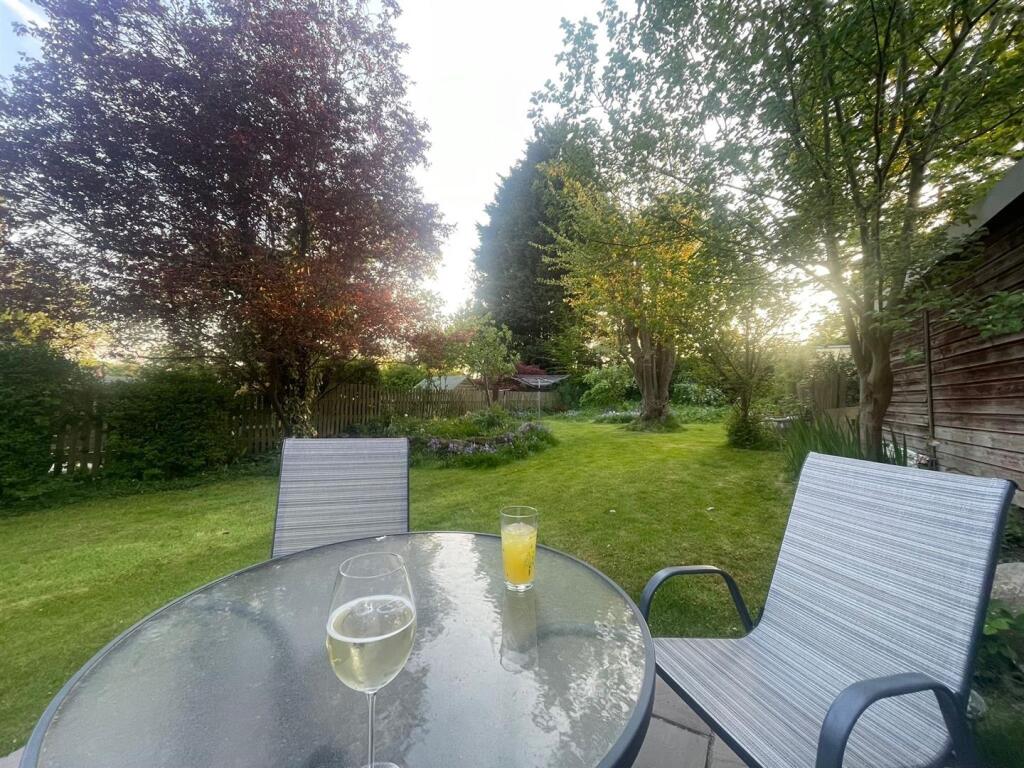
Outside, the rear garden is a standout feature. A beautifully laid Indian stone patio leads to a vast lawn bordered by mature planting, trees, and fruit trees. Whether you enjoy entertaining, gardening, or simply relaxing in the sun, this garden offers something for everyone. An outbuilding is present, which provides additional, secure storage.
The property enjoys an enviable position in a particularly attractive part of Meanwood. This location strikes a perfect balance between tranquillity and convenience. A short stroll away, Stonegate Road offers a selection of local shops, cafes, and services. For those who enjoy the outdoors, nearby King Alfred’s Field, Carr Manor Fields, and the picturesque Meanwood Park provide ample green space, walking trails, and the scenic Meanwood Beck.
Meanwood’s vibrant centre, around a mile from the property down Stonegate Road, is home to a range of excellent amenities, including a Waitrose, Aldi, and a fantastic selection of pubs, bars, and restaurants. The area is also served by a number of highly regarded schools, such as the outstanding Carr Manor Community School and Meanwood Church of England Primary School, making it a prime spot for growing families.
In summary, this is a beautifully presented and spacious family home in a sought-after location. Viewing is highly recommended to appreciate all that this exceptional property has to offer.
Important Information - TENURE - FREEHOLD.
Council Tax Band C.
1. Money Laundering, Terrorist Financing and Transfer of Funds (Information on the Payer) Regulations 2017 - Purchasers will be asked to produce original or certified identification and evidence of address documentation. We carry out an electronic anti-money laundering check on all buyers. We use a risk-based approach to determine the level of detail we apply when looking at each individual purchaser. Therefore, we may require additional documentation or information. If you conclude a sale subject to contract, you understand we shall carry out electronic anti-money laundering checks. This is not a credit check and will not affect your credit file, but may show on your credit search file.
2. We endeavour to make our particulars accurate and reliable. However, they are only a general guide to the property and if there is any aspect of our particulars which is of importance to you, please contact the office and we will be happy to check where we reasonably can.
3. Measurements: These approximate room sizes are only intended as general guidance.
4. Services: Please note we have not tested the services or any of the equipment or appliances in this property.
5. These particulars are issued in good faith but do not constitute representations of fact or form part of any offer or contract, the matters referred to in these particulars should be independently verified by prospective buyers or tenants. Neither Yorkshire's Finest Leeds Limited T/A Cornerstone Estate Agents nor any of its employees or agents has any authority to make or give any representation or warranty about this property.
Listed by
Leeds
Cornerstone Estate Agents
Reference: 173476262
EPC Rating & Upgrade Cost
Current rating: D
Potential rating: B
Inspection date: 20/03/2024
Expiry date: 19/03/2034
Current heating cost: £1,570/year
Potential heating cost: £975/year
Est. upgrade cost to C: £24,675
Recommendations
- Flat roof or sloping ceiling insulation (£850 - £1,500)
- 50 mm internal or external wall insulation (£4,000 - £14,000)
- Floor insulation (solid floor) (£4,000 - £6,000)
- Solar water heating (£4,000 - £6,000)
- Solar photovoltaic panels, 2.5 kWp (£3,500 - £5,500)
Flood risk
Zone: 1
Risk: Low
Job (default Low)
Floorplans
55 Parkland Drive FP.jpg
EPC Graphs
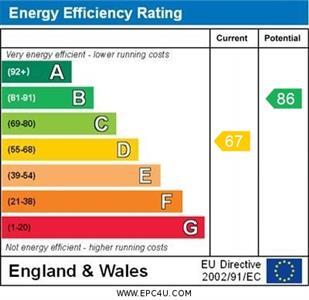
EPC Graph 55 Parkland Drive.jpg
FENSA Certificates
This property has 1 FENSA certificate(s) on record, indicating window/door installations by FENSA-approved installers.
FENSA Certificate #6307401
Property Details
Street: 55 Parkland Drive
Town: LEEDS
Postcode: LS6 4PP
Installation Details
Items: 3 windows and 1 door
Certificate Issued: 02/02/2009
Work Completed: 26/01/2009
This certificate data was retrieved from FENSA's database
What is FENSA? FENSA (Fenestration Self-Assessment Scheme) is a government-authorised scheme that monitors building regulation compliance for replacement windows and doors. Certificates indicate that work was completed by FENSA-approved installers.
Price history
| Event | Date | Price | % change |
|---|---|---|---|
| Sold | 01/04/2026 (3 months ago) | £415,000 | — |
Source: HM Land Registry Price Paid Data. Crown copyright.
Sold Comparables
Same street and nearby sales within 0.25 miles (last 5 years). Data from Land Registry Price Paid.
| Address | Price | Date | Type |
|---|---|---|---|
| 42 KING ALFREDS DRIVE, LEEDS, WEST YORKSHIRE, LS6 4PS | £265,000 | 12/12/2025 | Semi-detached |
| 112 PARKLAND DRIVE, MEANWOOD, LEEDS, WEST YORKSHIRE, LS6 4PT | £354,300 | 06/03/2025 | Semi-detached |
| 28 PARKSIDE CLOSE, LEEDS, WEST YORKSHIRE, LS6 4LZ | £295,000 | 18/12/2023 | Semi-detached |
| 19 PARKLAND CRESCENT, LEEDS, WEST YORKSHIRE, LS6 4PR | £445,000 | 15/12/2023 | Semi-detached |
| 23 PENNYFIELD CLOSE, LEEDS, WEST YORKSHIRE, LS6 4NZ | £310,000 | 24/11/2023 | Semi-detached |
| 18 KING ALFREDS DRIVE, LEEDS, WEST YORKSHIRE, LS6 4PS | £276,000 | 13/09/2023 | Semi-detached |
| 2 KING ALFREDS DRIVE, LEEDS, WEST YORKSHIRE, LS6 4PS | £347,000 | 01/09/2023 | Semi-detached |
| 19 PARKLAND GARDENS, LEEDS, WEST YORKSHIRE, LS6 4PG | £322,000 | 12/04/2023 | Semi-detached |
| 100 PARKLAND DRIVE, MEANWOOD, LEEDS, WEST YORKSHIRE, LS6 4PT | £299,000 | 06/04/2023 | Semi-detached |
| 34 PARKSIDE CLOSE, LEEDS, WEST YORKSHIRE, LS6 4LZ | £270,000 | 14/02/2023 | Semi-detached |
| 9 KING ALFREDS WAY, LEEDS, WEST YORKSHIRE, LS6 4PX | £283,000 | 25/11/2022 | Semi-detached |
| 161 STONEGATE ROAD, LEEDS, WEST YORKSHIRE, LS6 4PQ | £290,000 | 27/09/2022 | Semi-detached |
| 6 PARKLAND GARDENS, LEEDS, WEST YORKSHIRE, LS6 4PG | £336,500 | 26/09/2022 | Semi-detached |
| 35 PARKLAND CRESCENT, LEEDS, WEST YORKSHIRE, LS6 4PR | £477,000 | 16/09/2022 | Semi-detached |
| 45 PARKLAND CRESCENT, LEEDS, WEST YORKSHIRE, LS6 4PR | £370,521 | 09/09/2022 | Semi-detached |
| 31 PENNYFIELD CLOSE, LEEDS, WEST YORKSHIRE, LS6 4NZ | £352,500 | 12/07/2022 | Semi-detached |
| 43 KING ALFREDS DRIVE, LEEDS, WEST YORKSHIRE, LS6 4PS | £210,000 | 08/07/2022 | Semi-detached |
| 50 PARKLAND CRESCENT, LEEDS, WEST YORKSHIRE, LS6 4PR | £289,000 | 14/06/2022 | Semi-detached |
| Same street 83 PARKLAND DRIVE, MEANWOOD, LEEDS, WEST YORKSHIRE, LS6 4PP | £330,000 | 19/05/2022 | Semi-detached |
| 25 TOWERS WAY, LEEDS, WEST YORKSHIRE, LS6 4PJ | £240,000 | 01/04/2022 | Semi-detached |
| Same street 39 PARKLAND DRIVE, MEANWOOD, LEEDS, WEST YORKSHIRE, LS6 4PP | £399,000 | 04/03/2022 | Semi-detached |
| 11 KING ALFREDS DRIVE, LEEDS, WEST YORKSHIRE, LS6 4PS | £256,000 | 04/03/2022 | Semi-detached |
| Same street 50 PARKLAND DRIVE, MEANWOOD, LEEDS, WEST YORKSHIRE, LS6 4PP | £340,000 | 29/11/2021 | Semi-detached |
| Same street 95 PARKLAND DRIVE, MEANWOOD, LEEDS, WEST YORKSHIRE, LS6 4PP | £328,500 | 20/08/2021 | Semi-detached |
Street average: £349,375 (4 sales)
Area average: £314,391 (20 sales)
Capital growth trend
Land Registry outcode average: last 12 months vs 5y and 10y ago (from sold prices).
House Price Index (HM Land Registry — official index, not sold-price averages): Leeds. Series: Semi-detached. As of April 2026.
Rental Range
Estimated market rent for Leeds. Low = conservative, Realistic = average, Optimistic = best case.
Based on Local Authority from postcode lookup → Leeds.
LHA (30th percentile) floor for Harrogate: £873/mo (Apr 2025 – Mar 2026)
Location
Nearby
Nearest stations, universities and amenities (distance from property).
| Type | Name | Distance |
|---|---|---|
| Bus stop | Cardinal Heenan High School | 0.1 miles |
| Bus stop | Cardinal Heenan Turning Circle | 0.1 miles |
| Shop | Stonegate Wines | 0.2 miles |
| Shop | Mahmood News | 0.4 miles |
| University | School of Philosphy | 1.1 miles |
| University | Reception/Helpzone | 1.5 miles |
| Train station | Burley Park | 2.0 miles |
| Train station | Headingley | 2.0 miles |
| Hospital | Paul Sykes Urology Centre | 2.6 miles |
| Hospital | Cancer Genetics Building | 2.6 miles |
Street-level crime
| Category | Count |
|---|---|
| Violence and sexual offences | 92 |
| Shoplifting | 49 |
| Public order | 23 |
| Anti-social behaviour | 19 |
| Criminal damage and arson | 16 |
| Other theft | 16 |
| Drugs | 11 |
| Burglary | 8 |
| Other crime | 8 |
| Vehicle crime | 4 |
| Bicycle theft | 1 |
| Possession of weapons | 1 |
| Total incidents | 248 |
Within 1 mile during May 2026. Source: data.police.uk (England & Wales).
Schools nearby
Nearest open schools with Ofsted ratings (England). Closed schools are not shown. Data from Get Information about Schools and Ofsted.
| Name | Type | Distance | Ofsted |
|---|---|---|---|
| Cardinal Heenan Catholic High School | Secondary | 0.1 miles | Good — 26 Jun 2014 |
| St Urban's Catholic Primary School, a Voluntary Academy | Primary | 0.1 miles | Good — 15 Feb 2023 |
| Penny Field School | Other | 0.2 miles | Good — 10 Jun 2024 |
| Manor Wood Primary School | Primary | 0.3 miles | Outstanding — 4 Mar 2019 |
| Carr Manor Community School | Other | 0.4 miles | Good — 11 Mar 2014 |
Rental Comparables
Residential lets from OpenRent and Rightmove for the area (same bedroom count). Use to validate rent estimates. Student lets are excluded.
| Title | Rent | Beds | Distance | As seen on |
|---|---|---|---|---|
| 3 Bed Detached House, Carrholm Mount, LS7 | £3,210/mo | 3 | 0.57 miles | OpenRent |
| 3 Bed Detached House, Carrholm Mount, LS7 | £1,400/mo | 3 | 0.58 miles | OpenRent |
| 3 Bed Terraced House, Church Lane, LS6 | £1,095/mo | 3 | 0.65 miles | OpenRent |
| 3 Bed Semi-Detached House, Wensley View, LS7 | £1,500/mo | 3 | 0.72 miles | OpenRent |
| 3 Bed Semi-Detached House, Wensley View, LS7 | £1,590/mo | 3 | 0.72 miles | OpenRent |
Average rent: £1,759/mo (5 listings)
Rent-driven metrics
Based on OpenRent comparables.
- Rent ratio — Monthly rent ÷ purchase price (1% rule). 1%+ = strong, 0.8–1% = okay, <0.8% = weak for cashflow.
- Max investor price — Rent ÷ 0.8%; the price at which rent would be 0.8% of price (Stoke-style target).
- Target investor price — Rent ÷ 1%; the price at which rent would be 1% of price (strong cashflow band).
- Gross yield — Annual rent as % of purchase price (no costs).
- Cost-to-rent — Price ÷ annual rent (from OpenRent comparables). Under 14× = strong, 14–16× = acceptable, 17×+ = compressed.
- Cashflow — Rent minus mortgage, 10% maintenance, £25/mo compliance. Assumes 75% LTV, 3.95% APR (5yr fixed), 25yr term.
- ROI — Annual profit ÷ cash in (deposit + 4% purchase costs).