Rainbow End
BUNTINGFORD, RUSHDEN, HERTFORDSHIRE SG9 0SJ
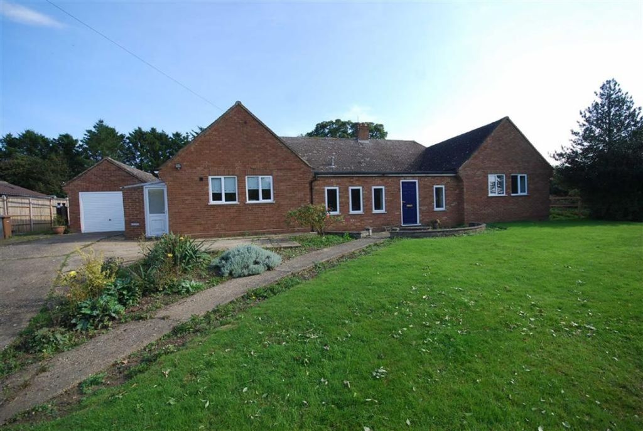
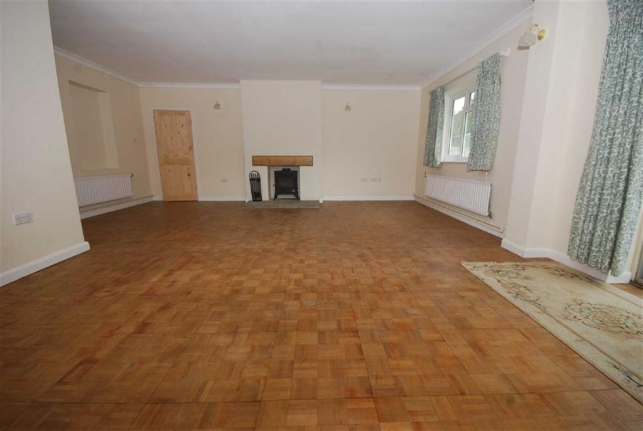
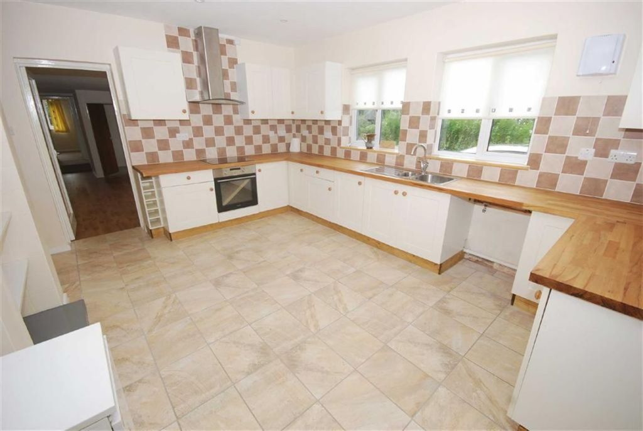
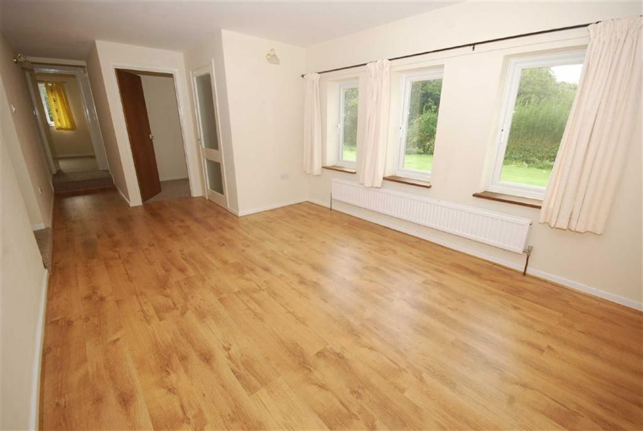
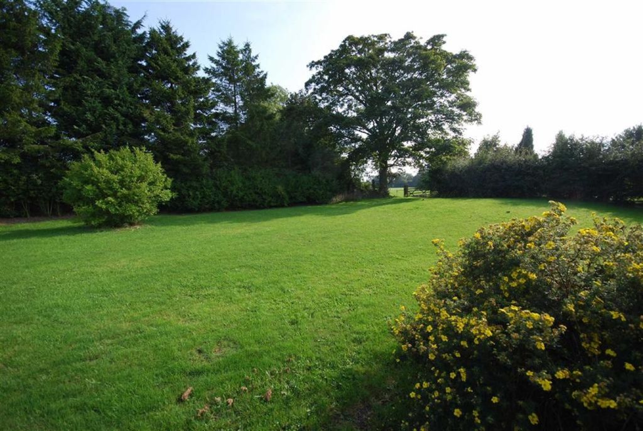
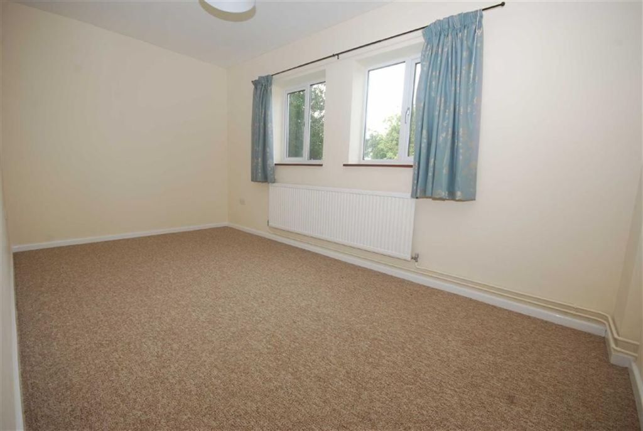
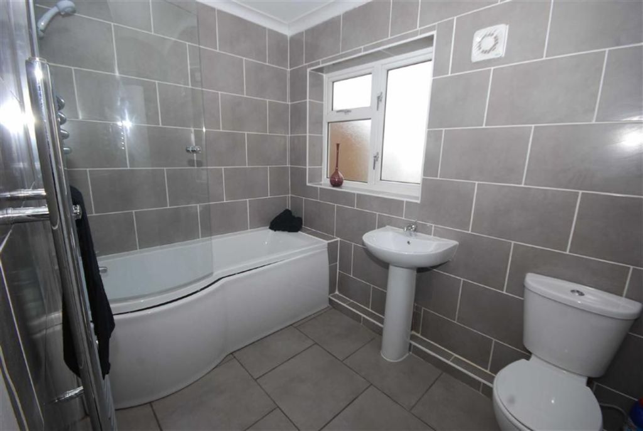
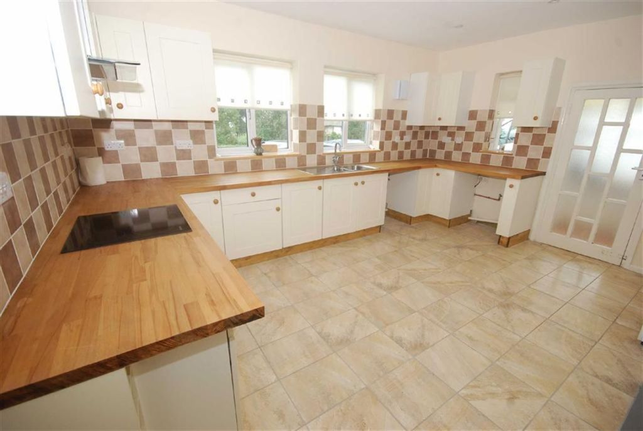
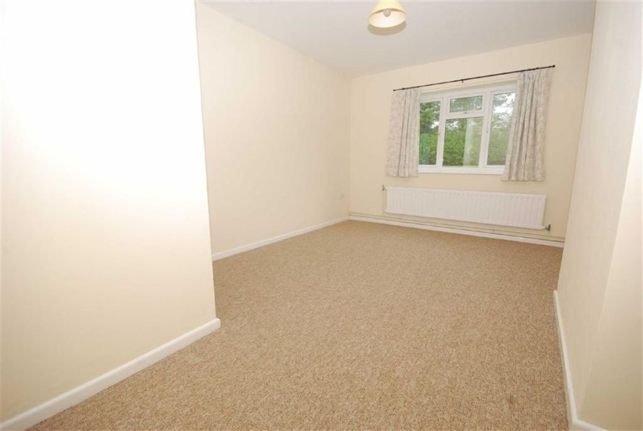
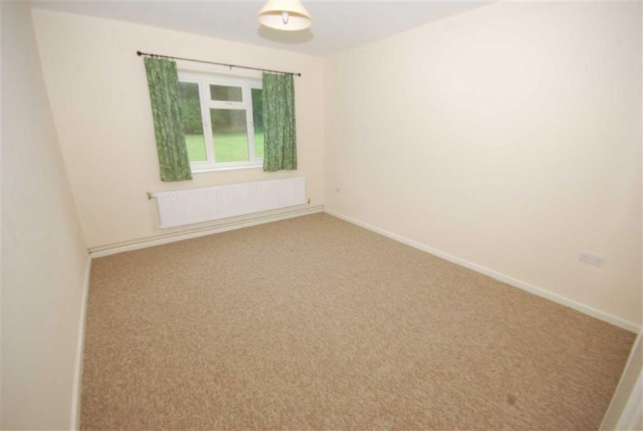
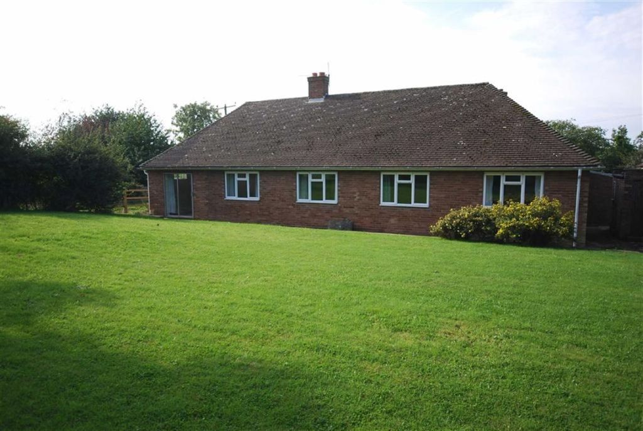
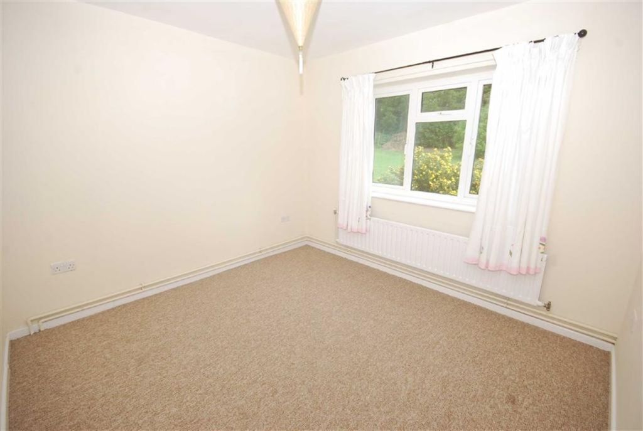
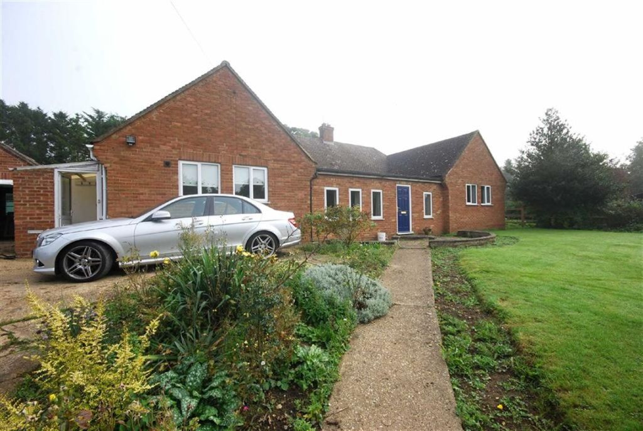
Photo 1 Photo 2 Photo 3 Photo 4 Photo 5 Photo 6 Photo 7 Photo 8 Photo 9 Photo 10 Photo 11 Photo 12 Photo 13
/ 13
Property details
Floor area
148 m²
Last sold
£460,000 Mar 2014
Local average
£644,867 (-22.5%)
Deprivation
Decile 6 (18,933 of 33,755)
Street crime
1 incident within 1 mile (May 2026)
Additional details
- Parking
- Yes
- Garden
- Yes
Description
Entrance HallWood laminate floor. Glazed door to:
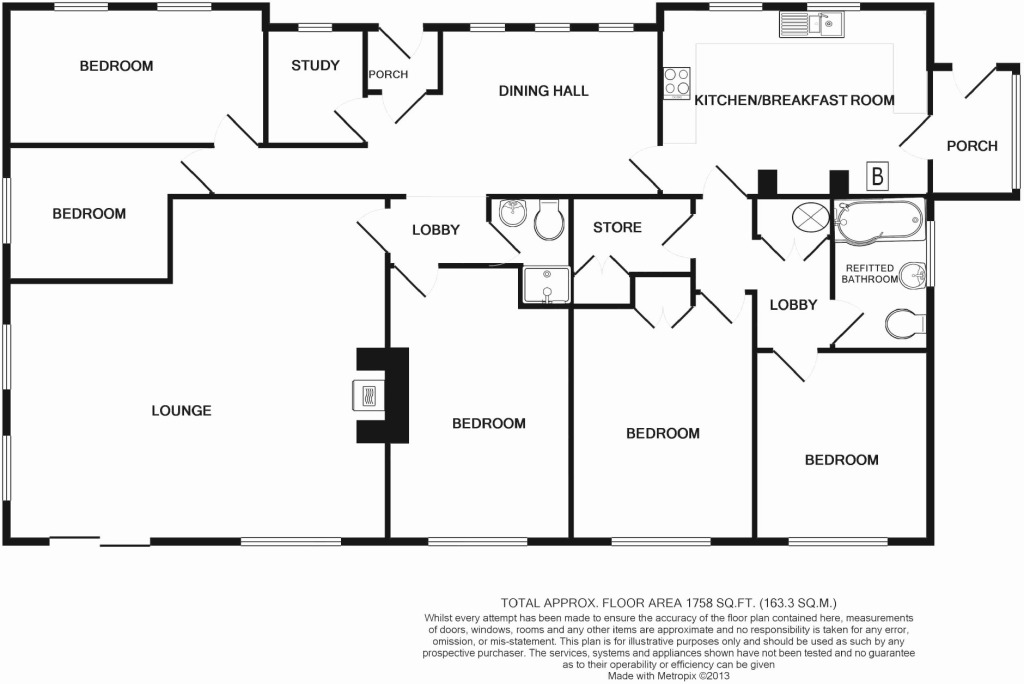
Dining Hall18'5 x 10'5 (5.61m x 3.18m)
Windows to the front aspect. Wall light points. Wood laminate flooring. Radiator.
Study7'1 x 5'11 (2.16m x 1.80m)
Window to front. Radiator.
Kitchen / Breakfast Room15'2 x 12' (4.62m x 3.66m)
Refitted with a good range of wall and base level units with worktop surfaces and tiled surrounds. Windows to front aspect. Built in oven and hob with cooker hood over. Plumbing for washing machine. Further appliance space. Oil fired boiler. Door to side porch with quarry tiled floor and door to the outside.
Lounge22'9 x 20' (6.93m x 6.10m)
A large room with windows to two aspects and patio doors opening onto the garden. Attractive fireplace with stone hearth and wood burning stove ( currently not fitted but remaining at the property) . Radiators.
Bedroom One15'5 x 8'2 (4.70m x 2.49m)
Two windows to the front. Radiator.
Bedroom Two9'9 x 8' (2.97m x 2.44m)
Window to the side aspect. Radiator.
Inner HallwayShower RoomFully tiled shower cubicle with electric shower unit. Further tiled surrounds. WC and wash basin.
Bedroom Three15'4 x 10'11 (4.67m x 3.33m)
Window to the rear. Radiator.
Inner HallwayBuilt in airing cupboard. Access to loft.
Store Room7'2 x 4' (2.18m x 1.22m)
Built in cupboard
Bedroom Four11' x 13'2 (3.35m x 4.01m)
Window to rear. Radiator. Built in wardrobes.
Bedroom Five11' x 10'2 (3.35m x 3.10m)
Radiator. Window to rear.
Bathroom9'3 x 6' (2.82m x 1.83m)
Refitted with a white suite comprising panel enclosed bath with electric shower over. WC and wash basin. Ladder style heated towel rail. Window to side. Fully tiled walls and floor.
Front Garden & DrivewayThe property is approached off the small lane by its own driveway that provides parking for several vehicles and leads to the garage. The front garden is of a good size and laid to lawn with mature hedges to the front.
Detached Garage19'4 x 10'6 (5.89m x 3.20m)
Up and over door, light. Power and rear personal door.
The Rear GardenA particular feature of the property is the large plot that it sits upon which is just over a quarter of an acre in all. The rear garden is a particularly good size and laid mainly to lawn with shrubs and adjoins countryside to the rear. Oil tank. Outside tap. Two useful stores.
Agents NoteThe properties oil fired heating system has currently been drained down and the central heating off. Therefore all potential purchasers should satisfy themselves that it is in working order before commitment.
EpcEPC Rating D.
A DETACHED COUNTRY BUNGALOW IN A LARGE PLOT OF APPROXIMATELY A QUARTER OF AN ACRE THAT ADJOINS COUNTRYSIDE.
Ensum Brown/Fine and Country their clients and any joint agents give notice that they have no authority to make or give representation or warranties in relation to the property. These particulars do not form part of any contract. They have not tested any apparatus, equipment, fixtures, fittings, heating systems, drains or services and so cannot verify that they are in working order or fit for their purpose. Interested parties are advised to obtain
verification from their surveyor, a relevant contractor or confirmation through their legal representatives. Statements pertaining to tenure are also given in good faith and should be verified by your legal representative. Where provided, floor plans are shown purely as an indication of layout and are not to scale and should not be treated as such.
Listed by
Ware
Neil Wise Ltd
Reference: 40960363
EPC ratings on this postcode
We don't have a matched EPC for this property yet. Below are efficiency scores and details for other addresses on this postcode.
| Address | Current | Potential | Floor area | Age band | Type |
|---|---|---|---|---|---|
| 2 Hill View, Rushden | 44 | 59 | 118 m² | England and Wales: 1900-1929 | Detached |
| 3 Hill View, Rushden, BUNTINGFORD | 53 | 80 | 120 m² | England and Wales: 1930-1949 | Detached |
| 3 Hill View, Rushden, BUNTINGFORD | 42 | 61 | 96 m² | England and Wales: 1900-1929 | Detached |
| 4 Hill View, Rushden, BUNTINGFORD | 63 | 80 | 126 m² | England and Wales: 1950-1966 | Detached |
| 5 Hill View, Rushden, BUNTINGFORD | 66 | 103 | 93 m² | England and Wales: 1930-1949 | Detached |
| 6 Hill View, Rushden, BUNTINGFORD | 41 | 95 | 97 m² | England and Wales: 1900-1929 | Detached |
| 6 Hill View, Rushden, BUNTINGFORD | 13 | 77 | 93 m² | England and Wales: 1900-1929 | Detached |
| 7 Hill View, Rushden, BUNTINGFORD | 48 | 81 | 89 m² | England and Wales: 1900-1929 | Detached |
| 7 Hill View, Rushden, BUNTINGFORD | 11 | 79 | 93 m² | England and Wales: 1900-1929 | Detached |
| 8 Hill View, Rushden, BUNTINGFORD | 69 | 82 | 116 m² | England and Wales: 1967-1975 | Detached |
| Rainbow End, Rushden, BUNTINGFORD | 55 | 82 | 148 m² | England and Wales: 1950-1966 | Detached |
Flood risk
Zone: 1
Risk: Low
Job (default Low)
Floorplans
Floorplan 1
Price history
| Event | Date | Price | % change |
|---|---|---|---|
| Sold | 17/03/2014 (12 years ago) | £460,000 | — |
Source: HM Land Registry Price Paid Data. Crown copyright.
Sold Comparables
Same street and nearby sales within 0.25 miles (last 5 years). Data from Land Registry Price Paid.
| Address | Price | Date | Type |
|---|---|---|---|
| THE LODGE MILL END, RUSHDEN, BUNTINGFORD, NORTH HERTFORDSHIRE, HERTFORDSHIRE, SG9 0SZ | £745,000 | 14/01/2022 | Detached |
Area average: £745,000 (1 sale)
Capital growth trend
Land Registry outcode average: last 12 months vs 5y and 10y ago (from sold prices).
House Price Index (HM Land Registry — official index, not sold-price averages): North Hertfordshire. Series: Detached. As of April 2026.
Rental Range
Estimated market rent for North Hertfordshire. Low = conservative, Realistic = average, Optimistic = best case.
Based on Local Authority from postcode lookup → North Hertfordshire.
LHA (30th percentile) floor for Stevenage & North Herts: £1,596/mo (Apr 2025 – Mar 2026)
Location
Address
Treacle Lane
Nearby
Nearest stations, universities and amenities (distance from property).
| Type | Name | Distance |
|---|---|---|
| Bus stop | Bus Shelter | 0.2 miles |
| Hospital | Unknown | 1.6 miles |
| Shop | Harriet Kelsall Jewelry and Cafe | 2.3 miles |
| Shop | Greggs | 3.4 miles |
| Train station | Baldock | 4.1 miles |
| Train station | Ashwell & Morden | 4.5 miles |
| Hospital | Cambridge Private Hospital (Orwell Grange) | 11.7 miles |
Street-level crime
| Category | Count |
|---|---|
| Violence and sexual offences | 1 |
| Total incidents | 1 |
Within 1 mile during May 2026. Source: data.police.uk (England & Wales).
Schools nearby
Nearest open schools with Ofsted ratings (England). Closed schools are not shown. Data from Get Information about Schools and Ofsted.
| Name | Type | Distance | Ofsted |
|---|---|---|---|
| Sandon Junior Mixed and Infant School | Primary | 2.0 miles | Requires improvement — 15 Jun 2023 |
| Ardeley St Lawrence Church of England Voluntary Aided Primary School | Primary | 2.7 miles | Good — 13 Nov 2022 |
| Weston Primary & Nursery School | Primary | 2.7 miles | Good — 20 Dec 2012 |
| Walkern Primary School | Primary | 3.6 miles | Good — 19 May 2020 |
| Round Diamond Primary School | Primary | 4.0 miles | Outstanding — 11 Sep 2017 |
Rental Comparables
Loading rental comparables for this postcode. Refresh in a few minutes.
Rent-driven metrics
Based on Area rent estimate.
- Rent ratio — Monthly rent ÷ purchase price (1% rule). 1%+ = strong, 0.8–1% = okay, <0.8% = weak for cashflow.
- Max investor price — Rent ÷ 0.8%; the price at which rent would be 0.8% of price (Stoke-style target).
- Target investor price — Rent ÷ 1%; the price at which rent would be 1% of price (strong cashflow band).
- Gross yield — Annual rent as % of purchase price (no costs).
Enter House Number
Enter the house number to help us retrieve more accurate pricing history and property data.
Please log in to submit or correct the house number for this listing.
Log in to continue