13 ALFRISTON GROVE
WEST MALLING, KINGS HILL, KENT ME19 4AS
£850,000
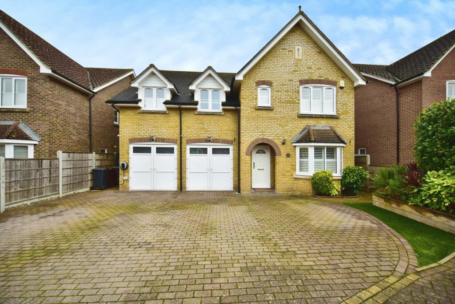
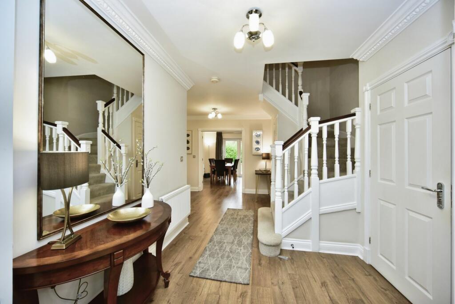
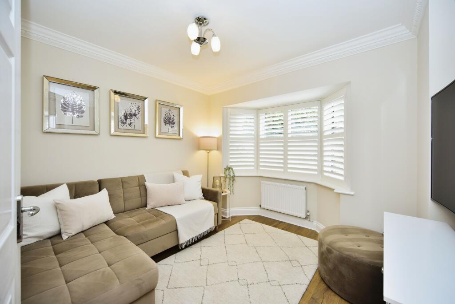
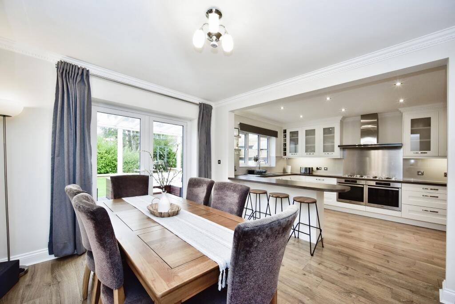
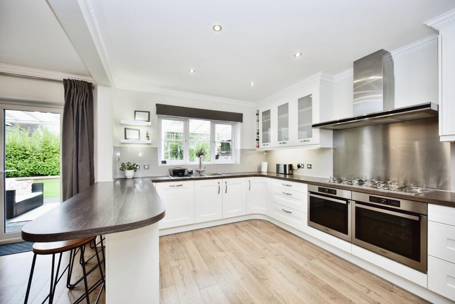
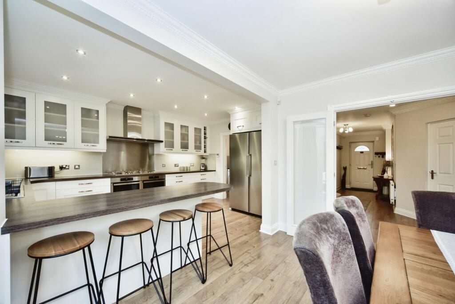
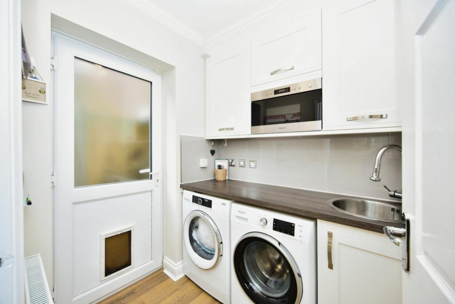
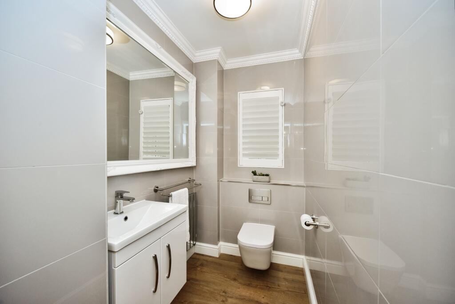
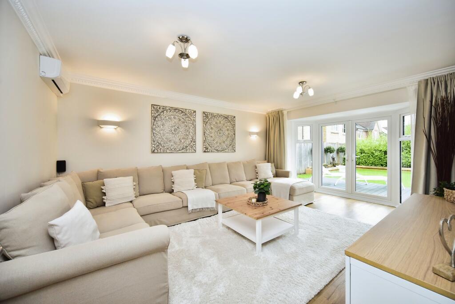
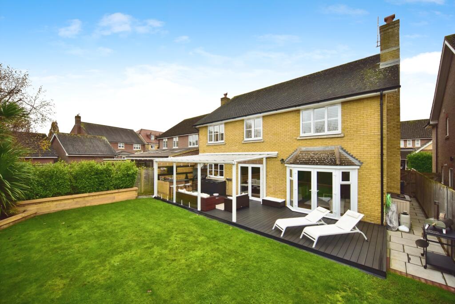
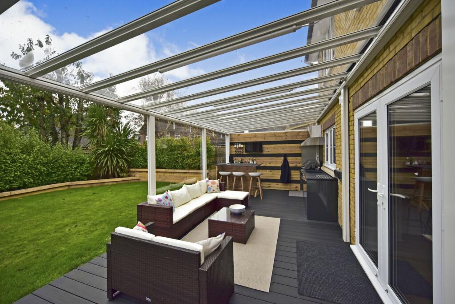
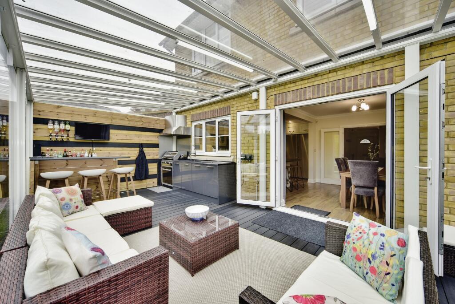
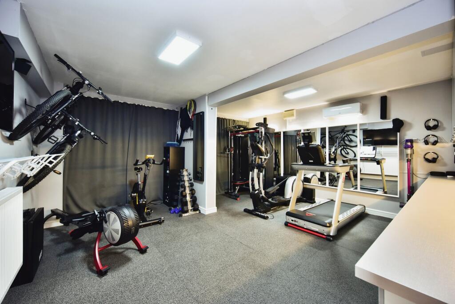
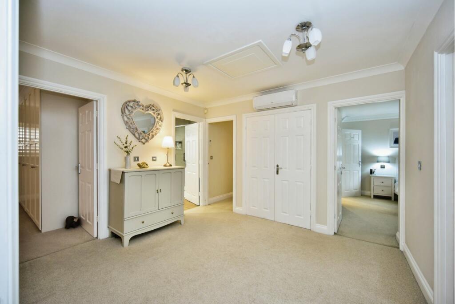
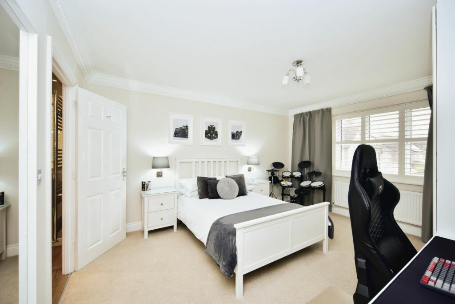
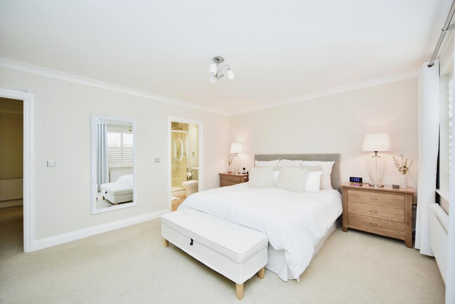
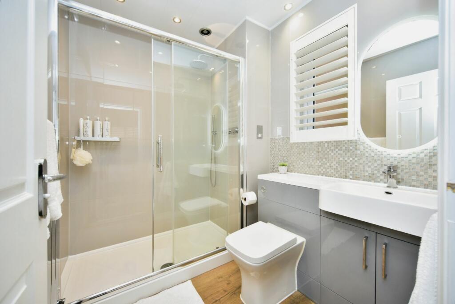
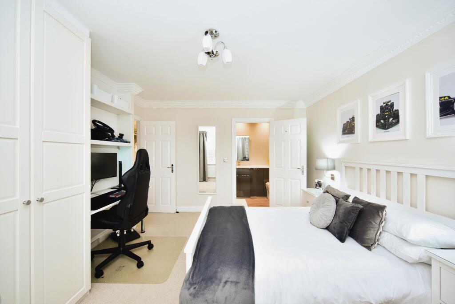
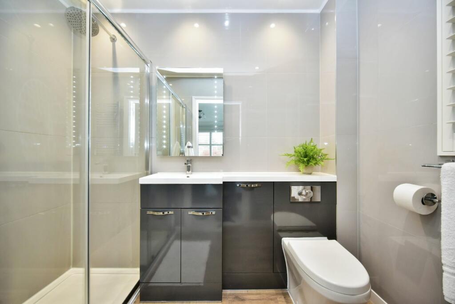
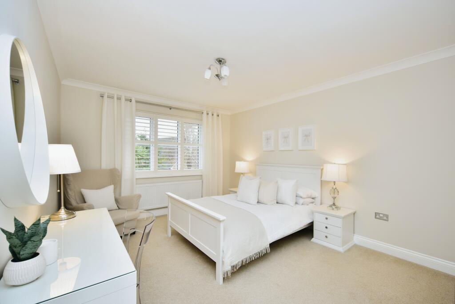
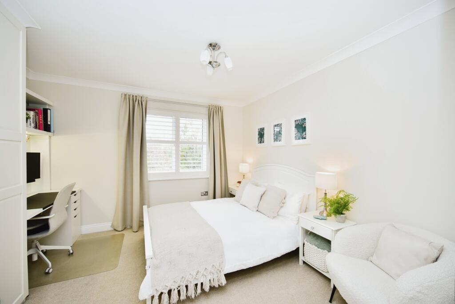
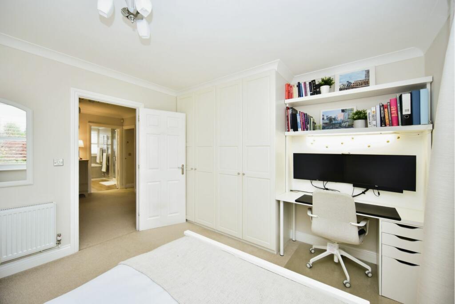
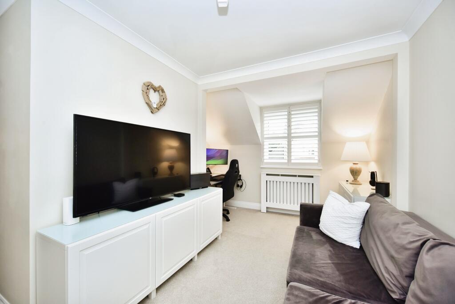
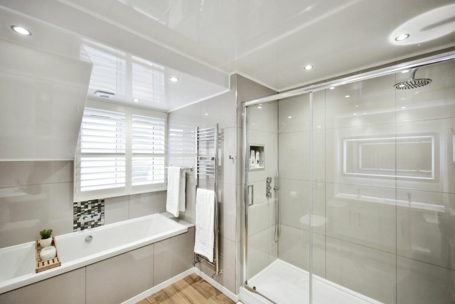
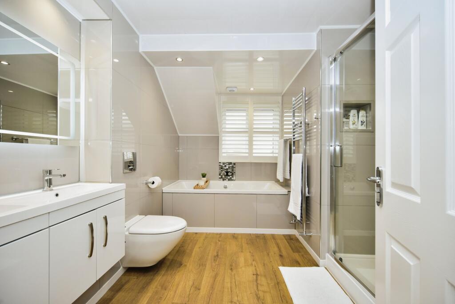
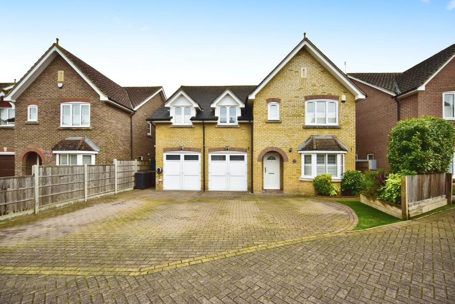
Photo 1 Photo 2 Photo 3 Photo 4 Photo 5 Photo 6 Photo 7 Photo 8 Photo 9 Photo 10 Photo 11 Photo 12 Photo 13 Photo 14 Photo 15 Photo 16 Photo 17 Photo 18 Photo 19 Photo 20 Photo 21 Photo 22 Photo 23 Photo 24 Photo 25 Photo 26
/ 26
Property details
Tenure
FREEHOLD
Floor area
211 m²
Council tax band
G
Last sold
£850,000 Apr 2025
Local average
£729,034 (+16.6%)
Deprivation
Decile 10 (32,176 of 33,755)
Street crime
33 incidents within 1 mile (May 2026)
Key features
- 5 Bedroom Family Detached House
- Quiet Cul-De-Sac Location
- Large Double Garage-Currently Set Up As Gym
- Separate Utility Room
- Downstairs Cloak Room With W.C
- 2 Reception Rooms
- Large Kitchen/Diner With Separate Dining Area
- Own Private Driveway With Ample Parking
- To Book Your Viewing Go To Purplebricks Web Site
- Mature Garden With Enclosed Patio
Additional details
- Heating
- Gas central
- Parking
- Garage, Driveway
- Garden
- Private garden
Description
Welcome to Your Dream Family Home!
Nestled in a peaceful cul-de-sac, this stunning 5-bedroom detached property is perfect for modern family living. Thoughtfully designed and well-appointed, it offers both space and versatility.
Ground Floor:
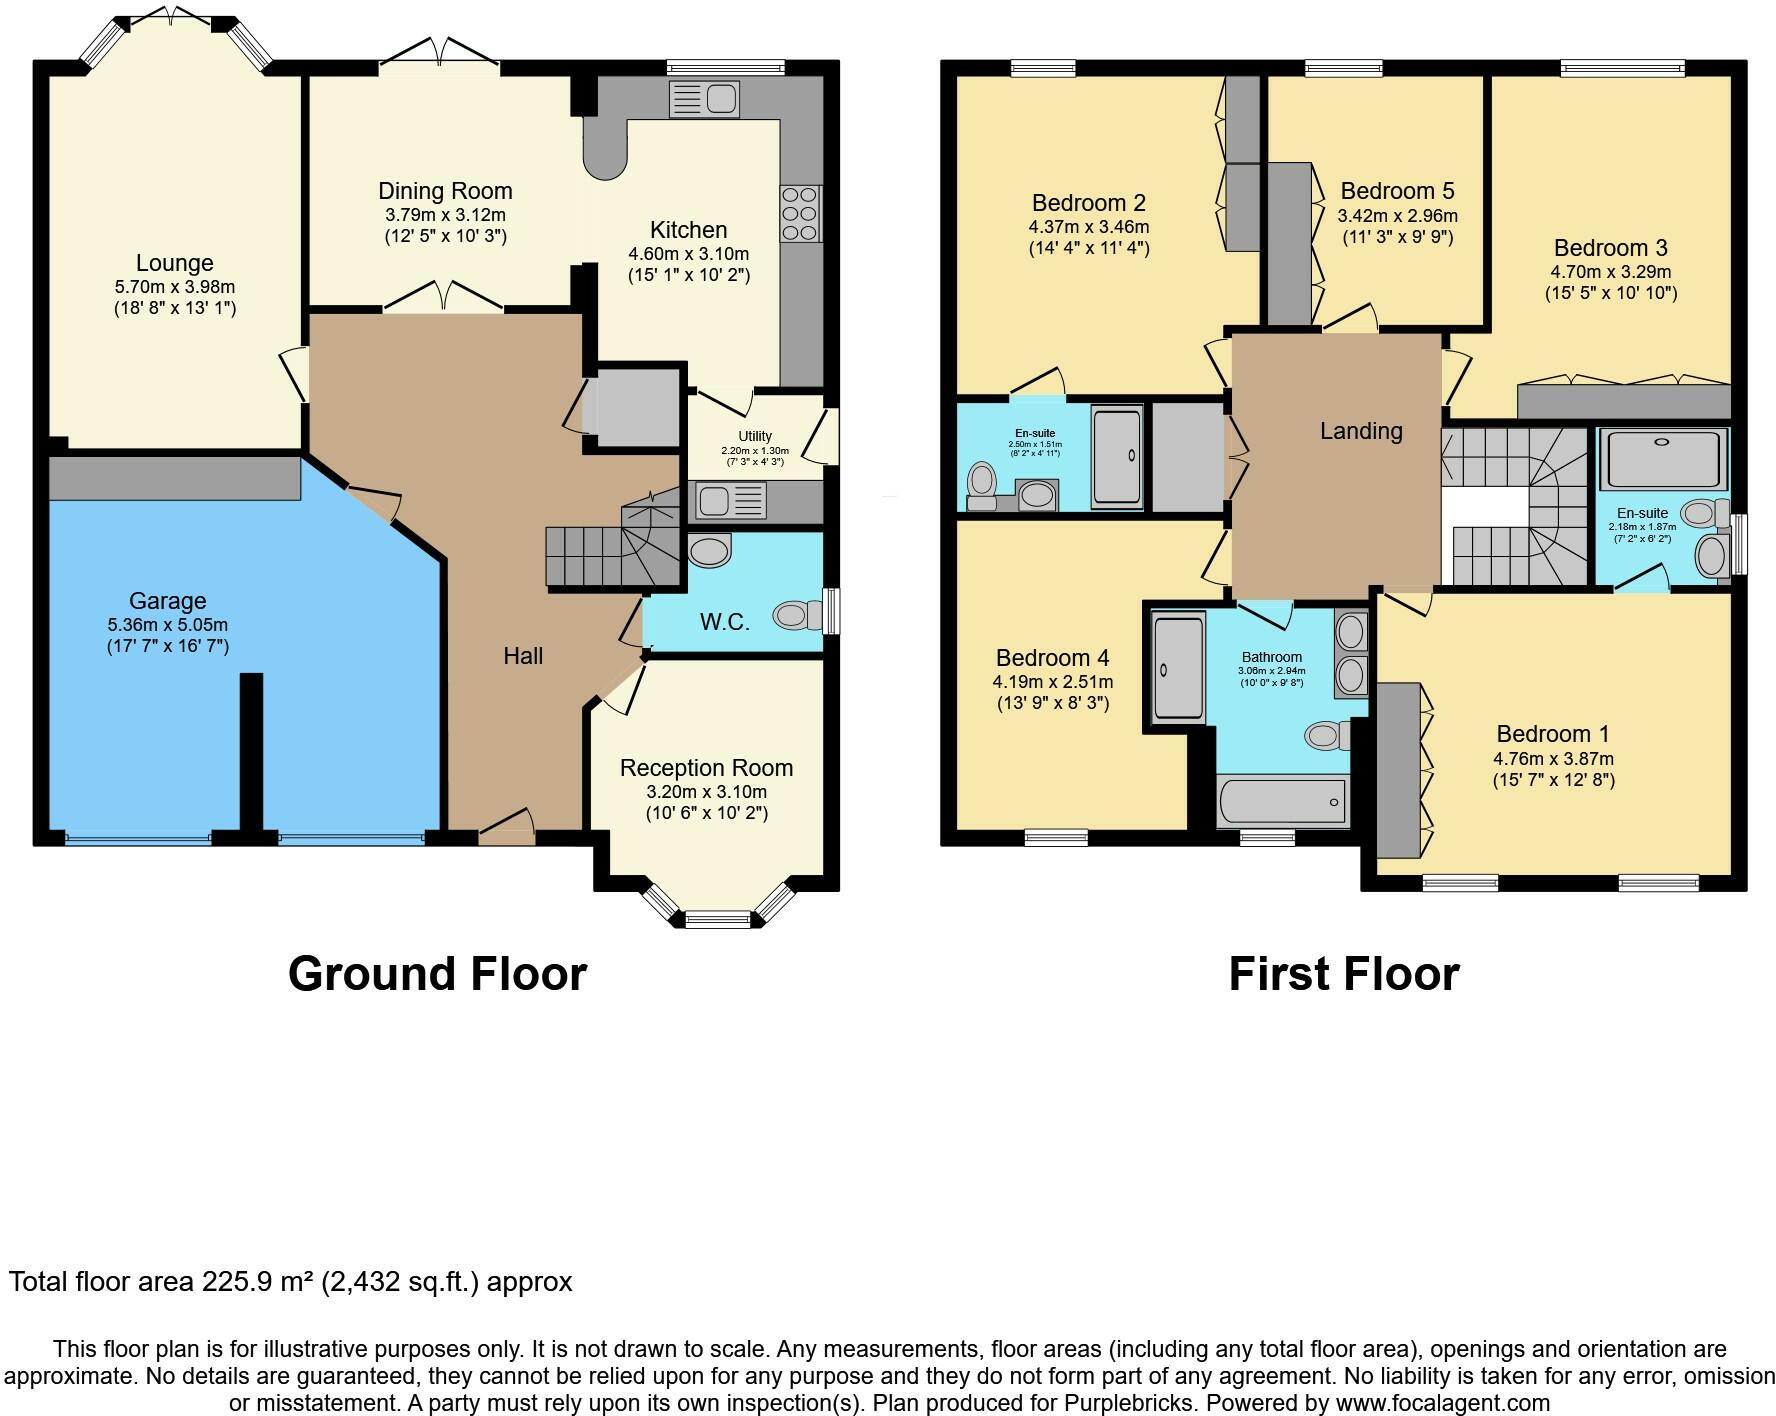
Step into the generous entrance hallway, which leads to a bright front reception room, a convenient downstairs cloakroom with W.C., and a spacious fully fitted kitchen/diner with a dedicated dining area—ideal for entertaining. The expansive rear reception room offers an impressive amount of space, perfect for gatherings or relaxing in style. Both the dining room and rear lounge open out to a covered patio with a beautifully designed deck, providing the perfect transition to the family-friendly garden. The adjoining double garage, currently set up as a private gym, and a separate utility room add further convenience and flexibility.
First Floor:
Upstairs, you’ll find five generously proportioned double bedrooms. Two of the bedrooms feature private en-suite shower rooms with W.C., while the remaining bedrooms share a stylish family bathroom.
Outdoor Space:
The sunny, mature rear garden offers a tranquil retreat, complemented by the covered patio and deck—ideal for outdoor dining or relaxing with family and friends. At the front, the large driveway provides ample space for 4+ cars, ensuring convenient parking for residents and visitors alike.
Location Highlights:
Situated in the highly sought-after Kings Hill area, this property enjoys excellent connectivity, offering direct train services to London in approximately 50 minutes. Additionally, the M20 and Maidstone are within easy reach, ensuring convenient travel by road.
Don’t Miss Out:
This home truly has it all—spacious interiors, excellent location, and flexible living spaces. Internal viewing is highly recommended to fully appreciate everything this exceptional property has to offer.
To Book your viewing 24/7 go to Purplebricks web site
Property Description DisclaimerThis is a general description of the property only, and is not intended to constitute part of an offer or contract. It has been verified by the seller(s), unless marked as 'draft'. Purplebricks conducts some valuations online and some of our customers prepare their own property descriptions, so if you decide to proceed with a viewing or an offer, please note this information may have been provided solely by the vendor, and we may not have been able to visit the property to confirm it. If you require clarification on any point then please contact us, especially if you’re traveling some distance to view. All information should be checked by your solicitor prior to exchange of contracts.
Successful buyers will be required to complete anti-money laundering checks. Our partner, Lifetime Legal Limited, will carry out the initial checks on our behalf. The current non-refundable cost is £80 inc. VAT per offer. You’ll need to pay this to Lifetime Legal and complete all checks before we can issue a memorandum of sale. The cost includes obtaining relevant data and any manual checks and monitoring which might be required, and includes a range of benefits. Purplebricks will receive some of the fee taken by Lifetime Legal to compensate for its role in providing these checks.
Listed by
covering Medway
Purplebricks
Reference: 156671726
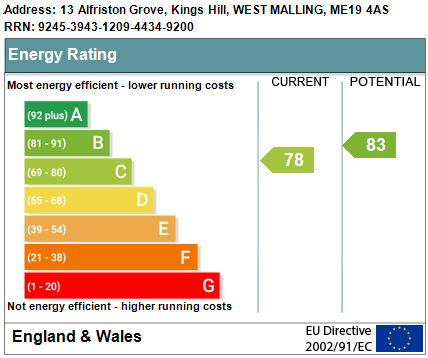
EPC Rating & Upgrade Cost
Fetching EPC data… Refresh this page in a moment.
Flood risk
Zone: 1
Risk: Low
Job (default Low)
Floorplans
Floorplan 1
EPC Graphs
epc
Price history
172% since 2000
| Event | Date | Price | % change |
|---|---|---|---|
| Sold | 28/04/2025 (1 year ago) | £850,000 | +30.8% |
| Sold | 10/07/2017 (9 years ago) | £650,000 | +108.3% |
| Sold | 15/09/2000 (25 years ago) | £312,000 | — |
Source: HM Land Registry Price Paid Data. Crown copyright.
Sold Comparables
Same street and nearby sales within 0.25 miles (last 5 years). Data from Land Registry Price Paid.
| Address | Price | Date | Type |
|---|---|---|---|
| 117 DISCOVERY DRIVE, KINGS HILL, WEST MALLING, TONBRIDGE AND MALLING, KENT, ME19 4DS | £855,000 | 21/11/2025 | Detached |
| 37 BRAEBURN WAY, KINGS HILL, WEST MALLING, TONBRIDGE AND MALLING, KENT, ME19 4JZ | £720,000 | 03/07/2025 | Detached |
| Same street 43 ALFRISTON GROVE, KINGS HILL, WEST MALLING, TONBRIDGE AND MALLING, KENT, ME19 4AS | £425,000 | 15/12/2023 | Semi-detached |
| 10 RUBY WALK, KINGS HILL, WEST MALLING, TONBRIDGE AND MALLING, KENT, ME19 4JT | £520,000 | 28/11/2023 | Detached |
| 19 BAXTER WAY, KINGS HILL, WEST MALLING, TONBRIDGE AND MALLING, KENT, ME19 4DE | £600,000 | 10/11/2023 | Detached |
| 25 BRAEBURN WAY, KINGS HILL, WEST MALLING, TONBRIDGE AND MALLING, KENT, ME19 4BN | £899,999 | 20/12/2022 | Detached |
| 18 PEARL WAY, KINGS HILL, WEST MALLING, TONBRIDGE AND MALLING, KENT, ME19 4EJ | £925,000 | 17/11/2022 | Detached |
| 15 REDWELL GROVE, KINGS HILL, WEST MALLING, TONBRIDGE AND MALLING, KENT, ME19 4BU | £763,000 | 19/10/2022 | Detached |
| 11 BRAEBURN WAY, KINGS HILL, WEST MALLING, TONBRIDGE AND MALLING, KENT, ME19 4BN | £800,000 | 27/09/2022 | Detached |
| 9 DIANA WALK, KINGS HILL, WEST MALLING, TONBRIDGE AND MALLING, KENT, ME19 4EN | £800,000 | 12/08/2022 | Detached |
| 18 REDWELL GROVE, KINGS HILL, WEST MALLING, TONBRIDGE AND MALLING, KENT, ME19 4BU | £900,000 | 20/07/2022 | Detached |
| 7 QUINDELL PLACE, KINGS HILL, WEST MALLING, TONBRIDGE AND MALLING, KENT, ME19 4GQ | £740,000 | 08/07/2022 | Detached |
| 4 ROUGEMONT, KINGS HILL, WEST MALLING, TONBRIDGE AND MALLING, KENT, ME19 4QD | £1,535,000 | 30/06/2022 | Detached |
| 2 BAXTER WAY, KINGS HILL, WEST MALLING, TONBRIDGE AND MALLING, KENT, ME19 4BB | £946,000 | 14/06/2022 | Detached |
| 7 HAWTHORNDEN CLOSE, KINGS HILL, WEST MALLING, TONBRIDGE AND MALLING, KENT, ME19 4GD | £625,000 | 24/01/2022 | Detached |
| 25 BAXTER WAY, KINGS HILL, WEST MALLING, TONBRIDGE AND MALLING, KENT, ME19 4DE | £605,000 | 10/12/2021 | Detached |
| 2 CELLINI WALK, KINGS HILL, WEST MALLING, TONBRIDGE AND MALLING, KENT, ME19 4BA | £905,000 | 11/10/2021 | Detached |
| 2 RUBY WALK, KINGS HILL, WEST MALLING, TONBRIDGE AND MALLING, KENT, ME19 4JT | £572,000 | 24/09/2021 | Detached |
| 5 CLEMENS PLACE, KINGS HILL, WEST MALLING, TONBRIDGE AND MALLING, KENT, ME19 4QH | £1,100,000 | 16/09/2021 | Detached |
| 5 QUINDELL PLACE, KINGS HILL, WEST MALLING, TONBRIDGE AND MALLING, KENT, ME19 4GQ | £850,000 | 16/09/2021 | Detached |
| 1 PEARL WAY, KINGS HILL, WEST MALLING, TONBRIDGE AND MALLING, KENT, ME19 4EJ | £510,000 | 10/09/2021 | Detached |
Street average: £425,000 (1 sale)
Area average: £808,550 (20 sales)
Capital growth trend
Land Registry outcode average: last 12 months vs 5y and 10y ago (from sold prices).
House Price Index (HM Land Registry — official index, not sold-price averages): Tonbridge and Malling. Series: Detached. As of April 2026.
Rental Range
Estimated market rent for Tonbridge and Malling. Low = conservative, Realistic = average, Optimistic = best case.
Based on Local Authority from postcode lookup → Tonbridge and Malling.
LHA (30th percentile) floor for Maidstone: £1,546/mo (Apr 2025 – Mar 2026)
Location
Nearby
Nearest stations, universities and amenities (distance from property).
| Type | Name | Distance |
|---|---|---|
| Bus stop | Bovarde Avenue | 0.1 miles |
| Shop | Kings Hill Opticians | 0.4 miles |
| Shop | Stone | 0.4 miles |
| Train station | Wateringbury | 1.5 miles |
| Train station | West Malling | 1.6 miles |
| University | University for the Creative Arts, Maidstone TV Studios | 3.8 miles |
| Hospital | The Somerfield Hospital | 4.3 miles |
| University | UCA Maidstone Studios | 6.1 miles |
Street-level crime
| Category | Count |
|---|---|
| Anti-social behaviour | 10 |
| Violence and sexual offences | 9 |
| Other theft | 4 |
| Criminal damage and arson | 3 |
| Vehicle crime | 3 |
| Drugs | 1 |
| Other crime | 1 |
| Public order | 1 |
| Shoplifting | 1 |
| Total incidents | 33 |
Within 1 mile during May 2026. Source: data.police.uk (England & Wales).
Schools nearby
Nearest open schools with Ofsted ratings (England). Closed schools are not shown. Data from Get Information about Schools and Ofsted.
| Name | Type | Distance | Ofsted |
|---|---|---|---|
| The Discovery School | Primary | 0.4 miles | Outstanding — 26 Apr 2023 |
| Kings Hill School Primary and Nursery | Primary | 0.5 miles | Outstanding — 19 Mar 2024 |
| Valley Invicta Primary School At Kings Hill | Primary | 0.6 miles | Good — 26 Oct 2018 |
| Wateringbury Church of England Primary School | Primary | 1.5 miles | Requires improvement — 15 May 2023 |
| West Malling Church of England Primary School and McGinty Speech and Language Srp | Primary | 1.7 miles | Good — 19 Mar 2023 |
Rental Comparables
Rental listings exist nearby, but none matched the 5-bedroom count for this property.
Rent-driven metrics
Based on Area rent estimate.
- Rent ratio — Monthly rent ÷ purchase price (1% rule). 1%+ = strong, 0.8–1% = okay, <0.8% = weak for cashflow.
- Max investor price — Rent ÷ 0.8%; the price at which rent would be 0.8% of price (Stoke-style target).
- Target investor price — Rent ÷ 1%; the price at which rent would be 1% of price (strong cashflow band).
- Gross yield — Annual rent as % of purchase price (no costs).