63 BARNCLIFFE ROAD
SHEFFIELD, SOUTH YORKSHIRE S10 4DG
Property details
Tenure
LEASEHOLD (735 years remaining on lease)
Floor area
76 m²
Council tax band
C
EPC rating
D
Year built
England and Wales: 1967-1975
Last sold
£345,000 Feb 2026
Price per m²
£4,539/m²
Local average
£496,582 (-30.5%)
Deprivation
Decile 10 (33,081 of 33,755)
Street crime
31 incidents within 1 mile (May 2026)
Key features
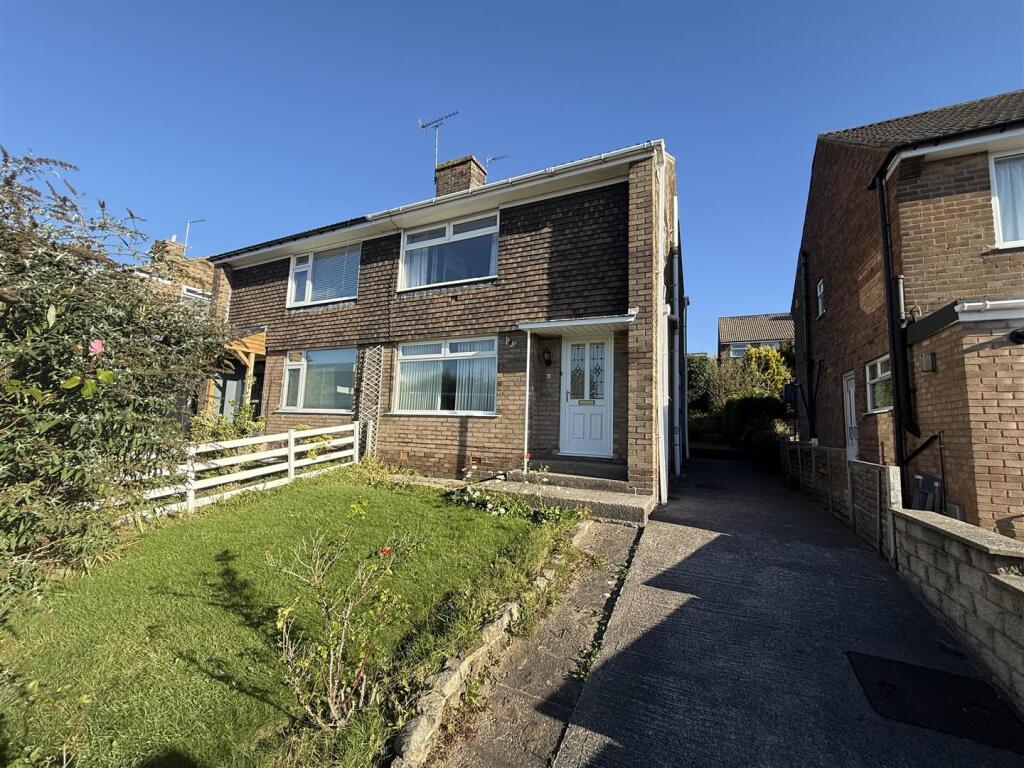
- Semi Detached Home
- Three Bedrooms
- NO CHAIN
- Popular Residential Location
- Requiring Modernisation And Cosmetic Upgrading
- Gas Central Heating
- uPVC Double Glazing
- Close To Open Countryside
- Off Road Parking
- Pleasant Gardens To The Front And Rear
Additional details
- Parking
- Driveway
- Garden
- Yes
Description
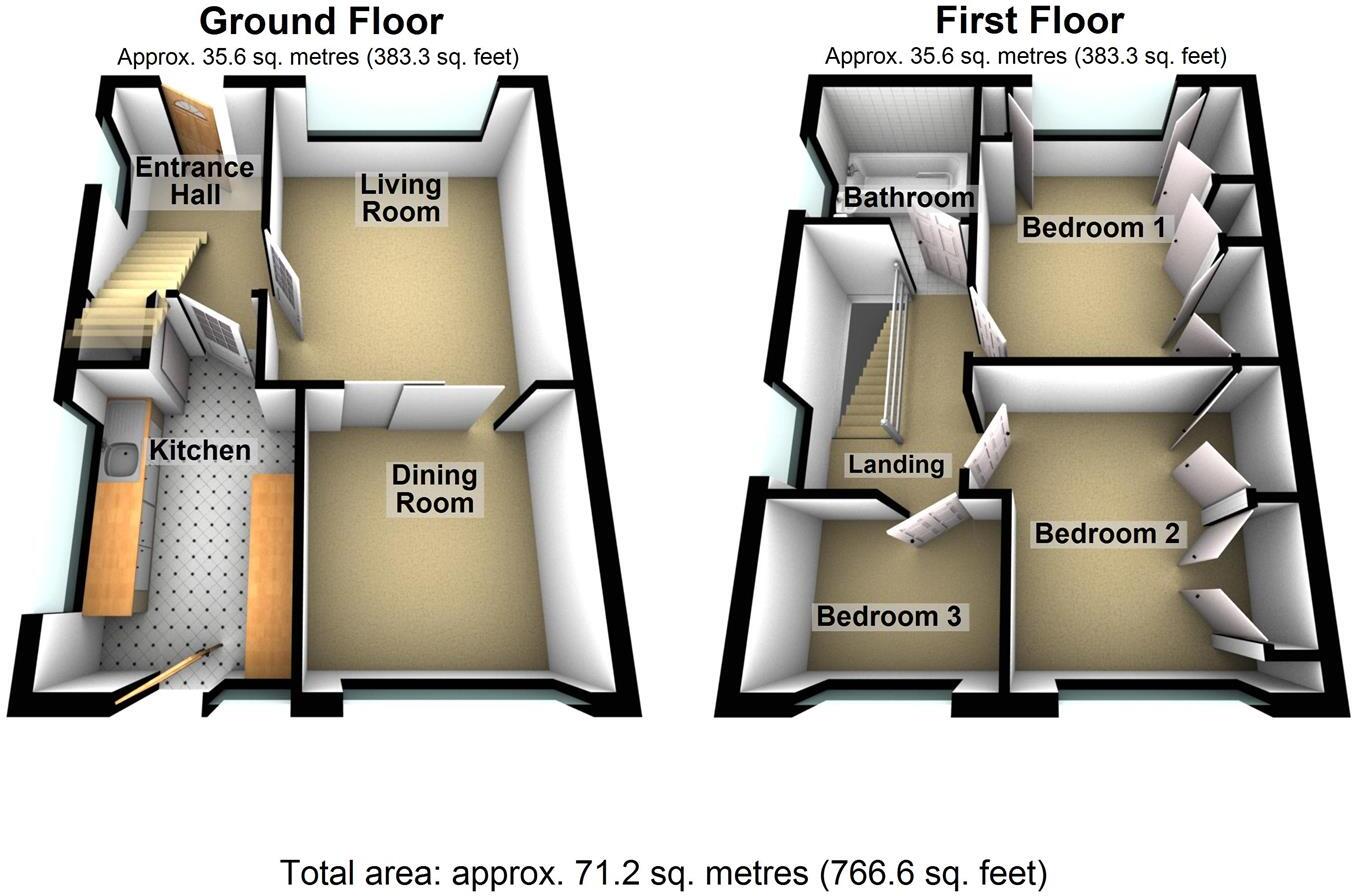
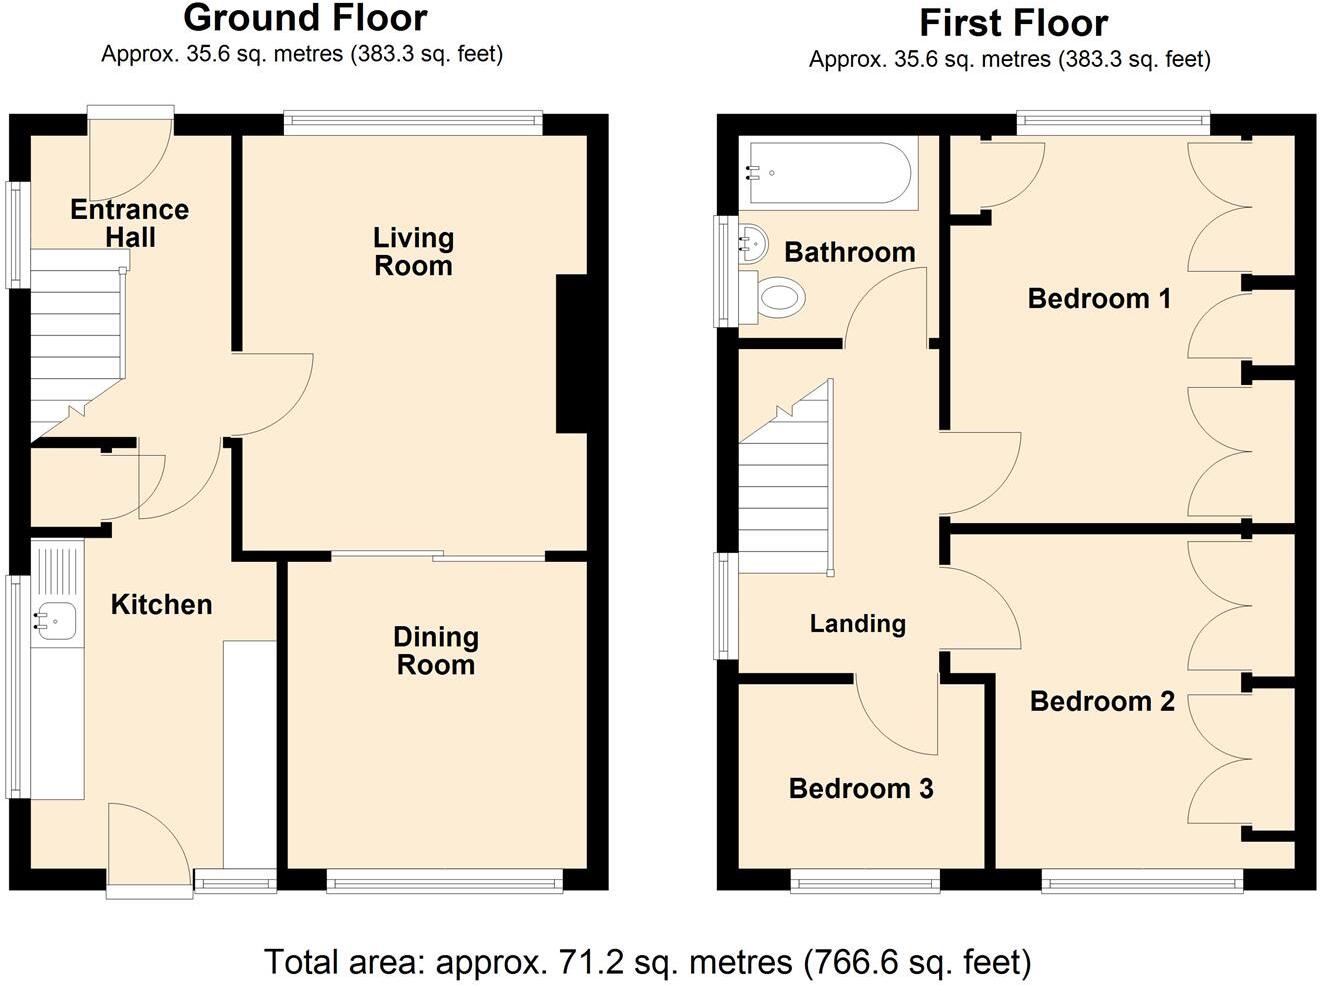
The accommodation briefly comprises: Ground Floor Entrance Hall, Living Room, Dining Room and Kitchen. First Floor Landing, Three Bedrooms and Family Bathroom
Accommodation -
Ground Floor -
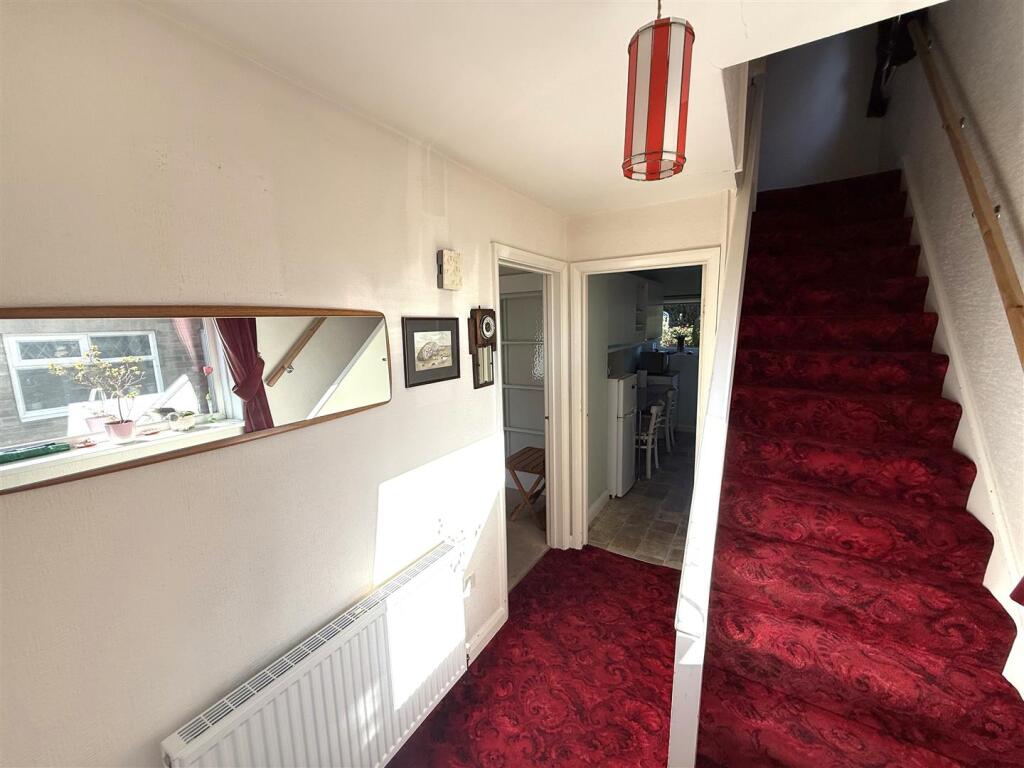
Entrance Hall - Having a uPVC entrance door with inlaid stained and leaded panels, a side facing UPVC double glazed window, central heating radiator and a staircase which leads to first floor accommodation. Under the staircase see a useful storage cupboard which houses the gas and electric meters and the electrical consumer unit.
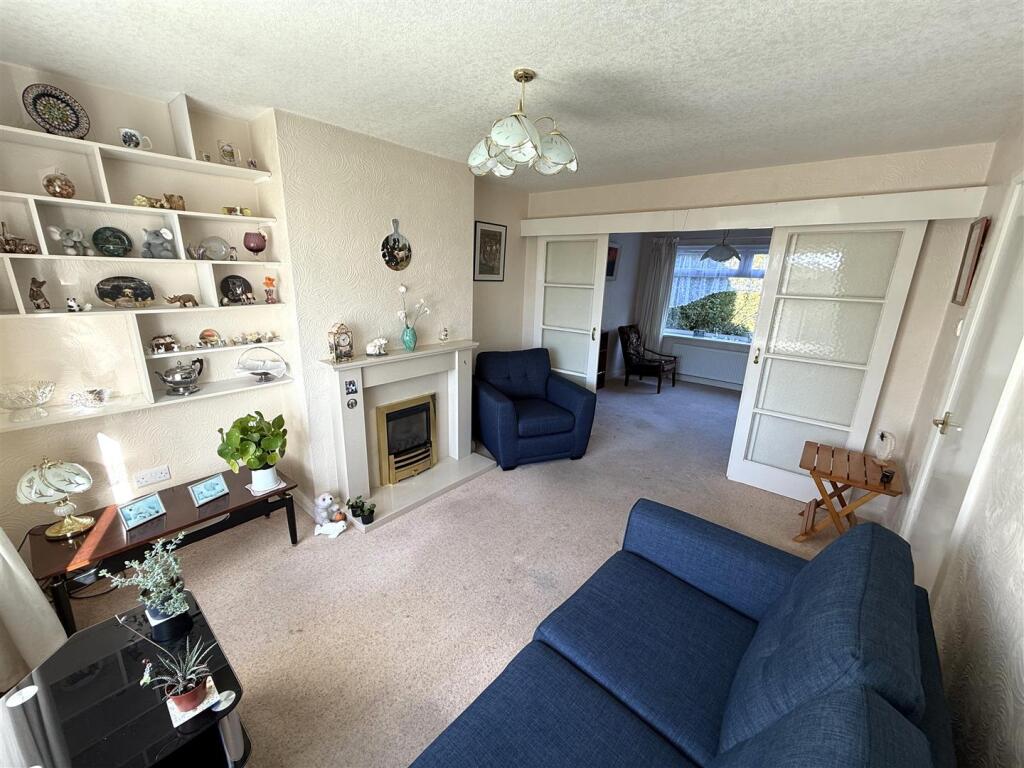
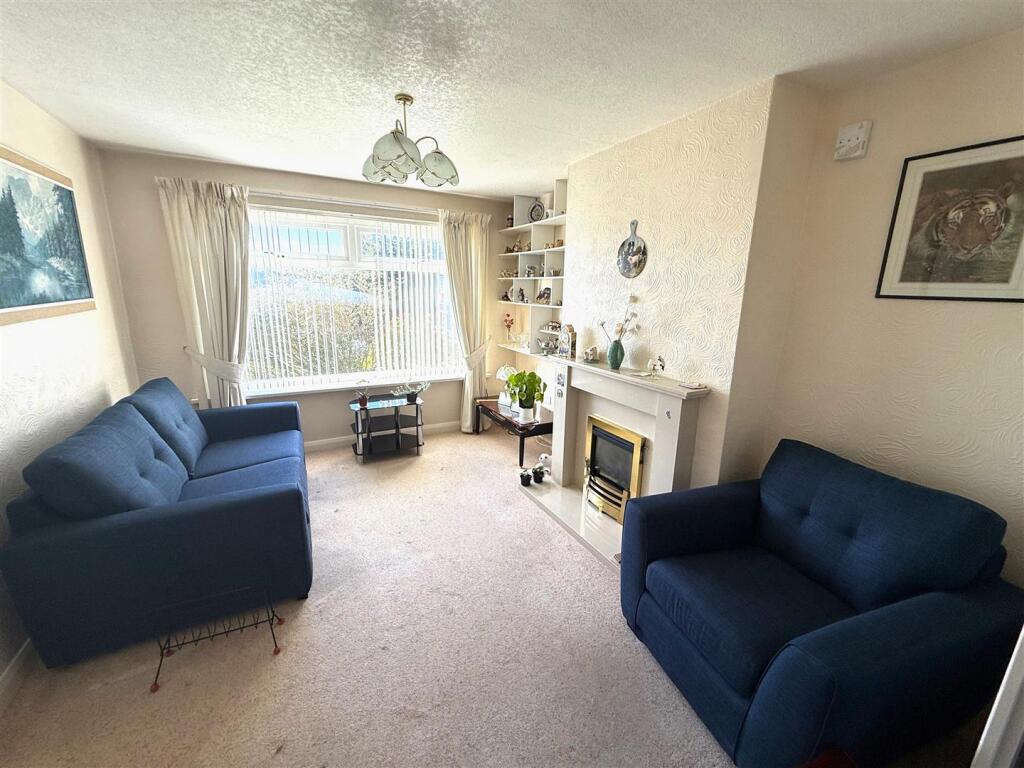
Living Room - 3.88m x 3.22m (12'8" x 10'6" ) - A lovely light and bright reception room which benefits from a front facing UPVC double glazed window and a feature fireplace with contemporary surround and inset living flame gas fire.
Sliding doors lead into the;
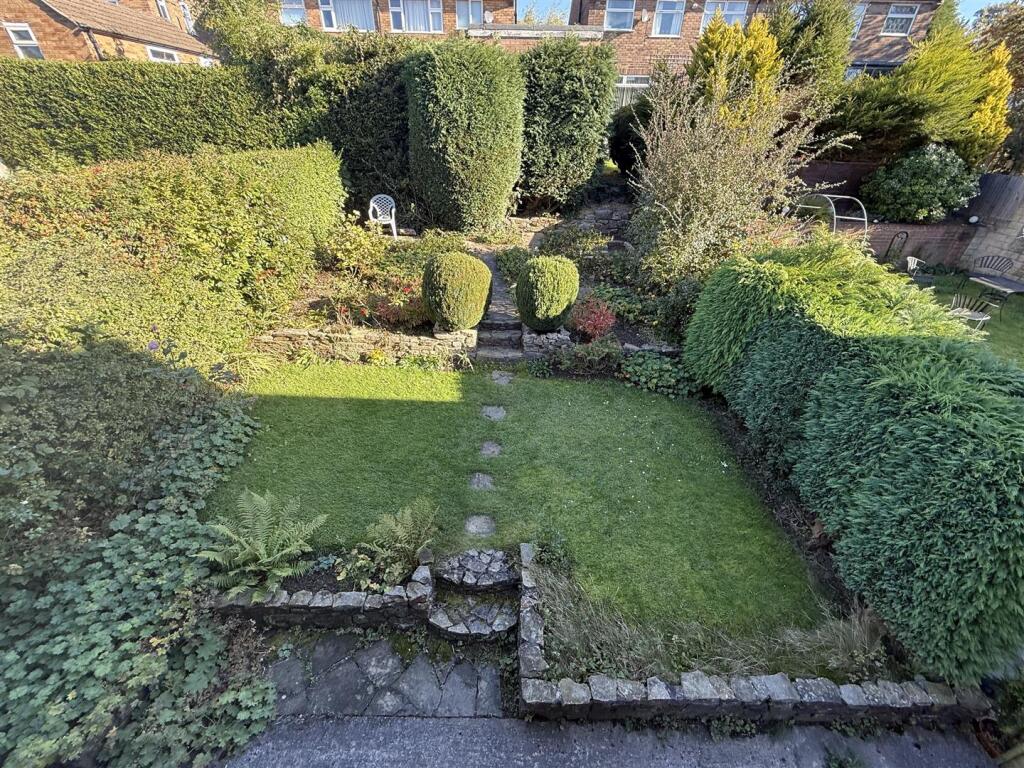
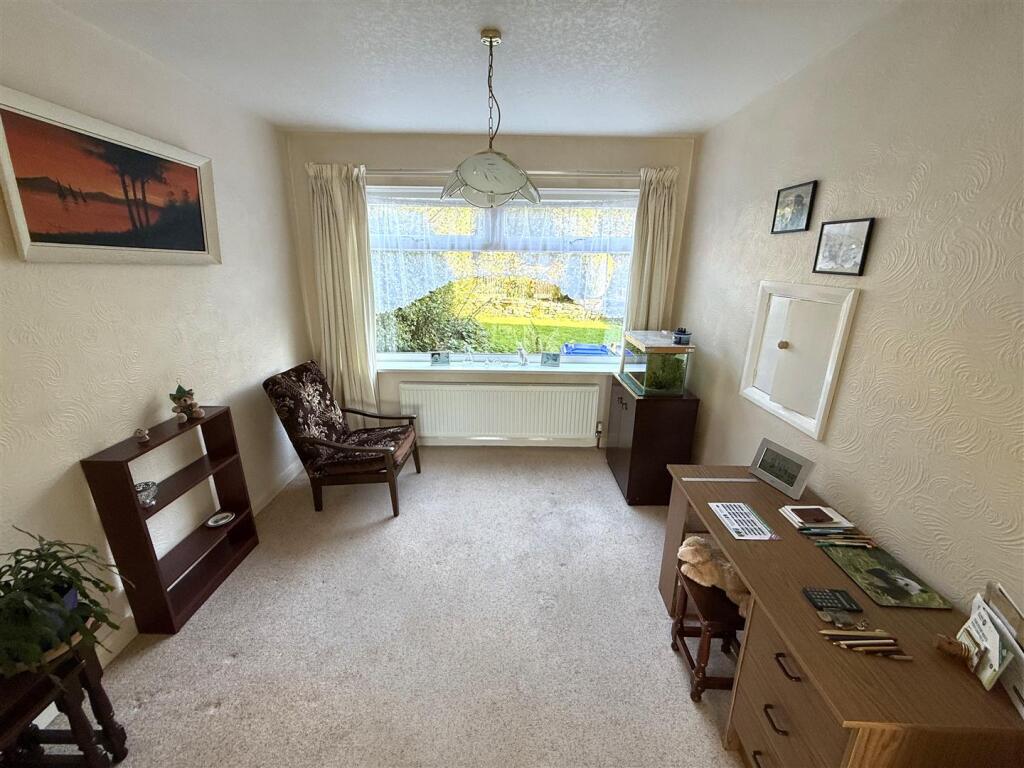
Dining Room - 2.87m x 2.81m (9'4" x 9'2") - Having a central heating radiator and a large UPVC double glazed window which provides lovely views onto the rear garden
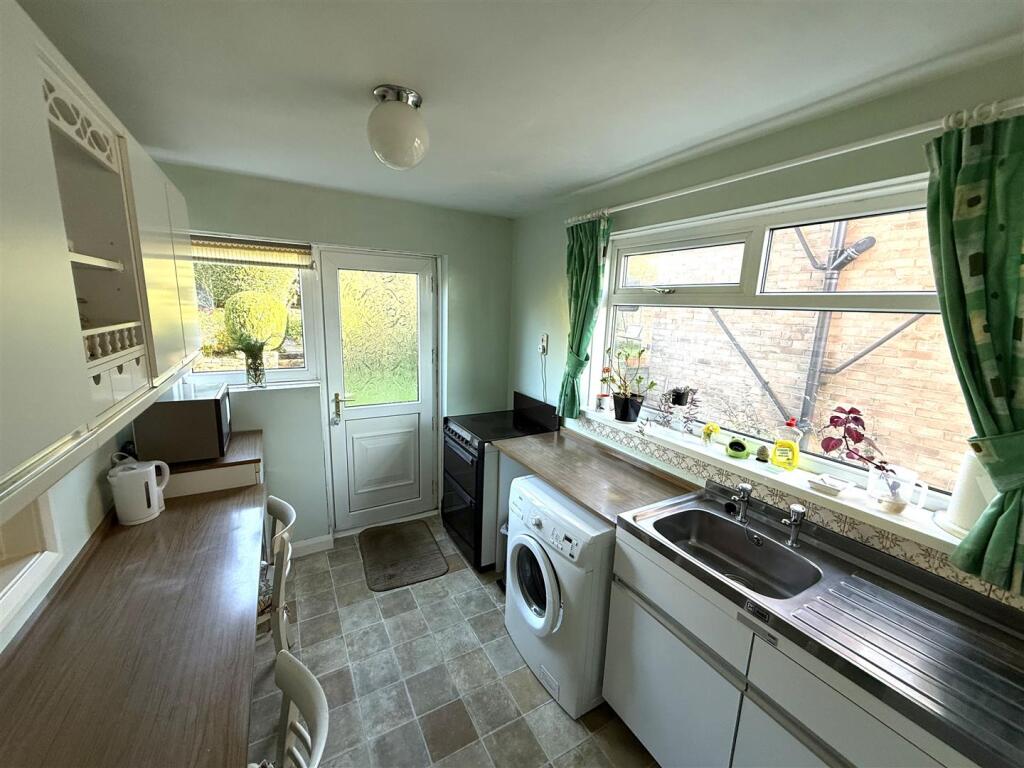
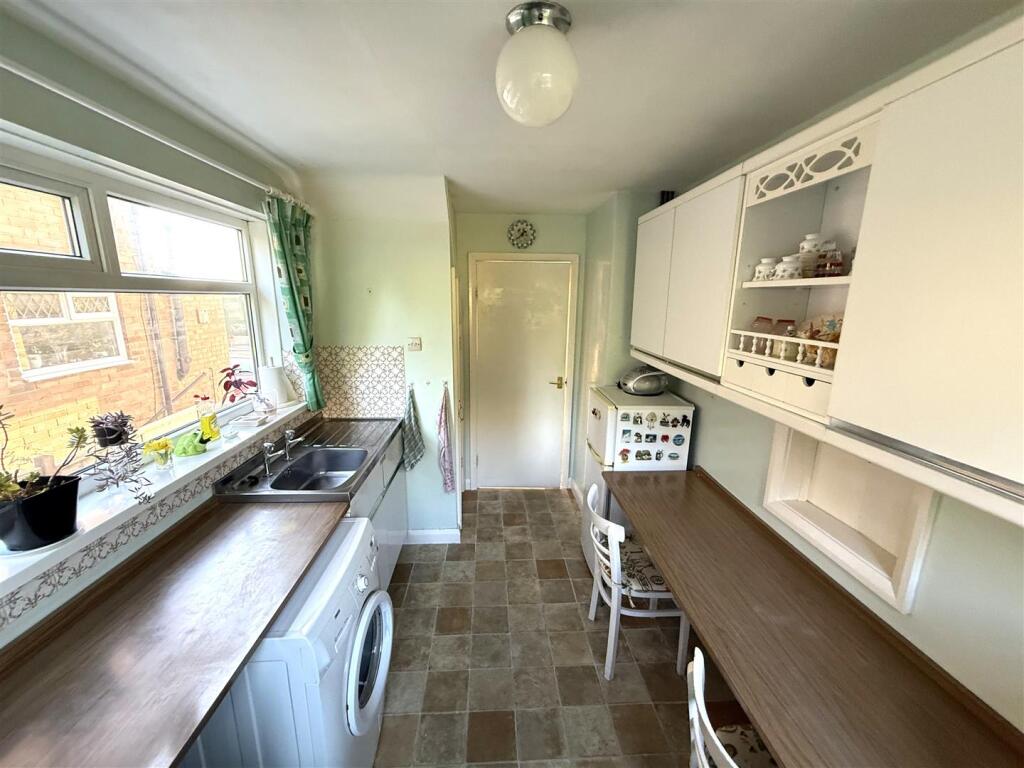
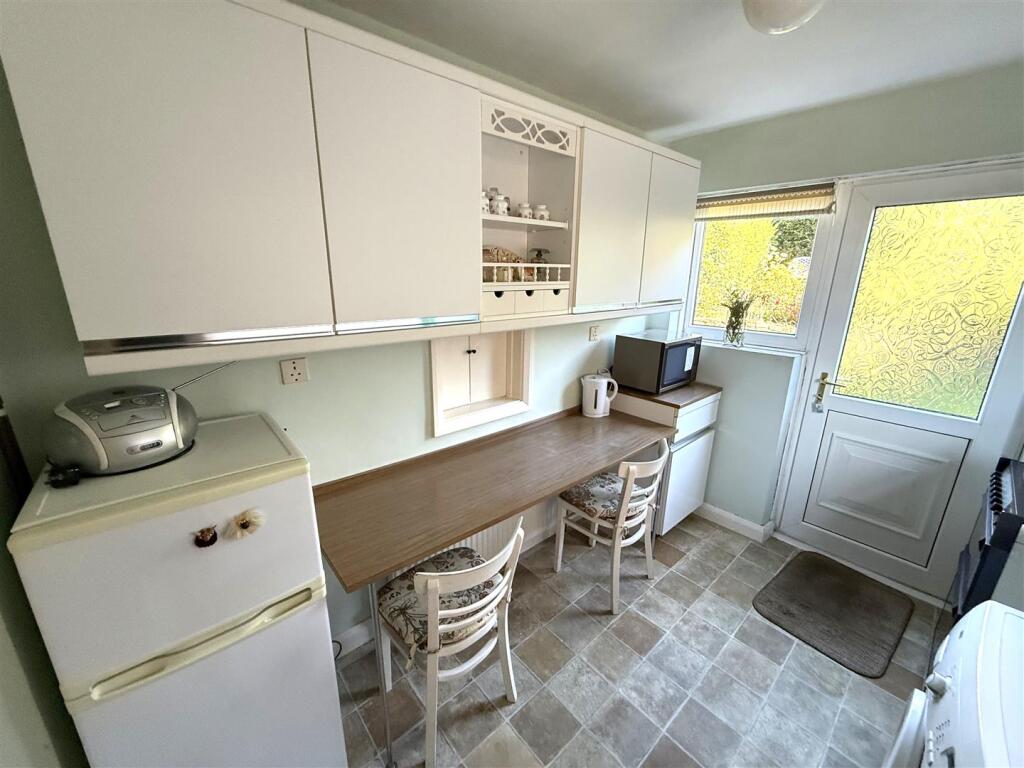
Kitchen - 3.64m x 2.26m (11'11" x 7'4") - Fitted with a range of unit above and below works surfaces, incorporated within is an integrated stainless steel sink, space for a freestanding cooker, space and plumbing for an automatic washing machine and space for a fridge freezer. There is also a useful pantry cupboard, side and rear facing UPVC double glazed windows and a UPVC entrance door which leads onto the rear garden.
First Floor -
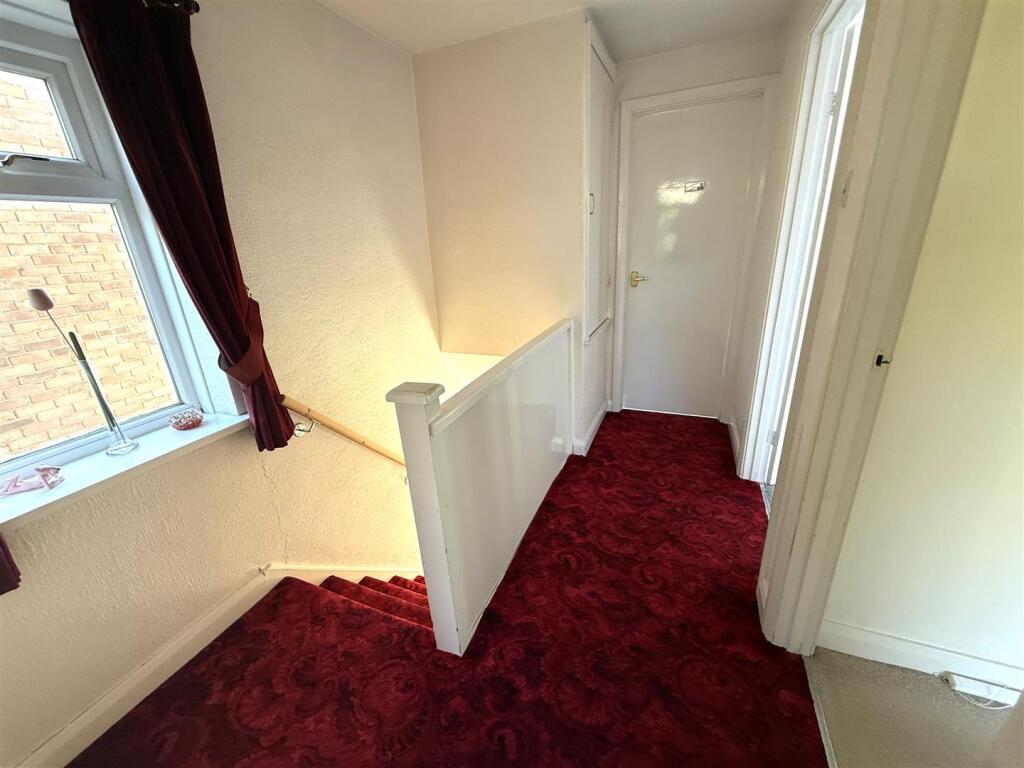
Landing - Having a side facing uPVC double glazed window, useful over stairs storage cupboard which houses the Worcester combination boiler and there is also access to loft storage space via a hatch and retractable ladder.
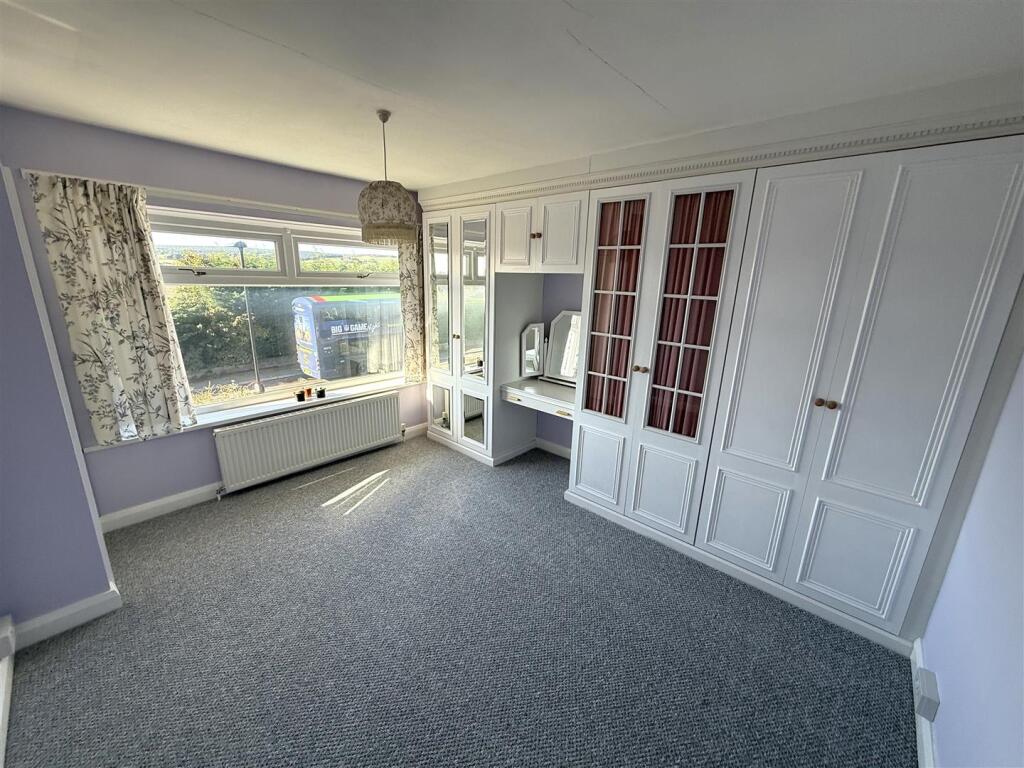
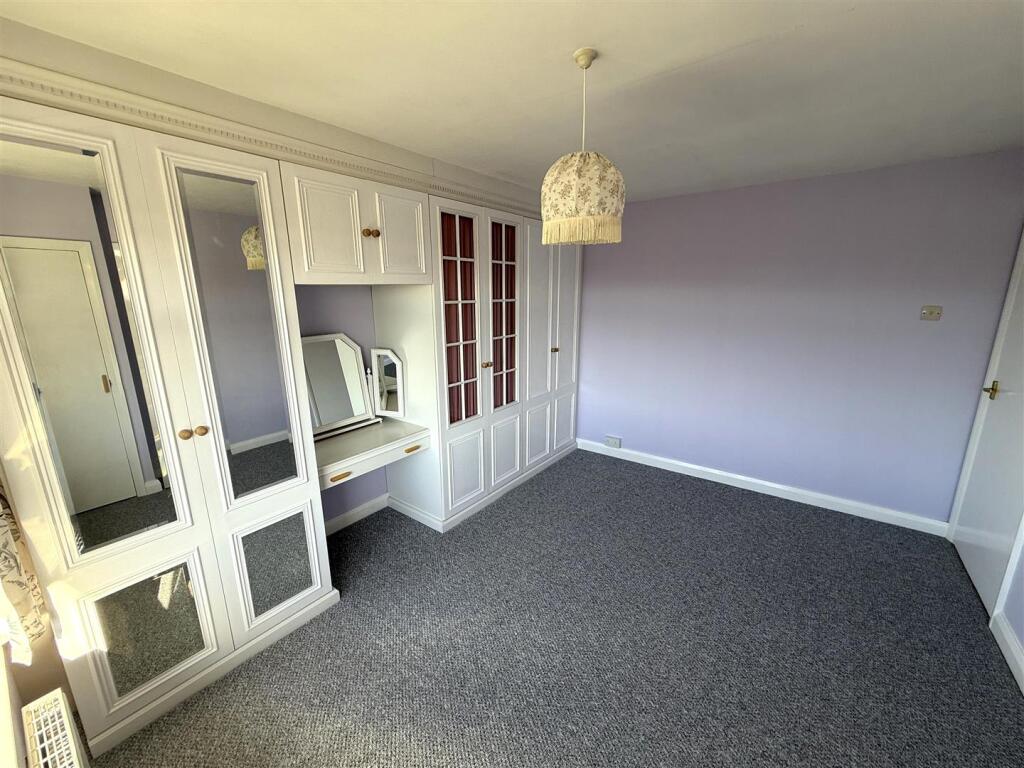
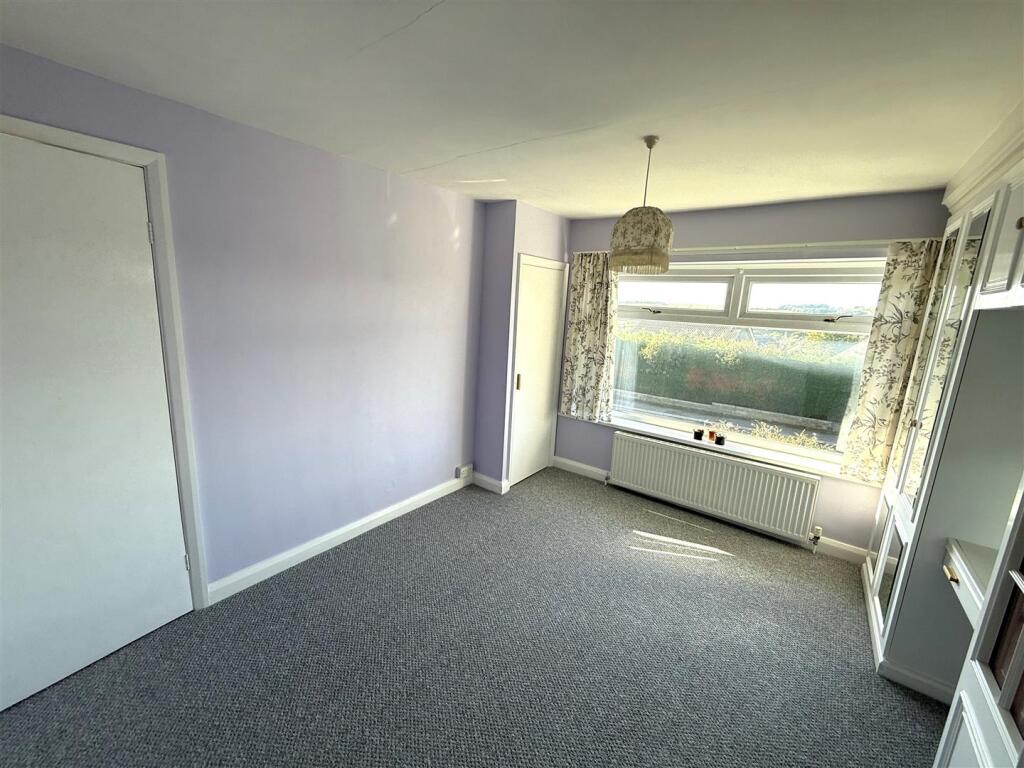
Bedroom One - 3.65m x 3.23m (11'11" x 10'7") - With stunning views over roof tops through the front facing uPVC double glazed window, central heating radiator, built storage cupboard and range of built-in wardrobes.
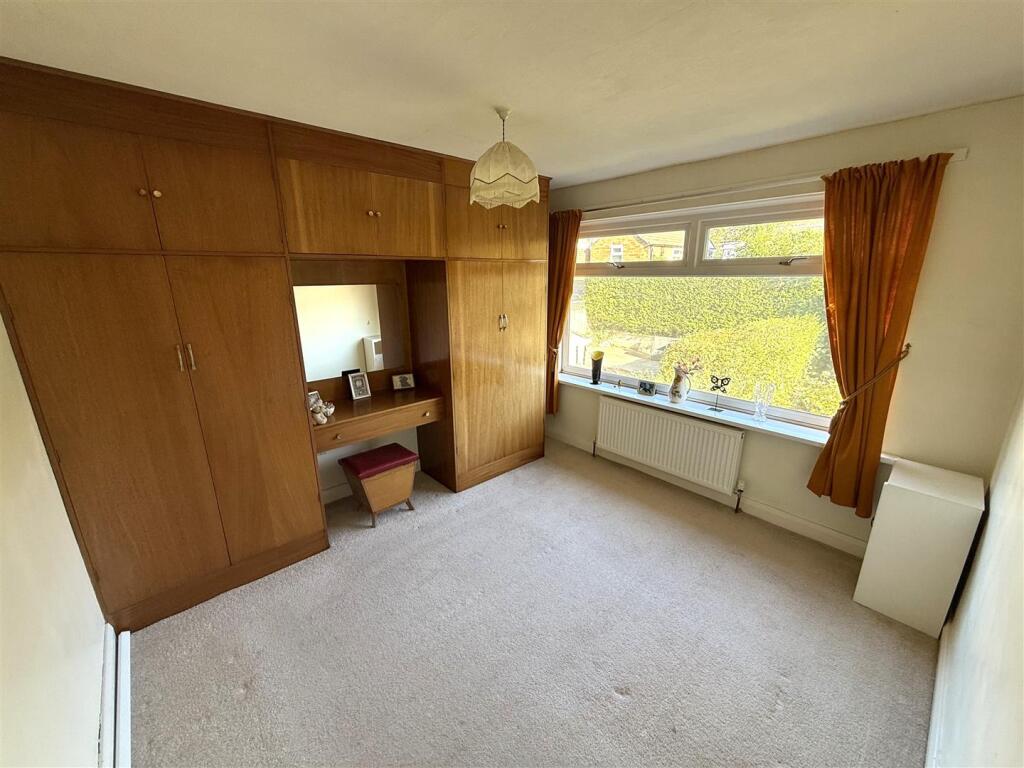
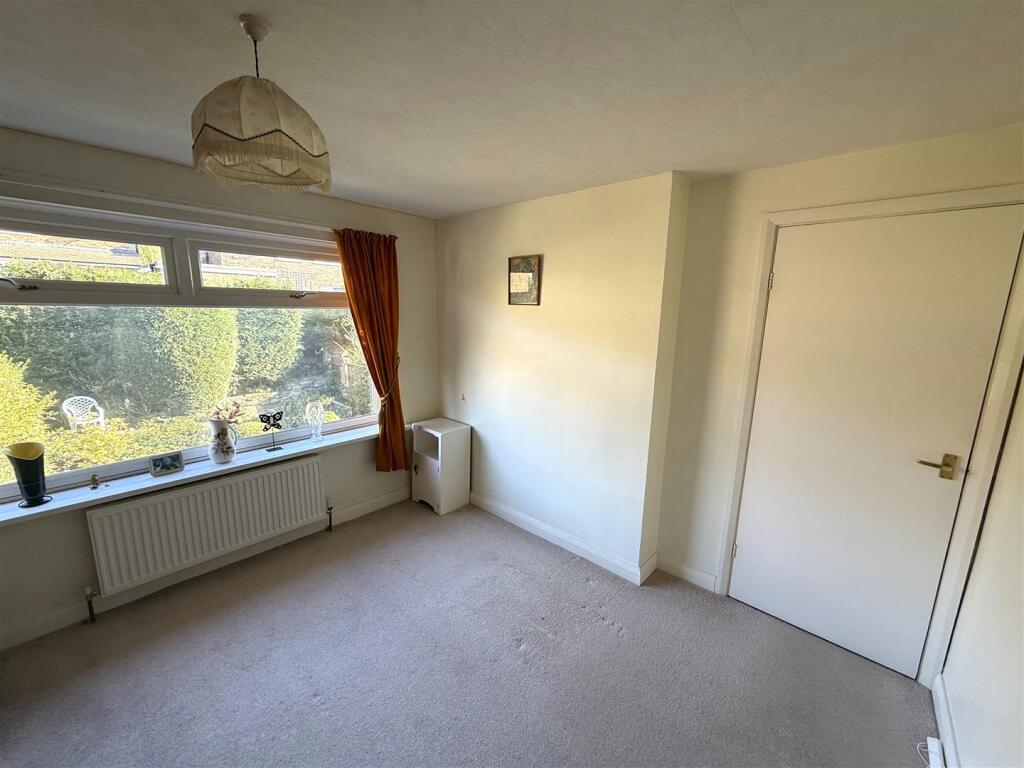
Bedroom Two - 3.18m x 2.84m (10'5" x 9'3") - Having a central heating radiator and range of built-in bedroom furniture and a rear facing UPVC double glazed window which overlooks the charming rear garden
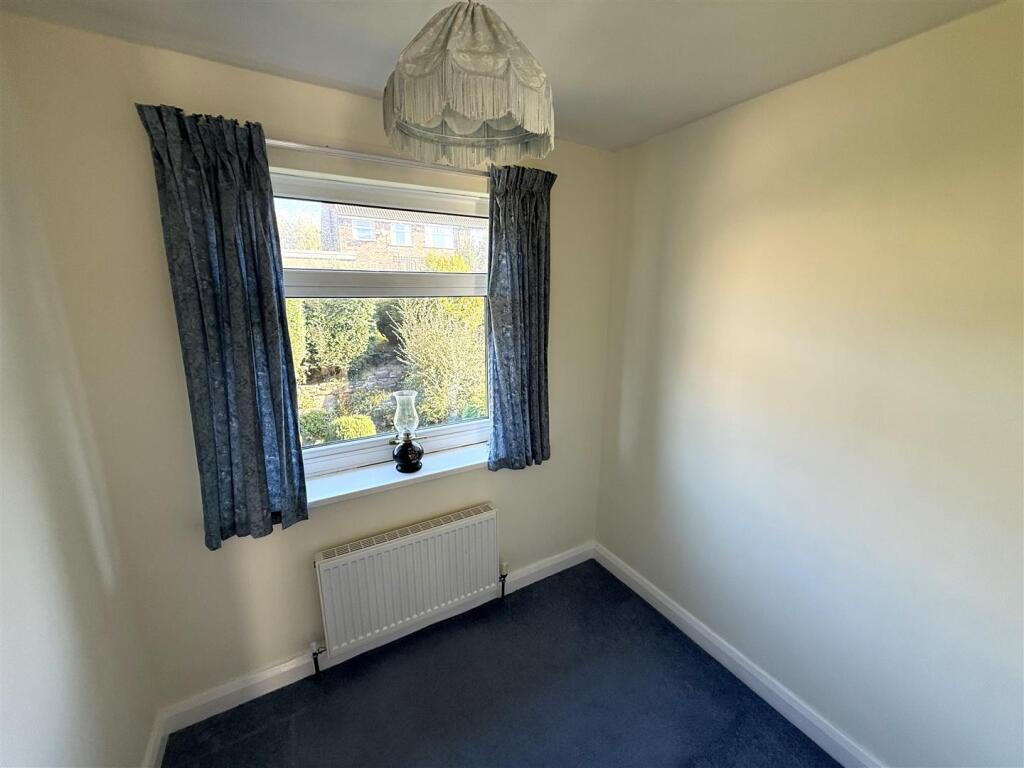
Bedroom Three - 2.09m x 1.78m (6'10" x 5'10") - Having a central heating radiator and a rear facing UPVC double glazed window which overlooks the rear garden
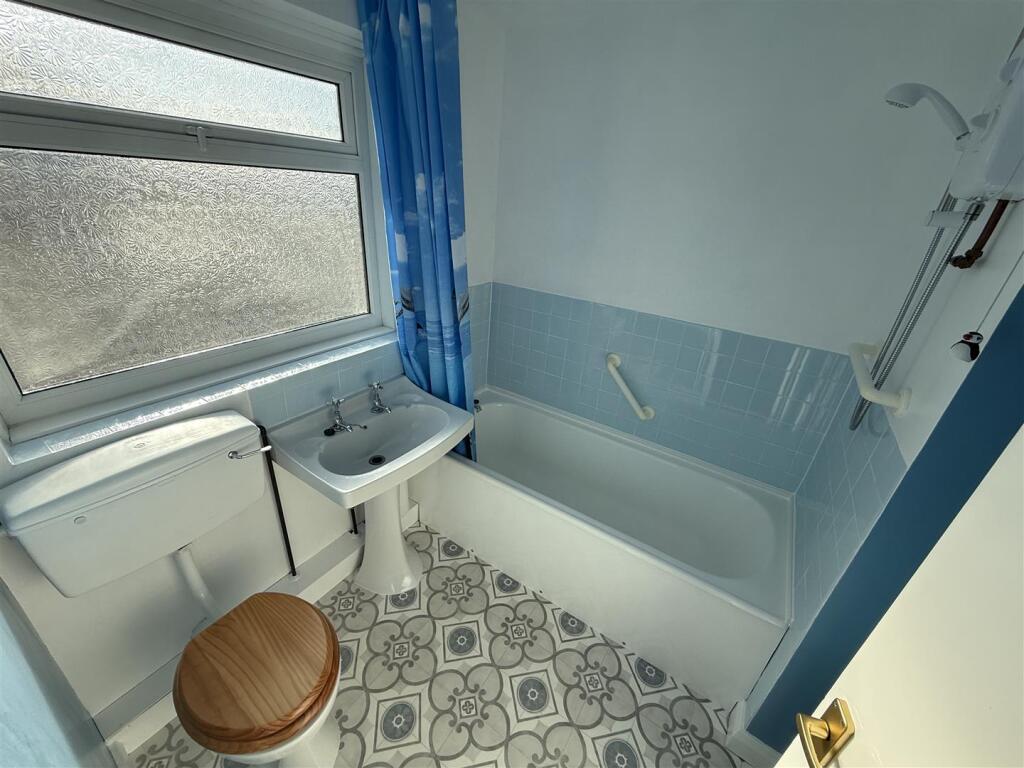
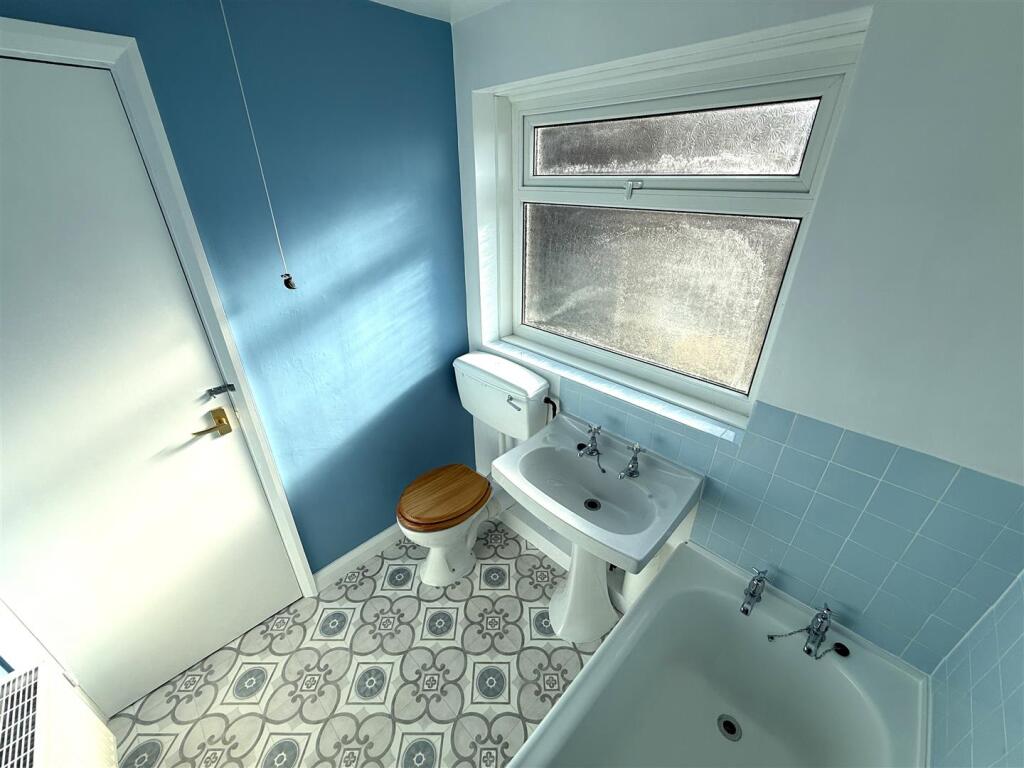
Bathroom - 1.94m x 1.66m (6'4" x 5'5") - Fitted with a three-piece white suite comprising of a panelled bath with electric shower over, pedestal wash hand basin and low flush WC. There are tiled splash back, a central heating radiator and a side facing uPVC double glazed window.
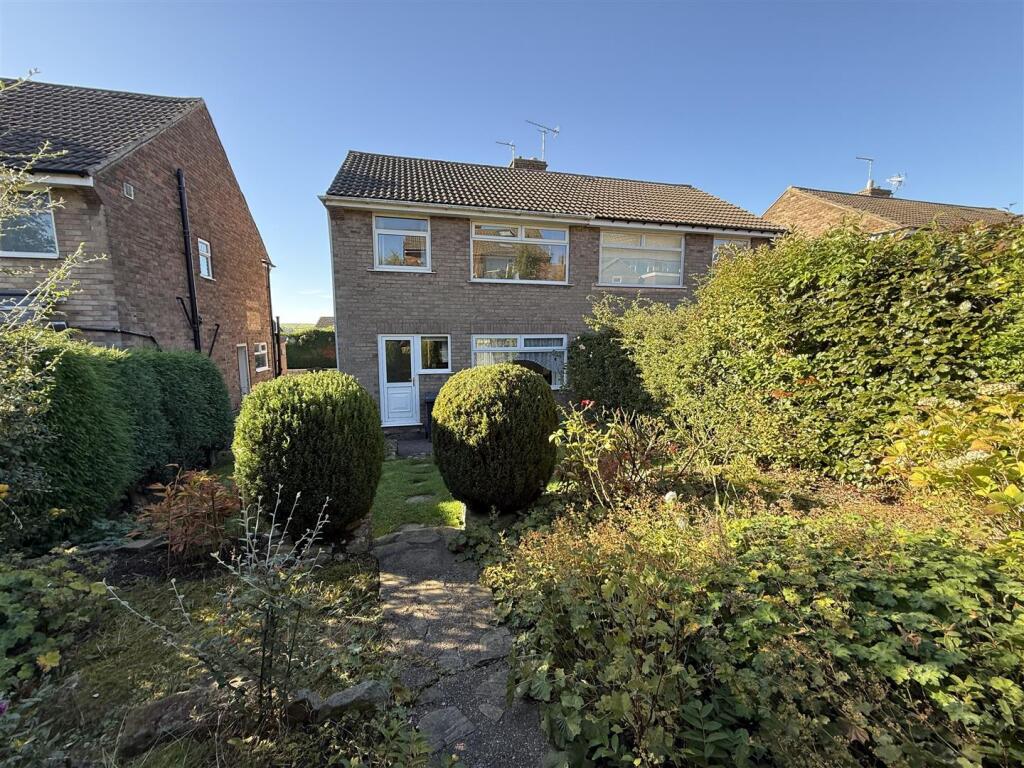
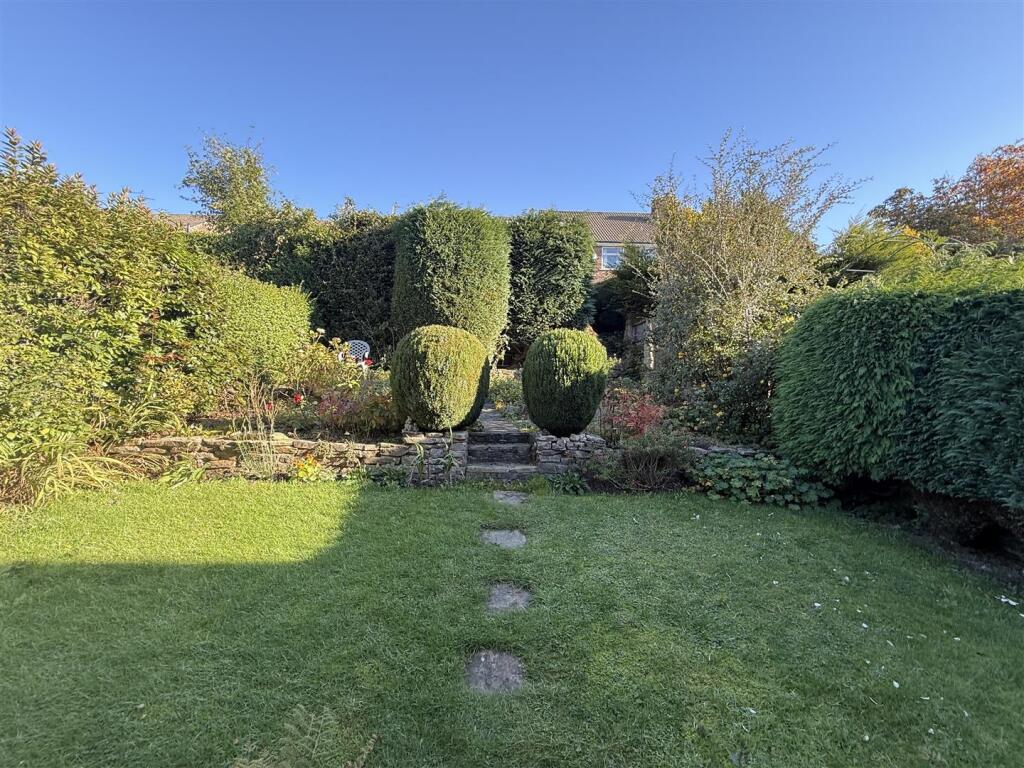
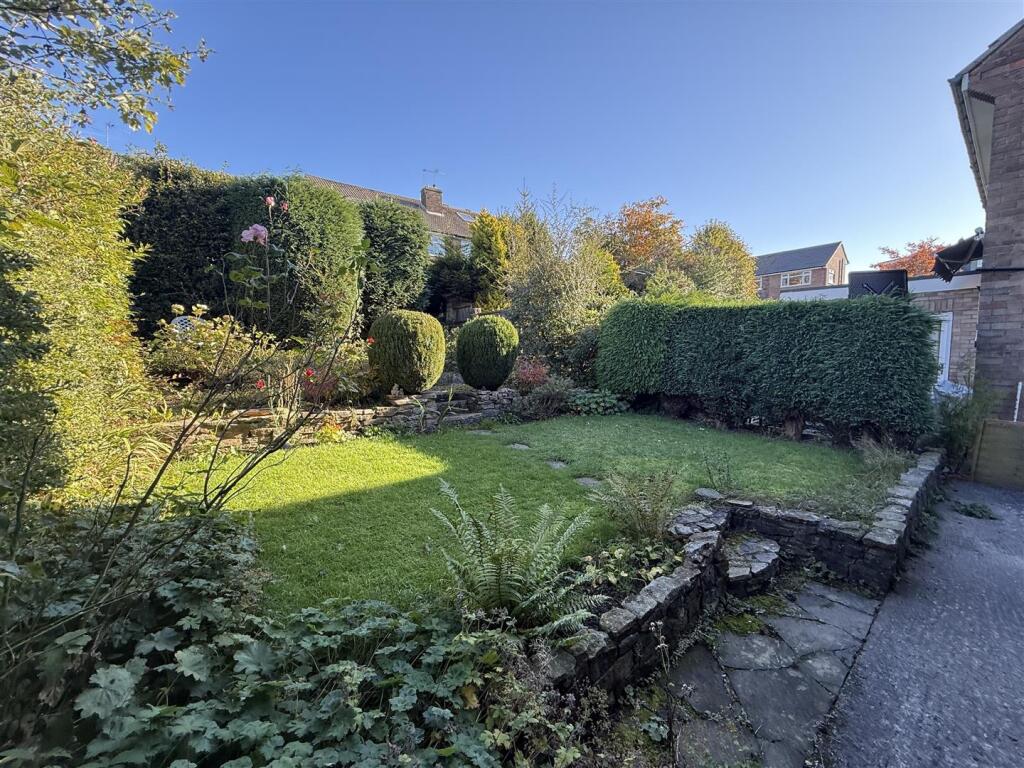
Outside - To the front of the property sees a lawned garden behind a low level wall with rose and floral beds. A driveway provides ample car standing space and in turn leads to the charming rear garden which benefits of a lawn, floral beds and seating area.
Listed by
Sheffield
Andersons Residential
Reference: 168308423
EPC Rating & Upgrade Cost
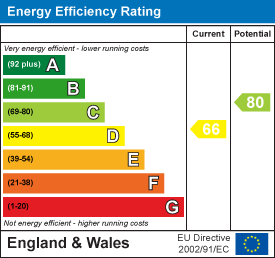
Current rating: D
Potential rating: C
Inspection date: 01/10/2025
Expiry date: 30/09/2035
Current heating cost: £919/year
Potential heating cost: £790/year
Est. upgrade cost to C: £17,550
Recommendations
- Increase loft insulation to 270 mm (£900 - £1,200)
- Floor insulation (suspended floor) (£5,000 - £10,000)
- Solar photovoltaic panels, 2.5 kWp (£8,000 - £10,000)
Flood risk
Zone: 1
Risk: Low
Job (default Low)
Floorplans
63 Barncliffe Road, Sheffield (2).jpg
63 Barncliffe Road, Sheffield.jpg
EPC Graphs
EE Rating
Price history
| Event | Date | Price | % change |
|---|---|---|---|
| Sold | 23/02/2026 (5 months ago) | £345,000 | — |
Source: HM Land Registry Price Paid Data. Crown copyright.
Sold Comparables
Same street and nearby sales within 0.25 miles (last 5 years). Data from Land Registry Price Paid.
| Address | Price | Date | Type |
|---|---|---|---|
| 22 ST ALBANS ROAD, SHEFFIELD, SOUTH YORKSHIRE, S10 4DP | £390,000 | 17/12/2025 | Semi-detached |
| 26 CHORLEY DRIVE, SHEFFIELD, SOUTH YORKSHIRE, S10 3RR | £718,000 | 01/08/2025 | Semi-detached |
| 41 WINCHESTER CRESCENT, SHEFFIELD, SOUTH YORKSHIRE, S10 4ED | £440,000 | 21/11/2023 | Semi-detached |
| 53 HALLAM GRANGE ROAD, SHEFFIELD, SOUTH YORKSHIRE, S10 4BH | £465,000 | 10/11/2023 | Semi-detached |
| 34 WINCHESTER ROAD, SHEFFIELD, SOUTH YORKSHIRE, S10 4EE | £300,000 | 19/09/2023 | Semi-detached |
| 36 HALLAM GRANGE ROAD, SHEFFIELD, SOUTH YORKSHIRE, S10 4BJ | £447,000 | 22/08/2023 | Semi-detached |
| Same street 55 BARNCLIFFE ROAD, SHEFFIELD, SOUTH YORKSHIRE, S10 4DG | £350,000 | 15/08/2023 | Semi-detached |
| 3 CASTLEWOOD DRIVE, SHEFFIELD, SOUTH YORKSHIRE, S10 4FH | £274,000 | 09/08/2023 | Semi-detached |
| 45 ST ALBANS ROAD, SHEFFIELD, SOUTH YORKSHIRE, S10 4DN | £335,500 | 24/07/2023 | Semi-detached |
| 79 HALLAM GRANGE RISE, SHEFFIELD, SOUTH YORKSHIRE, S10 4BE | £457,750 | 20/07/2023 | Semi-detached |
| 58 WINCHESTER AVENUE, SHEFFIELD, SOUTH YORKSHIRE, S10 4EB | £323,375 | 14/04/2023 | Semi-detached |
| Same street 65 BARNCLIFFE ROAD, SHEFFIELD, SOUTH YORKSHIRE, S10 4DG | £379,000 | 31/03/2023 | Semi-detached |
| 23 BARNCLIFFE ROAD, SHEFFIELD, SOUTH YORKSHIRE, S10 4DF | £364,000 | 21/03/2023 | Semi-detached |
| 52 HALLAMSHIRE ROAD, SHEFFIELD, SOUTH YORKSHIRE, S10 4FP | £390,000 | 13/03/2023 | Semi-detached |
| 15 WINCHESTER AVENUE, SHEFFIELD, SOUTH YORKSHIRE, S10 4EA | £300,000 | 03/03/2023 | Semi-detached |
| 16 BARNCLIFFE ROAD, SHEFFIELD, SOUTH YORKSHIRE, S10 4DF | £310,000 | 03/02/2023 | Semi-detached |
| 68 BARNCLIFFE CRESCENT, SHEFFIELD, SOUTH YORKSHIRE, S10 4DD | £302,500 | 12/12/2022 | Semi-detached |
| 56 WINCHESTER AVENUE, SHEFFIELD, SOUTH YORKSHIRE, S10 4EB | £410,000 | 08/11/2022 | Semi-detached |
| 8 ST ALBANS DRIVE, SHEFFIELD, SOUTH YORKSHIRE, S10 4DL | £450,000 | 31/10/2022 | Semi-detached |
| 38 WINCHESTER AVENUE, SHEFFIELD, SOUTH YORKSHIRE, S10 4EB | £447,500 | 28/10/2022 | Semi-detached |
| 83 ST ALBANS ROAD, SHEFFIELD, SOUTH YORKSHIRE, S10 4DN | £390,000 | 12/10/2022 | Semi-detached |
| 32 BARNCLIFFE ROAD, SHEFFIELD, SOUTH YORKSHIRE, S10 4DF | £390,000 | 07/10/2022 | Semi-detached |
| Same street 49 BARNCLIFFE ROAD, SHEFFIELD, SOUTH YORKSHIRE, S10 4DG | £355,000 | 01/08/2022 | Semi-detached |
| Same street 51 BARNCLIFFE ROAD, SHEFFIELD, SOUTH YORKSHIRE, S10 4DG | £330,200 | 31/03/2022 | Semi-detached |
| Same street 47 BARNCLIFFE ROAD, SHEFFIELD, SOUTH YORKSHIRE, S10 4DG | £349,950 | 11/02/2022 | Semi-detached |
| Same street 35 BARNCLIFFE ROAD, SHEFFIELD, SOUTH YORKSHIRE, S10 4DG | £380,000 | 09/11/2021 | Semi-detached |
Street average: £357,358 (6 sales)
Area average: £395,231 (20 sales)
Capital growth trend
Land Registry outcode average: last 12 months vs 5y and 10y ago (from sold prices).
House Price Index (HM Land Registry — official index, not sold-price averages): Yorkshire and The Humber. Series: Semi-detached. As of April 2026.
Company ownership
Registered legal owner is a company.
Company: COPPEN (ESTATES) LIMITED (1340526)
Rental Range
Estimated market rent for Yorkshire and The Humber. Low = conservative, Realistic = average, Optimistic = best case.
Based on Region from postcode lookup → Yorkshire and The Humber.
LHA (30th percentile) floor for Sheffield: £678/mo (Apr 2025 – Mar 2026)
Location
Nearby
Nearest stations, universities and amenities (distance from property).
| Type | Name | Distance |
|---|---|---|
| Bus stop | Barncliffe Road/Winchester Road | 0.0 miles |
| Bus stop | Hallamshire Road/Barncliffe Road | 0.1 miles |
| Shop | Lodgemoor News | 0.4 miles |
| Shop | Salon Sixty | 0.4 miles |
| Hospital | Argyll House | 2.3 miles |
| Hospital | Sheffield Children's Hospital A&E | 2.6 miles |
| Train station | Dore and Totley | 3.3 miles |
| University | Sheffield Hallam University | 3.7 miles |
| Train station | Sheffield | 3.7 miles |
| University | The University of Sheffield AMRC | 7.3 miles |
Street-level crime
| Category | Count |
|---|---|
| Violence and sexual offences | 9 |
| Anti-social behaviour | 8 |
| Public order | 7 |
| Burglary | 2 |
| Criminal damage and arson | 2 |
| Other theft | 1 |
| Shoplifting | 1 |
| Vehicle crime | 1 |
| Total incidents | 31 |
Within 1 mile during May 2026. Source: data.police.uk (England & Wales).
Schools nearby
Nearest open schools with Ofsted ratings (England). Closed schools are not shown. Data from Get Information about Schools and Ofsted.
| Name | Type | Distance | Ofsted |
|---|---|---|---|
| Hallam Primary School | Primary | 0.3 miles | Good — 9 Oct 2013 |
| Nether Green Infant School | Primary | 0.6 miles | Good — 14 Nov 2013 |
| Nether Green Junior School | Primary | 0.9 miles | Good — 4 Jun 2015 |
| Tapton School | Secondary | 1.3 miles | — (Inspected (no overall grade)) |
| Bents Green School | Other | 1.3 miles | Good — 10 Sep 2014 |
Rental Comparables
Residential lets from OpenRent and Rightmove for the area (same bedroom count). Use to validate rent estimates. Student lets are excluded.
| Title | Rent | Beds | Distance | As seen on |
|---|---|---|---|---|
| 3 Bed Semi-Detached House, Meadow House Drive, S10 | £1,200/mo | 3 | 0.53 miles | OpenRent |
| 3 Bed End Terrace, Hangingwater Road, S11 | £1,200/mo | 3 | 1.07 miles | OpenRent |
| 3 Bed End Terrace, Hangingwater Road, S11 | £1,250/mo | 3 | 1.07 miles | OpenRent |
| 3 Bed End Terrace, Marr Terrace, S10 | £1,075/mo | 3 | 1.13 miles | OpenRent |
| 3 Bed Terraced House, Fulwood Road, S10 | £1,400/mo | 3 | 1.19 miles | OpenRent |
Average rent: £1,225/mo (5 listings)
Rent-driven metrics
Based on OpenRent comparables.
- Rent ratio — Monthly rent ÷ purchase price (1% rule). 1%+ = strong, 0.8–1% = okay, <0.8% = weak for cashflow.
- Max investor price — Rent ÷ 0.8%; the price at which rent would be 0.8% of price (Stoke-style target).
- Target investor price — Rent ÷ 1%; the price at which rent would be 1% of price (strong cashflow band).
- Gross yield — Annual rent as % of purchase price (no costs).
- Cost-to-rent — Price ÷ annual rent (from OpenRent comparables). Under 14× = strong, 14–16× = acceptable, 17×+ = compressed.
- Cashflow — Rent minus mortgage, 10% maintenance, £25/mo compliance. Assumes 75% LTV, 3.95% APR (5yr fixed), 25yr term.
- ROI — Annual profit ÷ cash in (deposit + 4% purchase costs).