53 LOWTHER CRESCENT
ST HELENS, MERSEYSIDE WA10 3PW
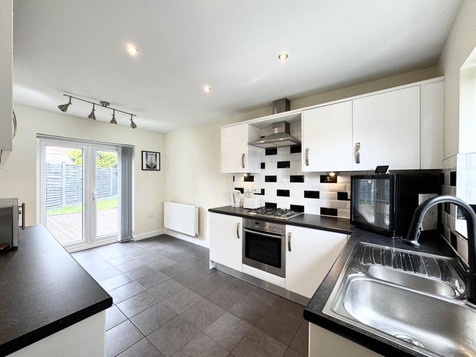
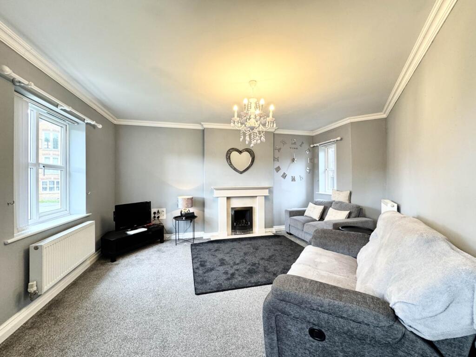
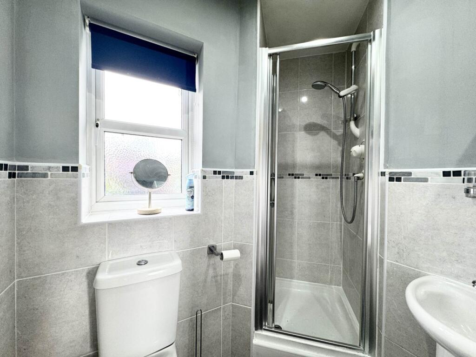
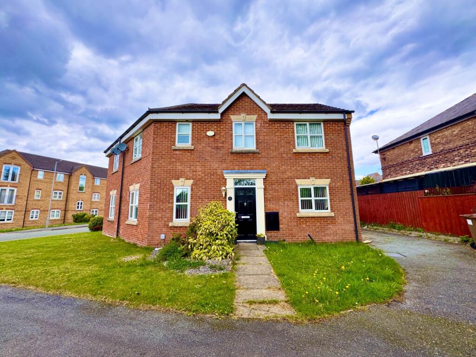
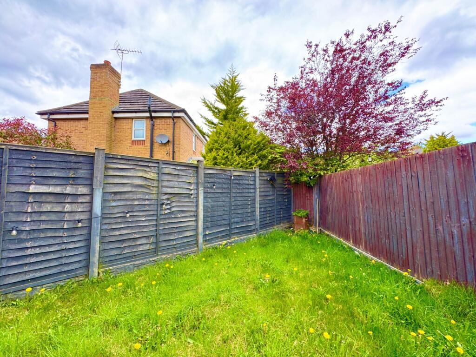
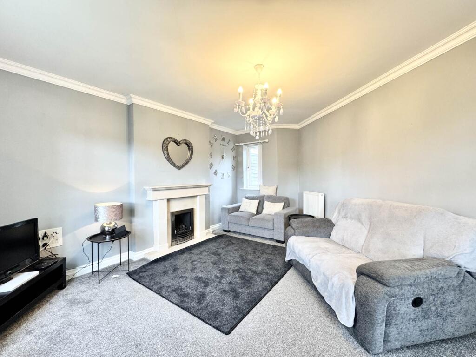
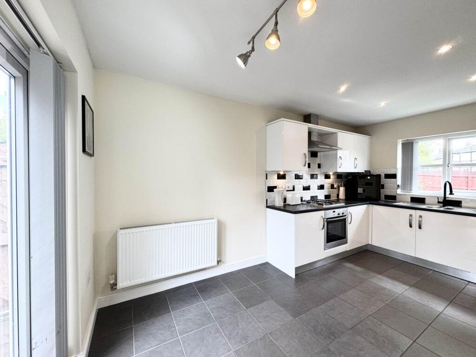
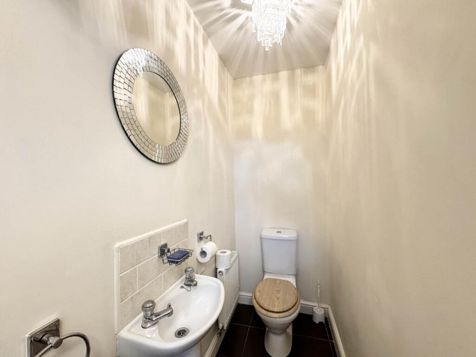
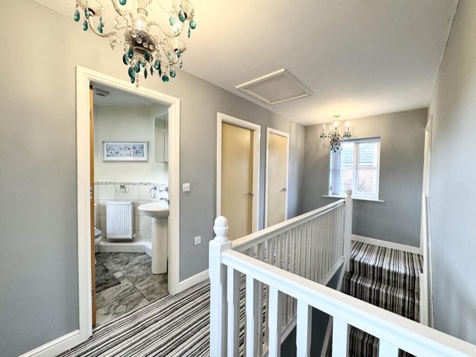
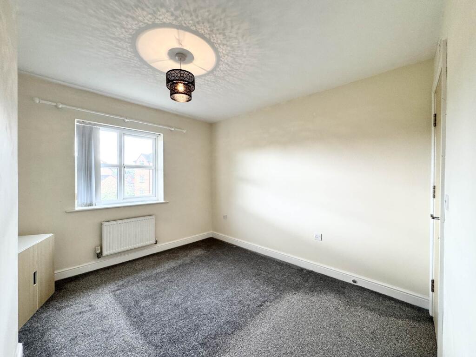
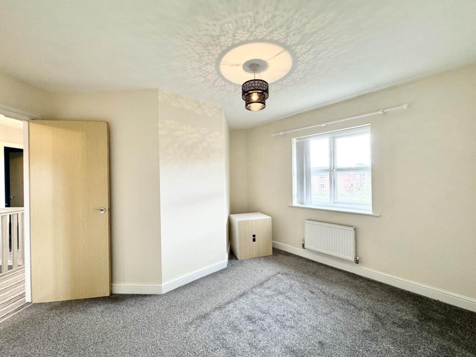
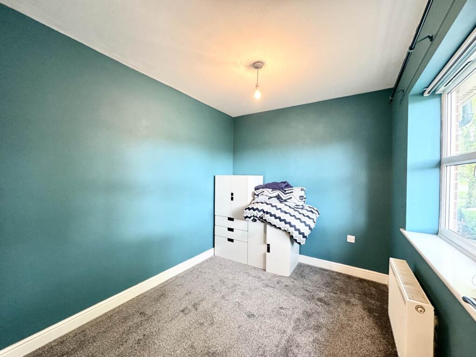
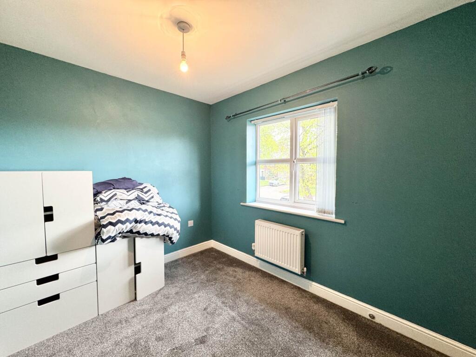
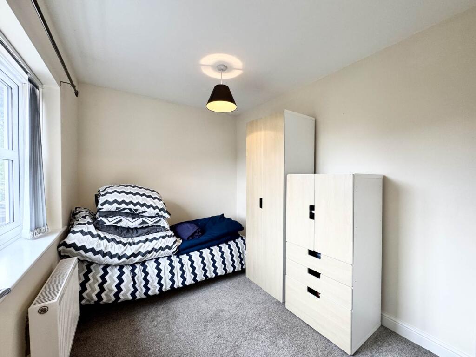
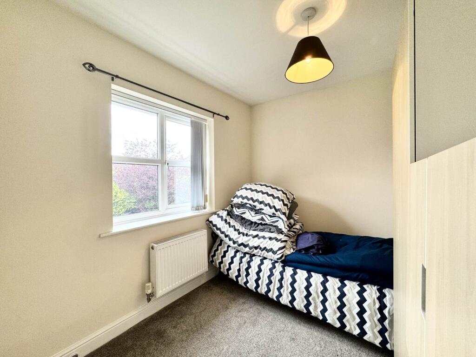
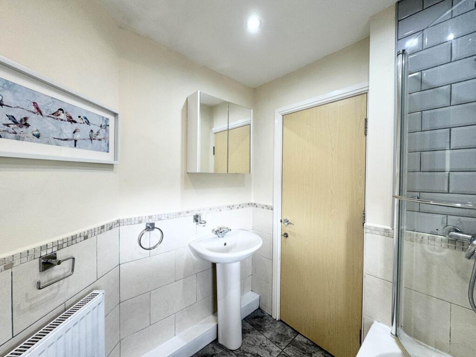
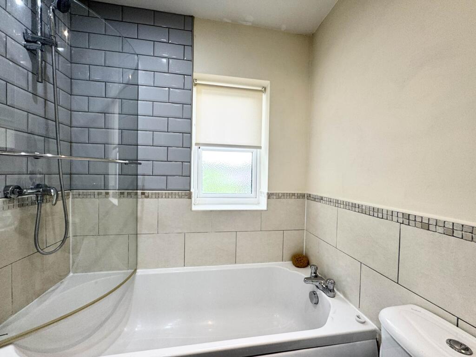
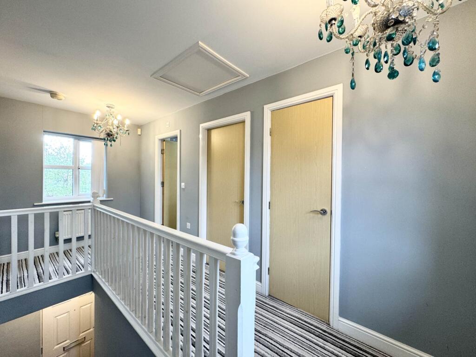
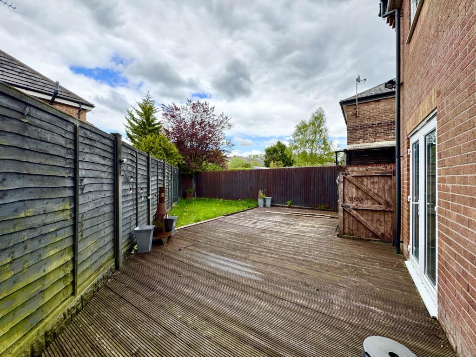
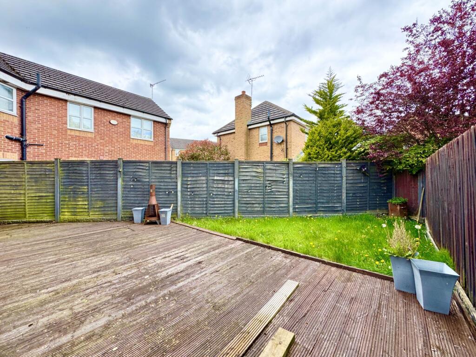
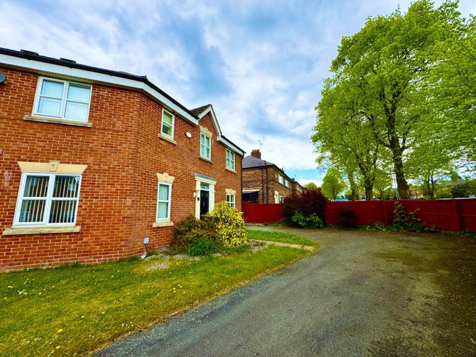
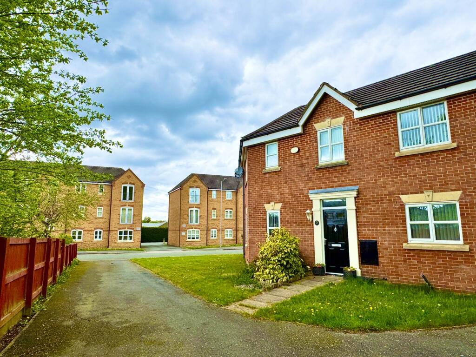
Photo 1 Photo 2 Photo 3 Photo 4 Photo 5 Photo 6 Photo 7 Photo 8 Photo 9 Photo 10 Photo 11 Photo 12 Photo 13 Photo 14 Photo 15 Photo 16 Photo 17 Photo 18 Photo 19 Photo 20 Photo 21 Photo 22
/ 22
Property details
Tenure
FREEHOLD
Floor area
71 m²
Council tax band
C
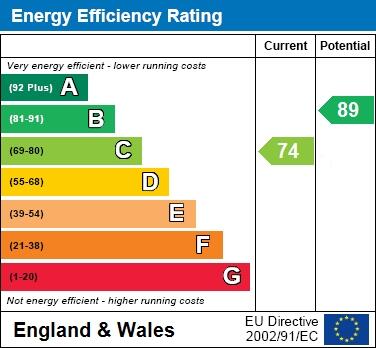
EPC rating
C
Last sold
£195,000 Mar 2026
Price per m²
£2,817/m²
Local average
£217,493 (-8%)
Deprivation
Decile 1 (2,706 of 33,755)
Street crime
82 incidents within 1 mile (May 2026)
Key features
- THREE DOUBLE BEDROOMS
- MASTER BEDROOM HAS AN EN SUITE SHOWER ROOM
- OPEN PLAN KITCHEN, DINING ROOM & UTILITY ROOM
- LARGE DRIVEWAY
- PRESENTED TO A HIGH STANDARD
- QUIET AND POPULAR LOCATION
- NO CHAIN
Additional details
- Electricity
- Mains supply
- Broadband
- FTTP (fibre to the premises)
- Water
- Mains supply
- Sewerage
- Mains supply
- Parking
- Yes
- Garden
- Yes
Description
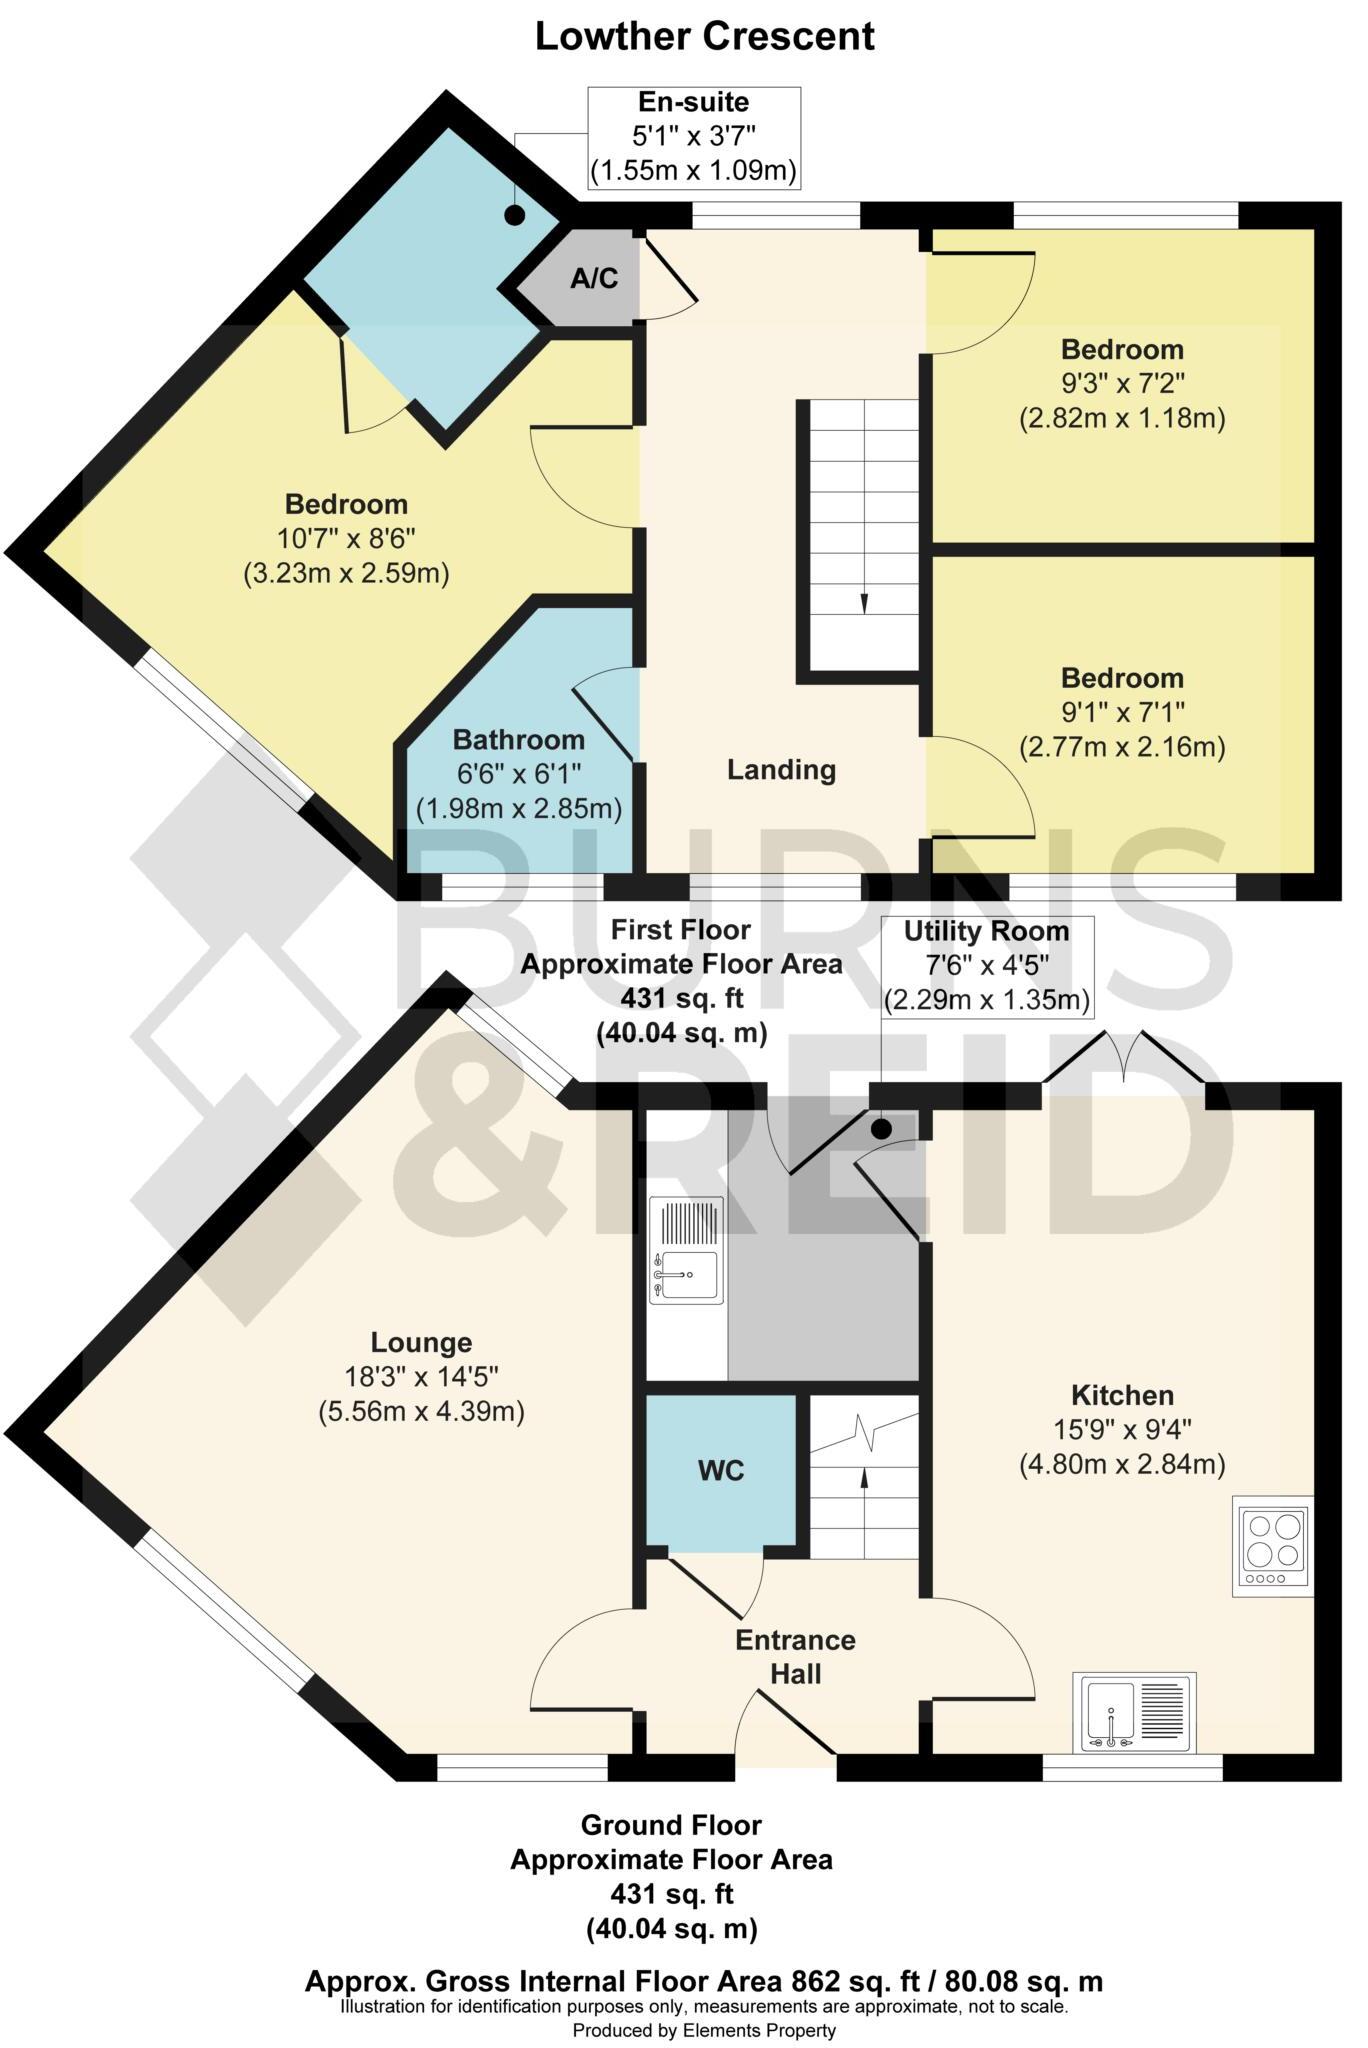
On viewing you will be greeted by a hallway, bright and airy lounge, downstairs cloakroom, open plan kitchen, dining room and utility room. To the first floor there are three double bedrooms, the master has an en-suite shower room.The main bathroom has a four piece suite, shower over the bath. Externally there is a rear garden with decking, ideal for entertaining and a larger than normal driveway for numerous cars or vehicles.
Entrance Hallway
Stairs providing access to the first floor and doors providing access to the lounge, ground floor cloaks W/C and dining kitchen.
Cloak Room
Fitted with a two piece suite comprising of a pedestal wash basin and low level W/C. Tiled splash backs. Radiator.
Lounge - 16'7" (5.05m) x 14'0" (4.27m)
Double glazed windows to front and side elevation, laminate flooring and living flame fire in Modern
Kitchen / Diner - 15'4" (4.67m) x 9'4" (2.84m)
Fitted with a range of wall and base units with contrasting work surface above incorporating a stainless steel sink and drainer unit incorporating a four ring gas hob and electric oven. Tiled splash backs. Radiator.. There are UPVC double glazed French doors providing access to the rear garden and a double glazed window to the front elevation.
Utility Room - 6'5" (1.96m) x 4'0" (1.22m)
Fitted with base units with work surface over incorporating a stainless steel inset single bowl sink with mixer tap. There is plumbing for an automatic washing machine, Radiator and space also for a tumble dryer. A double glazed panel door leads to the garden.
Bedroom One - 11'3" (3.43m) x 8'5" (2.57m)
Double glazed window to the front elevation.
Radiator.
En-suite
Fitted with a three piece suite to include: shower cubicle,wash basin and low level W/C. Part tiled walls. Double glazed window to the rear elevation. Radiator.
Bedroom Two - 9'7" (2.92m) x 7'4" (2.24m)
Double glazed window to the front elevation, Radiator.
Bedroom Three - 9'7" (2.92m) x 7'4" (2.24m)
Double glazed window to the rear elevation. Radiator.
Bathroom
Fitted with a three piece suite comprising of a low level W/C, pedestal wash hand basin and panelled bath. Part tiled walls. Radiator.
Rear Garden
To the rear there is a decked area ideal for entertaining and a lawned garden
Off road parking
By far the largest driveway on the development would accommodate multiple vehicles to the front and side .
Notice
Please note we have not tested any apparatus, fixtures, fittings, or services. Interested parties must undertake their own investigation into the working order of these items. All measurements are approximate and photographs provided for guidance only.
Listed by
Windle
Burns & Reid Ltd
Reference: 158257649
EPC Rating & Upgrade Cost
Current rating: C
Potential rating: B
Inspection date: 05/02/2019
Expiry date: 04/02/2029
Current heating cost: £365/year
Potential heating cost: £341/year
Est. upgrade cost to C: £14,100
Recommendations
- Replace boiler with new condensing boiler (£2,200 - £3,000)
- Solar water heating (£4,000 - £6,000)
- Solar photovoltaic panels, 2.5 kWp (£5,000 - £8,000)
Flood risk
Zone: 1
Risk: Low
Job (default Low)
Floorplans
Floorplan 1
EPC Graphs
EPC 1
Price history
| Event | Date | Price | % change |
|---|---|---|---|
| Sold | 17/03/2026 (4 months ago) | £195,000 | — |
Source: HM Land Registry Price Paid Data. Crown copyright.
Sold Comparables
Same street and nearby sales within 0.25 miles (last 5 years). Data from Land Registry Price Paid.
| Address | Price | Date | Type |
|---|---|---|---|
| 396 PRESCOT ROAD, ST HELENS, MERSEYSIDE, WA10 3BE | £335,000 | 10/10/2025 | Semi-detached |
| Same street 60 LOWTHER CRESCENT, ST HELENS, MERSEYSIDE, WA10 3PW | £85,000 | 13/08/2025 | Flat |
| 370 PRESCOT ROAD, ST HELENS, MERSEYSIDE, WA10 3BE | £282,500 | 07/02/2025 | Semi-detached |
| 196 SCHOLES LANE, ST HELENS, MERSEYSIDE, WA10 3PD | £127,000 | 01/06/2023 | Semi-detached |
| 12 ALSTON MEWS, ST HELENS, MERSEYSIDE, WA10 3JX | £165,000 | 27/02/2023 | Semi-detached |
| Same street 39 LOWTHER CRESCENT, ST HELENS, MERSEYSIDE, WA10 3PW | £187,500 | 13/01/2023 | Semi-detached |
| 108 UPLAND ROAD, ST HELENS, MERSEYSIDE, WA10 3PJ | £97,500 | 16/12/2022 | Semi-detached |
| 1 WINSTER MEWS, ST HELENS, MERSEYSIDE, WA10 3JU | £205,000 | 16/12/2022 | Semi-detached |
| Same street 70 LOWTHER CRESCENT, ST HELENS, MERSEYSIDE, WA10 3PW | £80,000 | 14/12/2022 | Flat |
| Same street 90 LOWTHER CRESCENT, ST HELENS, MERSEYSIDE, WA10 3PW | £75,000 | 05/12/2022 | Flat |
| 25 PENRITH ROAD, ST HELENS, MERSEYSIDE, WA10 3PH | £188,000 | 07/10/2022 | Semi-detached |
| Same street 82 LOWTHER CRESCENT, ST HELENS, MERSEYSIDE, WA10 3PW | £90,000 | 21/09/2022 | Flat |
| 8 ALSTON MEWS, ST HELENS, MERSEYSIDE, WA10 3JX | £90,000 | 31/08/2022 | Semi-detached |
| 3 SEASCALE AVENUE, ST HELENS, MERSEYSIDE, WA10 3PP | £190,000 | 19/08/2022 | Semi-detached |
| Same street 72 LOWTHER CRESCENT, ST HELENS, MERSEYSIDE, WA10 3PW | £72,000 | 23/07/2022 | Flat |
| 4 PENRITH ROAD, ST HELENS, MERSEYSIDE, WA10 3PH | £172,000 | 22/07/2022 | Semi-detached |
| 31 PENRITH ROAD, ST HELENS, MERSEYSIDE, WA10 3PH | £185,000 | 27/05/2022 | Semi-detached |
| 1 PENRITH ROAD, ST HELENS, MERSEYSIDE, WA10 3PH | £198,295 | 06/05/2022 | Semi-detached |
| Same street 44 LOWTHER CRESCENT, ST HELENS, MERSEYSIDE, WA10 3PW | £57,500 | 26/04/2022 | Flat |
| 378 PRESCOT ROAD, ST HELENS, MERSEYSIDE, WA10 3BE | £200,000 | 24/03/2022 | Semi-detached |
| 11 PATTERDALE DRIVE, ST HELENS, MERSEYSIDE, WA10 3PN | £85,777 | 11/11/2021 | Semi-detached |
| Same street 62 LOWTHER CRESCENT, ST HELENS, MERSEYSIDE, WA10 3PW | £73,000 | 25/10/2021 | Flat |
| 16 ALSTON MEWS, ST HELENS, MERSEYSIDE, WA10 3JX | £155,950 | 20/10/2021 | Semi-detached |
| Same street 34 LOWTHER CRESCENT, ST HELENS, MERSEYSIDE, WA10 3PW | £232,500 | 08/09/2021 | Detached |
| Same street 94 LOWTHER CRESCENT, ST HELENS, MERSEYSIDE, WA10 3PW | £60,000 | 03/09/2021 | Flat |
| 19 STANDRING GARDENS, ST HELENS, MERSEYSIDE, WA10 3BB | £210,000 | 20/08/2021 | Semi-detached |
| 10 PATTERDALE DRIVE, ST HELENS, MERSEYSIDE, WA10 3PN | £113,000 | 19/08/2021 | Semi-detached |
Street average: £101,250 (10 sales)
Area average: £176,472 (17 sales)
Capital growth trend
Land Registry outcode average: last 12 months vs 5y and 10y ago (from sold prices).
House Price Index (HM Land Registry — official index, not sold-price averages): St Helens. Series: Semi-detached. As of April 2026.
Rental Range
Estimated market rent for St. Helens. Low = conservative, Realistic = average, Optimistic = best case.
Based on Local Authority from postcode lookup → St. Helens.
LHA (30th percentile) floor for St Helens: £623/mo (Apr 2025 – Mar 2026)
Location
Nearby
Nearest stations, universities and amenities (distance from property).
| Type | Name | Distance |
|---|---|---|
| Bus stop | PENRITH RD/UPLAND RD | 0.0 miles |
| Bus stop | PRESCOT RD/ST HELENS RD | 0.1 miles |
| Train station | Eccleston Park | 0.5 miles |
| Shop | Millennium Motorcycles | 0.6 miles |
| Train station | Thatto Heath | 0.6 miles |
| Shop | Sainsbury's Local | 1.1 miles |
| Hospital | St Helens Hospital | 2.3 miles |
| Hospital | Main Entrance (Broadgreen) | 5.4 miles |
| University | Liverpool Hope University | 5.8 miles |
| University | Greenbank Halls of Residence | 7.3 miles |
Street-level crime
| Category | Count |
|---|---|
| Violence and sexual offences | 32 |
| Anti-social behaviour | 17 |
| Public order | 9 |
| Drugs | 8 |
| Other crime | 4 |
| Other theft | 4 |
| Criminal damage and arson | 2 |
| Vehicle crime | 2 |
| Burglary | 1 |
| Robbery | 1 |
| Shoplifting | 1 |
| Theft from the person | 1 |
| Total incidents | 82 |
Within 1 mile during May 2026. Source: data.police.uk (England & Wales).
Schools nearby
Nearest open schools with Ofsted ratings (England). Closed schools are not shown. Data from Get Information about Schools and Ofsted.
| Name | Type | Distance | Ofsted |
|---|---|---|---|
| Carmel College | Other | 0.4 miles | — (No rating) |
| St Austin's Catholic Primary School | Primary | 0.6 miles | Good — 18 Jul 2022 |
| Nutgrove Methodist Primary School | Primary | 0.7 miles | Outstanding — 16 Sep 2014 |
| Eccleston Lane Ends Primary School | Primary | 0.8 miles | — (Inspected (no overall grade)) |
| Thatto Heath Community Primary School | Primary | 0.9 miles | Good — 4 Dec 2023 |
Rental Comparables
Rental listings exist nearby, but none matched the 3-bedroom count for this property.
Rent-driven metrics
Based on Area rent estimate.
- Rent ratio — Monthly rent ÷ purchase price (1% rule). 1%+ = strong, 0.8–1% = okay, <0.8% = weak for cashflow.
- Max investor price — Rent ÷ 0.8%; the price at which rent would be 0.8% of price (Stoke-style target).
- Target investor price — Rent ÷ 1%; the price at which rent would be 1% of price (strong cashflow band).
- Gross yield — Annual rent as % of purchase price (no costs).