Briar Cottage
WREXHAM ROAD, MALPAS, BICKERTON, CHESHIRE SY14 8BD
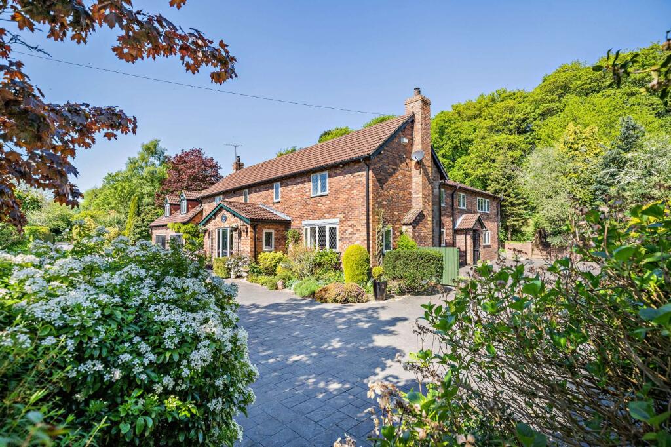
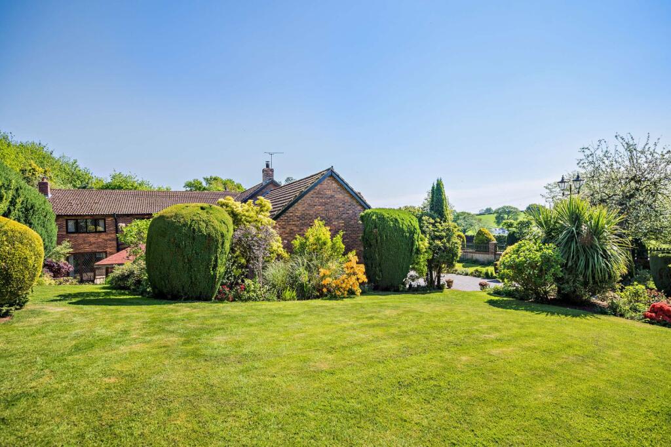
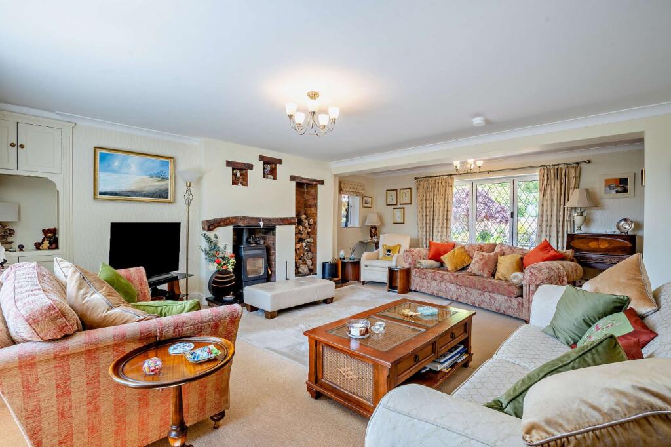
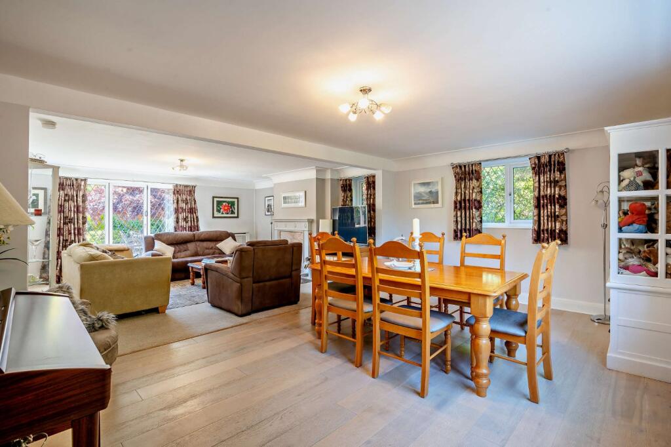
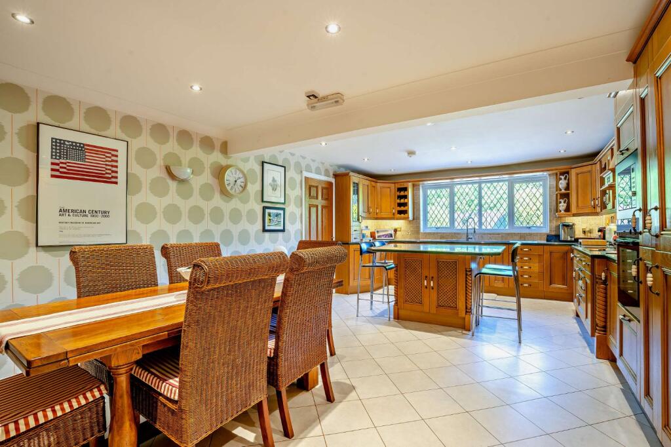
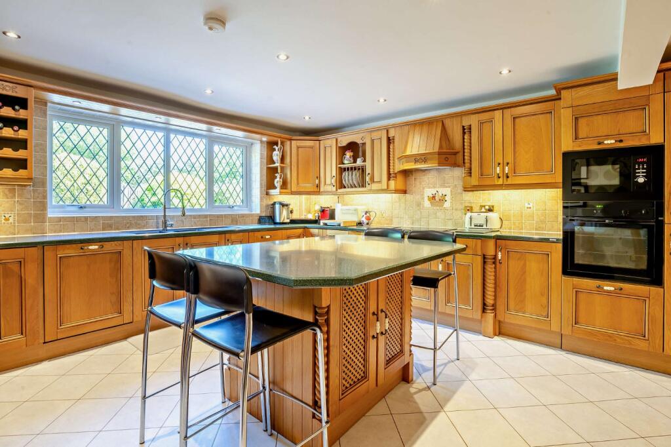
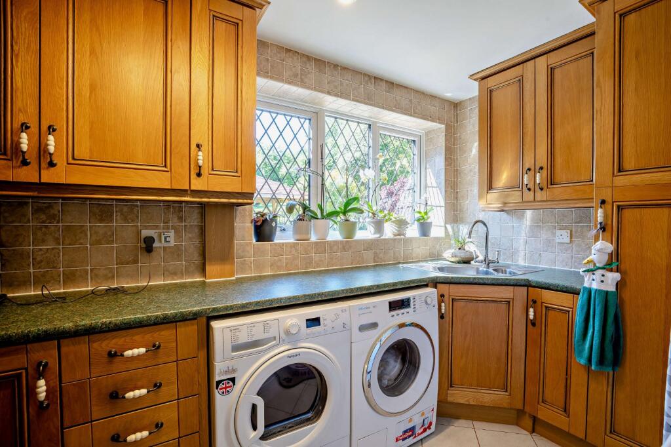
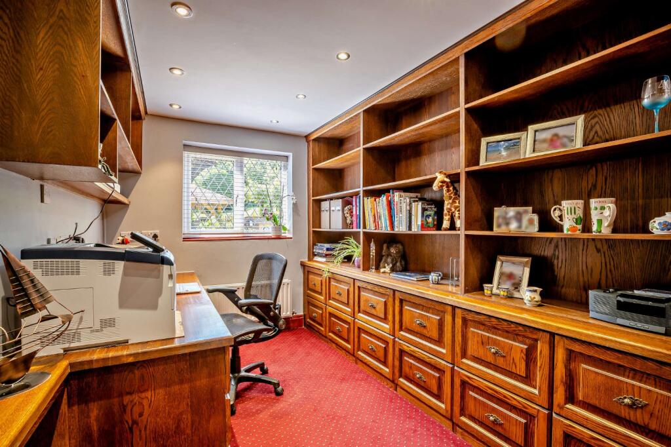
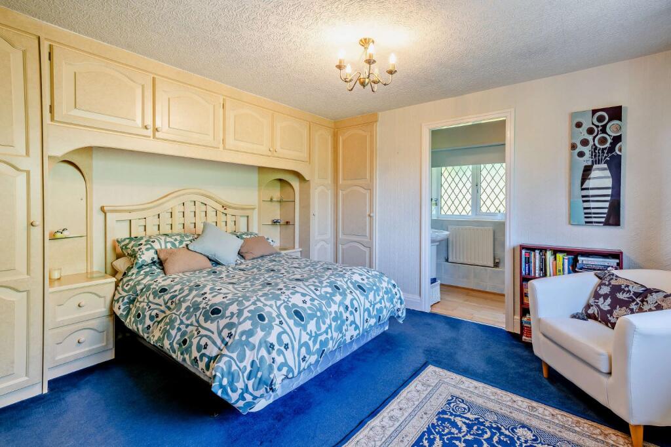
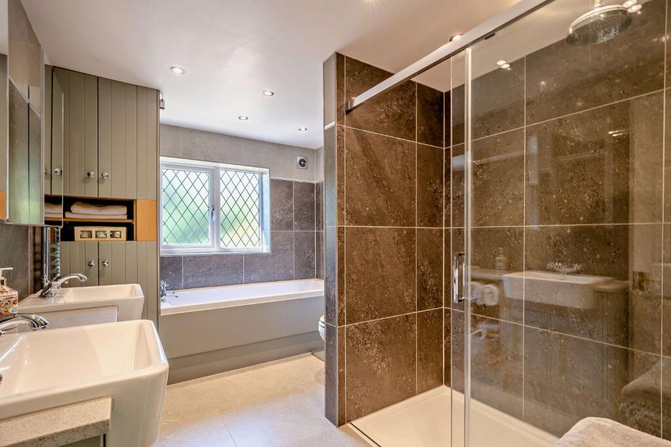
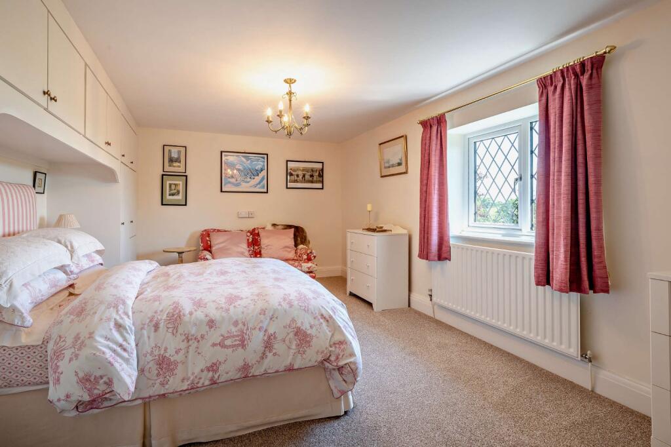
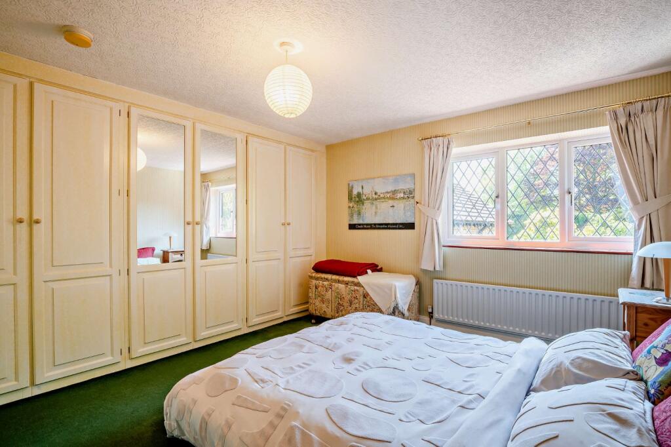
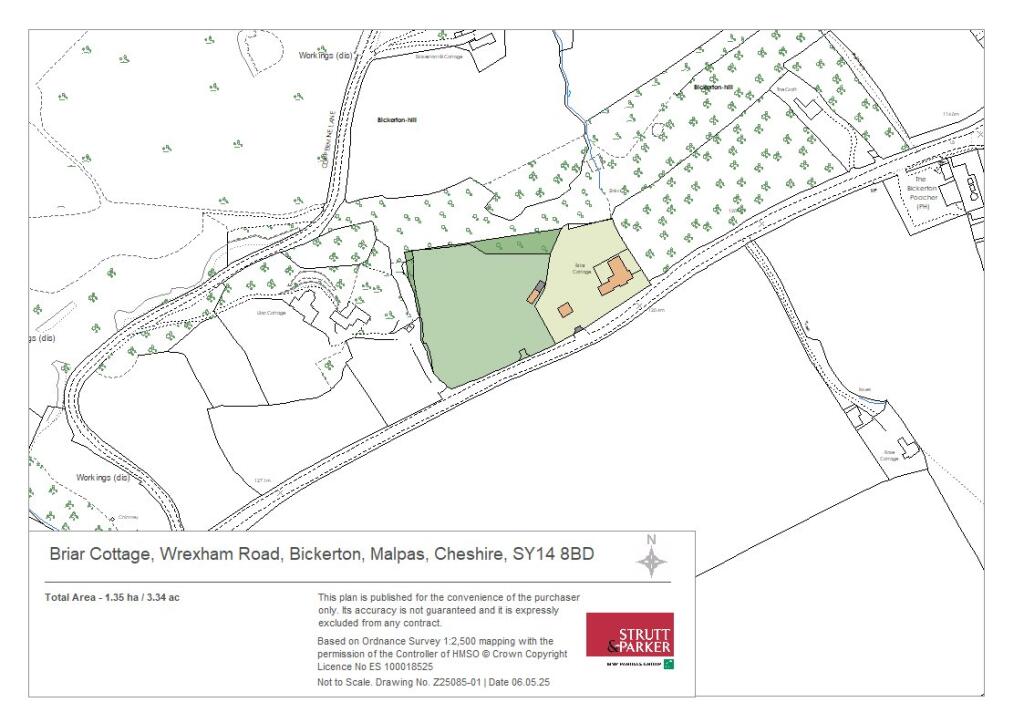
Main Exterior Garden Sitting Room Drawing Room Kitchen/Breakfast Rm Kitchen Utility Room Study Drawing Room Entrance Hall Principal Bedroom Principal En Suite Bedroom 2 Family Bathroom (1) Bedroom 4 Bedroom 5 Bedroom 6 Family Bathroom (2) Driveway Detatched Dbl Garage Patio Gazebo Garden Paddock & Stables Land Plan
/ 25
Property details
Tenure
FREEHOLD
Floor area
452 m²
Council tax band
D
Last sold
£600,000 Dec 2007
Local average
£828,783 (+44.8%)
Deprivation
Decile 5 (14,793 of 33,755)
Street crime
3 incidents within 1 mile (May 2026)
Key features
- A truly handsome 6-bedroom home
- The layout and design can offer the flexibility of a 4-bed and a two-storey annexe
- Generous and welcoming entrance hall
- 4 well appointed reception rooms
- Large Kitchen/Breakfast room
- Village location
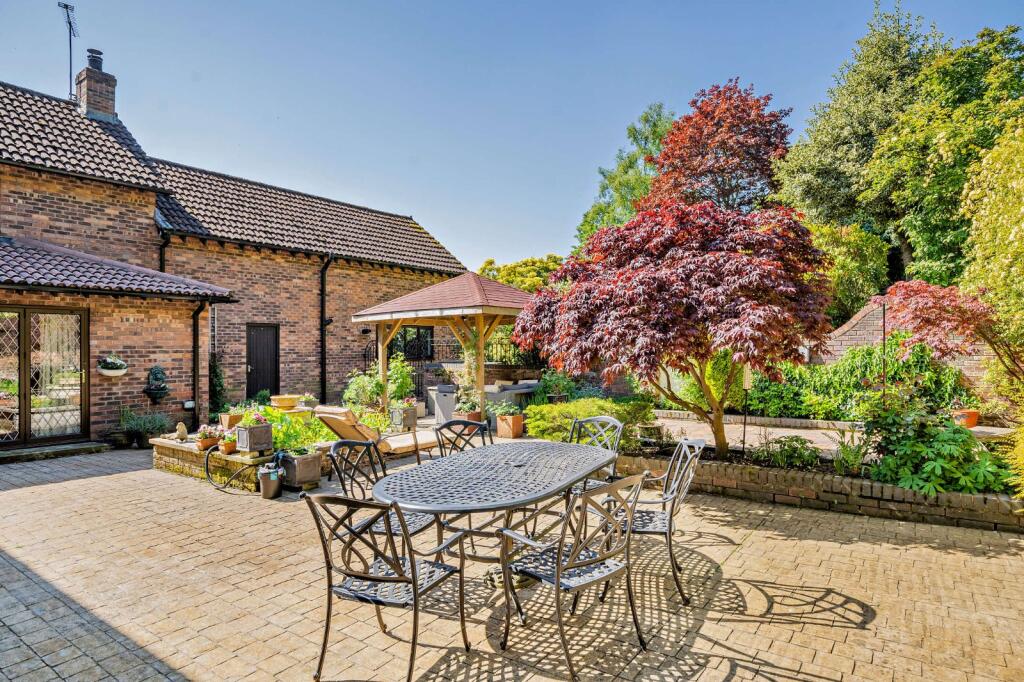
- Immaculate gardens and terrace with paddock & stables
- Extensive driveway and double garage
- Beautifully presented
Additional details
- Parking
- Yes
- Garden
- Yes
Description
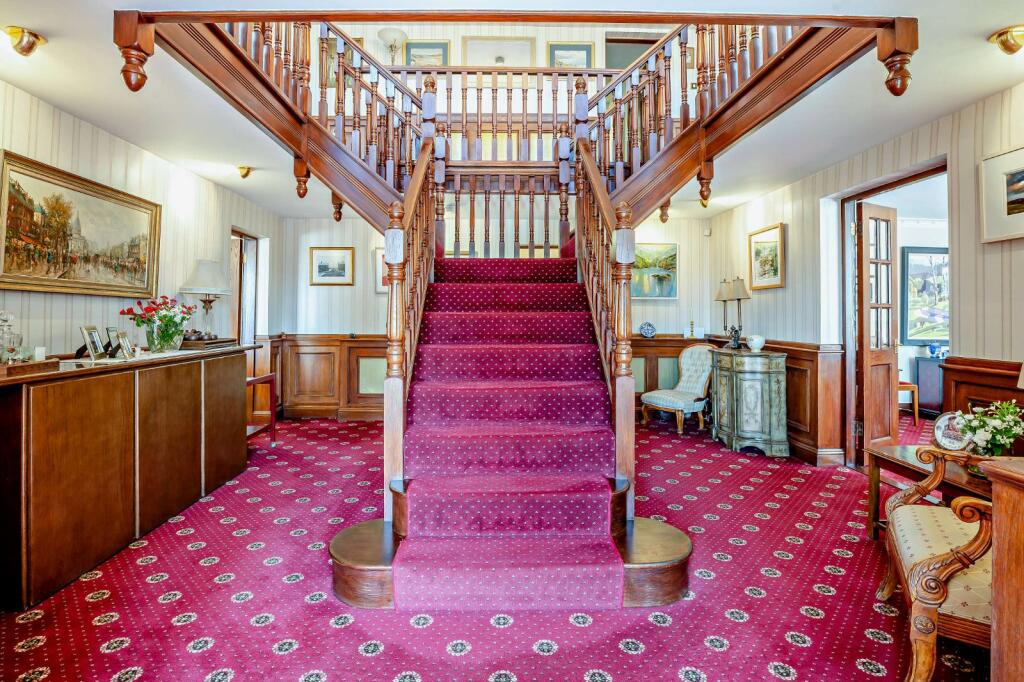
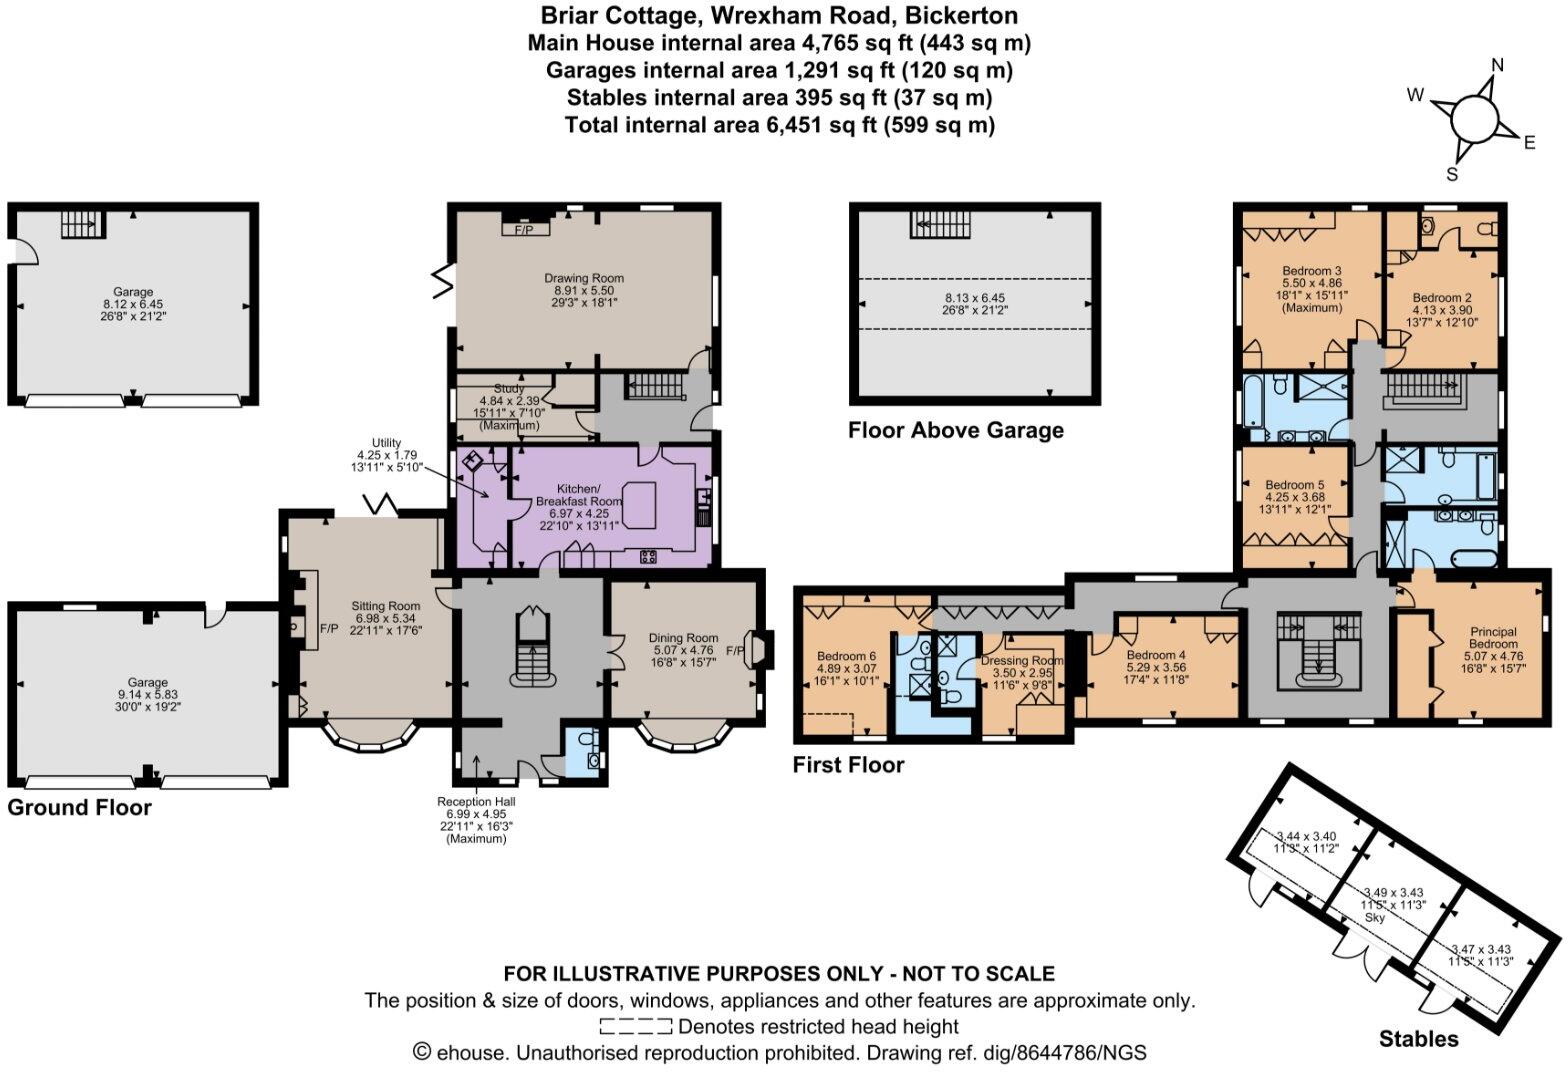
Briar Cottage is a superb detached property offering six bedrooms and spacious, elegant accommodation arranged over two floors. The house showcases a wealth of attractive period details, most notably in the impressive reception hall. Highlights include wood-panelled walls and a striking central staircase, which splits and rises to a galleried landing adorned with ornate cornicing, a ceiling rose, and a chandelier.
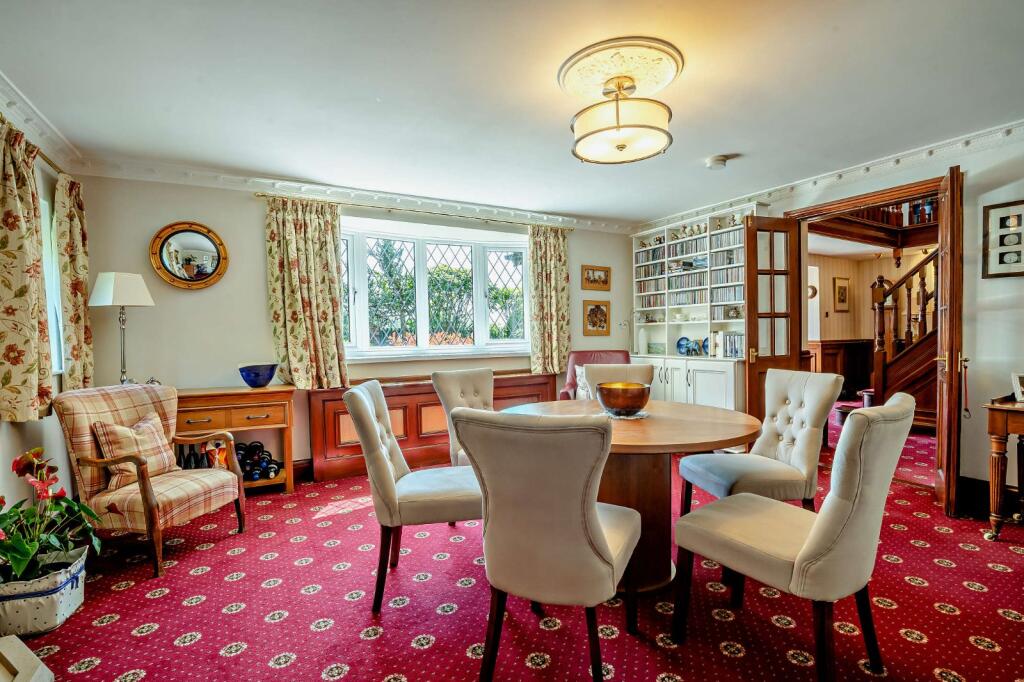
The ground floor provides three main reception rooms, including a magnificent 29ft triple-aspect drawing room with a fireplace, bi-fold doors opening onto the garden, and ample space for both seating and dining areas. At the front, the comfortable sitting room and the formal dining room each feature south-facing bay windows and splendid fireplaces, while the sitting room also benefits from bi-fold doors leading to the garden. The well-proportioned kitchen and breakfast room provides further social everyday living and entertaining space, with its bespoke wooden fitted cabinetry, central island and integrated appliances. The utility room provides further space for storage and appliances, while the ground floor also has a private study for home working.
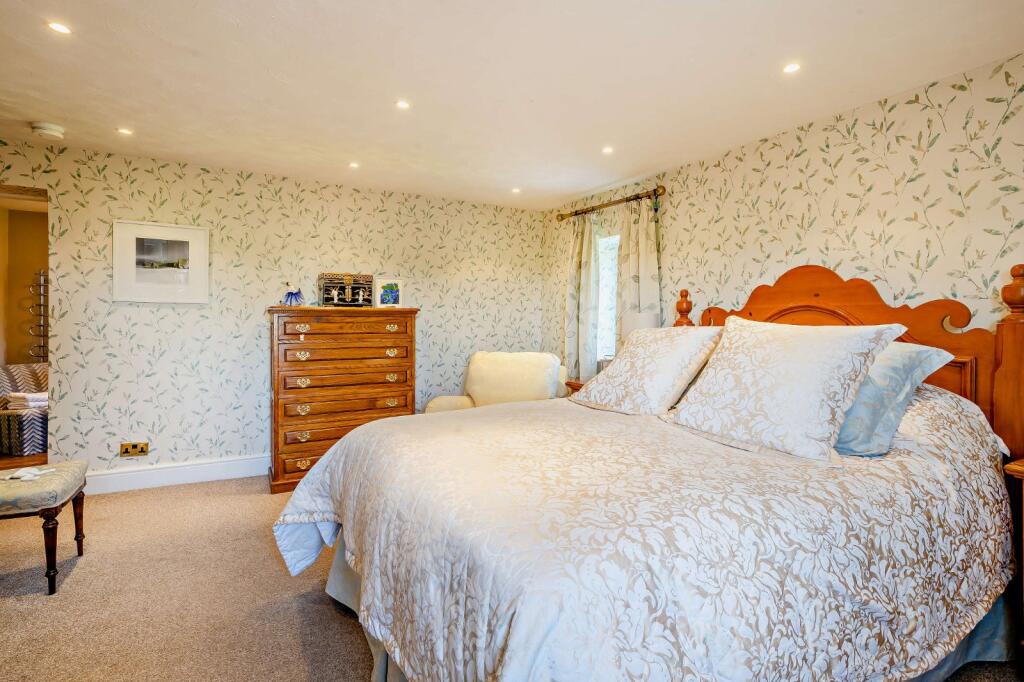
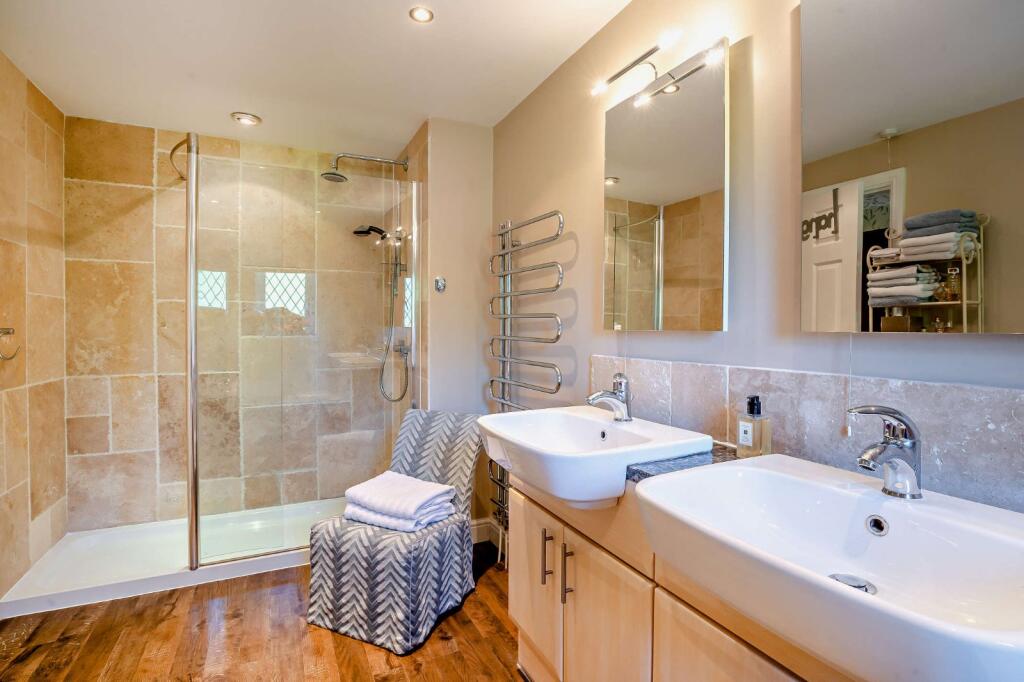
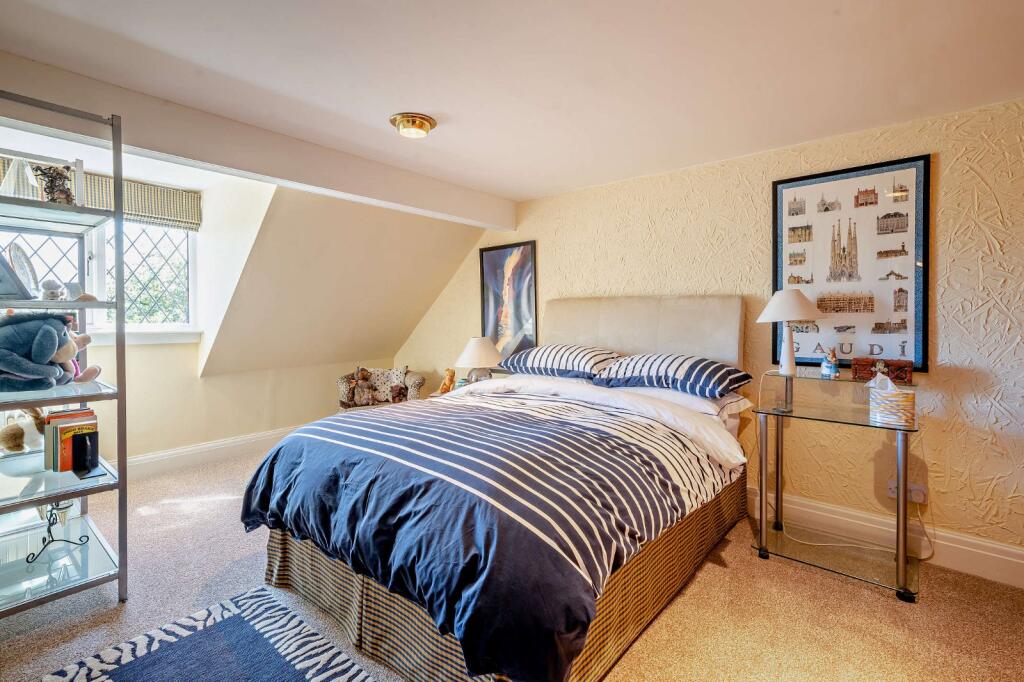
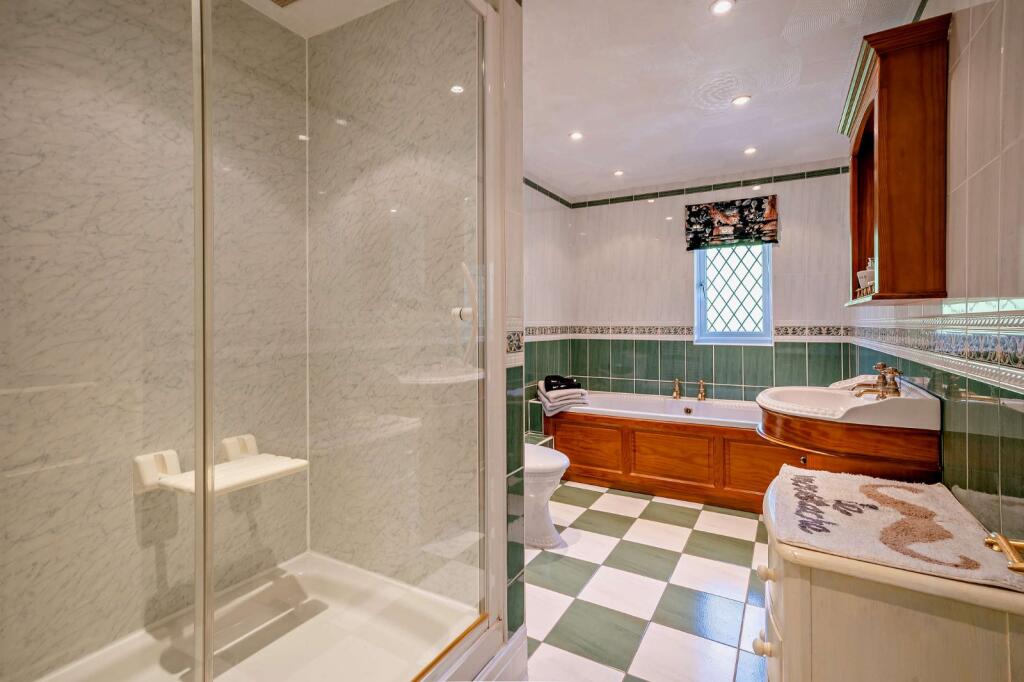
Upstairs, the main galleried landing leads to four bedrooms at the front, while a rear staircase provides access to a secondary landing at the rear where there are a further two bedrooms. The principal bedroom has a luxury en suite bathroom, while there is one further bedroom en suite and a dressing room with an adjoining shower room, which could be used as a further bedroom if required. Each of the bedrooms benefits from built-in storage or wardrobes, while one further bedroom has its own en suite cloakroom. Additionally, the first floor has two well-presented family bathrooms.
Outside
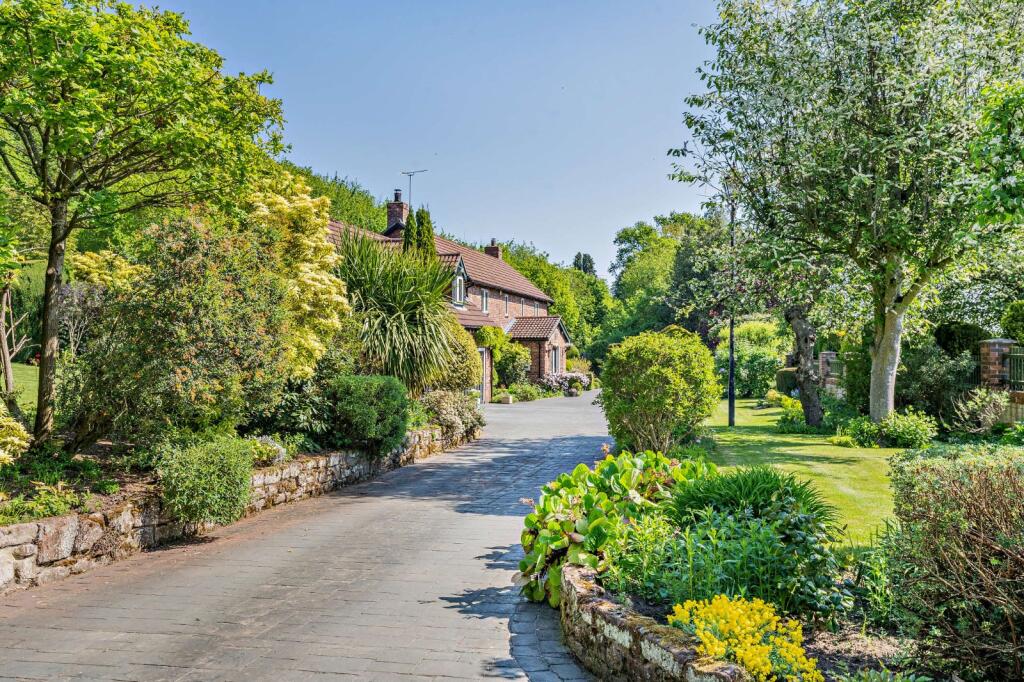
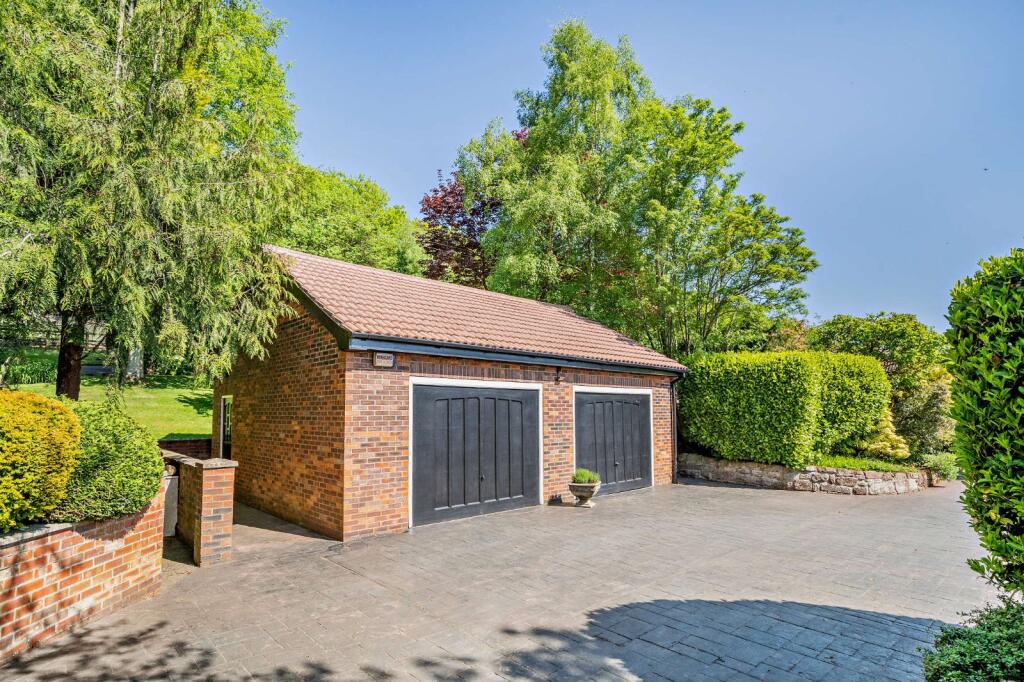
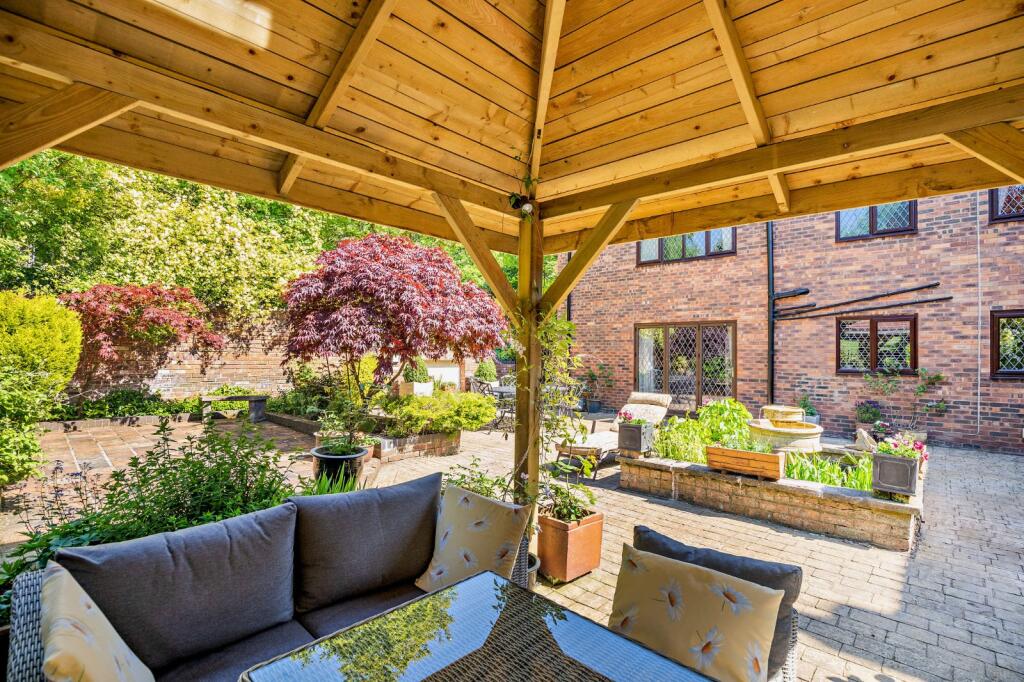
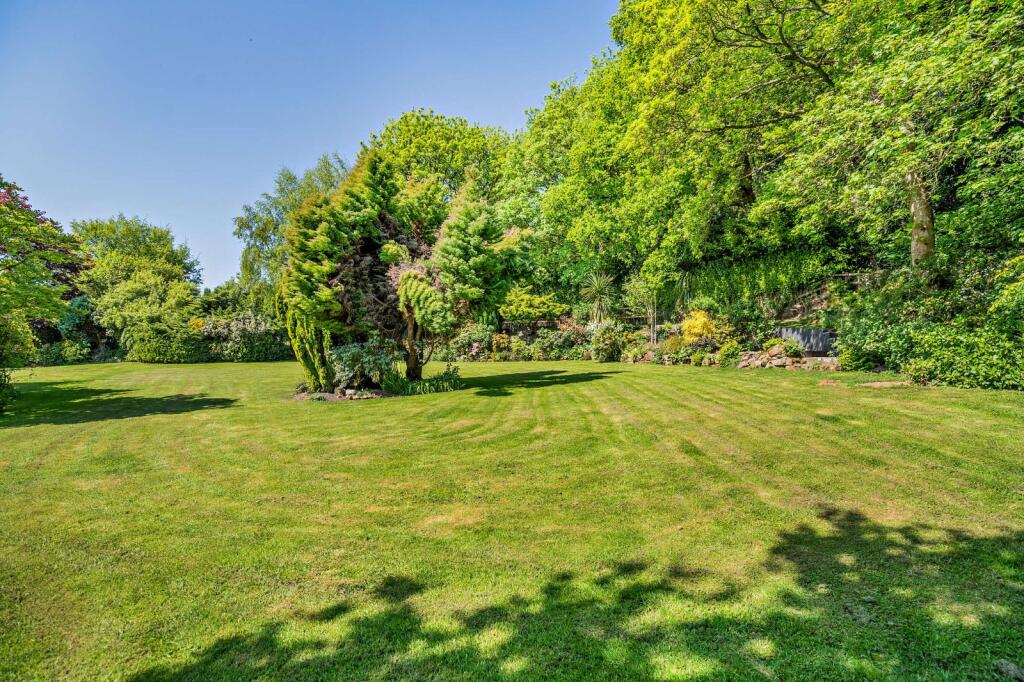
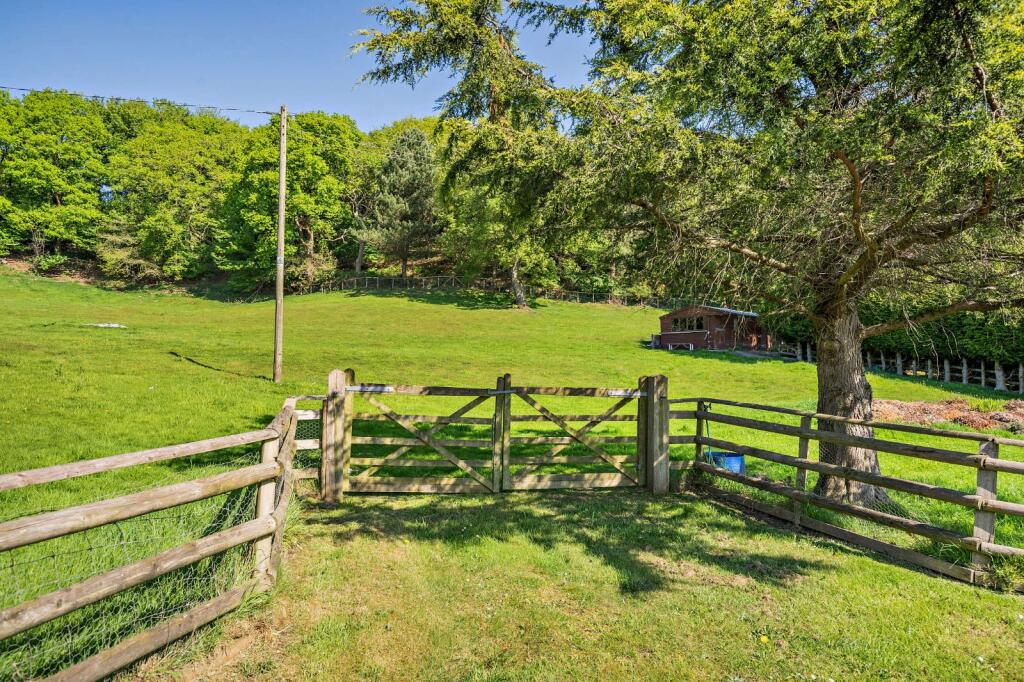
The house is set in extensive and immaculately landscaped gardens, while also featuring a large open paddock at the rear, backing onto woodland. At the entrance, gates open onto the paved driveway, with plenty of parking space both to the front and side of the house and access to the two double garages – one of which is detached, with the other integrated into the main house. The front driveway is lined by a beautifully maintained garden with an area of lawn, colourful border beds, various shrubs and established hedgerows and trees. At the rear there are further pristine lawns, dotted and bordered by mature trees and well-maintained shrubs and hedgerows. Across the back of the house there is a large courtyard area with patio seating, raised beds, an ornamental pond and a gazebo providing sheltered a dining or barbecue area. Beyond the garden, five-bar wooden gates open to the grassy paddock, which has a stables block and is ideal for exercising horses.
Location
The property lies in the small village of Bickerton, surrounded by beautiful rolling countryside. The larger village of Malpas lies four miles to the south, with its selection of shops and local amenities, including a doctor’s surgery and post office. Malpas is also home to several primary schools, as well as the well-regarded secondary, Bishop Heber High School. Nine miles away, Whitchurch offers a larger selection of shops and local facilities, while the vibrant and historic city of Chester is also within easy reach, with its superb shopping, leisure and cultural facilities. The area is well connected by a strong network of A-roads, while the M53 and M56 are both accessible just north of Chester.
Listed by
Covering Cheshire & North Wales
BNP Paribas - Strutt & Parker
Reference: 162267686
EPC ratings on this postcode
We don't have a matched EPC for this property yet. Below are efficiency scores and details for other addresses on this postcode.
| Address | Current | Potential | Floor area | Age band | Type |
|---|---|---|---|---|---|
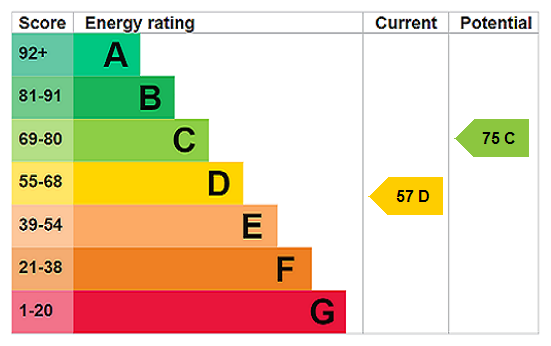
| Briar Cottage, Wrexham Road | 57 | 75 | 452 m² | England and Wales: 1976-1982 | House |
| Briar Cottage, Wrexham Road, MALPAS | 57 | 75 | 452 m² | England and Wales: 1976-1982 | Detached |
Flood risk
Zone: 1
Risk: Low
Job (default Low)
Floorplans
Floorplan
EPC Graphs
EPC Rating Graph
Price history
-16% since 2003
| Event | Date | Price | % change |
|---|---|---|---|
| Listed for sale | — | £1,200,000 | +100% |
| Sold | 14/12/2007 (18 years ago) | £600,000 | -15.7% |
| Sold | 03/11/2003 (22 years ago) | £712,000 | — |
Source: HM Land Registry Price Paid Data. Crown copyright.
Sold Comparables
Same street and nearby sales within 0.25 miles (last 5 years). Data from Land Registry Price Paid.
| Address | Price | Date | Type |
|---|---|---|---|
| Same street THE CROFT WREXHAM ROAD, BICKERTON, MALPAS, CHESHIRE EAST, SY14 8BD | £670,000 | 27/08/2024 | Detached |
| HOUGH COTTAGE STONE HOUSE LANE, BICKERTON, MALPAS, CHESHIRE EAST, SY14 8BG | £360,000 | 20/06/2022 | Detached |
| PINE VIEW COTTAGE COPPERMINE LANE, BICKERTON, MALPAS, CHESHIRE EAST, SY14 8BY | £930,000 | 16/03/2022 | Detached |
Street average: £670,000 (1 sale)
Area average: £645,000 (2 sales)
Capital growth trend
Land Registry outcode average: last 12 months vs 5y and 10y ago (from sold prices).
House Price Index (HM Land Registry — official index, not sold-price averages): Cheshire East. Series: Detached. As of April 2026.
Rental Range
Estimated market rent for Cheshire East. Low = conservative, Realistic = average, Optimistic = best case.
Based on Local Authority from postcode lookup → Cheshire East.
LHA (30th percentile) floor for South Cheshire: £992/mo (Apr 2025 – Mar 2026)
Location
Address
Wrexham Road
Nearby
Nearest stations, universities and amenities (distance from property).
| Type | Name | Distance |
|---|---|---|
| Bus stop | Bulkeley, Wrexham Road / Bickerton Poacher PH | 0.2 miles |
| Bus stop | Gallantry Bank, Wrexham Road / Phone Box | 0.4 miles |
| Shop | Cholmondeley Castle Farm Shop | 2.0 miles |
| Shop | Unknown | 2.6 miles |
| Hospital | Tarporley War Memorial Hospital | 5.6 miles |
| Train station | Wrenbury | 6.8 miles |
| Hospital | Whitchurch Community Hospital | 7.9 miles |
| Train station | Whitchurch | 8.3 miles |
| University | University of Chester - Queen's Park Campus | 9.9 miles |
| University | University of Chester - Riverside Campus | 10.0 miles |
Street-level crime
| Category | Count |
|---|---|
| Anti-social behaviour | 1 |
| Burglary | 1 |
| Robbery | 1 |
| Total incidents | 3 |
Within 1 mile during May 2026. Source: data.police.uk (England & Wales).
Schools nearby
Nearest open schools with Ofsted ratings (England). Closed schools are not shown. Data from Get Information about Schools and Ofsted.
| Name | Type | Distance | Ofsted |
|---|---|---|---|
| Bickerton Holy Trinity CofE Primary School | Primary | 1.0 miles | Good — 26 Jun 2024 |
| Bunbury Aldersey CofE Primary School | Primary | 3.4 miles | Good — 28 Jan 2020 |
| Bishop Heber High School | Secondary | 4.2 miles | Good — 12 Dec 2022 |
| Huxley CofE Primary School | Primary | 4.3 miles | Inadequate — 27 May 2022 |
| Tattenhall Park Primary School | Primary | 4.5 miles | Good — 10 Jun 2024 |
Rental Comparables
Loading rental comparables for this postcode. Refresh in a few minutes.
Rent-driven metrics
Based on Area rent estimate.
- Rent ratio — Monthly rent ÷ purchase price (1% rule). 1%+ = strong, 0.8–1% = okay, <0.8% = weak for cashflow.
- Max investor price — Rent ÷ 0.8%; the price at which rent would be 0.8% of price (Stoke-style target).
- Target investor price — Rent ÷ 1%; the price at which rent would be 1% of price (strong cashflow band).
- Gross yield — Annual rent as % of purchase price (no costs).
Enter House Number
Enter the house number to help us retrieve more accurate pricing history and property data.
Please log in to submit or correct the house number for this listing.
Log in to continue