Radcliffe Road
Winsford, CW7 1RE
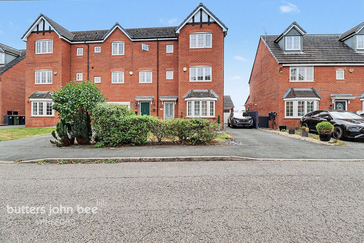
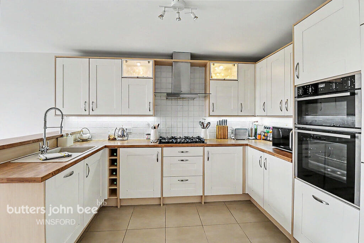
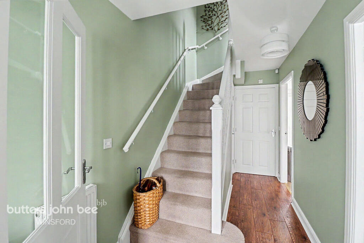
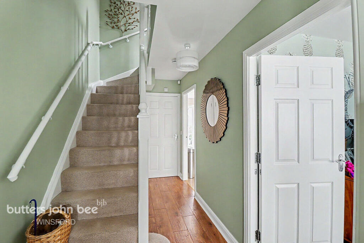
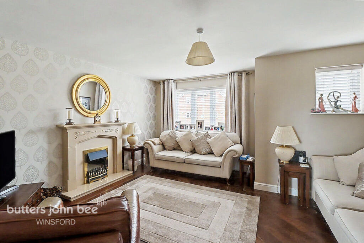
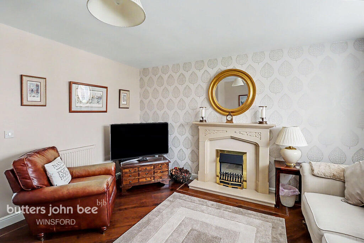
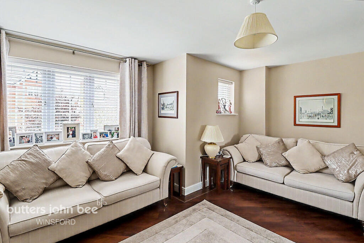
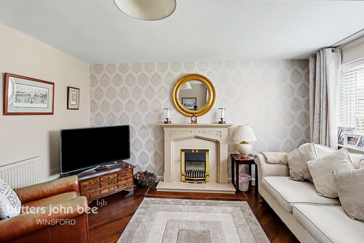
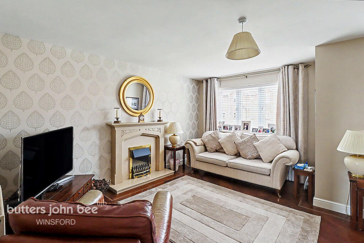
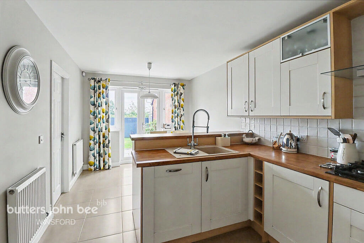
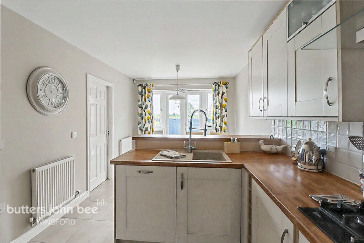
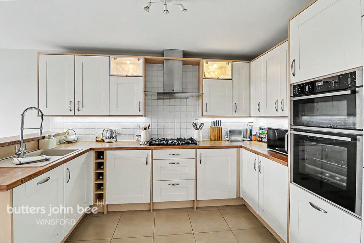
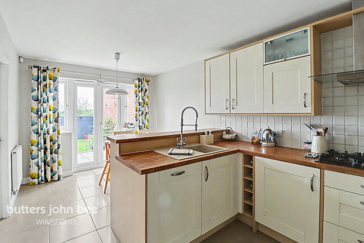
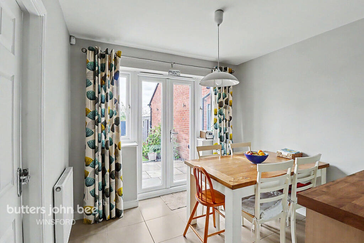
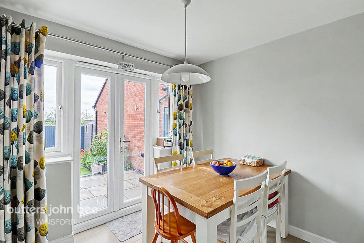
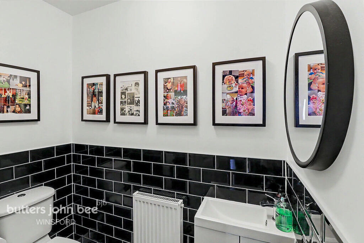
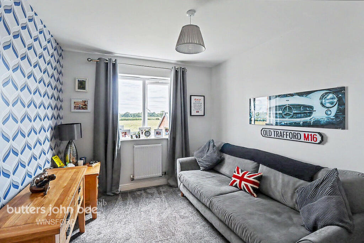
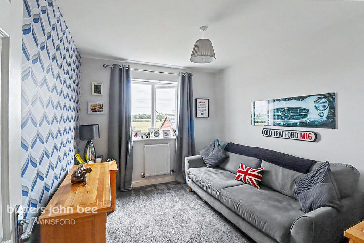
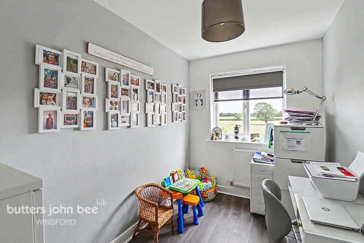
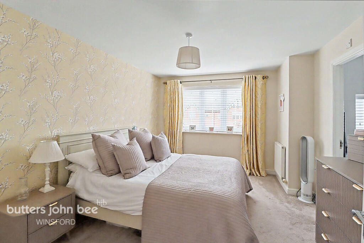
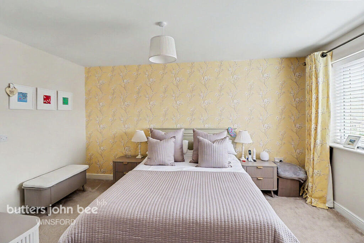
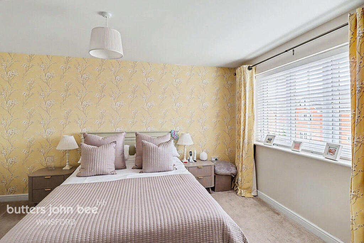
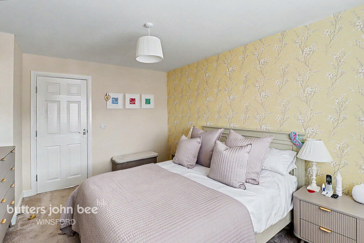
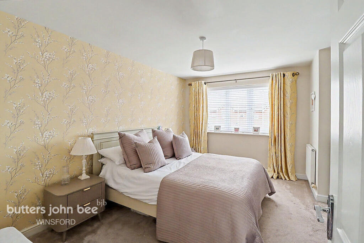
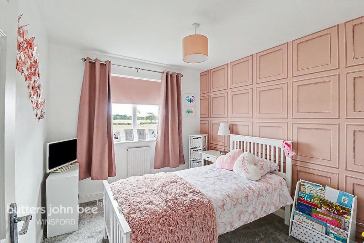
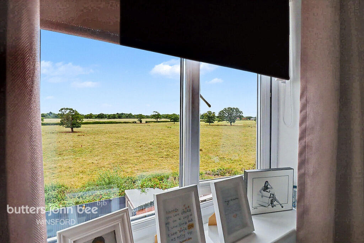
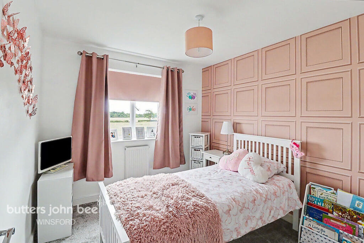
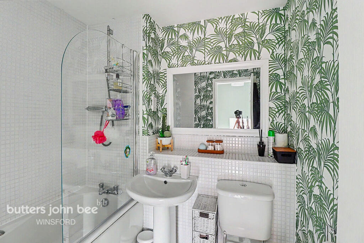
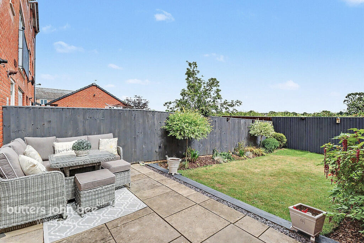
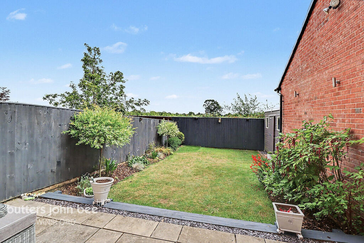
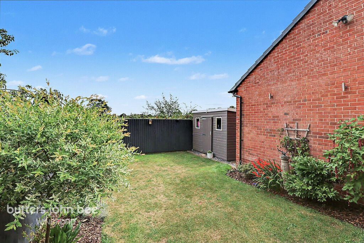
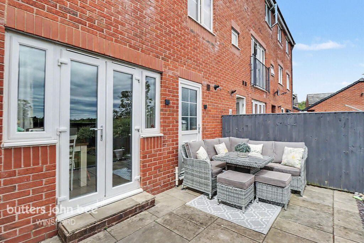
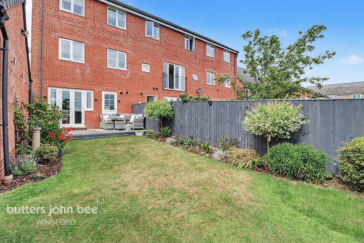
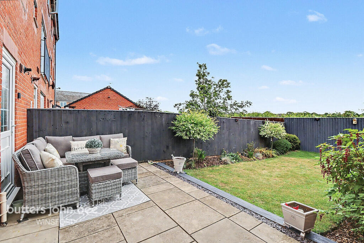
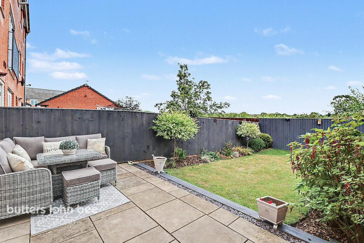
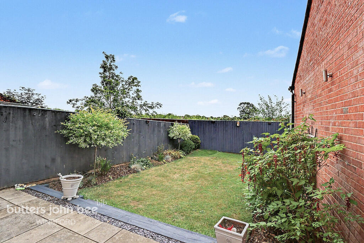
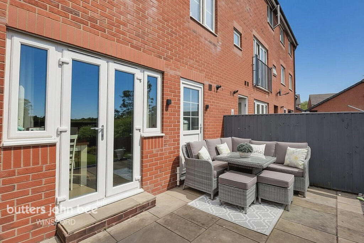
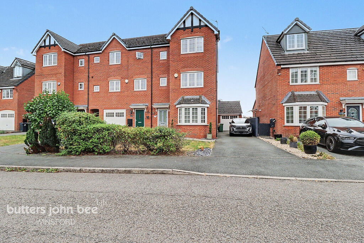
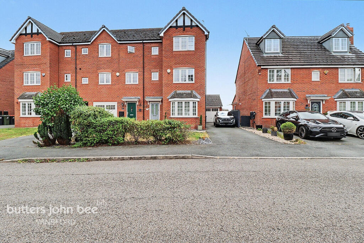
Photo 1 Photo 2 Photo 3 Photo 4 Photo 5 Photo 6 Photo 7 Photo 8 Photo 9 Photo 10 Photo 11 Photo 12 Photo 13 Photo 14 Photo 15 Photo 16 Photo 17 Photo 18 Photo 19 Photo 20 Photo 21 Photo 22 Photo 23 Photo 24 Photo 25 Photo 26 Photo 27 Photo 28 Photo 29 Photo 30 Photo 31 Photo 32 Photo 33 Photo 34 Photo 35 Photo 36 Photo 37 Photo 38 Photo 39 Photo 40 Photo 41
/ 41
Property details
Tenure
LEASEHOLD (230 years remaining on lease)
Council tax band
D
Last sold
£237,950
Local average
£137,888 (+128.4%)
Deprivation
Decile 1 (2,840 of 33,755)
Street crime
136 incidents within 1 mile (Jul 2026)
Key features
- Five Bedrooms
- Open Plan Kitchen/Diner
- Utility Room
- Separate WC
- Enclosed Garden
- Parking For Multiple vehicles
- Garage
Additional details
- Parking
- Yes
- Garden
- Yes
Description
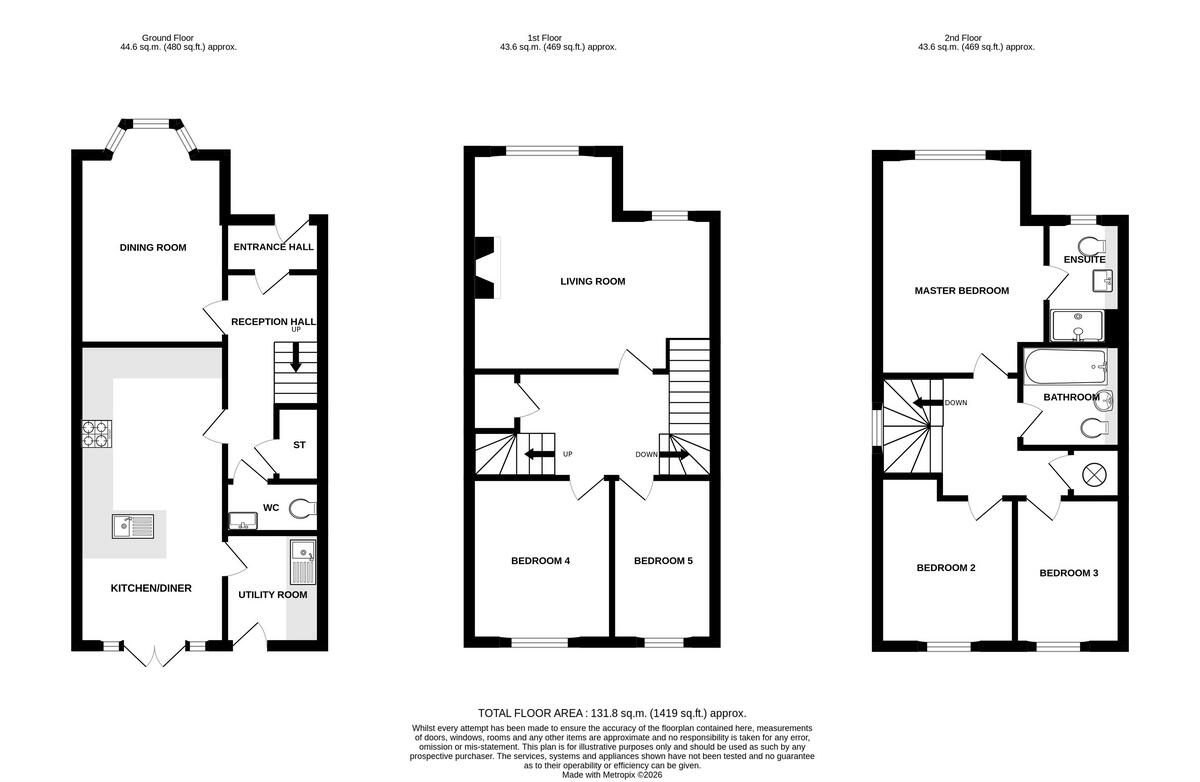
On the ground floor, you'll find a versatile dining room currently used as a ground-floor bedroom, offering flexible living options. The delightful breakfast kitchen is a chef’s dream, complete with a convenient utility room to accommodate all household cleaning and laundry needs. From here, double doors lead out to the enclosed rear garden, which boasts beautiful field views—perfect for outdoor entertaining or relaxing in privacy.
Ascend to the first floor to discover a spacious lounge and two bedrooms, both enjoying the stunning field vistas—an inspiring start to each day. The second floor reveals the luxurious master bedroom with a private en-suite shower room, along with two additional bedrooms—one currently used as a dressing room, offering adaptable space to suit your needs.
This beautifully presented home is move-in ready and waiting for its next proud owner. Don’t miss your chance—call Butters John Bee now to register your interest and schedule your final viewing. Your dream home awaits!
Listed by
Winsford
Spicerhaart
Reference: 175030664
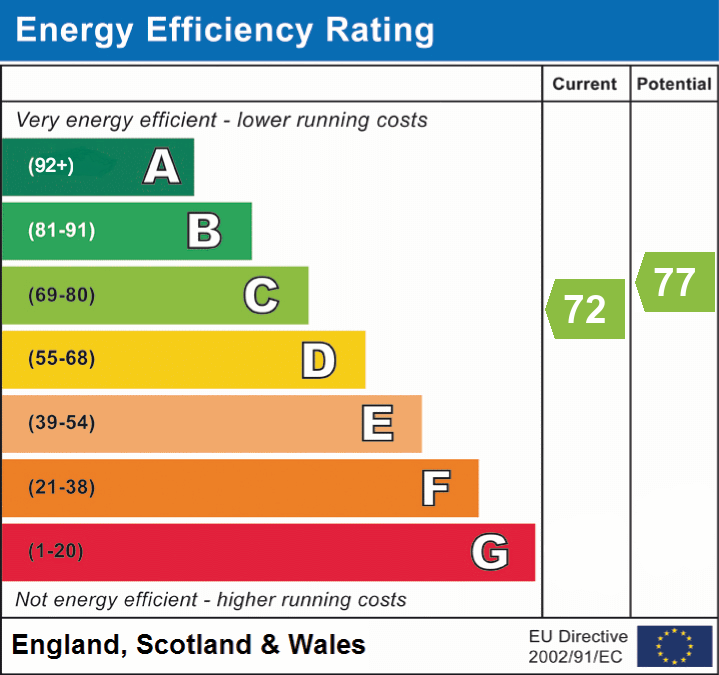
EPC ratings on this postcode
We don't have a matched EPC for this property yet. Below are efficiency scores and details for other addresses on this postcode.
| Address | Current | Potential | Floor area | Age band | Type |
|---|---|---|---|---|---|
| 1 Radcliffe Road, WINSFORD | 58 | 76 | 91 m² | England and Wales: 1967-1975 | Detached |
| 1, Radcliffe Road, WINSFORD | 68 | 86 | 125 m² | England and Wales: 2003-2006 | Detached |
| 10 Radcliffe Road, WINSFORD | 74 | 83 | 143 m² | England and Wales: 2003-2006 | Detached |
| 11 Radcliffe Road, WINSFORD | 72 | 77 | 136 m² | England and Wales: 2003-2006 | Detached |
| 12 Radcliffe Road, WINSFORD | 73 | 83 | 132 m² | England and Wales: 2003-2006 | Terraced |
| 14, Radcliffe Road, WINSFORD | 75 | 84 | 129 m² | England and Wales: 2003-2006 | Terraced |
| 15, Radcliffe Road, WINSFORD | 72 | 85 | 163 m² | England and Wales: 2003-2006 | Detached |
| 17, Radcliffe Road, WINSFORD | 74 | 92 | 118 m² | England and Wales: 2003-2006 | Detached |
| 2 Radcliffe Road, WINSFORD | 77 | 85 | 149 m² | England and Wales: 2007-2011 | Detached |
| 20 Radcliffe Road, WINSFORD | 75 | 80 | 118 m² | England and Wales: 2007-2011 | Detached |
| 21, Radcliffe Road, WINSFORD | 72 | 83 | 126 m² | England and Wales: 2003-2006 | Detached |
| 24, Radcliffe Road, WINSFORD | 77 | 86 | 133 m² | England and Wales: 2003-2006 | Terraced |
| 26, Radcliffe Road, WINSFORD | 77 | 87 | 132 m² | England and Wales: 2003-2006 | Terraced |
| 3, Radcliffe Road, WINSFORD | 61 | 83 | 130 m² | England and Wales: 2003-2006 | Detached |
| 33, Radcliffe Road, WINSFORD | 70 | 87 | 139 m² | England and Wales: 2003-2006 | Terraced |
Flood risk
Zone: 1
Risk: Low
Job (default Low)
Registered land (INSPIRE)
This location falls inside an HM Land Registry INSPIRE registered freehold polygon.
Plot: ~973 m² (0.24 acres)
Source: HM Land Registry INSPIRE Index Polygons.
Floorplans
Floorplan 1
EPC Graphs
EPC 1
Price history
| Event | Date | Price | % change |
|---|---|---|---|
| Listed for sale | — | £315,000 | — |
Source: HM Land Registry Price Paid Data. Crown copyright.
Sold Comparables
Same street and nearby sales within 0.25 miles (last 5 years). Data from Land Registry Price Paid.
| Address | Price | Date | Type |
|---|---|---|---|
| Same street 39 RADCLIFFE ROAD, WINSFORD, CHESHIRE WEST AND CHESTER, CW7 1RE | £365,000 | 12/12/2025 | Detached |
| Same street 1 RADCLIFFE ROAD, WINSFORD, CHESHIRE WEST AND CHESTER, CW7 1RE | £310,000 | 16/06/2025 | Detached |
| 20 LLANDOVERY CLOSE, WINSFORD, CHESHIRE WEST AND CHESTER, CW7 1NA | £175,000 | 01/12/2023 | Terraced |
| 31 LAUNCESTON CLOSE, WINSFORD, CHESHIRE WEST AND CHESTER, CW7 1LY | £170,000 | 28/10/2022 | Terraced |
| 29 CHILTERN WAY, WINSFORD, CHESHIRE WEST AND CHESTER, CW7 1QP | £127,000 | 09/09/2022 | Terraced |
| 26 LAUNCESTON CLOSE, WINSFORD, CHESHIRE WEST AND CHESTER, CW7 1LY | £183,500 | 17/06/2022 | Terraced |
| 5 LAUNCESTON CLOSE, WINSFORD, CHESHIRE WEST AND CHESTER, CW7 1LY | £138,000 | 28/02/2022 | Terraced |
| Same street 33 RADCLIFFE ROAD, WINSFORD, CHESHIRE WEST AND CHESTER, CW7 1RE | £263,000 | 22/02/2022 | Semi-detached |
| 29 DENBIGH DRIVE, WINSFORD, CHESHIRE WEST AND CHESTER, CW7 1QY | £125,000 | 27/01/2022 | Terraced |
| 16 LLANDOVERY CLOSE, WINSFORD, CHESHIRE WEST AND CHESTER, CW7 1NA | £200,000 | 17/09/2021 | Terraced |
Street average: £312,667 (3 sales)
Area average: £159,786 (7 sales)
Capital growth trend
Land Registry outcode average: last 12 months vs 5y and 10y ago (from sold prices).
House Price Index (HM Land Registry — official index, not sold-price averages): Cheshire West and Chester. Series: Terraced. As of June 2026.
Rental Range
Estimated market rent for Cheshire West and Chester. Low = conservative, Realistic = average, Optimistic = best case.
Based on Local Authority from postcode lookup → Cheshire West and Chester.
LHA (30th percentile) floor for South Cheshire: £992/mo (Apr 2025 – Mar 2026)
Location
Address
Radcliffe Road
Nearby
Nearest stations, universities and amenities (distance from property).
| Type | Name | Distance |
|---|---|---|
| Bus stop | Glebe Green, Dover Drive / Wolvesley Place | 0.2 miles |
| Bus stop | Glebe Green, Denbigh Drive / Cleveland Way | 0.2 miles |
| Shop | Premier | 0.3 miles |
| Shop | Heron Foods | 0.3 miles |
| Train station | Winsford | 2.3 miles |
| Train station | Woodside Station | 4.1 miles |
| Hospital | Tarporley War Memorial Hospital | 5.2 miles |
| University | University of Buckingham Crewe Campus | 7.9 miles |
Street-level crime
| Category | Count |
|---|---|
| Violence and sexual offences | 81 |
| Public order | 19 |
| Criminal damage and arson | 7 |
| Other theft | 7 |
| Anti-social behaviour | 6 |
| Other crime | 5 |
| Burglary | 4 |
| Drugs | 2 |
| Possession of weapons | 2 |
| Bicycle theft | 1 |
| Robbery | 1 |
| Shoplifting | 1 |
| Total incidents | 136 |
Within 1 mile during Jul 2026. Source: data.police.uk (England & Wales).
Schools nearby
Nearest open schools with Ofsted ratings (England). Closed schools are not shown. Data from Get Information about Schools and Ofsted.
| Name | Type | Distance | Ofsted |
|---|---|---|---|
| Oaklands School | Other | 0.3 miles | Outstanding — 16 Jun 2015 |
| Over Hall Community School | Primary | 0.3 miles | Good — 29 Apr 2024 |
| Hebden Green Community School | Other | 0.4 miles | Outstanding — 23 Jul 2014 |
| Darnhall Primary School | Primary | 0.5 miles | Good — 28 Nov 2023 |
| St Joseph's Catholic Primary School, a Voluntary Academy | Primary | 0.7 miles | Good — 29 Apr 2014 |
Rental Comparables
Loading rental comparables for this postcode. Refresh in a few minutes.
Rent-driven metrics
Based on Area rent estimate.
- Rent ratio — Monthly rent ÷ purchase price (1% rule). 1%+ = strong, 0.8–1% = okay, <0.8% = weak for cashflow.
- Max investor price — Rent ÷ 0.8%; the price at which rent would be 0.8% of price (Stoke-style target).
- Target investor price — Rent ÷ 1%; the price at which rent would be 1% of price (strong cashflow band).
- Gross yield — Annual rent as % of purchase price (no costs).
Enter House Number
Enter the house number to help us retrieve more accurate pricing history and property data.
Please log in to submit or correct the house number for this listing.
Log in to continue