8 CARTWRIGHT AVENUE
WORCESTER, WORCESTERSHIRE WR4 0NZ
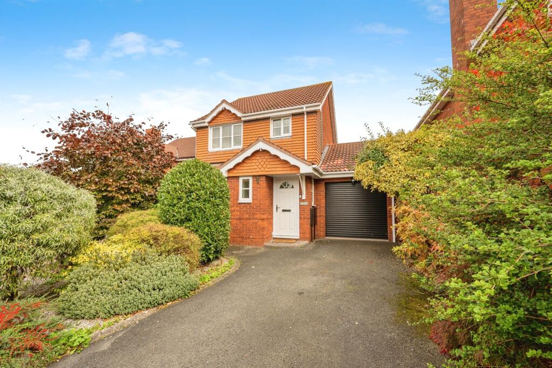
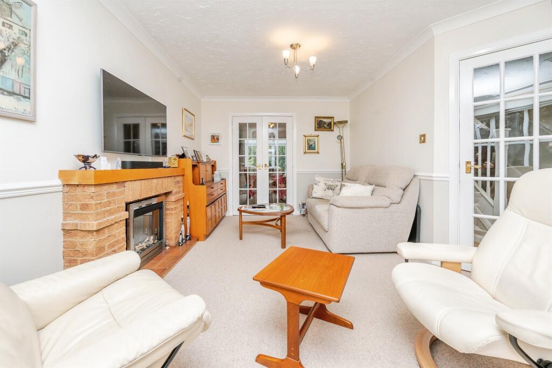
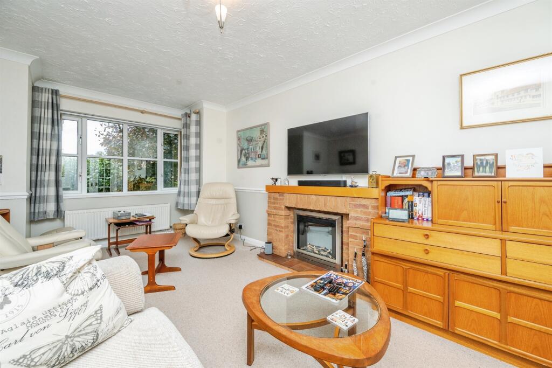
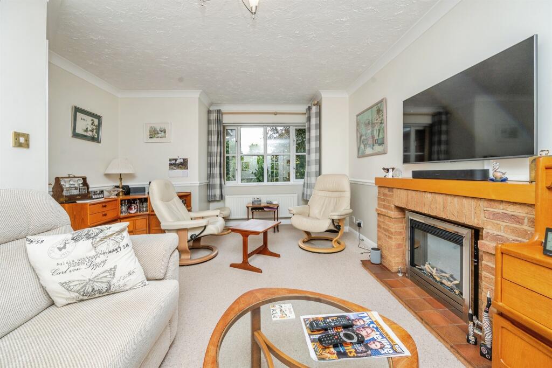
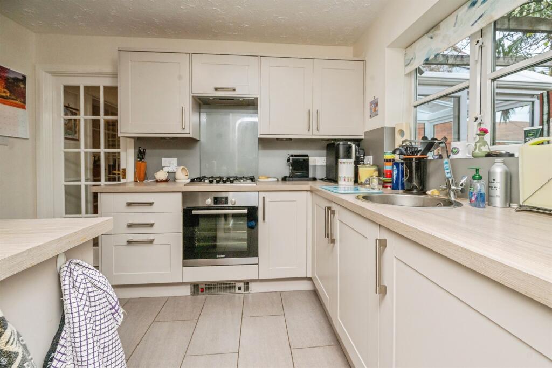
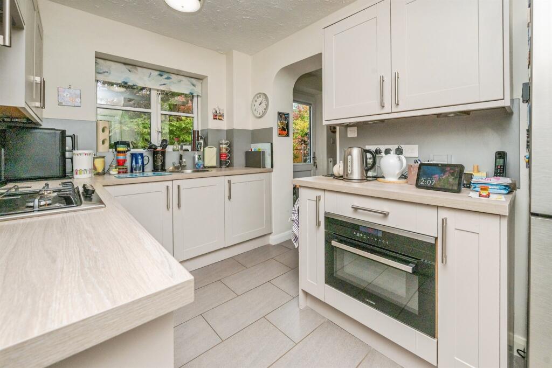
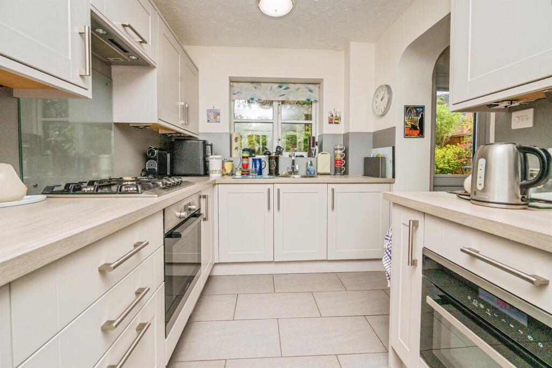
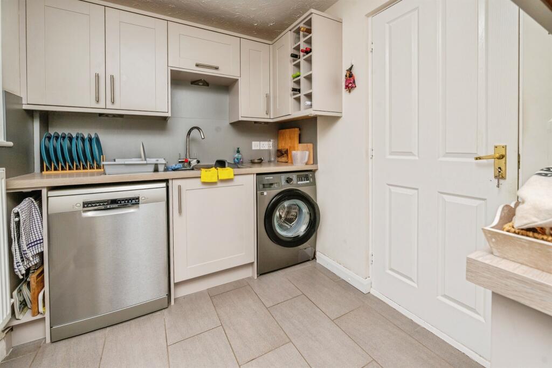
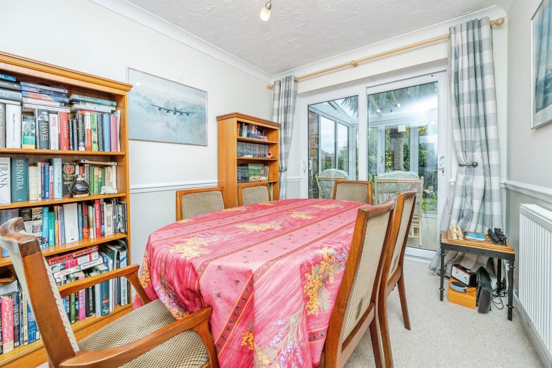
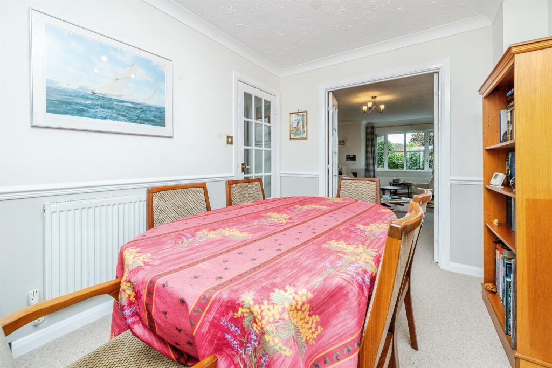
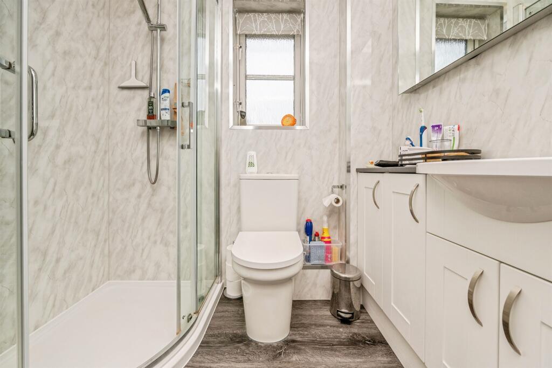
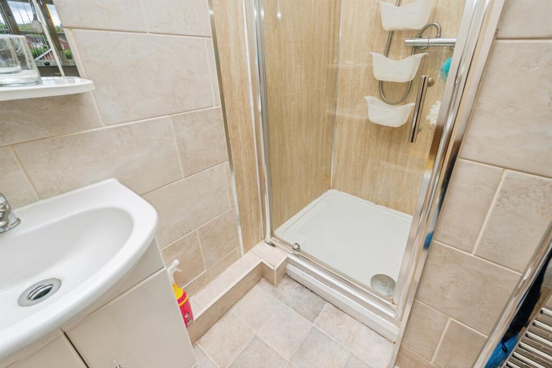
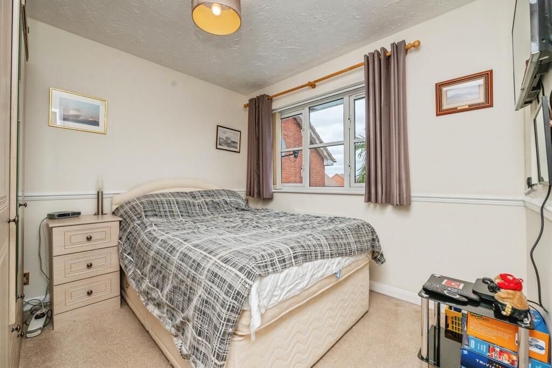
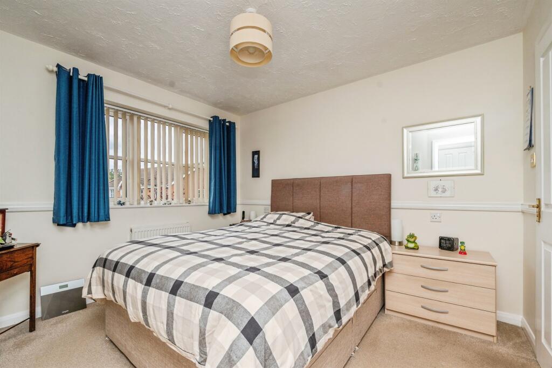
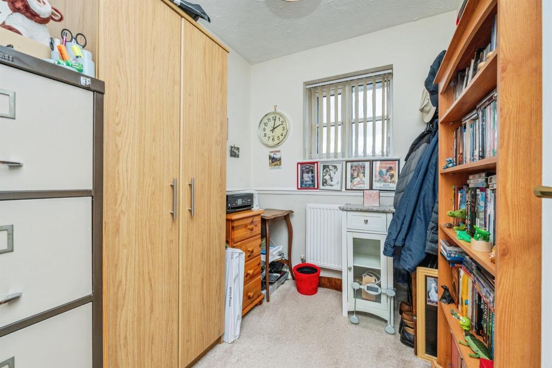
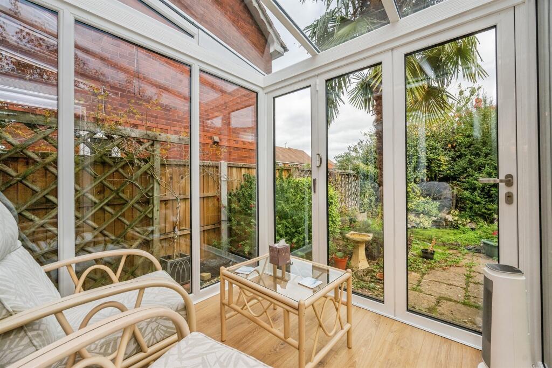
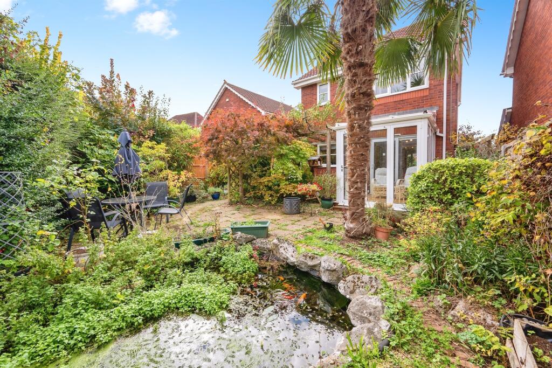
Photo 1 Photo 2 Photo 3 Photo 4 Photo 5 Photo 6 Photo 7 Photo 8 Photo 9 Photo 10 Photo 11 Photo 12 Photo 13 Photo 14 Photo 15 Photo 16 Photo 17
/ 17
Property details
Tenure
FREEHOLD
Floor area
88 m²
Council tax band
D
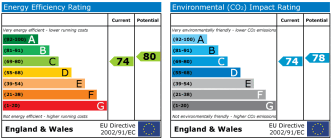
EPC rating
C
Last sold
£350,000 Feb 2026
Price per m²
£3,977/m²
Local average
£401,058 (-12.7%)
Deprivation
Decile 7 (22,531 of 33,755)
Street crime
116 incidents within 1 mile (May 2026)
Key features
- Detached Family Home
- Three Bedrooms
- Sitting Room and Dining Room
- Garage
- Gardens to Front and Rear
- Gas Fired Central Heating and uPVC Double Glazing
- DO YOU HAVE A PROPERTY TO SELL? Call us to see how we can get you moving!
- NEED A MORTGAGE? We have exclusive rates and could save you money!
Additional details
- Electricity
- Mains supply
- Broadband
- FTTP (fibre to the premises)
- Water
- Mains supply
- Sewerage
- Mains supply
- Heating
- Gas central
- Parking
- Garage
- Garden
- Front garden, Back garden
Description
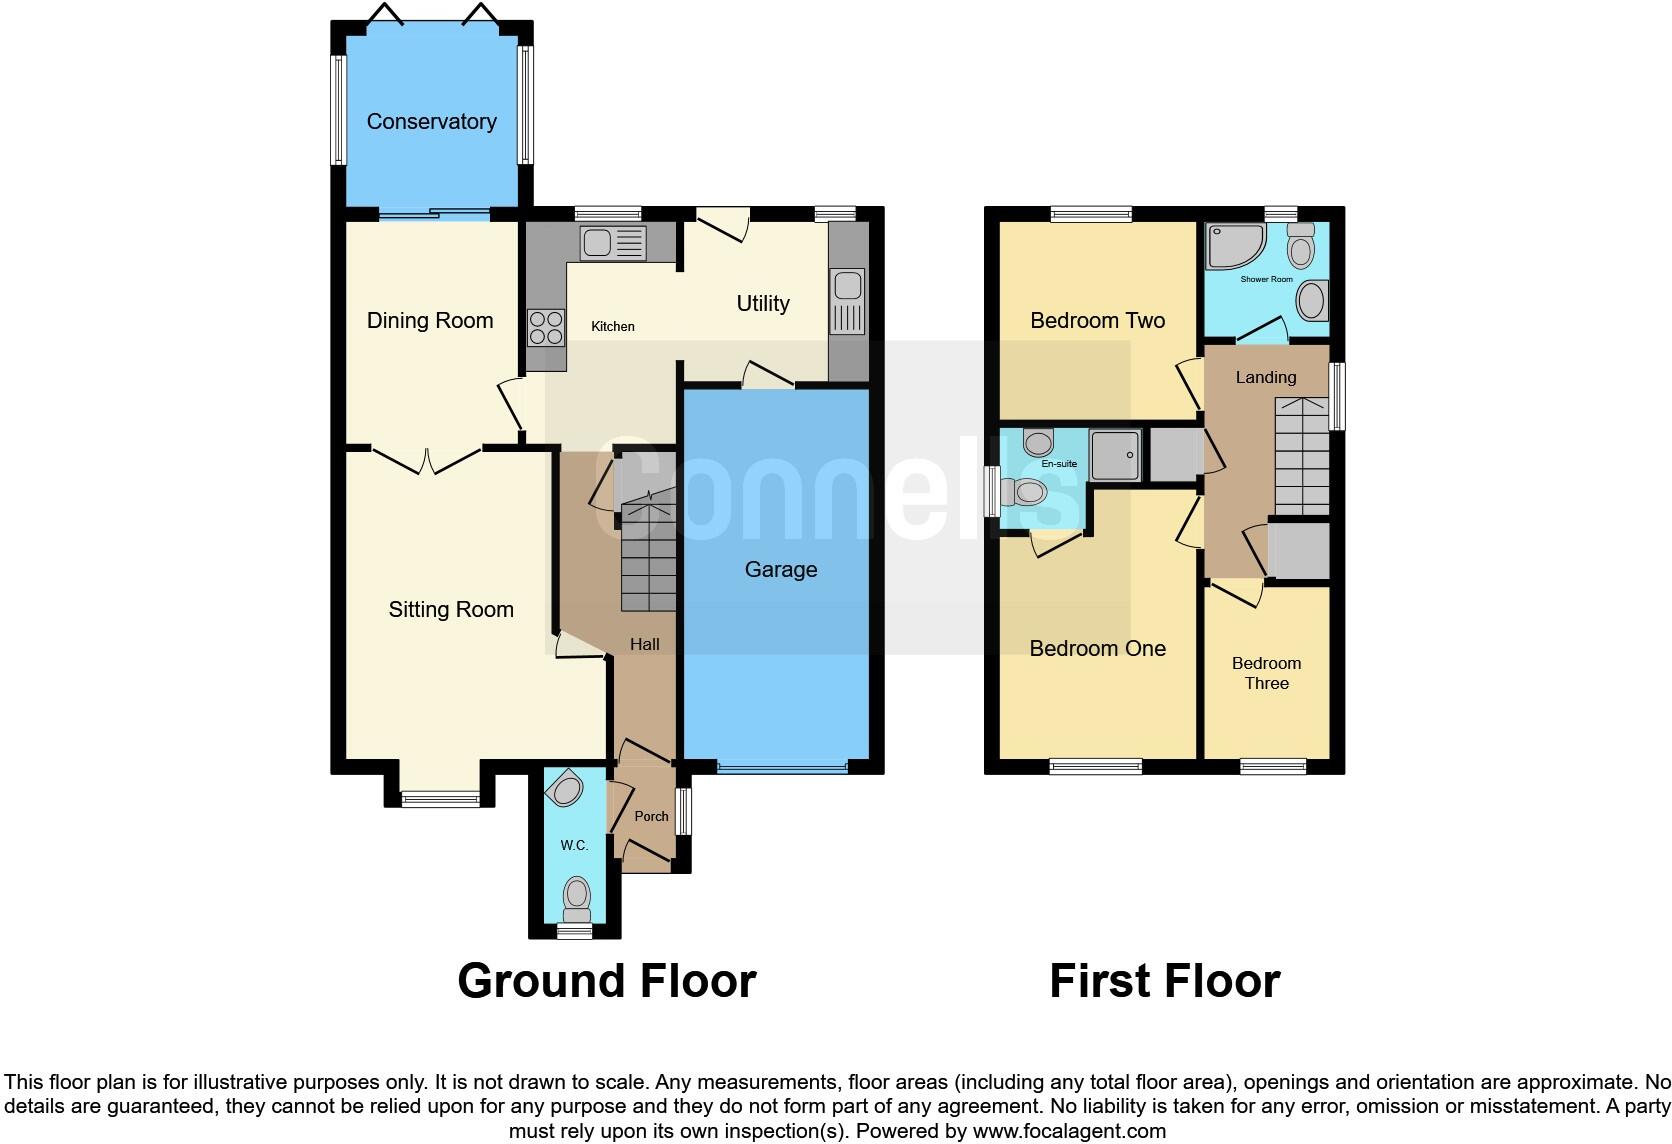
There is a sitting room, dining room, conservatory, kitchen, utility, cloakroom. There are three bedrooms, ensuite and family shower room. A garden to the front and off road parking leading to a garage. The benefits of gas fired central heating and uPVC double glazing.
DESCRIPTION
A detached family home located in the poplar area of Warndon Villages, which has a range of amenities including a Primary School, community hub, doctors, dentist and shops, supermarket and take away's. There is access to Worcester City Centre, Worcester Royal Hospital and transport links.
There is a sitting room, dining room, conservatory, kitchen, utility, cloakroom. There are three bedrooms, ensuite and family shower room. A garden to the front and off road parking leading to a garage. The benefits of gas fired central heating and uPVC double glazing.
Location
Harleys
The Harleys are one of four areas that make up the Warndon Villages, Worcester. Great for all buyers, this area provides something to do for everyone. There are several cycle paths, private walks and the property is within easy distance of the Countryside Centre: giving access to woodland walks and a boutique cafe. For commuters, junction 6 of the m5 is less than 2 miles away.
The area is close to the Worcester Royal Hospital and Lyppard Grange Centre comprising of a doctors, dentists, hairdressers, Chinese, fish and chip shop, children's nursery and the Lyppard Hub. This offers a variety of services and activities including book clubs, walking groups, toddler groups, gardeners' group and youth club, making it perfect for all ages! The Centre is also home to the Lyppard Grange pub with a large beer garden and a Tesco Superstore with petrol station.
Harley Whitefort
This property is located in the sub-area of the Harley's, called Harley Whitefort. This area benefits from all of the above with the added extras of having easy walkways to The Lyppard Centre and the Nature Reserve.
Note for families: Primary school catchment: Lyppard Grange. Secondary catchment: Tudor Grange Academy, both voted good by Ofsted.
Property Description
A detached family home, there is a sitting room, dining room, conservatory, kitchen, utility, cloakroom. There are three bedrooms, ensuite and family shower room. A garden to the front and off road parking leading to a garage. The benefits of gas fired central heating and uPVC double glazing.
Accommodation Details
Ground Floor
Door into porch, over head light.
Entrance Porch
Side facing uPVC double glazed window, door to cloakroom, overhead porch light, glazed door to reception hall.
Cloakroom
Front facing uPVC window, WC, wash hand basin, ceiling light, chrome ladder style radiator.
Entrance Hall
recessed spotlight, smoke detector, single panel radiator, stairs to first floor, doors to sitting room and kitchen, understairs cupboard,
Sitting Room 9' 10" x 12' 6" max 16'4 plus bay ( 3.00m x 3.81m max 16'4 plus bay )
Front facing uPVC bay window, coving to ceiling, ceiling light, brick fireplace with tiled and hearth, glazed double doors to dining room.
Dining Room 8' 2" x 10' 7" ( 2.49m x 3.23m )
uPVC patio doors to conservatory, coving to ceiling, dado rail, double panel radiator, ceiling light, glazed door to kitchen.
Kitchen 10' 7" x 7' 4" ( 3.23m x 2.24m )
Rear facing uPVC double glazed window, stainless steel circular sink with mixer tap over, four ring stainless steel gas hob, single stainless steel oven, combination oven, cookerhood over, range of wall and floor mounted units, corner carousel unit, ceramic tiled floor, underfloor heating and fitted fan heater, archway to utility.
Utility Room 6' 10" x 8' ( 2.08m x 2.44m )
Part glazed uPVC door to garden, rear facing uPVC double glazed window, access to small boarded loft space, underfloor heating, ceramic tiled floor, double panel radiator, space for dishwasher and washing machine, door to garage.
First Floor
Landing
Side facing uPVC double glazed window, access to loft space, storage and airing cupboard with combination boiler with shelving, radiator, doors to bedrooms and shower room.
Bedroom One 9' 5" x 10' 8" min ( 2.87m x 3.25m min )
Front facing uPVC double glazed window, ceiling light, dado rail, single panel radiator, door to ensuite.
En Suite
Side facing uPVC double glazed window, spotlight, extractor, shower cubicle, vanity unit with basin, WC, chrome ladder style radiator, ceramic tiled walls.
Bedroom Two 9' 5" x 9' 5" ( 2.87m x 2.87m )
Rear facing uPVC double glazed window, ceiling light, single panel radiator.
Bedroom Three 7' 8" x 6' 3" ( 2.34m x 1.91m )
Front facing uPVC window, ceiling light, single panel radiator.
Shower Room
Vanity unit with inset wash hand basin, WC, walk in shower, chrome ladder style radiator, heated mirror with shaver socket, panel walls.
Outside
Outside Front
To the front is an established foregarden which is laid to lawn, mature shrubs, gated access to rear and driveway providing off road parking and access to the garage.
Garage 17' 3" x 8' 10" ( 5.26m x 2.69m )
Two striplights, electric up and over door, storage and power, door to utility.
Outside Rear
To the rear is an enclosed garden, gated access to the front, cold water tap, established shrub and flower borders, sun terrace.
Services
All services are connected to the property
DIRECTIONS
From Connells Warndon Villages office proceed out of Ankerage Green turning left into Mill Wood Drive, at the traffic island turn left into Woodgreen Drive, at the next traffic island turn left into Dugdale Drive, take the second turn left into Cartwright Avenue where the property will be located on the right hand side.
1. MONEY LAUNDERING REGULATIONS - Intending purchasers will be asked to produce identification documentation at a later stage and we would ask for your co-operation in order that there will be no delay in agreeing the sale.
2: These particulars do not constitute part or all of an offer or contract.
3: The measurements indicated are supplied for guidance only and as such must be considered incorrect.
4: Potential buyers are advised to recheck the measurements before committing to any expense.
5: Connells has not tested any apparatus, equipment, fixtures, fittings or services and it is the buyers interests to check the working condition of any appliances.
6: Connells has not sought to verify the legal title of the property and the buyers must obtain verification from their solicitor.
Listed by
Warndon Villages
Connells
Reference: 168260282
EPC Rating & Upgrade Cost
Current rating: C
Potential rating: C
Inspection date: 14/10/2025
Expiry date: 13/10/2035
Current heating cost: £695/year
Potential heating cost: £622/year
Est. upgrade cost to C: £16,500
Recommendations
- Floor insulation (solid floor) (£5,000 - £10,000)
- Solar photovoltaic panels, 2.5 kWp (£8,000 - £10,000)
Flood risk
Zone: 1
Risk: Low
Job (default Low)
Floorplans
Floorplan 1
EPC Graphs
EPC
FENSA Certificates
This property has 1 FENSA certificate(s) on record, indicating window/door installations by FENSA-approved installers.
FENSA Certificate #15793833 Recent
Property Details
Street: 8 Cartwright Avenue
Town: WORCESTER
Postcode: WR4 0NZ
Installation Details
Items: 2 doors
Certificate Issued: 11/06/2023
Work Completed: 25/05/2023
This certificate data was retrieved from FENSA's database
What is FENSA? FENSA (Fenestration Self-Assessment Scheme) is a government-authorised scheme that monitors building regulation compliance for replacement windows and doors. Certificates indicate that work was completed by FENSA-approved installers.
Price history
82% since 2012
| Event | Date | Price | % change |
|---|---|---|---|
| Sold | 26/02/2026 (4 months ago) | £350,000 | +81.8% |
| Sold | 29/10/2012 (13 years ago) | £192,500 | — |
Source: HM Land Registry Price Paid Data. Crown copyright.
Sold Comparables
Same street and nearby sales within 0.25 miles (last 5 years). Data from Land Registry Price Paid.
| Address | Price | Date | Type |
|---|---|---|---|
| 11 HAINES AVENUE, WORCESTER, WORCESTERSHIRE, WR4 0DG | £420,000 | 11/11/2025 | Detached |
| 6 HORNSBY AVENUE, WORCESTER, WORCESTERSHIRE, WR4 0PN | £390,000 | 29/08/2025 | Detached |
| 22 LISTER AVENUE, WORCESTER, WORCESTERSHIRE, WR4 0SG | £385,000 | 20/10/2023 | Detached |
| 15 HINGLEY AVENUE, WORCESTER, WORCESTERSHIRE, WR4 0PH | £315,000 | 06/10/2023 | Detached |
| Same street 55 CARTWRIGHT AVENUE, WORCESTER, WORCESTERSHIRE, WR4 0NZ | £285,000 | 18/08/2023 | Semi-detached |
| 1 ATTWOOD PLACE, WORCESTER, WORCESTERSHIRE, WR4 0SW | £365,000 | 11/08/2023 | Detached |
| 4 WORTHINGTON GARDENS, WORCESTER, WORCESTERSHIRE, WR4 0LR | £290,000 | 31/05/2023 | Detached |
| Same street 59 CARTWRIGHT AVENUE, WORCESTER, WORCESTERSHIRE, WR4 0NZ | £211,000 | 31/03/2023 | Semi-detached |
| 8 SHERIDAN ROW, WORCESTER, WORCESTERSHIRE, WR4 0SF | £400,000 | 20/02/2023 | Detached |
| 14 FOWLER AVENUE, WORCESTER, WORCESTERSHIRE, WR4 0LU | £230,000 | 12/12/2022 | Detached |
| 11 TOPHAM AVENUE, WORCESTER, WORCESTERSHIRE, WR4 0PG | £380,000 | 07/12/2022 | Detached |
| 16 HORNSBY AVENUE, WORCESTER, WORCESTERSHIRE, WR4 0PN | £370,000 | 30/11/2022 | Detached |
| 16 HINGLEY AVENUE, WORCESTER, WORCESTERSHIRE, WR4 0PH | £297,000 | 25/10/2022 | Detached |
| 19 DAMASKFIELD, WORCESTER, WORCESTERSHIRE, WR4 0HY | £287,500 | 10/10/2022 | Detached |
| 8 KEY AVENUE, WORCESTER, WORCESTERSHIRE, WR4 0LT | £370,000 | 20/09/2022 | Detached |
| 28 LISTER AVENUE, WORCESTER, WORCESTERSHIRE, WR4 0SG | £305,000 | 05/09/2022 | Detached |
| 10 HORNSBY AVENUE, WORCESTER, WORCESTERSHIRE, WR4 0PN | £400,000 | 31/08/2022 | Detached |
| 6 TATTERSALL, WORCESTER, WORCESTERSHIRE, WR4 0PT | £406,500 | 05/07/2022 | Detached |
| 15 HUNT AVENUE, WORCESTER, WORCESTERSHIRE, WR4 0QW | £346,100 | 10/06/2022 | Detached |
| 20 HORNSBY AVENUE, WORCESTER, WORCESTERSHIRE, WR4 0PN | £457,000 | 01/06/2022 | Detached |
| 8 ORWIN GREEN, WORCESTER, WORCESTERSHIRE, WR4 0PQ | £379,000 | 25/04/2022 | Detached |
| 8 PINKUS CLOSE, WORCESTER, WORCESTERSHIRE, WR4 0DJ | £507,000 | 11/04/2022 | Detached |
| Same street 55 CARTWRIGHT AVENUE, WORCESTER, WORCESTERSHIRE, WR4 0NZ | £245,000 | 11/02/2022 | Semi-detached |
| Same street 34 CARTWRIGHT AVENUE, WORCESTER, WORCESTERSHIRE, WR4 0NZ | £290,000 | 03/11/2021 | Semi-detached |
Street average: £257,750 (4 sales)
Area average: £365,005 (20 sales)
Capital growth trend
Land Registry outcode average: last 12 months vs 5y and 10y ago (from sold prices).
House Price Index (HM Land Registry — official index, not sold-price averages): Worcester. Series: Detached. As of April 2026.
Rental Range
Estimated market rent for Worcester. Low = conservative, Realistic = average, Optimistic = best case.
Based on Local Authority from postcode lookup → Worcester.
LHA (30th percentile) floor for Worcester South: £823/mo (Apr 2025 – Mar 2026)
Location
Nearby
Nearest stations, universities and amenities (distance from property).
| Type | Name | Distance |
|---|---|---|
| Bus stop | Fowler Avenue | 0.1 miles |
| Shop | Nisa Local | 0.2 miles |
| Shop | Serene Hair & Beauty | 0.2 miles |
| Hospital | Worcestershire Royal Hospital | 0.6 miles |
| Train station | Worcester Shrub Hill | 1.5 miles |
| Train station | Worcester Foregate Street | 2.0 miles |
| University | Jenny Lind Building | 2.1 miles |
| Hospital | Spire Southbank Hospital | 2.2 miles |
| University | University of Worcester, City Campus | 2.2 miles |
Street-level crime
| Category | Count |
|---|---|
| Violence and sexual offences | 59 |
| Public order | 14 |
| Criminal damage and arson | 10 |
| Shoplifting | 9 |
| Other theft | 6 |
| Drugs | 4 |
| Vehicle crime | 4 |
| Robbery | 3 |
| Burglary | 2 |
| Other crime | 2 |
| Possession of weapons | 2 |
| Bicycle theft | 1 |
| Total incidents | 116 |
Within 1 mile during May 2026. Source: data.police.uk (England & Wales).
Schools nearby
Nearest open schools with Ofsted ratings (England). Closed schools are not shown. Data from Get Information about Schools and Ofsted.
| Name | Type | Distance | Ofsted |
|---|---|---|---|
| The Lyppard Grange Primary School | Primary | 0.2 miles | Good — 30 Apr 2014 |
| Perry Wood Primary and Nursery School | Primary | 0.9 miles | Good — 7 Mar 2019 |
| Oasis Academy Warndon | Primary | 1.0 miles | Outstanding — 23 Jan 2023 |
| St Joseph's Catholic Primary School | Primary | 1.0 miles | Good — 6 Feb 2013 |
| Carnforth School | Primary | 1.0 miles | Good — 10 Feb 2022 |
Rental Comparables
Residential lets from OpenRent and Rightmove for the area (same bedroom count). Use to validate rent estimates. Student lets are excluded.
| Title | Rent | Beds | Distance | As seen on |
|---|---|---|---|---|
| 3 Bed Detached House, Trotshill Lane East, WR4 | £2,750/mo | 3 | 0.27 miles | OpenRent |
| 3 Bed Detached House, Spetchley, WR5 | £2,250/mo | 3 | 0.86 miles | OpenRent |
| 3 Bed Terraced House, Keswick Drive, WR4 | £1,300/mo | 3 | 0.94 miles | OpenRent |
Average rent: £2,100/mo (3 listings)
Rent-driven metrics
Based on OpenRent comparables.
- Rent ratio — Monthly rent ÷ purchase price (1% rule). 1%+ = strong, 0.8–1% = okay, <0.8% = weak for cashflow.
- Max investor price — Rent ÷ 0.8%; the price at which rent would be 0.8% of price (Stoke-style target).
- Target investor price — Rent ÷ 1%; the price at which rent would be 1% of price (strong cashflow band).
- Gross yield — Annual rent as % of purchase price (no costs).
- Cost-to-rent — Price ÷ annual rent (from OpenRent comparables). Under 14× = strong, 14–16× = acceptable, 17×+ = compressed.
- Cashflow — Rent minus mortgage, 10% maintenance, £25/mo compliance. Assumes 75% LTV, 3.95% APR (5yr fixed), 25yr term.
- ROI — Annual profit ÷ cash in (deposit + 4% purchase costs).