5 HIGH CHASE RISE
STAFFORD, LITTLE HAYWOOD, STAFFORDSHIRE ST18 0TY
£550,000
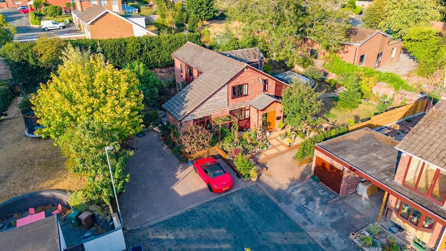
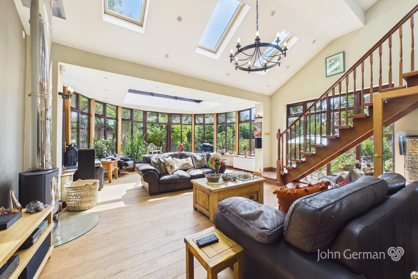
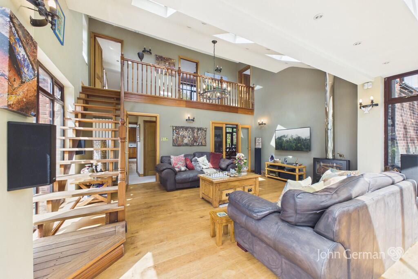
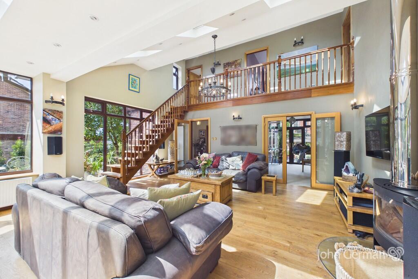
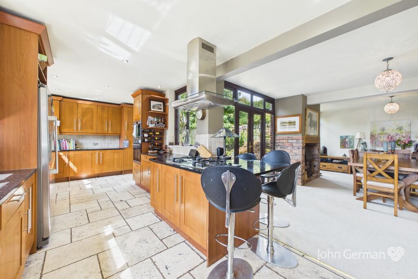
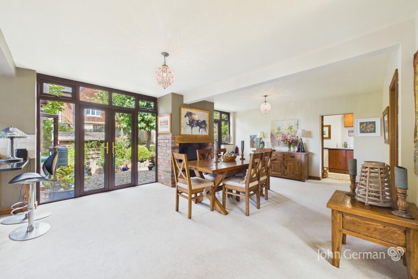
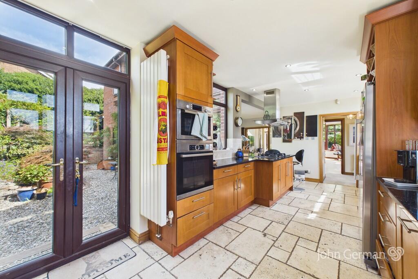
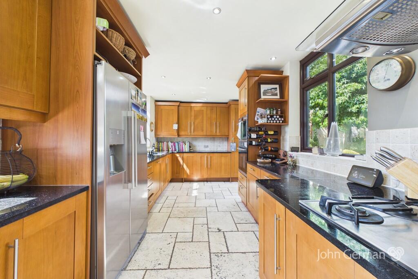
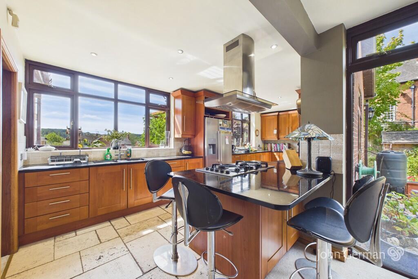
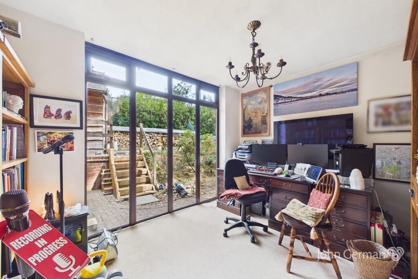
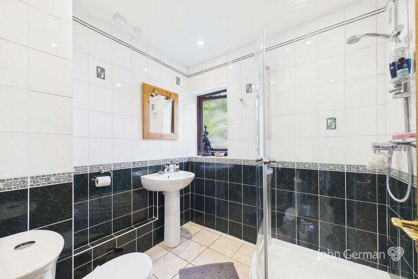
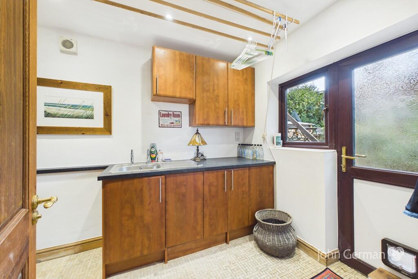
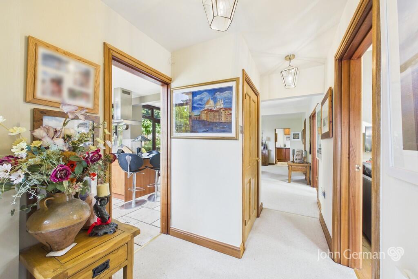
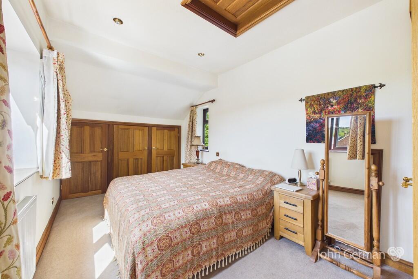
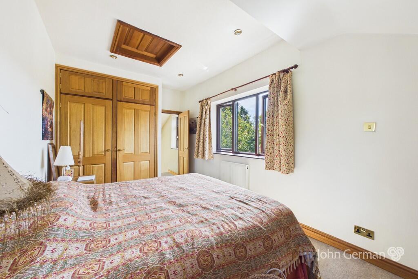
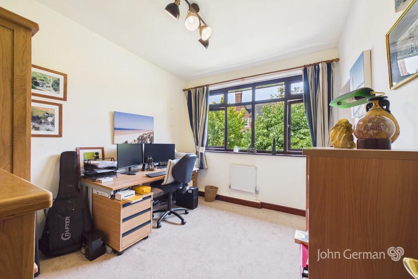
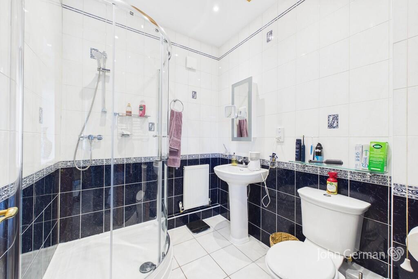
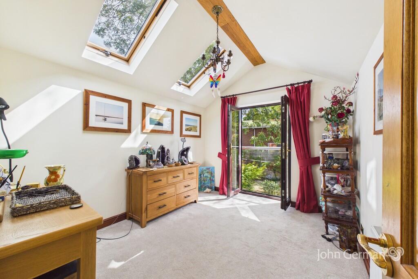
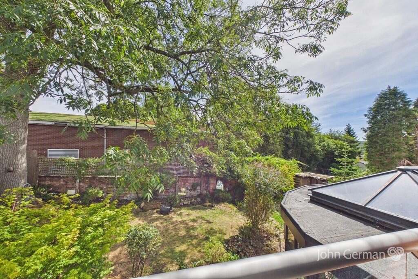
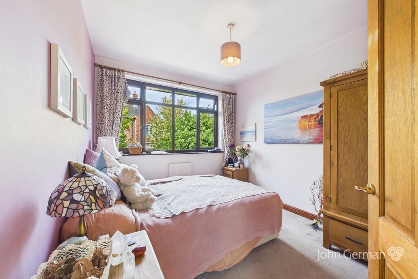
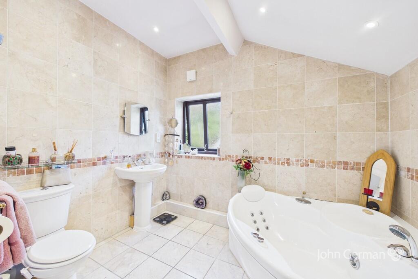
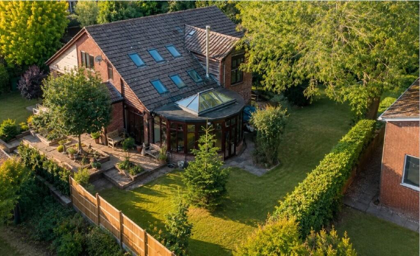
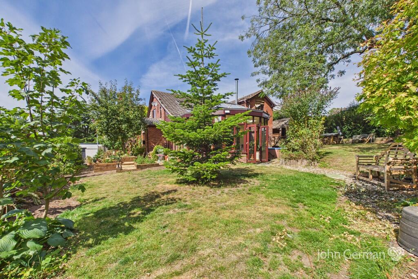
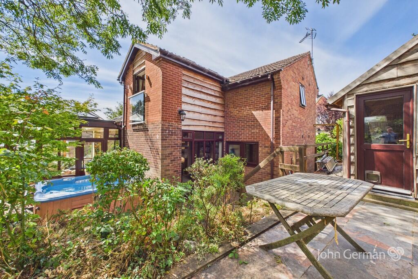
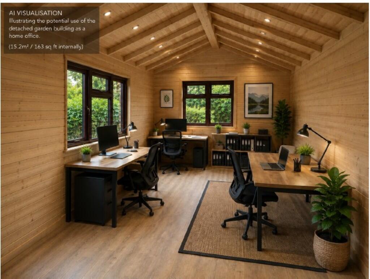
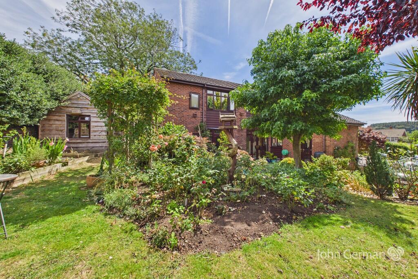
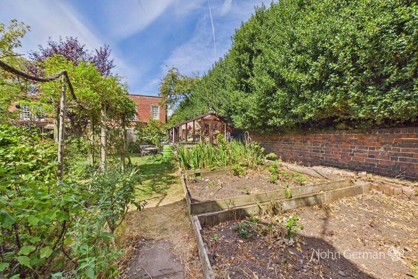
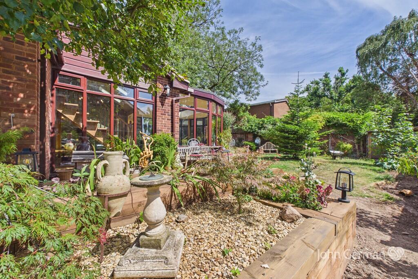
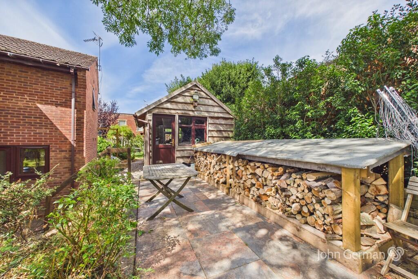
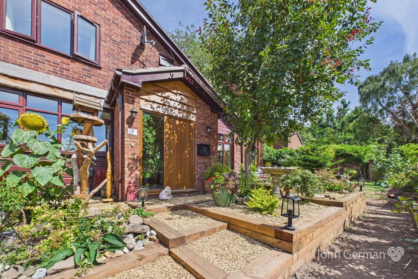
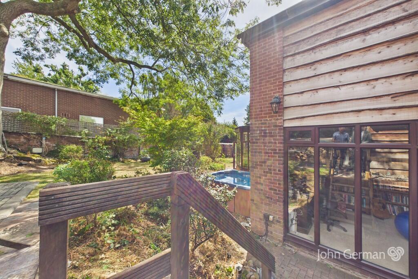
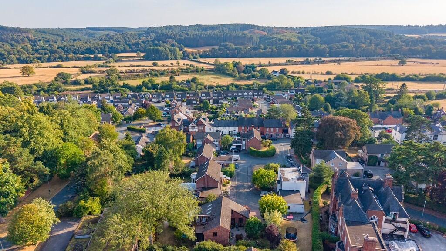
Photo 1 Photo 2 Photo 3 Photo 4 Photo 5 Photo 6 Photo 7 Photo 8 Photo 9 Photo 10 Photo 11 Photo 12 Photo 13 Photo 14 Photo 15 Photo 16 Photo 17 Photo 18 Photo 19 Photo 20 Photo 21 Photo 22 Photo 23 Photo 24 AI generated Photo 26 Photo 27 Photo 28 Photo 29 Photo 30 Photo 31 Photo 32
/ 32
Property details
Tenure
FREEHOLD
Council tax band
E
Last sold
£120,000 Aug 1997
Local average
£511,448 (+7.5%)
Deprivation
Decile 9 (30,085 of 33,755)
Street crime
9 incidents within 1 mile (Jun 2026)
Key features
- Unique opportunity
- Extended house full of surprises
- Tucked away at head of a cul-de-sac
- Stunning vaulted living room
- Social kitchen & dining space
- Views across Cannock Chase
- 4 bedrooms with the flexibility of 5
- EPC rating TBC. Council tax band E
- En suite, bathroom & ground floor shower room
- Insulated building in the wrap around gardens
Additional details
- Electricity
- Mains supply
- Water
- Mains supply
- Sewerage
- Mains supply
- Heating
- Gas central
- Parking
- Off street
- Garden
- Yes
Description
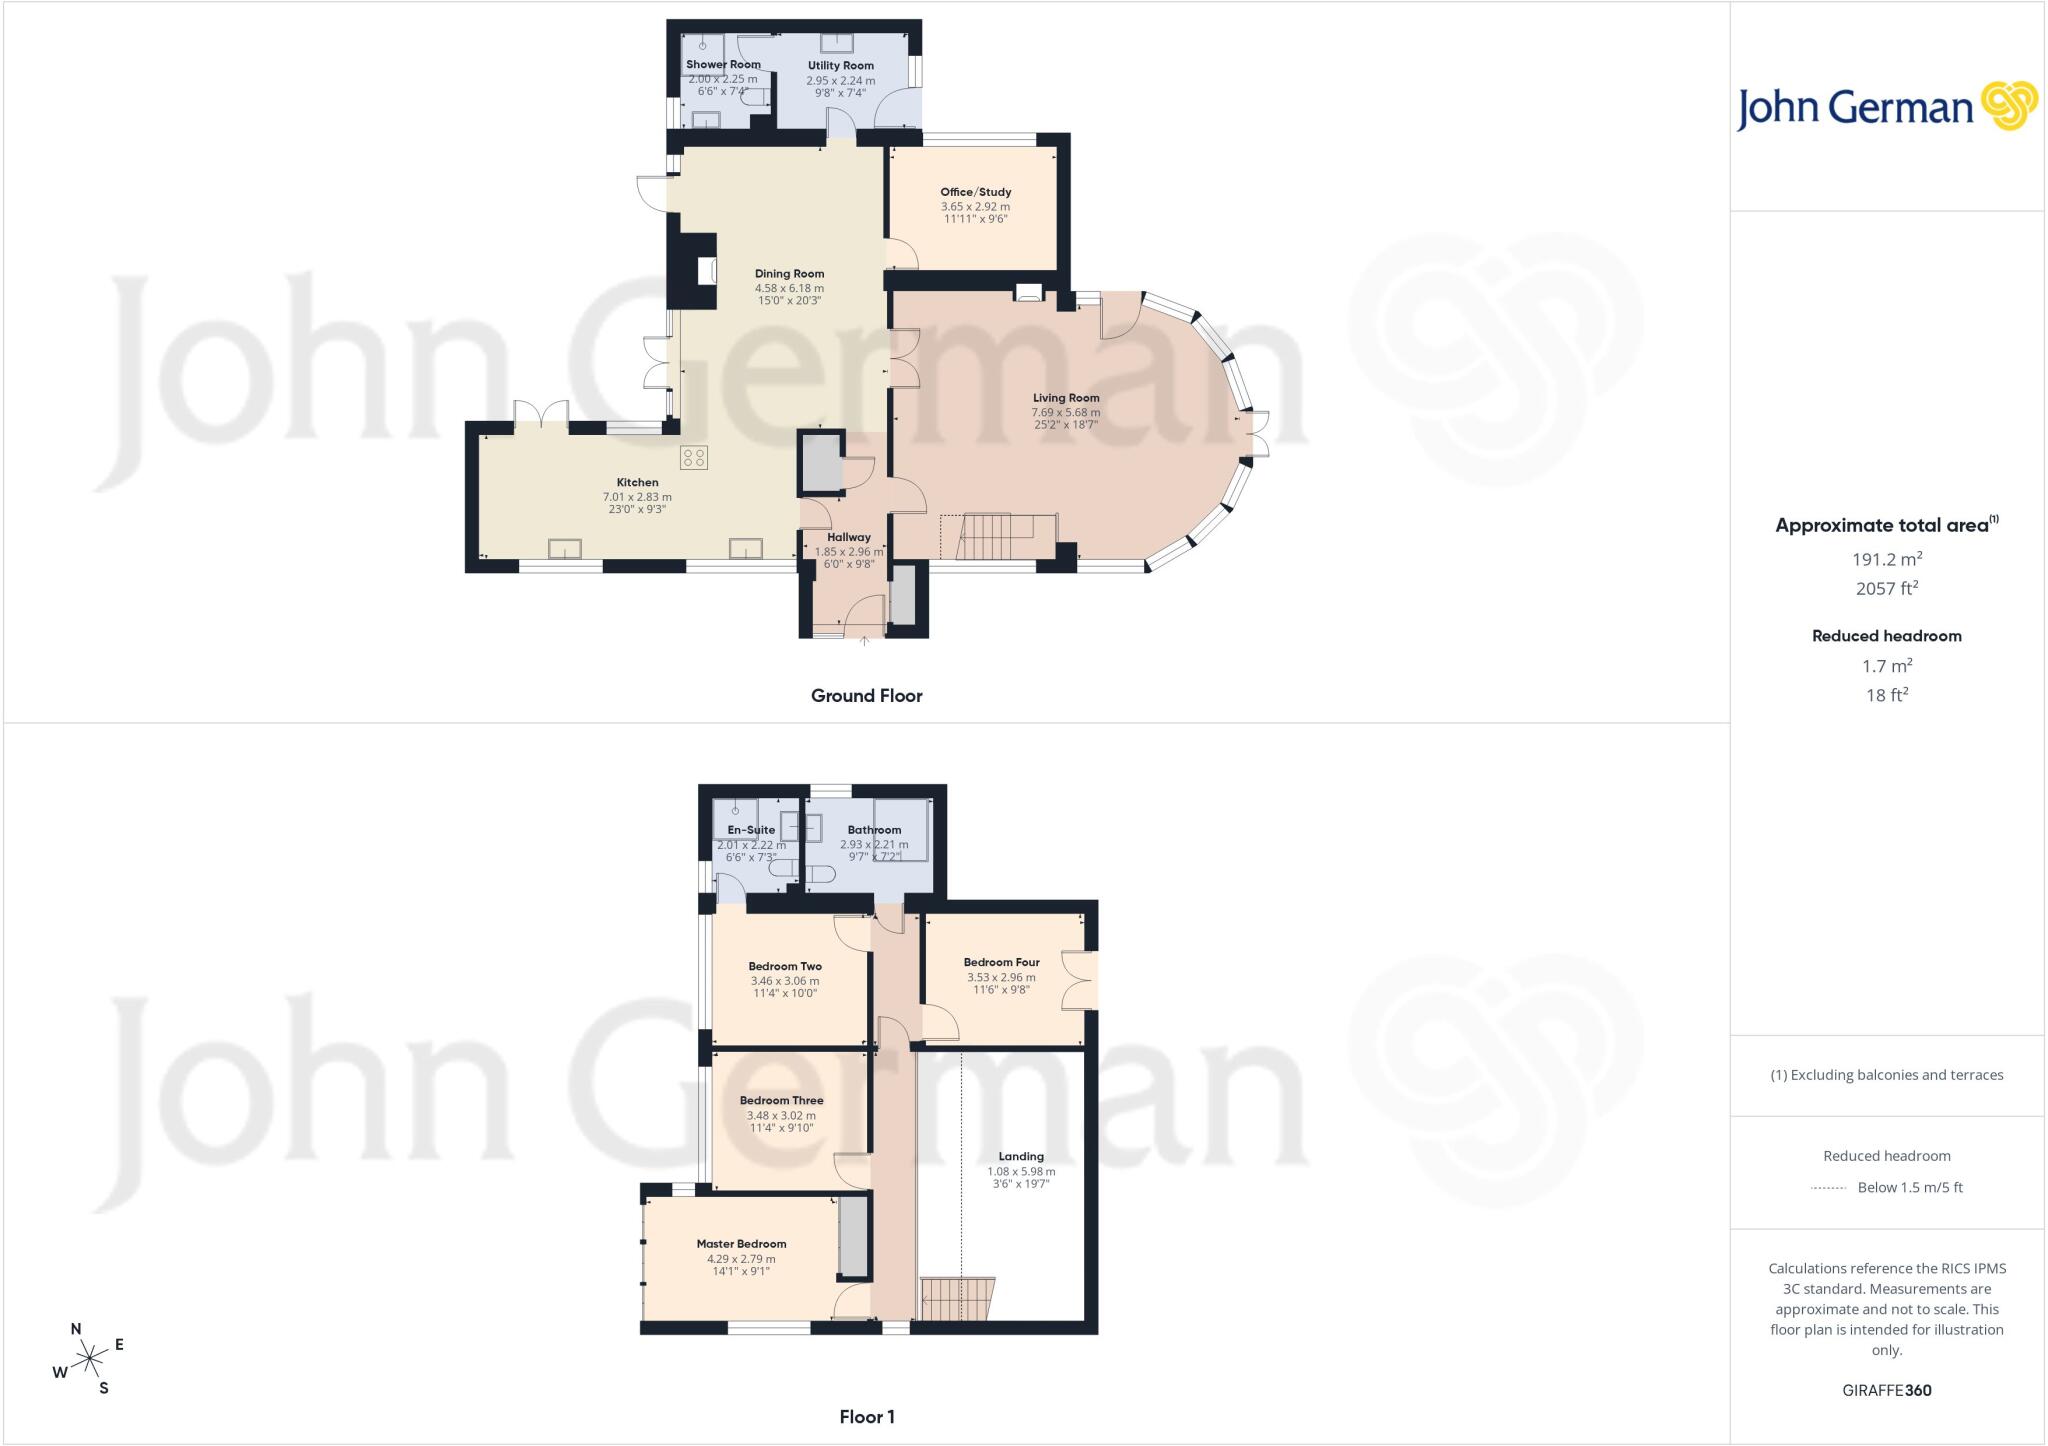
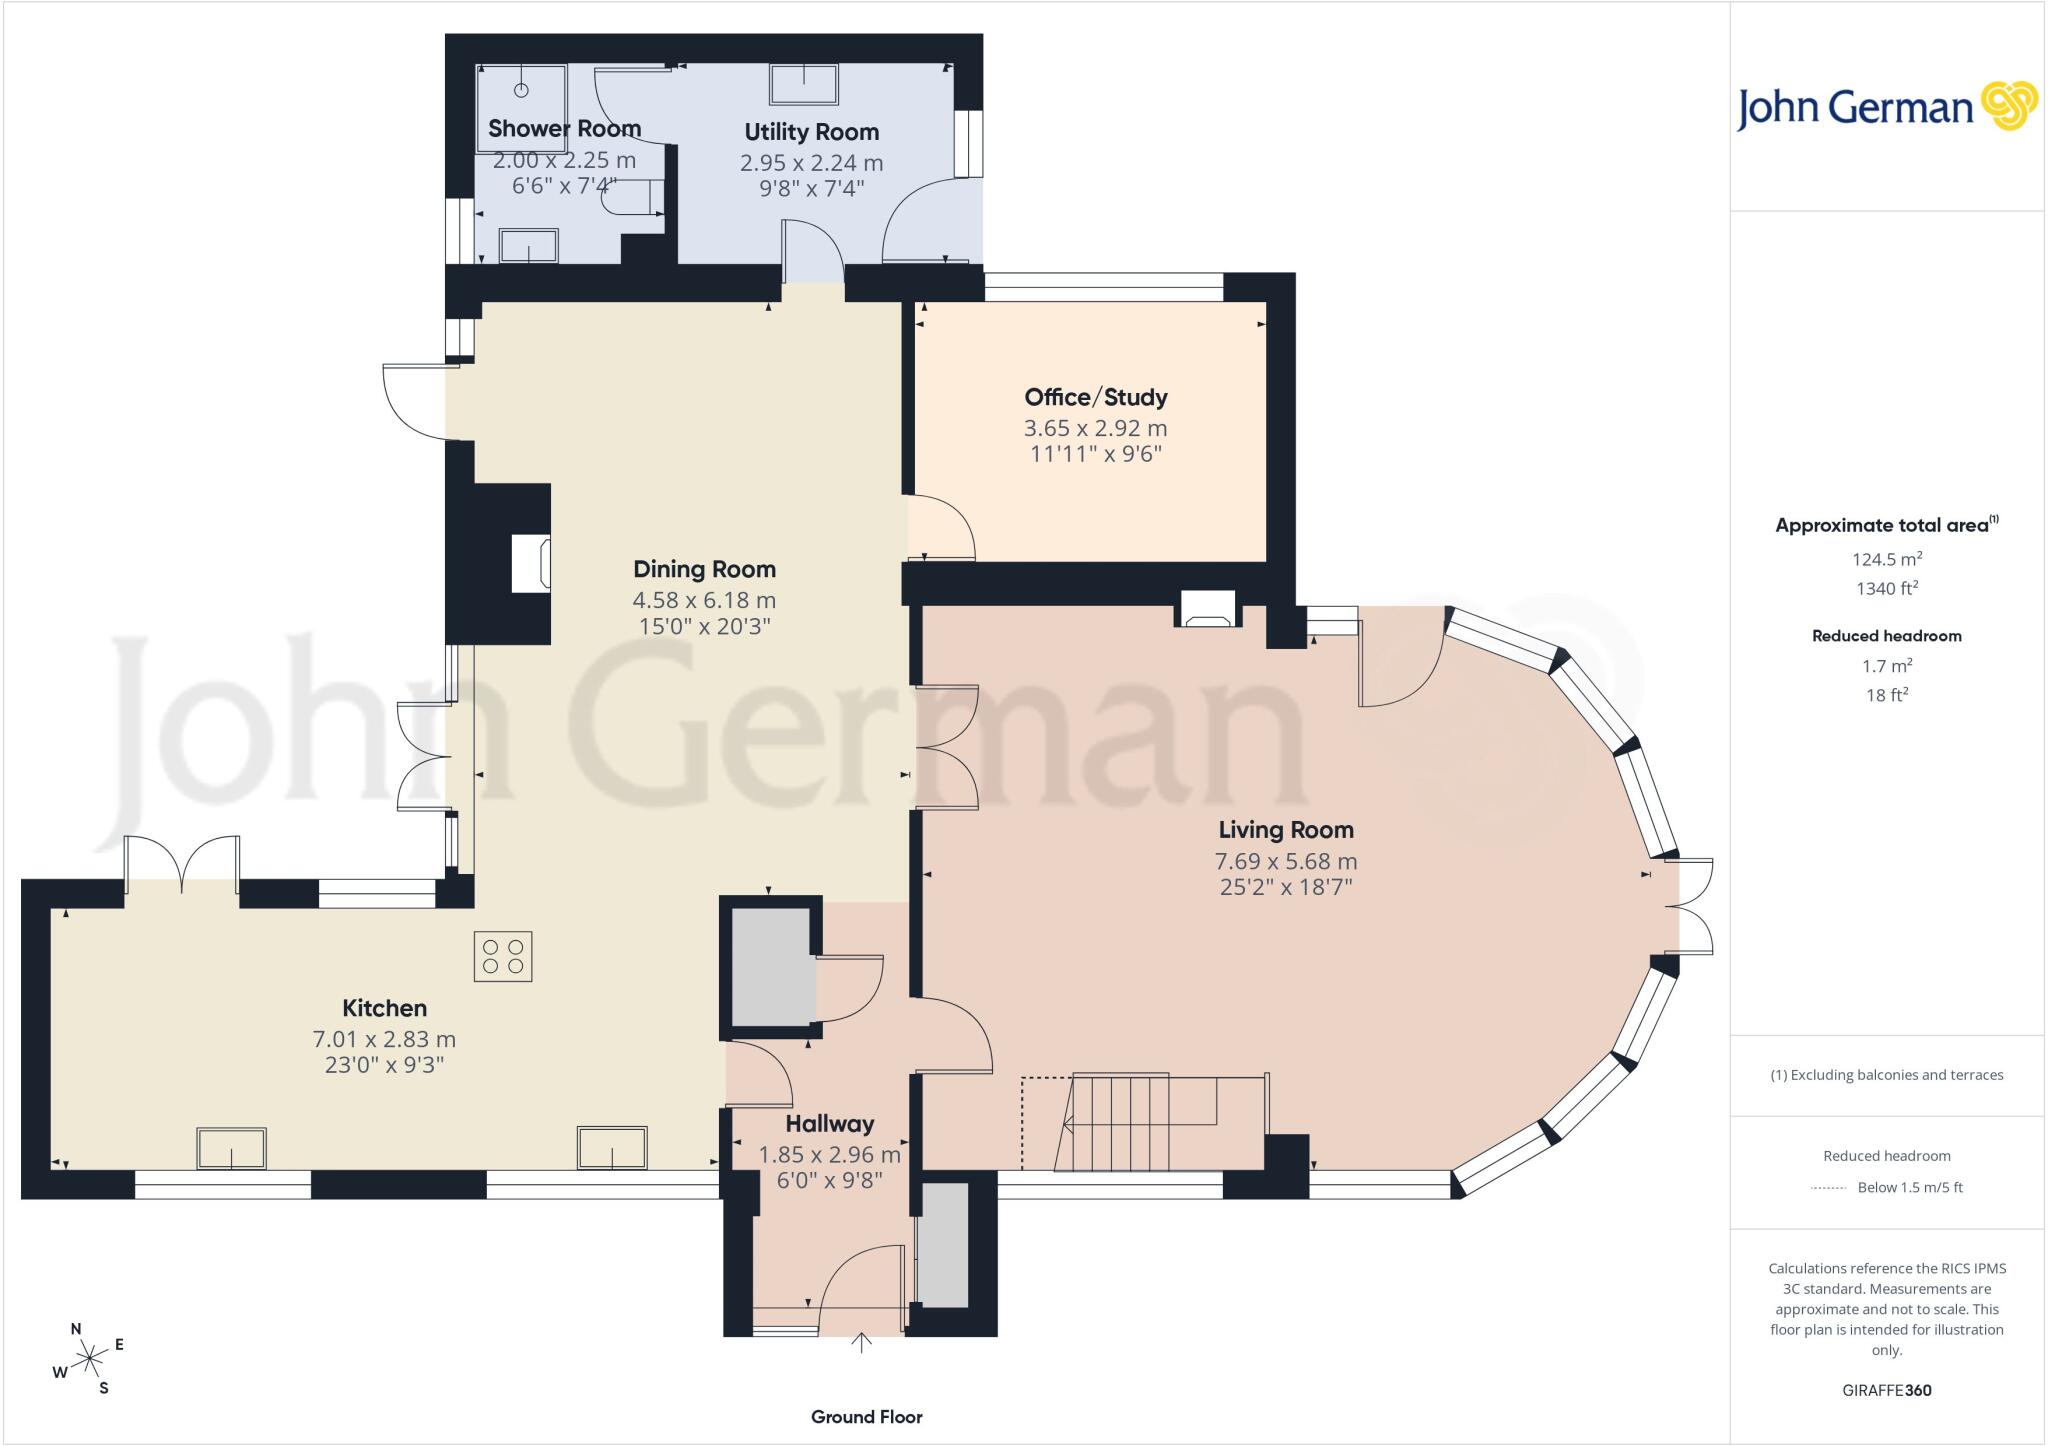
The vaulted living room is the heart of High Chase Rise - tall, light and wonderfully open, with six rooflights, a galleried landing, wood-burning stove and doors opening straight into the garden. It is a room that works just as well for a quiet winter evening as it does with the doors open on a summer afternoon.
A house that reveals itself from the garden
It is from the garden that the scale and individuality of High Chase Rise really become apparent. The extensions have created a substantial home, with the main living spaces arranged to make the most of the garden and the light.
Made for everyday life
The extended kitchen and dining space is warm and sociable, with granite worktops, integrated appliances, a breakfast bar and a second wood-burning stove. Two sets of French doors connect the room to the garden, so indoors and outdoors naturally become one space when the weather behaves.
There is also a separate utility room and a ground-floor shower room - practical details that make a surprisingly big difference.
Cannock Chase - part of the view, not a day out
One of the pleasures of High Chase Rise is the setting. Cannock Chase is only around half a mile away, and its wooded landscape forms part of the outlook from the house - a view that changes with the seasons.
The Trent & Mersey Canal is even closer, giving traffic-free walks towards Shugborough Estate in one direction and towards Wolseley Bridge in the other. Little Haywood has two pubs, while nearby Great Haywood adds a pub, cafe/restaurant, chemist, village shop, GP surgery, dentist and the popular Canalside Farm Shop and Cafe.
Four bedrooms - with the flexibility for five
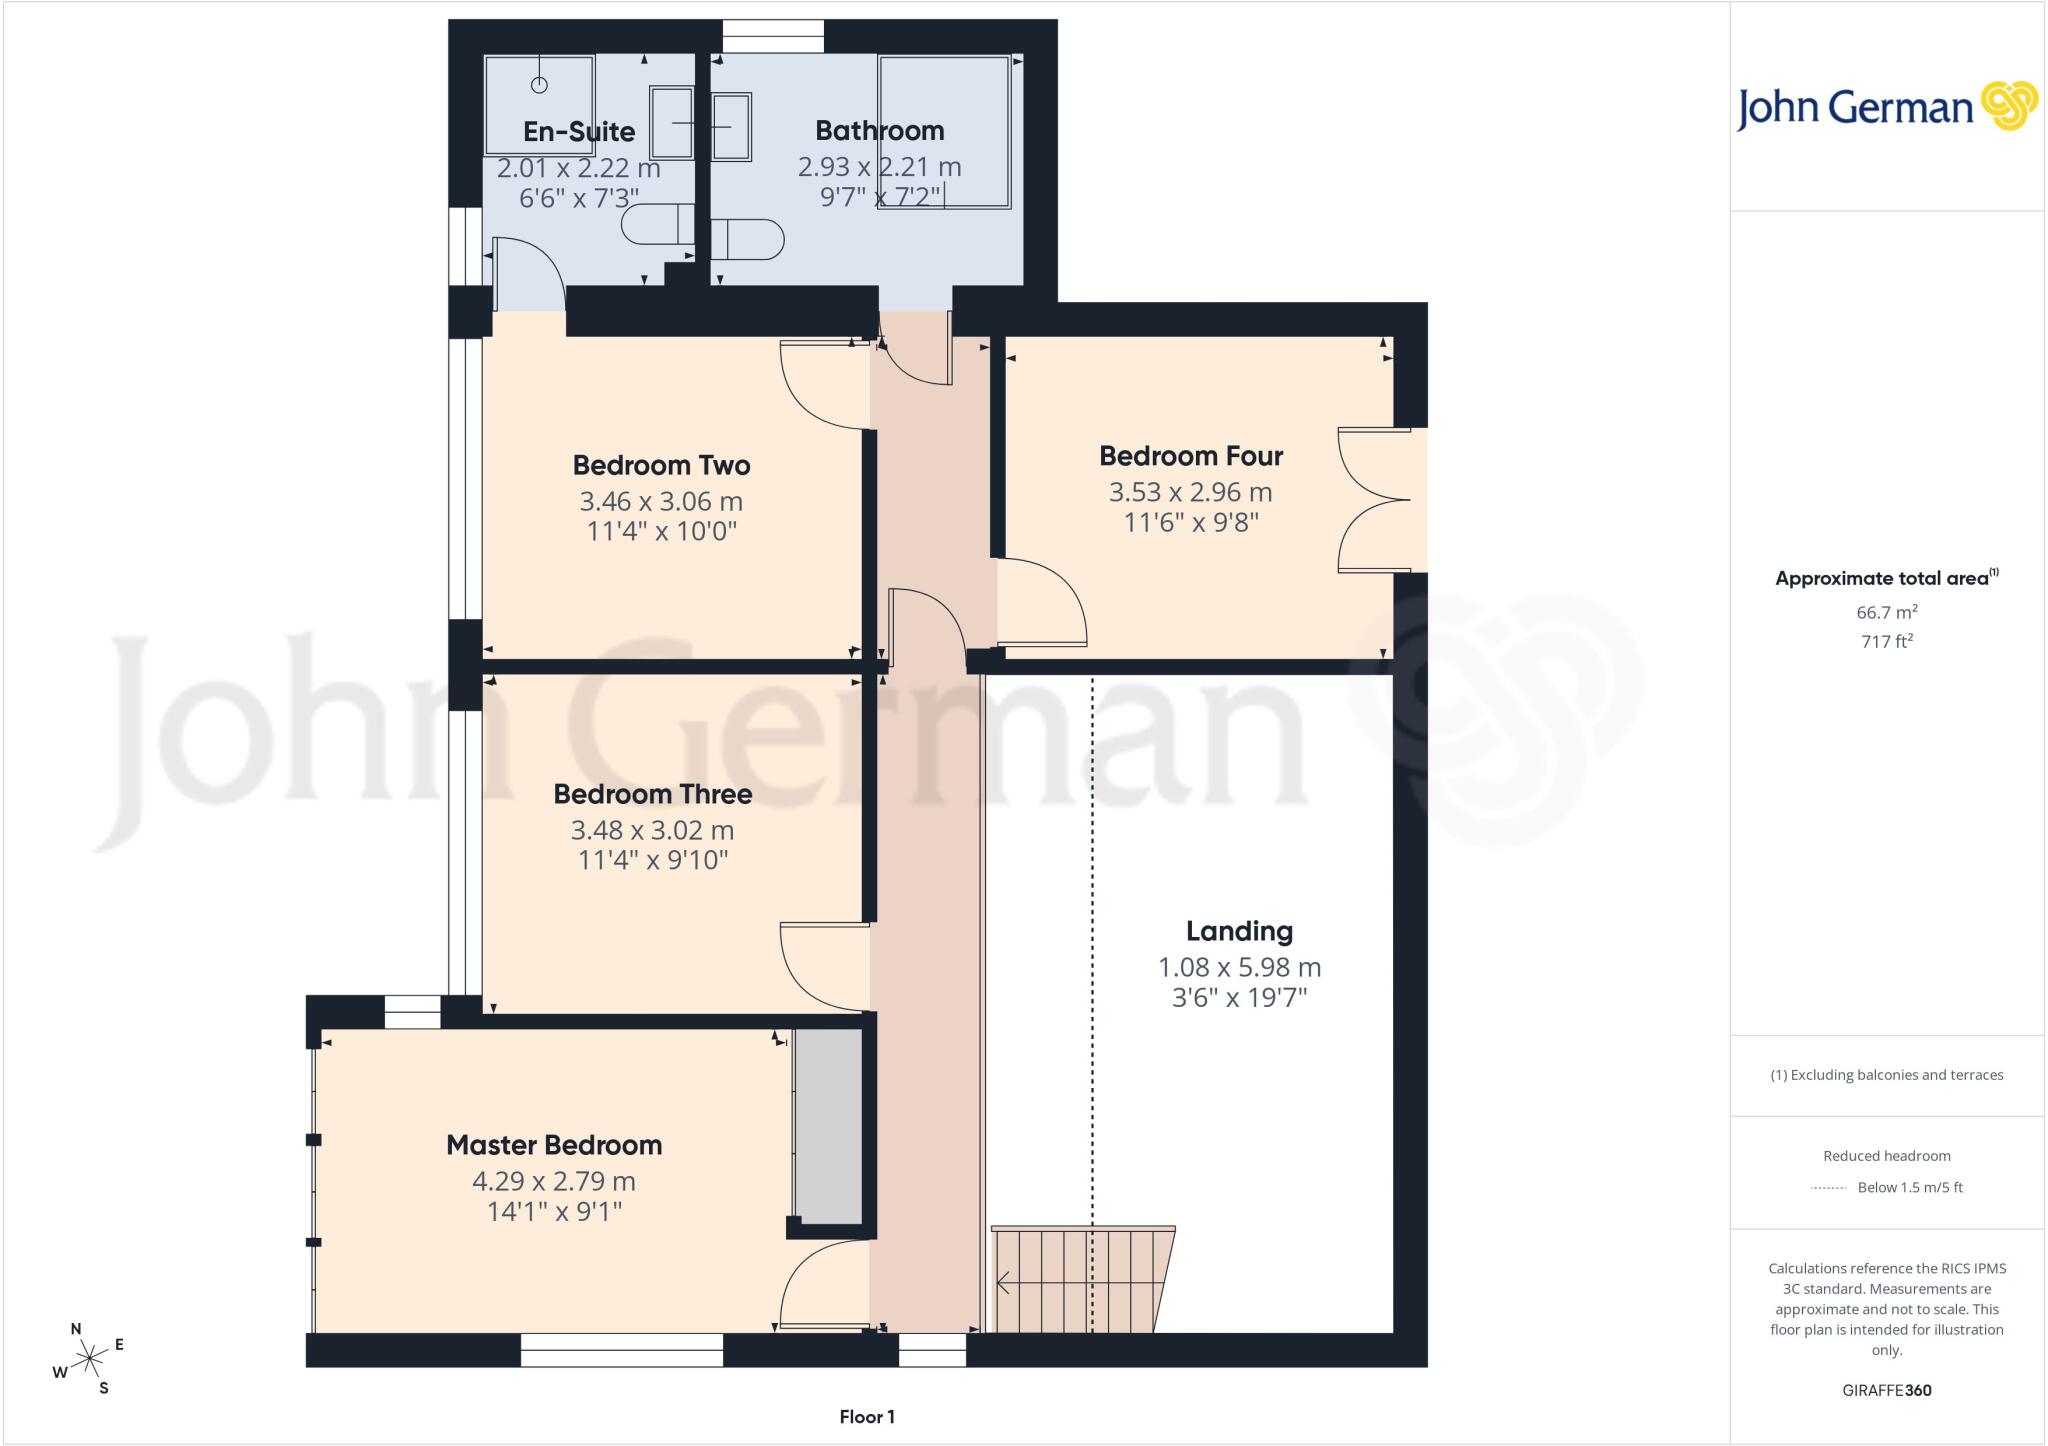
Upstairs are four well-proportioned double bedrooms. The principal bedroom has fitted wardrobes; another has its own en-suite shower room; and a further bedroom has a Juliet balcony overlooking the hot tub and garden. Downstairs, the separate study is a genuine third reception room and could also work as an occasional fifth double bedroom.
Space that can change with you
Alongside the main living rooms is a versatile third reception room - a useful extra space that can adapt as life changes. It works naturally as a home office, snug, playroom or hobby room, but is large enough to become an occasional fifth double bedroom when needed.
That flexibility matters. It means the house can offer four bedrooms and three reception rooms for everyday living, or five sleeping spaces when family or guests come to stay - without asking one room to do the same job all the time.
A welcoming arrival - and practical bathrooms
The entrance hall gives the house a bright, welcoming first impression and provides a natural link between the main living spaces. Upstairs, the family bathroom and en-suite serve the bedrooms, while the ground-floor shower room adds useful flexibility for guests, family life and anyone using the study as a fifth bedroom.
Not just a garden.
A place to disappear into.
Mature planting - hot tub - water feature - seating areas - detached insulated building
A garden with rooms of its own
The garden wraps around the house, with lawns, richly planted beds, mature trees, a flowing stone water feature and several places to sit, eat or simply enjoy the quiet. The garden wraps around the house, with lawns, richly planted beds, mature trees and several places to sit, eat, potter or simply enjoy the quiet.
The hot tub sits alongside the house, connecting naturally with the living space and overlooked by the Juliet balcony above.
There is off-road parking for up to five cars and an EV charger at the front.
A proper workspace - away from the house
At the end of the garden is a substantial detached larch building, fully insulated and finished with timber roof tiles. Measuring approximately 4.6m × 3.3m internally (15.2m² / 163 sq ft), it has room for two or three workstations and offers exceptional potential as a home office, studio or creative workspace.
Its real appeal is separation: work from home without working in the house. The nearby utility room, with its own external entrance and shower room beyond, could potentially support a kitchenette or ancillary facilities, while the dining-room/utility door allows this part of the house to be separated. The property also has parking for up to five cars.
The deeds permit working from home, subject to any necessary consents.
A home to explore, rather than simply view.
Four double bedrooms - exceptional vaulted living room - extended kitchen/dining space - established wrap-around
garden - quiet cul-de-sac setting - Cannock Chase views
Tenure: Freehold (purchasers are advised to satisfy themselves as to the tenure via their legal representative).
Please note: It is quite common for some properties to have a Ring doorbell and internal recording devices.
There is a Tree Preservation order on an ash tree.
Property construction: Traditional
Parking: Driveway
Electricity supply: Mains
Water supply: Mains
Sewerage: Mains
Heating: Mains gas
(Purchasers are advised to satisfy themselves as to their suitability).
Broadband type: Fibre - See Ofcom link for speed:
Mobile signal/coverage: See Ofcom link
Local Authority/Tax Band: Stafford Borough Council / Tax Band E
Useful Websites:
Our Ref: JGA/17082026
The property information provided by John German Estate Agents Ltd is based on enquiries made of the vendor and from information available in the public domain. If there is any point on which you require further clarification, please contact the office and we will be pleased to check the information for you, particularly if contemplating travelling some distance to view the property. Please note if your enquiry is of a legal or structural nature, we advise you to seek advice from a qualified professional in their relevant field.
We are required by law to comply fully with The Money Laundering Regulations 2017 and as such need to complete AML ID verification and proof / source of funds checks on all buyers and, where relevant, cash donors once an offer is accepted on a property. We use the Checkboard app to complete the necessary checks, this is not a credit check and therefore will have no effect on your credit history. With effect from 1st March 2025 a non-refundable compliance fee of £30.00 inc. VAT per buyer / donor will be required to be paid in advance when an offer is agreed and prior to a sales memorandum being issued.
Listed by
Stafford
John German
Reference: 92259183
Flood risk
Zone: 1
Risk: Low
Job (default Low)
Registered land (INSPIRE)
This location is outside the imported HM Land Registry INSPIRE registered freehold polygons.
Source: HM Land Registry INSPIRE Index Polygons.
Floorplans
Floorplan 1
Floorplan 2
Floorplan 3
FENSA Certificates
This property has 1 FENSA certificate(s) on record, indicating window/door installations by FENSA-approved installers.
FENSA Certificate #160052
Property Details
Street: 5 High Chase Rise
Town: Little Haywood
Postcode: ST18 0TY
Installation Details
Items: 2 windows and 1 door
Certificate Issued: 31/03/2003
Work Completed: 21/09/2002
This certificate data was retrieved from FENSA's database
What is FENSA? FENSA (Fenestration Self-Assessment Scheme) is a government-authorised scheme that monitors building regulation compliance for replacement windows and doors. Certificates indicate that work was completed by FENSA-approved installers.
Price history
| Event | Date | Price | % change |
|---|---|---|---|
| Listed for sale | — | £550,000 | +358.3% |
| Sold | 07/08/1997 (29 years ago) | £120,000 | — |
Source: HM Land Registry Price Paid Data. Crown copyright.
Sold Comparables
Same street and nearby sales within 0.25 miles (last 5 years). Data from Land Registry Price Paid.
| Address | Price | Date | Type |
|---|---|---|---|
| 19 HILLSIDE DRIVE, LITTLE HAYWOOD, STAFFORD, STAFFORDSHIRE, ST18 0NN | £365,000 | 05/12/2025 | Detached |
| PENARTH MEADOW LANE, LITTLE HAYWOOD, STAFFORD, STAFFORDSHIRE, ST18 0TT | £410,000 | 28/11/2025 | Detached |
| 4 ASHTREE CLOSE, LITTLE HAYWOOD, STAFFORD, STAFFORDSHIRE, ST18 0NL | £260,000 | 21/11/2025 | Detached |
| GROSVENOR LODGE, 2A HAWKESMORE DRIVE, LITTLE HAYWOOD, STAFFORD, STAFFORDSHIRE, ST18 0UA | £496,500 | 12/11/2025 | Detached |
| 11 FOXGLOVES AVENUE, LITTLE HAYWOOD, STAFFORD, STAFFORDSHIRE, ST18 0QT | £358,000 | 02/06/2025 | Detached |
| 1 SPARROW CLOSE, LITTLE HAYWOOD, STAFFORD, STAFFORDSHIRE, ST18 0JX | £250,000 | 25/03/2025 | Detached |
| 6 ABBEY DRIVE, LITTLE HAYWOOD, STAFFORD, STAFFORDSHIRE, ST18 0QQ | £415,000 | 15/12/2023 | Detached |
| 11 ST BENEDICTS DRIVE, LITTLE HAYWOOD, STAFFORD, STAFFORDSHIRE, ST18 0QH | £370,000 | 14/12/2023 | Detached |
| 5 SPARROW CLOSE, LITTLE HAYWOOD, STAFFORD, STAFFORDSHIRE, ST18 0JX | £310,000 | 01/12/2023 | Detached |
| 33 HILLSIDE DRIVE, LITTLE HAYWOOD, STAFFORD, STAFFORDSHIRE, ST18 0NN | £249,000 | 27/10/2023 | Detached |
| 1 MANOR FARM ROAD, LITTLE HAYWOOD, STAFFORD, STAFFORDSHIRE, ST18 0NW | £265,000 | 31/05/2023 | Detached |
| Same street 32 HIGH CHASE RISE, LITTLE HAYWOOD, STAFFORD, STAFFORDSHIRE, ST18 0TY | £427,500 | 26/05/2023 | Detached |
| 18 CONVENT CLOSE, LITTLE HAYWOOD, STAFFORD, STAFFORDSHIRE, ST18 0QU | £285,000 | 31/03/2023 | Detached |
| 12 ST CHADS CLOSE, LITTLE HAYWOOD, STAFFORD, STAFFORDSHIRE, ST18 0QW | £280,000 | 30/03/2023 | Detached |
| 40 HILLSIDE DRIVE, LITTLE HAYWOOD, STAFFORD, STAFFORDSHIRE, ST18 0NN | £425,000 | 16/03/2023 | Detached |
| Same street 10 HIGH CHASE RISE, LITTLE HAYWOOD, STAFFORD, STAFFORDSHIRE, ST18 0TY | £389,950 | 12/12/2022 | Detached |
| 1 FOREST CLOSE, LITTLE HAYWOOD, STAFFORD, STAFFORDSHIRE, ST18 0NE | £340,000 | 09/12/2022 | Detached |
| 11 HILLSIDE DRIVE, LITTLE HAYWOOD, STAFFORD, STAFFORDSHIRE, ST18 0NN | £310,000 | 02/12/2022 | Detached |
| 12 HAYWOOD GRANGE, LITTLE HAYWOOD, STAFFORD, STAFFORDSHIRE, ST18 0UB | £288,000 | 11/11/2022 | Detached |
| MARTINGALE 3 BACK LANE, LITTLE HAYWOOD, STAFFORD, STAFFORDSHIRE, ST18 0UL | £375,000 | 04/11/2022 | Detached |
| 20 PINEWOOD DRIVE, LITTLE HAYWOOD, STAFFORD, STAFFORDSHIRE, ST18 0NX | £267,500 | 25/10/2022 | Detached |
| 9 ST MARYS ROAD, LITTLE HAYWOOD, STAFFORD, STAFFORDSHIRE, ST18 0NJ | £247,000 | 24/10/2022 | Detached |
| Same street 9 HIGH CHASE RISE, LITTLE HAYWOOD, STAFFORD, STAFFORDSHIRE, ST18 0TY | £426,000 | 21/03/2022 | Detached |
| Same street 1 HIGH CHASE RISE, LITTLE HAYWOOD, STAFFORD, STAFFORDSHIRE, ST18 0TY | £400,000 | 18/10/2021 | Detached |
Street average: £410,863 (4 sales)
Area average: £328,300 (20 sales)
Capital growth trend
Land Registry outcode average: last 12 months vs 5y and 10y ago (from sold prices).
House Price Index (HM Land Registry — official index, not sold-price averages): Stafford. Series: Detached. As of May 2026.
Rental Range
Estimated market rent for Stafford. Low = conservative, Realistic = average, Optimistic = best case.
Based on Local Authority from postcode lookup → Stafford.
LHA (30th percentile) floor for Mid Staffs: £992/mo (Apr 2025 – Mar 2026)
Location
Nearby
Nearest stations, universities and amenities (distance from property).
| Type | Name | Distance |
|---|---|---|
| Bus stop | High Chase Rise | 0.0 miles |
| Shop | The Haywoods Hair Studio | 0.1 miles |
| Bus stop | Lamb & Flag PH | 0.1 miles |
| Shop | Londis | 0.9 miles |
| Train station | Rugeley Trent Valley | 3.0 miles |
| Train station | Rugeley Town | 3.4 miles |
| University | Staffordshire University Blackheath Lane Site | 3.7 miles |
| Hospital | County Hospital | 4.6 miles |
| Hospital | St George's Hospital | 5.1 miles |
Street-level crime
| Category | Count |
|---|---|
| Violence and sexual offences | 4 |
| Other theft | 2 |
| Criminal damage and arson | 1 |
| Other crime | 1 |
| Possession of weapons | 1 |
| Total incidents | 9 |
Within 1 mile during Jun 2026. Source: data.police.uk (England & Wales).
Schools nearby
Nearest open schools with Ofsted ratings (England). Closed schools are not shown. Data from Get Information about Schools and Ofsted.
| Name | Type | Distance | Ofsted |
|---|---|---|---|
| Colwich CofE Primary School | Primary | 0.4 miles | Good — 26 Oct 2023 |
| Anson CofE Primary School | Primary | 0.9 miles | Good — 10 Dec 2023 |
| St John's Catholic Primary School | Primary | 0.9 miles | Good — 10 Nov 2022 |
| Etching Hill CofE Primary Academy | Primary | 2.3 miles | Good — 17 Dec 2013 |
| The John Bamford Primary School | Primary | 2.4 miles | Good — 30 Nov 2013 |
Rental Comparables
Loading rental comparables for this postcode. Refresh in a few minutes.
Rent-driven metrics
Based on Area rent estimate.
- Rent ratio — Monthly rent ÷ purchase price (1% rule). 1%+ = strong, 0.8–1% = okay, <0.8% = weak for cashflow.
- Max investor price — Rent ÷ 0.8%; the price at which rent would be 0.8% of price (Stoke-style target).
- Target investor price — Rent ÷ 1%; the price at which rent would be 1% of price (strong cashflow band).
- Gross yield — Annual rent as % of purchase price (no costs).