Vicarage Street
Warminster, BA12 8JF
1481536-22-6a3398076e4b7.jpg 1481536-8-6a339356c2580.jpg 1481536-9-6a3393e7ef061.jpg 1481536-6-6a3392948ef9d.jpg 1481536-4-6a339192874ba.jpg 1481536-3-6a339177ea945.jpg 1481536-19-6a3397e30ba2a.jpg 1481536-15-6a3395a67a3e1.jpg 1481536-1-6a3390c349749.jpg 1481536-2-6a33914049fcc.jpg 1481536-5-6a3391f274b9b.jpg 1481536-7-6a3392dba9482.jpg 1481536-10-6a339434632a4.jpg 1481536-18-6a3397c68c1de.jpg 1481536-11-6a339457f1e7e.jpg 1481536-12-6a3395077a105.jpg 1481536-13-6a3395127c285.jpg 1481536-14-6a339524bb212.jpg 1481536-16-6a339667ea867.jpg 1481536-17-6a339766bcf9a.jpg 1481536-20-6a3397f0caf49.jpg
/ 21
Property details
Tenure
FREEHOLD
Council tax band
E
Last sold
£217,000
Local average
£490,270 (+7.1%)
Deprivation
Decile 9 (27,888 of 33,755)
Street crime
65 incidents within 1 mile (May 2026)
Key features
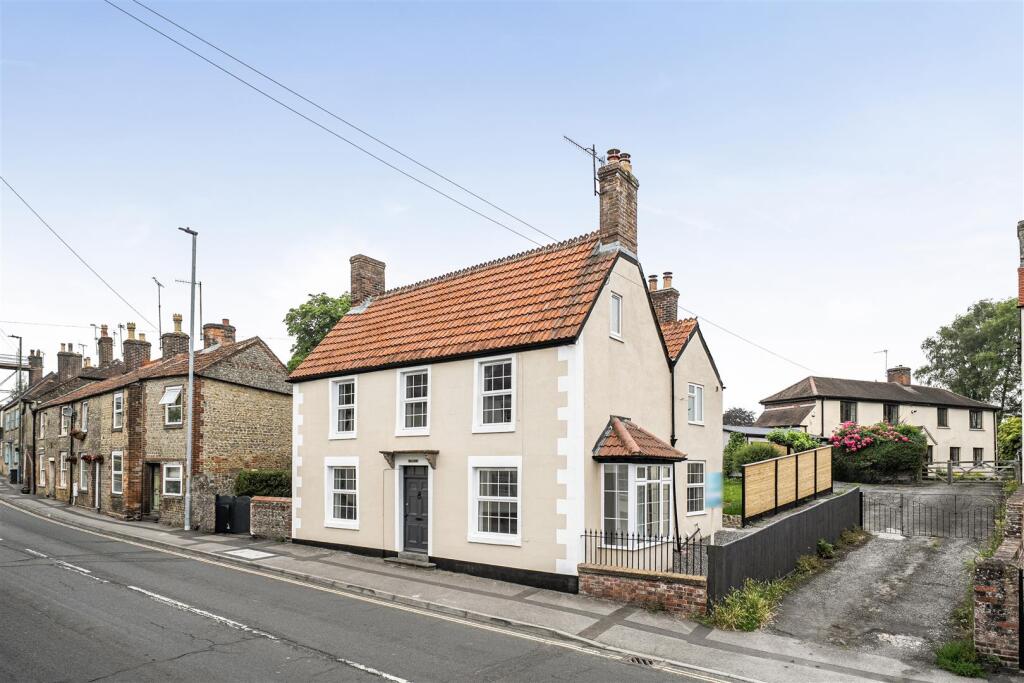
- Attractive, Detached, Period House
- Renovated & Greatly Improved
- Five Bedrooms, Two Reception Rooms
- Shower Room, En Suite Bathroom & Cloakroom
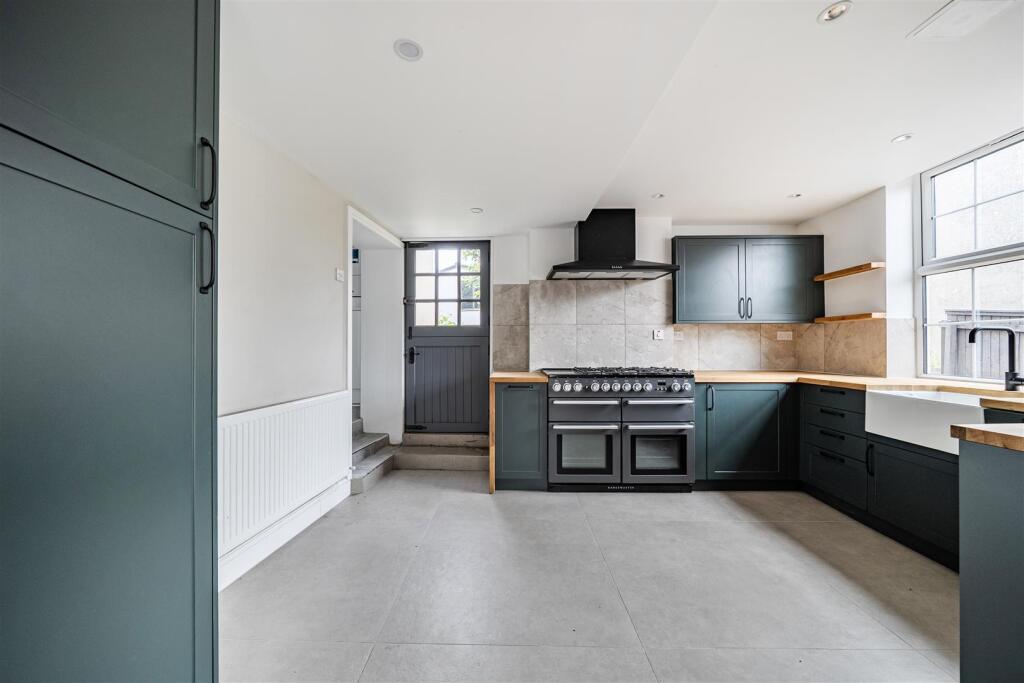
- Superb Kitchen & Large Utility Room
- UPVC Double Glazing & Gas Central Heating
- Private, Landscaped Garden
- Double Garage & Ample Driveway Parking
- Close To The Town Centre & Schools
Additional details
- Electricity
- Mains supply
- Water
- Mains supply
- Sewerage
- Mains supply
- Heating
- Gas central
- Parking
- Garage
- Garden
- Yes
- Flooded in last 5 years
- No
Description
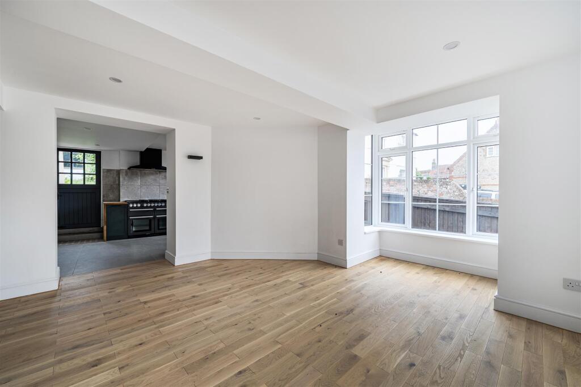
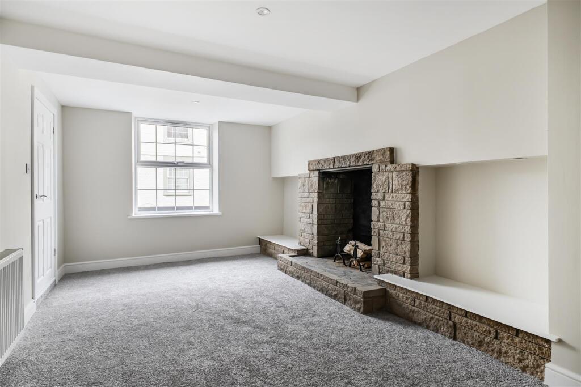
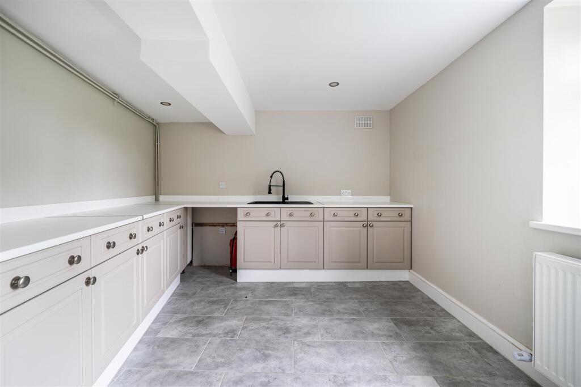
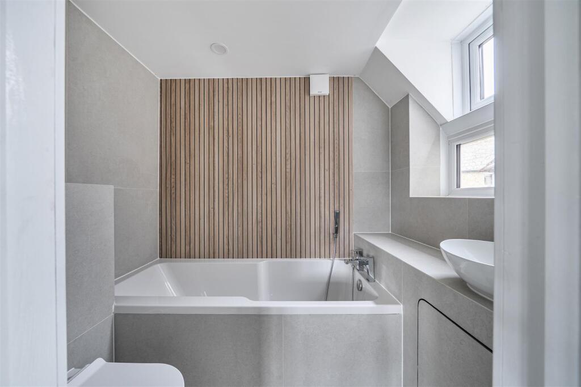
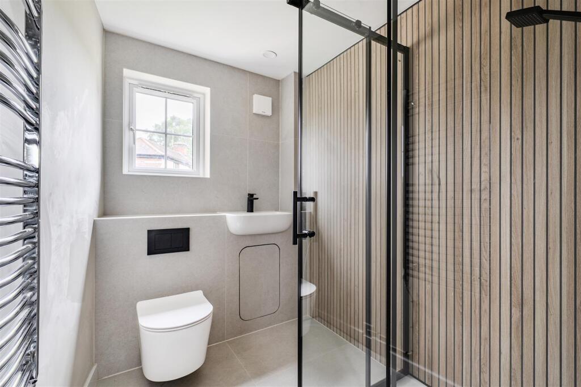
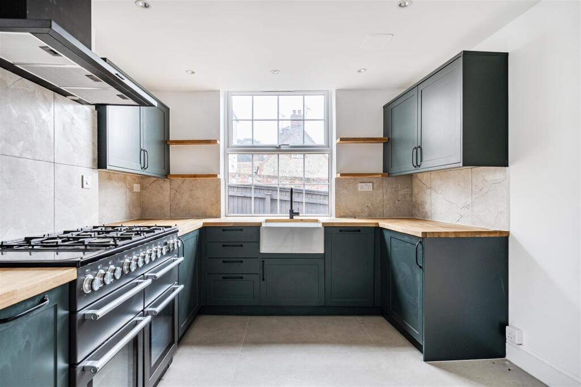
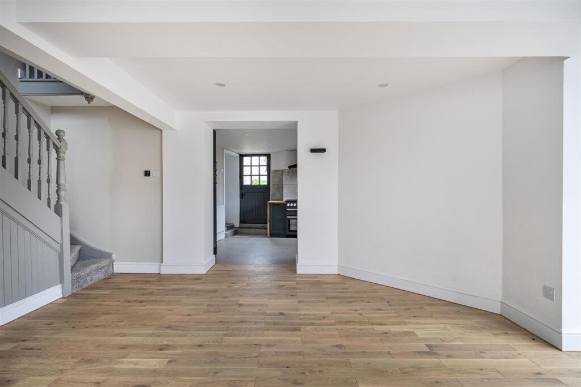
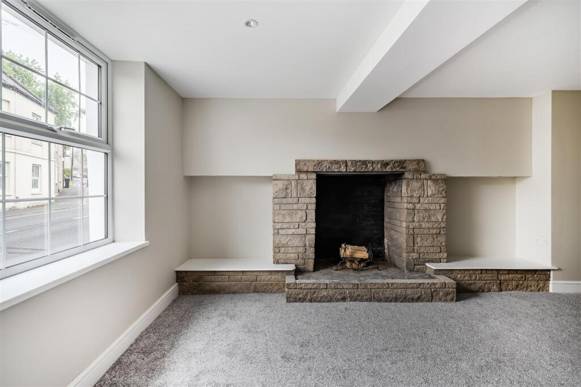
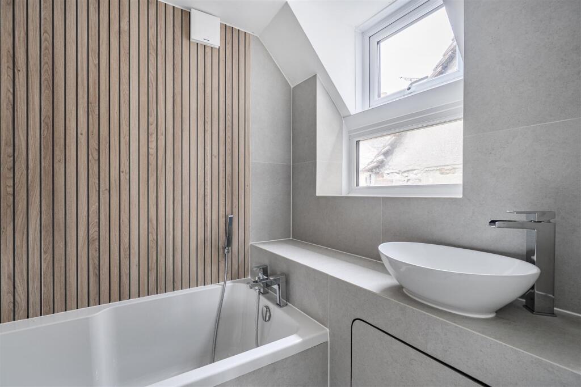
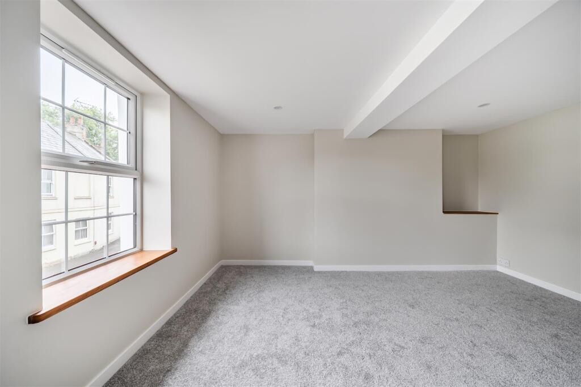
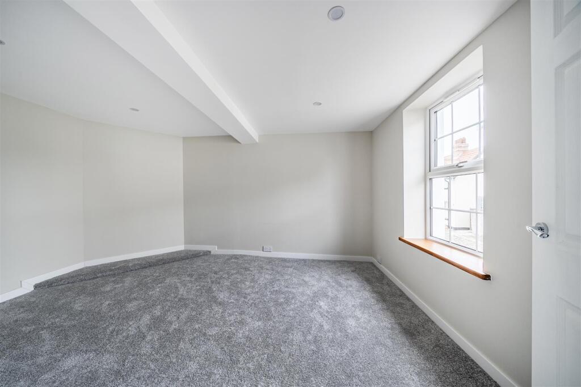
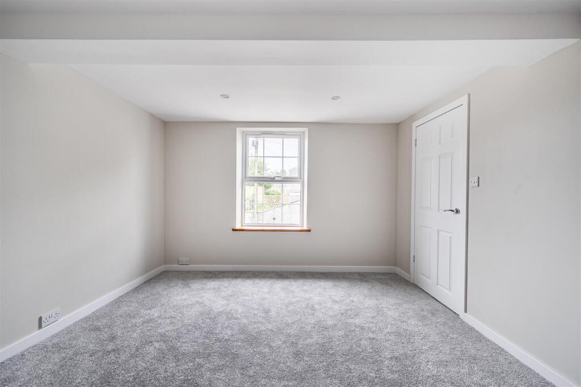
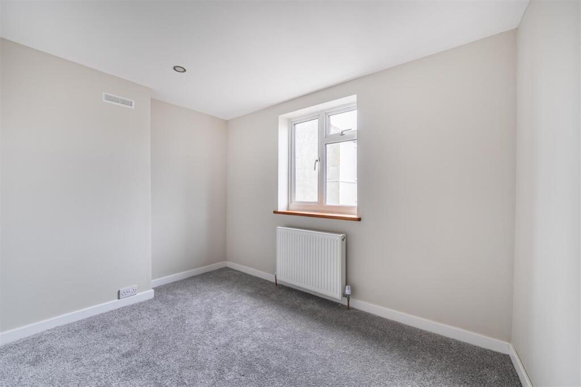
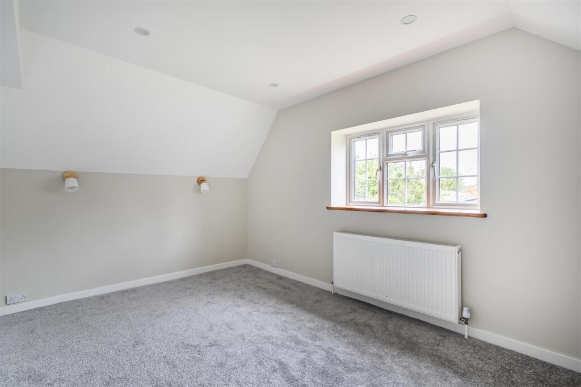
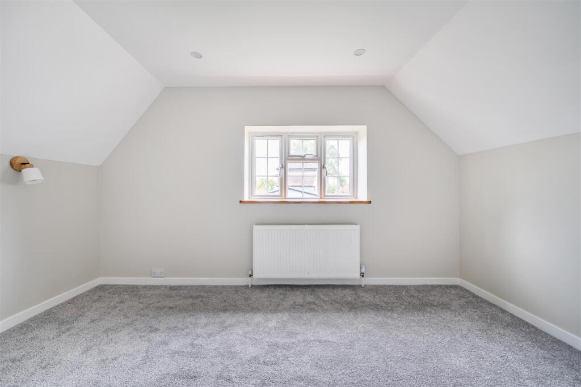
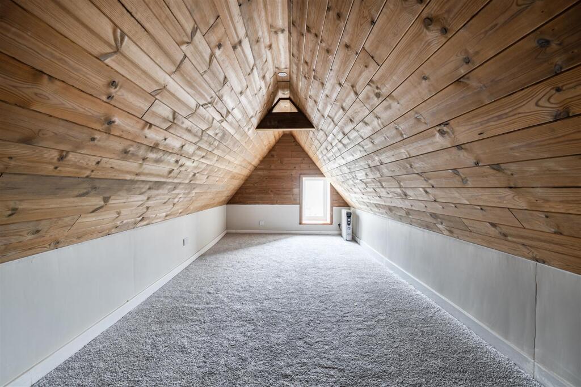
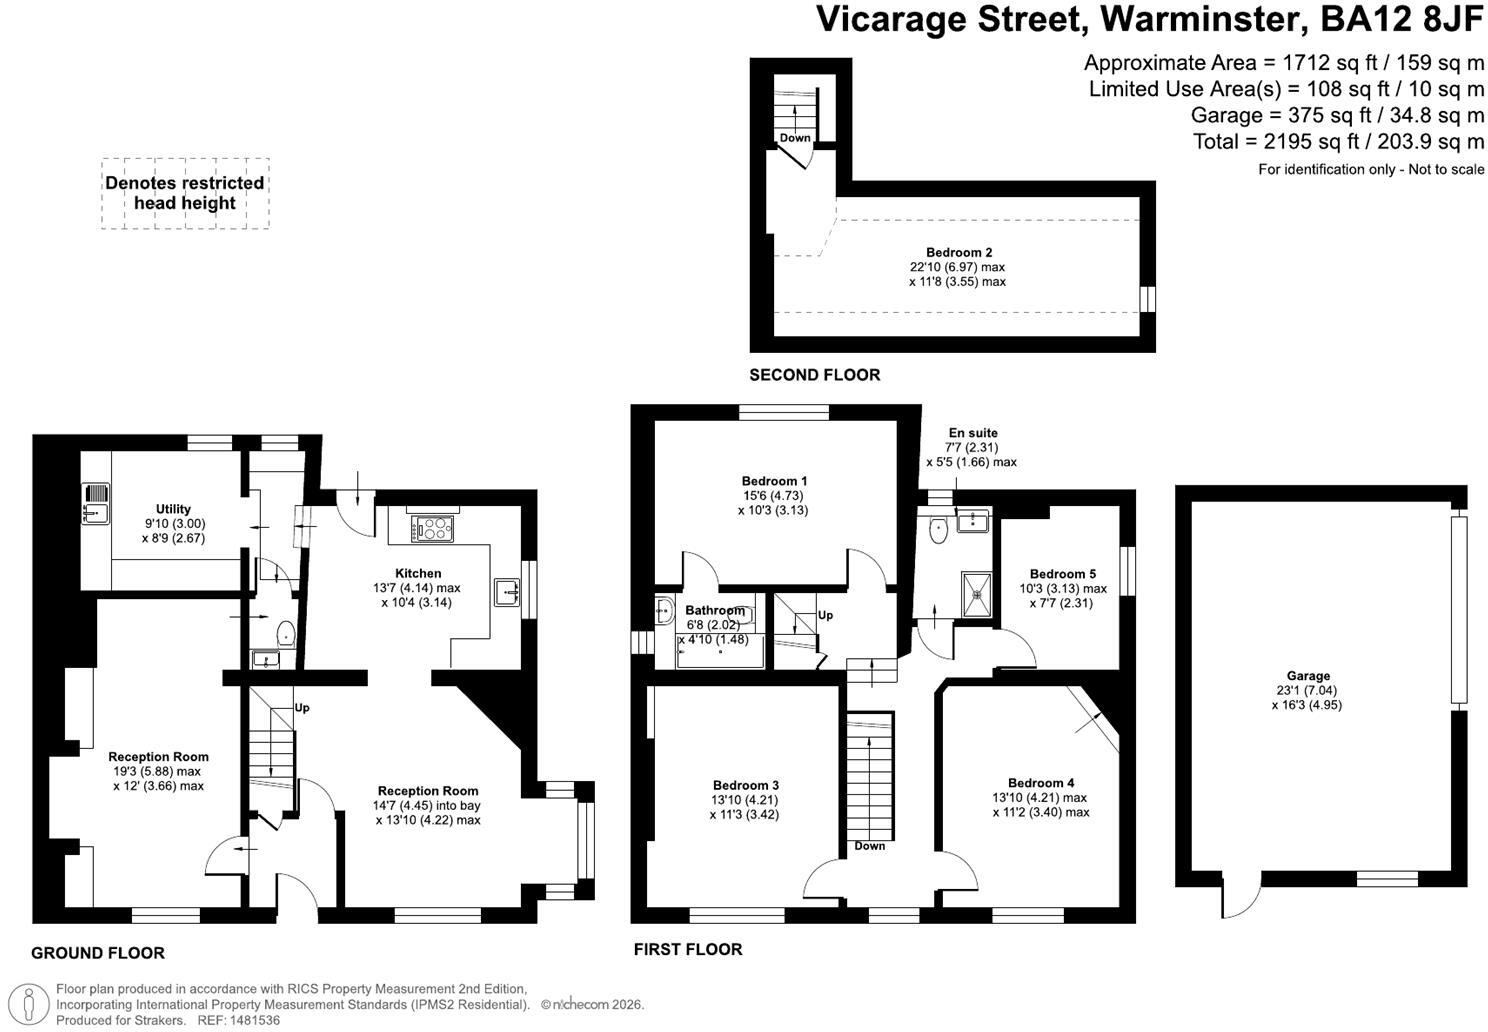
The property offers beautifully presented, flexible accommodation over three floors comprising; entrance hall with oak flooring, good sized sitting room with working, feature fireplace, impressive, dual aspect dining room with oak flooring and box bay window which is a perfect size for housing a desk, superb, modern kitchen with newly fitted units, wood block worktops, Belfast sink, integrated dishwasher, range cooker and extractor hood over, large utility room with an extensive range of base units and cloakroom off, principle bedroom with contemporary en suite bathroom, two further generous double bedrooms, one single bedroom, well appointed shower room and on the second floor there is a 22' loft bedroom/hobby room. In addition to the main accommodation there is also a useful cellar room which is accessed via stairs leading down from the entrance hall.
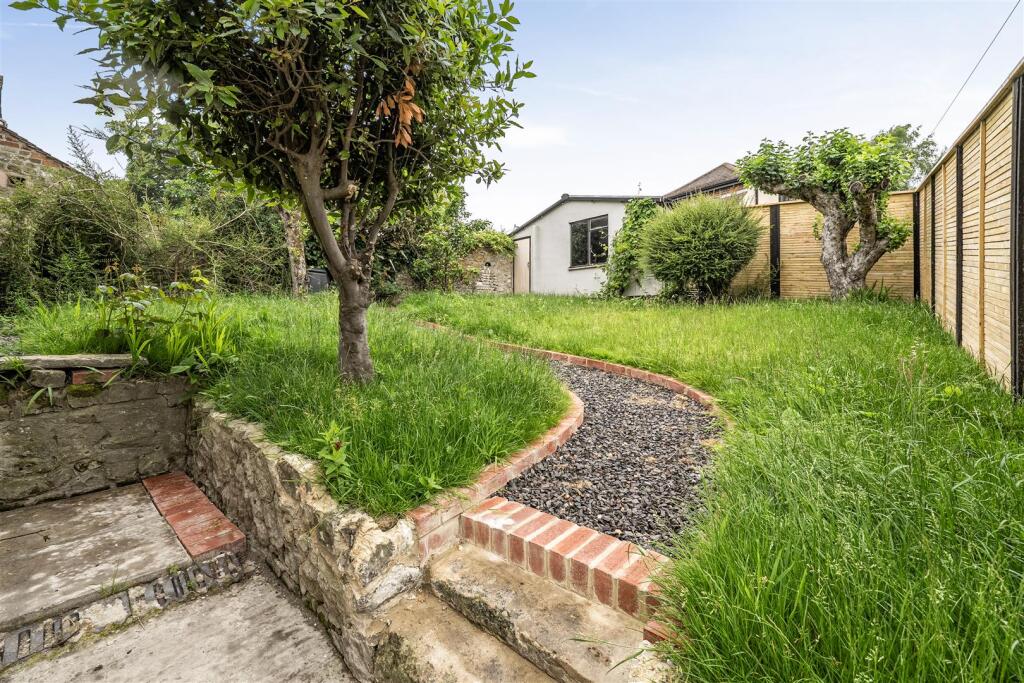
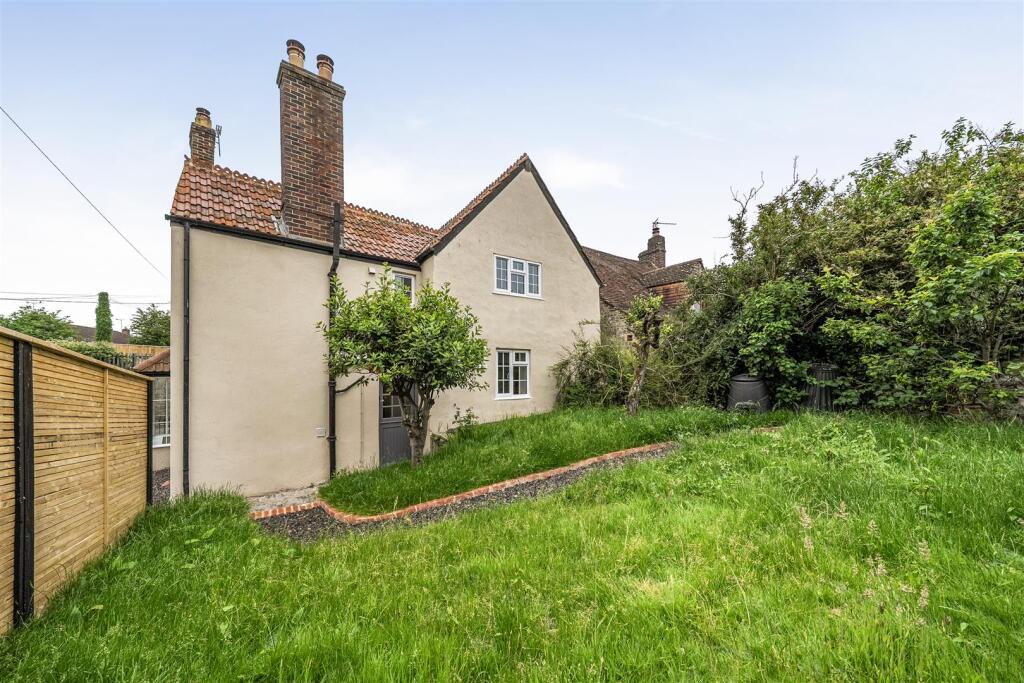
Externally; there is a charming, landscaped rear garden with sections of lawn, winding path leading to the side door of the garage, mature trees and bushes. The garden is well enclosed and enjoys a good deal of privacy.
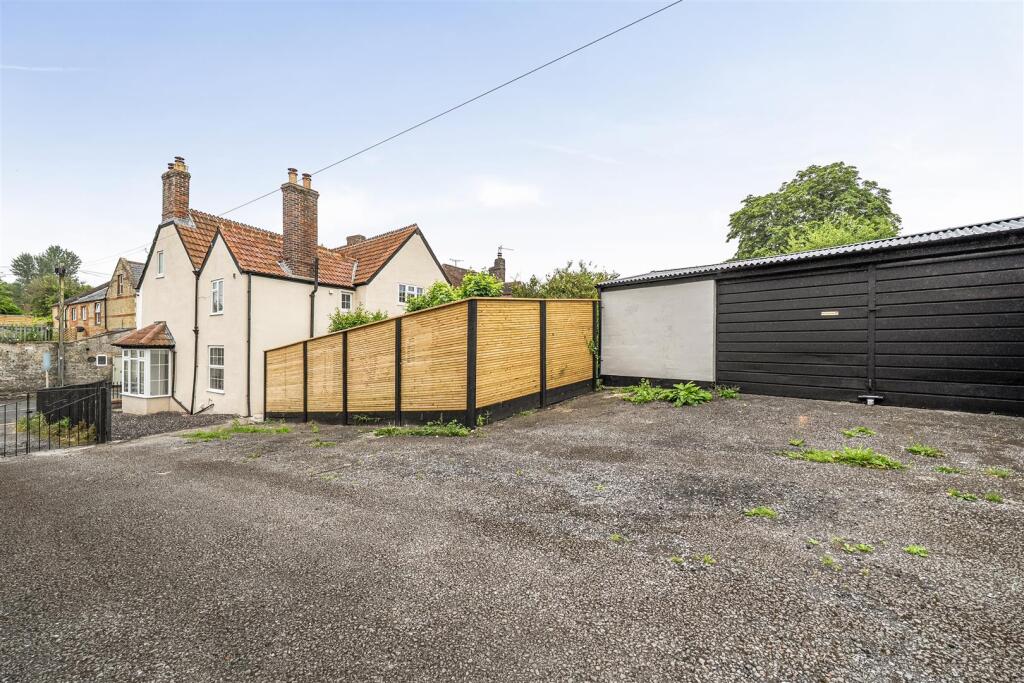
Detached, double garage with up and over door to front, window and door to side. Driveway parking in front for numerous vehicles.
Situation - The market town of Warminster is situated in south Wiltshire close to the Somerset border and Salisbury plain. There are a variety of retail outlets including independent shops and cafes. There is a railway station as well as easy access onto the A303. The town is well located for the larger cities of Bath & Salisbury.
Property Information - Council tax band; E
Tenure; Freehold
Services: Mains drainage, water, electricity and gas
Gas central heating & UPVC double glazing
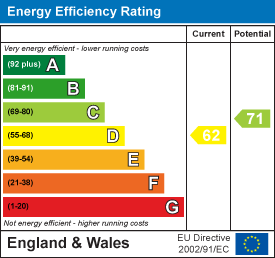
EPC Rating; D
Listed by
Trowbridge
Strakers
Reference: 90241647
EPC ratings on this postcode
We don't have a matched EPC for this property yet. Below are efficiency scores and details for other addresses on this postcode.
| Address | Current | Potential | Floor area | Age band | Type |
|---|---|---|---|---|---|
| 32A VICARAGE STREET, WARMINSTER | 49 | 76 | 43 m² | England and Wales: before 1900 | Flat |
| 32a, Vicarage Street, WARMINSTER | 61 | 63 | 65 m² | England and Wales: before 1900 | Flat |
| 32B VICARAGE STREET, WARMINSTER | 52 | 76 | 43 m² | England and Wales: before 1900 | Flat |
| 32b, Vicarage Street, WARMINSTER | 53 | 57 | 48 m² | England and Wales: before 1900 | Flat |
| 34, Vicarage Street, WARMINSTER | 50 | 72 | 230 m² | England and Wales: before 1900 | Detached |
| 36, Vicarage Street, WARMINSTER | 50 | 81 | 58 m² | England and Wales: before 1900 | Terraced |
| 38, Vicarage Street, WARMINSTER | 58 | 87 | 54 m² | England and Wales: before 1900 | Terraced |
| 40, Vicarage Street, WARMINSTER | 52 | 70 | 57 m² | England and Wales: before 1900 | Terraced |
| 42, Vicarage Street, WARMINSTER | 46 | 87 | 57 m² | England and Wales: before 1900 | Terraced |
| 48 Vicarage Street, WARMINSTER | 62 | 71 | 169 m² | England and Wales: before 1900 | Detached |
| 48 Vicarage Street, WARMINSTER | 29 | 83 | 164 m² | England and Wales: before 1900 | Detached |
| 54 VICARAGE STREET, WARMINSTER, WARMINSTER | 62 | 83 | 56 m² | England and Wales: before 1900 | Terraced |
| 56, Vicarage Street, WARMINSTER | 58 | 81 | 96 m² | England and Wales: before 1900 | Terraced |
Flood risk
Zone: 1
Risk: Low
Job (default Low)
Floorplans
-6a3940c3f3b23-1481536 v1.jpg
EPC Graphs
EE Rating
Price history
| Event | Date | Price | % change |
|---|---|---|---|
| Listed for sale | — | £525,000 | — |
Source: HM Land Registry Price Paid Data. Crown copyright.
Sold Comparables
Same street and nearby sales within 0.25 miles (last 5 years). Data from Land Registry Price Paid.
| Address | Price | Date | Type |
|---|---|---|---|
| 32 MINSTER VIEW, WARMINSTER, WILTSHIRE, BA12 8TD | £343,800 | 05/12/2025 | Detached |
| 5 WOODMAN MEAD, WARMINSTER, WILTSHIRE, BA12 8TE | £315,000 | 12/12/2023 | Detached |
| 1 POUND ROW, WARMINSTER, WILTSHIRE, BA12 8NQ | £330,000 | 02/05/2023 | Detached |
| 69 POUND STREET, WARMINSTER, WILTSHIRE, BA12 8NW | £132,000 | 14/06/2022 | Detached |
| 5 MINSTER VIEW, WARMINSTER, WILTSHIRE, BA12 8TD | £350,000 | 11/05/2022 | Detached |
| 8 MINSTER VIEW, WARMINSTER, WILTSHIRE, BA12 8TD | £330,000 | 04/04/2022 | Detached |
| 8 WOODMAN MEAD, WARMINSTER, WILTSHIRE, BA12 8TE | £375,000 | 21/02/2022 | Detached |
| 8 NORRIDGE VIEW, WARMINSTER, WILTSHIRE, BA12 8TA | £295,000 | 28/01/2022 | Detached |
| 4 MINSTER VIEW, WARMINSTER, WILTSHIRE, BA12 8TD | £450,000 | 25/01/2022 | Detached |
| 36 NORRIDGE VIEW, WARMINSTER, WILTSHIRE, BA12 8TA | £475,000 | 10/12/2021 | Detached |
| Same street 54 VICARAGE STREET, WARMINSTER, WILTSHIRE, BA12 8JF | £177,000 | 28/10/2021 | Terraced |
| 1 WOODMAN MEAD, WARMINSTER, WILTSHIRE, BA12 8TE | £360,000 | 30/09/2021 | Detached |
| Same street 46 VICARAGE STREET, WARMINSTER, WILTSHIRE, BA12 8JF | £400,000 | 28/09/2021 | Detached |
Street average: £288,500 (2 sales)
Area average: £341,436 (11 sales)
Capital growth trend
Land Registry outcode average: last 12 months vs 5y and 10y ago (from sold prices).
House Price Index (HM Land Registry — official index, not sold-price averages): Wiltshire. Series: Detached. As of April 2026.
Rental Range
Estimated market rent for Wiltshire. Low = conservative, Realistic = average, Optimistic = best case.
Based on Local Authority from postcode lookup → Wiltshire.
LHA (30th percentile) floor for West Wiltshire: £1,197/mo (Apr 2025 – Mar 2026)
Location
Address
Vicarage Street
Nearby
Nearest stations, universities and amenities (distance from property).
| Type | Name | Distance |
|---|---|---|
| Bus stop | Grovelands Roundabout | 0.1 miles |
| Shop | S L Corden & Sons | 0.4 miles |
| Shop | Reeve The Baker | 0.5 miles |
| Hospital | Warminster Community Hospital | 0.5 miles |
| Train station | Warminster | 0.7 miles |
| Train station | Dilton Marsh | 3.2 miles |
| Hospital | Frome Community Hospital | 5.7 miles |
Street-level crime
| Category | Count |
|---|---|
| Violence and sexual offences | 25 |
| Anti-social behaviour | 16 |
| Shoplifting | 7 |
| Other theft | 5 |
| Criminal damage and arson | 4 |
| Public order | 3 |
| Vehicle crime | 2 |
| Burglary | 1 |
| Possession of weapons | 1 |
| Robbery | 1 |
| Total incidents | 65 |
Within 1 mile during May 2026. Source: data.police.uk (England & Wales).
Schools nearby
Nearest open schools with Ofsted ratings (England). Closed schools are not shown. Data from Get Information about Schools and Ofsted.
| Name | Type | Distance | Ofsted |
|---|---|---|---|
| The Minster CofE Primary School | Primary | 0.1 miles | Good — 18 Mar 2015 |
| Warminster School | Other | 0.2 miles | — (No rating) |
| Princecroft Primary School | Primary | 0.3 miles | Good — 23 Mar 2018 |
| Sambourne Church of England Voluntary Controlled Primary School | Primary | 0.3 miles | Good — 13 Dec 2022 |
| The Avenue Primary School and Children's Centre | Primary | 0.6 miles | Good — 9 Jun 2024 |
Rental Comparables
Rental comparables are temporarily unavailable while listing-site fetches are paused. Try again later.
Rent-driven metrics
Based on Area rent estimate.
- Rent ratio — Monthly rent ÷ purchase price (1% rule). 1%+ = strong, 0.8–1% = okay, <0.8% = weak for cashflow.
- Max investor price — Rent ÷ 0.8%; the price at which rent would be 0.8% of price (Stoke-style target).
- Target investor price — Rent ÷ 1%; the price at which rent would be 1% of price (strong cashflow band).
- Gross yield — Annual rent as % of purchase price (no costs).
Enter House Number
Enter the house number to help us retrieve more accurate pricing history and property data.
Please log in to submit or correct the house number for this listing.
Log in to continue