28 PRINCESS DRIVE
SANDBACH CW11 1BS
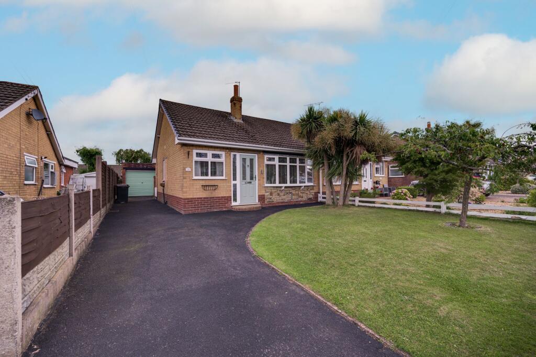
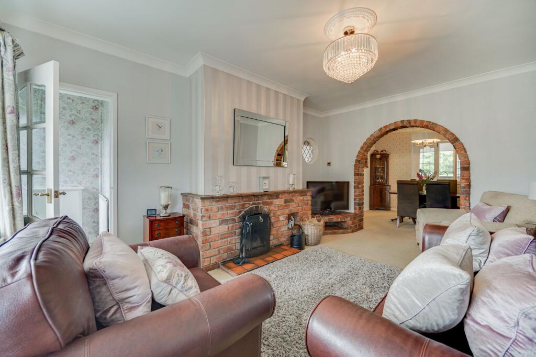
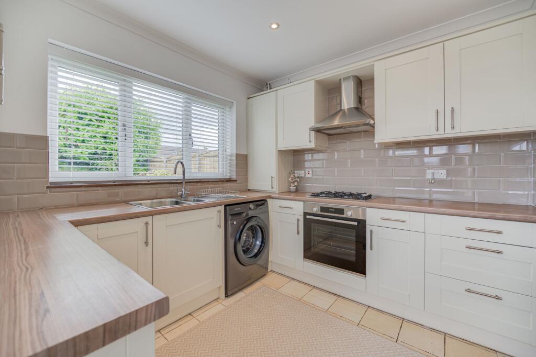
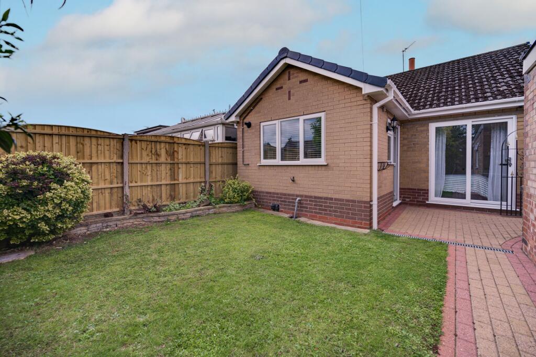
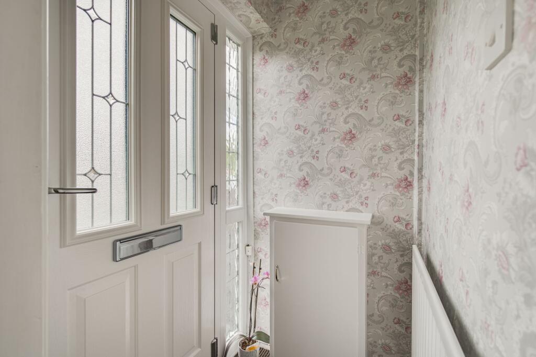
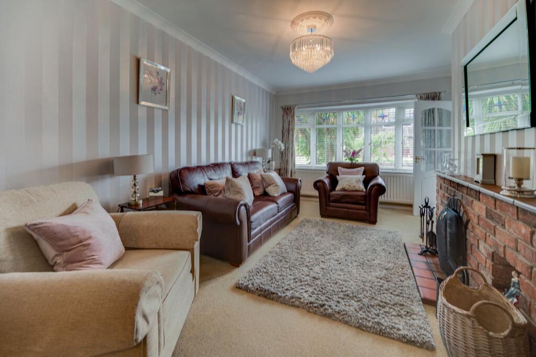
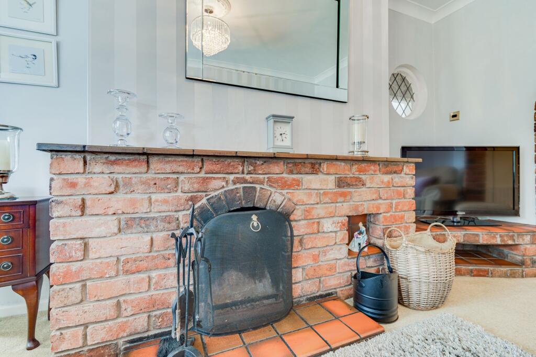
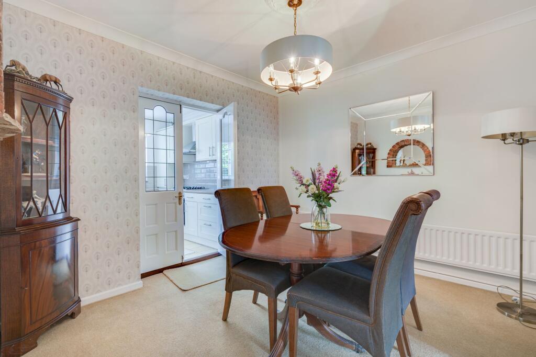
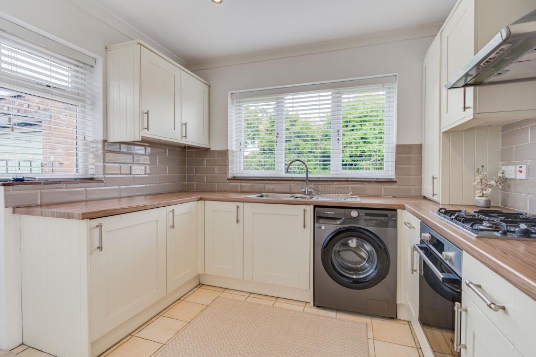
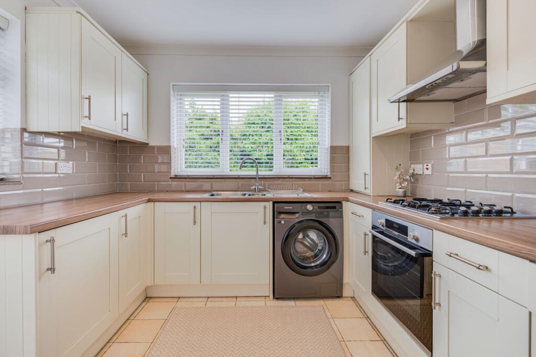
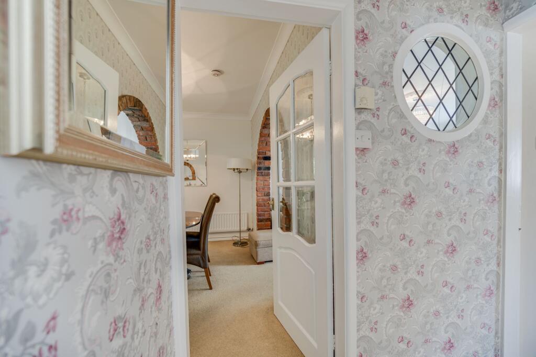
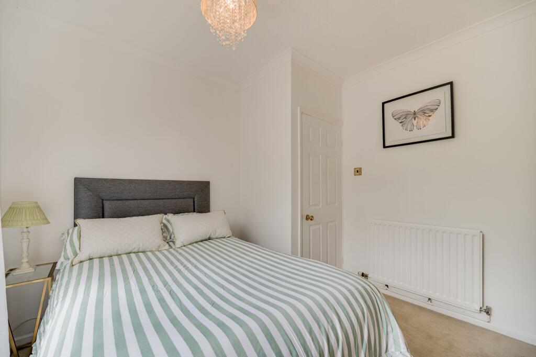
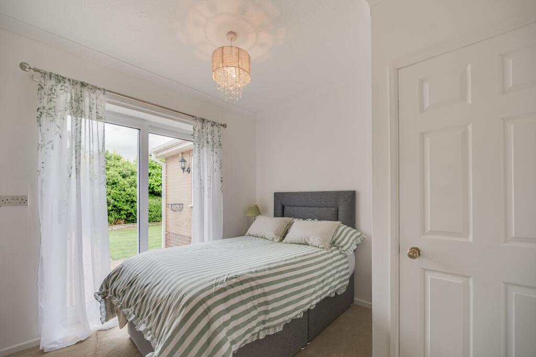
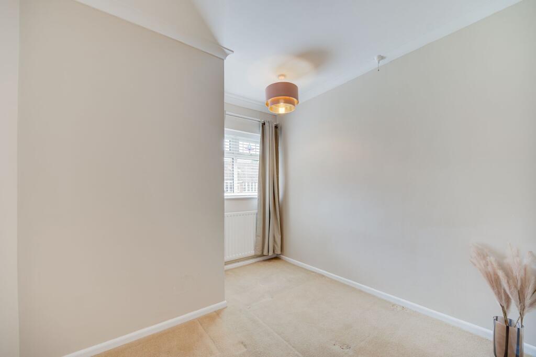
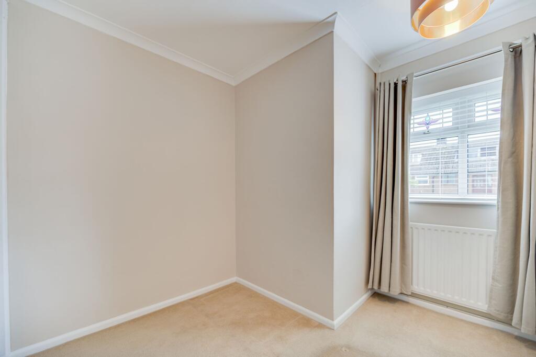
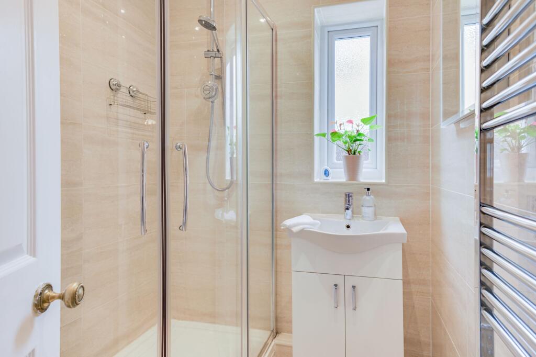
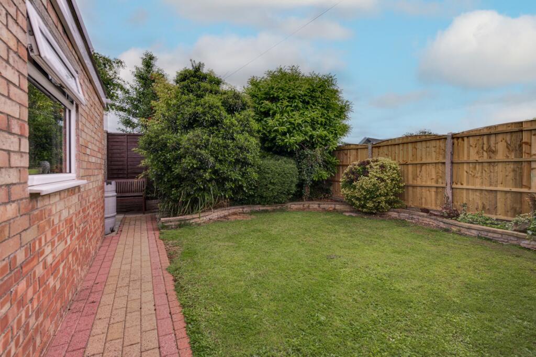
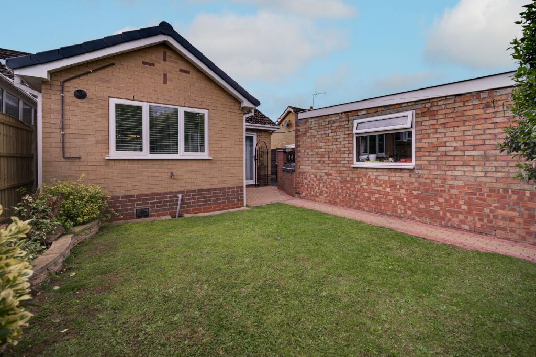
Photo 1 Photo 2 Photo 3 Photo 4 Photo 5 Photo 6 Photo 7 Photo 8 Photo 9 Photo 10 Photo 11 Photo 12 Photo 13 Photo 14 Photo 15 Photo 16 Photo 17 Photo 18
/ 18
Property details
Tenure
FREEHOLD
Floor area
59 m²
Council tax band
B
EPC rating
D
Year built
England and Wales: 1967-1975
Price per m²
£4,237/m²
Local average
£263,549 (-5.1%)
Deprivation
Decile 10 (32,565 of 33,755)
Street crime
84 incidents within 1 mile (May 2026)
Key features
- No onward chain!
- Beautifully mature grounds and private rear garden!
- Extended to rear
- Close to a precinct of amenities and not too far from the Town Centre
- Located in a favoured, ever-popular part of the town
- Two bedrooms with french doors to bedroom one overlooking the rear garden
- Modern fully tiled shower room, complete with quadrant ‘Mira’ shower
- Timeless Shaker-style kitchen with branded appliances and contrasting working surfaces
- Detached garage and Driveway
Additional details
- Electricity
- Mains supply
- Broadband
- FTTC (fibre to the cabinet)
- Water
- Mains supply
- Sewerage
- Mains supply
- Heating
- Gas central
- Parking
- Driveway
- Garden
- Front garden, Rear garden
- Restrictions
- No
- Rights of way
- No
- Flooded in last 5 years
- No
- Flood defences
- No
Description
A beautifully presented and significantly improved two-bedroom semi-detached bungalow, occupying a highly sought-after residential position within easy reach of local amenities, Sandbach town centre, Sandbach Golf Club, and the surrounding Cheshire countryside.
Constructed by the highly regarded Price Brothers, the property offers spacious and well-balanced accommodation throughout, enhanced by a quality rear extension, attractive mature gardens, ample off-road parking, and a detached garage.
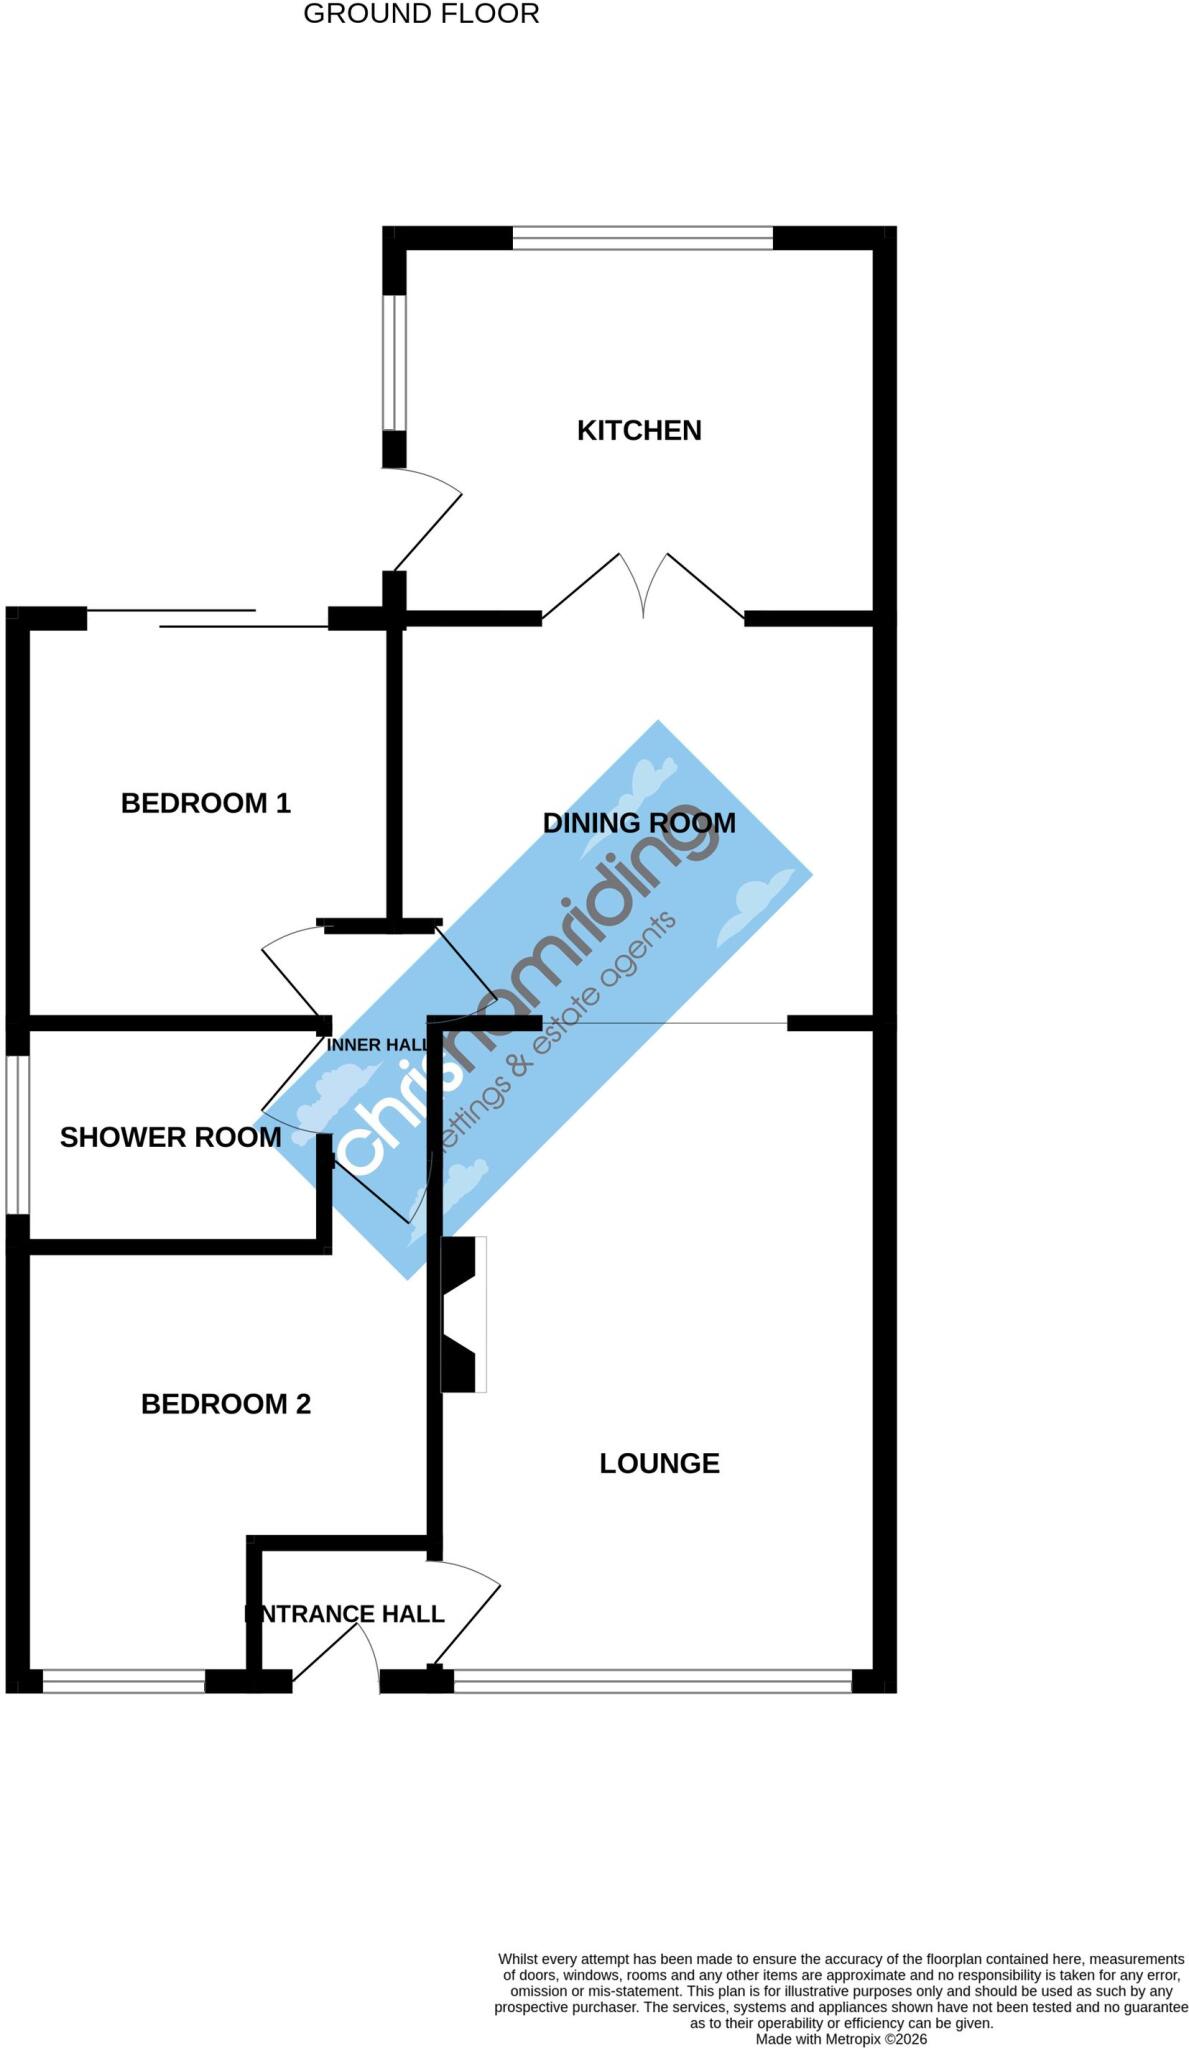
The accommodation begins with a welcoming entrance hall providing practical storage space before leading into a generously proportioned bay-fronted lounge. This inviting reception room enjoys views over the front garden and is centred around a feature fireplace, creating an ideal space for relaxation and everyday living.
A separate formal dining room provides excellent space for entertaining and family dining, whilst also offering potential for reconfiguration with the adjacent kitchen, subject to any necessary consents. The extended kitchen has been thoughtfully designed and fitted with an attractive range of timeless shaker-style units, extensive work surfaces, integrated appliances including a Bosch oven and Electrolux hob, and enjoys an abundance of natural light from windows to multiple elevations overlooking the rear garden.
An inner hallway provides access to the bedroom accommodation and the refitted shower room. The principal bedroom is a spacious double room, tastefully decorated and benefitting from patio doors opening directly onto the rear garden. The second bedroom is a versatile room suitable for a variety of uses including guest accommodation, a home office or hobby room and is complemented by useful built-in storage.
The accommodation is completed by a stylish and contemporary shower room, fitted with a large quadrant shower enclosure, quality sanitaryware, attractive tiling, and modern fittings throughout.
Externally, the property enjoys particularly well-maintained gardens. The front garden is attractively landscaped and enhances the property's excellent kerb appeal, whilst a long driveway provides ample off-road parking and leads to the detached garage. The private rear garden has been thoughtfully arranged to create a peaceful outdoor environment, featuring a block-paved seating terrace adjoining the property, a well-kept lawn, established stocked borders, additional seating areas, and a useful garden shed. The detached garage benefits from power and lighting, providing excellent storage, workshop potential, or secure parking.
Offering a combination of quality accommodation, excellent presentation, and a highly desirable location, this exceptional bungalow represents a rare opportunity within a particularly popular area of Sandbach. Early viewing is strongly recommended to fully appreciate all that this property has to offer.
EPC Rating: DEntrance Vestibule (1.02m x 1.2m)
Lounge (3.38m x 4.79m)
Dining Room (3.04m x 3.35m)
Kitchen (2.7m x 3.09m)
Inner Hall (0.87m x 1.91m)
Bedroom One (2.81m x 3m)
Bedroom Two (2.76m x 3m)
Shower Room (1.64m x 1.84m)
Parking - Driveway
Disclaimer
As the Sellers agent, we are not Surveyors or Conveyancing experts and as such we cannot and do not comment on the condition of the property or other issues relating to title or other legal issues that may affect this property, unless we have been made aware of such matters. Interested parties should employ their own professionals to make such enquiries before making any transactional decisions. We have not carried out a structural survey and the services, appliances and specific fittings have not been tested. All photographs, measurements, floor plans and distances referred to are given as a guide only. Lease details, service charges and ground rent (where applicable) and council tax are given as a guide only and should be checked and confirmed by a solicitor prior to exchange of contracts. The copyright of all details, photographs and floorplans remain the possession of Chris Hamriding Lettings & Estates.
Listed by
Sandbach
Chris Hamriding Lettings & Estates
Reference: 90080097
EPC Rating & Upgrade Cost
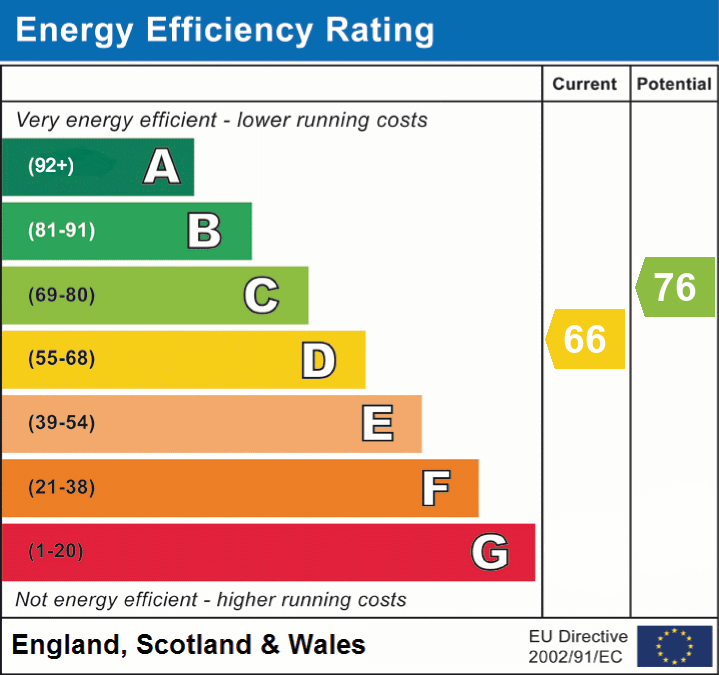
Current rating: D
Potential rating: C
Inspection date: 25/06/2026
Expiry date: 24/06/2036
Current heating cost: £862/year
Potential heating cost: £671/year
Est. upgrade cost to C: £17,700
Recommendations
- Cavity wall insulation (£900 - £1,500)
- Floor insulation (solid floor) (£5,000 - £10,000)
- Solar photovoltaic panels, 2.5 kWp (£8,000 - £10,000)
Flood risk
Zone: 1
Risk: Low
Job (default Low)
Floorplans
All
EPC Graphs
EPC 1
FENSA Certificates
This property has 1 FENSA certificate(s) on record, indicating window/door installations by FENSA-approved installers.
FENSA Certificate #6916760
Property Details
Street: 28 Princess Drive
Town: SANDBACH
Postcode: CW11 1BS
Installation Details
Items: 2 windows and 1 door
Certificate Issued: 16/11/2009
Work Completed: 26/09/2009
This certificate data was retrieved from FENSA's database
What is FENSA? FENSA (Fenestration Self-Assessment Scheme) is a government-authorised scheme that monitors building regulation compliance for replacement windows and doors. Certificates indicate that work was completed by FENSA-approved installers.
Price history
| Event | Date | Price | % change |
|---|---|---|---|
| Listed for sale | — | £250,000 | — |
Source: HM Land Registry Price Paid Data. Crown copyright.
Sold Comparables
Same street and nearby sales within 0.25 miles (last 5 years). Data from Land Registry Price Paid.
| Address | Price | Date | Type |
|---|---|---|---|
| 46 PRINCESS DRIVE, SANDBACH, CHESHIRE EAST, CW11 1BP | £235,000 | 19/12/2025 | Semi-detached |
| Same street 31 PRINCESS DRIVE, SANDBACH, CHESHIRE EAST, CW11 1BS | £225,000 | 10/12/2025 | Semi-detached |
| 18 BELMONT AVENUE, SANDBACH, CHESHIRE EAST, CW11 1BU | £340,000 | 31/10/2025 | Semi-detached |
| 33 QUEENS DRIVE, SANDBACH, CHESHIRE EAST, CW11 1BN | £235,000 | 21/02/2025 | Semi-detached |
| 31 BELMONT AVENUE, SANDBACH, CHESHIRE EAST, CW11 1BT | £215,000 | 14/12/2023 | Semi-detached |
| Same street 31 PRINCESS DRIVE, SANDBACH, CHESHIRE EAST, CW11 1BS | £215,000 | 01/12/2023 | Semi-detached |
| 14 BELMONT AVENUE, SANDBACH, CHESHIRE EAST, CW11 1BU | £286,000 | 31/10/2023 | Semi-detached |
| 12 BELMONT AVENUE, SANDBACH, CHESHIRE EAST, CW11 1BU | £247,500 | 31/10/2023 | Semi-detached |
| 32 QUEENS DRIVE, SANDBACH, CHESHIRE EAST, CW11 1BN | £200,000 | 15/11/2022 | Semi-detached |
| 30 BELMONT AVENUE, SANDBACH, CHESHIRE EAST, CW11 1BY | £212,000 | 21/10/2022 | Semi-detached |
| 53 PRINCESS DRIVE, SANDBACH, CHESHIRE EAST, CW11 1BP | £290,000 | 21/10/2022 | Semi-detached |
| 25 COOKESMERE LANE, SANDBACH, CHESHIRE EAST, CW11 1BQ | £240,000 | 21/10/2022 | Semi-detached |
| 10 DUKES CRESCENT, SANDBACH, CHESHIRE EAST, CW11 1BL | £200,000 | 15/09/2022 | Semi-detached |
| Same street 25 PRINCESS DRIVE, SANDBACH, CHESHIRE EAST, CW11 1BS | £222,500 | 19/08/2022 | Semi-detached |
| 44 PRINCESS DRIVE, SANDBACH, CHESHIRE EAST, CW11 1BP | £260,000 | 15/08/2022 | Semi-detached |
| 26 QUEENS DRIVE, SANDBACH, CHESHIRE EAST, CW11 1BN | £225,000 | 12/07/2022 | Semi-detached |
| 51 QUEENS DRIVE, SANDBACH, CHESHIRE EAST, CW11 1BN | £193,500 | 01/06/2022 | Semi-detached |
| 46 BELMONT AVENUE, SANDBACH, CHESHIRE EAST, CW11 1BY | £234,266 | 18/05/2022 | Semi-detached |
| 20 BELMONT AVENUE, SANDBACH, CHESHIRE EAST, CW11 1BU | £225,000 | 16/05/2022 | Semi-detached |
| 47 DUKES CRESCENT, SANDBACH, CHESHIRE EAST, CW11 1BL | £245,000 | 15/02/2022 | Semi-detached |
| 52 BELMONT AVENUE, SANDBACH, CHESHIRE EAST, CW11 1BY | £262,000 | 14/01/2022 | Semi-detached |
| 48 QUEENS DRIVE, SANDBACH, CHESHIRE EAST, CW11 1BN | £219,000 | 15/12/2021 | Semi-detached |
| 22 LIME CLOSE, SANDBACH, CHESHIRE EAST, CW11 1BZ | £204,000 | 03/12/2021 | Semi-detached |
Street average: £220,833 (3 sales)
Area average: £238,413 (20 sales)
Capital growth trend
Land Registry outcode average: last 12 months vs 5y and 10y ago (from sold prices).
House Price Index (HM Land Registry — official index, not sold-price averages): Cheshire East. Series: Semi-detached. As of April 2026.
Rental Range
Estimated market rent for Cheshire East. Low = conservative, Realistic = average, Optimistic = best case.
Based on Local Authority from postcode lookup → Cheshire East.
LHA (30th percentile) floor for South Cheshire: £573/mo (Apr 2025 – Mar 2026)
Location
Address
28 Princess Drive
Nearby
Nearest stations, universities and amenities (distance from property).
| Type | Name | Distance |
|---|---|---|
| Bus stop | Sandbach, Belmont Avenue / Princess Drive | 0.1 miles |
| Bus stop | Sandbach, Cooksmere Lane (Hail & Ride) | 0.1 miles |
| Shop | That | 0.2 miles |
| Shop | Premier | 0.2 miles |
| Train station | Sandbach | 0.9 miles |
| Train station | Holmes Chapel | 3.6 miles |
| University | University of Buckingham Crewe Campus | 4.4 miles |
| Hospital | Haywood Hospital Walk-in Centre | 10.0 miles |
| University | Keele University | 11.1 miles |
Street-level crime
| Category | Count |
|---|---|
| Violence and sexual offences | 31 |
| Public order | 12 |
| Shoplifting | 10 |
| Anti-social behaviour | 8 |
| Other crime | 5 |
| Burglary | 4 |
| Criminal damage and arson | 3 |
| Drugs | 3 |
| Other theft | 3 |
| Robbery | 2 |
| Theft from the person | 2 |
| Bicycle theft | 1 |
| Total incidents | 84 |
Within 1 mile during May 2026. Source: data.police.uk (England & Wales).
Schools nearby
Nearest open schools with Ofsted ratings (England). Closed schools are not shown. Data from Get Information about Schools and Ofsted.
| Name | Type | Distance | Ofsted |
|---|---|---|---|
| Sandbach High School and Sixth Form College | Secondary | 0.3 miles | Good — 27 Nov 2022 |
| Offley Primary Academy | Primary | 0.4 miles | — (Inspected (no overall grade)) |
| Elworth Hall Primary School | Primary | 0.5 miles | — (Inspected (no overall grade)) |
| Sandbach School | Secondary | 0.5 miles | Good — 10 Dec 2014 |
| Sandbach Primary Academy | Primary | 0.6 miles | — (Inspected (no overall grade)) |
Rental Comparables
Loading rental comparables for this postcode. Refresh in a few minutes.
Rent-driven metrics
Based on Area rent estimate.
- Rent ratio — Monthly rent ÷ purchase price (1% rule). 1%+ = strong, 0.8–1% = okay, <0.8% = weak for cashflow.
- Max investor price — Rent ÷ 0.8%; the price at which rent would be 0.8% of price (Stoke-style target).
- Target investor price — Rent ÷ 1%; the price at which rent would be 1% of price (strong cashflow band).
- Gross yield — Annual rent as % of purchase price (no costs).