Woodbrook Road
Alderley Edge, Cheshire, SK9, SK9 7DB
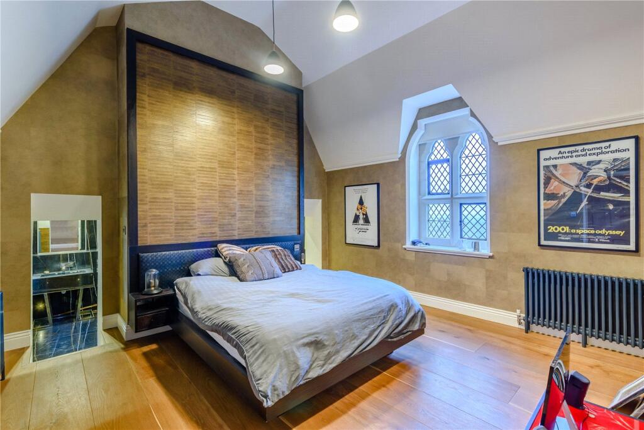
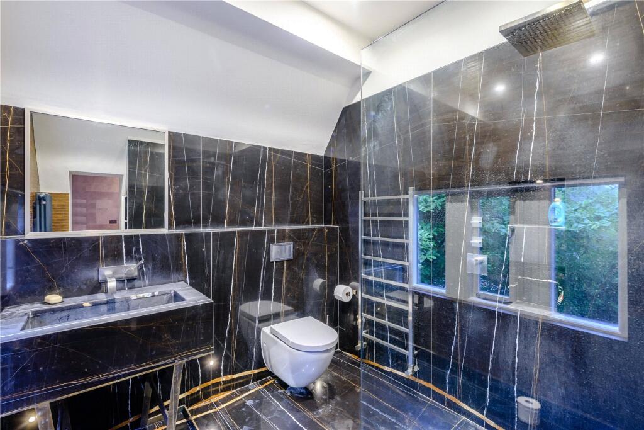
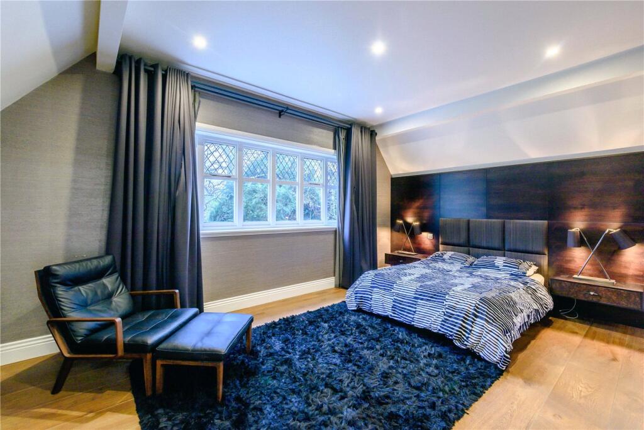
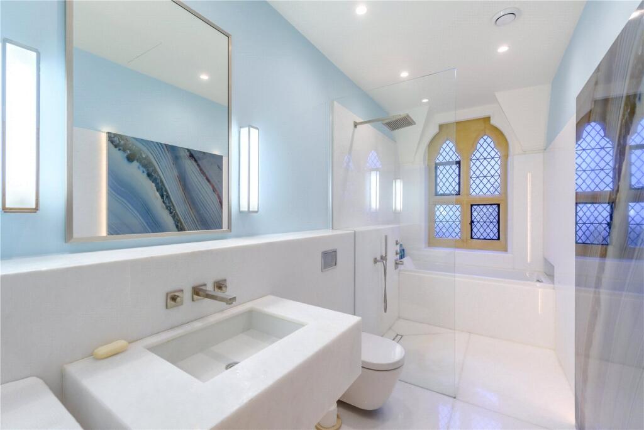
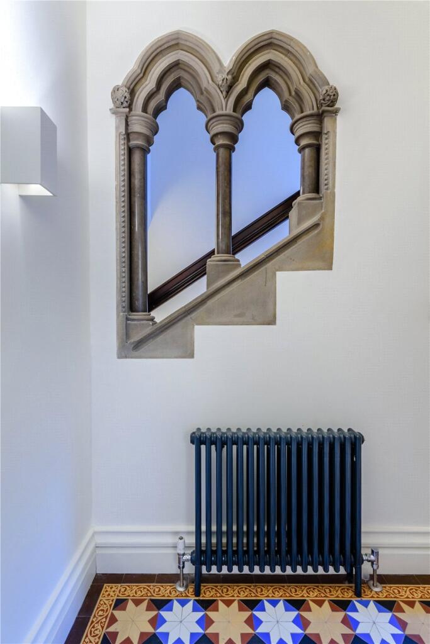
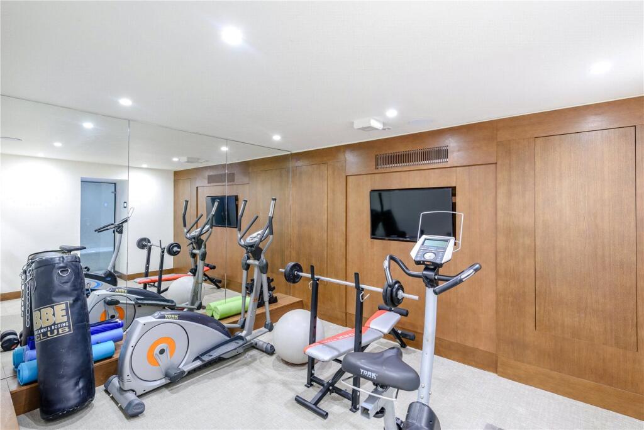
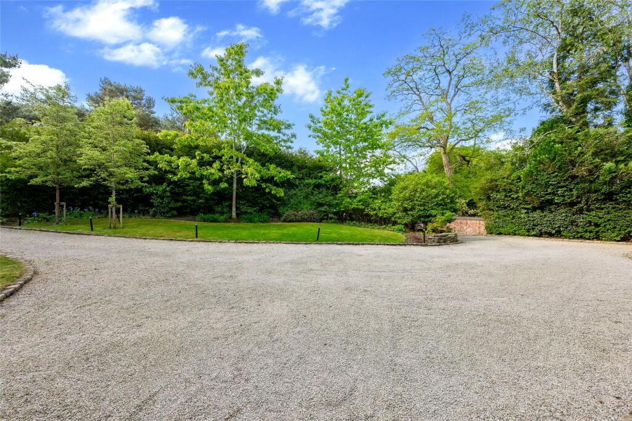
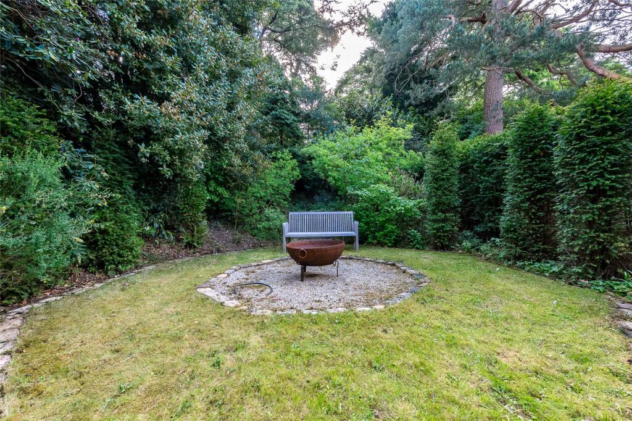
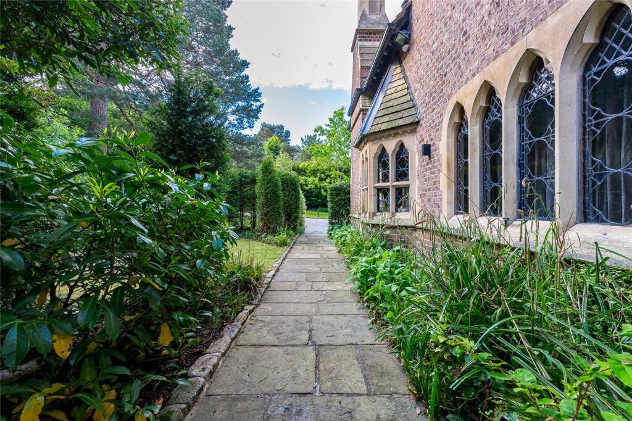
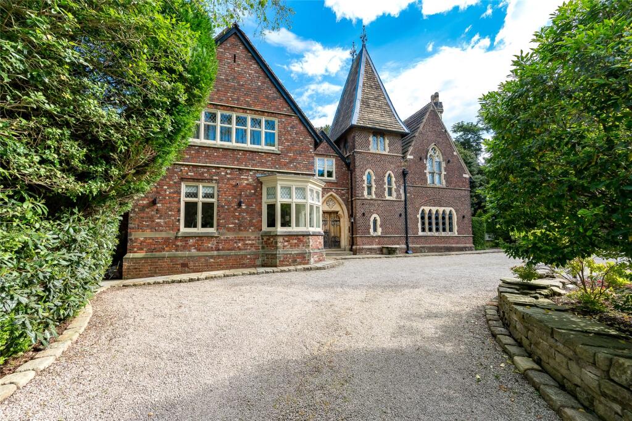
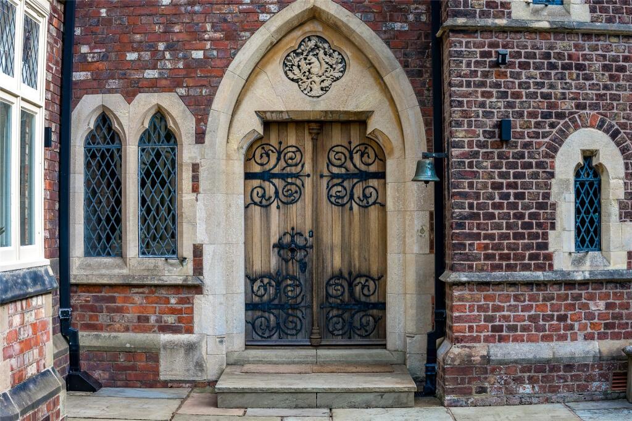
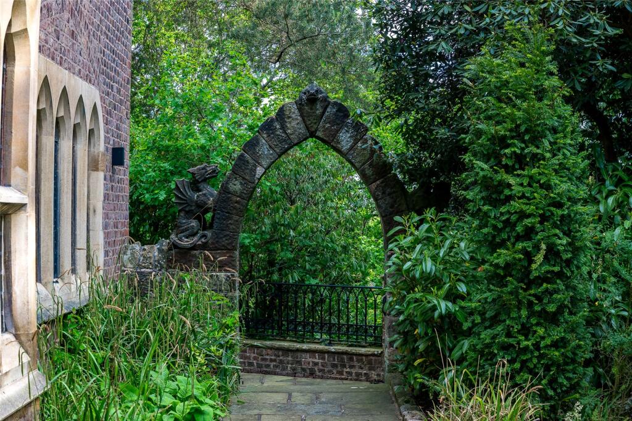
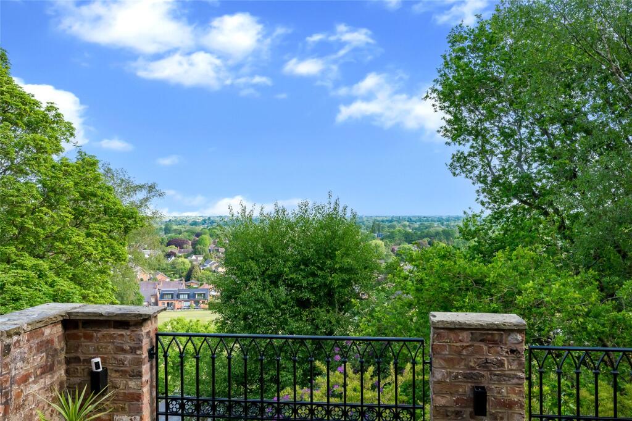
Front Elevation Reception Room Kitchen/Dining Room Kitchen Dining Area Living Room Games/Dining Room Reception Room Feature Staircase Principal Bedroom Bathroom Landing Bedroom Bathroom Bedroom Bathroom Gothic Architecture Gymnasium Driveway Garden External Driveway Gothic Entrance Feature Architecture Views
/ 25
Property details
Tenure
LEASEHOLD
Council tax band
H
Local average
£966,890 (+132.7%)
Deprivation
Decile 10 (32,862 of 33,755)
Street crime
28 incidents within 1 mile (Aug 2026)
Key features
- Beautifully modernised listed property
- Sought-after Alderley Edge location
- Interior designed
- Superb standard of finish
- Wonderful views
- Gym and Cinema Room
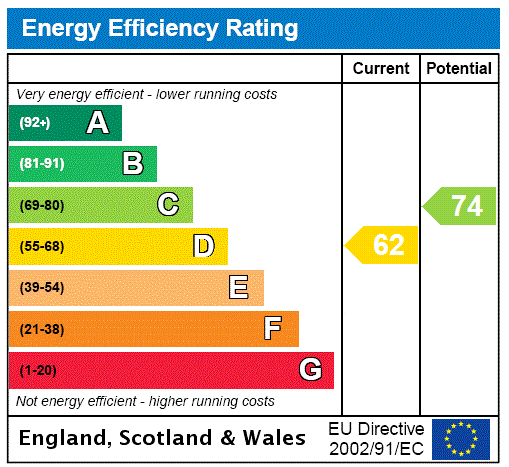
- EPC Rating = D
Additional details
- Parking
- Yes
- Garden
- Yes
Description
Description
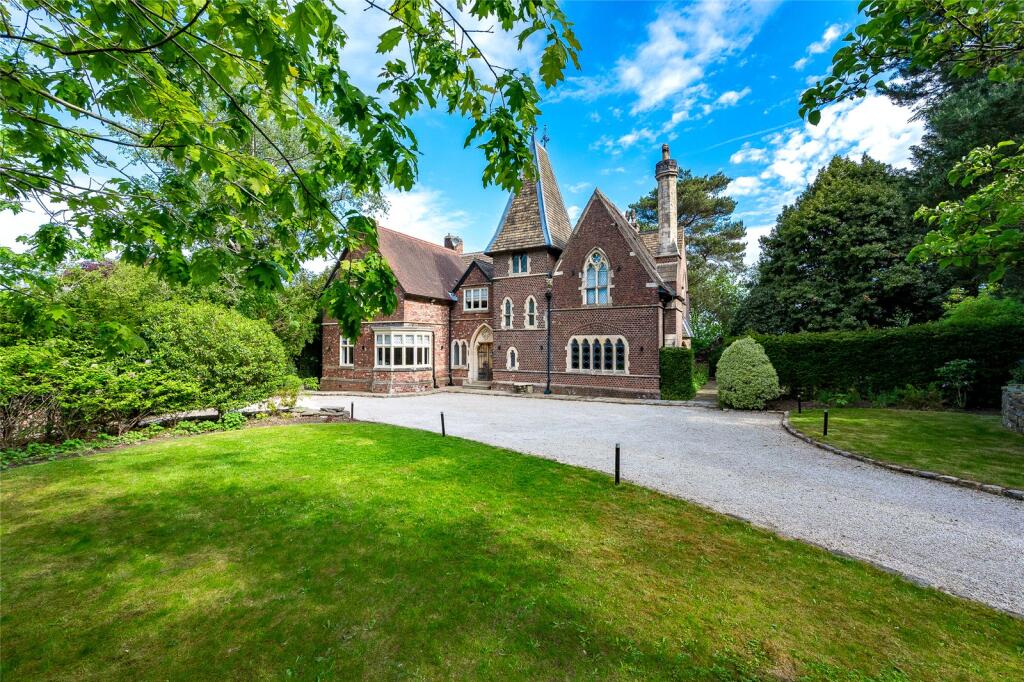
Constructed by the renowned church-builder JS Crowther in 1853, Redclyffe Grange is a quite stunning grade II listed period residence, beautifully adapted for the 21st century with stylish and tasteful modernisation, extension and interior design by the current owners.
Accessed via a sweeping carriage driveway, the property occupies a fabulous hillside plot, with wraparound gardens and exceptional views over Alderley Edge tennis club, Manchester's city skyline and to the Pennines beyond.
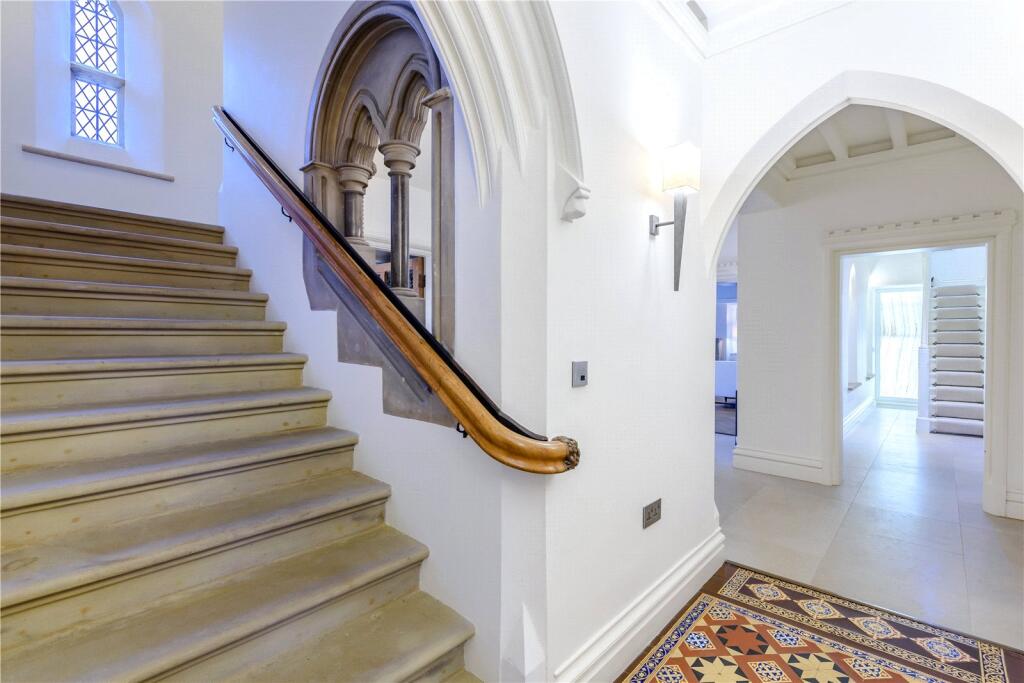
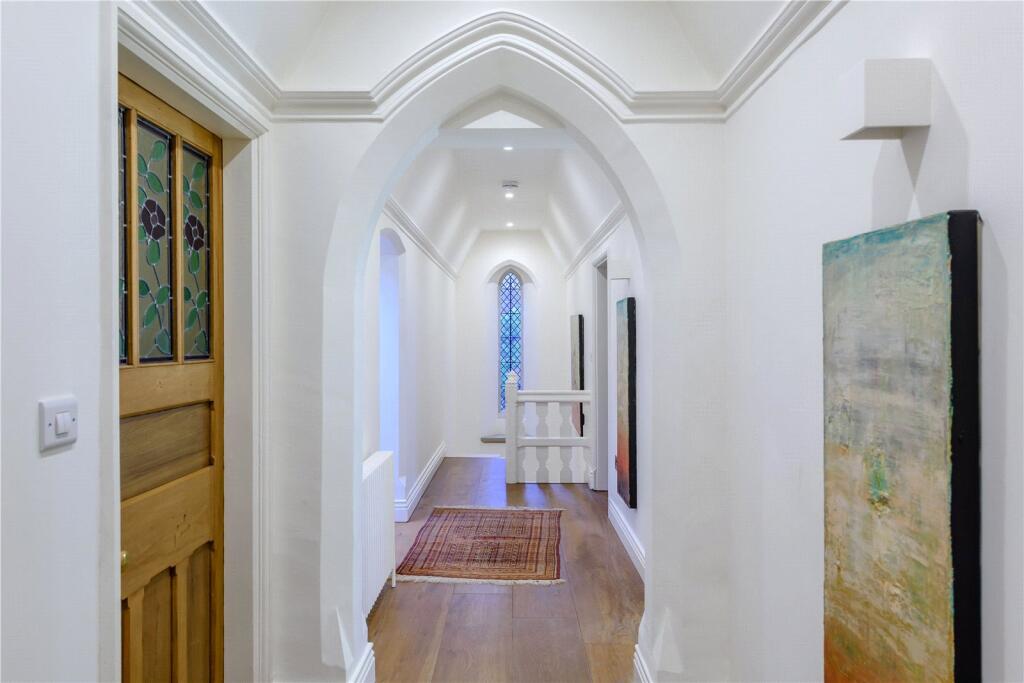
Truly unique, the property is a rare residential example of Crowther's signature gothic Victorian-era architecture, yet perfectly balances that grandeur and charm with the comfort, style and ease-of-living of a modern luxury home. The wonderful paneled ceilings, stained glass, sculptured stonework and feature sandstone windows are complemented by contemporary interior design, parquet flooring, a lutron-style lighting system, David Lisle kitchen and Fisher-Paykel appliances. Great care has been taken to ensure this is a comfortable, manageable and easy-living home, as shown by the impressive energy performance rating. The property was fully rewired 6 years ago, there is a top of the range boiler, and the classic cast iron radiators are supplemented by under-floor heating throughout.
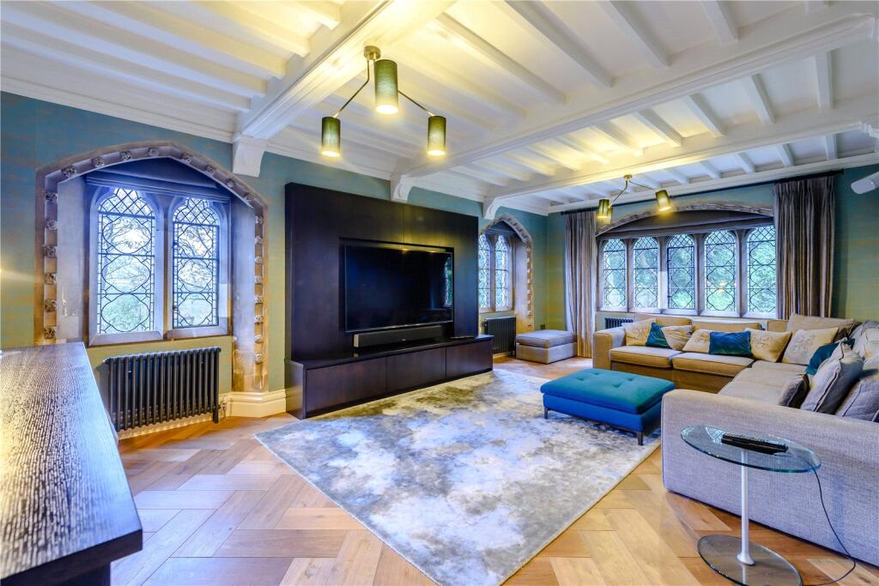
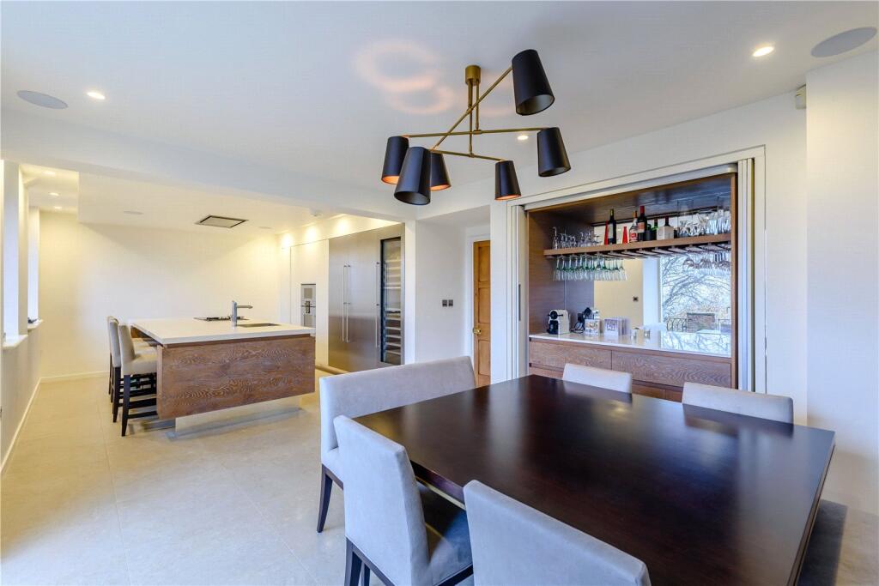
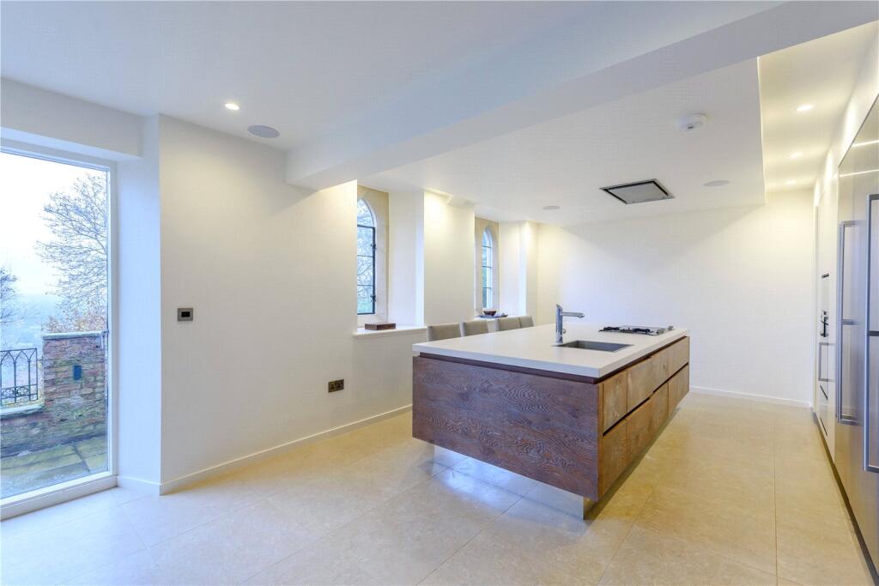
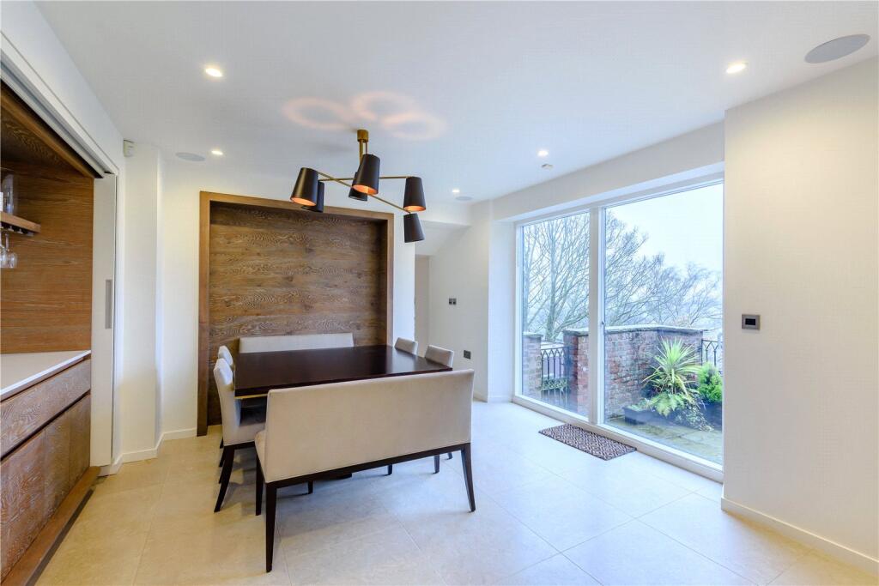
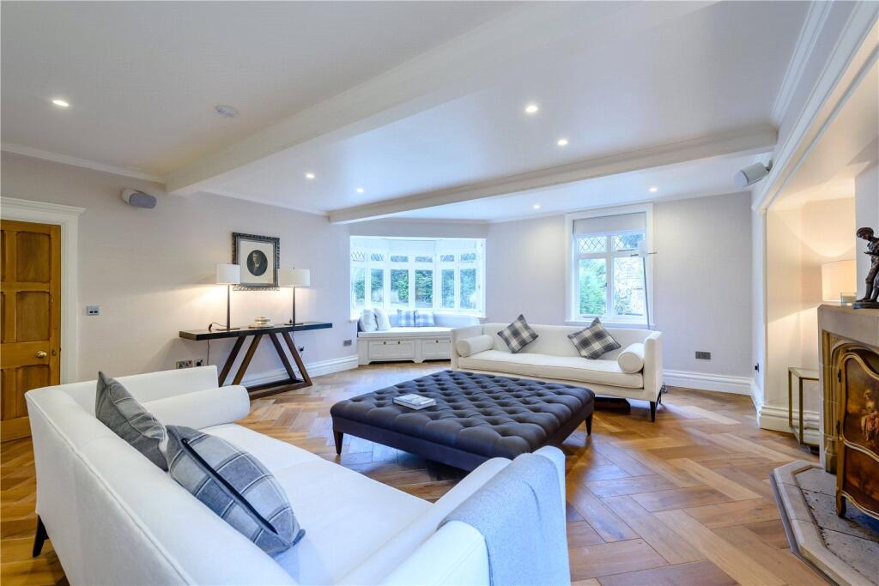
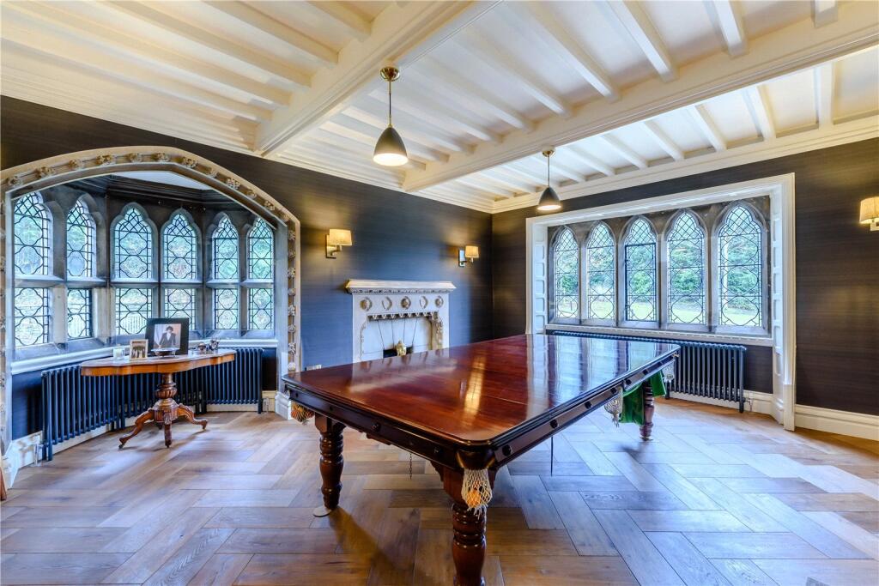
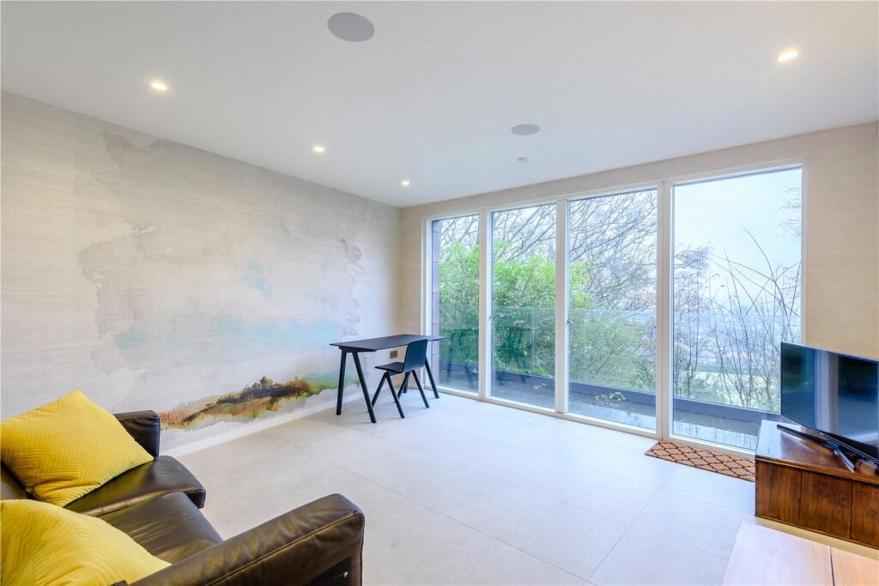
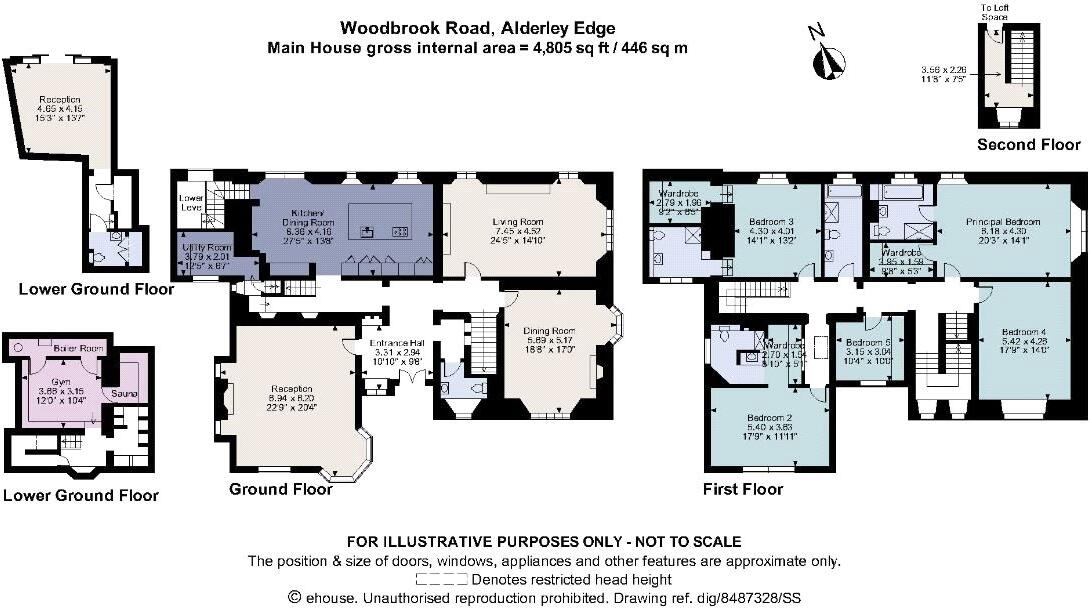
The property opens through bespoke oak double doors into a spacious entrance hallway. To the left is a stunning formal drawing room with heated parquet flooring, deep bay window and open fire with grey sandstone surround. To the right are two equally stylish and spacious reception rooms; a dining/snooker room overlooking the front garden with intricate sculpted stone fireplace, and, behind that, a cinema/living room with 75" television and Northerly views over the rear terrace. Both rooms are dual aspect, with heated parquet flooring, paneled ceilings and exquisite mullioned sandstone windows. The kitchen/dining room, to the rear of the ground floor, is a fabulous space. Perfectly positioned to enjoy the spectacular views, this room comprises the bespoke-built David Lisle kitchen with large Quartzite island and a dining area, opening onto the rear terrace through sliding doors. Steps lead down past a hidden cloakroom with exposed brick arches to an additional, flexible-use living space, again with terrace access - an ideal snug or family room or an impressive office space. Elsewhere on the ground floor, there is a second cloakroom/WC and a well-equipped utility room.
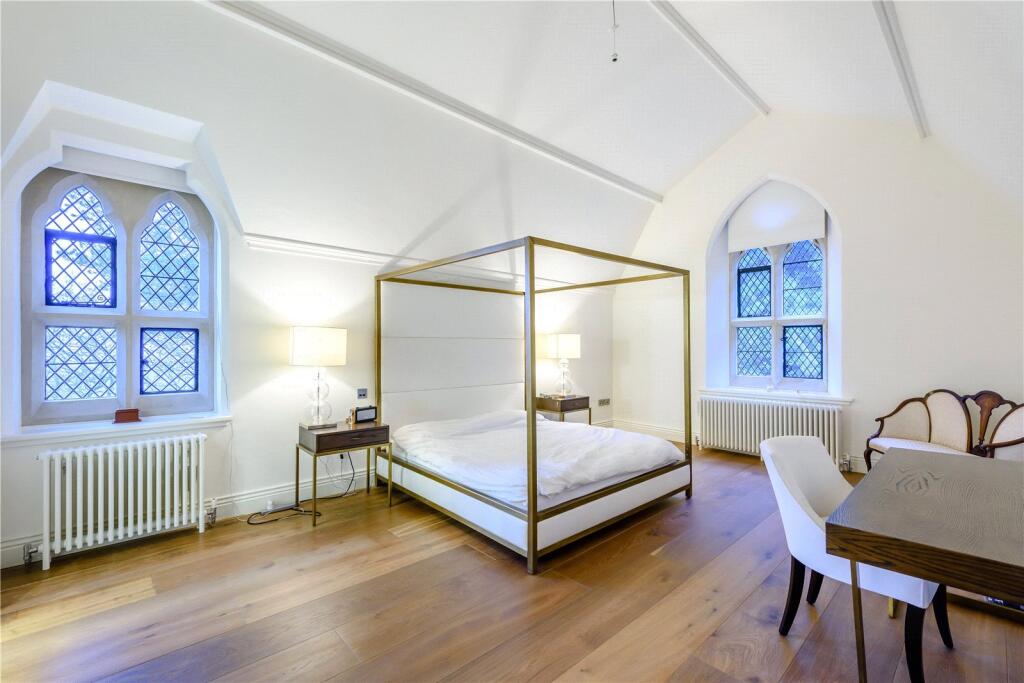
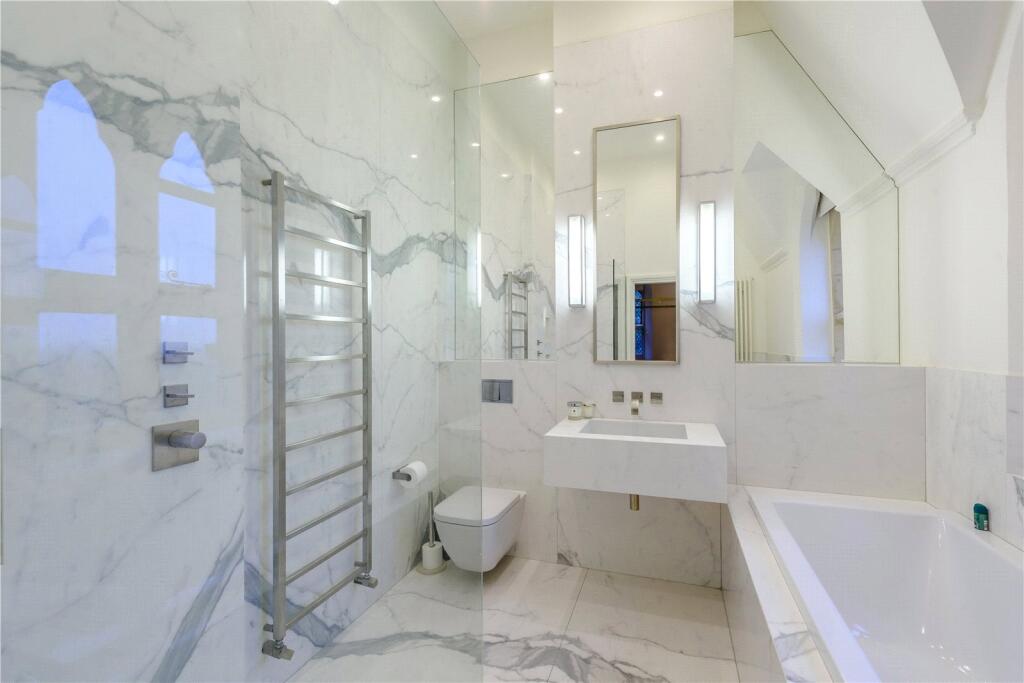
The first floor - accessed by two staircases, one at each end of the house - is home to the bedrooms, all of which are beautifully interior designed. There are four spacious double bedrooms, three of which have stunning marble-tiled en suite shower/bath rooms and bespoke-built dressing rooms. The principle bedroom is a particular highlight, with double-height vaulted ceiling and fabulous views to the rear. A fifth room, currently arranged as a fine home office, could easily be converted into a single bedroom or nursery if required. The four piece family bathroom is modern and stylish. The east staircase continues into the Tower of the property, providing useful storage and access to the loft space.
The basement level, accessed via a hidden purpose-built door off the hallway, houses the gym and adjacent steam room, plus excellent storage space.
Externally, there are attractive gardens to all four sides, with lawn and woodland areas, forest paths and seating areas, plus the spacious rear terrace which provides excellent outdoor dining and entertaining space. The property is wonderfully private, screened to the rear and sides by wild forest which extends down the hillside beyond the terrace. There is ample parking for numerous vehicles on the carriage driveway.
Location
Alderley Edge Village: 0.5 miles, Wilmslow: 2.5 miles, Manchester Airport: 7.5 miles, Manchester City Centre: 15.4 miles
Square Footage: 4,805 sq ft
Leasehold with approximately 826 years remaining.
Listed by
Wilmslow
Savills
Reference: 174662705
EPC ratings on this postcode
We don't have a matched EPC for this property yet. Below are efficiency scores and details for other addresses on this postcode.
| Address | Current | Potential | Floor area | Age band | Type |
|---|---|---|---|---|---|
| 1 Woodbrook Road, ALDERLEY EDGE | 82 | 84 | 609 m² | England and Wales: 2012 onwards | Detached |
| 1, Woodbrook Road, ALDERLEY EDGE | 87 | 89 | 630 m² | — | Detached |
| 1, Woodbrook Road, ALDERLEY EDGE | 86 | 88 | 630 m² | — | Detached |
| 4 Woodbrook Road, ALDERLEY EDGE | 78 | 80 | 779 m² | England and Wales: 2007-2011 | Detached |
| 4, Woodbrook Road, ALDERLEY EDGE | 84 | 85 | 762 m² | — | Detached |
| Alvaston, Woodbrook Road, ALDERLEY EDGE | 45 | 52 | — | — | — |
| Ashley, Woodbrook Road, ALDERLEY EDGE | 61 | 80 | 180 m² | England and Wales: 1976-1982 | Terraced |
| Fern Cottage, Woodbrook Road, ALDERLEY EDGE | 64 | 82 | 139 m² | England and Wales: 1976-1982 | Detached |
| Hill Cottage, Woodbrook Road, ALDERLEY EDGE | 45 | 47 | 129 m² | England and Wales: before 1900 | Detached |
| Hill Cottage, Woodbrook Road, ALDERLEY EDGE | 59 | 85 | 104 m² | England and Wales: 1900-1929 | Detached |
| Kermincham, Woodbrook Road | 41 | 69 | 172 m² | England and Wales: before 1900 | House |
| Kermincham, Woodbrook Road, ALDERLEY EDGE | 41 | 69 | 172 m² | England and Wales: before 1900 | Terraced |
| Mews End, Woodbrook Road, ALDERLEY EDGE | 60 | 72 | 95 m² | England and Wales: 2003-2006 | Terraced |
| MEWS END, WOODBROOK ROAD, ALDERLEY EDGE | 69 | 83 | 105 m² | England and Wales: 1991-1995 | Terraced |
| Pine Ridge, Woodbrook Road, ALDERLEY EDGE | 78 | 81 | 603 m² | England and Wales: 2007-2011 | Detached |
Flood risk
Zone: 1
Risk: Low
Job (default Low)
Registered land (INSPIRE)
This location is outside the imported HM Land Registry INSPIRE registered freehold polygons.
Source: HM Land Registry INSPIRE Index Polygons.
Floorplans
Floorplan
EPC Graphs
EPC Rating Graph
Price history
| Event | Date | Price | % change |
|---|---|---|---|
| Listed for sale | — | £2,250,000 | — |
Source: HM Land Registry Price Paid Data. Crown copyright.
Sold Comparables
Same street and nearby sales within 0.25 miles (last 5 years). Data from Land Registry Price Paid.
| Address | Price | Date | Type |
|---|---|---|---|
| Same street ROCKWELL HOUSE WOODBROOK ROAD, ALDERLEY EDGE, CHESHIRE EAST, SK9 7DB | £935,000 | 10/04/2026 | Detached |
| 27B MOSS LANE, ALDERLEY EDGE, CHESHIRE EAST, SK9 7HP | £899,750 | 18/02/2026 | Detached |
| BROOMFIELD HOUSE MACCLESFIELD ROAD, ALDERLEY EDGE, CHESHIRE EAST, SK9 7BL | £4,300,000 | 30/01/2026 | Detached |
| RIDGESIDE HOUSE TEMPEST ROAD, ALDERLEY EDGE, CHESHIRE EAST, SK9 7BU | £1,896,000 | 12/05/2023 | Detached |
| 109 MOSS LANE, ALDERLEY EDGE, CHESHIRE EAST, SK9 7HW | £2,050,000 | 16/12/2022 | Detached |
| CASA BELLA SQUIRRELS JUMP, ALDERLEY EDGE, CHESHIRE EAST, SK9 7DR | £1,300,000 | 26/10/2022 | Detached |
| Same street SOMERFORD THE CEDARS WOODBROOK ROAD, ALDERLEY EDGE, CHESHIRE EAST, SK9 7DB | £800,000 | 11/10/2022 | Terraced |
| BADGERS COTTAGE WOODBROOK ROAD, ALDERLEY EDGE, CHESHIRE EAST, SK9 7BY | £2,200,000 | 08/07/2022 | Detached |
| 68B MOSS LANE, ALDERLEY EDGE, CHESHIRE EAST, SK9 7HN | £775,000 | 20/05/2022 | Detached |
| CAMOLIN MOTTRAM ROAD, ALDERLEY EDGE, CHESHIRE EAST, SK9 7DW | £925,000 | 22/04/2022 | Detached |
| BRIDGEPOOL MACCLESFIELD ROAD, ALDERLEY EDGE, CHESHIRE EAST, SK9 7BW | £2,700,000 | 04/04/2022 | Detached |
| THE LODGE MACCLESFIELD ROAD, ALDERLEY EDGE, CHESHIRE EAST, SK9 7BW | £360,000 | 28/02/2022 | Detached |
| 14 MOSS LANE, ALDERLEY EDGE, CHESHIRE EAST, SK9 7HN | £615,000 | 27/01/2022 | Detached |
| POETS EDGE MACCLESFIELD ROAD, ALDERLEY EDGE, CHESHIRE EAST, SK9 7BG | £2,350,000 | 17/12/2021 | Detached |
| 5 MARLBOROUGH AVENUE, ALDERLEY EDGE, CHESHIRE EAST, SK9 7HS | £1,100,000 | 05/11/2021 | Detached |
| Same street 1 WOODBROOK ROAD, ALDERLEY EDGE, CHESHIRE EAST, SK9 7DB | £4,050,000 | 25/10/2021 | Detached |
Street average: £1,928,333 (3 sales)
Area average: £1,651,596 (13 sales)
Capital growth trend
Land Registry outcode average: last 12 months vs 5y and 10y ago (from sold prices).
House Price Index (HM Land Registry — official index, not sold-price averages): Cheshire East. Series: Detached. As of July 2026.
Rental Range
Estimated market rent for Cheshire East. Low = conservative, Realistic = average, Optimistic = best case.
Based on Local Authority from postcode lookup → Cheshire East.
LHA (30th percentile) floor for West Pennine: £760/mo (Apr 2025 – Mar 2026)
Location
Address
Woodbrook Road
Nearby
Nearest stations, universities and amenities (distance from property).
| Type | Name | Distance |
|---|---|---|
| Bus stop | Alderley Edge, Heyes Lane / The Royal Oak | 0.3 miles |
| Shop | SieMatic | 0.3 miles |
| Shop | Morrisons Daily | 0.3 miles |
| Bus stop | Alderley Edge, London Road / Nat West Bank | 0.3 miles |
| Train station | Alderley Edge | 0.4 miles |
| Hospital | The Wilmslow Hospital | 1.7 miles |
| Train station | Wilmslow | 1.8 miles |
| Hospital | Soss Moss Hospital | 1.9 miles |
| University | University of Manchester Fallowfield Campus | 10.0 miles |
| University | Fallowfield Reception and Richmond Amenities Building | 10.0 miles |
Street-level crime
| Category | Count |
|---|---|
| Violence and sexual offences | 10 |
| Anti-social behaviour | 5 |
| Shoplifting | 3 |
| Burglary | 2 |
| Drugs | 2 |
| Other theft | 2 |
| Public order | 2 |
| Robbery | 1 |
| Vehicle crime | 1 |
| Total incidents | 28 |
Within 1 mile during Aug 2026. Source: data.police.uk (England & Wales).
Schools nearby
Nearest open schools with Ofsted ratings (England). Closed schools are not shown. Data from Get Information about Schools and Ofsted.
| Name | Type | Distance | Ofsted |
|---|---|---|---|
| Alderley Edge School for Girls | Other | 0.5 miles | — (No rating) |
| Alderley Edge Community Primary School | Primary | 0.5 miles | — (Inspected (no overall grade)) |
| The Ryleys School | Other | 0.6 miles | — (No rating) |
| Nether Alderley Primary School | Primary | 1.1 miles | Good — 1 May 2012 |
| Ashdene Primary School | Primary | 1.4 miles | Outstanding — 23 Apr 2019 |
Rental Comparables
Rental comparables data is not available for this property.
Rent-driven metrics
Based on Area rent estimate.
- Rent ratio — Monthly rent ÷ purchase price (1% rule). 1%+ = strong, 0.8–1% = okay, <0.8% = weak for cashflow.
- Max investor price — Rent ÷ 0.8%; the price at which rent would be 0.8% of price (Stoke-style target).
- Target investor price — Rent ÷ 1%; the price at which rent would be 1% of price (strong cashflow band).
- Gross yield — Annual rent as % of purchase price (no costs).
Enter House Number
Enter the house number to help us retrieve more accurate pricing history and property data.
Please log in to submit or correct the house number for this listing.
Log in to continue