70 BELMONT CLOSE
VERWOOD, DORSET BH31 6JR
£425,000
Property details
Tenure
FREEHOLD
Floor area
109 m²
Council tax band
C
Last sold
£415,000 Oct 2025
Local average
£426,000 (-0.2%)
Deprivation
Decile 8 (24,690 of 33,755)
Street crime
39 incidents within 1 mile (May 2026)
Key features
- FOUR BEDROOMS
- EN-SUITE SHOWER ROOM
- GROUND FLOOR W.C
- LOUNGE * DINING ROOM
- KITCHEN * UTILITY ROOM
- FAMILY SHOWER ROOM
- DRIVEWAY PARKING * GARAGE
- GOOD SIZED PLOT
- NO FORWARD CHAIN
Additional details
- Electricity
- Mains supply
- Broadband
- FTTP (fibre to the premises)
- Water
- Mains supply
- Sewerage
- Mains supply
- Heating
- Double glazing, Central, Gas central
- Parking
- Yes
- Garden
- Yes
- Listed property
- No
- Restrictions
- No
- Required access
- No
- Flooded in last 5 years
- No
Description
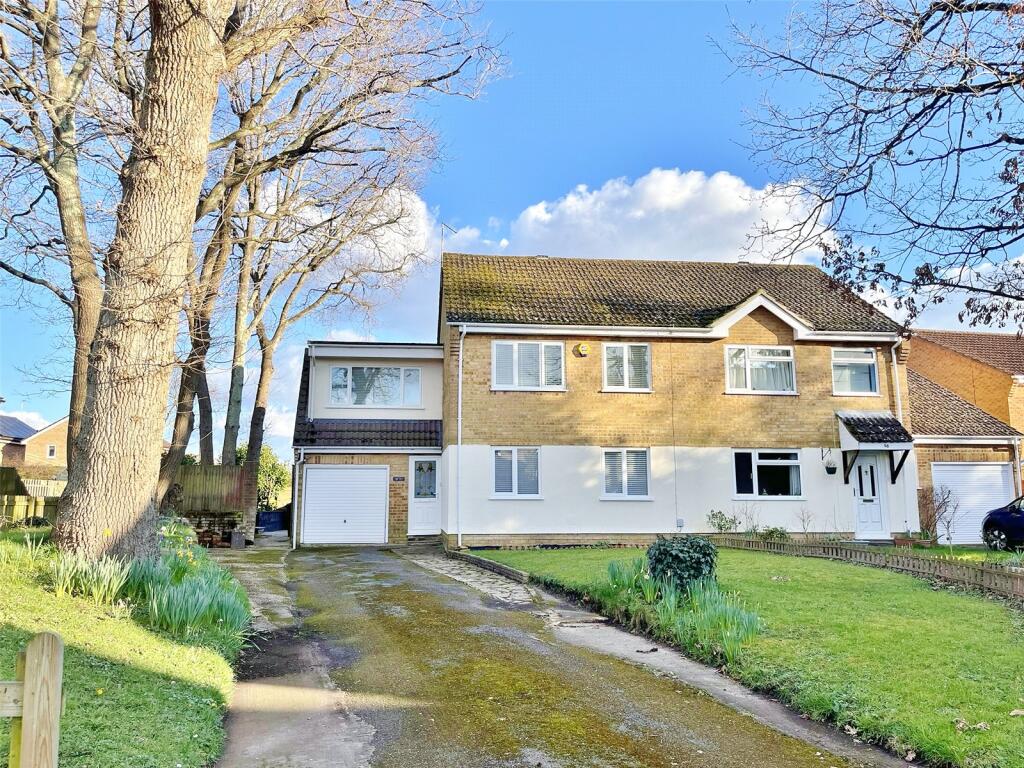
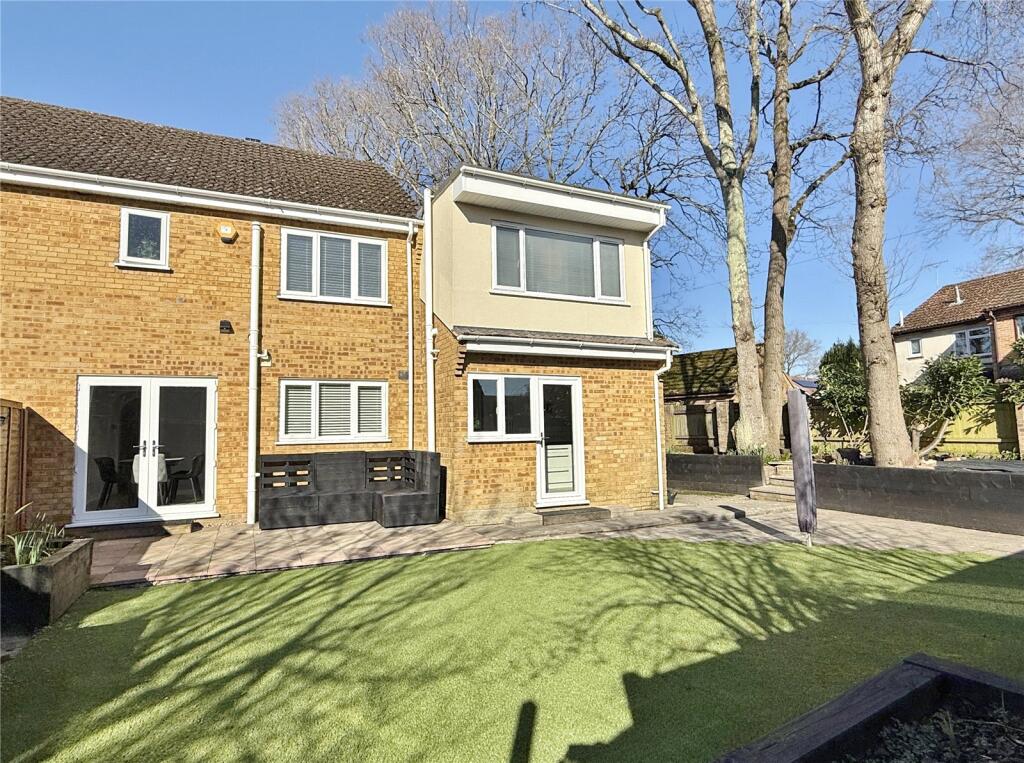
This BEAUTIFULLY PRESENTED & EXTENDED SEMI-DETACHED HOME is situated in a CUL-DE-SAC LOCATION WITHIN WALKING DISTANCE OF AMENITIES. The property benefits from UPVC FASCIA’S, UPVC DOUBLE GLAZED WINDOWS & EXTERNAL DOORS, MOSTLY FLAT SET
CEILINGS, GAS FIRED CENTRAL HEATING VIA RADIATORS, WHITE PANELLED & PART GLAZED INTERNAL DOORS, LARGE DRIVEWAY and is offered for sale with NO FORWARD CHAIN.
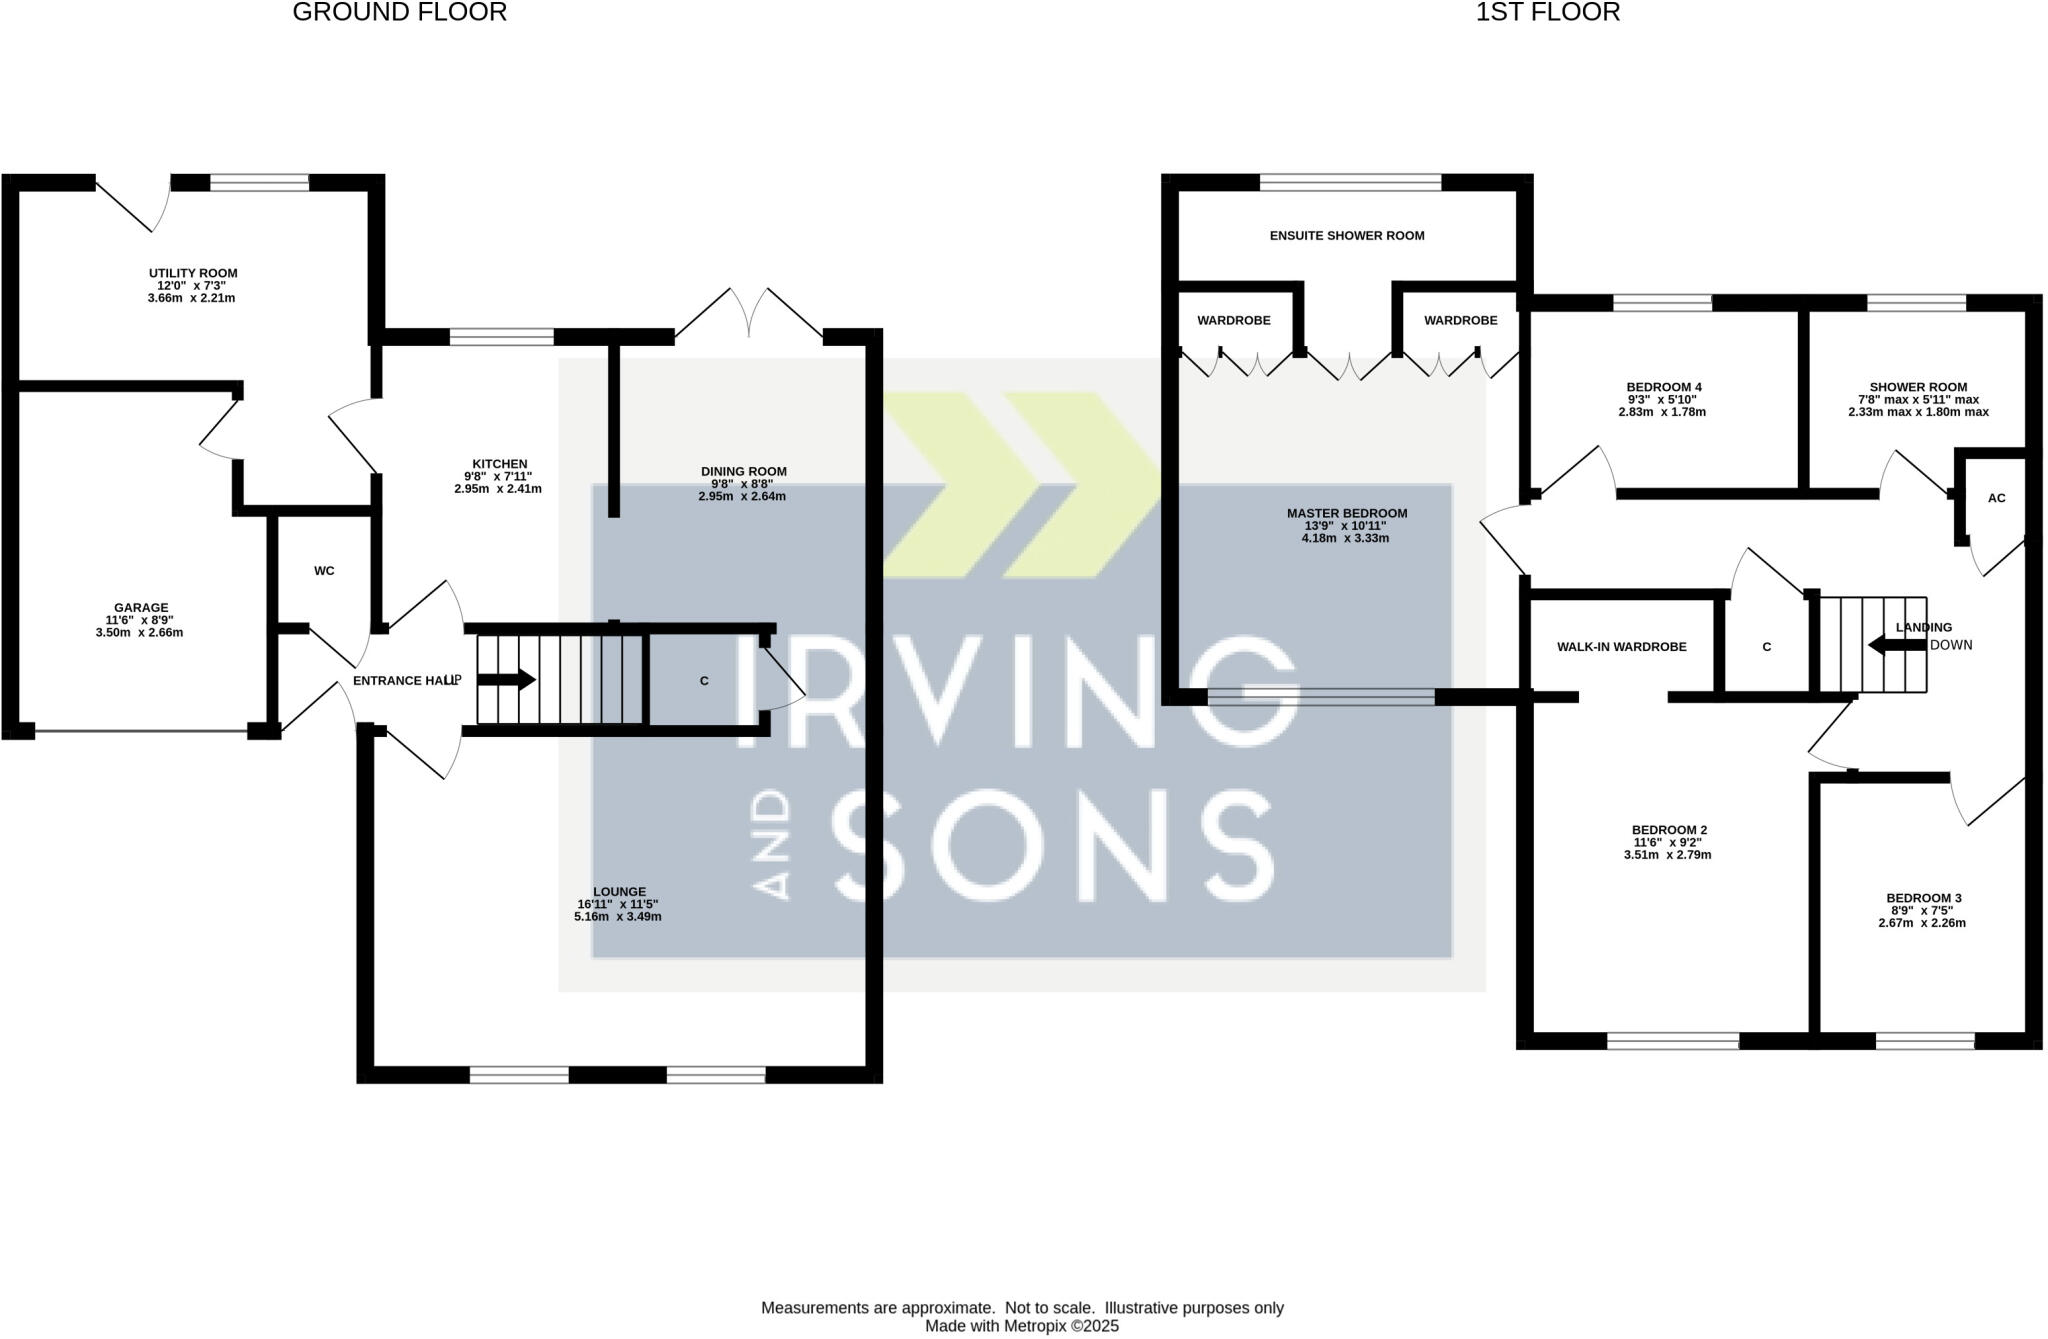
ENTRANCE HALL UPVC double glazed front door. Karndean style flooring, stairs to the first floor and door to the:
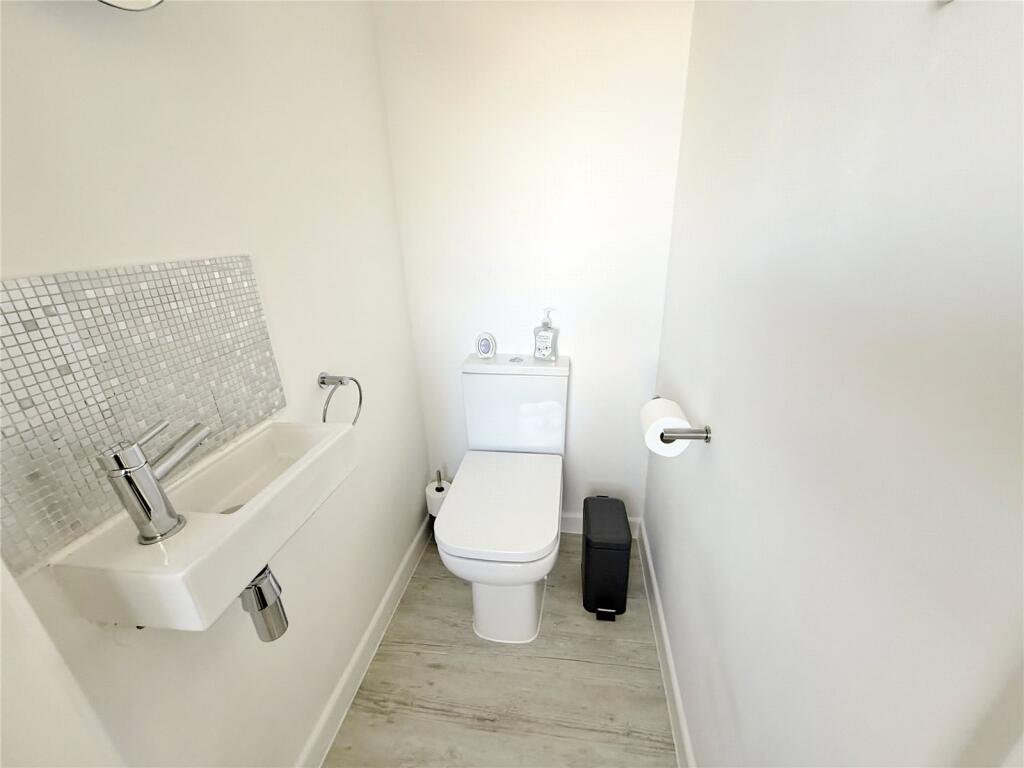
GROUND FLOOR W.C White suite comprising push button w.c and wall mounted wash hand basin with tiled splash back. Extractor and Karndean style flooring.
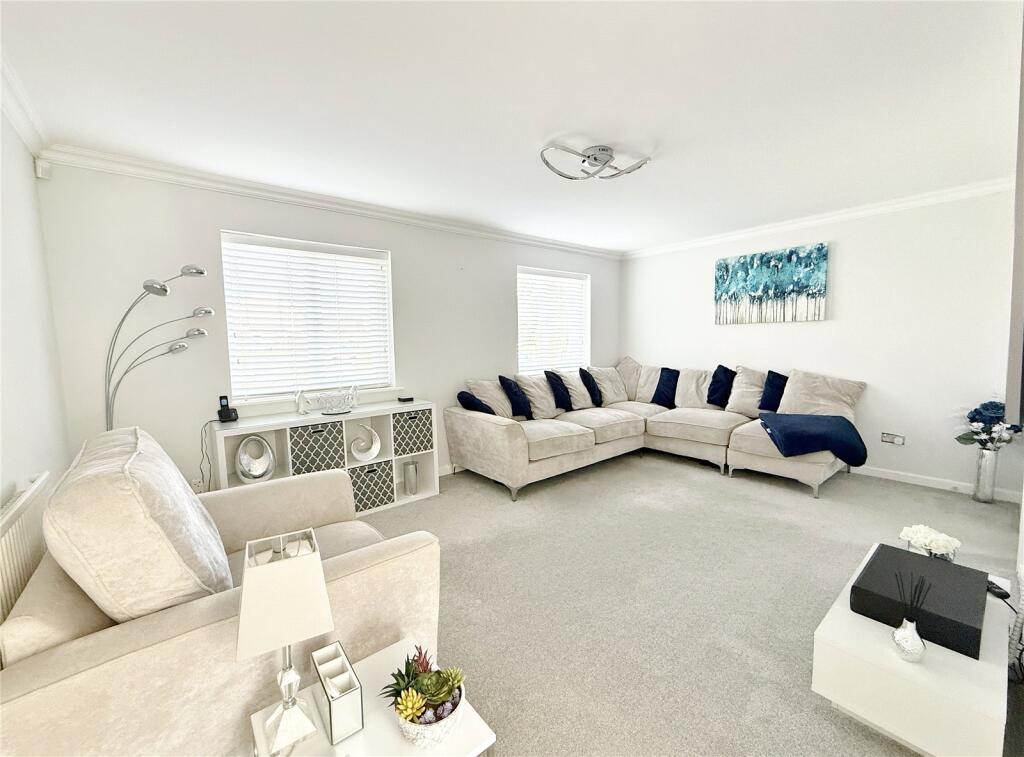
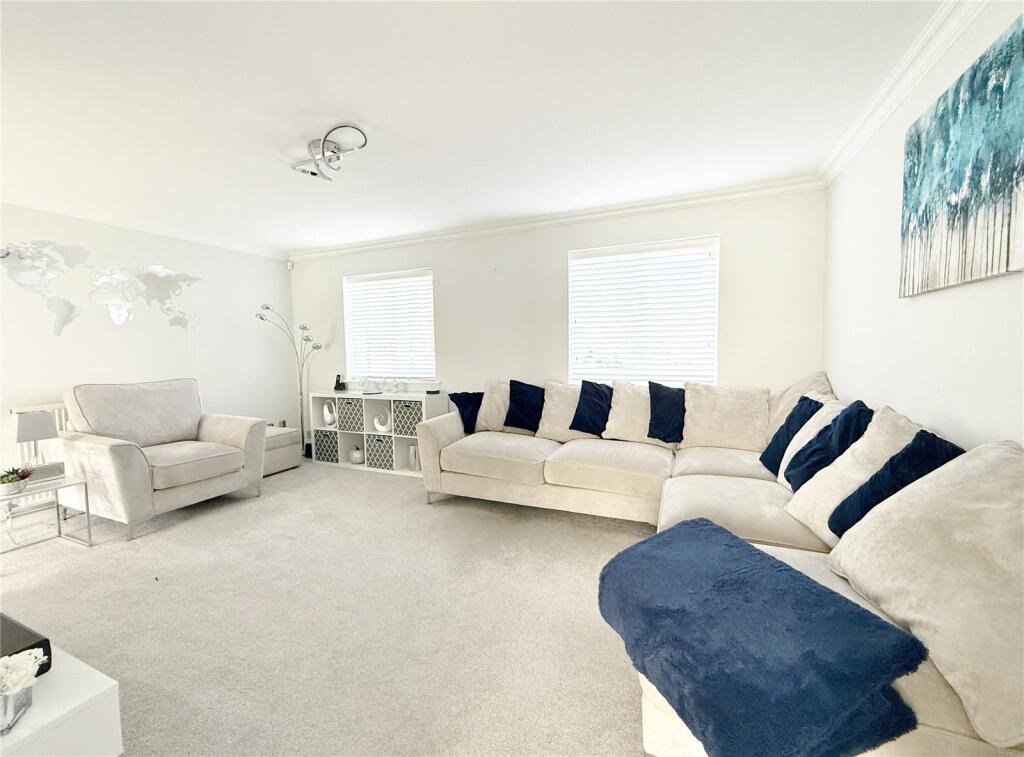
LOUNGE Two windows to the front elevation with fitted blinds, radiator, T.V and telephone connection points. Archway to:
INNER LOBBY Wall mounted light and door to under stairs storage cupboard fitted with hanging rail.
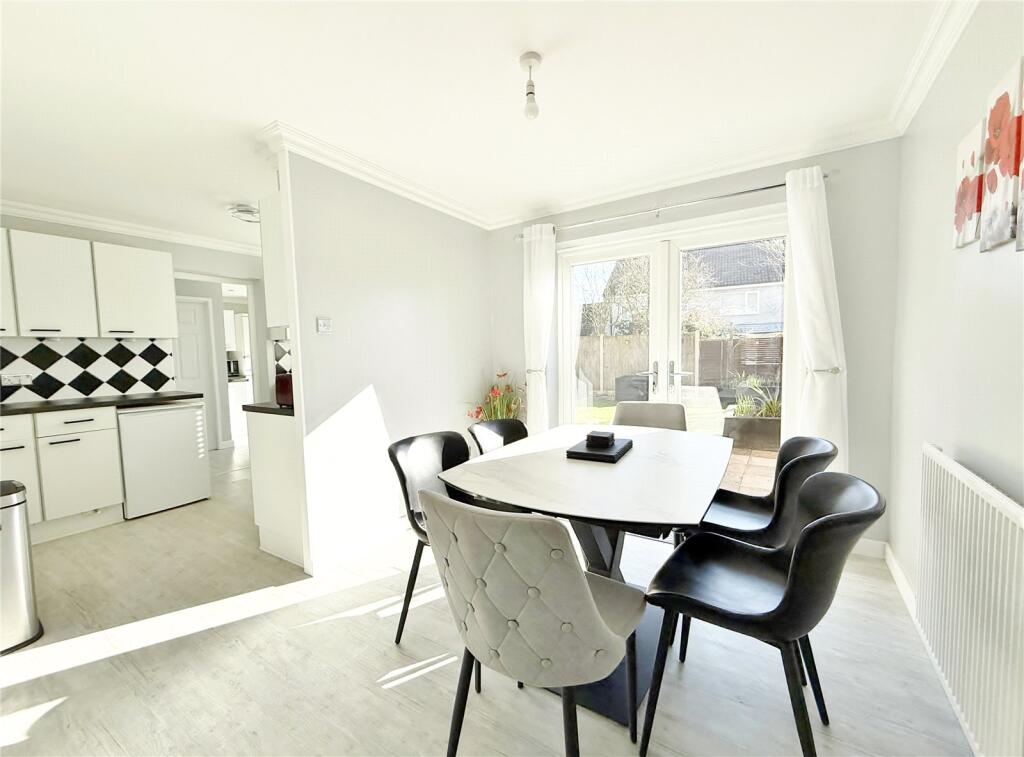
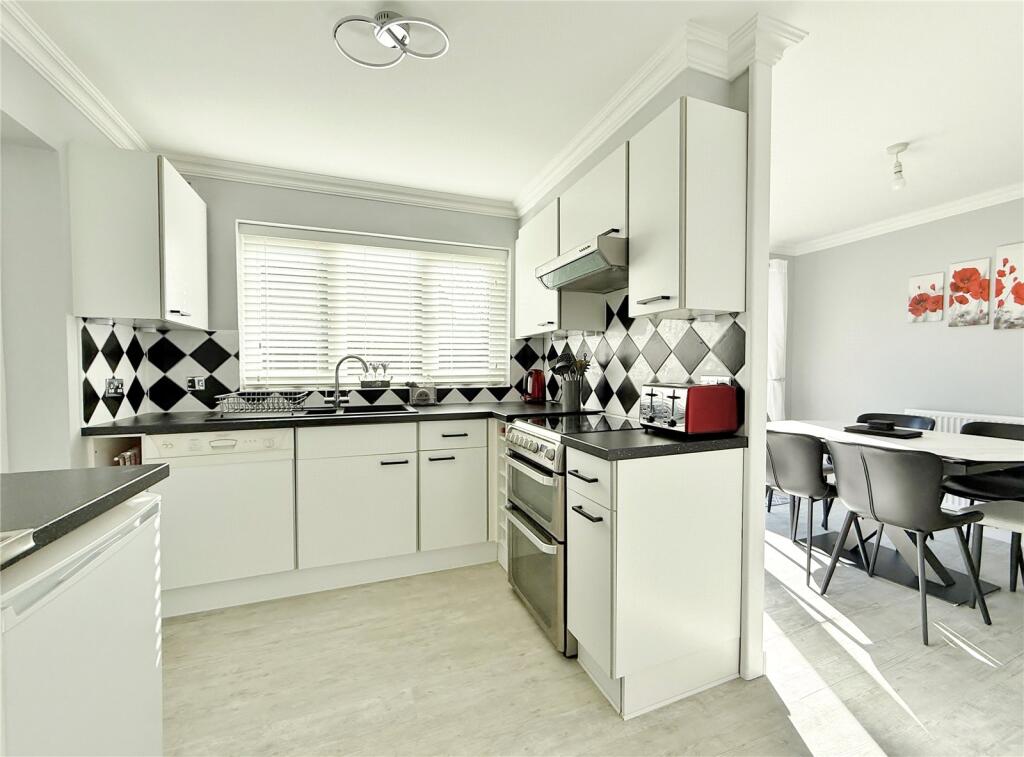
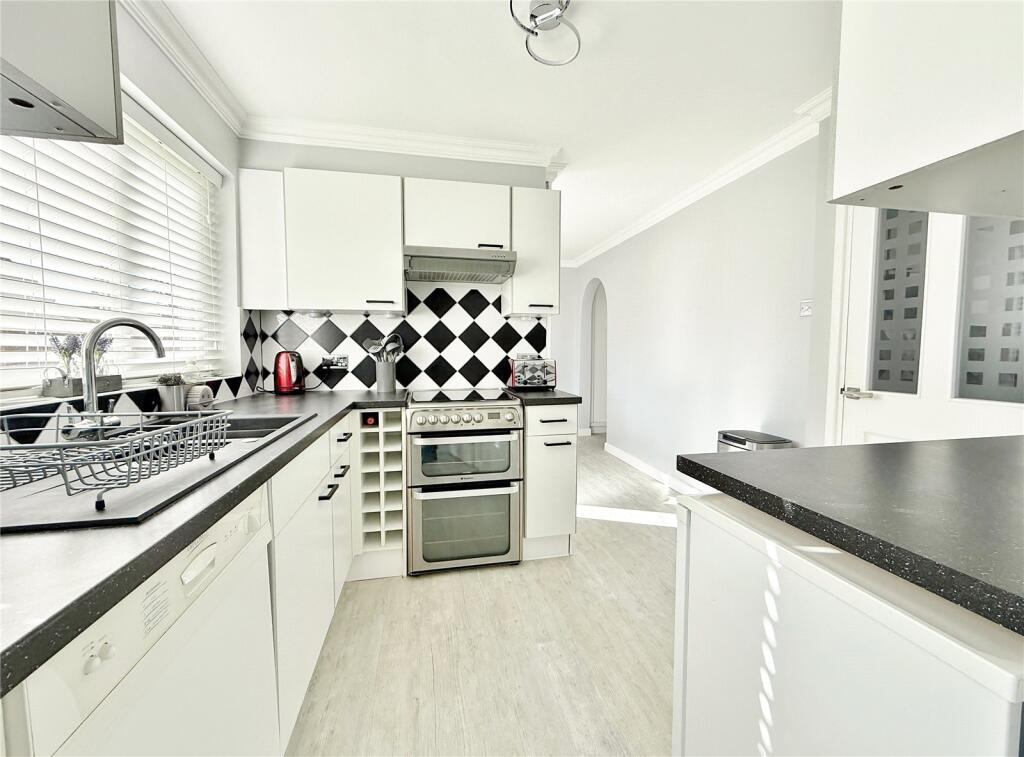
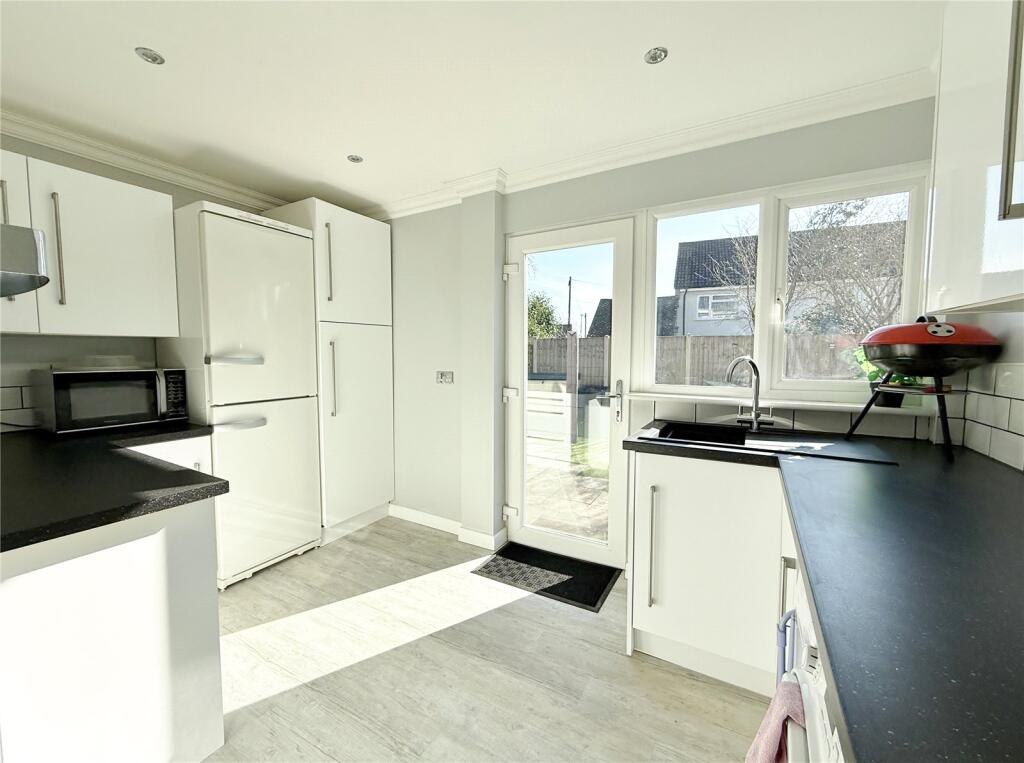
KITCHEN Glazed door from the entrance hall. The kitchen has been fitted with a range of units comprising base cupboards, some with drawers above set beneath a work surface with inset one and a half bowl sink unit. Slot-in oven with gas hob and extractor over. Integrated dishwasher and fitted low level fridge. Wall mounted cupboards with under pelmet lighting. Window to the rear elevation with fitted blind, part tiled walls, Karndean style floor and door to the utility room. Opening into the:
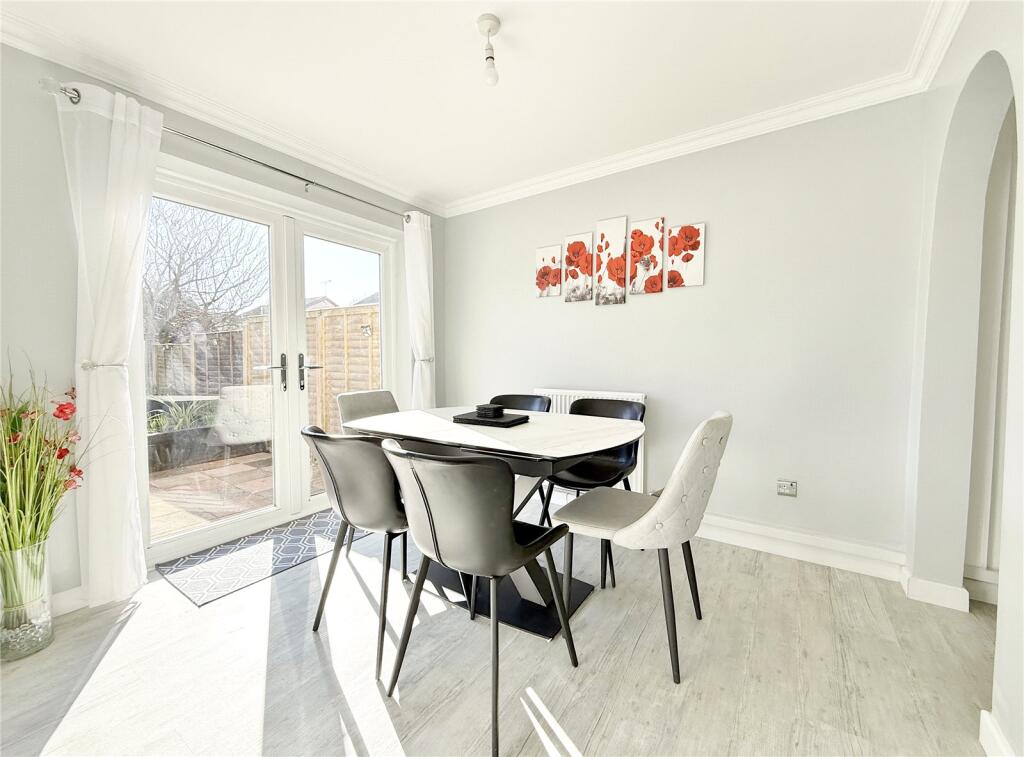
DINING ROOM UPVC double glazed doors giving access into the rear garden, radiator, Karndean style flooring and opening through to the lounge.
UTILITY ROOM Fitted with a work surface with inset single bowl, single drainer sink unit. Space and plumbing beneath for washing machine. Space for upright fridge/freezer. Larder cupboard, upright radiator, window and UPVC double glazed door to the rear garden. Door with step down to the integral garage.
ON THE FIRST FLOOR
LANDING Access to loft storage, radiator and wall mounted timer/programmer for central heating. Shelved airing cupboard and deep over stair shelved storage cupboard.
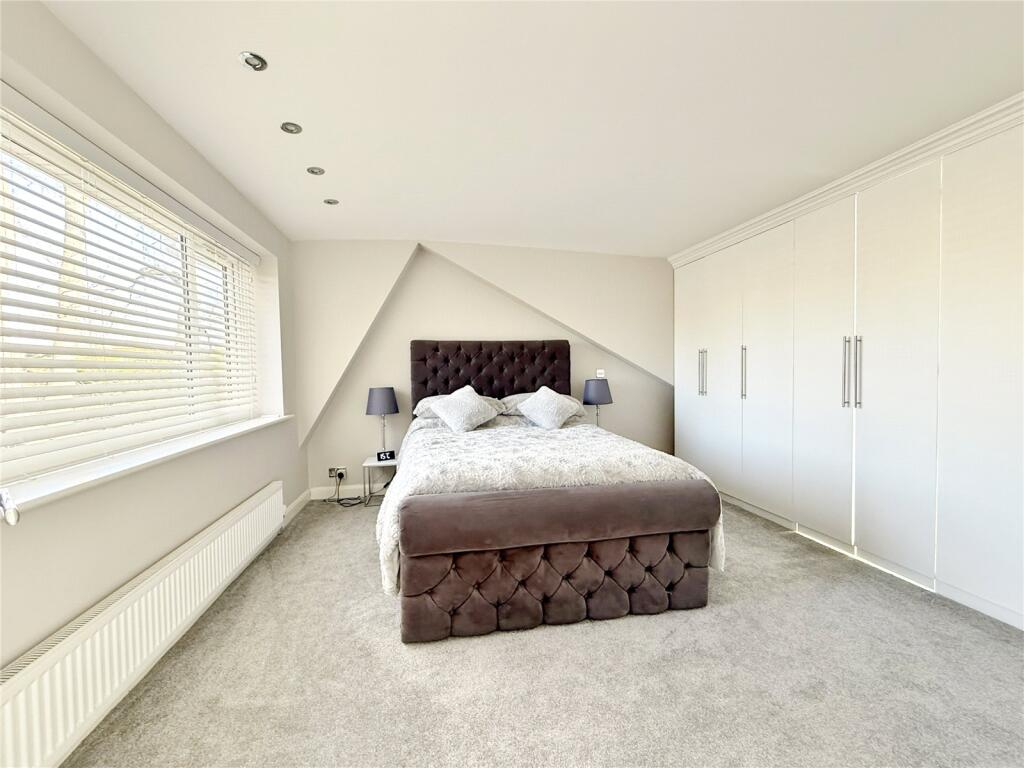
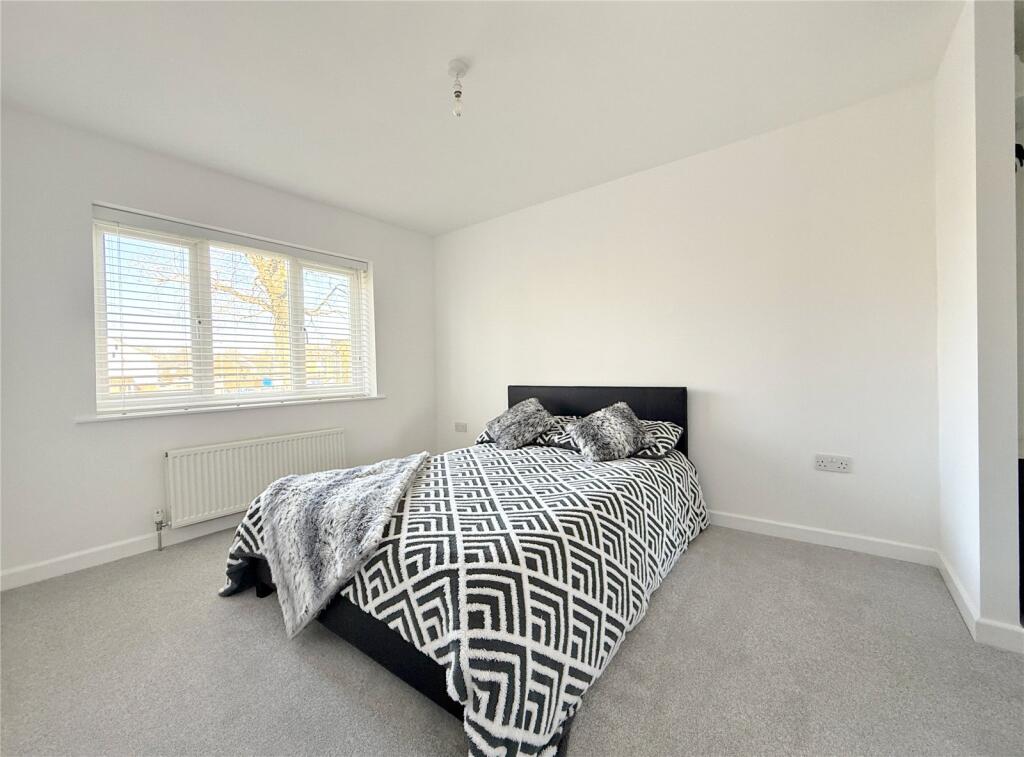
BEDROOM ONE Window to the front elevation with fitted blind, radiator and range of fitted wardrobes. Double opening doors to the:
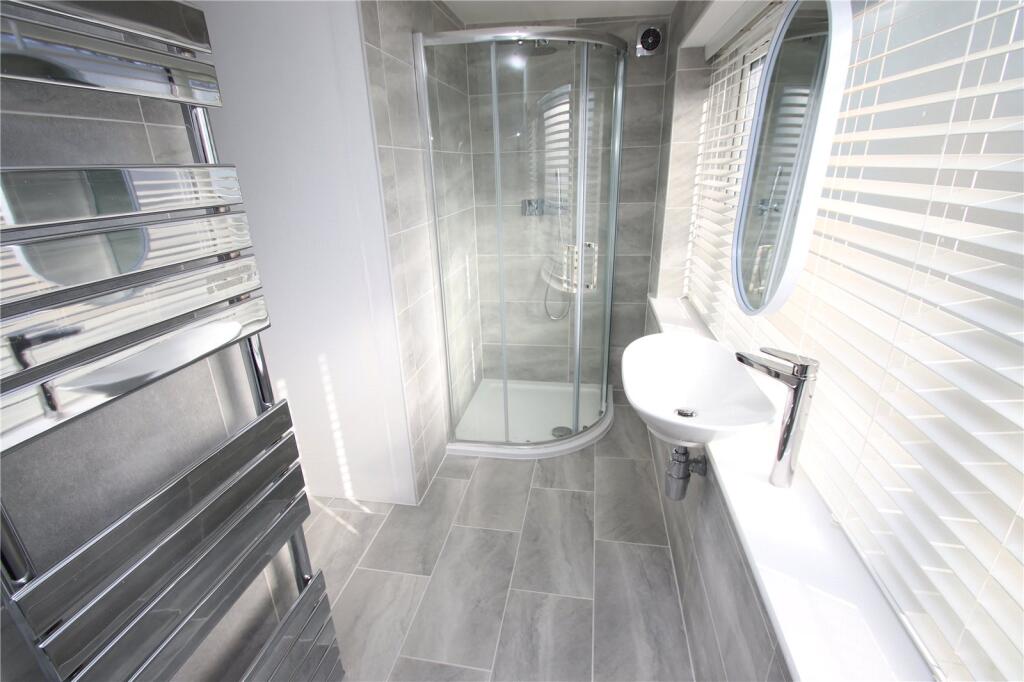
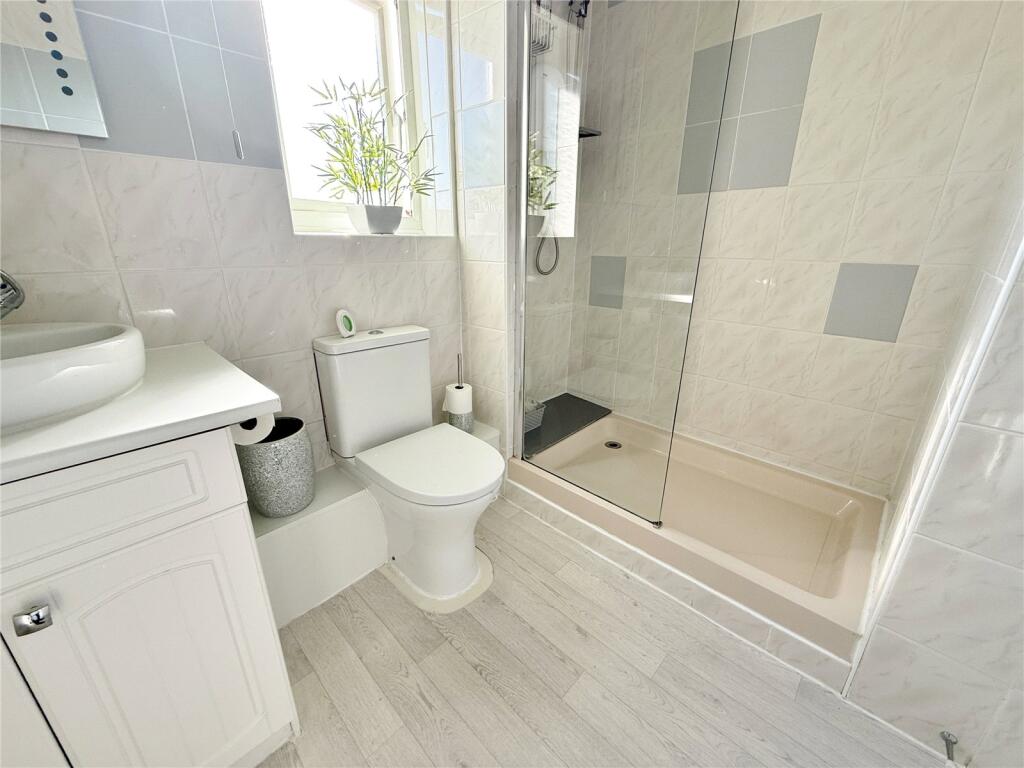
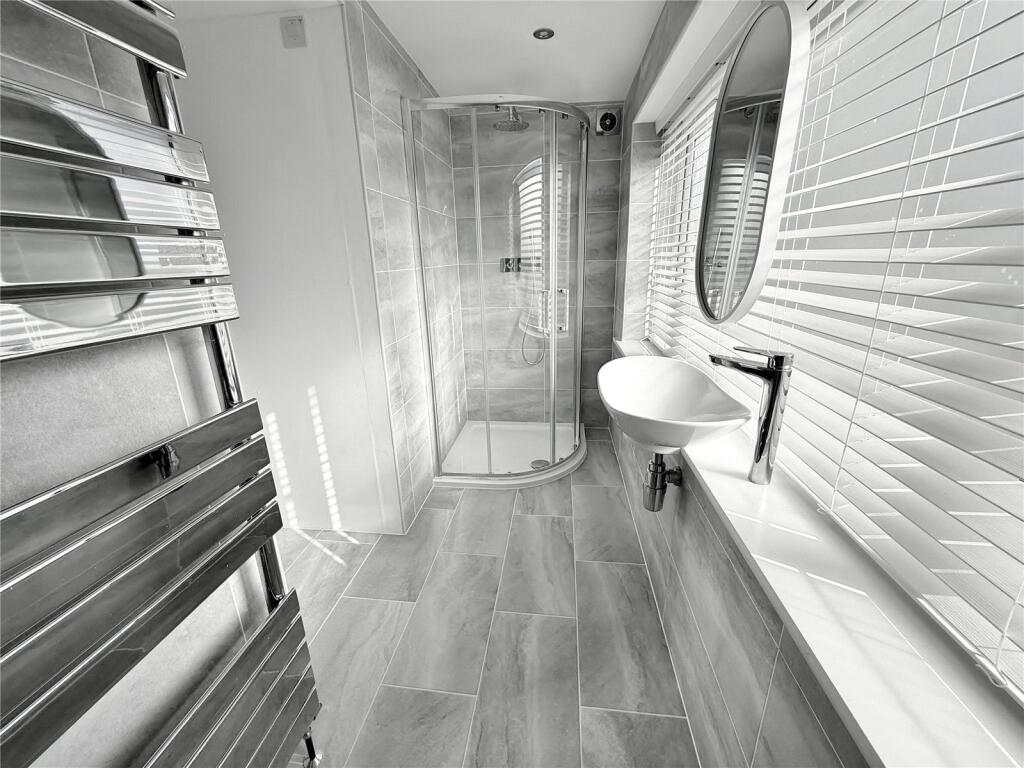
EN-SUITE SHOWER ROOM White suite comprising push button w.c, circular wash hand basin and fully tiled rain shower. Large obscured glazed window with fitted blind, extractor, heated towel rail, fully tiled walls and tiled floor.
BEDROOM TWO Window to the front elevation with fitted blind, radiator and opening to walk-in wardrobe with hanging rails on either side with shelves above.
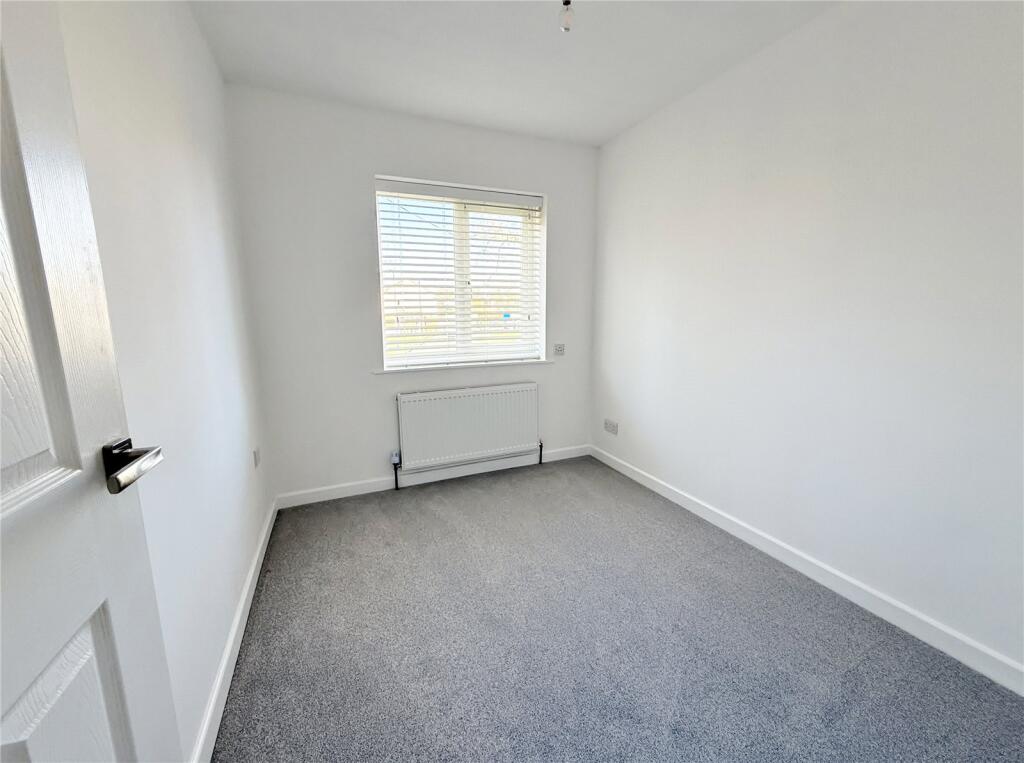
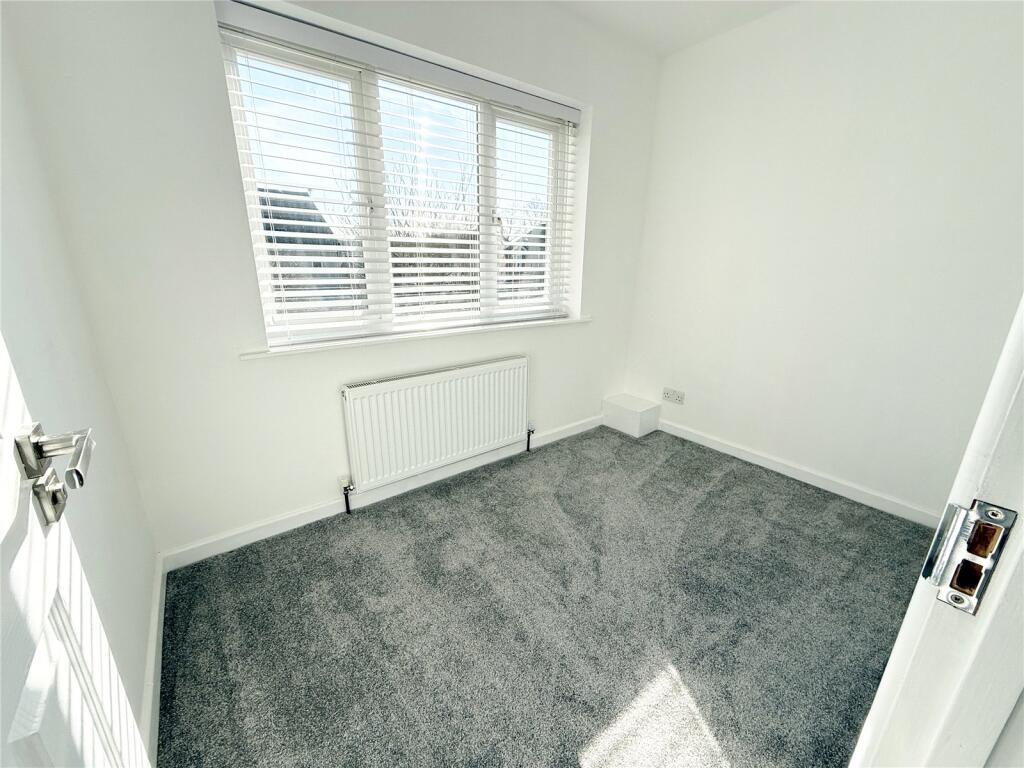
BEDROOM THREE Window to the front elevation and radiator.
BEDROOM FOUR Window to the rear elevation with fitted blind and radiator.
SHOWER ROOM White suite comprising push button w.c, circular wash hand basin set onto a vanity unit and fully tiled shower cubicle. Illuminated mirror, extractor, fully tiled walls, obscure glazed window, vinyl flooring and radiator.
OUTSIDE
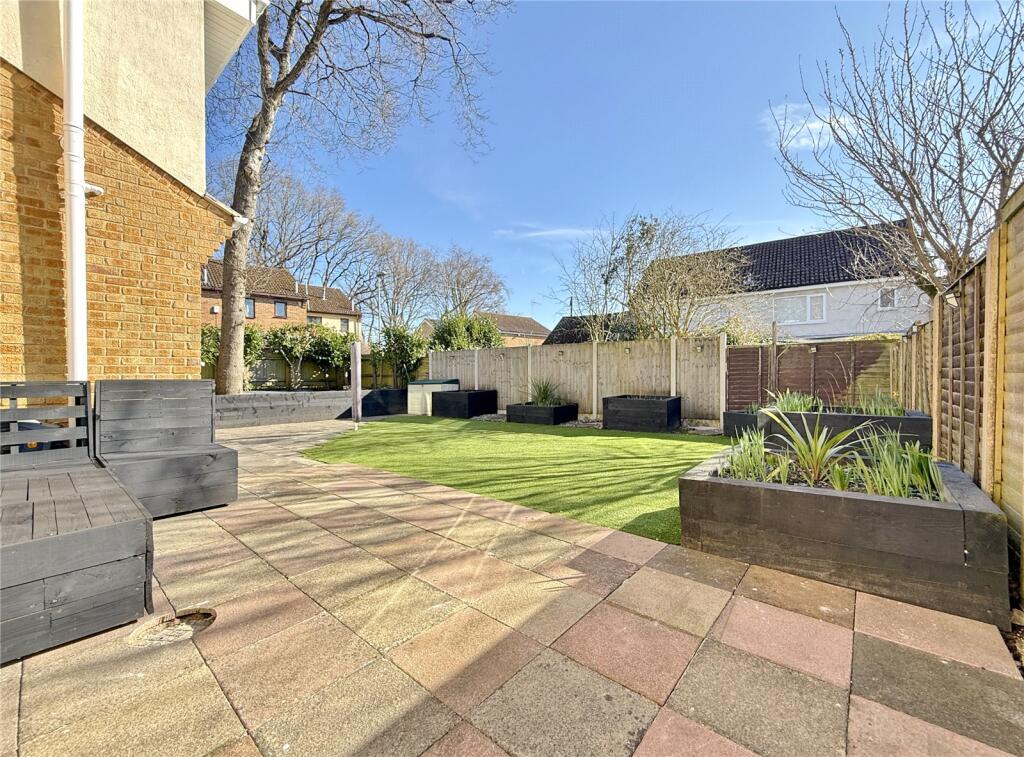
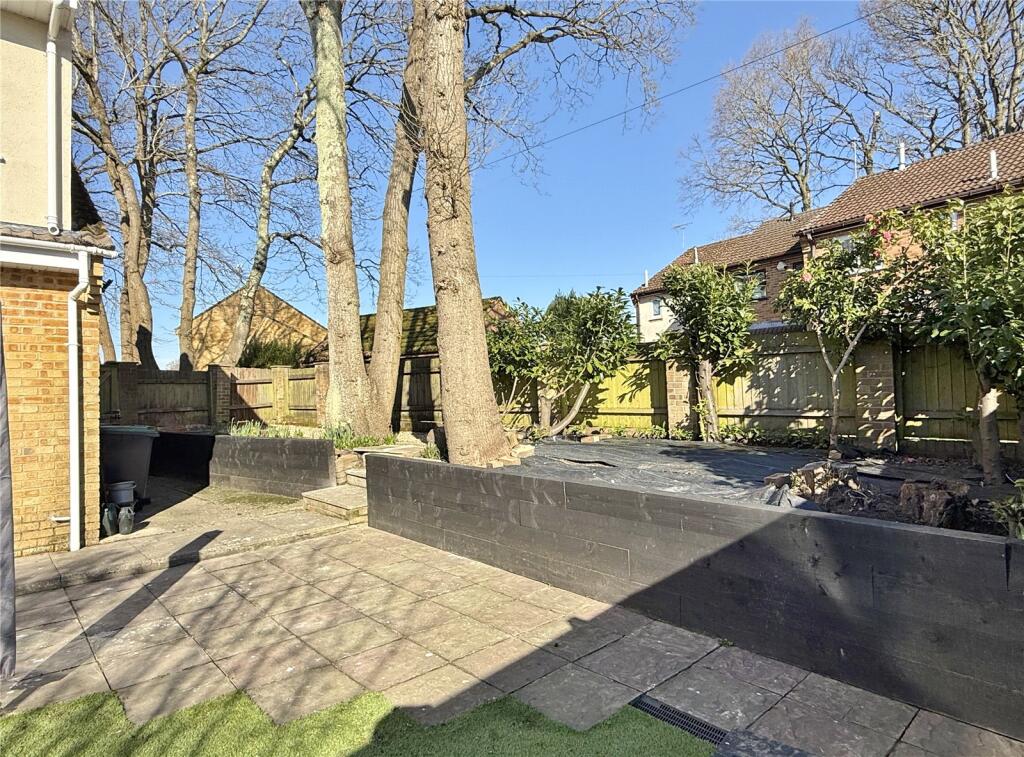
The property is approached over a tarmac driveway providing off road parking for numerous vehicles. The front garden is bounded from the road by a low level picket style fencing and is laid to lawn. The side garden gate gives access to the rear garden where there is a large paved patio area adjoining the rear of the property with the remainder of the garden being laid to artificial grass with raised flower/vegetable planters. Steps up to a raised area. Outside wall mounted light and garden tap. The garden is enclosed by timber fencing with fitted solar lights.
Listed by
Verwood
Irving & Sons
Reference: 160045997
EPC Rating & Upgrade Cost
Fetching EPC data… Refresh this page in a moment.
Flood risk
Zone: 1
Risk: Low
Job (default Low)
Floorplans
Floorplan
EPC Graphs
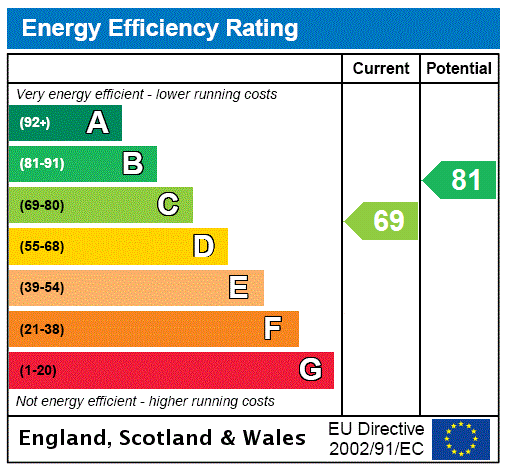
EPC Rating Graph
FENSA Certificates
This property has 1 FENSA certificate(s) on record, indicating window/door installations by FENSA-approved installers.
FENSA Certificate #1685383
Property Details
Street: 70 Belmont Close
Town: Verwood
Postcode: BH31 6JR
Installation Details
Items: 2 windows
Certificate Issued: 10/05/2004
Work Completed: 07/04/2004
This certificate data was retrieved from FENSA's database
What is FENSA? FENSA (Fenestration Self-Assessment Scheme) is a government-authorised scheme that monitors building regulation compliance for replacement windows and doors. Certificates indicate that work was completed by FENSA-approved installers.
Price history
57% since 2020
| Event | Date | Price | % change |
|---|---|---|---|
| Sold | 30/10/2025 (8 months ago) | £415,000 | +56.6% |
| Sold | 27/07/2020 (5 years ago) | £265,000 | — |
Source: HM Land Registry Price Paid Data. Crown copyright.
Sold Comparables
Same street and nearby sales within 0.25 miles (last 5 years). Data from Land Registry Price Paid.
| Address | Price | Date | Type |
|---|---|---|---|
| Same street 17 BELMONT CLOSE, VERWOOD, DORSET, BH31 6JR | £350,000 | 29/10/2025 | Semi-detached |
| 27 THE KINGFISHERS, VERWOOD, DORSET, BH31 6NP | £340,000 | 27/10/2023 | Semi-detached |
| Same street 32 BELMONT CLOSE, VERWOOD, DORSET, BH31 6JR | £211,000 | 15/09/2023 | Terraced |
| 18 THE GROVE, VERWOOD, DORSET, BH31 6EZ | £310,000 | 06/04/2023 | Semi-detached |
| Same street 2 BELMONT CLOSE, VERWOOD, DORSET, BH31 6JR | £405,000 | 13/12/2022 | Detached |
| Same street 17 BELMONT CLOSE, VERWOOD, DORSET, BH31 6JR | £300,000 | 28/10/2022 | Semi-detached |
| Same street 10 BELMONT CLOSE, VERWOOD, DORSET, BH31 6JR | £290,000 | 21/10/2022 | Terraced |
| 7 WOODPECKER CLOSE, VERWOOD, DORSET, BH31 6JY | £317,500 | 07/10/2022 | Semi-detached |
| 31 THE KINGFISHERS, VERWOOD, DORSET, BH31 6NP | £275,000 | 26/05/2022 | Semi-detached |
| Same street 6 BELMONT CLOSE, VERWOOD, DORSET, BH31 6JR | £268,000 | 11/01/2022 | Terraced |
| Same street 26 BELMONT CLOSE, VERWOOD, DORSET, BH31 6JR | £250,000 | 30/09/2021 | Terraced |
Street average: £296,286 (7 sales)
Area average: £310,625 (4 sales)
Capital growth trend
Land Registry outcode average: last 12 months vs 5y and 10y ago (from sold prices).
House Price Index (HM Land Registry — official index, not sold-price averages): Dorset. Series: Semi-detached. As of April 2026.
Rental Range
Estimated market rent for Dorset. Low = conservative, Realistic = average, Optimistic = best case.
Based on Local Authority from postcode lookup → Dorset.
LHA (30th percentile) floor for Salisbury: £1,247/mo (Apr 2025 – Mar 2026)
Location
Nearby
Nearest stations, universities and amenities (distance from property).
| Type | Name | Distance |
|---|---|---|
| Bus stop | Manor Road | 0.1 miles |
| Shop | The Co-operative Food | 0.5 miles |
| Train station | Kingsmere | 1.6 miles |
| Shop | Kingsmere Shop | 1.6 miles |
| Train station | Lakeside | 1.8 miles |
| Hospital | Nuffield Health Bournemouth Hospital | 9.9 miles |
| Hospital | Medical Centre | 10.0 miles |
| University | Bournemouth University (Lansdowne Campus) | 10.3 miles |
Street-level crime
| Category | Count |
|---|---|
| Violence and sexual offences | 20 |
| Criminal damage and arson | 5 |
| Anti-social behaviour | 4 |
| Public order | 4 |
| Shoplifting | 3 |
| Burglary | 2 |
| Vehicle crime | 1 |
| Total incidents | 39 |
Within 1 mile during May 2026. Source: data.police.uk (England & Wales).
Schools nearby
Nearest open schools with Ofsted ratings (England). Closed schools are not shown. Data from Get Information about Schools and Ofsted.
| Name | Type | Distance | Ofsted |
|---|---|---|---|
| Emmanuel Middle Church of England Middle School | Primary | 0.4 miles | Good — 23 Jun 2022 |
| Verwood Church of England First School | Primary | 0.5 miles | Good — 8 Nov 2023 |
| Hillside Community First School | Primary | 0.7 miles | Good — 2 Feb 2011 |
| Trinity Church of England First School | Primary | 1.0 miles | Outstanding — 3 Mar 2014 |
| Three Legged Cross First and Nursery School | Primary | 1.4 miles | Good — 26 Apr 2023 |
Rental Comparables
Residential lets from OpenRent and Rightmove for the area (same bedroom count). Use to validate rent estimates. Student lets are excluded.
| Title | Rent | Beds | Distance | As seen on |
|---|---|---|---|---|
| 4 Bed Bungalow, Lancaster Drive, BH31 | £2,100/mo | 4 | 0.42 miles | OpenRent |
Average rent: £2,100/mo (1 listing)
Rent-driven metrics
Based on OpenRent comparables.
- Rent ratio — Monthly rent ÷ purchase price (1% rule). 1%+ = strong, 0.8–1% = okay, <0.8% = weak for cashflow.
- Max investor price — Rent ÷ 0.8%; the price at which rent would be 0.8% of price (Stoke-style target).
- Target investor price — Rent ÷ 1%; the price at which rent would be 1% of price (strong cashflow band).
- Gross yield — Annual rent as % of purchase price (no costs).
- Cost-to-rent — Price ÷ annual rent (from OpenRent comparables). Under 14× = strong, 14–16× = acceptable, 17×+ = compressed.
- Cashflow — Rent minus mortgage, 10% maintenance, £25/mo compliance. Assumes 75% LTV, 3.95% APR (5yr fixed), 25yr term.
- ROI — Annual profit ÷ cash in (deposit + 4% purchase costs).