Pevensey Grove
Adderley Green, Stoke-On-Trent, ST3 5AS
£155,000
Property details
Tenure
FREEHOLD
Council tax band
A
Local average
£174,509 (-11.2%)
Deprivation
Decile 2 (3,926 of 33,755)
Street crime
358 incidents within 1 mile (Aug 2026)
Key features
- Three Bedroom
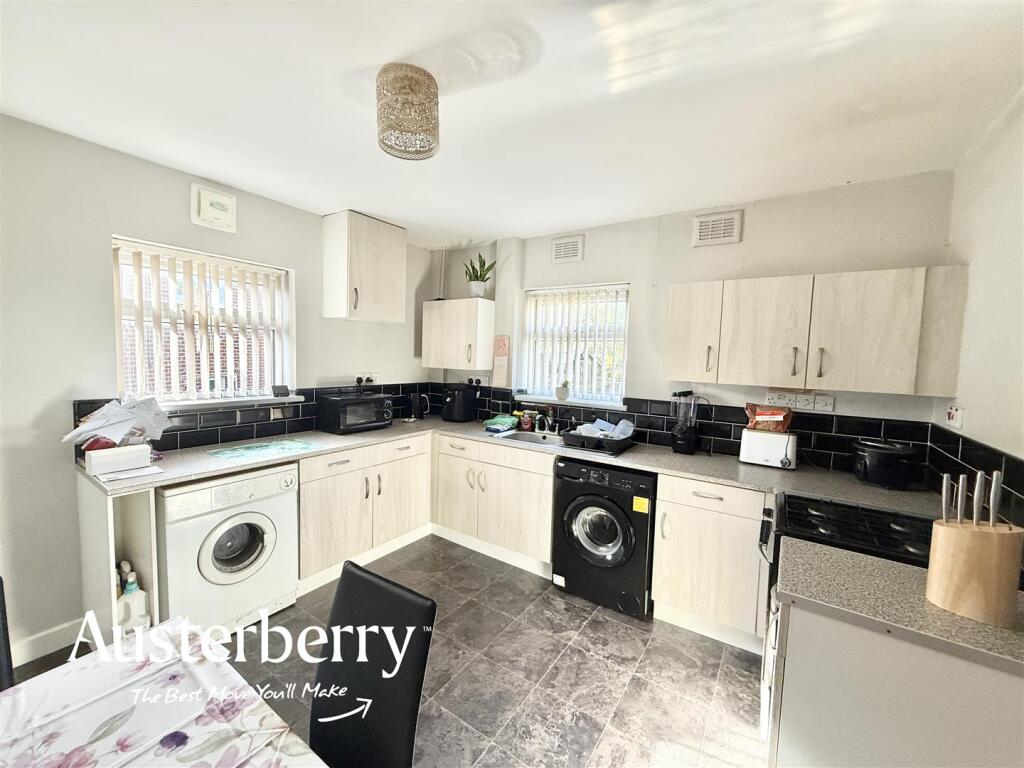
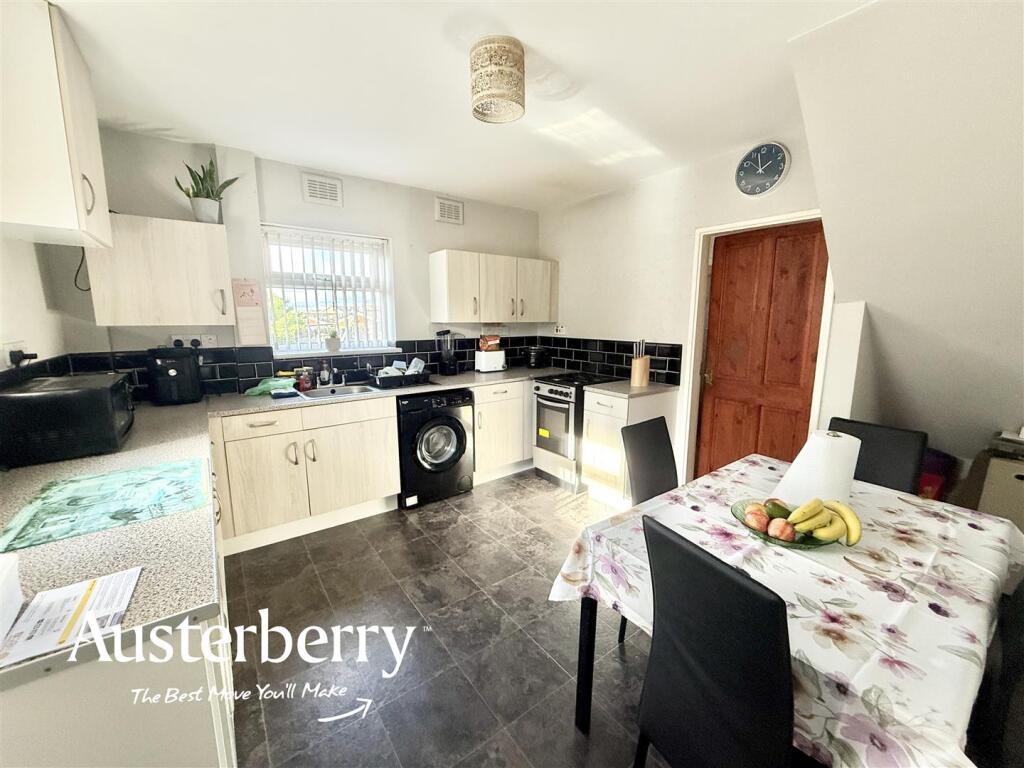
- Fitted Kitchen With Dining Space
- Utility Room & Wc
- White Bathroom Suite
- UPVC Double Glazing
- Combi Boiler
- Off Road Parking
- Paved Rear Garden
Additional details
- Parking
- Yes
- Garden
- Yes
Description
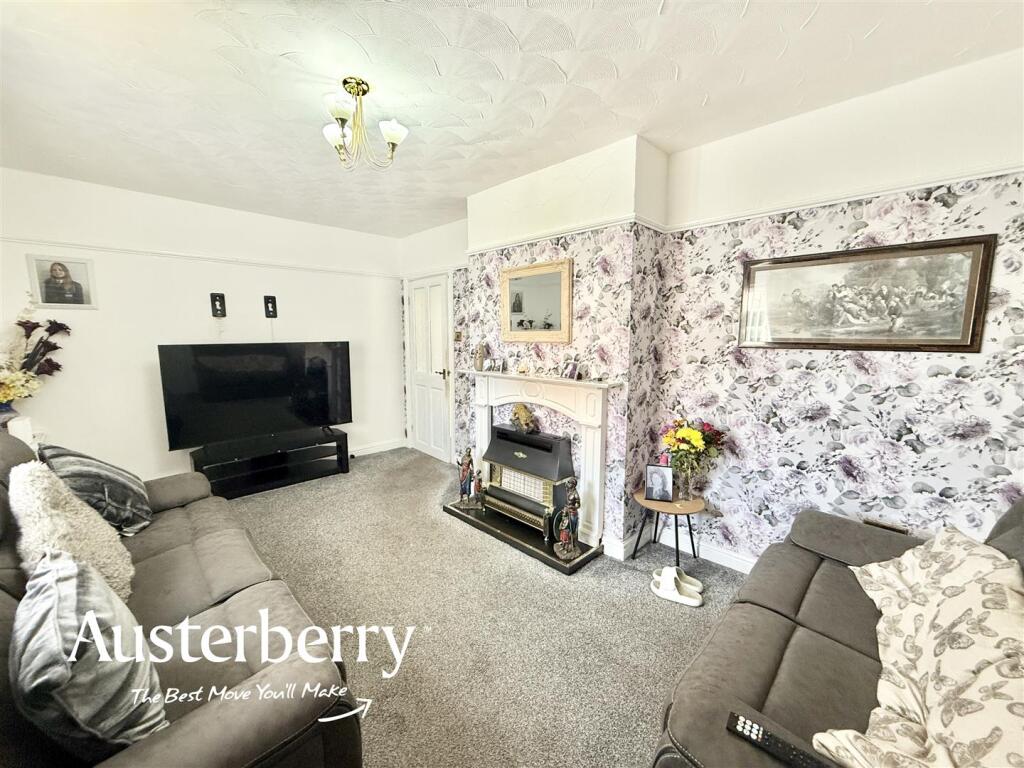
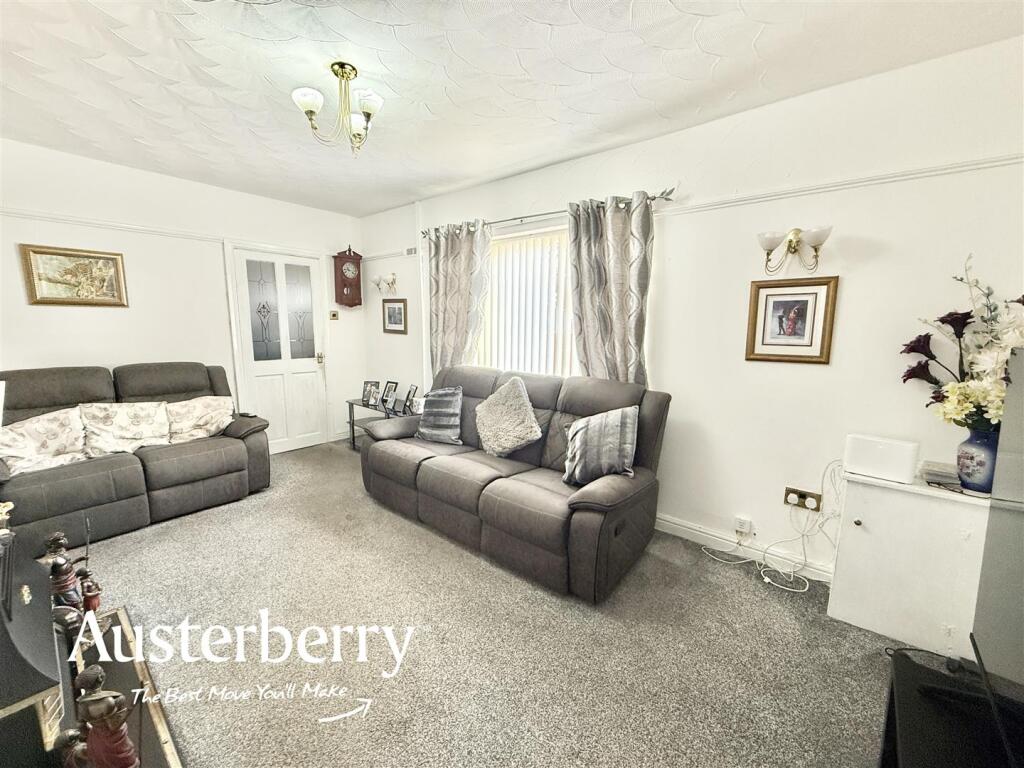
Upon entering, you will find a welcoming reception room that serves as the heart of the home, perfect for entertaining guests or enjoying quiet evenings with family. The house is equipped with UPVC double glazing throughout, ensuring warmth and energy efficiency, while the modern combi boiler offers reliable heating and hot water.
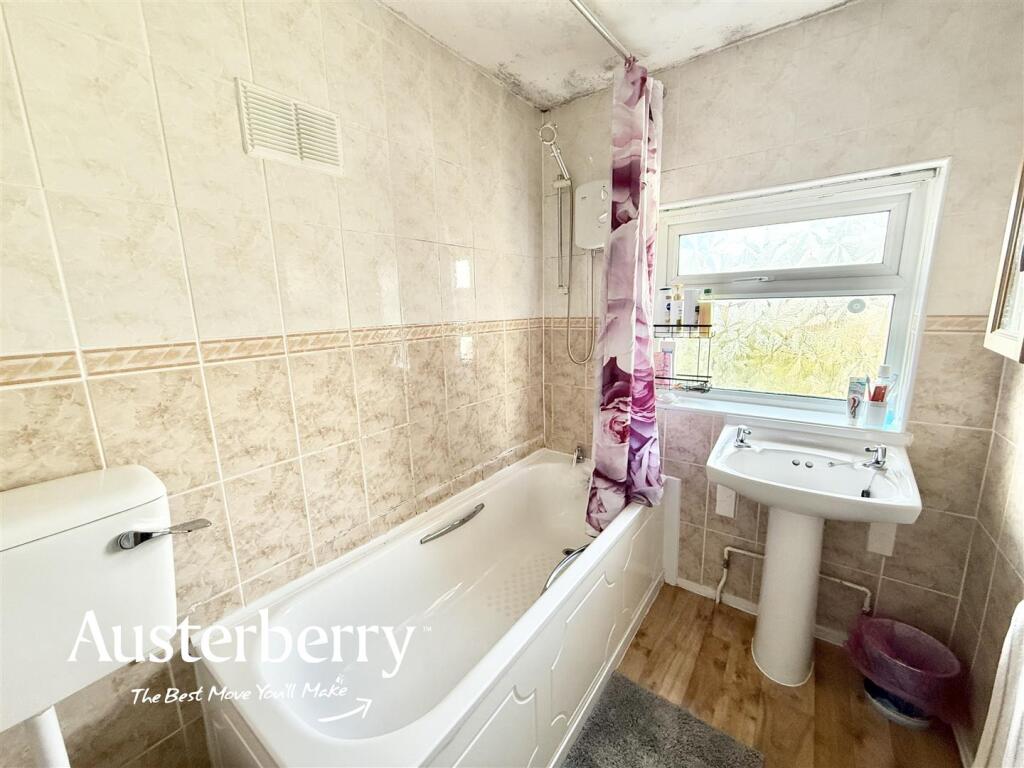
The practical layout includes a utility room with a convenient ground floor WC, enhancing the functionality of the living space whilst upstairs the white bathroom suite adds a touch of elegance, making it a pleasant area for daily routines.
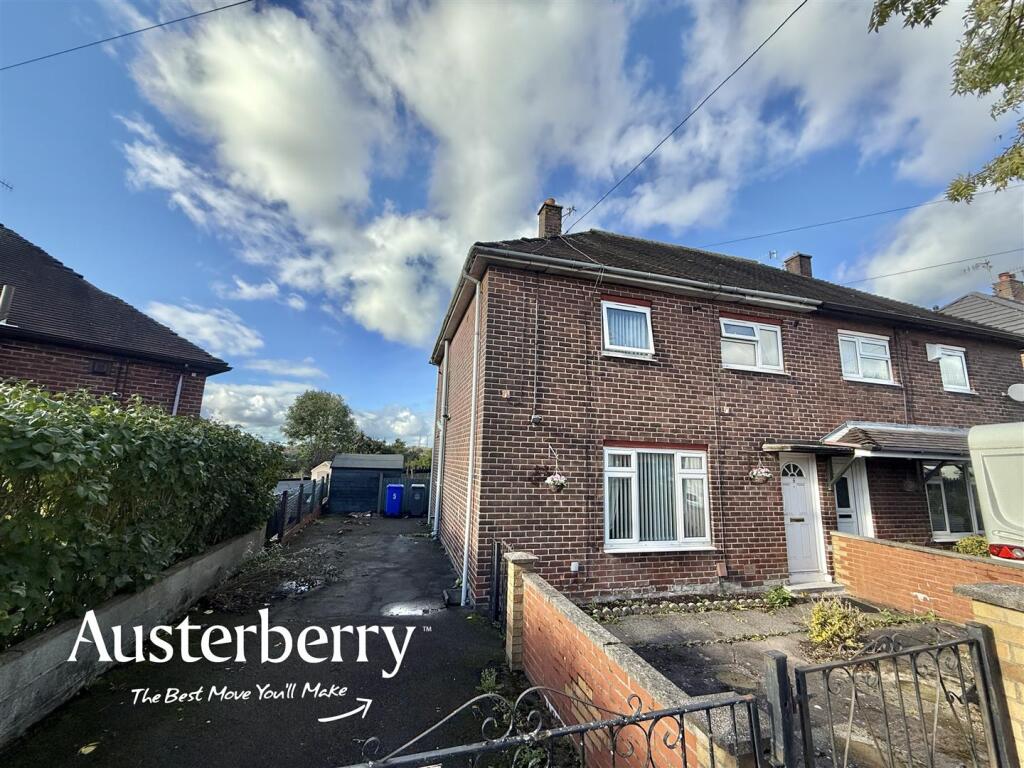
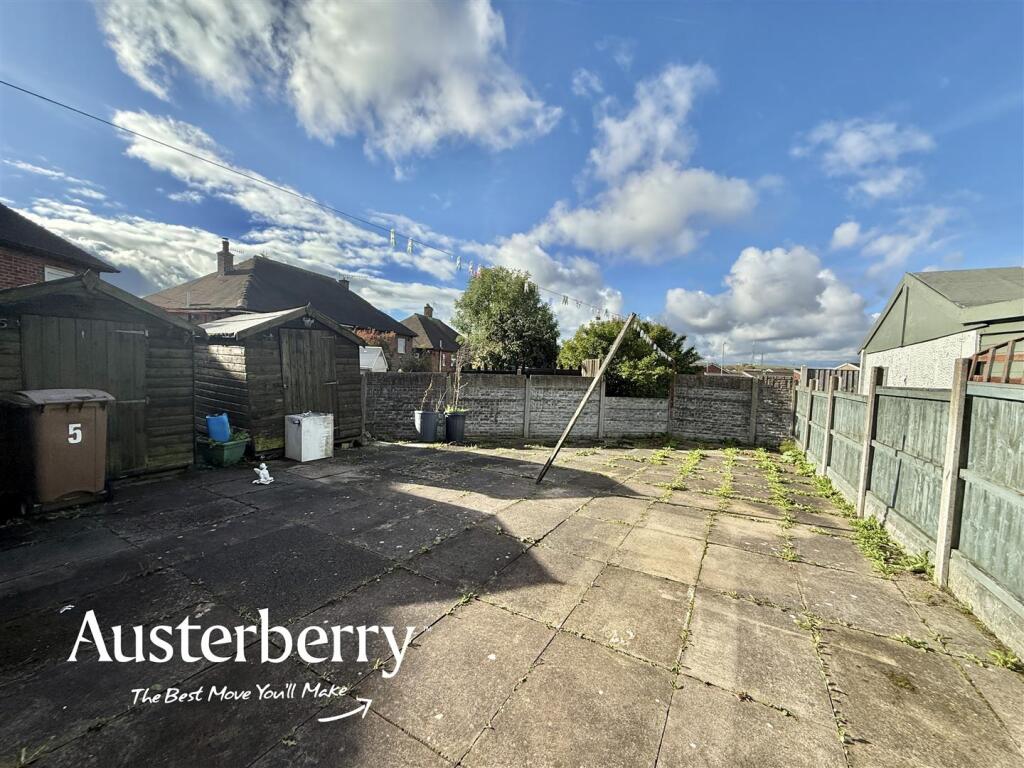
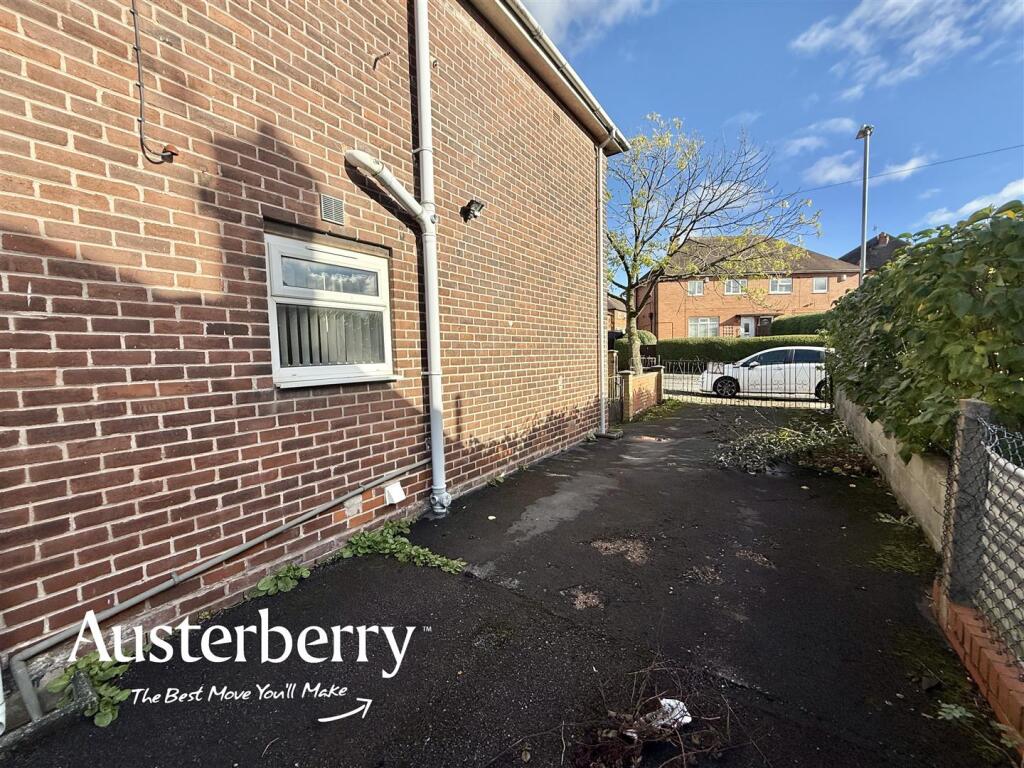
Outside, the property features a long driveway, providing off-road parking for multiple vehicles and the paved rear yard offers a low-maintenance outdoor space, ideal for enjoying the fresh air or hosting summer gatherings.
This home is not only well-appointed but also situated in a friendly neighbourhood, making it a perfect choice for those seeking a blend of comfort and convenience.
For more information call or e-mail us.
MATERIAL INFORMATION
Tenure - Freehold
Council Tax Band - A
Ground Floor -
Entrance Hall - Composite front door. Laminate flooring. Radiator.
Living Room - 4.93m x 3.15m (16'2 x 10'4) - Fitted carpet. Radiator. UPVC double glazed window. Gas fire.
Kitchen - 3.48m x 3.45m (11'5 x 11'4) - Vinyl flooring. Radiator. Two UPVC double glazed windows. Range of wall cupboards and base units with worktop space and tiled splash back.
Utility Room/Wc - 2.54m x 1.42m (8'4 x 4'8) - Tiled flooring. Composite rear door. UPVC double glazed window. Storage area. Wc.
First Floor -
Landing - Fitted stair and landing carpet. Store cupboard containing the Vaillant combi boiler. Access to the loft.
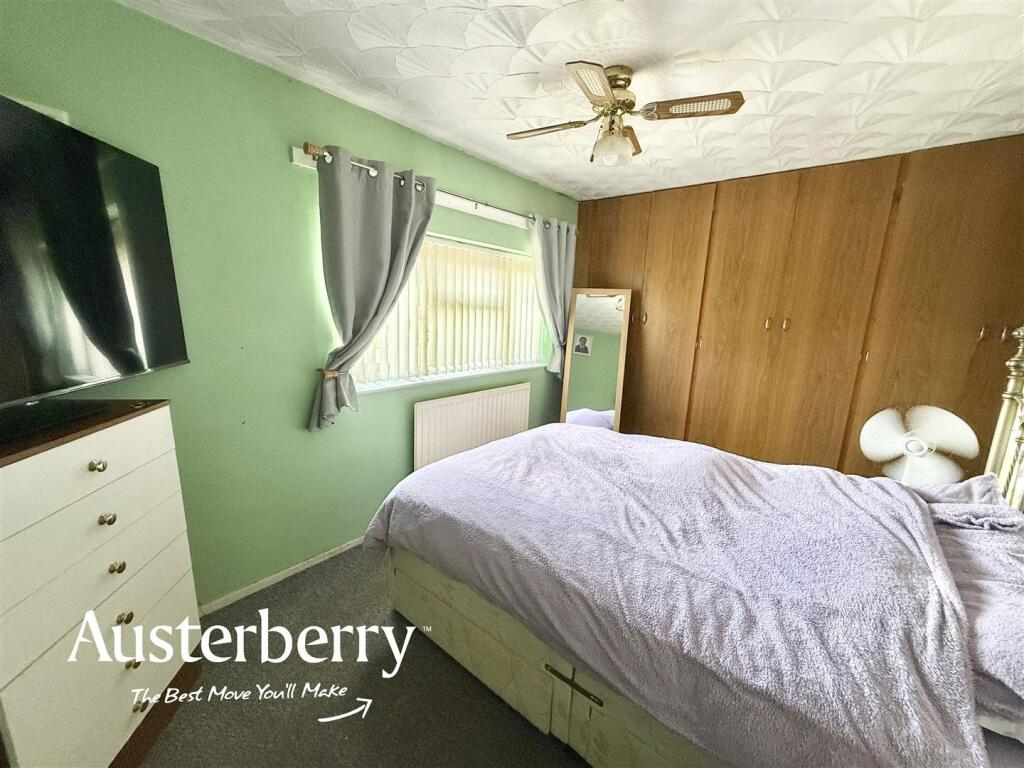
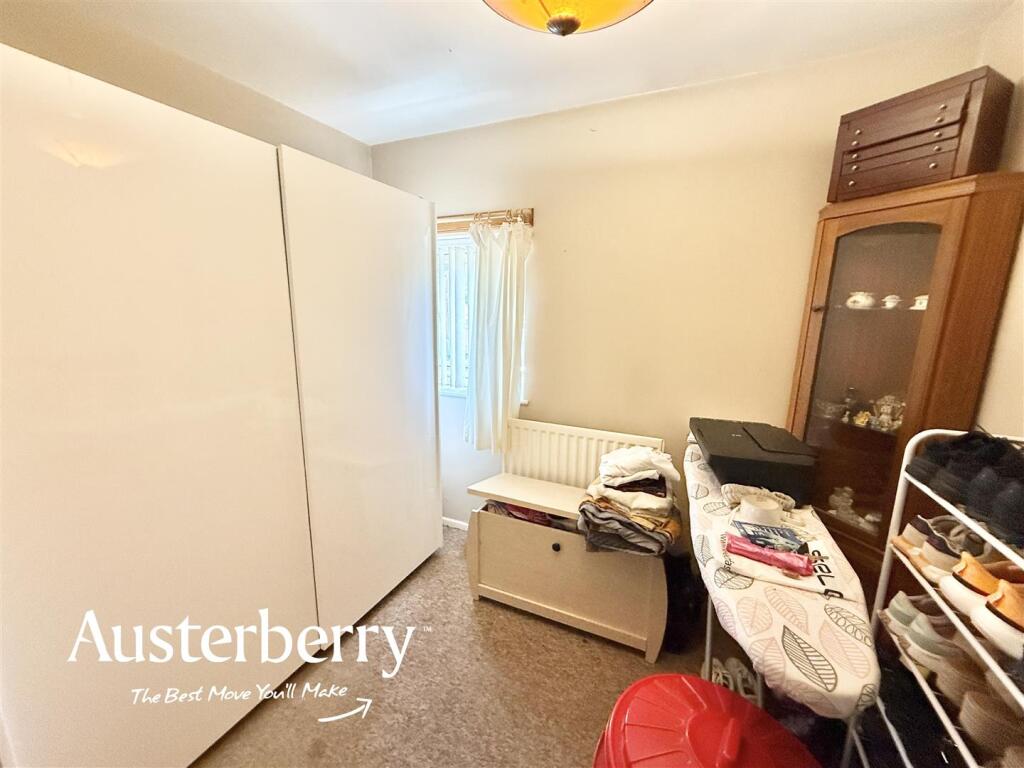
Bedroom One - 3.71m to face of wardrobes x 2.51m (12'2 to face o - Fitted carpet. Radiator. UPVC double glazed window. Fitted wardrobes.
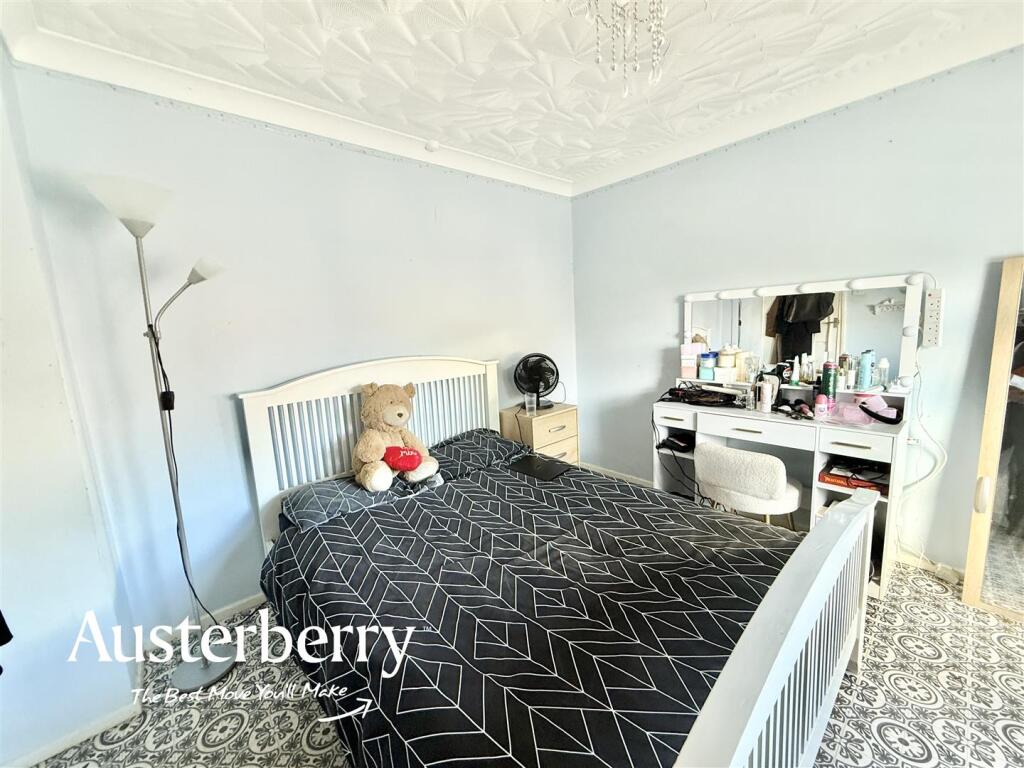
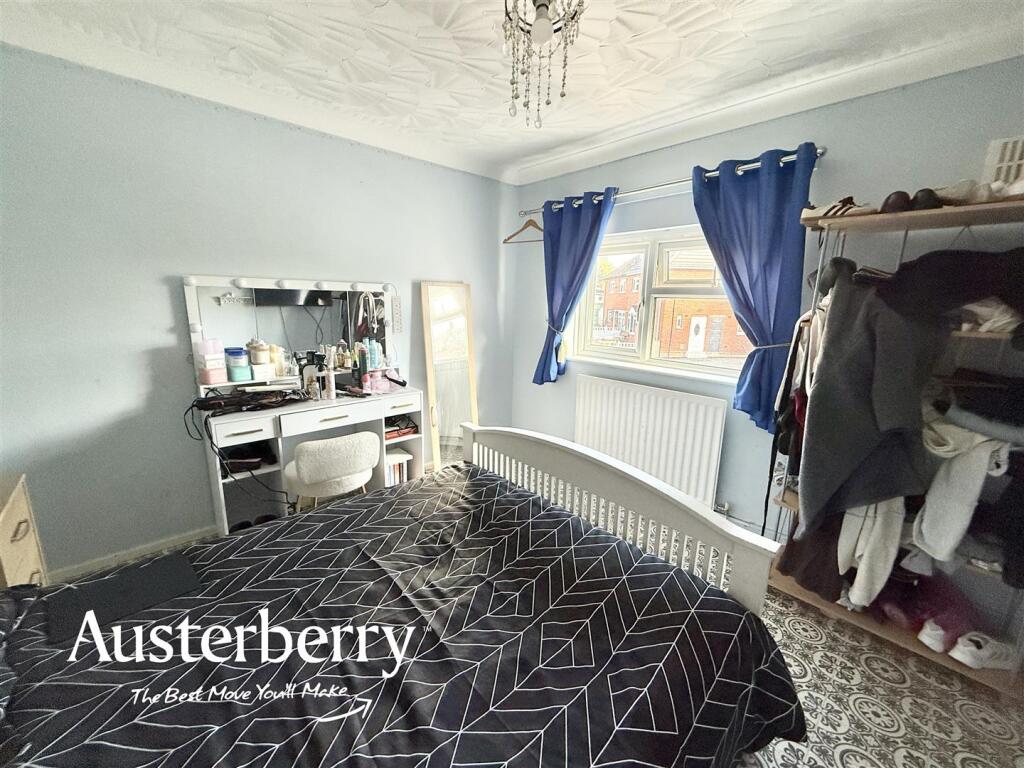
Bedroom Two - 3.28m x 3.18m (10'9 x 10'5) - Vinyl flooring. Radiator. UPVC double glazed window.
Bedroom Three - 3.18m max, 1.88m min x 2.62m max, 1.73m min (10'5 - Fitted carpet. Radiator. UPVC double glazed window.
Bathroom - 2.31m x 1.68m (7'7 x 5'6) - Vinyl flooring. Radiator. UPVC double glazed window. Bath with shower over, wash basin and wc. Tiled walls.
Outside - There is a paved yard to the front of the property providing off road parking and a paved yard to the rear.
Listed by
Stoke-On-Trent & Staffordshire
Austerberry
Reference: 94907607
EPC ratings on this postcode
We don't have a matched EPC for this property yet. Below are efficiency scores and details for other addresses on this postcode.
| Address | Current | Potential | Floor area | Age band | Type |
|---|---|---|---|---|---|
| 10, Pevensey Grove, STOKE-ON-TRENT | 69 | 84 | 82 m² | England and Wales: 1950-1966 | Detached |
| 11, Pevensey Grove, STOKE-ON-TRENT | 64 | 83 | 71 m² | England and Wales: 1950-1966 | Detached |
| 13 PEVENSEY GROVE, LONGTON, STOKE-ON-TRENT, STOKE-ON-TRENT | 74 | 87 | 80 m² | England and Wales: 1950-1966 | Detached |
| 13, Pevensey Grove, STOKE-ON-TRENT | 64 | 82 | 81 m² | England and Wales: 1950-1966 | Detached |
| 18, Pevensey Grove, STOKE-ON-TRENT | 74 | 75 | 56 m² | England and Wales: 1950-1966 | Flat |
| 19, Pevensey Grove, STOKE-ON-TRENT | 62 | 74 | — | England and Wales: 1950-1966 | — |
| 20, Pevensey Grove, STOKE-ON-TRENT | 71 | 75 | 56 m² | England and Wales: 1950-1966 | Flat |
| 21, Pevensey Grove, STOKE-ON-TRENT | 71 | 84 | 98 m² | England and Wales: 1950-1966 | Detached |
| 22 PEVENSEY GROVE, LONGTON, STOKE-ON-TRENT, STOKE-ON-TRENT | 89 | 90 | 55 m² | England and Wales: 1950-1966 | Flat |
| 23, Pevensey Grove, STOKE-ON-TRENT | 67 | 84 | 82 m² | England and Wales: 1930-1949 | Detached |
| 24, Pevensey Grove, STOKE-ON-TRENT | 71 | 75 | 55 m² | England and Wales: 1950-1966 | Flat |
| 27 Pevensey Grove, STOKE-ON-TRENT | 72 | 78 | 74 m² | England and Wales: 1950-1966 | Detached |
| 3 Pevensey Grove, STOKE-ON-TRENT | 78 | 82 | 82 m² | England and Wales: 1950-1966 | Detached |
| 3, Pevensey Grove, STOKE-ON-TRENT | 68 | 83 | 82 m² | England and Wales: 1930-1949 | Detached |
| 30, Pevensey Grove, STOKE-ON-TRENT | 62 | 75 | 55 m² | England and Wales: 1930-1949 | Flat |
Flood risk
Zone: 1
Risk: Low
Job (default Low)
Registered land (INSPIRE)
This location falls inside an HM Land Registry INSPIRE registered freehold polygon.
Plot: ~229 m² (0.06 acres)
Source: HM Land Registry INSPIRE Index Polygons.
EPC Graphs
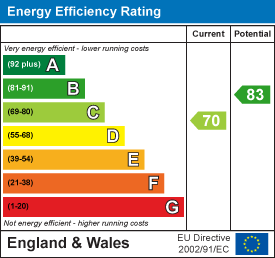
EE Rating
Price history
| Event | Date | Price | % change |
|---|---|---|---|
| Listed for sale | — | £155,000 | — |
Source: HM Land Registry Price Paid Data. Crown copyright.
Sold Comparables
Same street and nearby sales within 0.25 miles (last 5 years). Data from Land Registry Price Paid.
| Address | Price | Date | Type |
|---|---|---|---|
| 6 EDGAR PLACE, STOKE-ON-TRENT, ST3 5SE | £135,000 | 20/03/2026 | Semi-detached |
| 40 MOSSLAND ROAD, STOKE-ON-TRENT, ST3 5AF | £180,000 | 19/12/2025 | Semi-detached |
| 29 SANDWOOD CRESCENT, STOKE-ON-TRENT, ST3 1AS | £162,000 | 20/10/2025 | Semi-detached |
| 11 ROCHESTER ROAD, STOKE-ON-TRENT, ST3 1AH | £155,000 | 06/08/2025 | Semi-detached |
| 24 GAWSWORTH CLOSE, STOKE-ON-TRENT, ST3 5TB | £75,000 | 06/03/2025 | Semi-detached |
| 104 HEATHCOTE STREET, STOKE-ON-TRENT, ST3 1AB | £128,000 | 17/11/2023 | Semi-detached |
| 1 FIELD PLACE, STOKE-ON-TRENT, ST3 1AR | £130,000 | 13/10/2023 | Semi-detached |
| 32 BARCLAY STREET, STOKE-ON-TRENT, ST3 1AP | £149,950 | 10/10/2023 | Semi-detached |
| 83 LONGLEY ROAD, STOKE-ON-TRENT, ST3 1AN | £125,000 | 08/09/2023 | Semi-detached |
| 4 BRICKFIELD PLACE, STOKE-ON-TRENT, ST3 5AJ | £146,000 | 29/08/2023 | Semi-detached |
| 18 SANDWOOD CRESCENT, STOKE-ON-TRENT, ST3 1AS | £120,000 | 10/08/2023 | Semi-detached |
| 117 BAMBURY STREET, STOKE-ON-TRENT, ST3 5BZ | £140,000 | 03/07/2023 | Semi-detached |
| 138 HEATHCOTE STREET, STOKE-ON-TRENT, ST3 1AD | £129,995 | 03/05/2023 | Semi-detached |
| 4 HATHERSAGE CLOSE, STOKE-ON-TRENT, ST3 5TY | £188,000 | 30/03/2023 | Semi-detached |
| 5 HILLGREEN ROAD, STOKE-ON-TRENT, ST3 5AE | £156,300 | 30/03/2023 | Semi-detached |
| 86 HEATHCOTE STREET, STOKE-ON-TRENT, ST3 1AB | £131,000 | 26/01/2023 | Semi-detached |
| 33 FORSYTE ROAD, STOKE-ON-TRENT, ST3 5SG | £105,000 | 21/12/2022 | Semi-detached |
| 123 BAMBURY STREET, STOKE-ON-TRENT, ST3 5BZ | £150,000 | 21/12/2022 | Semi-detached |
| 55 FORSYTE ROAD, STOKE-ON-TRENT, ST3 5SG | £158,000 | 15/12/2022 | Semi-detached |
| 80 LONGLEY ROAD, STOKE-ON-TRENT, ST3 1AN | £150,000 | 09/12/2022 | Semi-detached |
Area average: £140,712 (20 sales)
Capital growth trend
Land Registry outcode average: last 12 months vs 5y and 10y ago (from sold prices).
House Price Index (HM Land Registry — official index, not sold-price averages): Stoke-on-Trent. Series: Semi-detached. As of July 2026.
Rental Range
Estimated market rent for Stoke-on-Trent. Low = conservative, Realistic = average, Optimistic = best case.
Based on Local Authority from postcode lookup → Stoke-on-Trent.
LHA (30th percentile) floor for Staffordshire North: £593/mo (Apr 2025 – Mar 2026)
Location
Address
Pevensey Grove
Nearby
Nearest stations, universities and amenities (distance from property).
| Type | Name | Distance |
|---|---|---|
| Shop | Gray's Salon | 0.1 miles |
| Shop | Unknown | 0.1 miles |
| Bus stop | Unknown | 0.4 miles |
| Bus stop | Mossfield Road | 0.4 miles |
| Train station | Longton | 0.6 miles |
| Train station | Stoke-on-Trent | 2.1 miles |
| Hospital | Royal Stoke University Hospital | 3.4 miles |
| Hospital | North Staffordshire Hospital | 3.8 miles |
| University | Keele University | 5.8 miles |
| University | Buxton & Leek College | 8.8 miles |
Street-level crime
| Category | Count |
|---|---|
| Violence and sexual offences | 114 |
| Anti-social behaviour | 91 |
| Shoplifting | 34 |
| Criminal damage and arson | 28 |
| Public order | 26 |
| Burglary | 15 |
| Other theft | 15 |
| Vehicle crime | 12 |
| Other crime | 9 |
| Possession of weapons | 6 |
| Robbery | 3 |
| Bicycle theft | 2 |
| Drugs | 2 |
| Theft from the person | 1 |
| Total incidents | 358 |
Within 1 mile during Aug 2026. Source: data.police.uk (England & Wales).
Schools nearby
Nearest open schools with Ofsted ratings (England). Closed schools are not shown. Data from Get Information about Schools and Ofsted.
| Name | Type | Distance | Ofsted |
|---|---|---|---|
| Sandford Hill Primary School | Primary | 0.1 miles | Good — 15 Nov 2023 |
| Co-Op Academy Clarice Cliff | Primary | 0.3 miles | Requires improvement — 18 Jan 2024 |
| Gladstone Primary Academy | Primary | 0.4 miles | Good — 18 Apr 2013 |
| Discovery Academy | Secondary | 0.9 miles | Requires improvement — 13 May 2024 |
| St Thomas More Catholic Academy | Secondary | 0.9 miles | Good — 8 Jun 2017 |
Rental Comparables
Residential lets from OpenRent and Rightmove for the area (same bedroom count). Use to validate rent estimates. Student lets are excluded.
| Title | Rent | Beds | Distance | As seen on |
|---|---|---|---|---|
| Oldway Place,Longton, Stoke-on-Trent | £895/mo | 3 | 0.22 miles | Rightmove |
| Weston Street, Adderley Green, Stoke-on-Trent | £850/mo | 3 | 0.36 miles | Rightmove |
| Friar St, Stoke-On-Trent, ST3 | £1,025/mo | 3 | 0.4 miles | Rightmove |
| Grosvenor Street, Stoke-on-Trent, Staffordshire, ST3 | £935/mo | 3 | 0.81 miles | Rightmove |
| Albert Avenue, Stoke-On-Trent, ST3 | £1,200/mo | 3 | 1.07 miles | Rightmove |
| Coleridge Road, Blurton, Stoke-on-Trent | £1,195/mo | 3 | 1.37 miles | Rightmove |
| Emsworth Road, Stoke-on-Trent, Staffordshire, ST3 | £775/mo | 3 | 1.99 miles | Rightmove |
| Pembridge Road, Blurton | £975/mo | 3 | 2.16 miles | Rightmove |
Average rent: £981/mo (8 listings)
Rent-driven metrics
Based on OpenRent comparables.
- Rent ratio — Monthly rent ÷ purchase price (1% rule). 1%+ = strong, 0.8–1% = okay, <0.8% = weak for cashflow.
- Max investor price — Rent ÷ 0.8%; the price at which rent would be 0.8% of price (Stoke-style target).
- Target investor price — Rent ÷ 1%; the price at which rent would be 1% of price (strong cashflow band).
- Gross yield — Annual rent as % of purchase price (no costs).
- Cost-to-rent — Price ÷ annual rent (from OpenRent comparables). Under 14× = strong, 14–16× = acceptable, 17×+ = compressed.
- Cashflow — Rent minus mortgage, 10% maintenance, £25/mo compliance. Assumes 75% LTV, 3.95% APR (5yr fixed), 25yr term.
- ROI — Annual profit ÷ cash in (deposit + 4% purchase costs).
Enter House Number
Enter the house number to help us retrieve more accurate pricing history and property data.
Please log in to submit or correct the house number for this listing.
Log in to continue