Cesterbridge House
CESTER BRIDGE, MACCLESFIELD, CHESHIRE EAST SK10 5TE

_DSC3454.jpg _DSC3254.jpg _DSC3124.jpg _DSC3324.jpg _DSC3134.jpg _DSC3149.jpg _DSC3224.jpg _DSC3234.jpg _DSC3294.jpg _DSC3249.jpg _DSC3264.jpg _DSC3309.jpg _DSC3259.jpg _DSC3394.jpg _DSC3349.jpg _DSC3334.jpg _DSC3339.jpg _DSC3429.jpg _DSC3424.jpg _DSC3354.jpg _DSC3269.jpg _DSC3274.jpg _DSC3284.jpg _DSC3564.jpg _DSC3214.jpg _DSC3114.jpg _DSC3329.jpg _DSC3174.jpg _DSC3374.jpg _DSC3384.jpg _DSC3194.jpg _DSC3199.jpg _DSC3179.jpg _DSC3184.jpg _DSC3159.jpg _DSC3139.jpg _DSC3144.jpg _DSC3449.jpg _DSC3469.jpg _DSC3554.jpg _DSC3494.jpg _DSC3489.jpg _DSC3509.jpg _DSC3484.jpg _DSC3514.jpg _DSC3479.jpg _DSC3499.jpg _DSC3444.jpg _DSC3474.jpg _DSC3459.jpg _DSC3464.jpg _DSC3519.jpg _DSC3529.jpg _DSC3534.jpg _DSC3539.jpg _DSC3544.jpg _DSC3574.jpg _DSC3579.jpg _DSC3584.jpg _DSC3589.jpg _DSC3594.jpg _DSC3599.jpg DJI_20260701191536_0176_D.jpg DJI_20260701191635_0188_D.jpg DJI_20260701191928_0218_D.jpg DJI_20260701191816_0206_D.jpg
/ 66
Property details
Tenure
FREEHOLD
Floor area
234 m²
Last sold
£915,000 Oct 2020
Local average
£852,369 (+58.4%)
Deprivation
Decile 8 (26,169 of 33,755)
Street crime
7 incidents within 1 mile (May 2026)
Additional details
- Parking
- Yes
- Garden
- Yes
Description
Accommodation -
Ground Floor -
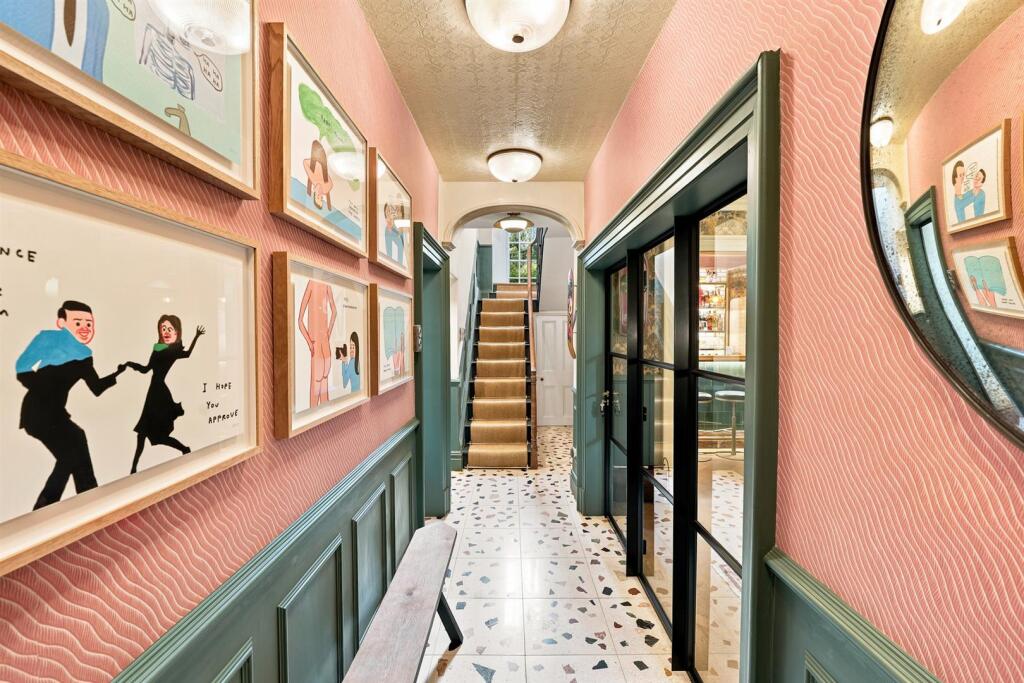
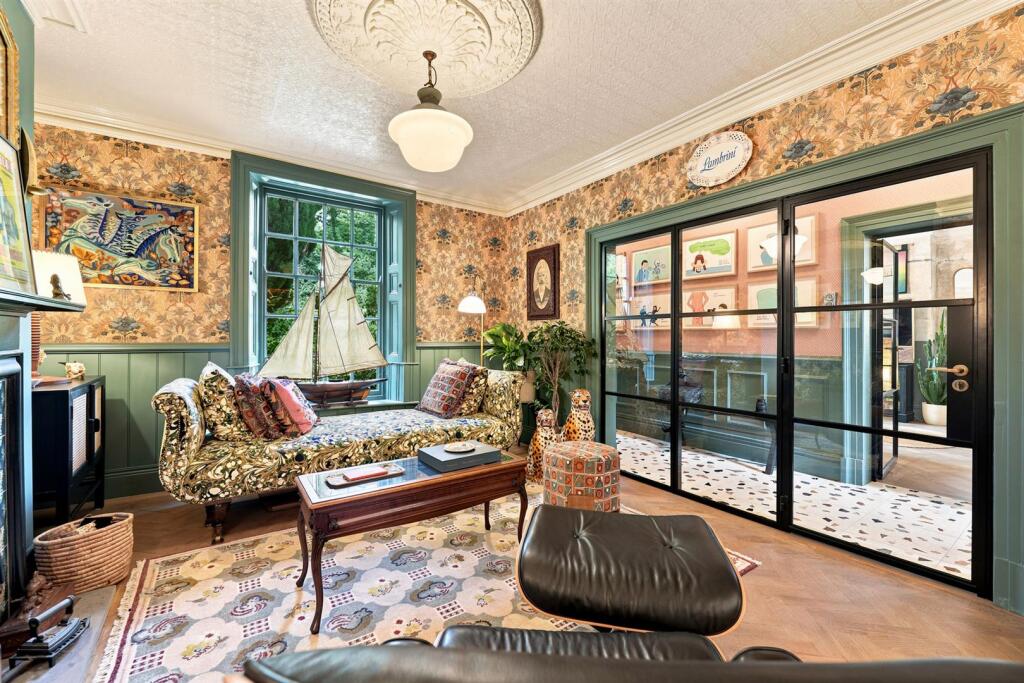
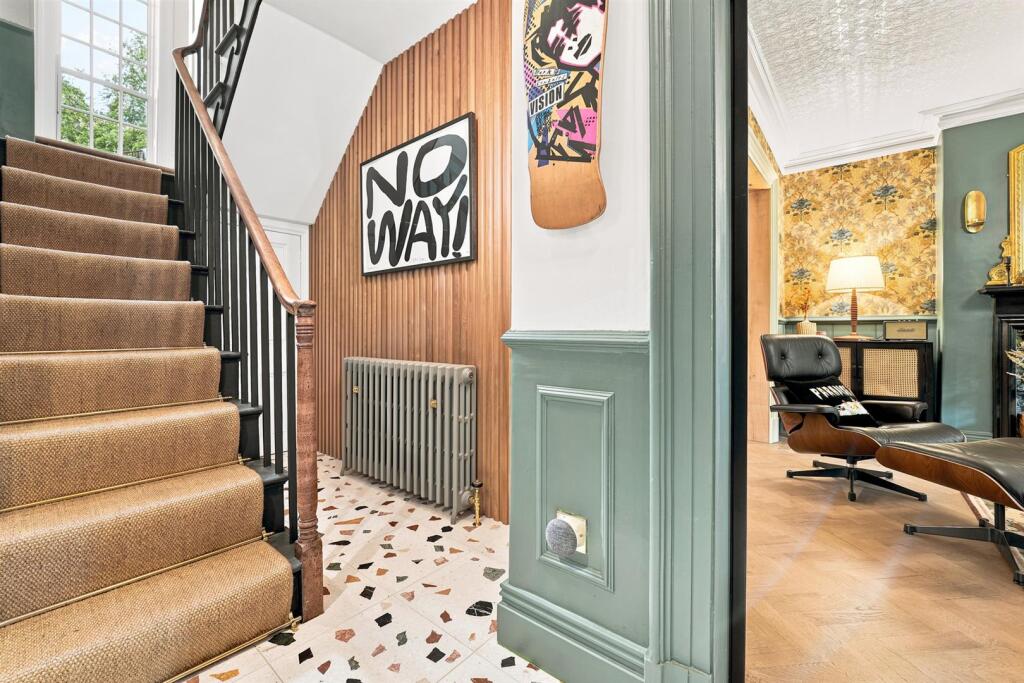
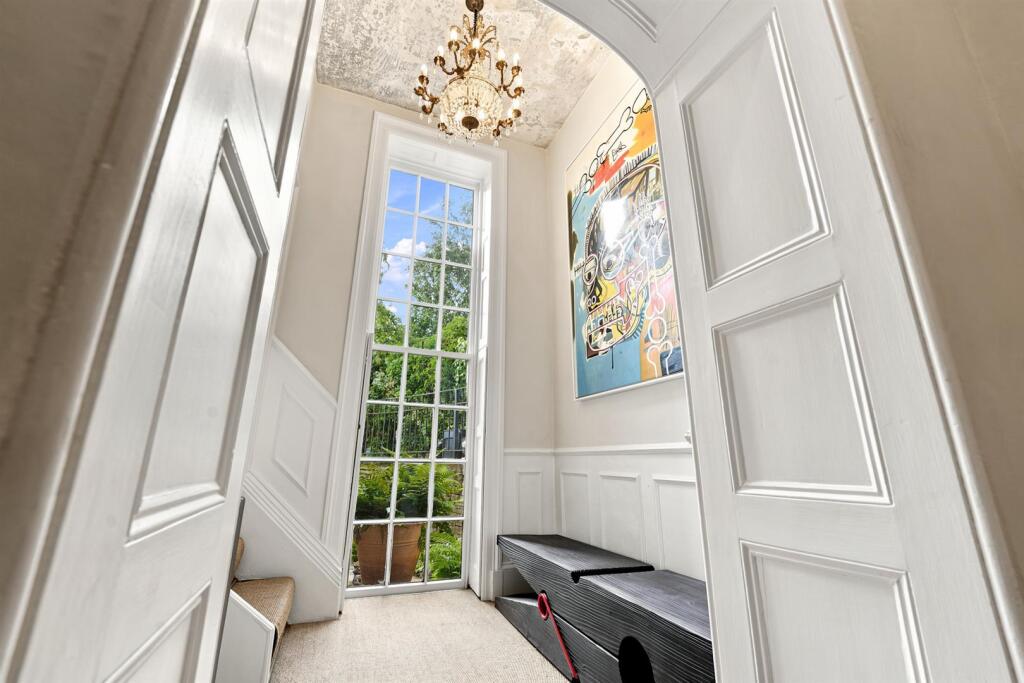
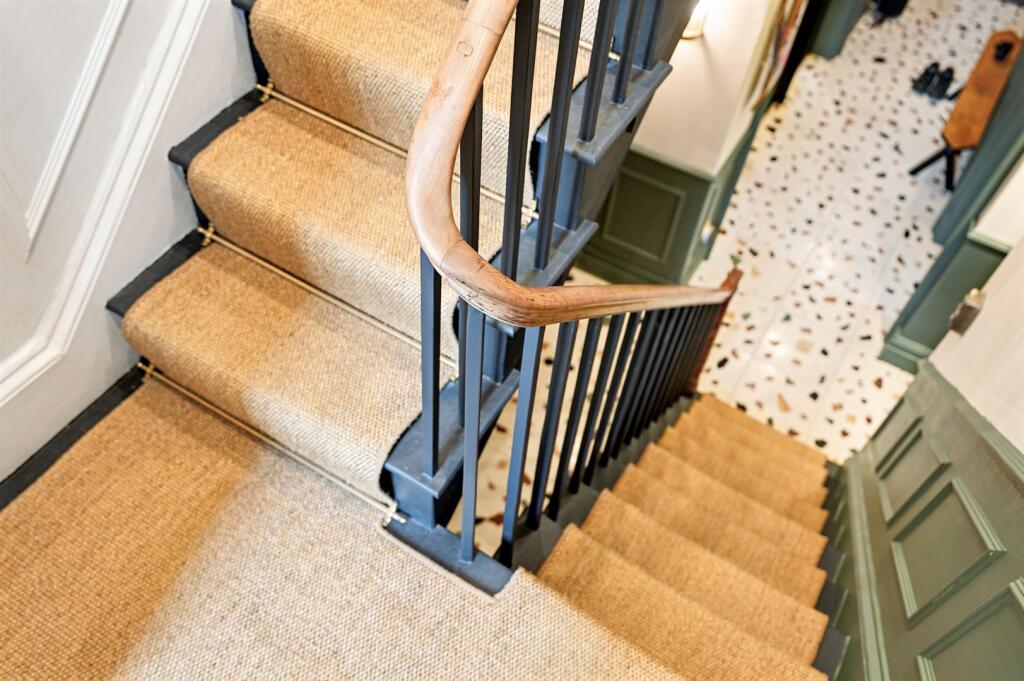
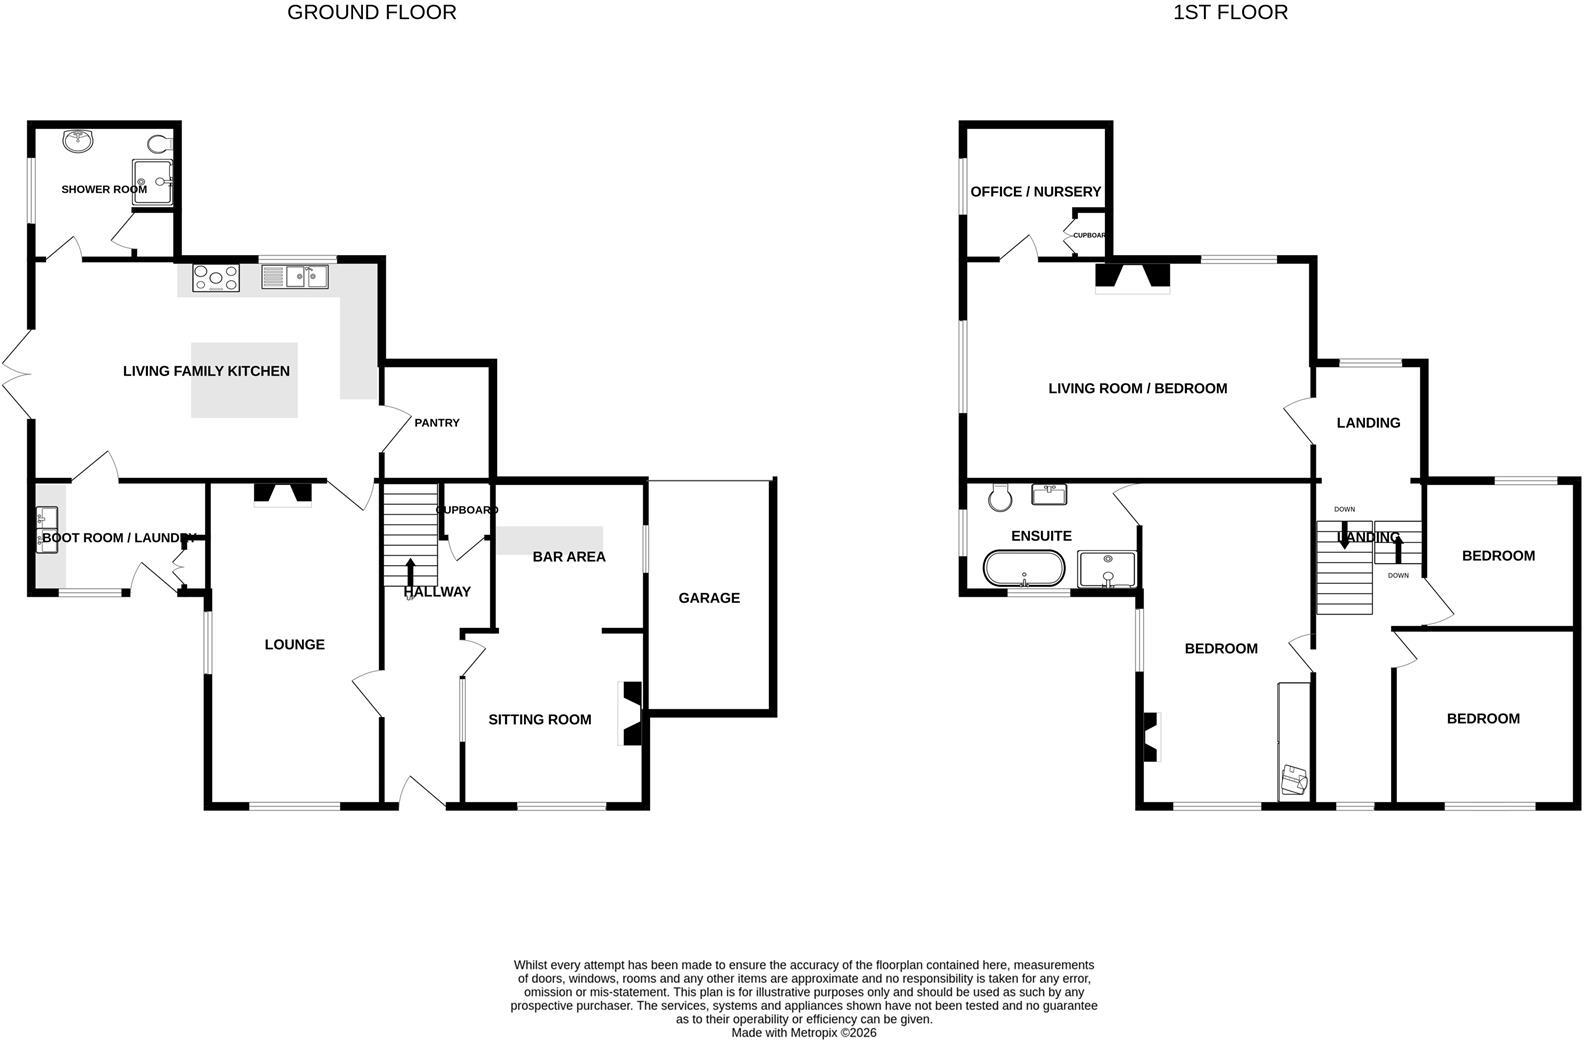
Entrance Hall - Terrazzo tiled floor with underfloor heating, original staircase to first floor, under stairs cloaks cupboard, glazed Crittall windows and doors leading to receptions rooms.
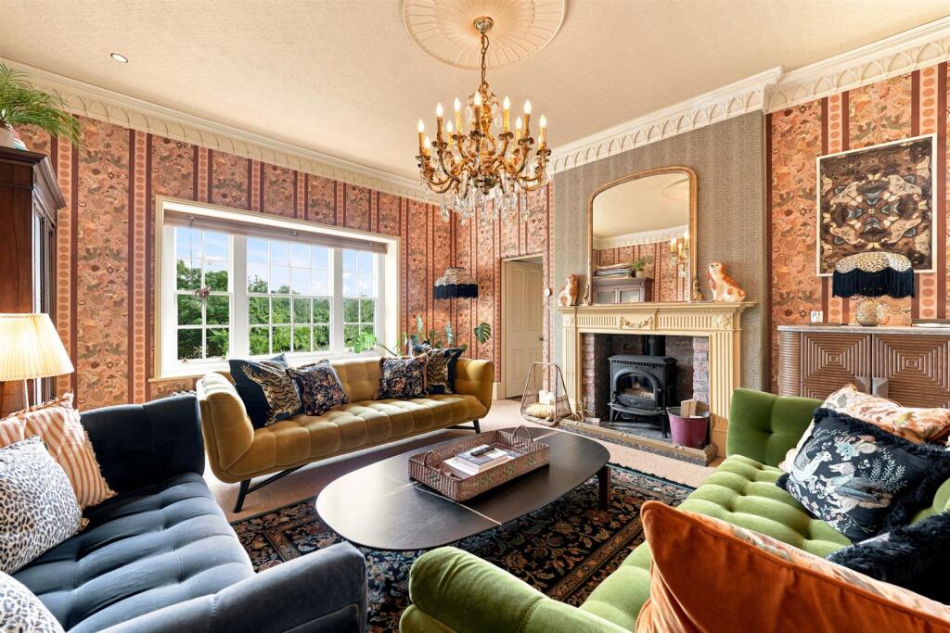
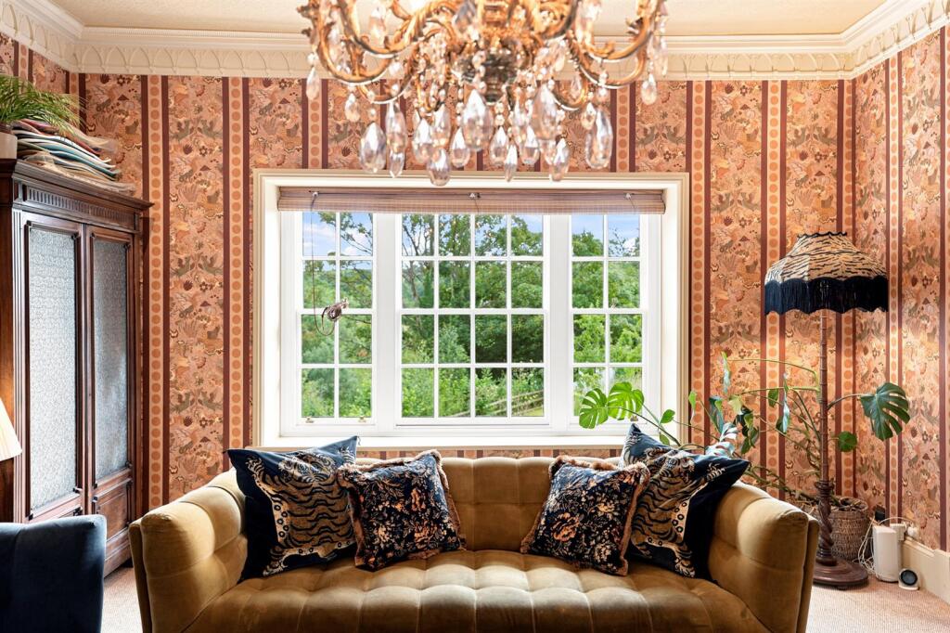
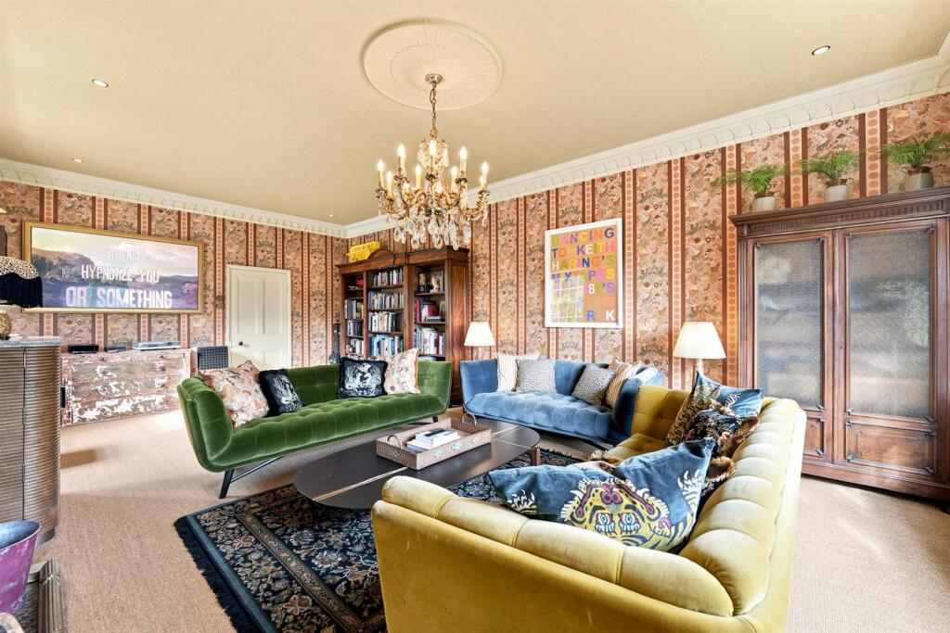
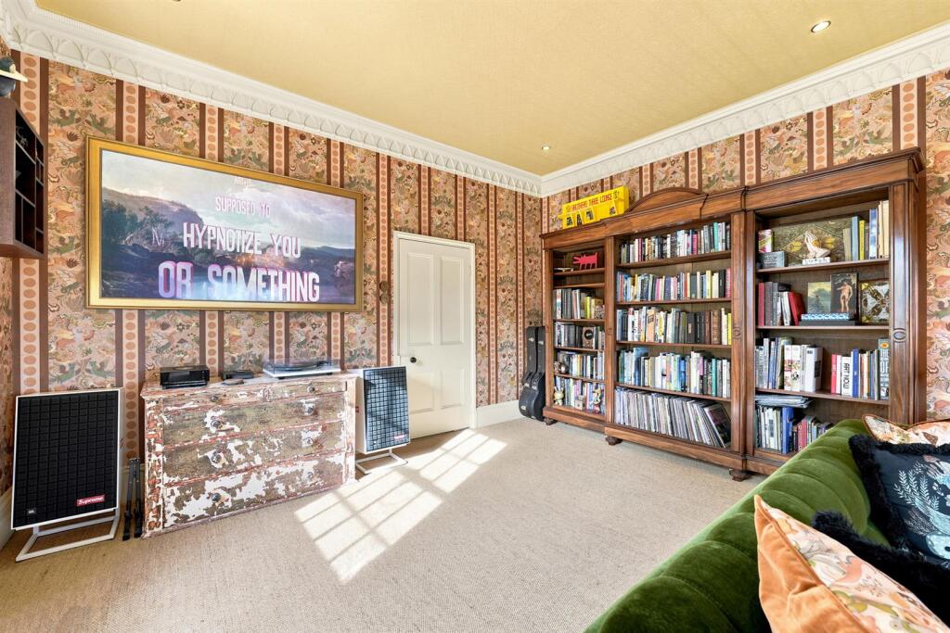
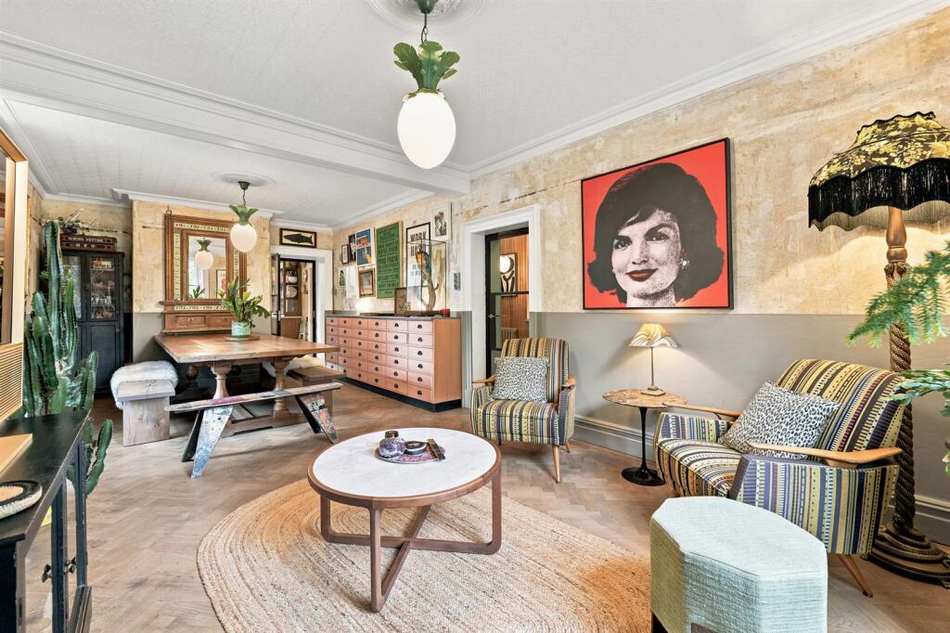
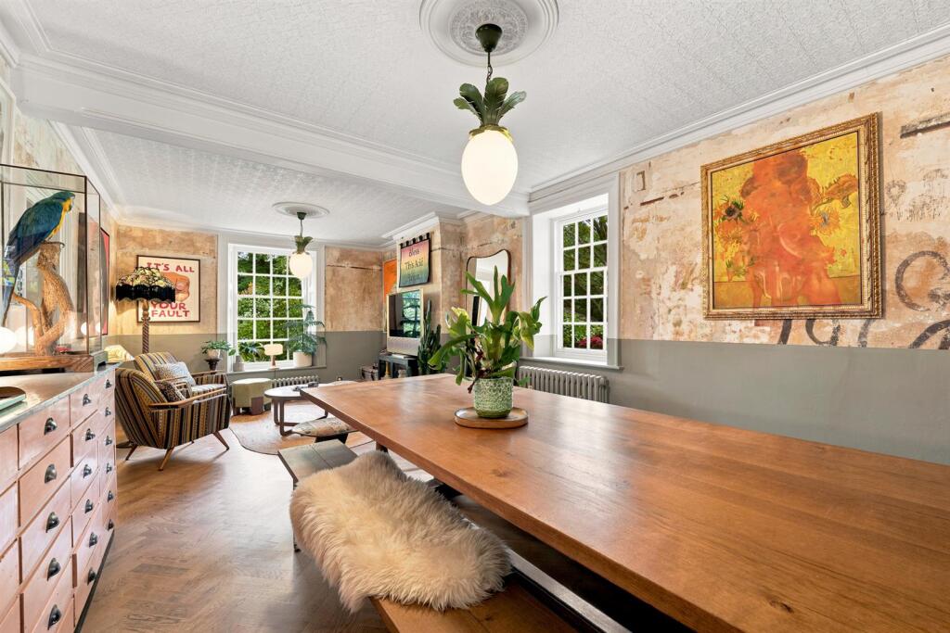
Lounge - 6.83m x 3.66m (plus recess) (22'5" x 12' (plus rec - With hardwood herringbone floor, two cast iron radiators.
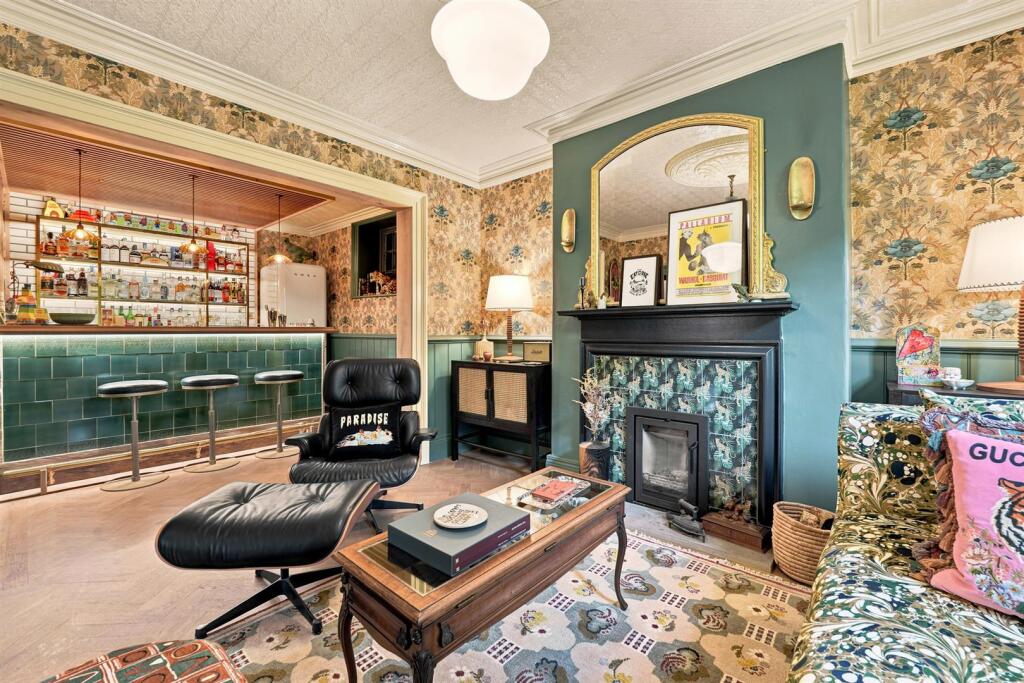
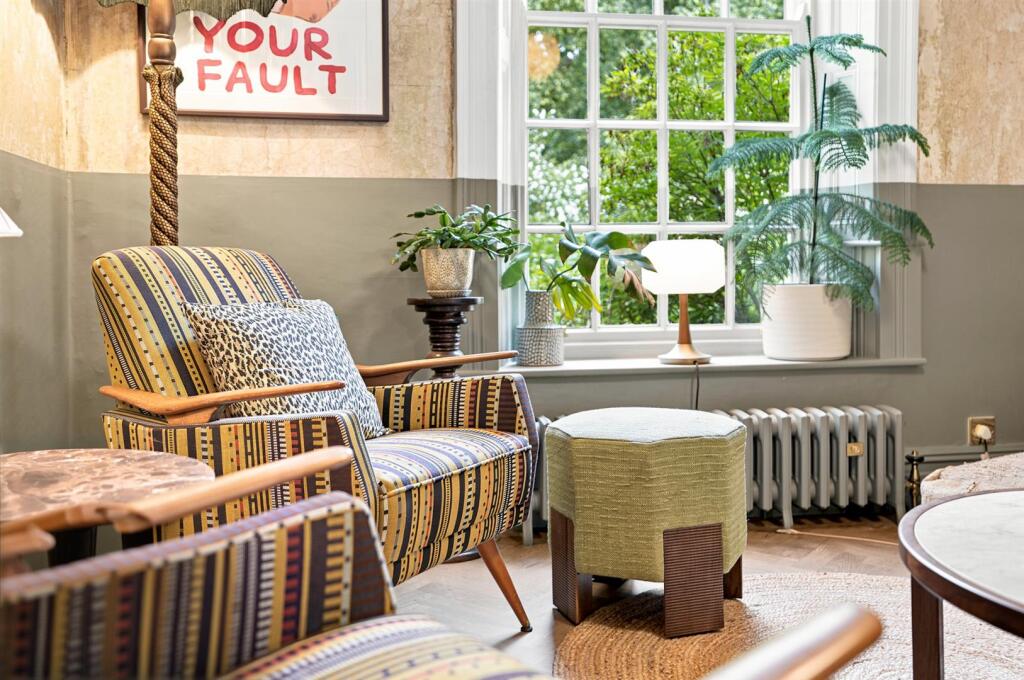
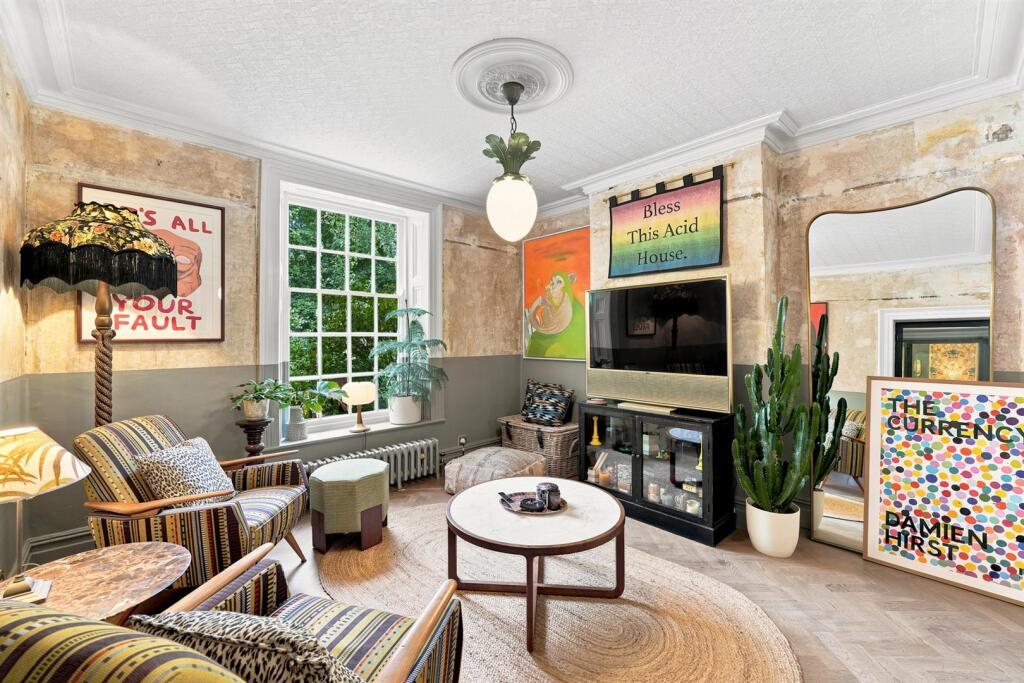
Sitting Room - 3.94m x 3.61m (12'11" x 11'10") - With herringbone hardwood flooring, period fireplace with tiled inset and wood burning stove, half tongue and groove paneled walls, opening through to:
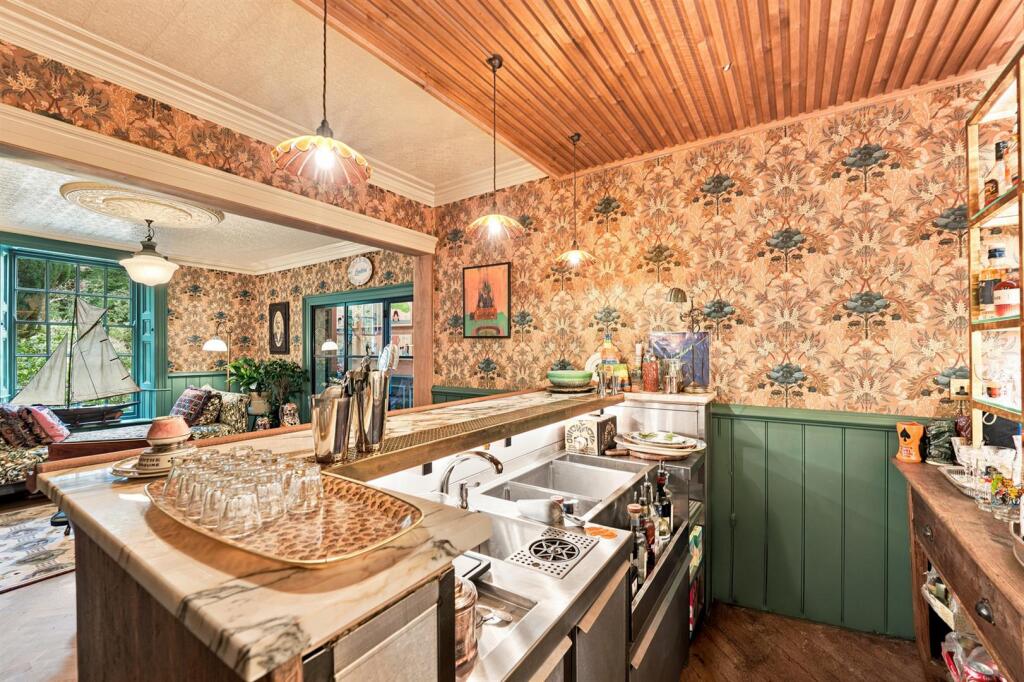
Bar Room - 3.33m x 3.00m (10'11" x 9'10) - A most magnificent room beautifully fitted out with tiled bar with granite/oak top, herringbone hardwood floor, stainless steel sink unit and glass washer, stainless steel cupboards and shelves, half tongue and groove paneled walls, feature lighting.
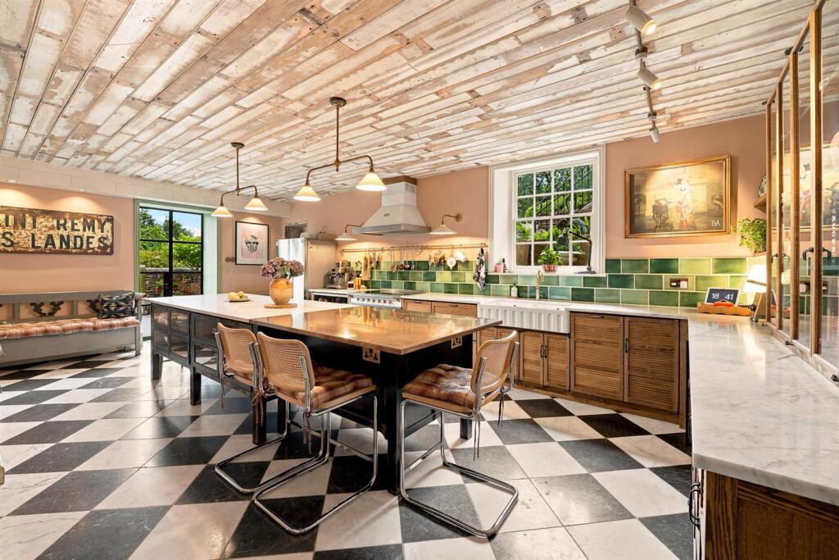
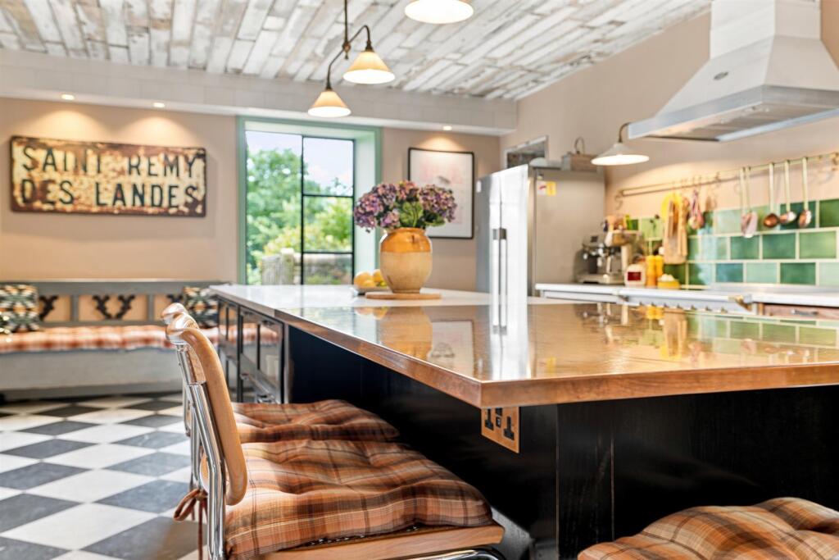
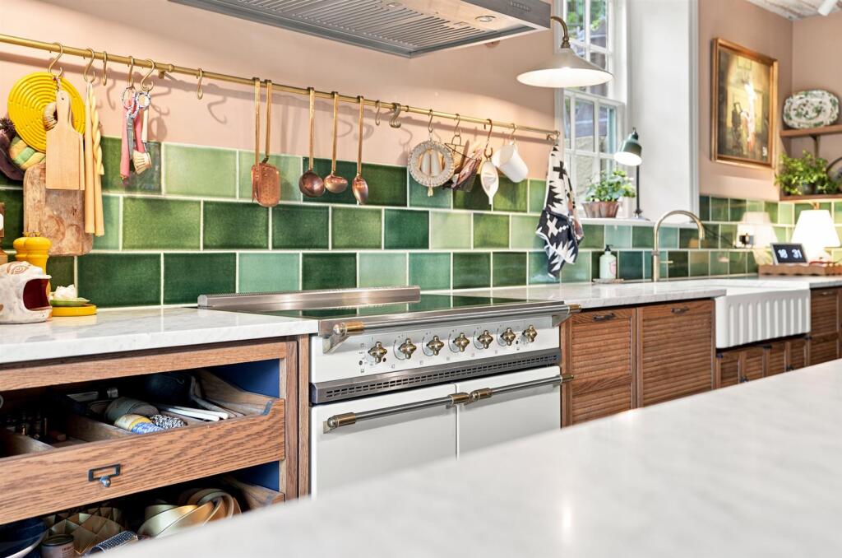
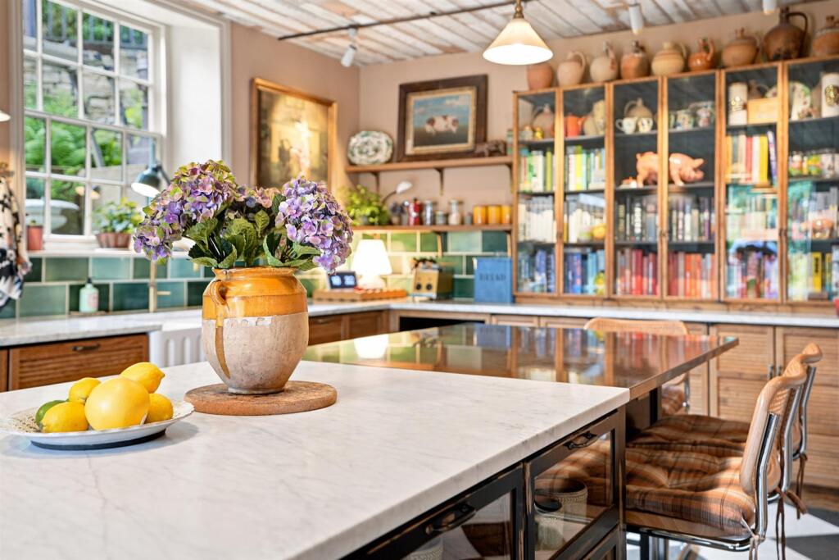
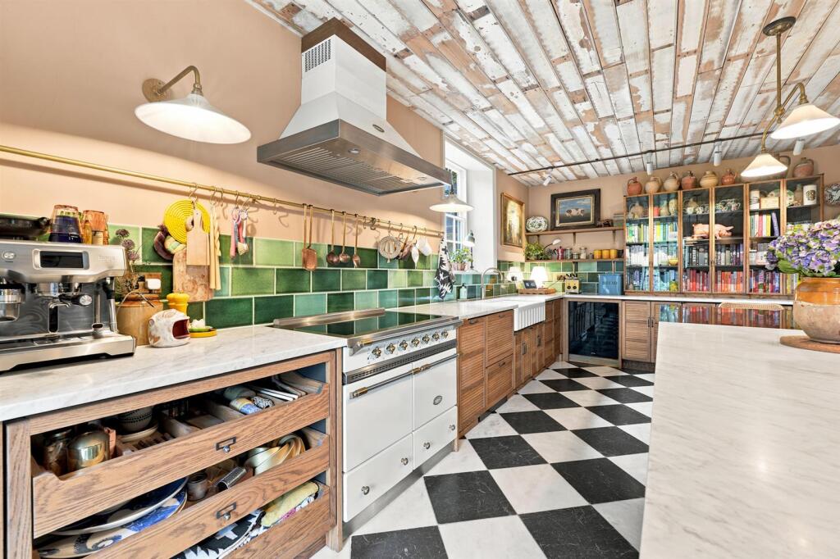
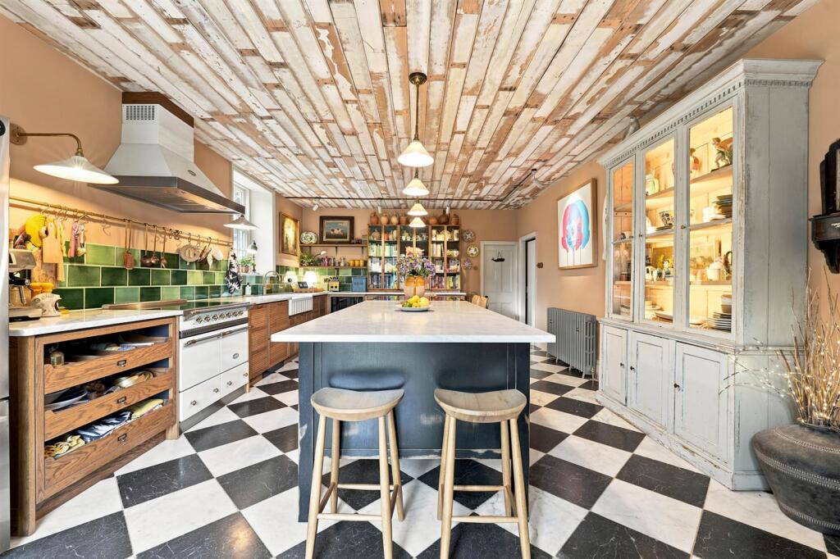
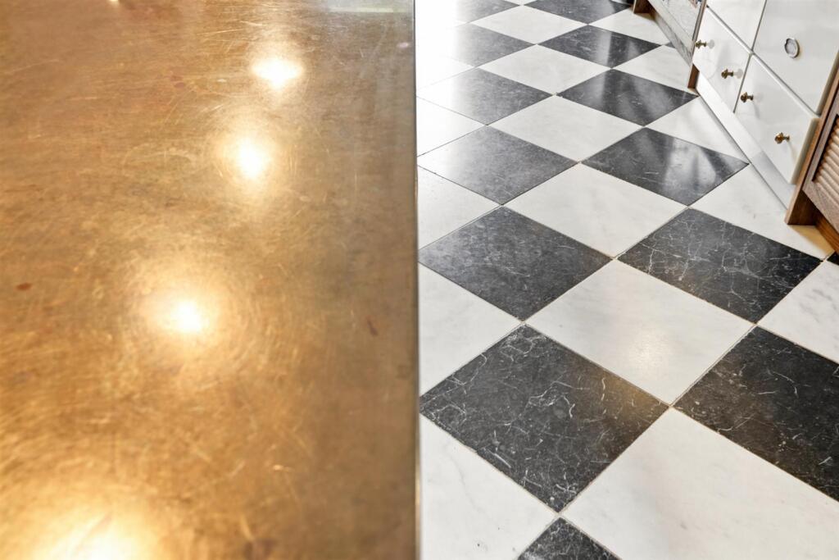
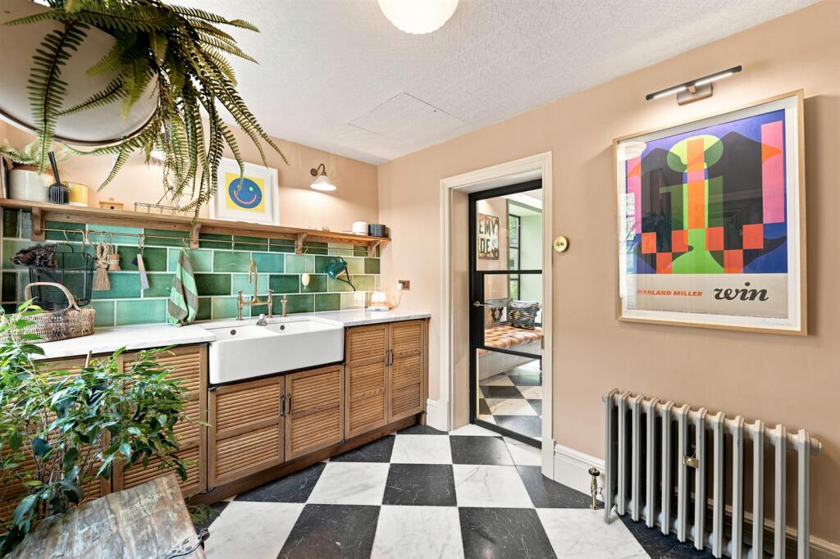
Living Family Kitchen - 6.83m x 4.57m (22'5" x 15') - Enjoying a magnificent hardwood deVol Haberdashers fitted units with marble worktops, large central island/breakfast bar with marble and brass worktop, double Belfast sink unit, Quooker tap with boiling/chilled/sparkling water, electric range with extractor hood, wine fridge, double drawer dishwasher, part tiled walls, two cast iron radiators, Crittall doors to terrace, marble tiled floor with underfloor heating, seating area/family area, access to PANTRY with stone slabs and shelving and marble tiled floor, distressed timber ceiling.
Boot Room/Laundry - 3.48m x 2.36m (11'5" x 7'9") - With marble tiled floor with underfloor heating, built-in cloaks cupboard, bench seat with drawers below, hanging pegs for coats, cast iron radiator, matching base units with marble tops, Belfast sink unit, part tiled walls, door to outside.
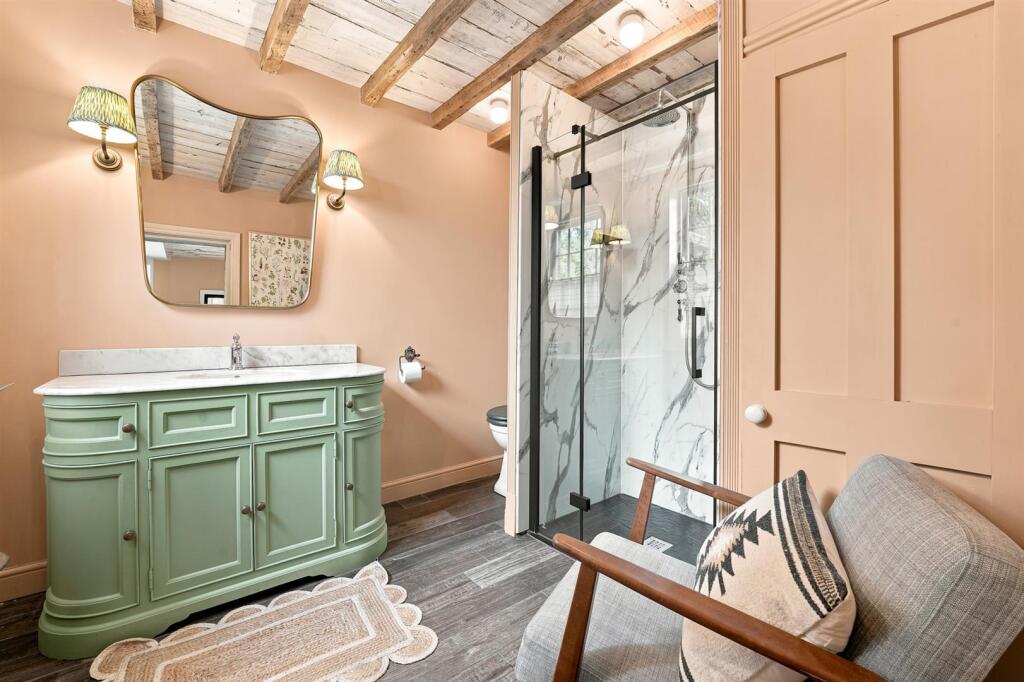
Shower Room/Wc - With marble sink unit with painted base unit and drawers, low level WC, shower, tiled floor with underfloor heating, built-in cupboard with gas boiler.
First Floor -
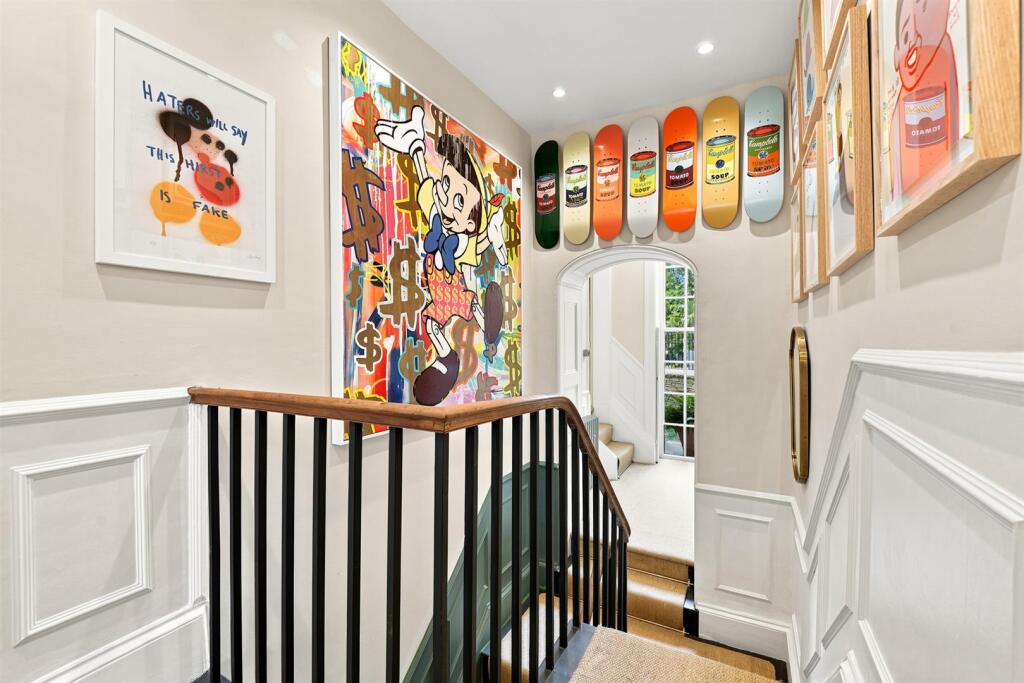
Split Level Landing - With half paneled walls, two cast iron radiators, linen cupboard.
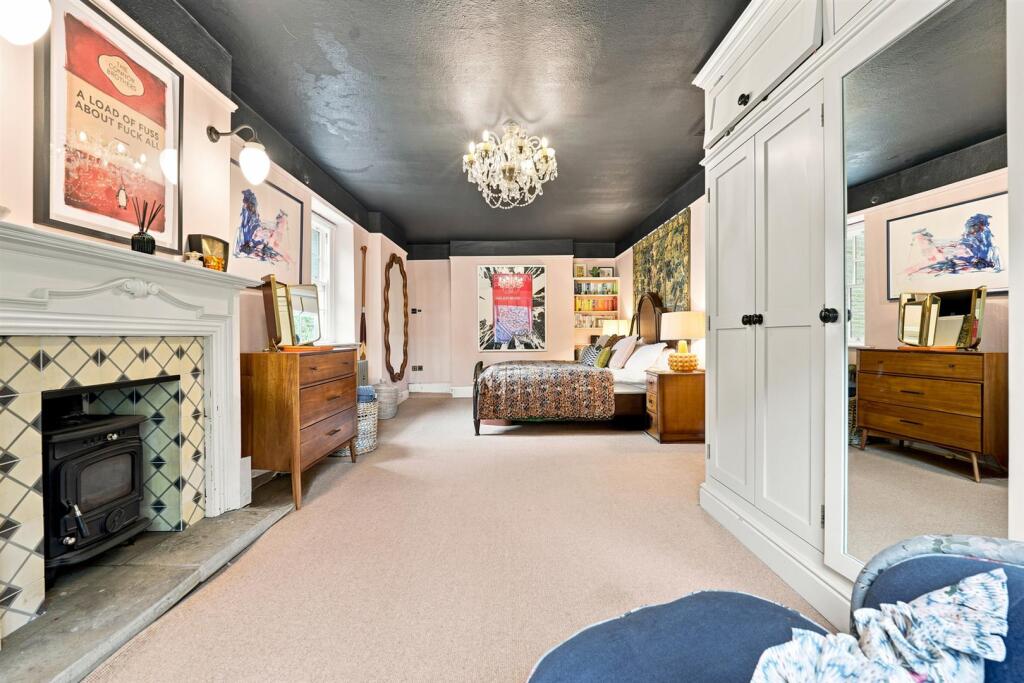
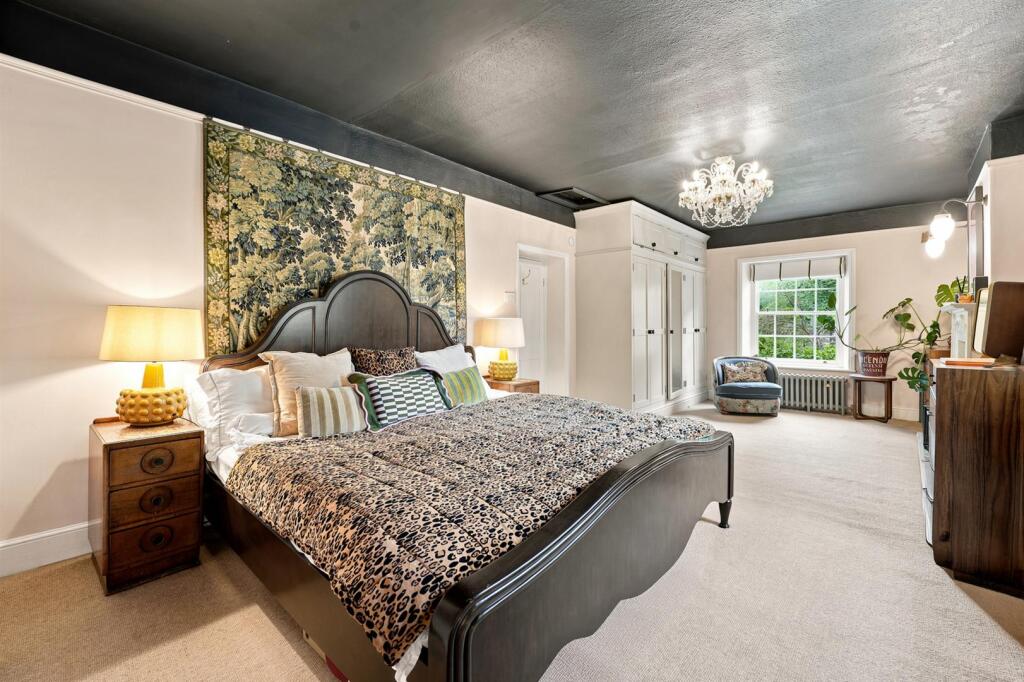
Bedroom 1/Living Room - 7.92m x 4.57m (26' x 15') - With two cast iron radiators, period fireplace with log burner, magnificent views, access to:
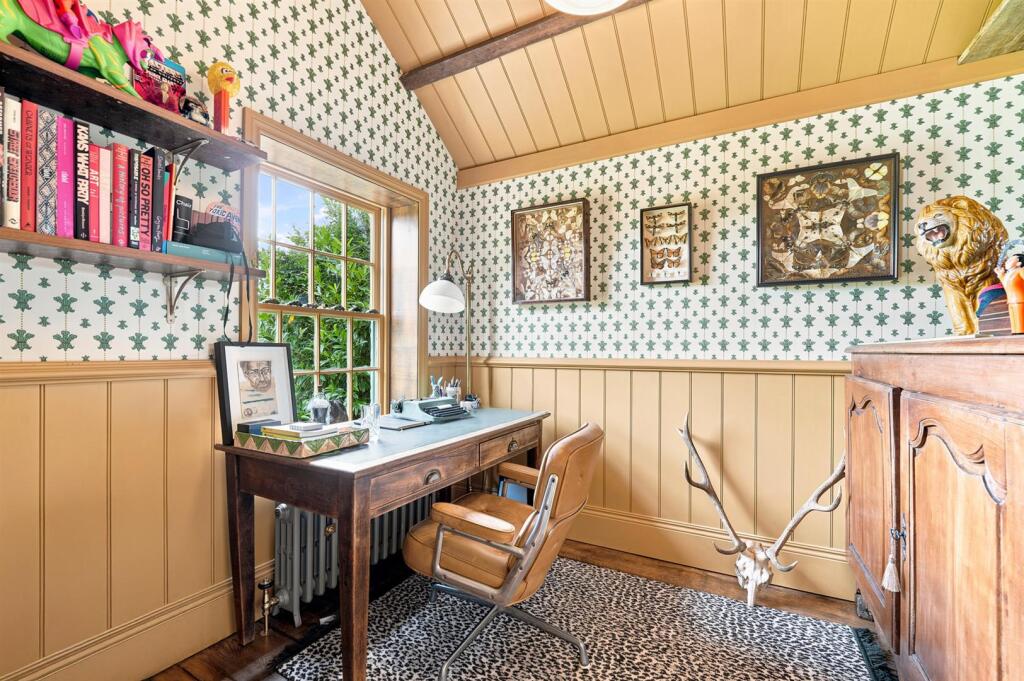
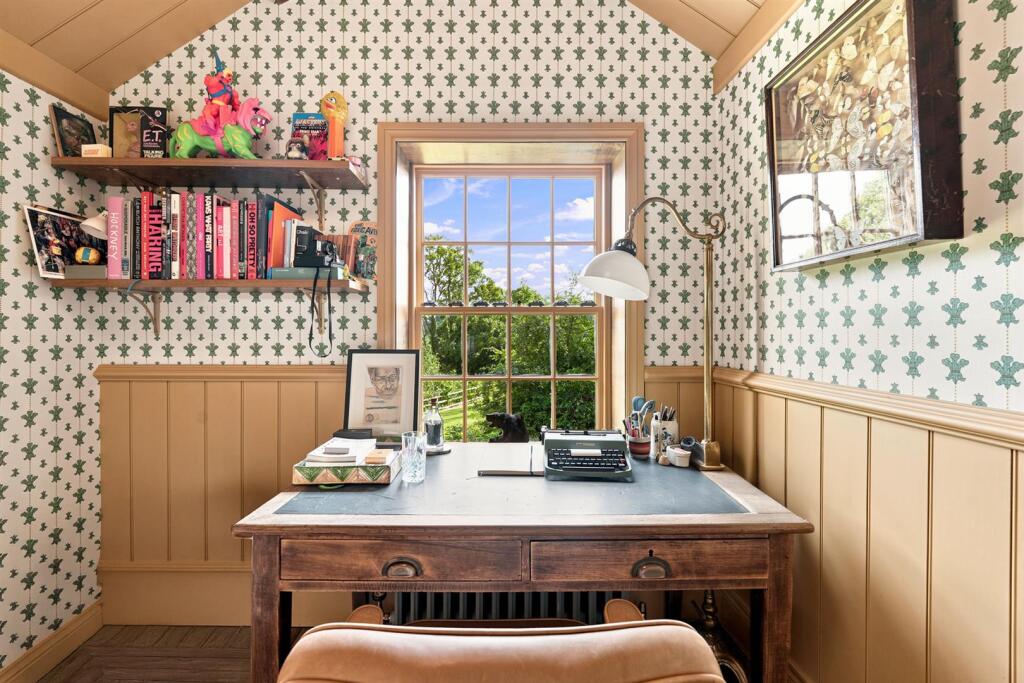
Office/Nursery - 3.05m x 2.57m (10' x 8'5") - With exposed floor boards, half tongue and groove paneled walls, built-in cupboard with high pressure hot water cylinder.
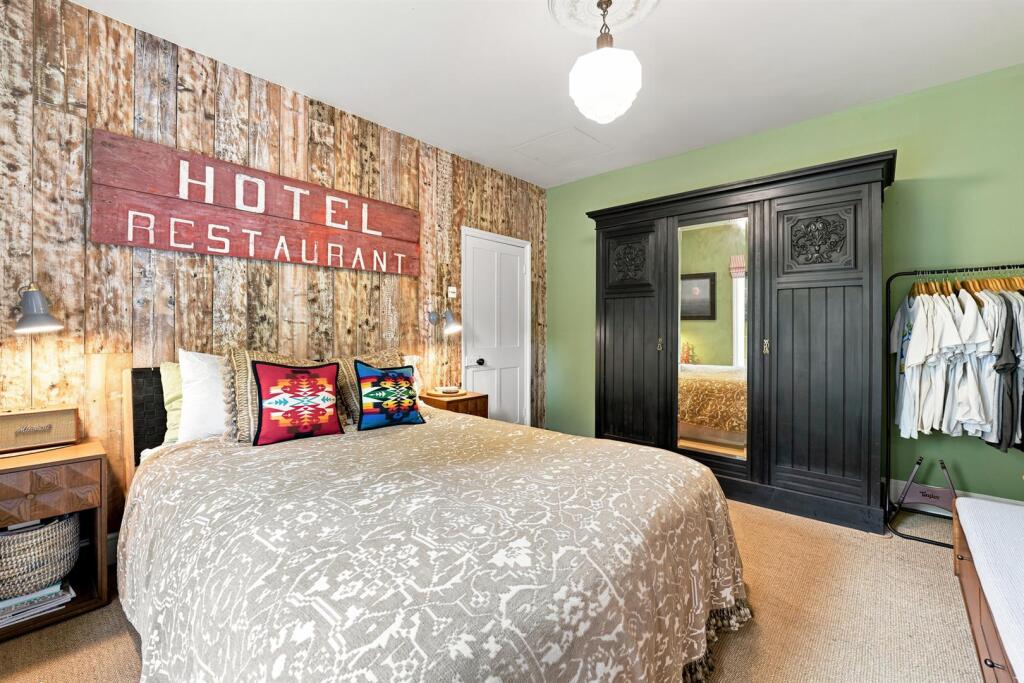
Bedroom 2 - 7.39m x 3.73m (24'3" x 12'3") - With fitted wardrobes with overhead storage cupboards, two cast iron radiators, magnificent views, period fireplace with log burner.
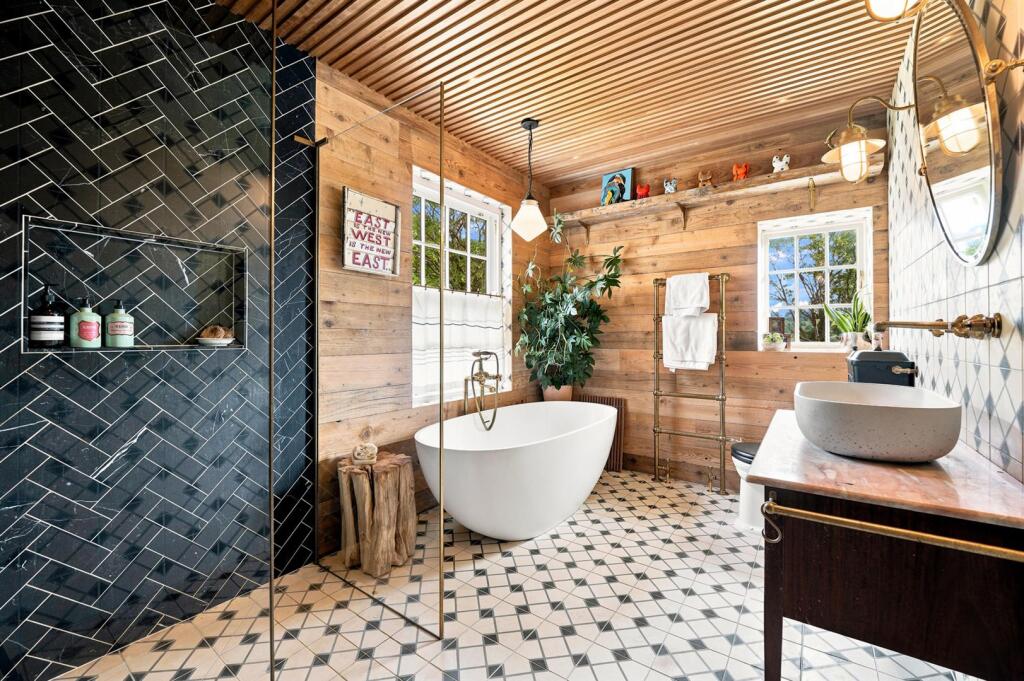
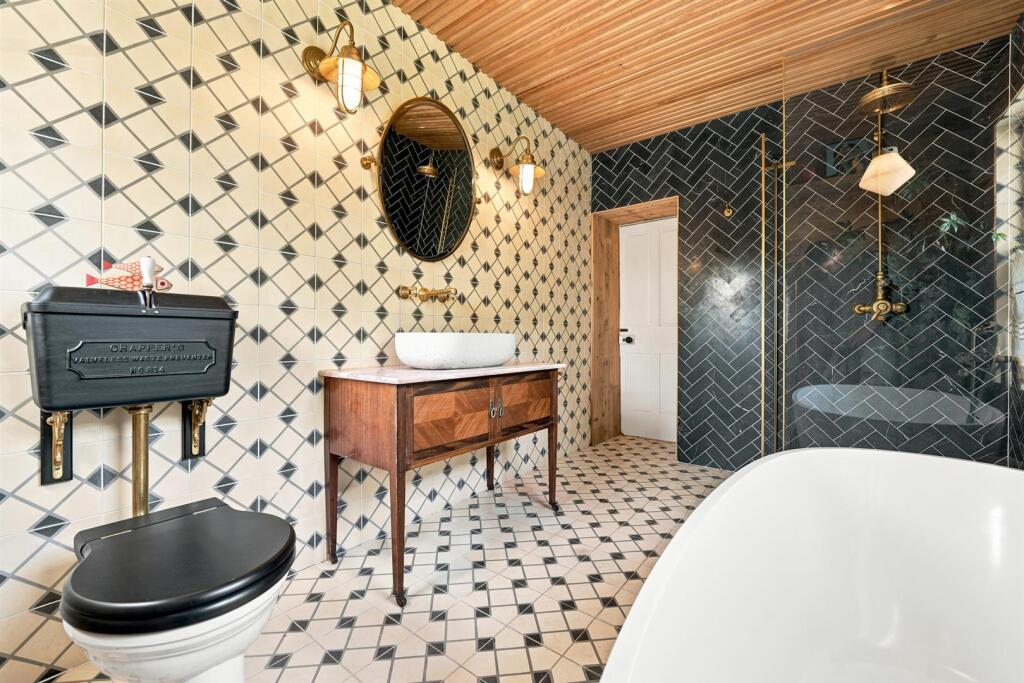
En-Suite - With wet area, freestanding bath, low level WC, wash hand basin with store cupboards below, marble worktop, radiator/towel rail, tiled floor, part tiled walls, part timber clad feature walling.
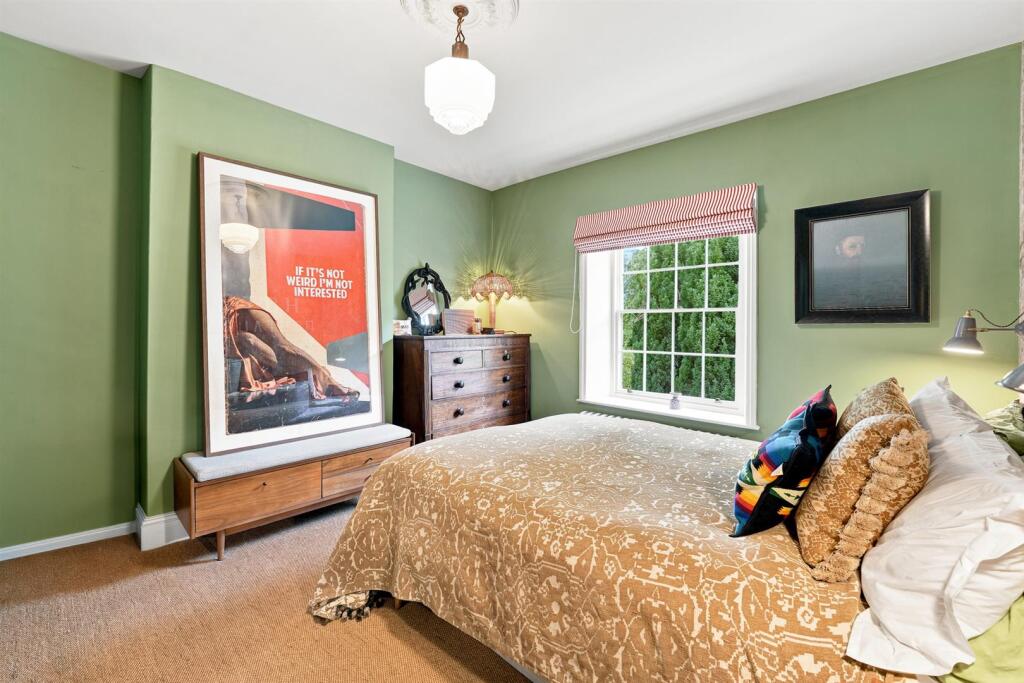
Bedroom 3 - 3.94m x 3.58m (12'11" x 11'9") - With cast iron radiator, part distressed timber clad walls, wonderful views.
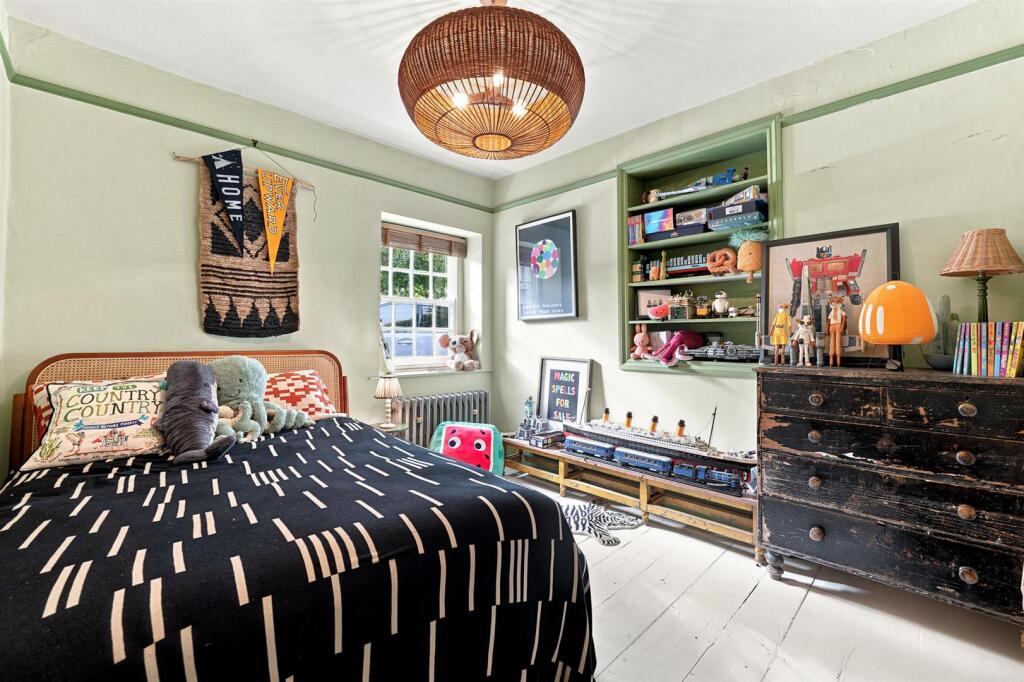
Bedroom 4 - 3.33m x 3.05m (10'11" x 10') - With exposed and painted floorboards, cast iron radiator.
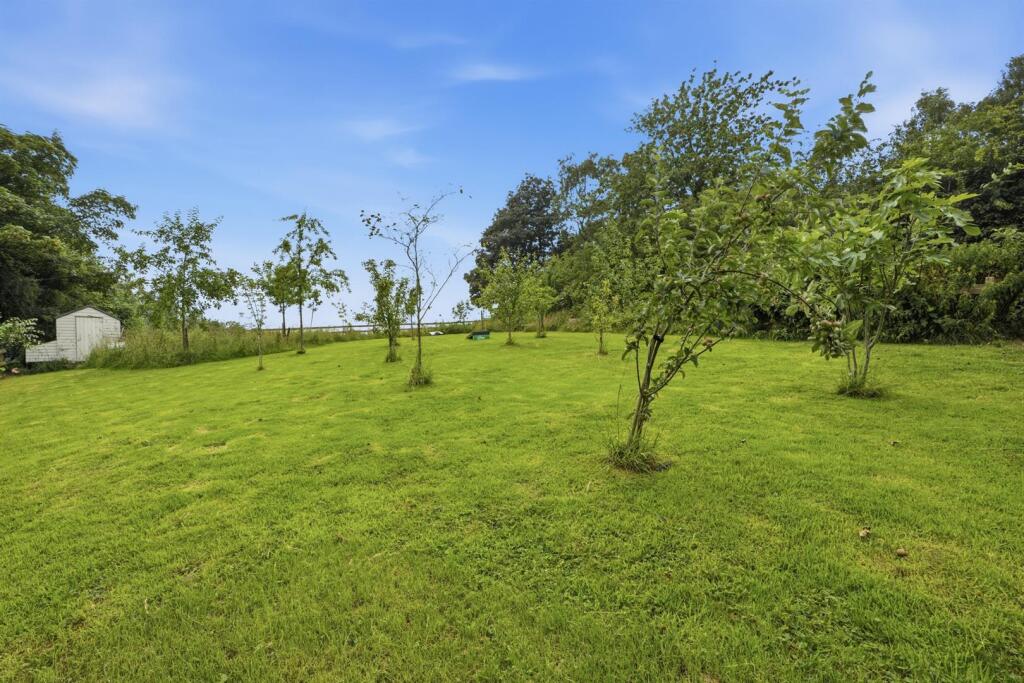
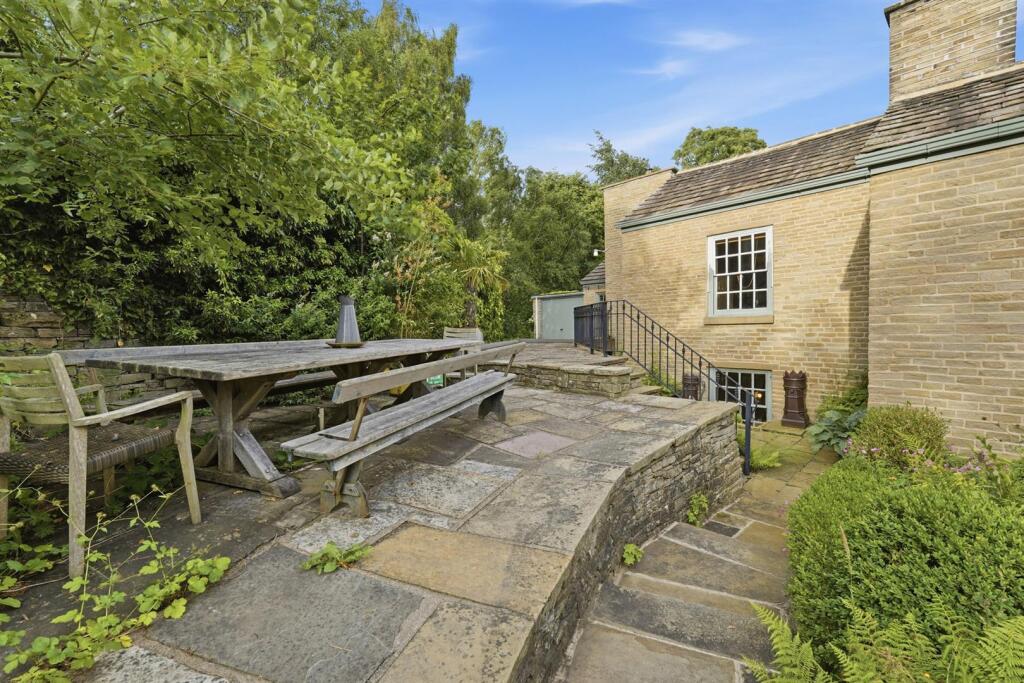
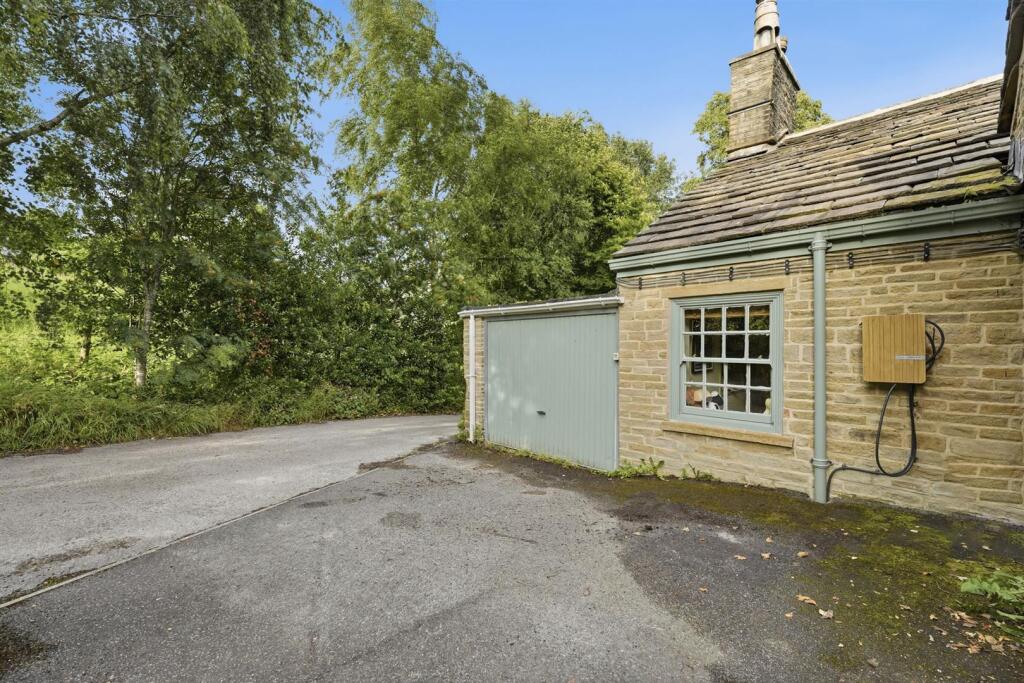
Outside - Gardens as previously mentioned along with a small paddock/woodland, orchard, hardstanding for several vehicles, garage, various courtyard/terraced areas and potting sheds.
Nb: - All gutters and downpipes replaced with cast iron by Hargreaves Foundry.
Windows recently refurbished by Ventrolla.
New sewage treatment plant.
Electric car charger.
Tenure: - Freehold. Interested purchasers should seek clarification of this with their solicitor.
Viewings: - Strictly by appointment through the Agents.
Possession: - Vacant possession upon completion.
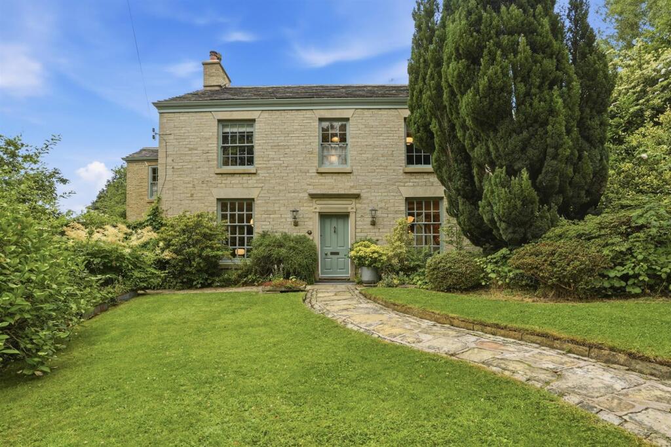
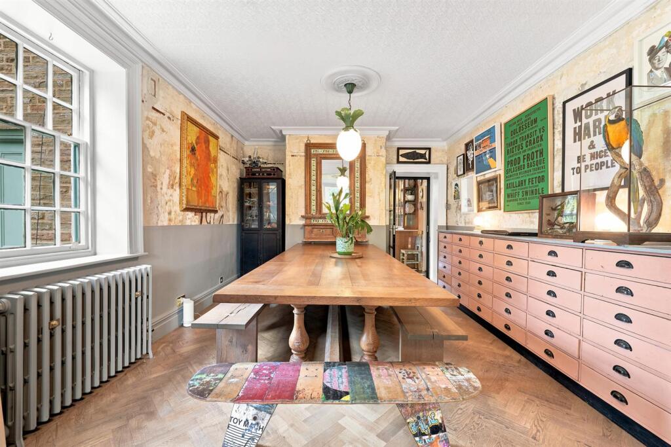
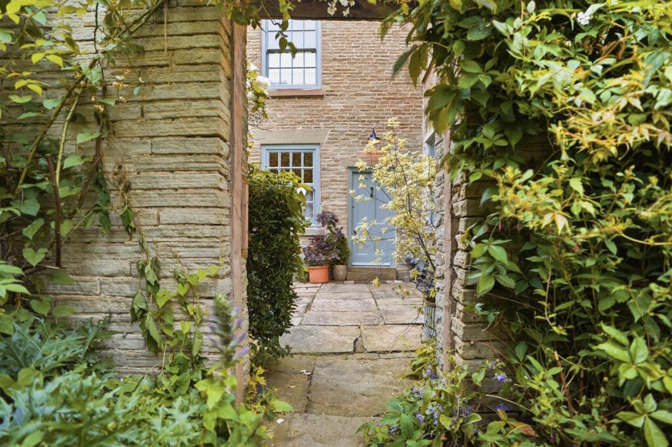
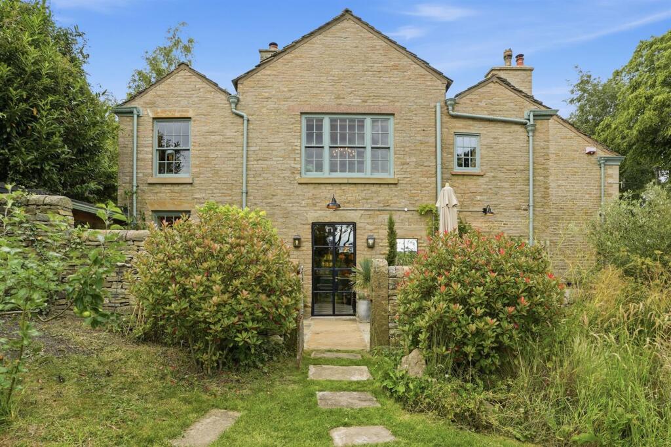
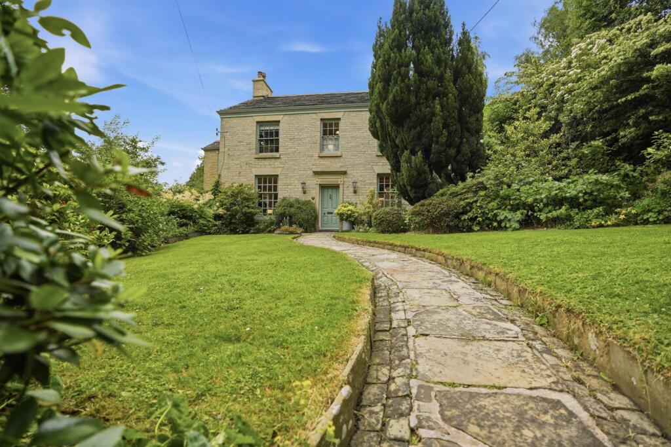
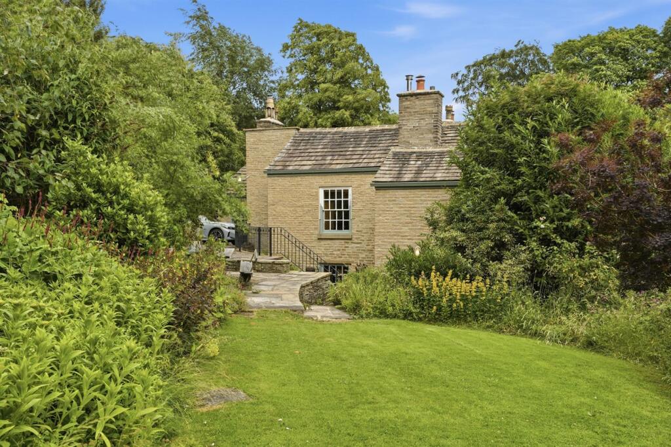
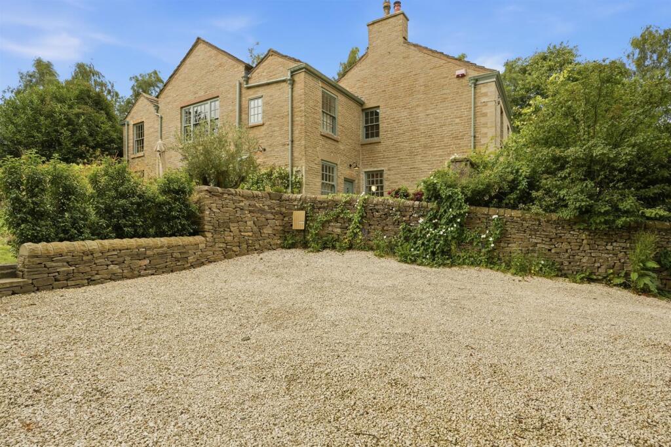
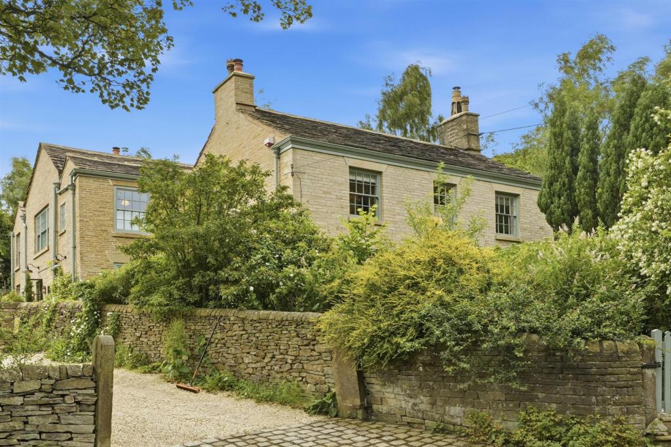
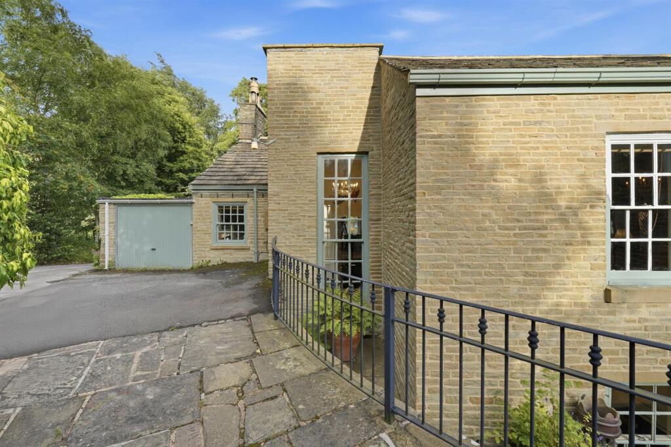
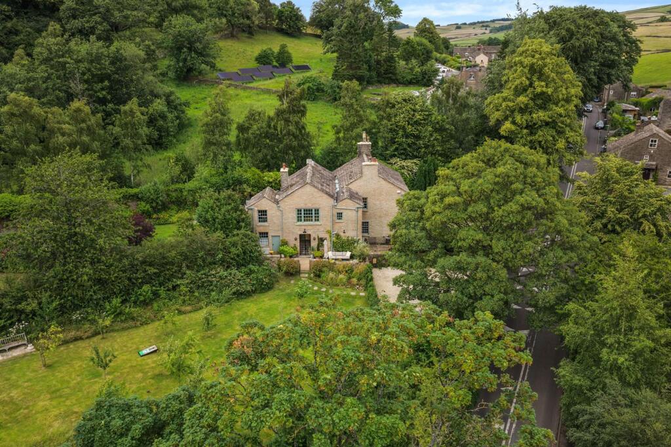
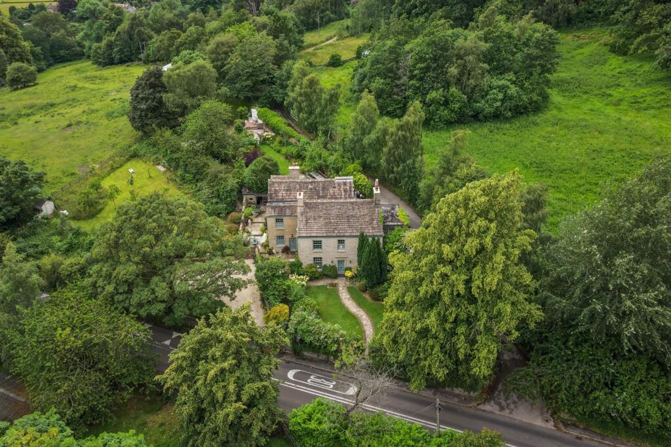
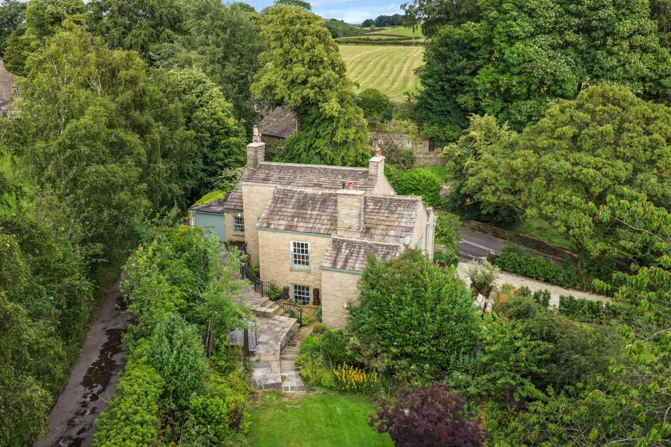
Constructed of stone, this double fronted picturesque period property offers the discerning purchaser a wonderful beautifully renovated home presented to an amazing standard with interior design second to none. On entering the property you are immediately welcomed by a beautiful reception hall with glazed Crittall doors and windows leading to the reception rooms which include a 22ft lounge, sitting room with period fireplace and access to the most amazing beautifully fitted bar room with feature lighting, a 32ft living family kitchen enjoying deVol Haberdashers units including large central island with breakfast bar, and walk-in pantry, boot room/laundry and shower room/WC. To the first floor the split level landing allows access to four double bedrooms, a nursery and a wonderful bathroom/WC. A gas fired central heating system has been installed.
An internal inspection is highly recommended to appreciate the size, space and presentation of this magnificent home.
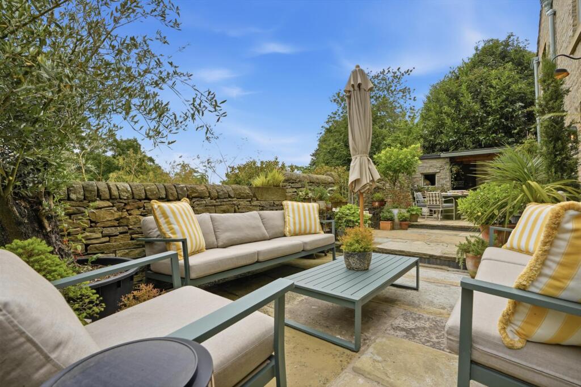
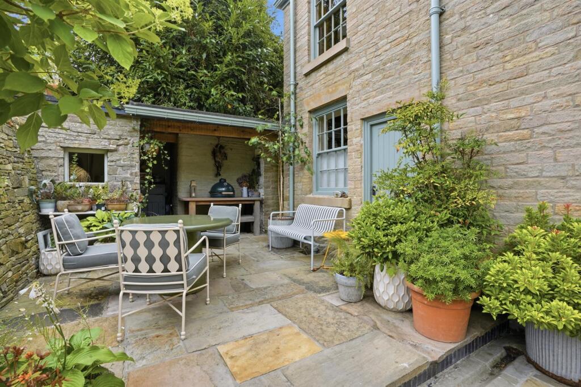
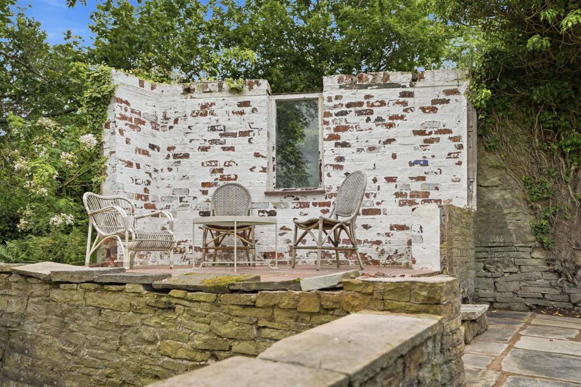
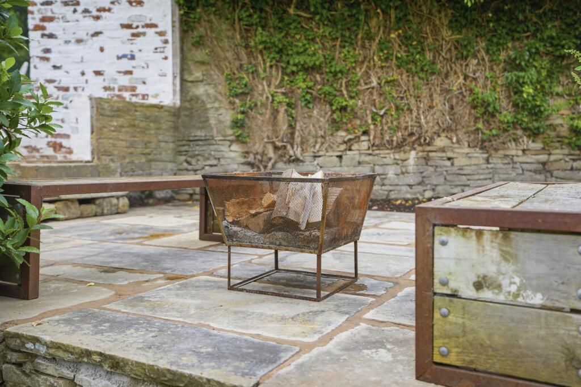
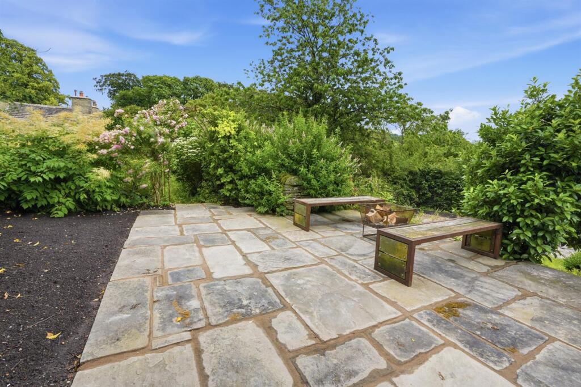
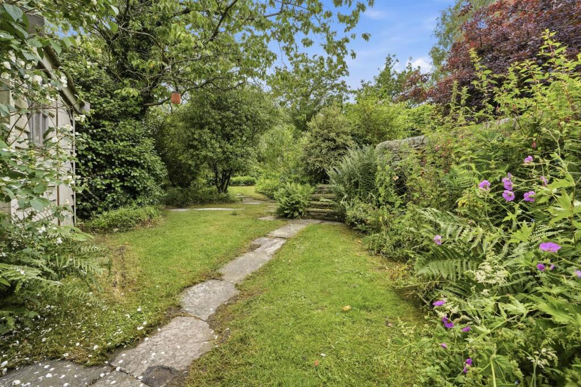
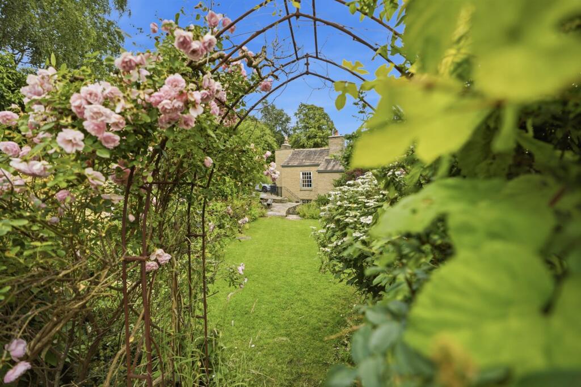
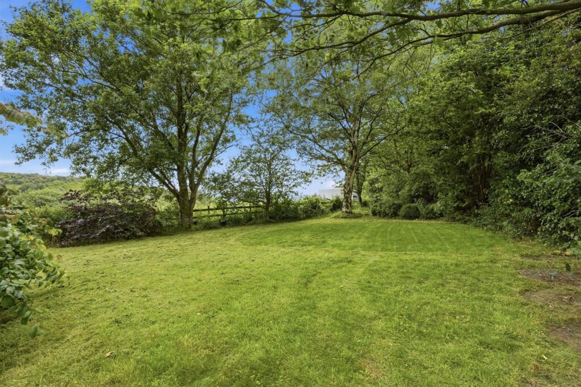
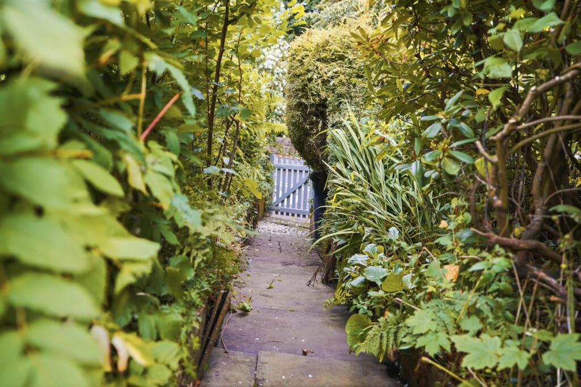
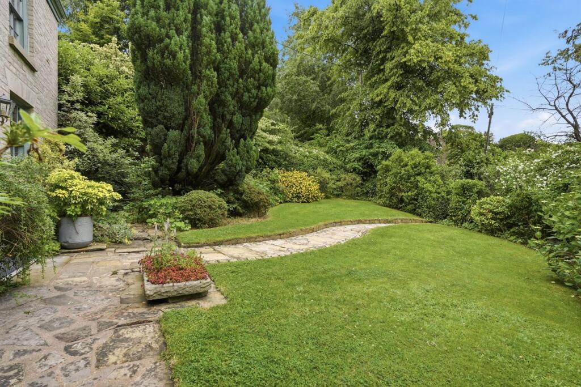
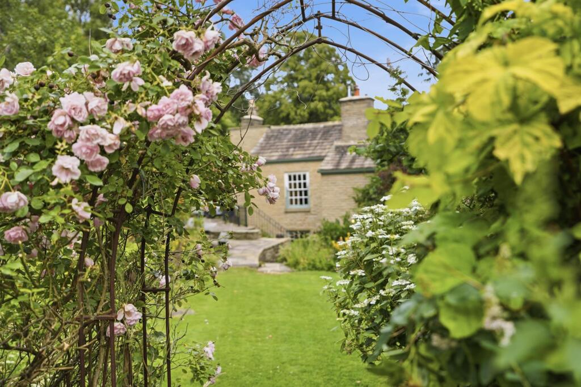
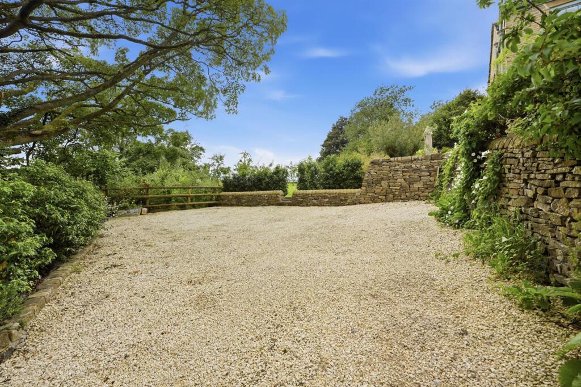
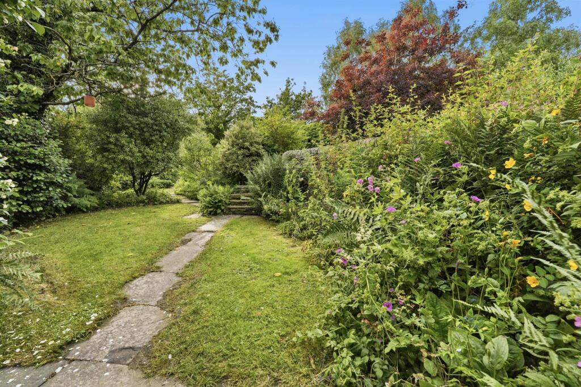
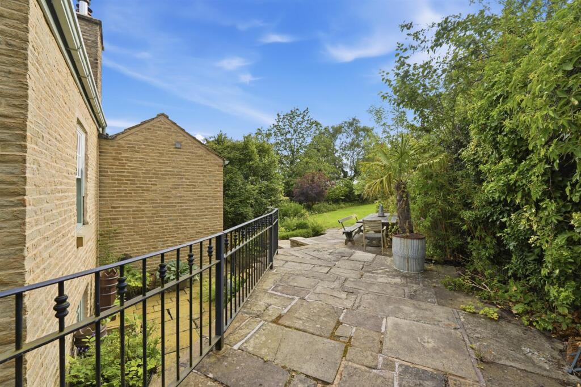
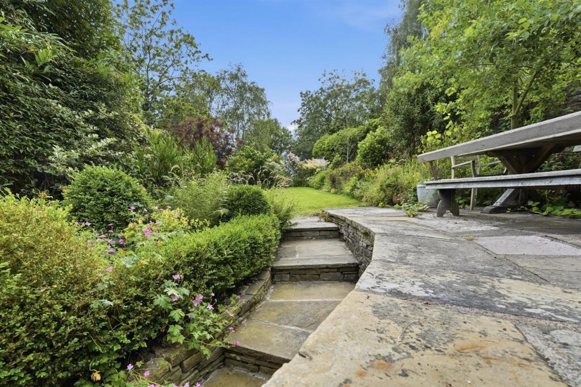
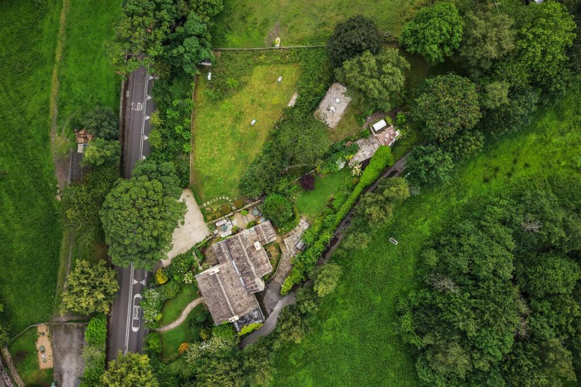
The property is approached via two separate driveways both leading to hardstanding areas one leading to the garage. The gardens are truly magnificent being of an excellent size enjoying lawns, borders, shrubs, mature and specimen trees including an orchard area, a covered BBQ area with stone flagged terraces, various other stone flagged courtyards including one immediately adjacent to the family kitchen which provides excellent entertainment facilities. Also included in the sale is a small paddock/woodland area with the most magnificent views.
There is a wide range of shopping, travel, educational and recreational facilities available in Macclesfield. Access points to the national motorway network, Inter-City rail travel to London and Manchester (5 minute drive) and International Airport are all within 30 minutes drive of the property.
Directions: From the centre of Macclesfield proceed up Hurdesfield Road adjacent to Tesco's Superstore in the direction of Rainow. Just as you enter Rainow the property can be found on the left hand side opposite the junction Calrofold Lane clearly identified by our for sale board.
Listed by
Prestbury
Holmes Naden (Estates) Ltd
Reference: 90751536
EPC ratings on this postcode
We don't have a matched EPC for this property yet. Below are efficiency scores and details for other addresses on this postcode.
| Address | Current | Potential | Floor area | Age band | Type |
|---|---|---|---|---|---|
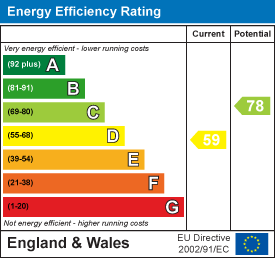
| Cesterbridge House, Cester Bridge, MACCLESFIELD | 59 | 78 | 234 m² | England and Wales: before 1900 | Detached |
Flood risk
Zone: 1
Risk: Low
Job (default Low)
Floorplans
FPCesterbridge House-high.jpg
EPC Graphs
EE Rating
Price history
26% since 2017
| Event | Date | Price | % change |
|---|---|---|---|
| Listed for sale | — | £1,350,000 | +47.5% |
| Sold | 16/10/2020 (5 years ago) | £915,000 | +26.2% |
| Sold | 24/03/2017 (9 years ago) | £725,000 | — |
Source: HM Land Registry Price Paid Data. Crown copyright.
Sold Comparables
Same street and nearby sales within 0.25 miles (last 5 years). Data from Land Registry Price Paid.
| Address | Price | Date | Type |
|---|---|---|---|
| CLIFFBANK CALROFOLD LANE, MACCLESFIELD, CHESHIRE EAST, SK11 0AA | £1,116,000 | 01/04/2022 | Detached |
Area average: £1,116,000 (1 sale)
Capital growth trend
Land Registry outcode average: last 12 months vs 5y and 10y ago (from sold prices).
House Price Index (HM Land Registry — official index, not sold-price averages): Cheshire East. Series: Detached. As of April 2026.
Rental Range
Estimated market rent for Cheshire East. Low = conservative, Realistic = average, Optimistic = best case.
Based on Local Authority from postcode lookup → Cheshire East.
LHA (30th percentile) floor for East Cheshire: £1,745/mo (Apr 2025 – Mar 2026)
Location
Address
Rainow Road
Nearby
Nearest stations, universities and amenities (distance from property).
| Type | Name | Distance |
|---|---|---|
| Bus stop | Rainow, Rainow Road / Calrofold Lane | 0.1 miles |
| Shop | CTD Tiles | 1.2 miles |
| Shop | Armadillo Macclesfield | 1.4 miles |
| Train station | Macclesfield | 1.7 miles |
| Hospital | Rosemount Resource Centre | 2.6 miles |
| Train station | Prestbury | 2.8 miles |
| Hospital | Corbar hall | 6.9 miles |
| University | University of Derby, Buxton | 7.1 miles |
| University | Tovell Building, Buxton & Leek College | 11.7 miles |
Street-level crime
| Category | Count |
|---|---|
| Anti-social behaviour | 3 |
| Violence and sexual offences | 3 |
| Public order | 1 |
| Total incidents | 7 |
Within 1 mile during May 2026. Source: data.police.uk (England & Wales).
Schools nearby
Nearest open schools with Ofsted ratings (England). Closed schools are not shown. Data from Get Information about Schools and Ofsted.
| Name | Type | Distance | Ofsted |
|---|---|---|---|
| Rainow Primary School | Primary | 0.8 miles | — (Inspected (no overall grade)) |
| Hurdsfield Community Primary School | Primary | 1.0 miles | Good — 3 Jul 2022 |
| Puss Bank School and Nursery | Primary | 1.3 miles | Good — 30 Jun 2022 |
| Marlborough Primary School | Primary | 1.5 miles | Good — 11 Oct 2012 |
| Bollington St John's CofE Primary School | Primary | 1.6 miles | Good — 22 Jan 2023 |
Rental Comparables
Loading rental comparables for this postcode. Refresh in a few minutes.
Rent-driven metrics
Based on Area rent estimate.
- Rent ratio — Monthly rent ÷ purchase price (1% rule). 1%+ = strong, 0.8–1% = okay, <0.8% = weak for cashflow.
- Max investor price — Rent ÷ 0.8%; the price at which rent would be 0.8% of price (Stoke-style target).
- Target investor price — Rent ÷ 1%; the price at which rent would be 1% of price (strong cashflow band).
- Gross yield — Annual rent as % of purchase price (no costs).
Enter House Number
Enter the house number to help us retrieve more accurate pricing history and property data.
Please log in to submit or correct the house number for this listing.
Log in to continue