Bronte Drive
Newport, TF10, TF10 7FT
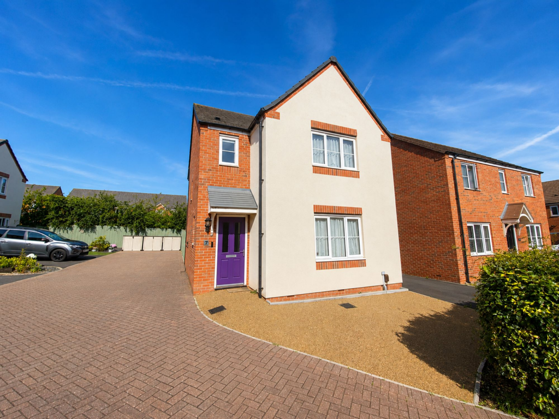
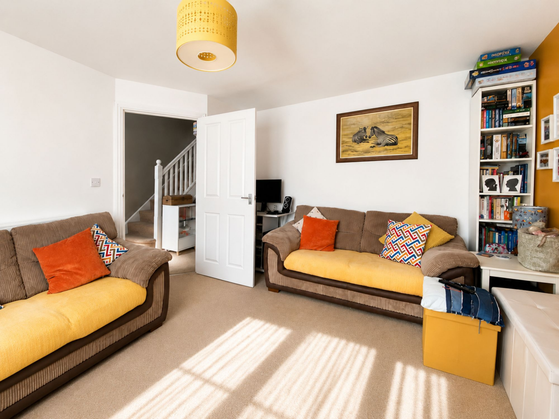
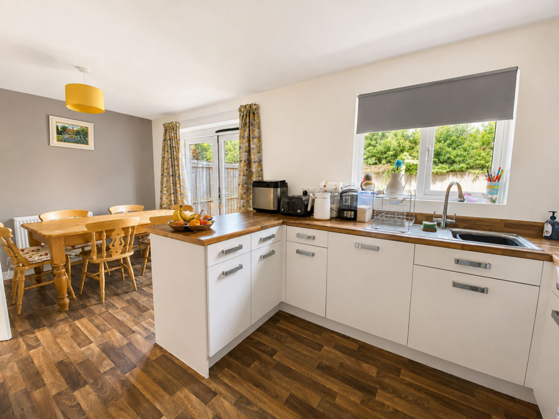
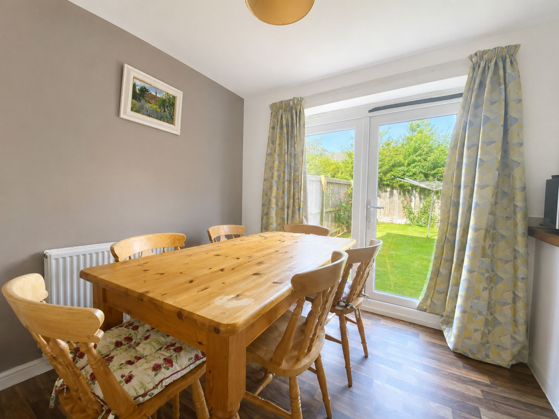
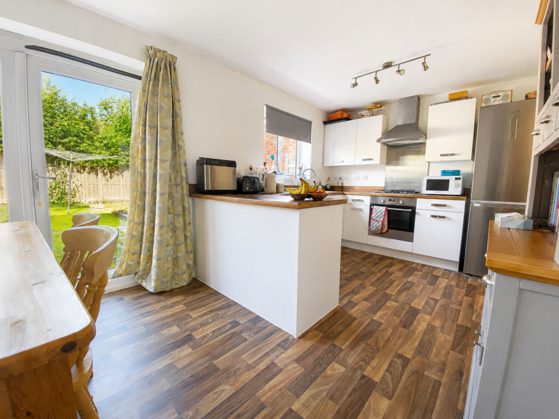
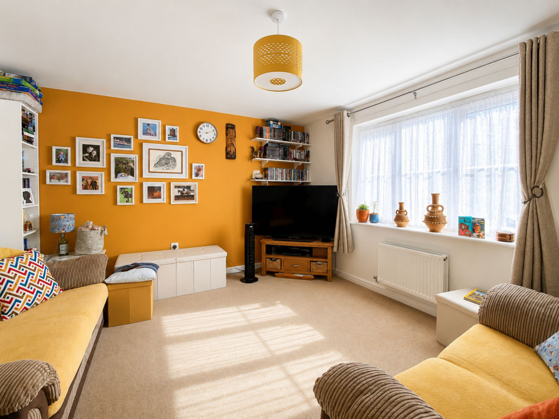
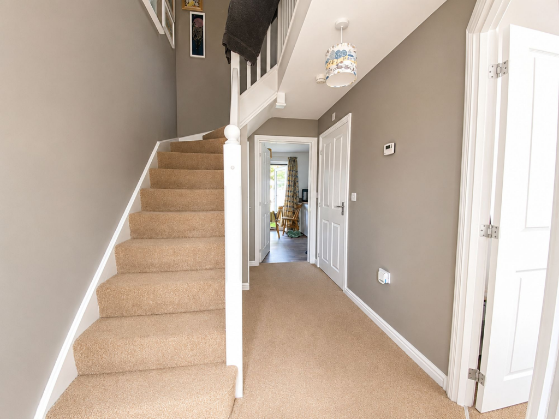
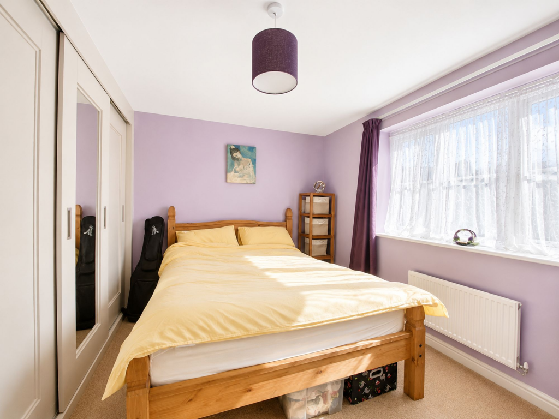
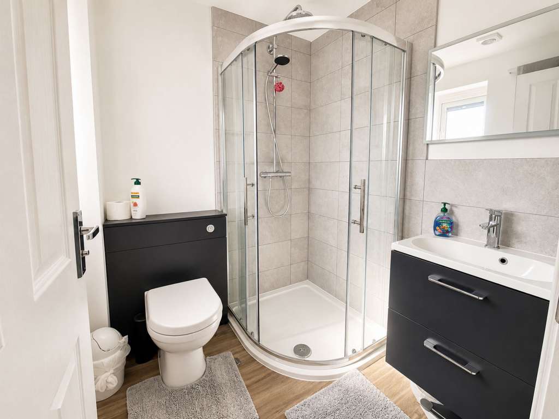
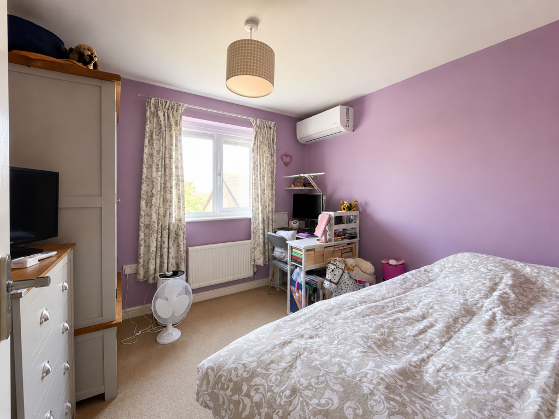
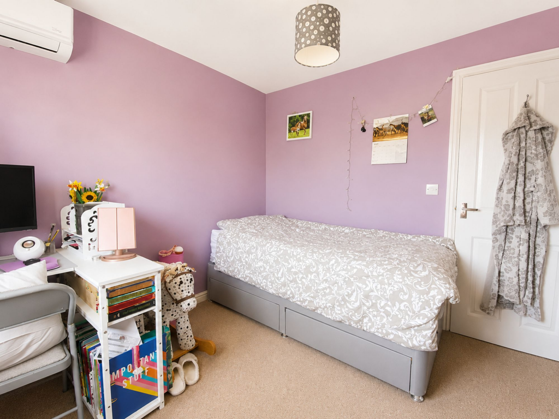
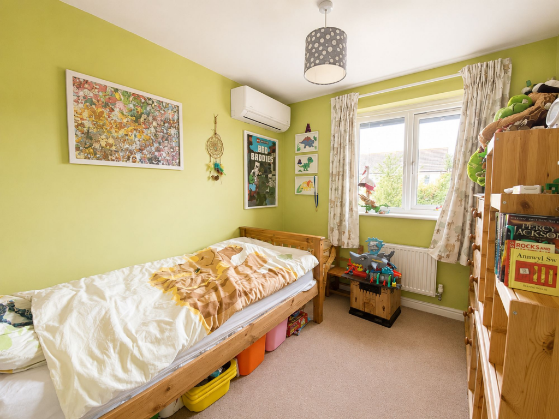
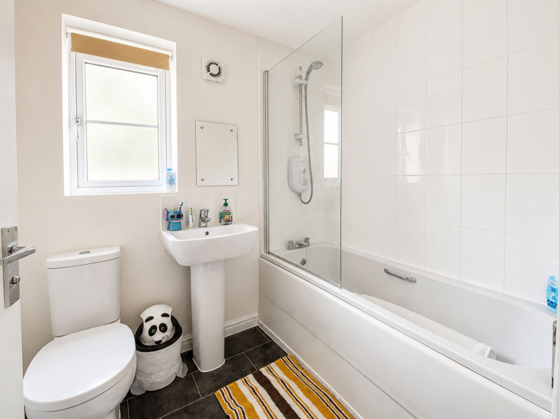
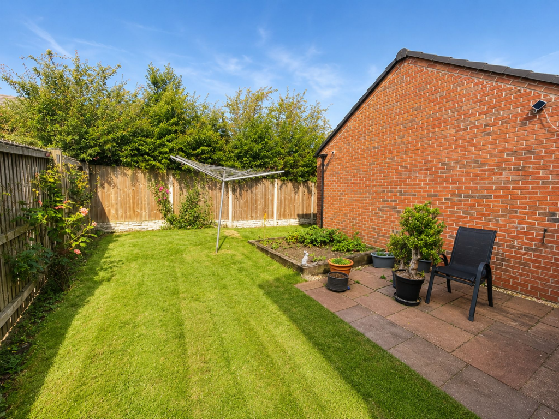
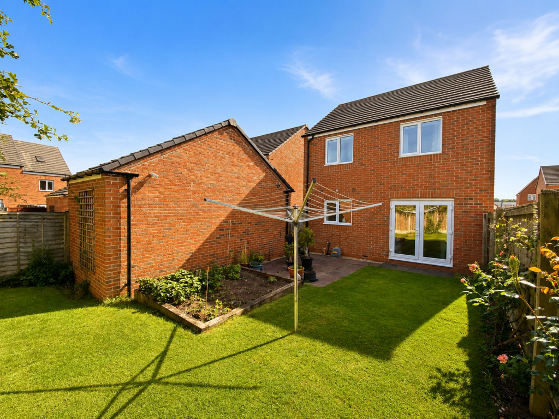
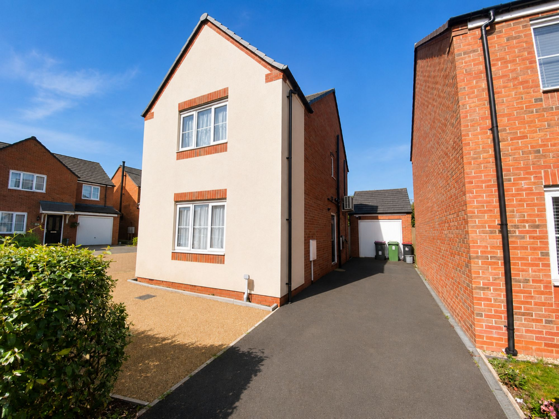
Photo 1 Photo 2 Photo 3 Photo 4 Photo 5 Photo 6 Photo 7 Photo 8 Photo 9 Photo 10 Photo 11 Photo 12 Photo 13 Photo 14 Photo 15 Photo 16
/ 16
Property details
Tenure
FREEHOLD
Council tax band
D
Last sold
£229,950
Local average
£420,654 (-33.4%)
Deprivation
Decile 9 (28,540 of 33,755)
Street crime
62 incidents within 1 mile (Jul 2026)
Additional details
- Electricity
- Mains supply
- Broadband
- FTTC (fibre to the cabinet)
- Water
- Mains supply
- Sewerage
- Mains supply
- Heating
- Gas central
- Parking
- Garage, Driveway
- Garden
- Private garden
- Listed property
- No
- Restrictions
- Yes
- Required access
- No
- Rights of way
- No
- Flooded in last 5 years
- No
- Flood defences
- No
Description
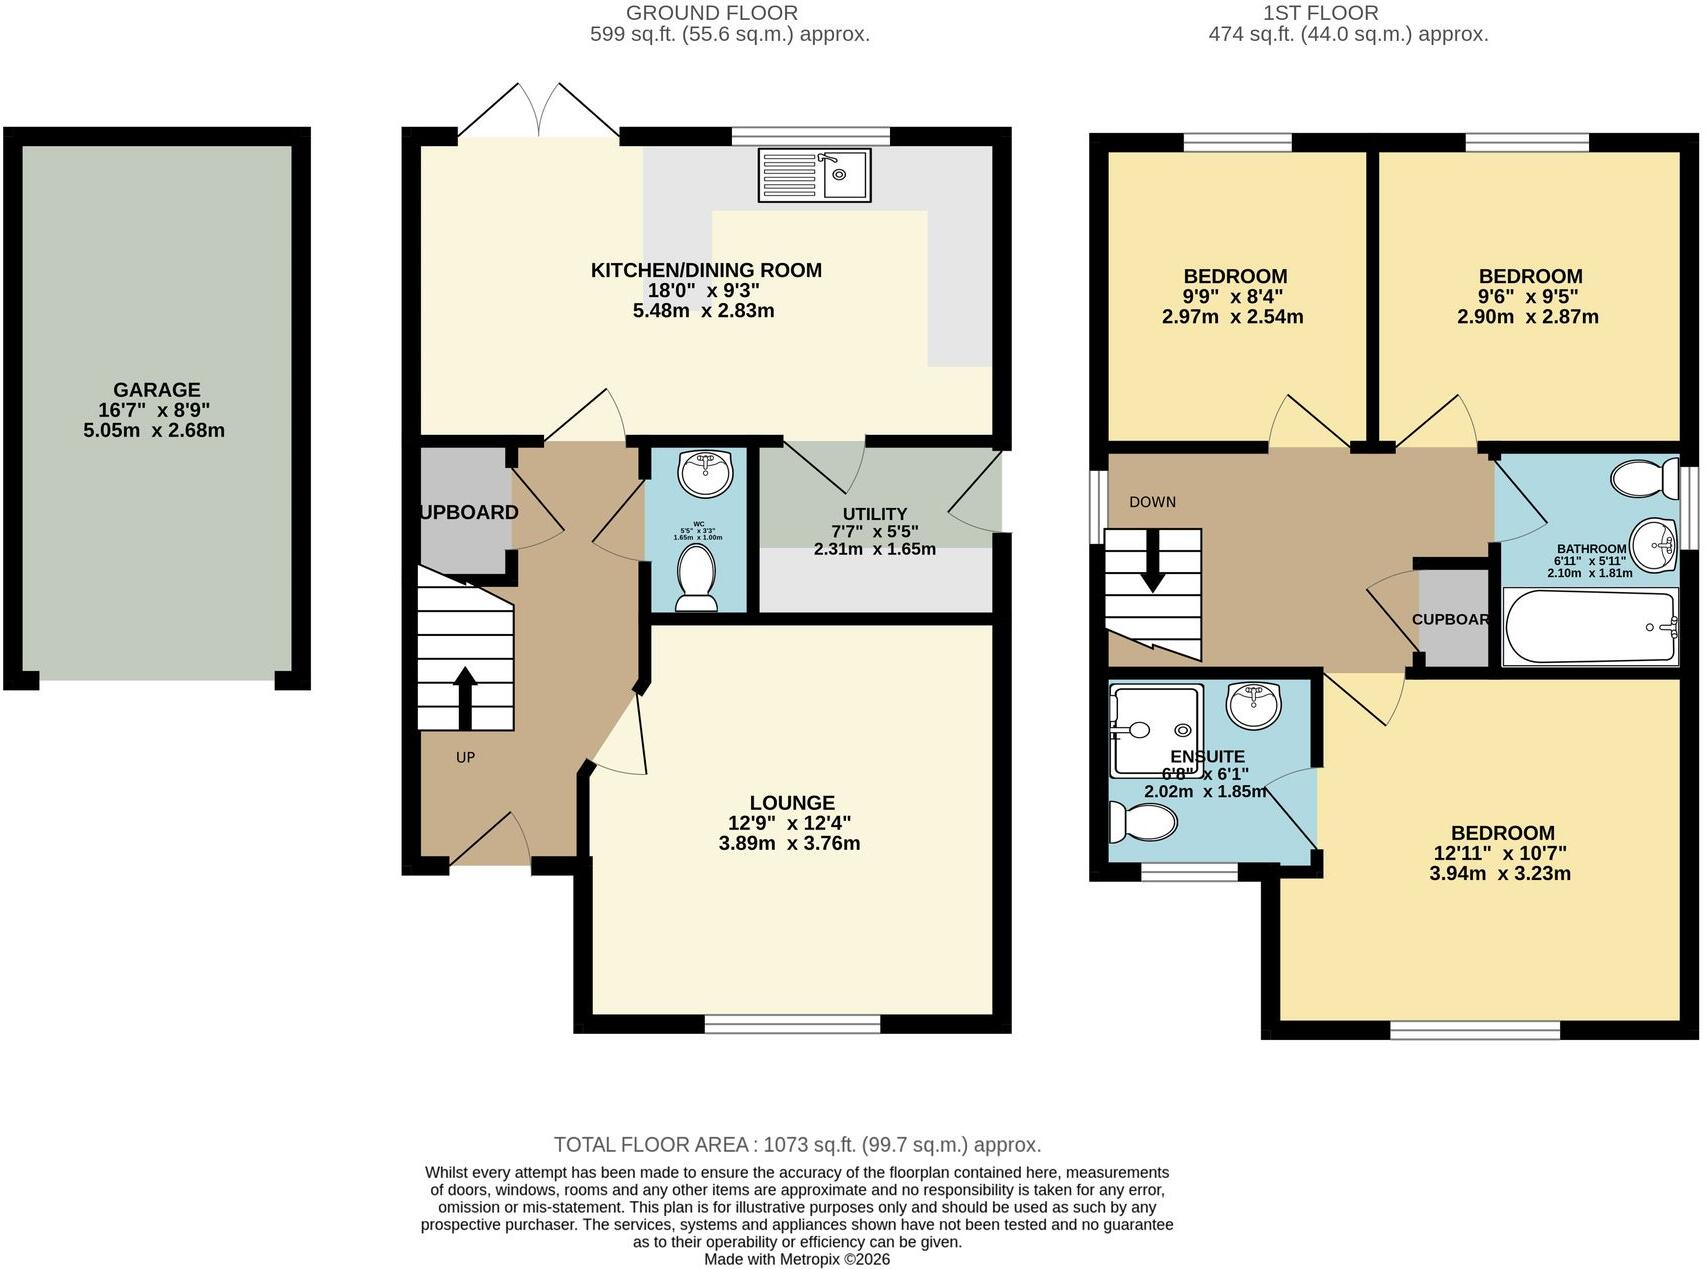
The welcoming entrance hall provides access to the principal ground floor accommodation, creating an immediate sense of space. To the front of the property, the lounge offers a bright and comfortable setting for relaxing or entertaining, with plenty of natural light and an inviting atmosphere.
To the rear, the impressive open-plan kitchen and dining room forms the heart of the home, providing an excellent space for everyday family life as well as hosting guests. The kitchen offers ample workspace and storage, while the dining area enjoys views over the rear garden and direct access outside, allowing for seamless indoor and outdoor living during the warmer months. Adjoining the kitchen is a useful utility room with external access, complemented by a convenient ground floor cloakroom.
The first floor features three well-proportioned bedrooms, offering flexible accommodation for families, those working from home or visiting guests. Bedrooms 2 and 3 also benefit from air conditioning for those warmer months. The principal bedroom benefits from its own en-suite shower room which has been recently upgraded., while the remaining bedrooms are served by a contemporary family bathroom.
Externally, the property continues to impress. To the side the driveway, complete with EV charger, provides off road parking and leads to a single garage providing secure parking, additional storage or workshop potential. The private rear garden has been designed for easy enjoyment, featuring a patio ideal for outdoor dining and entertaining, alongside a well-maintained lawn that offers an excellent space for children to play or simply relax in peaceful surroundings.
Offering well-balanced accommodation, practical family features and an appealing outdoor space, 7 Bronte Drive presents an excellent opportunity to acquire a detached home in a sought-after location, ideal for a wide range of buyers.
Newport is a sought after town located on the Shropshire/Staffordshire borders. The town benefits from a busy High Street with a wide variety of independent shops, chain stores and cafe's as well as highly regarded schools. The nearby A41, A518 and A519 provide commuter links to the M54 and M6. Stafford mainline station has regular services to London Euston, Manchester, Liverpool and Birmingham.
Buyer and Seller Protection Available
Buyers Compliance Administration Fee: In accordance with The Money Laundering Regulations 2007, Agents are required to carry out due diligence on all Clients to confirm their identity, including eventual buyers of a property. The Agents use electronic verification system to verify Clients’ identity. This is not a credit check so will have no effect on credit history though may check details you supply against any particulars on any database to which they have access. By placing an offer on a property you agree that if your offer is accepted, subject to contract, we as Agents for the seller can complete this check for a fee of £75 inc VAT (£62.50 + VAT) per property transaction, non-refundable under any circumstance. A record of the search will be retained by the Agents.
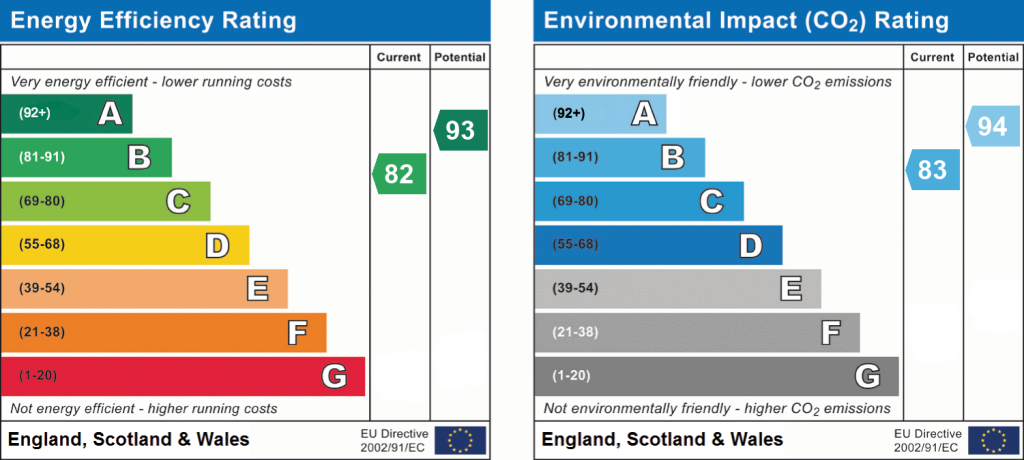
EPC Rating: B
Listed by
Telford
Nock Deighton
Reference: 90289266
EPC ratings on this postcode
We don't have a matched EPC for this property yet. Below are efficiency scores and details for other addresses on this postcode.
| Address | Current | Potential | Floor area | Age band | Type |
|---|---|---|---|---|---|
| 1, Bronte Drive, NEWPORT | 83 | 92 | 118 m² | — | Detached |
| 10, Bronte Drive, NEWPORT | 83 | 95 | 75 m² | — | Terraced |
| 11, Bronte Drive, NEWPORT | 83 | 93 | 113 m² | — | Detached |
| 12, Bronte Drive, NEWPORT | 84 | 96 | 75 m² | — | Terraced |
| 14, Bronte Drive, NEWPORT | 82 | 95 | 75 m² | — | Terraced |
| 15, Bronte Drive, NEWPORT | 83 | 96 | 69 m² | — | Detached |
| 16, Bronte Drive, NEWPORT | 83 | 94 | 84 m² | — | Detached |
| 17, Bronte Drive, NEWPORT | 83 | 96 | 69 m² | — | Detached |
| 18, Bronte Drive, NEWPORT | 83 | 94 | 84 m² | — | Detached |
| 2, Bronte Drive, NEWPORT | 82 | 93 | 90 m² | — | Detached |
| 20, Bronte Drive, NEWPORT | 83 | 95 | 75 m² | — | Terraced |
| 22, Bronte Drive, NEWPORT | 84 | 96 | 75 m² | — | Terraced |
| 24, Bronte Drive, NEWPORT | 83 | 95 | 75 m² | — | Terraced |
| 26, Bronte Drive, NEWPORT | 83 | 94 | 87 m² | — | Detached |
| 28, Bronte Drive, NEWPORT | 83 | 94 | 87 m² | — | Detached |
Flood risk
Zone: 1
Risk: Low
Job (default Low)
Registered land (INSPIRE)
This location falls inside an HM Land Registry INSPIRE registered freehold polygon.
Plot: ~204 m² (0.05 acres)
Source: HM Land Registry INSPIRE Index Polygons.
Floorplans
All
EPC Graphs
EPC 1
Price history
| Event | Date | Price | % change |
|---|---|---|---|
| Listed for sale | — | £280,000 | — |
Source: HM Land Registry Price Paid Data. Crown copyright.
Sold Comparables
Same street and nearby sales within 0.25 miles (last 5 years). Data from Land Registry Price Paid.
| Address | Price | Date | Type |
|---|---|---|---|
| 6 KELLER DRIVE, NEWPORT, WREKIN, TF10 7FU | £435,000 | 31/03/2025 | Detached |
| 35 BLUEBELL LANE, NEWPORT, WREKIN, TF10 7FJ | £280,000 | 15/12/2023 | Detached |
| 18 KELLER DRIVE, NEWPORT, WREKIN, TF10 7FU | £435,000 | 28/11/2023 | Detached |
| 9 PINEWOODS, CHURCH ASTON, NEWPORT, WREKIN, TF10 9LN | £410,000 | 20/11/2023 | Detached |
| 31 PINEWOODS, CHURCH ASTON, NEWPORT, WREKIN, TF10 9LN | £370,000 | 15/11/2023 | Detached |
| 15 KELLER DRIVE, NEWPORT, WREKIN, TF10 7FU | £490,000 | 18/10/2023 | Detached |
| 23 WATERFORD DRIVE, NEWPORT, WREKIN, TF10 7UG | £335,000 | 12/06/2023 | Detached |
| 4 GILBERT CLOSE, NEWPORT, WREKIN, TF10 7UU | £320,000 | 20/03/2023 | Detached |
| 46 GREENFIELDS DRIVE, NEWPORT, WREKIN, TF10 7FF | £285,000 | 16/12/2022 | Detached |
| 17 PINEWOODS, CHURCH ASTON, NEWPORT, WREKIN, TF10 9LN | £327,000 | 13/10/2022 | Detached |
| 68 GREENFIELDS DRIVE, NEWPORT, WREKIN, TF10 7FF | £300,000 | 07/10/2022 | Detached |
| 44 FORD ROAD, NEWPORT, WREKIN, TF10 7UH | £325,000 | 07/10/2022 | Detached |
| 22 PINEWOODS, CHURCH ASTON, NEWPORT, WREKIN, TF10 9LN | £339,400 | 15/06/2022 | Detached |
| 31 FORD ROAD, NEWPORT, WREKIN, TF10 7TU | £230,000 | 08/06/2022 | Detached |
| 21 COWSLIP ACRES, NEWPORT, WREKIN, TF10 9FB | £315,000 | 29/03/2022 | Detached |
| 94 WELLINGTON ROAD, NEWPORT, WREKIN, TF10 7HJ | £325,000 | 23/03/2022 | Detached |
| Same street 5 BRONTE DRIVE, NEWPORT, WREKIN, TF10 7FT | £285,000 | 18/02/2022 | Detached |
| 2 COWSLIP ACRES, NEWPORT, WREKIN, TF10 9FB | £485,000 | 18/02/2022 | Detached |
| 98 WELLINGTON ROAD, NEWPORT, WREKIN, TF10 7HJ | £295,000 | 28/01/2022 | Detached |
| Same street 2 BRONTE DRIVE, NEWPORT, WREKIN, TF10 7FT | £255,000 | 14/01/2022 | Detached |
| 2 SILVERDALE CLOSE, CHURCH ASTON, NEWPORT, WREKIN, TF10 9FA | £435,000 | 09/12/2021 | Detached |
| 29 COWSLIP ACRES, NEWPORT, WREKIN, TF10 9FB | £330,000 | 16/11/2021 | Detached |
Street average: £270,000 (2 sales)
Area average: £353,320 (20 sales)
Capital growth trend
Land Registry outcode average: last 12 months vs 5y and 10y ago (from sold prices).
House Price Index (HM Land Registry — official index, not sold-price averages): Telford and Wrekin. Series: Detached. As of June 2026.
Rental Range
Estimated market rent for Telford and Wrekin. Low = conservative, Realistic = average, Optimistic = best case.
Based on Local Authority from postcode lookup → Telford and Wrekin.
LHA (30th percentile) floor for Shropshire: £723/mo (Apr 2025 – Mar 2026)
Location
Address
Bronte Drive
Nearby
Nearest stations, universities and amenities (distance from property).
| Type | Name | Distance |
|---|---|---|
| Bus stop | Unknown | 0.1 miles |
| Shop | Handie Laundrette | 0.4 miles |
| Shop | A-head | 0.4 miles |
| University | Harper Adams University | 2.2 miles |
| Hospital | Shrewsbury & Telford Hospital NHS Trust Sterile Services Department (SSD) | 5.1 miles |
| Train station | Oakengates | 5.4 miles |
| Train station | Telford Central | 6.0 miles |
| Hospital | Bickerstaff Endoscopy Unit | 6.2 miles |
Street-level crime
| Category | Count |
|---|---|
| Violence and sexual offences | 28 |
| Anti-social behaviour | 11 |
| Criminal damage and arson | 8 |
| Shoplifting | 4 |
| Other crime | 3 |
| Public order | 3 |
| Other theft | 2 |
| Robbery | 2 |
| Vehicle crime | 1 |
| Total incidents | 62 |
Within 1 mile during Jul 2026. Source: data.police.uk (England & Wales).
Schools nearby
Nearest open schools with Ofsted ratings (England). Closed schools are not shown. Data from Get Information about Schools and Ofsted.
| Name | Type | Distance | Ofsted |
|---|---|---|---|
| Moorfield Primary School | Primary | 0.2 miles | Outstanding — 10 Apr 2014 |
| Newport Girls' High School Academy | Secondary | 0.2 miles | Outstanding — 7 Dec 2022 |
| Church Aston Infant School | Primary | 0.4 miles | Good — 9 Apr 2014 |
| Newport Church of England Voluntary Controlled Junior School | Primary | 0.5 miles | Good — 18 Jan 2024 |
| Newport Infant School and Nursery | Primary | 0.5 miles | Good — 20 Dec 2023 |
Rental Comparables
Rental comparables are temporarily unavailable while listing-site fetches are paused. Try again later.
Rent-driven metrics
Based on Area rent estimate.
- Rent ratio — Monthly rent ÷ purchase price (1% rule). 1%+ = strong, 0.8–1% = okay, <0.8% = weak for cashflow.
- Max investor price — Rent ÷ 0.8%; the price at which rent would be 0.8% of price (Stoke-style target).
- Target investor price — Rent ÷ 1%; the price at which rent would be 1% of price (strong cashflow band).
- Gross yield — Annual rent as % of purchase price (no costs).
Enter House Number
Enter the house number to help us retrieve more accurate pricing history and property data.
Please log in to submit or correct the house number for this listing.
Log in to continue