94 LANSDOWNE ROAD
LOWESTOFT, SUFFOLK NR33 7ES
£164,995
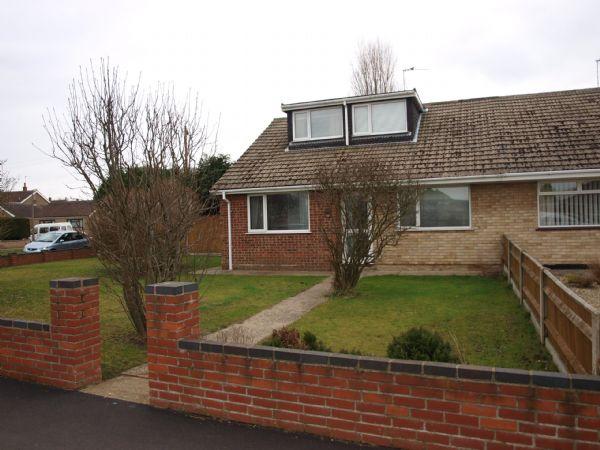
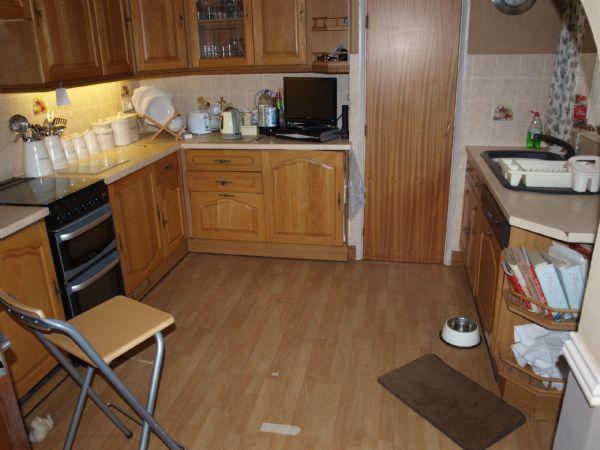
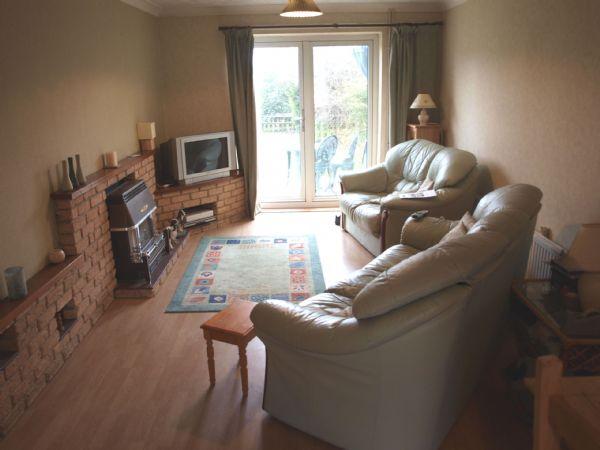
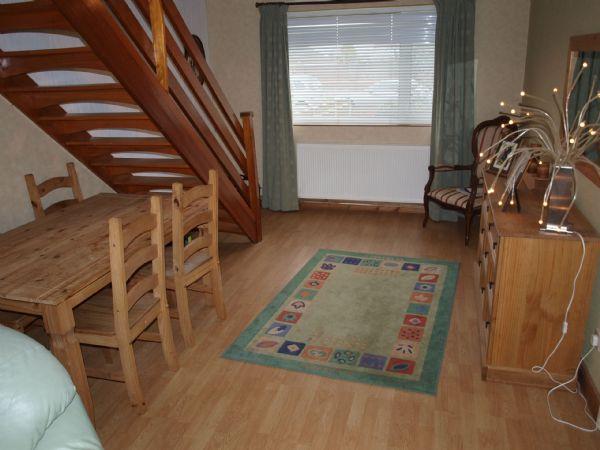
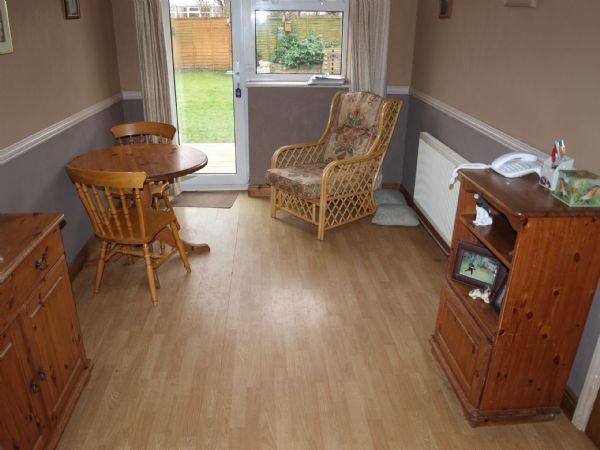
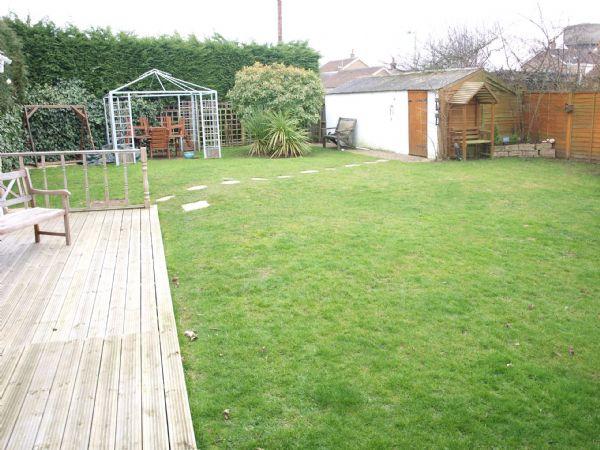
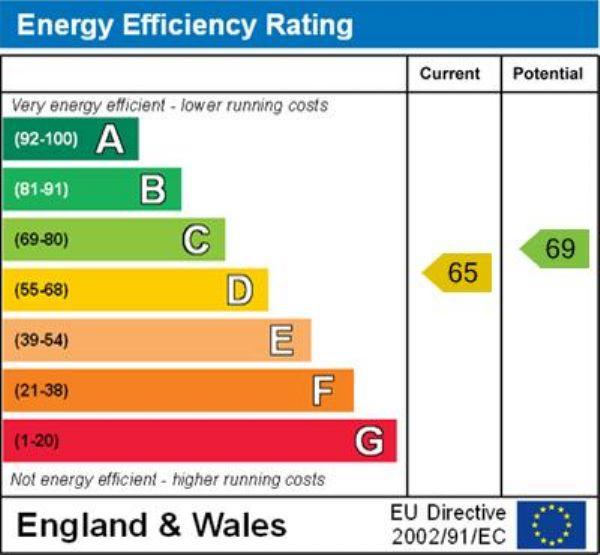
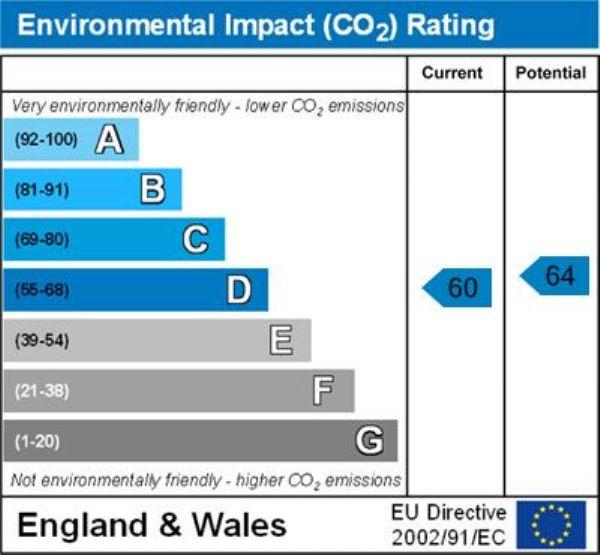
Photo 1 Photo 2 Photo 3 Photo 4 Photo 5 Photo 6 Photo 7 Photo 8 Photo 9
/ 9
Property details
Last sold
£157,500 Jul 2010
Local average
£347,123 (-52.5%)
Deprivation
Decile 7 (22,958 of 33,755)
Street crime
75 incidents within 1 mile (May 2026)
Key features
- Gas fired central heating
- Replacement windows & sealed unit double glazing
- Large gardens
- Garage
- Large dormer extension
- Large lounge
- Dedicated dining room
- Ground floor bathroom
- First floor shower room
- 4 Bedrooms
Additional details
- Parking
- Yes
- Garden
- Yes
Description
GENERAL REMARKS
The property comprises a very considerably extended semi detached property of traditional construction situated in a popular area of Pakefield being about 2 miles from the town centre, to which a regular bus service provides access. There are local shops and schools in the area and the beach is about a mile away. The property provides spacious family accommodation.
UPVC entrance door,
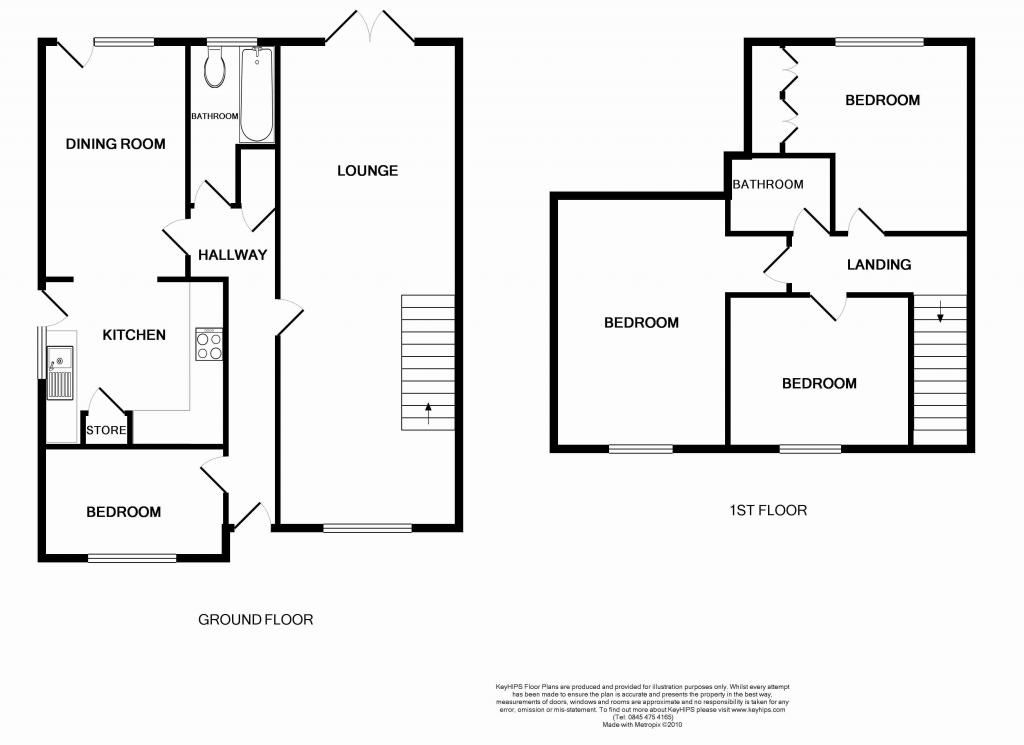
ENTRANCE HALL
with radiator, telephone point, coving and cupboard containing foam lagged copper cylinder.
LOUNGE (28' 6'' x 10' 8'' (8.69m x 3.25m))
with coving, upvc window and french doors, 2 radiators, brick fireplace and fireside plinth fitted with gas fire, staircase to first floor, laminate flooring.
STUDY/BEDROOM 4 (6' 8'' x 10' 6'' (2.03m x 3.2m))
coving, radiator, upvc window, laminate flooring.
DINING AREA (12' 4'' x 8' 6'' (3.76m x 2.59m))
with upvc window and rear door, coving, laminate flooring, dado rail, radiator, telephone point, arched opening to
KITCHEN (10' 9'' x 10' (3.28m x 3.05m))
with oak fronted units, inset sink and drainer, hot and cold mixer tap, cupboard under, integrated dishwasher, 2 further worktops with cupboards and drawers under, cupboard containing a gas fired boiler for central heating and domestic hot water, coving, wall cupboards, glazed cabinet, ceramic tiling, dado rail, upvc window and rear door, integrated washing machine, refrigerator and deep freeze.
BATHROOM
panel bath, hot and cold, pedestal washbasin, hot and cold, low level wc, radiator, upvc window, coving.
FIRST FLOOR & LANDING
BEDROOM 1 (15' 2'' x 0' 0'' (4.62m x 0m))
BEDROOM 2 (10' 7'' x 8' 10'' (3.23m x 2.69m))
dormer with upvc window, radiator, pine flooring.
BEDROOM 3 (11' 3'' x 11' 2'' (3.43m x 3.4m))
with upvc window, radiator, double wardrobe cupboard, tv point.
SHOWER ROOM
with shower tray having a Triton shower fitting, corner washbasin, hot and cold, low level wc, radiator, ceramic tiling, coving and extractor unit.
OUTSIDE
To the front, large walled garden with 2 lawn areas, borders, shrubs, paved path to main entrance, outside light. To the rear, LARGE and fully enclosed garden with deck, garden mainly lawned, patio and barbecue area, stepping stone path, path and gate to front, outside lighting.
SINGLE GARAGE
double hinged timber doors, light, power, personal door.
NOTE:
The fascia boards and soffitts are in upvc.
Listed by
Lowestoft
LSL Franchise
Reference: 15271299
EPC Rating & Upgrade Cost
Fetching EPC data… Refresh this page in a moment.
Flood risk
Zone: 1
Risk: Low
Job (default Low)
Floorplans
Floorplan 1
FENSA Certificates
This property has 1 FENSA certificate(s) on record, indicating window/door installations by FENSA-approved installers.
FENSA Certificate #15606828 Recent
Property Details
Street: 94 Lansdowne Road
Town: LOWESTOFT
Postcode: NR33 7ES
Installation Details
Items: 1 window and 1 door
Certificate Issued: 05/02/2023
Work Completed: 15/12/2022
This certificate data was retrieved from FENSA's database
What is FENSA? FENSA (Fenestration Self-Assessment Scheme) is a government-authorised scheme that monitors building regulation compliance for replacement windows and doors. Certificates indicate that work was completed by FENSA-approved installers.
Price history
| Event | Date | Price | % change |
|---|---|---|---|
| Sold | 16/07/2010 (16 years ago) | £157,500 | — |
Source: HM Land Registry Price Paid Data. Crown copyright.
Sold Comparables
Same street and nearby sales within 0.25 miles (last 5 years). Data from Land Registry Price Paid.
| Address | Price | Date | Type |
|---|---|---|---|
| 30 CRANLEIGH ROAD, LOWESTOFT, EAST SUFFOLK, SUFFOLK, NR33 7EX | £195,000 | 24/07/2025 | Detached |
| 59 CRANESBILL ROAD, LOWESTOFT, EAST SUFFOLK, SUFFOLK, NR33 7EE | £229,000 | 30/08/2024 | Detached |
| 40 CRANLEIGH ROAD, LOWESTOFT, EAST SUFFOLK, SUFFOLK, NR33 7EX | £135,000 | 29/11/2023 | Detached |
| 46 SHIP ROAD, LOWESTOFT, EAST SUFFOLK, SUFFOLK, NR33 7DW | £285,000 | 13/10/2023 | Detached |
| 73 CRANESBILL ROAD, LOWESTOFT, EAST SUFFOLK, SUFFOLK, NR33 7EE | £192,500 | 29/08/2023 | Detached |
| 1 RANVILLE, CARLTON COLVILLE, LOWESTOFT, EAST SUFFOLK, SUFFOLK, NR33 8UB | £412,000 | 11/08/2023 | Detached |
| 61 CRANESBILL ROAD, LOWESTOFT, EAST SUFFOLK, SUFFOLK, NR33 7EE | £257,500 | 30/06/2023 | Detached |
| 28 CRANLEIGH ROAD, LOWESTOFT, EAST SUFFOLK, SUFFOLK, NR33 7EX | £260,000 | 24/03/2023 | Detached |
| 6 CRANLEIGH ROAD, LOWESTOFT, EAST SUFFOLK, SUFFOLK, NR33 7EX | £400,000 | 21/10/2022 | Detached |
| 1 DOVEDALE, CARLTON COLVILLE, LOWESTOFT, EAST SUFFOLK, SUFFOLK, NR33 8TE | £270,000 | 20/10/2022 | Detached |
| 2 PRIMROSE CLOSE, LOWESTOFT, EAST SUFFOLK, SUFFOLK, NR33 7EG | £238,000 | 18/10/2022 | Detached |
| 6 SPEEDWELL CLOSE, LOWESTOFT, EAST SUFFOLK, SUFFOLK, NR33 7DU | £300,000 | 13/10/2022 | Detached |
| 2 RIDGEVILLE, CARLTON COLVILLE, LOWESTOFT, EAST SUFFOLK, SUFFOLK, NR33 8UA | £265,000 | 07/09/2022 | Detached |
| 36 CRANLEIGH ROAD, LOWESTOFT, EAST SUFFOLK, SUFFOLK, NR33 7EX | £265,000 | 02/08/2022 | Detached |
| 71 CRANESBILL ROAD, LOWESTOFT, EAST SUFFOLK, SUFFOLK, NR33 7EE | £268,000 | 26/07/2022 | Detached |
| 10 RANVILLE, CARLTON COLVILLE, LOWESTOFT, EAST SUFFOLK, SUFFOLK, NR33 8UB | £342,000 | 15/07/2022 | Detached |
| 6 COLTSFOOT CLOSE, LOWESTOFT, EAST SUFFOLK, SUFFOLK, NR33 7EQ | £212,000 | 08/07/2022 | Detached |
| 9 RANVILLE, CARLTON COLVILLE, LOWESTOFT, EAST SUFFOLK, SUFFOLK, NR33 8UB | £325,000 | 22/04/2022 | Detached |
| 5 SPEEDWELL CLOSE, LOWESTOFT, EAST SUFFOLK, SUFFOLK, NR33 7DU | £251,000 | 04/04/2022 | Detached |
| 17 ROCHDALE, CARLTON COLVILLE, LOWESTOFT, EAST SUFFOLK, SUFFOLK, NR33 8TF | £350,000 | 25/02/2022 | Detached |
Area average: £272,600 (20 sales)
Capital growth trend
Land Registry outcode average: last 12 months vs 5y and 10y ago (from sold prices).
House Price Index (HM Land Registry — official index, not sold-price averages): East Suffolk. Series: Detached. As of April 2026.
Rental Range
Estimated market rent for East Suffolk. Low = conservative, Realistic = average, Optimistic = best case.
Based on Local Authority from postcode lookup → East Suffolk.
LHA (30th percentile) floor for Lowestoft & Great Yarmouth: £823/mo (Apr 2025 – Mar 2026)
Location
Nearby
Nearest stations, universities and amenities (distance from property).
| Type | Name | Distance |
|---|---|---|
| Bus stop | Marsden Close | 0.1 miles |
| Shop | Shelton Road Convenience | 0.1 miles |
| Shop | Card Factory | 0.3 miles |
| Train station | Oulton Broad South | 1.4 miles |
| Train station | Chapel Road | 1.5 miles |
| Hospital | Airey Close | 3.2 miles |
| Hospital | Beccles and District War Memorial Hospital | 6.7 miles |
Street-level crime
| Category | Count |
|---|---|
| Violence and sexual offences | 24 |
| Shoplifting | 13 |
| Other theft | 11 |
| Anti-social behaviour | 6 |
| Criminal damage and arson | 5 |
| Public order | 5 |
| Drugs | 4 |
| Burglary | 2 |
| Vehicle crime | 2 |
| Bicycle theft | 1 |
| Other crime | 1 |
| Possession of weapons | 1 |
| Total incidents | 75 |
Within 1 mile during May 2026. Source: data.police.uk (England & Wales).
Schools nearby
Nearest open schools with Ofsted ratings (England). Closed schools are not shown. Data from Get Information about Schools and Ofsted.
| Name | Type | Distance | Ofsted |
|---|---|---|---|
| Pakefield High School | Secondary | 0.2 miles | Good — 9 Nov 2023 |
| Pakefield Primary School | Primary | 0.3 miles | Good — 18 Nov 2021 |
| Westwood Primary School | Primary | 0.7 miles | Good — 20 Apr 2017 |
| Elm Tree Primary School | Primary | 1.0 miles | Good — 26 Sep 2022 |
| Grove Primary School | Primary | 1.0 miles | Good — 4 Dec 2022 |
Rental Comparables
Rental listings exist nearby, but none matched the 4-bedroom count for this property.
Rent-driven metrics
Based on Area rent estimate.
- Rent ratio — Monthly rent ÷ purchase price (1% rule). 1%+ = strong, 0.8–1% = okay, <0.8% = weak for cashflow.
- Max investor price — Rent ÷ 0.8%; the price at which rent would be 0.8% of price (Stoke-style target).
- Target investor price — Rent ÷ 1%; the price at which rent would be 1% of price (strong cashflow band).
- Gross yield — Annual rent as % of purchase price (no costs).