Taylors Lane
Oakhanger, CW1, CW1 5XB
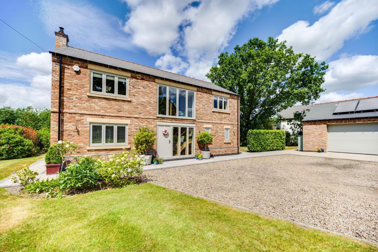
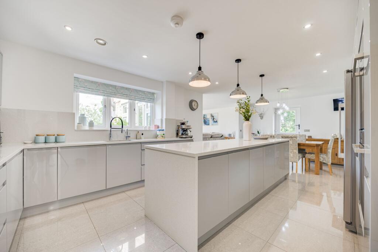
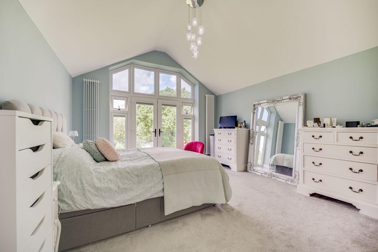
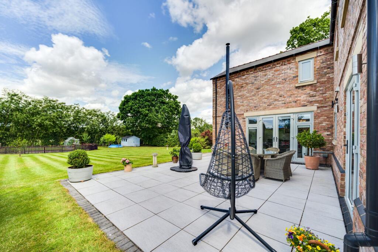
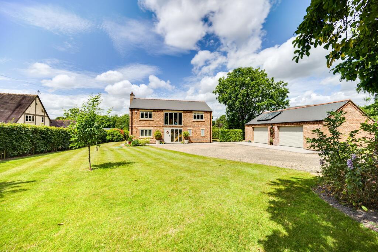
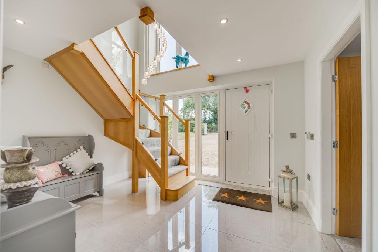
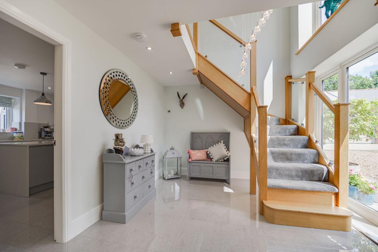
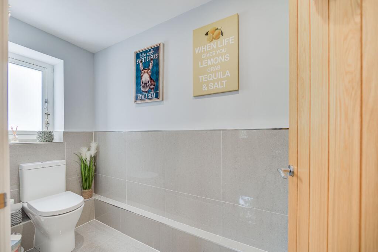
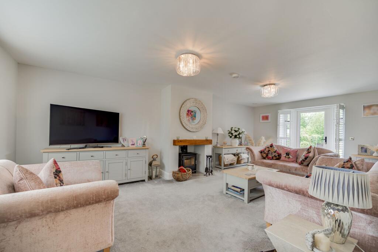
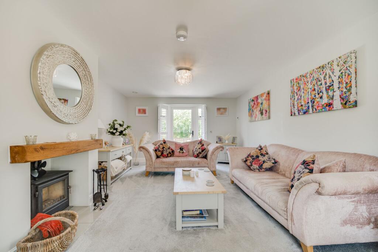
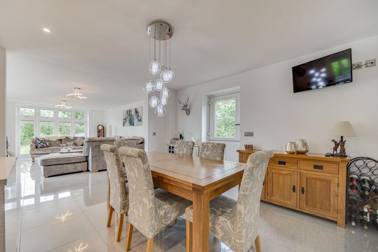
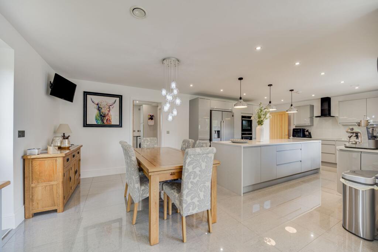
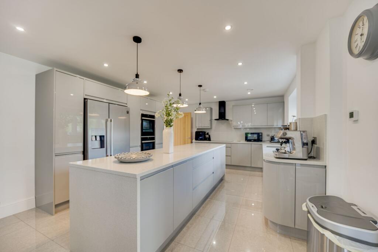
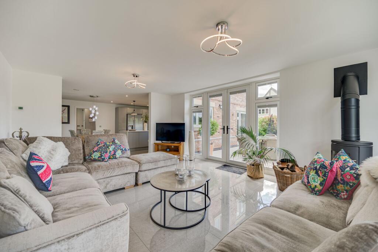
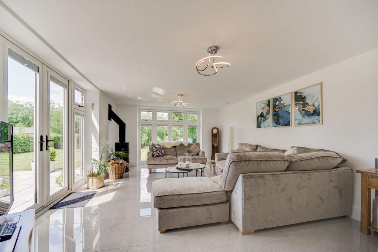
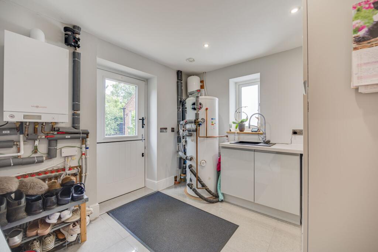
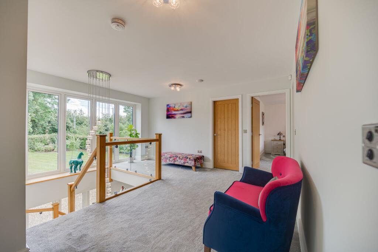
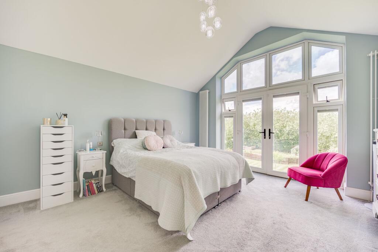
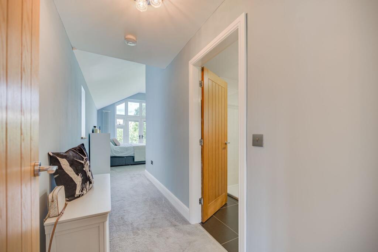
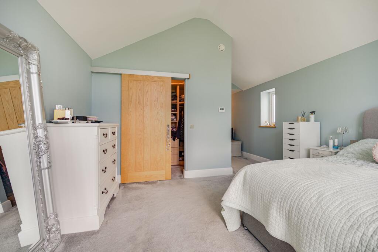
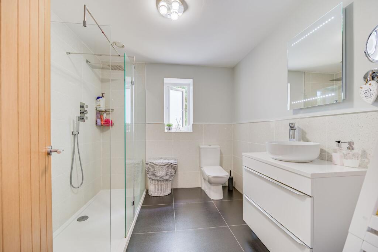
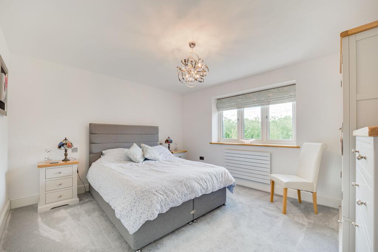
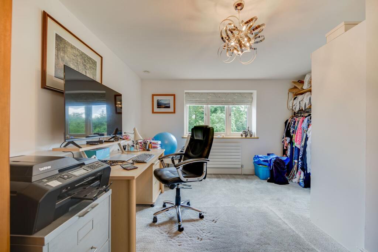
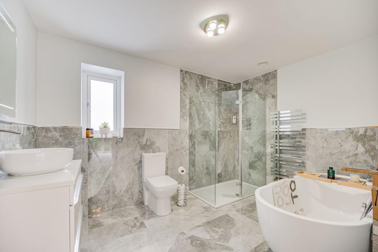
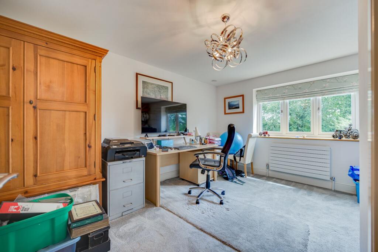
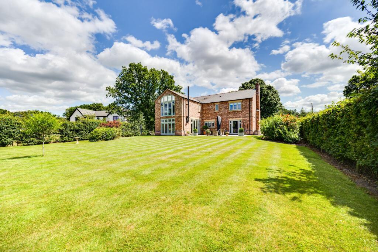
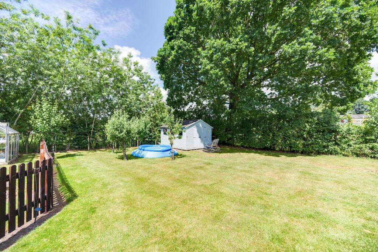
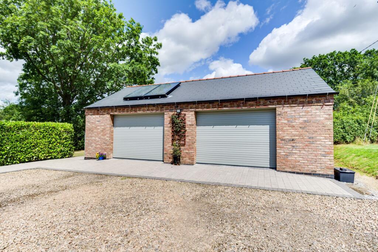
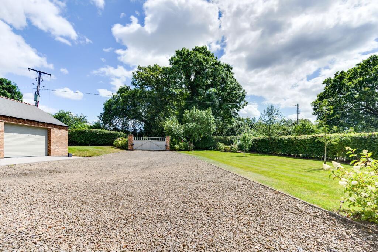
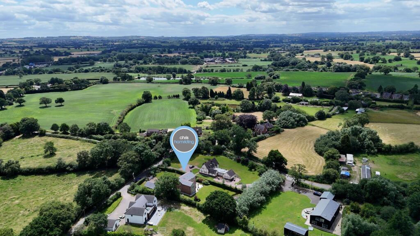
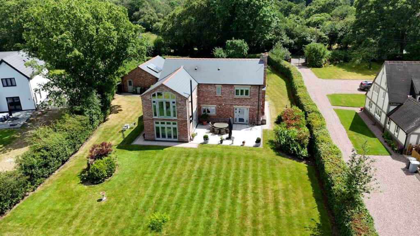
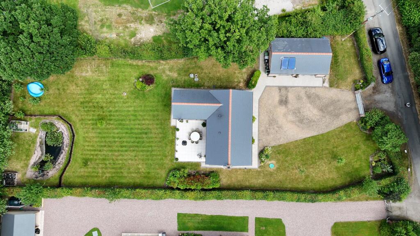
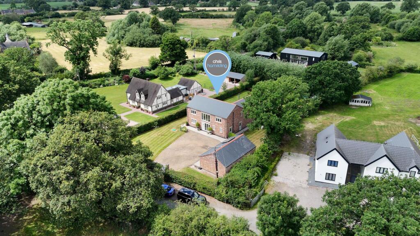
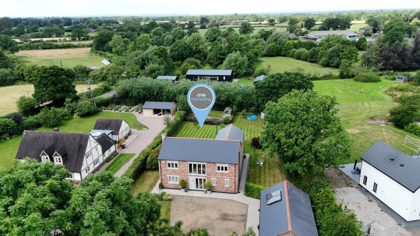
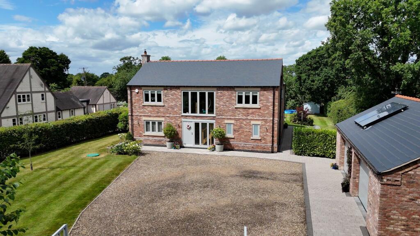
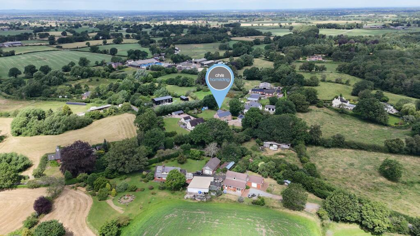
Photo 1 Photo 2 Photo 3 Photo 4 Photo 5 Photo 6 Photo 7 Photo 8 Photo 9 Photo 10 Photo 11 Photo 12 Photo 13 Photo 14 Photo 15 Photo 16 Photo 17 Photo 18 Photo 19 Photo 20 Photo 21 Photo 22 Photo 23 Photo 24 Photo 25 Photo 26 Photo 27 Photo 28 Photo 29 Photo 30 Photo 31 Photo 32 Photo 33 Photo 34 Photo 35 Photo 36
/ 36
Property details
Tenure
FREEHOLD
Council tax band
F
Local average
£298,265 (+226.9%)
Street crime
5 incidents within 1 mile (May 2026)
Key features
- Exceptional bespoke self-build residence, individually designed to an uncompromising standard, blending striking contemporary architecture with the timeless beauty of the Cheshire countryside.
- Stunning open-plan kitchen, dining & family space featuring a bespoke kitchen with premium integrated appliances, quartz worktops, central island and seamless access to the landscaped gardens.
- Four generous double bedrooms, including a luxurious principal suite with vaulted ceiling, Juliet balcony, bespoke dressing room and spa-inspired en-suite.
- Beautifully landscaped gardens and extensive grounds, complete with a large porcelain entertaining terrace, detached double garage (approx. 630 sq ft) and electric gated entrance.
- High-specification throughout, including underfloor heating to the ground floor, mechanical heat recovery ventilation, solar-assisted hot water and rainwater harvesting for enhanced efficiency.
- Peaceful rural setting with excellent connectivity, offering countryside walks from the doorstep while remaining within easy reach of excellent schools, Crewe station, the M6 and everyday amenities.
Additional details
- Electricity
- Mains supply
- Broadband
- FTTC (fibre to the cabinet)
- Water
- Mains supply
- Sewerage
- Private supply
- Heating
- Gas central
- Parking
- Driveway
- Garden
- Front garden, Rear garden
- Listed property
- No
- Restrictions
- No
- Required access
- No
- Rights of way
- Yes
- Flooded in last 5 years
- No
- Flood defences
- No
Description
Tucked away within the idyllic rural hamlet of Oakhanger, ‘Damson Tree House’ is an exceptional bespoke residence that effortlessly combines striking contemporary architecture with the timeless charm of the Cheshire countryside. Designed and meticulously crafted by its current owners, this outstanding self-build home offers an uncompromising standard of quality, where every detail has been carefully considered to create a home of remarkable style, comfort and longevity.
Approached through impressive electric gates and framed by beautifully landscaped gardens, the sense of arrival is immediate. Set centrally within its generous plot, the property enjoys complete balance between its elegant frontage, extensive driveway, detached double garage and expansive private gardens, creating a home that feels both prestigious and welcoming.
Inside, the accommodation has been designed around modern family life. A spectacular reception hall, flooded with natural light, introduces beautifully proportioned interiors finished with porcelain flooring, oak detailing and underfloor heating throughout the ground floor. Every room reflects the craftsmanship invested in the home, while large windows continually draw your eye towards the surrounding gardens and countryside beyond.
At the heart of the property lies an outstanding open-plan kitchen, dining and family space—a place where everyday living and entertaining come together effortlessly. The bespoke kitchen features premium integrated appliances, a substantial central island and elegant quartz worktops, flowing seamlessly into generous dining and living areas centred around a contemporary log-burning stove. Full-height glazing and wide openings create a seamless connection between the interior and the landscaped gardens, allowing the home to embrace every season.
Outside, the lifestyle continues. A substantial porcelain terrace provides the perfect setting for summer dining, celebrations with family and friends or simply relaxing while overlooking the expansive lawn and uninterrupted rural views. The generous gardens offer endless opportunities for children to play, pets to roam and keen gardeners to create their own outdoor sanctuary, while the sheer scale of the plot provides exciting potential for future enhancements, subject to the necessary consents.
The first floor continues the home's luxurious feel with four beautifully appointed double bedrooms. The principal suite is a true retreat, featuring a dramatic vaulted ceiling, Juliet balcony overlooking the gardens, a bespoke dressing room and an exquisite spa-inspired en-suite bathroom. The remaining bedrooms are all generously proportioned and served by an equally impressive family bathroom finished to an exceptional standard.
Practicality sits comfortably alongside luxury. The property benefits from a spacious utility and boot room, mechanical heat recovery ventilation, solar-assisted hot water, rainwater harvesting and a detached double garage extending to approximately 630 sq ft, offering excellent storage, workshop space or future conversion potential, subject to planning.
Despite its peaceful rural setting, Damson Treehouse enjoys superb connectivity. Surrounded by open countryside with beautiful walks directly from the doorstep, the property offers the tranquillity of village life without compromising convenience. Excellent local schools are within easy reach, while Crewe's renowned railway station provides direct services to London and major cities across the country. The M6 motorway, nearby shopping facilities and everyday amenities are all just a short drive away.
Damson Tree House is far more than just an exceptional house—it is a lifestyle. It is a home designed for entertaining, raising a family, embracing the outdoors and enjoying the peace and beauty of one of Cheshire's most desirable rural settings. Rarely does a property combine architectural excellence, luxurious living and such an enviable location so effortlessly.
This is a truly remarkable home that must be experienced to be fully appreciated! So, what’s not to love! View our video, photos and floorplans -Then call us today to arrange your all-important viewing on what could be your next home!
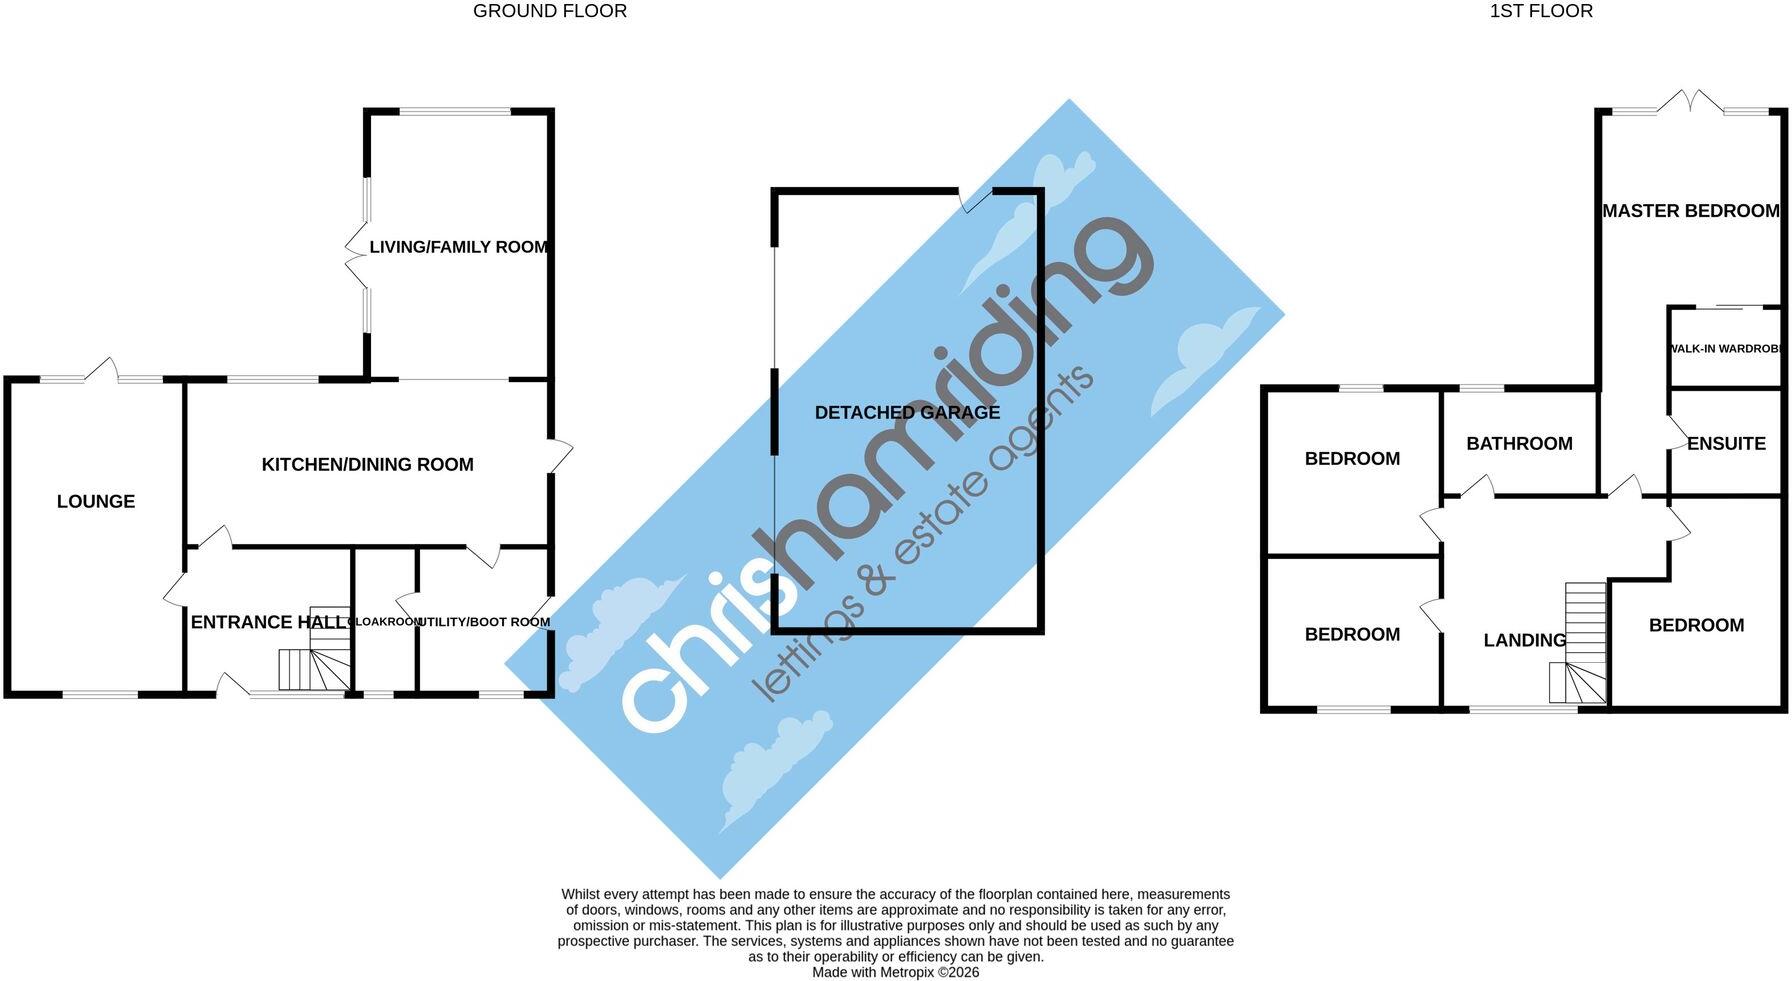
EPC Rating: CEntrance Hall (3.32m x 3.77m)
Lounge (7.08m x 3.98m)
Open-Plan Kitchen/Diner (3.76m x 8.22m)
Living/Family Room (4.13m x 6.02m)
Utility (3m x 3.32m)
Cloakroom (1.45m x 3.32m)
First Floor Landing (4.8m x 5.11m)
Master Bedroom (4.18m x 8.63m)
(maximum dimensions)
En-Suite (2.42m x 2.59m)
Walk-in Wardrobe (1.82m x 2.51m)
Bedroom Two (3.77m x 3.98m)
Bedroom Three (3.93m x 4.8m)
Bedroom Four (3.45m x 3.98m)
Bathroom (2.42m x 3.52m)
Detached Garage (5.98m x 9.89m)
Parking - Driveway
Disclaimer
As the Sellers agent, we are not Surveyors or Conveyancing experts and as such we cannot and do not comment on the condition of the property or other issues relating to title or other legal issues that may affect this property, unless we have been made aware of such matters. Interested parties should employ their own professionals to make such enquiries before making any transactional decisions. We have not carried out a structural survey and the services, appliances and specific fittings have not been tested. All photographs, measurements, floor plans and distances referred to are given as a guide only. Lease details, service charges and ground rent (where applicable) and council tax are given as a guide only and should be checked and confirmed by a solicitor prior to exchange of contracts. The copyright of all details, photographs and floorplans remain the possession of Chris Hamriding Lettings & Estates.
Listed by
Sandbach
Chris Hamriding Lettings & Estates
Reference: 90617871
EPC ratings on this postcode
We don't have a matched EPC for this property yet. Below are efficiency scores and details for other addresses on this postcode.
| Address | Current | Potential | Floor area | Age band | Type |
|---|---|---|---|---|---|
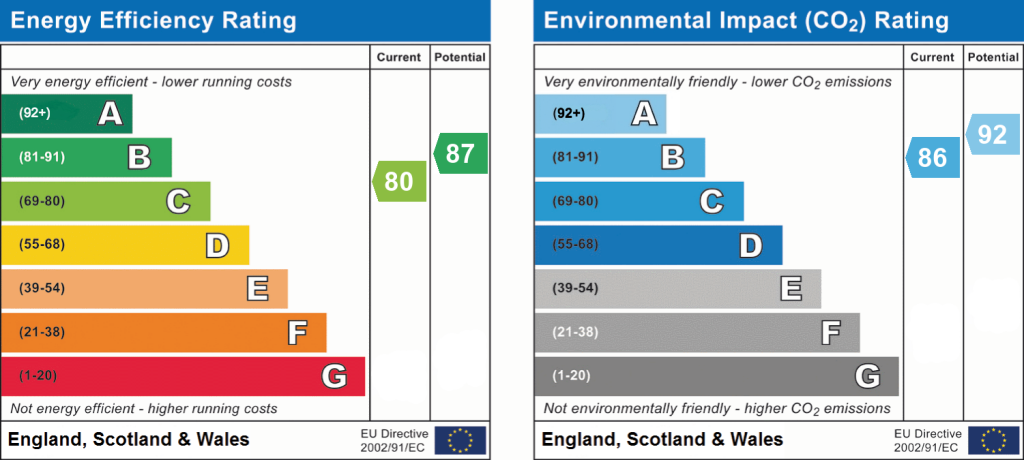
| Damson Tree House, Taylors Lane, Oakhanger, CREWE | 80 | 87 | 218 m² | — | Detached |
| Little Moss Farm, Taylors Lane, Oakhanger, CREWE | 64 | 89 | 166 m² | England and Wales: 1983-1990 | Detached |
| Manor Cottage, Taylors Lane, CREWE | 81 | 87 | 264 m² | — | Detached |
| Manor Cottage, Taylors Lane, Oakhanger, CREWE | 8 | 85 | 97 m² | England and Wales: before 1900 | Detached |
| Moss House Farm, Taylors Lane, Oakhanger, CREWE | 56 | 74 | 271 m² | England and Wales: 1976-1982 | Detached |
| Moss Rise, Taylors Lane, Oakhanger, CREWE | 22 | 69 | 118 m² | England and Wales: 1967-1975 | Detached |
| Pump Cottage, Taylors Lane, Oakhanger, CREWE | 37 | 95 | 124 m² | England and Wales: 1900-1929 | Detached |
Flood risk
Zone: 1
Risk: Low
Job (default Low)
Floorplans
All
EPC Graphs
EPC 1
Price history
| Event | Date | Price | % change |
|---|---|---|---|
| Listed for sale | — | £975,000 | — |
Source: HM Land Registry Price Paid Data. Crown copyright.
Sold Comparables
Same street and nearby sales within 0.25 miles (last 5 years). Data from Land Registry Price Paid.
| Address | Price | Date | Type |
|---|---|---|---|
| THORNYFIELD NURSERY ROAD, OAKHANGER, CREWE, CHESHIRE EAST, CW1 5UY | £320,000 | 19/12/2022 | Detached |
| GREENFIELDS HOLMSHAW LANE, OAKHANGER, CREWE, CHESHIRE EAST, CW1 5XE | £472,000 | 20/05/2022 | Detached |
| Same street MOSS RISE TAYLORS LANE, OAKHANGER, CREWE, CHESHIRE EAST, CW1 5XB | £481,000 | 25/03/2022 | Detached |
Street average: £481,000 (1 sale)
Area average: £396,000 (2 sales)
Capital growth trend
Land Registry outcode average: last 12 months vs 5y and 10y ago (from sold prices).
House Price Index (HM Land Registry — official index, not sold-price averages): Cheshire East. Series: Detached. As of April 2026.
Rental Range
Estimated market rent for Cheshire East. Low = conservative, Realistic = average, Optimistic = best case.
Based on Local Authority from postcode lookup → Cheshire East.
LHA (30th percentile) floor for South Cheshire: £992/mo (Apr 2025 – Mar 2026)
Location
Address
Taylors Lane
Nearby
Nearest stations, universities and amenities (distance from property).
| Type | Name | Distance |
|---|---|---|
| Bus stop | Oakhanger, Butterton Lane / Mill Lane | 0.2 miles |
| Shop | Spar | 1.0 miles |
| Shop | Biddle Barbers | 1.6 miles |
| Train station | Alsager | 2.2 miles |
| University | University of Buckingham Crewe Campus | 2.9 miles |
| Train station | Crewe | 3.4 miles |
| University | Keele University | 6.9 miles |
| Hospital | Haywood Hospital Walk-in Centre | 7.1 miles |
| Hospital | North Staffordshire Nuffield Hospital | 8.8 miles |
Street-level crime
| Category | Count |
|---|---|
| Anti-social behaviour | 2 |
| Other theft | 2 |
| Violence and sexual offences | 1 |
| Total incidents | 5 |
Within 1 mile during May 2026. Source: data.police.uk (England & Wales).
Schools nearby
Nearest open schools with Ofsted ratings (England). Closed schools are not shown. Data from Get Information about Schools and Ofsted.
| Name | Type | Distance | Ofsted |
|---|---|---|---|
| Cranberry Academy | Primary | 1.2 miles | Good — 23 Jun 2022 |
| Alsager School | Secondary | 1.6 miles | Good — 8 Mar 2023 |
| Pikemere School | Primary | 1.8 miles | Good — 6 Jul 2015 |
| St Gabriel's Catholic Primary School | Primary | 1.8 miles | Outstanding — 17 Jul 2024 |
| Haslington Primary Academy | Primary | 1.9 miles | Good — 4 Mar 2013 |
Rental Comparables
Loading rental comparables for this postcode. Refresh in a few minutes.
Rent-driven metrics
Based on Area rent estimate.
- Rent ratio — Monthly rent ÷ purchase price (1% rule). 1%+ = strong, 0.8–1% = okay, <0.8% = weak for cashflow.
- Max investor price — Rent ÷ 0.8%; the price at which rent would be 0.8% of price (Stoke-style target).
- Target investor price — Rent ÷ 1%; the price at which rent would be 1% of price (strong cashflow band).
- Gross yield — Annual rent as % of purchase price (no costs).
Enter House Number
Enter the house number to help us retrieve more accurate pricing history and property data.
Please log in to submit or correct the house number for this listing.
Log in to continue