26 BEECHFIELD CLOSE
SELBY, THORPE WILLOUGHBY, NORTH YORKSHIRE YO8 9QJ
Property details
Tenure
FREEHOLD
Floor area
61 m²
Council tax band
A
Last sold
£165,000 Aug 2025
Local average
£216,098 (-26%)
Deprivation
Decile 8 (23,778 of 33,755)
Street crime
19 incidents within 1 mile (Jun 2026)
Key features
- Video Tour Available
- South-Facing Rear Garden
- Off-Street Parking
- Close to Local Amenities
- Ideal for First Time Buyers
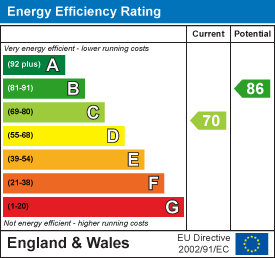
- EPC Rating: C
Additional details
- Electricity
- Mains supply
- Broadband
- FTTP (fibre to the premises)
- Water
- Mains supply
- Sewerage
- Mains supply
- Heating
- Gas central
- Parking
- Yes
- Garden
- Yes
Description
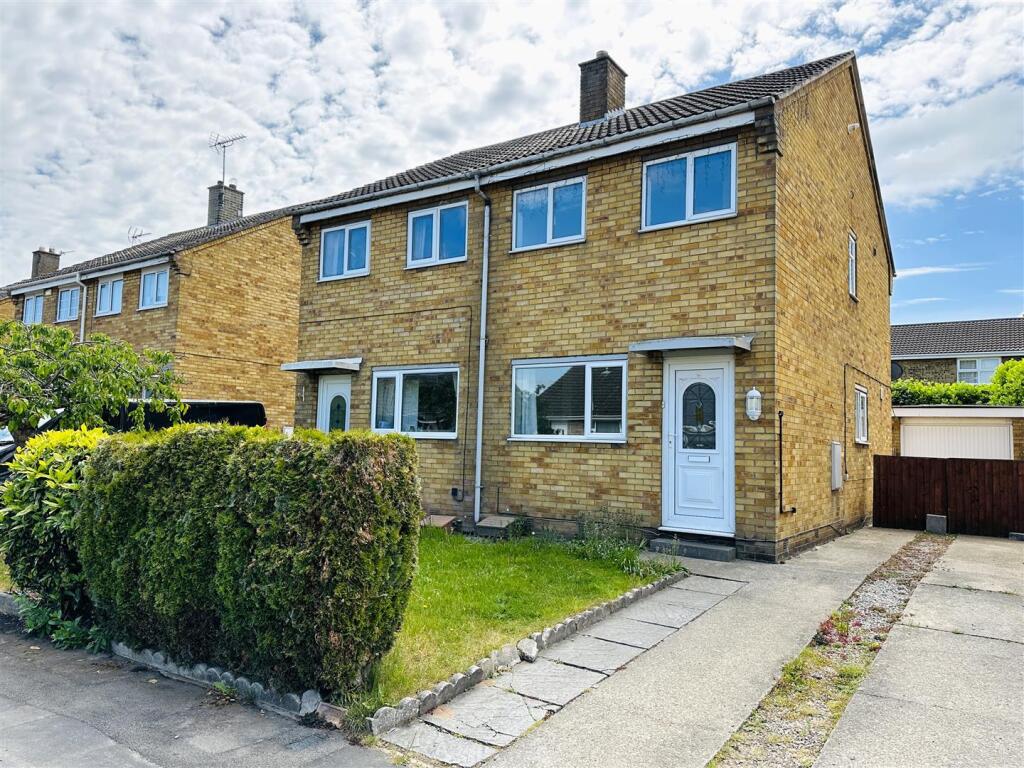
VILLAGE LOCATION CLOSE TO PRIMARY SCHOOL Situated in the village of Thorpe Willoughby, this semi-detached property briefly comprises: Hall, Lounge Diner and Kitchen, whilst the First Floor offers two bedrooms and a Family Bathroom. Externally, the property benefits from off street parking for multiple vehicles, garage, front and rear gardens. VIEWING IS HIGHLY RECOMMENDED TO FULLY APPRECIATE THE STYLE OF THE PROPERTY ON OFFER. RING US 7 DAYS TO BOOK A VIEWING. 'WE OPEN UNTIL 8PM MONDAY TO THURSDAY, 5.30 FRIDAYS, 5.00 SATURDAYS AND 11.00 - 3.00 SUNDAYS'.
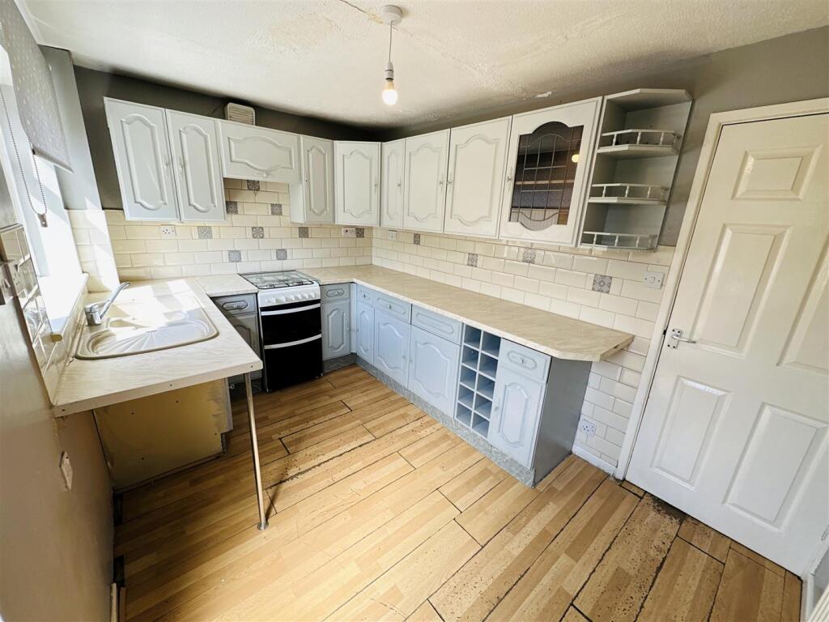
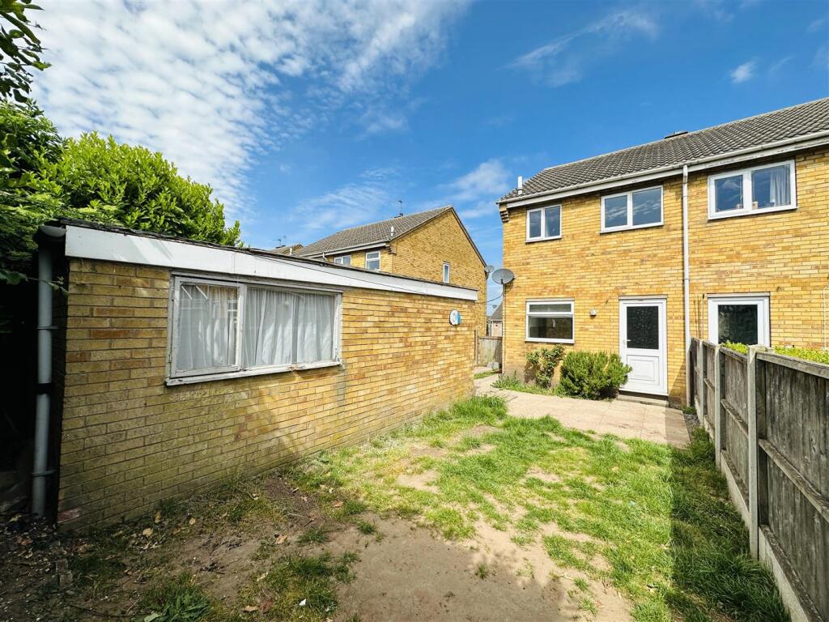
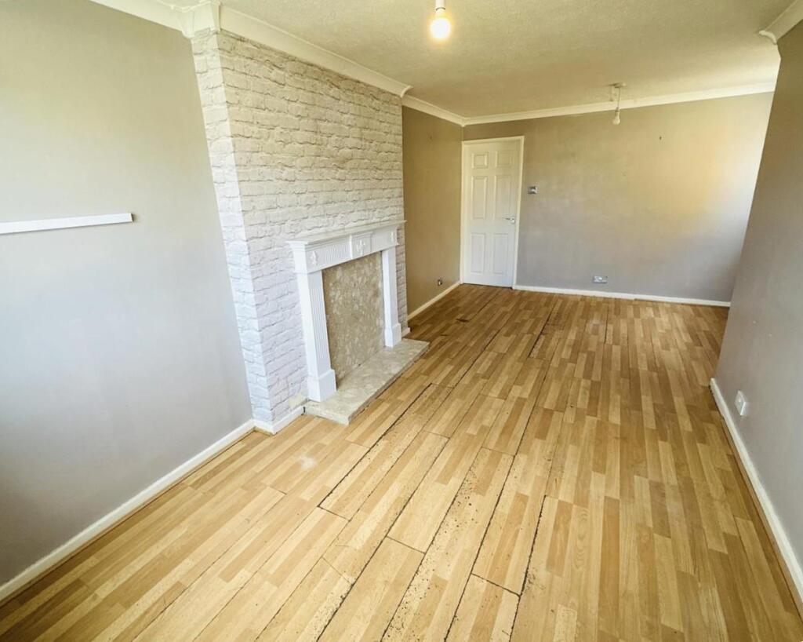
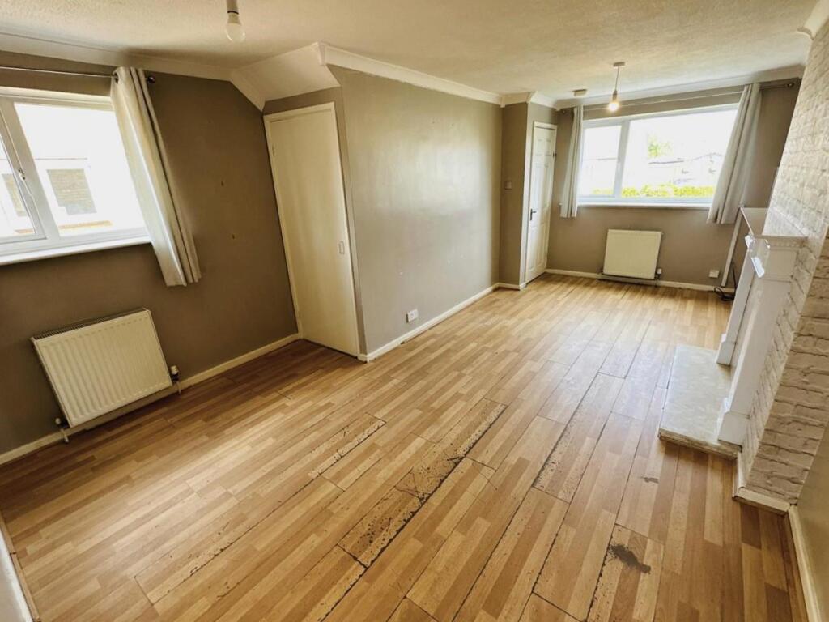
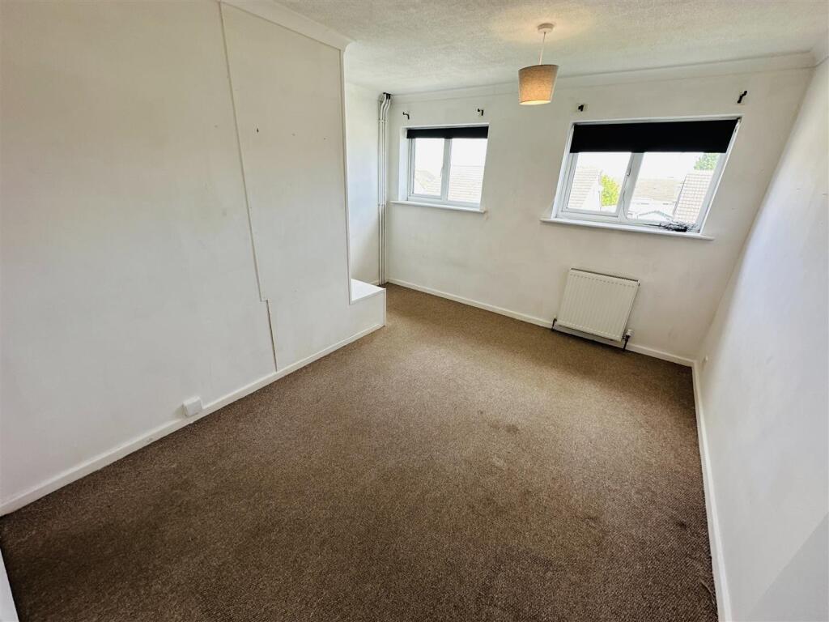
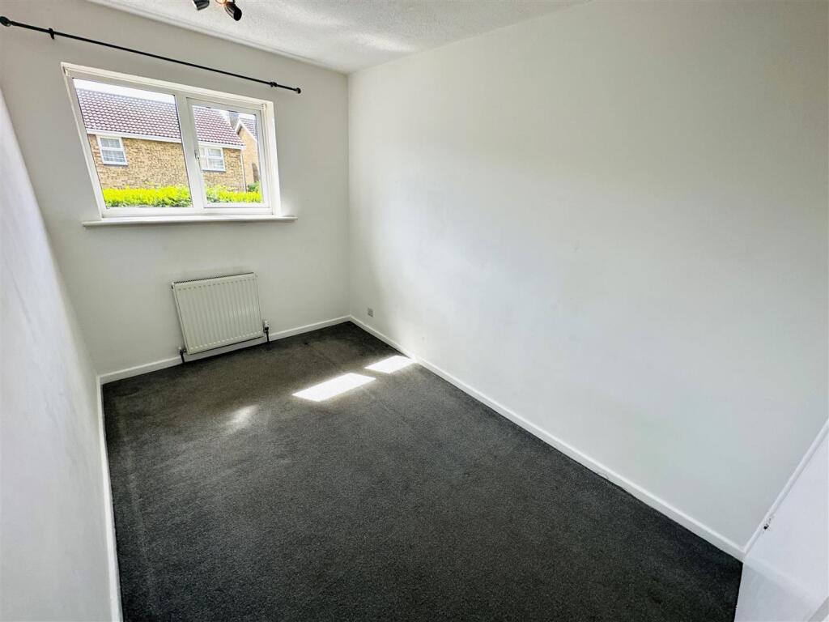
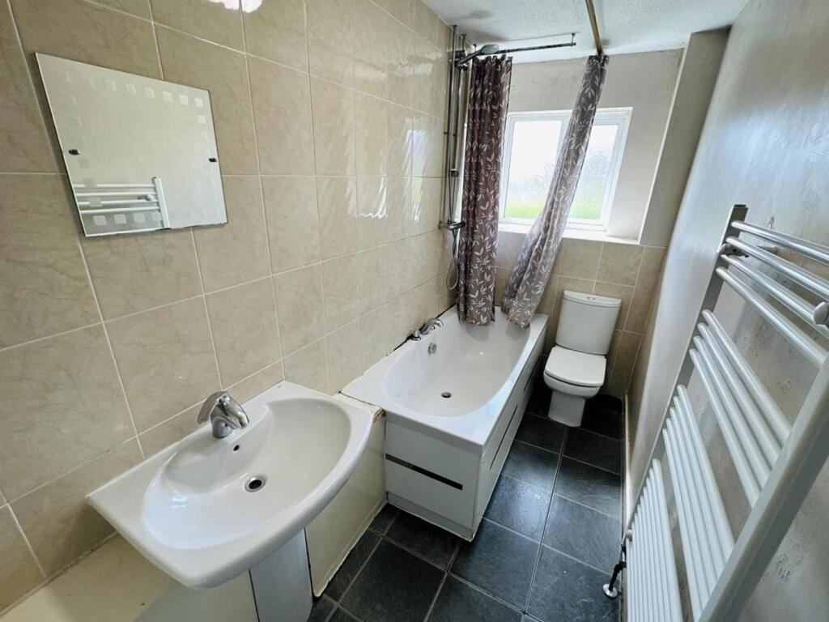
Property Summary - Situated in the sought-after village of Thorpe Willoughby, this well-presented property offers an excellent opportunity for first-time buyers, small families, or those looking to downsize. The ground floor offers a spacious living dining room ideal for both relaxing and entertaining, and a well-appointed kitchen with views over the rear garden. Upstairs, the property's landing leads to two good-sized bedrooms and a modern family bathroom. Externally, the home boasts an enclosed rear garden laid mainly to lawn with a paved patio area, perfect for outdoor dining. To the side of the property, there is a private driveway providing off-street parking for two vehicles and access to a detached garage. The front garden is also laid to lawn with a paved path leading to the front door. Located within easy reach of local amenities, reputable schools, and transport links, this delightful home combines comfort with convenience in a peaceful village setting.
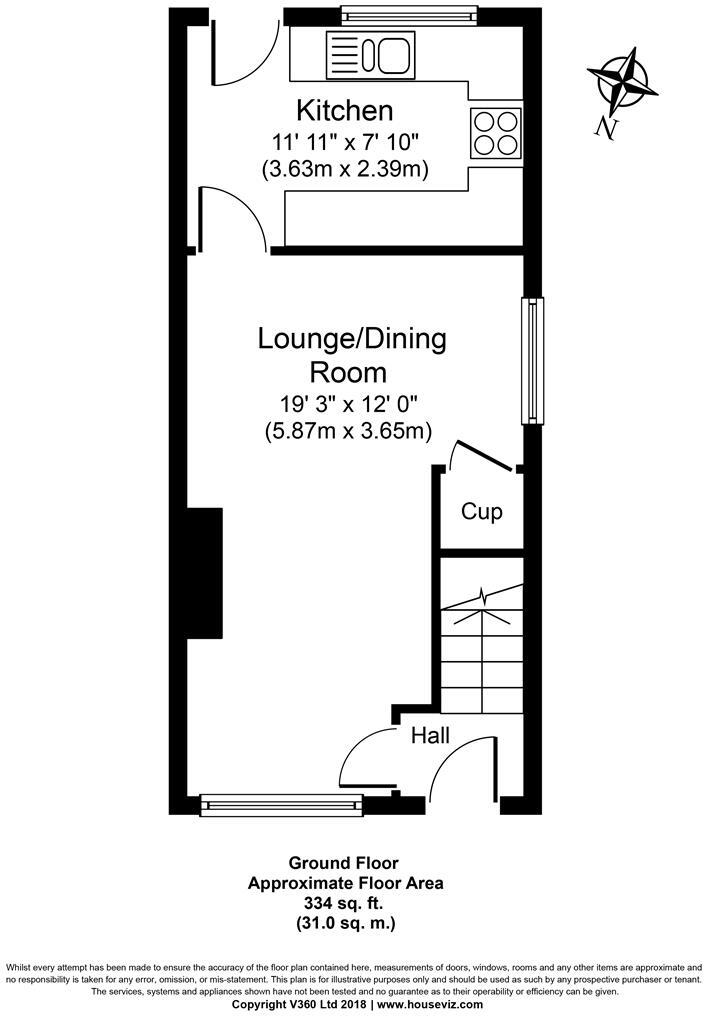
Ground Floor Accommodation -
Hall -
Living Room/Dining Room - 5.87m x 3.65m (19'3" x 11'11") -
Kitchen - 3.63m x 2.39m (11'10" x 7'10" ) -
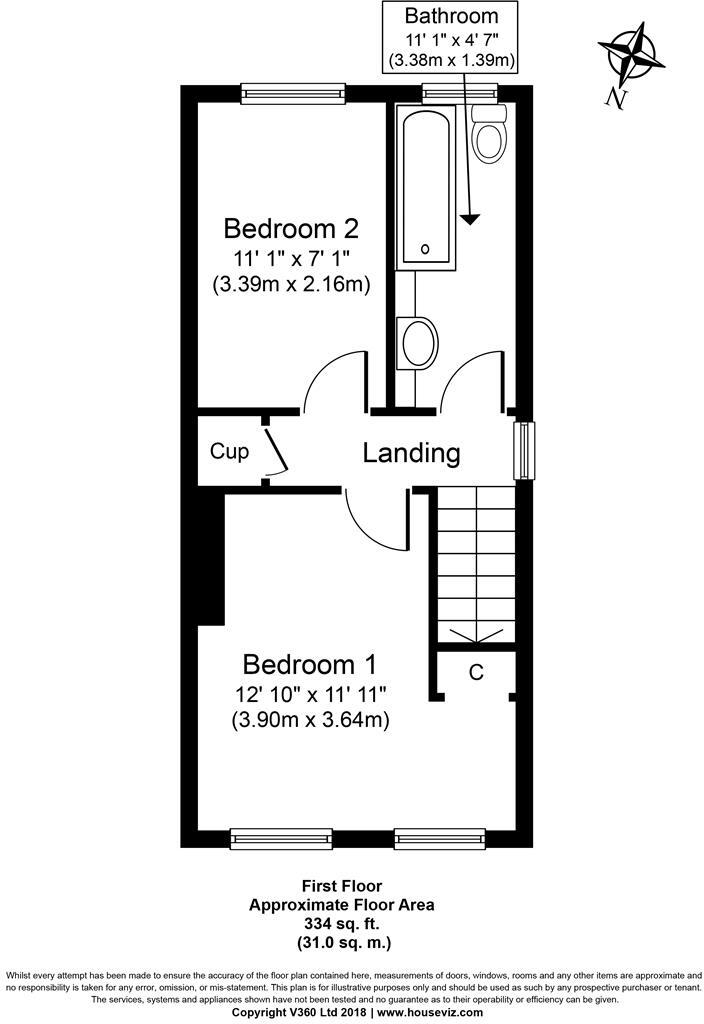
First Floor Accommodation -
Landing -
Family Bathroom - 3.38m x 1.39m (11'1" x 4'6") -
Bedroom One - 3.90m x 3.64m (12'9" x 11'11") -
Bedroom Two - 3.39m x 2.16m (11'1" x 7'1") -
Exterior -
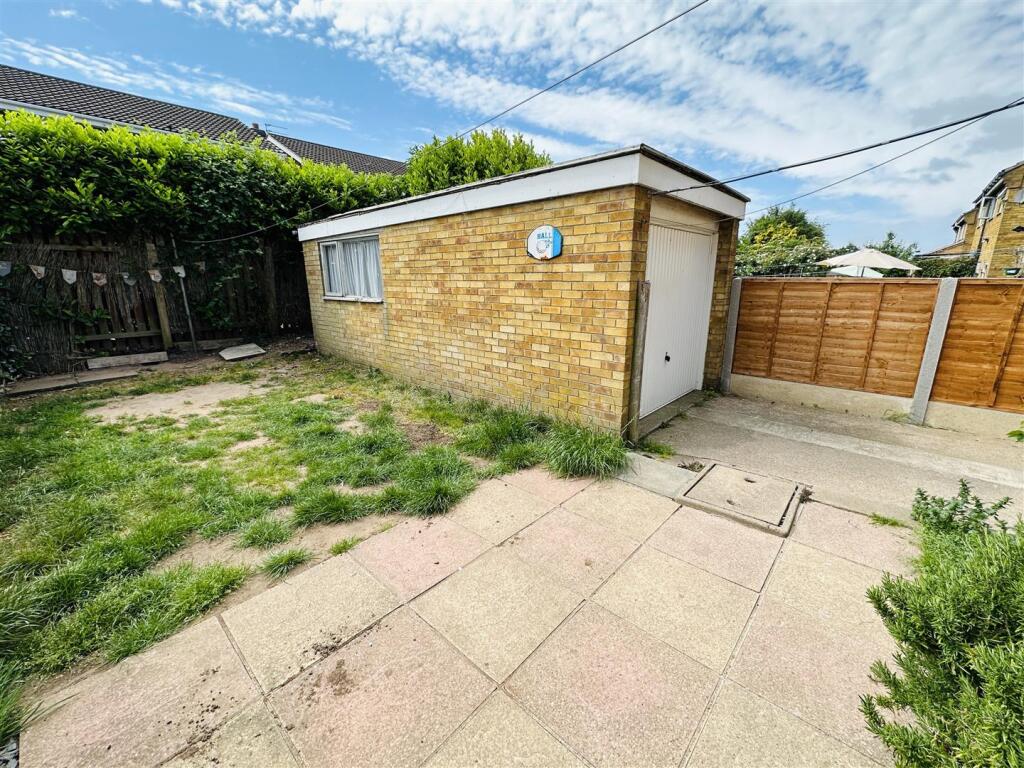
Front - Predominantly laid-to-lawn with flagged patio walkway to the entrance door. Off-street parking for multiple vehicles
Rear - Fully enclosed rear garden predominantly laid-to-lawn with flagged patio area. Further detached garage.
Directions - From Selby, head West on Gowthorpe towards Thorpe Willoughby and continue onto Leeds Road sign posted Leeds A63. On reaching Thorpe Willoughby village turn left down Fox Lane, the turn just after the Fox Pub. Then take the first right down Londesborough Grove, following this round to Foxdale Avenue. Then turn right down Dane Avenue. Then turn left onto Beechfield Close. The property can be clearly identified by our Park Row Properties 'For Sale Board'.
Utilities, Broadband And Mobile Coverage. - Electricity: Mains
Heating: Gas Mains
Sewerage: Mains
Water: Mains
Broadband: Ultrafast
Mobile: 4G
Please note: The Utilities, Broadband and Mobile Coverage for the property have been advised by the Vendor or obtained from online sources. We strive to ensure these details are accurate and reliable, however, we advise any potential buyer to carry out their own enquiries before proceeding.
Local Authority, Tax Banding And Tenure - Tenure: Freehold
Local Authority: North Yorkshire Council
Tax Banding: A
Please note: The Tenure, Local Authority and Tax Banding for the property have been advised by the Vendor or obtained from online sources. We strive to ensure these details are accurate and reliable, however, we advise any potential buyer to carry out their own enquiries before proceeding.
Measurement's. - These approximate room sizes are only intended as general guidance. You must verify the dimensions carefully before ordering carpets or any built-in furniture.
Heating & Appliances. - The heating system and any appliances (including Burglar Alarms where fitted) mentioned in this brochure have not been tested by Park Row Properties. If you are interested in purchasing the property we advise that you have all services and appliances tested before entering a legal commitment to purchase.
Viewing's. - Strictly by appointment with the sole agents.
If there is any point of particular importance to you we will be pleased to provide additional information or to make any further enquiries. We will also confirm that the property remains available. This is particularly important if you are travelling some distance to view the property.
Making An Offer... - In order to comply with the Estate Agents (Undesirable Practises) Order 1991, Park Row Properties are required to verify "the status of any prospective purchaser... This includes the financial standing of that purchaser and his ability to exchange contracts". To allow us to comply with this order and before recommending acceptance of any offers, and subsequently making the property 'SOLD' each prospective purchaser will be required to demonstrate to 'Park Row Properties' that they are financially able to proceed with the purchase of the property.
We provide truly Independent Mortgage Advice. Unlike many companies we are not tied, and more importantly not targeted to any Lender. We have instant on-line access to over 1000 mortgage deals provided by over 100 Lenders ensuring we are unbeatable when identifying and recommending your new mortgage or re-mortgage requirements.
Your home is at risk if you do not keep up repayments on a mortgage or other loan secured on it. Written quotations available on request. Life assurance is usually required.
To arrange a no obligation appointment please contact your local office.
Opening Hour's.** - CALLS ANSWERED :
Mon, Tues, Wed & Thurs - 9.00am to 8.00pm
Friday - 9.00am to 5.30pm
Saturday - 9.00am to 5.00pm
Sunday - 11.00am to 3.00pm
TO CHECK OFFICE OPENING HOURS PLEASE CONTACT THE RELEVANT BRANCHES ON:
GOOLE -
SELBY -
SHERBURN IN ELMET -
PONTEFRACT -
CASTLEFORD -
Listed by
Covering North Yorkshire
Park Row Properties
Reference: 162366119
EPC Rating & Upgrade Cost
Fetching EPC data… Refresh this page in a moment.
Flood risk
Zone: 1
Risk: Low
Job (default Low)
Floorplans
Ground Floor Accommodation
First Floor Accommodation
EPC Graphs
EE Rating
Price history
| Event | Date | Price | % change |
|---|---|---|---|
| Sold | 29/08/2025 (11 months ago) | £165,000 | — |
Source: HM Land Registry Price Paid Data. Crown copyright.
Sold Comparables
Same street and nearby sales within 0.25 miles (last 5 years). Data from Land Registry Price Paid.
| Address | Price | Date | Type |
|---|---|---|---|
| 18 CEDAR CLOSE, THORPE WILLOUGHBY, SELBY, NORTH YORKSHIRE, YO8 9QL | £178,000 | 27/11/2025 | Semi-detached |
| 40 WILLOW RISE, THORPE WILLOUGHBY, SELBY, NORTH YORKSHIRE, YO8 9PP | £205,000 | 14/11/2025 | Semi-detached |
| 44 FIELD LANE, THORPE WILLOUGHBY, SELBY, NORTH YORKSHIRE, YO8 9FL | £207,000 | 29/10/2025 | Semi-detached |
| 9 OAK DRIVE, THORPE WILLOUGHBY, SELBY, NORTH YORKSHIRE, YO8 9FG | £185,000 | 21/03/2025 | Semi-detached |
| 69 DANE AVENUE, THORPE WILLOUGHBY, SELBY, NORTH YORKSHIRE, YO8 9NU | £180,000 | 22/08/2023 | Semi-detached |
| 3 DANE AVENUE, THORPE WILLOUGHBY, SELBY, NORTH YORKSHIRE, YO8 9NU | £305,000 | 27/07/2023 | Semi-detached |
| 3 BIRCH CLOSE, THORPE WILLOUGHBY, SELBY, NORTH YORKSHIRE, YO8 9FB | £170,000 | 23/06/2023 | Semi-detached |
| 75 DANE AVENUE, THORPE WILLOUGHBY, SELBY, NORTH YORKSHIRE, YO8 9NU | £245,000 | 15/06/2023 | Semi-detached |
| 19 CEDAR CLOSE, THORPE WILLOUGHBY, SELBY, NORTH YORKSHIRE, YO8 9QL | £158,000 | 21/12/2022 | Semi-detached |
| 34 WILLOW RISE, THORPE WILLOUGHBY, SELBY, NORTH YORKSHIRE, YO8 9PP | £190,000 | 09/12/2022 | Semi-detached |
| 53 WILLOW RISE, THORPE WILLOUGHBY, SELBY, NORTH YORKSHIRE, YO8 9FW | £241,000 | 24/11/2022 | Semi-detached |
| 11 ALMOND CLOSE, THORPE WILLOUGHBY, SELBY, NORTH YORKSHIRE, YO8 9FD | £185,000 | 14/10/2022 | Semi-detached |
| 56 DANE AVENUE, THORPE WILLOUGHBY, SELBY, NORTH YORKSHIRE, YO8 9NU | £205,000 | 14/10/2022 | Semi-detached |
| 19 FOXDALE AVENUE, THORPE WILLOUGHBY, SELBY, NORTH YORKSHIRE, YO8 9NN | £260,000 | 04/08/2022 | Semi-detached |
| 73 DANE AVENUE, THORPE WILLOUGHBY, SELBY, NORTH YORKSHIRE, YO8 9NU | £173,000 | 25/07/2022 | Semi-detached |
| 71 WILLOW RISE, THORPE WILLOUGHBY, SELBY, NORTH YORKSHIRE, YO8 9FW | £156,000 | 25/07/2022 | Semi-detached |
| 8 ALMOND CLOSE, THORPE WILLOUGHBY, SELBY, NORTH YORKSHIRE, YO8 9FD | £173,000 | 23/06/2022 | Semi-detached |
| Same street 18 BEECHFIELD CLOSE, THORPE WILLOUGHBY, SELBY, NORTH YORKSHIRE, YO8 9QJ | £158,500 | 06/05/2022 | Semi-detached |
| 19 ALMOND CLOSE, THORPE WILLOUGHBY, SELBY, NORTH YORKSHIRE, YO8 9FD | £175,000 | 03/02/2022 | Semi-detached |
| 9 OAK DRIVE, THORPE WILLOUGHBY, SELBY, NORTH YORKSHIRE, YO8 9FG | £164,500 | 20/01/2022 | Semi-detached |
| 22 CEDAR CLOSE, THORPE WILLOUGHBY, SELBY, NORTH YORKSHIRE, YO8 9QL | £155,000 | 14/01/2022 | Semi-detached |
Street average: £158,500 (1 sale)
Area average: £195,525 (20 sales)
Capital growth trend
Land Registry outcode average: last 12 months vs 5y and 10y ago (from sold prices).
House Price Index (HM Land Registry — official index, not sold-price averages): Yorkshire and The Humber. Series: Semi-detached. As of May 2026.
Rental Range
Estimated market rent for Yorkshire and The Humber. Low = conservative, Realistic = average, Optimistic = best case.
Based on Region from postcode lookup → Yorkshire and The Humber.
LHA (30th percentile) floor for York: £773/mo (Apr 2025 – Mar 2026)
Location
Nearby
Nearest stations, universities and amenities (distance from property).
| Type | Name | Distance |
|---|---|---|
| Bus stop | Willow Rise | 0.2 miles |
| Shop | Go Local | 0.2 miles |
| Shop | Montgomery Hair & Beauty | 0.2 miles |
| Hospital | Selby New War Memorial Hospital | 2.1 miles |
| Train station | Selby | 2.8 miles |
| Train station | Sherburn-in-Elmet | 4.7 miles |
| Hospital | Pontefract Hospital | 9.2 miles |
Street-level crime
| Category | Count |
|---|---|
| Anti-social behaviour | 10 |
| Violence and sexual offences | 8 |
| Criminal damage and arson | 1 |
| Total incidents | 19 |
Within 1 mile during Jun 2026. Source: data.police.uk (England & Wales).
Schools nearby
Nearest open schools with Ofsted ratings (England). Closed schools are not shown. Data from Get Information about Schools and Ofsted.
| Name | Type | Distance | Ofsted |
|---|---|---|---|
| Thorpe Willoughby Community Primary School | Primary | 0.2 miles | Good — 17 Dec 2023 |
| Hambleton Church of England Voluntary Controlled Primary School | Primary | 1.3 miles | Good — 14 Jan 2013 |
| Brayton Church of England Primary School | Primary | 1.7 miles | Good — 20 May 2024 |
| Brayton Academy | Secondary | 1.9 miles | Outstanding — 4 Jul 2019 |
| St Mary's Catholic Primary School, a Voluntary Academy | Primary | 2.0 miles | Good — 24 Mar 2024 |
Rental Comparables
Rental comparables are temporarily unavailable while listing-site fetches are paused. Try again later.
Rent-driven metrics
Based on Area rent estimate.
- Rent ratio — Monthly rent ÷ purchase price (1% rule). 1%+ = strong, 0.8–1% = okay, <0.8% = weak for cashflow.
- Max investor price — Rent ÷ 0.8%; the price at which rent would be 0.8% of price (Stoke-style target).
- Target investor price — Rent ÷ 1%; the price at which rent would be 1% of price (strong cashflow band).
- Gross yield — Annual rent as % of purchase price (no costs).