7A
DORSET AVENUE, LEICESTER, GLENFIELD, LEICESTERSHIRE LE3 8BD
Property details
Tenure
FREEHOLD
Floor area
75 m²
Council tax band
B
EPC rating
B
Last sold
£235,000 Mar 2026
Price per m²
£3,133/m²
Local average
£251,820 (-6.7%)
Deprivation
Decile 8 (23,743 of 33,755)
Street crime
167 incidents within 1 mile (Jun 2026)
Key features
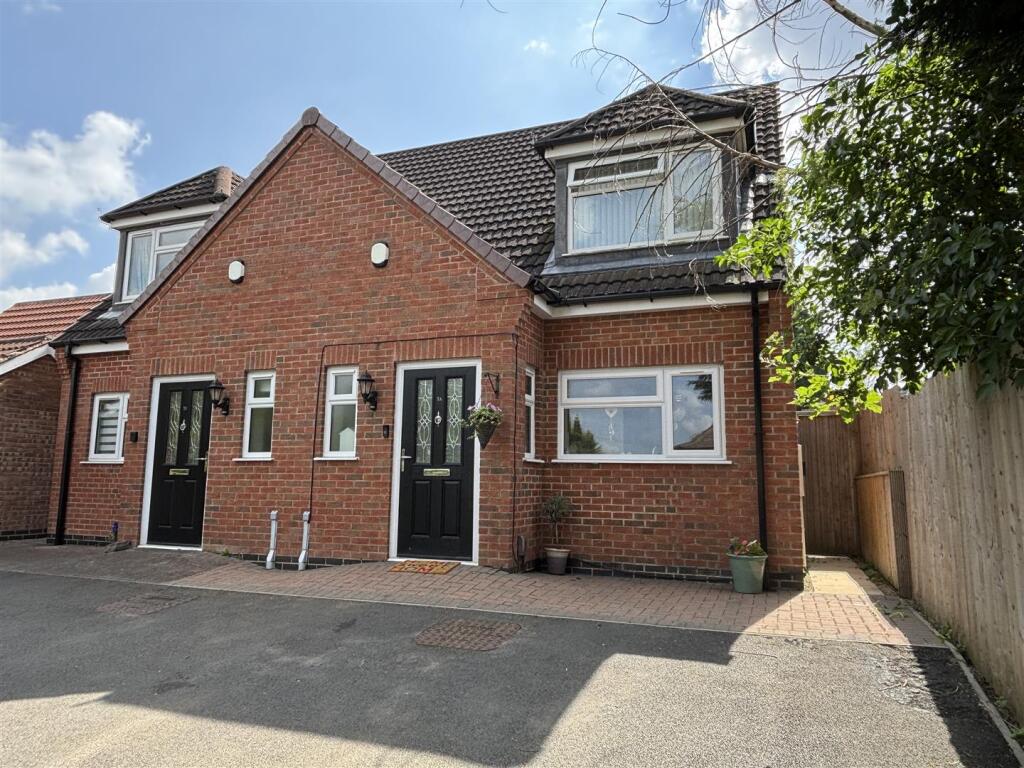
- SEMI DETACHED HOME BUILT IN 2017
- 2 BEDROOMS WITH FITTED WARDROBES
- MODERN SHOWER ROOM
- FULL GAS CENTRAL HEATING
- UPVC DOUBLE GLAZING
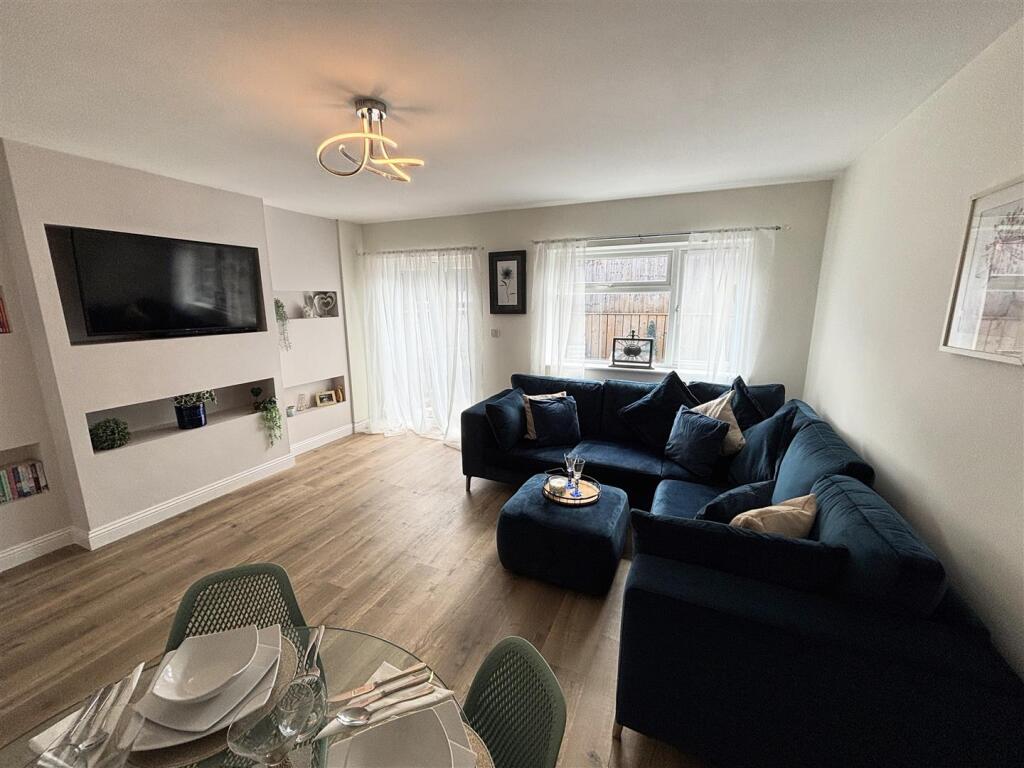
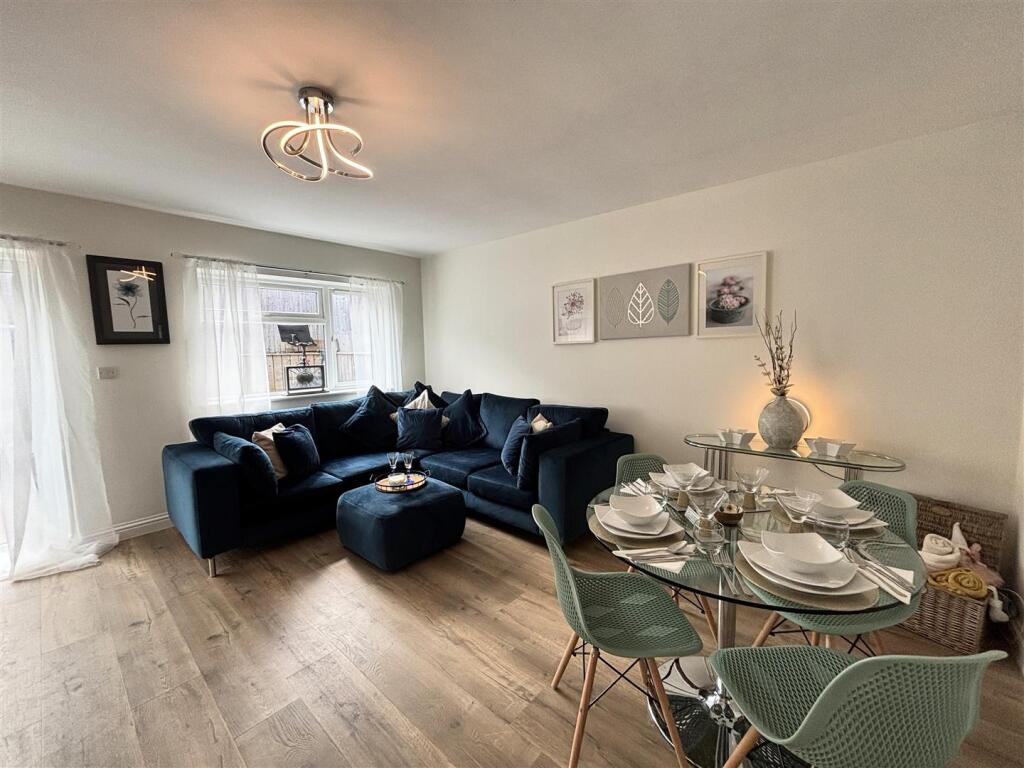
- 17' REAR FACING LOUNGE
- BREAKFAST KITCHEN INCL OVEN & HOB
- OFF ROAD PARKING AND COURTYARD GARDEN TO REAR
- FREEHOLD
- COUNCIL TAX BAND B
Additional details
- Parking
- Yes
- Garden
- Yes
Description
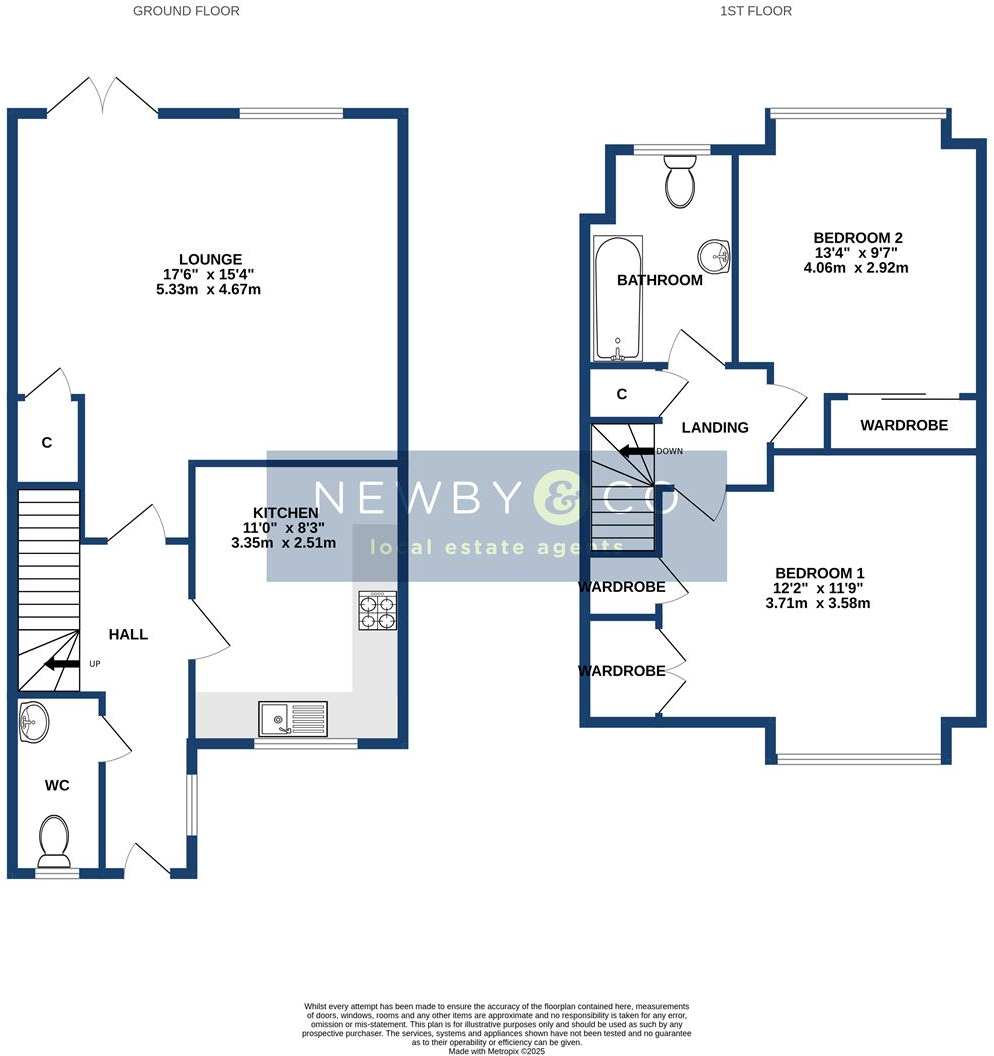
Entrance Hall - Composite double glazed entrance door, coir entrance mat, small UPVC double glazed window, vinyl tile flooring, carpeted stairs to first floor, radiator, under-stairs storage cupboard.
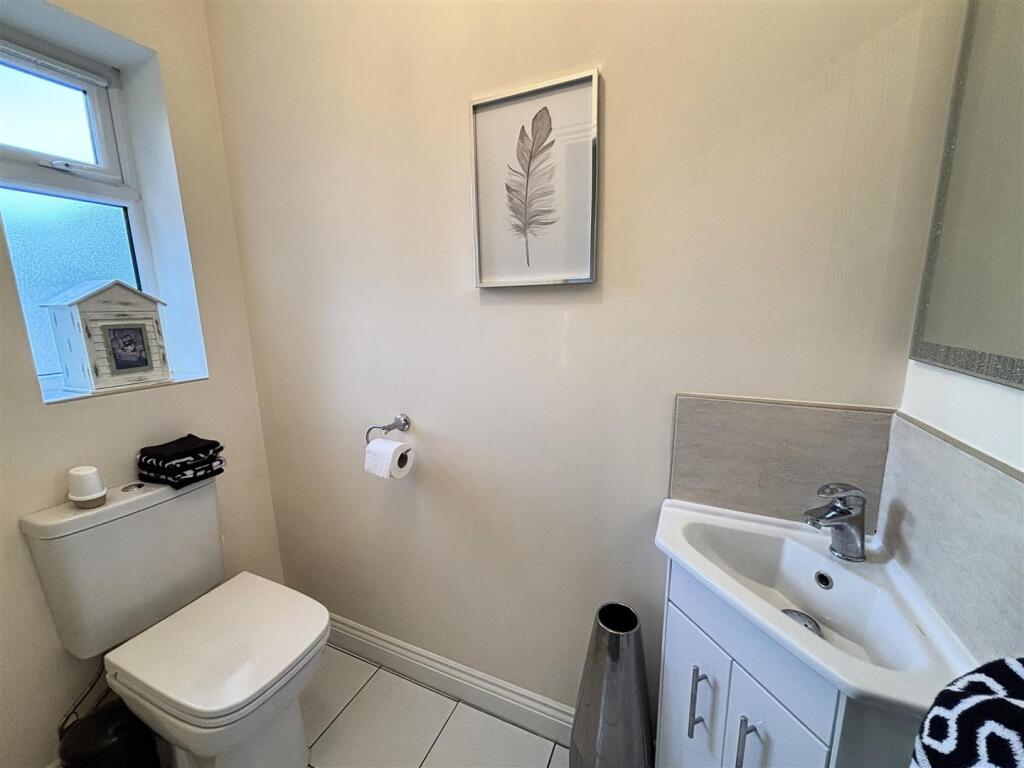
Cloaks/Wc - UPVC double glazed opaque window, white suite of wash hand basin and wc, tiled floor, radiator.
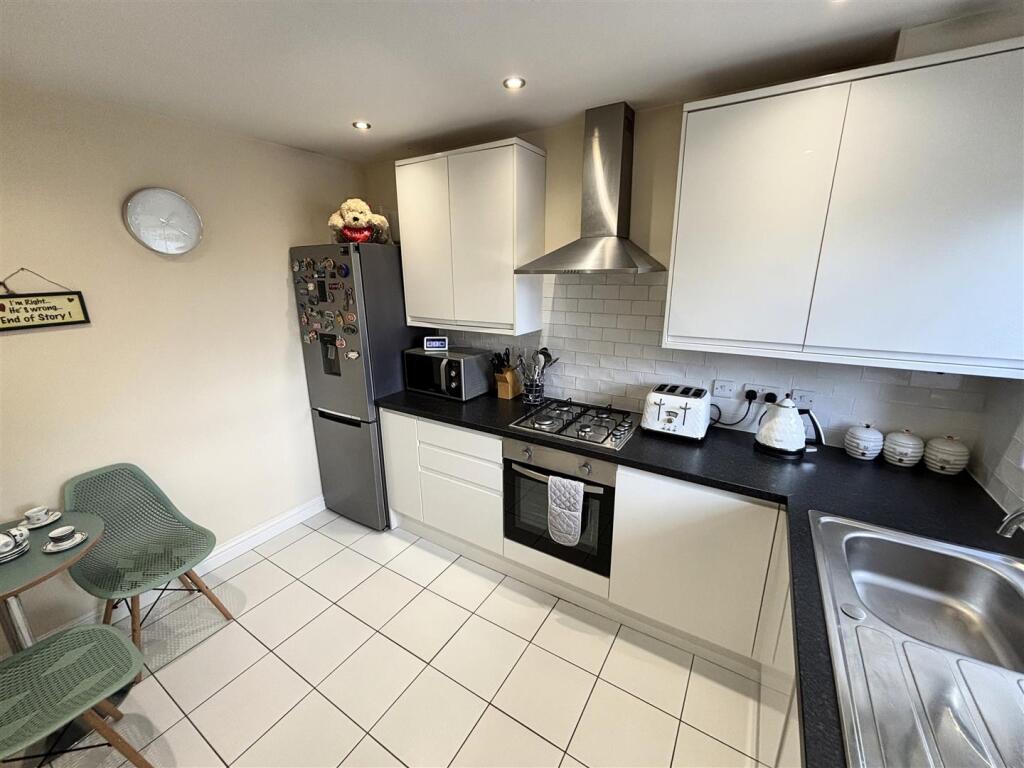
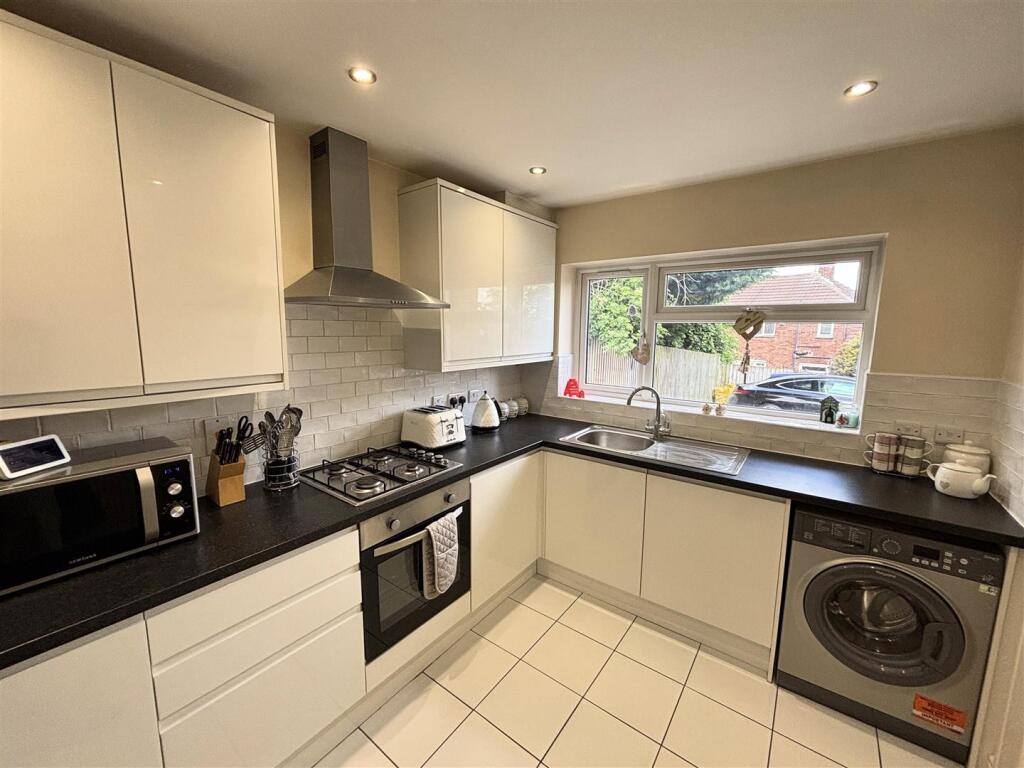
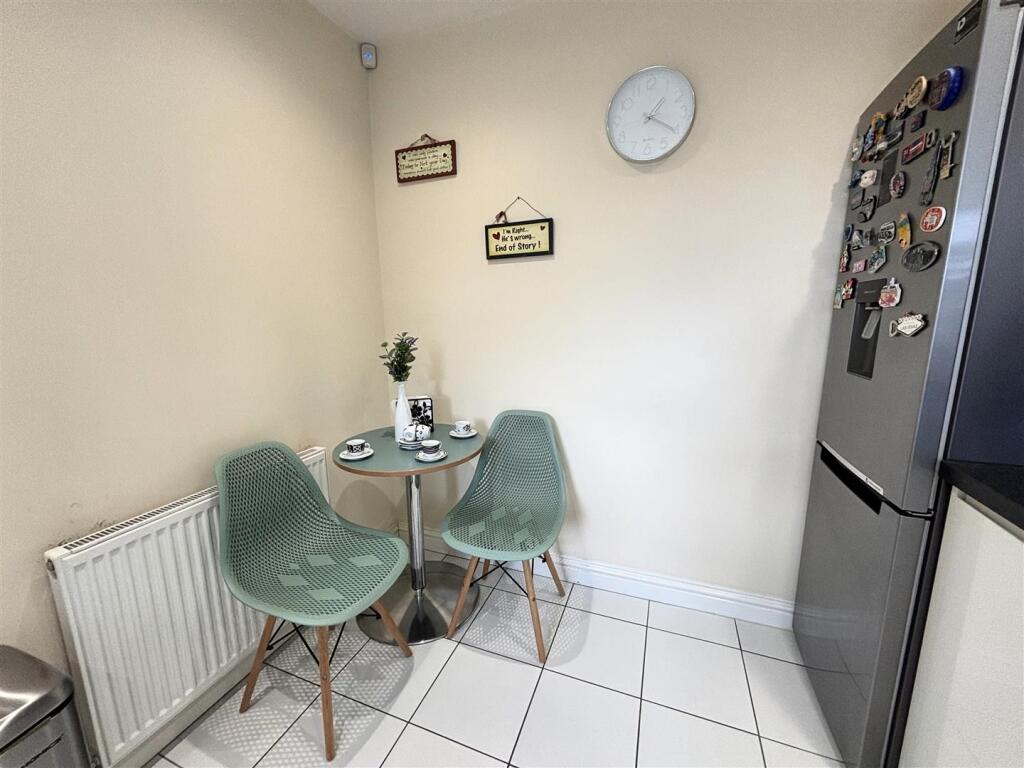
Breakfast Kitchen - 3.35m x 2.51m (11' x 8'3) - UPVC double glazed window to front, radiator, tiled floor, spotlights to ceiling, wall mounted Ideal Classic combination boiler. Fitted with a modern range of base, drawer & eye level units, work surfaces with tiled surround, stainless steel sink unit with mixer taps, built-in stainless steel fan-assisted electric oven with gas hob and extractor hood, integrated dishwasher. Provision and space for all usual appliances including a tall fridge/freezer.
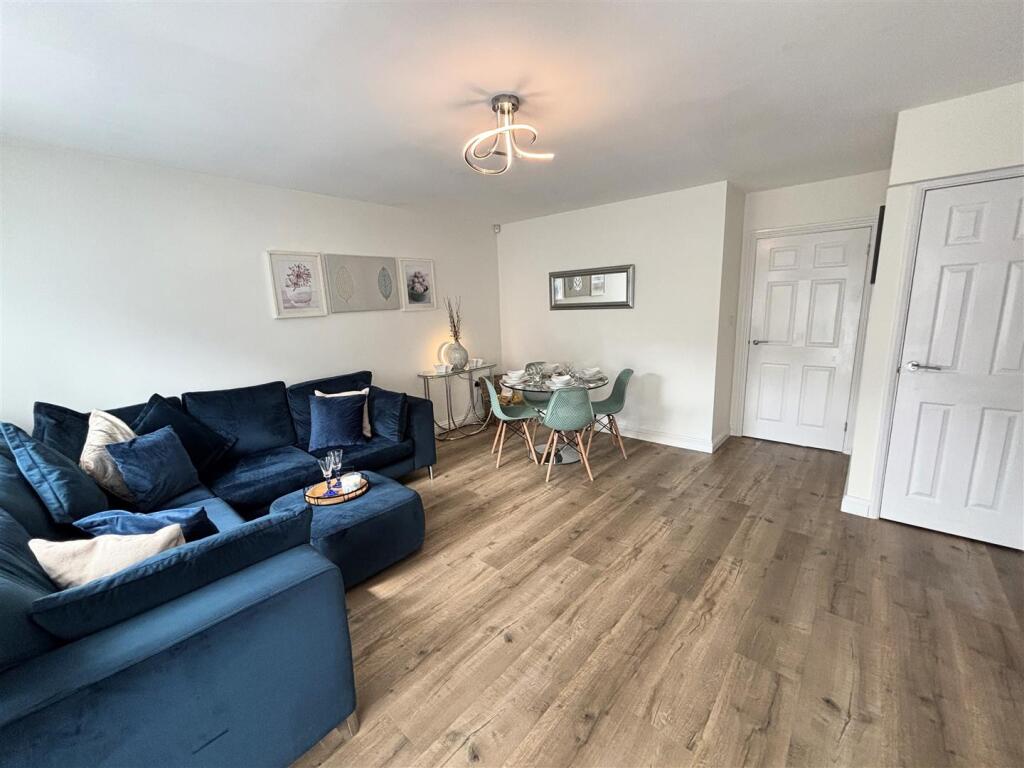
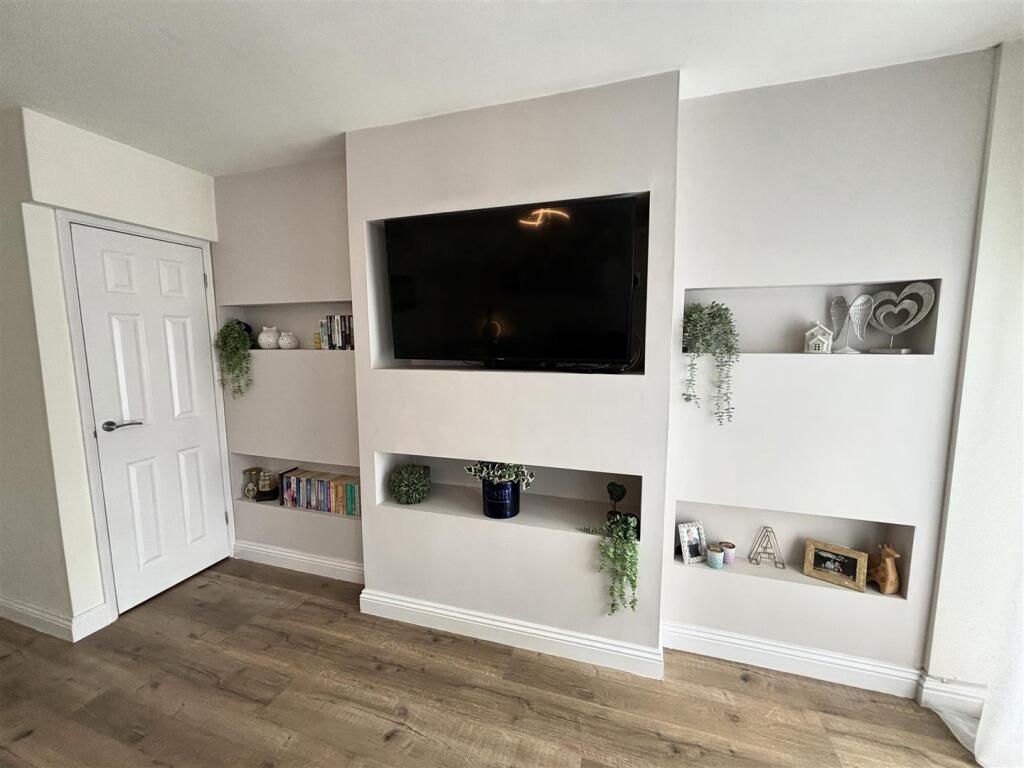
Lounge-Diner - 5.33m x 4.67m (17'6 x 15'4) - A really good sized living room with space for table and chairs. UPVC double glazed French doors to garden, UPVC double glazed window to the rear, radiator, large storage cupboard, media wall, LVT vinyl hard wearing flooring.
First Floor Landing - Access to part boarded loft with retractable ladder, built-in storage cupboard, fitted carpet.
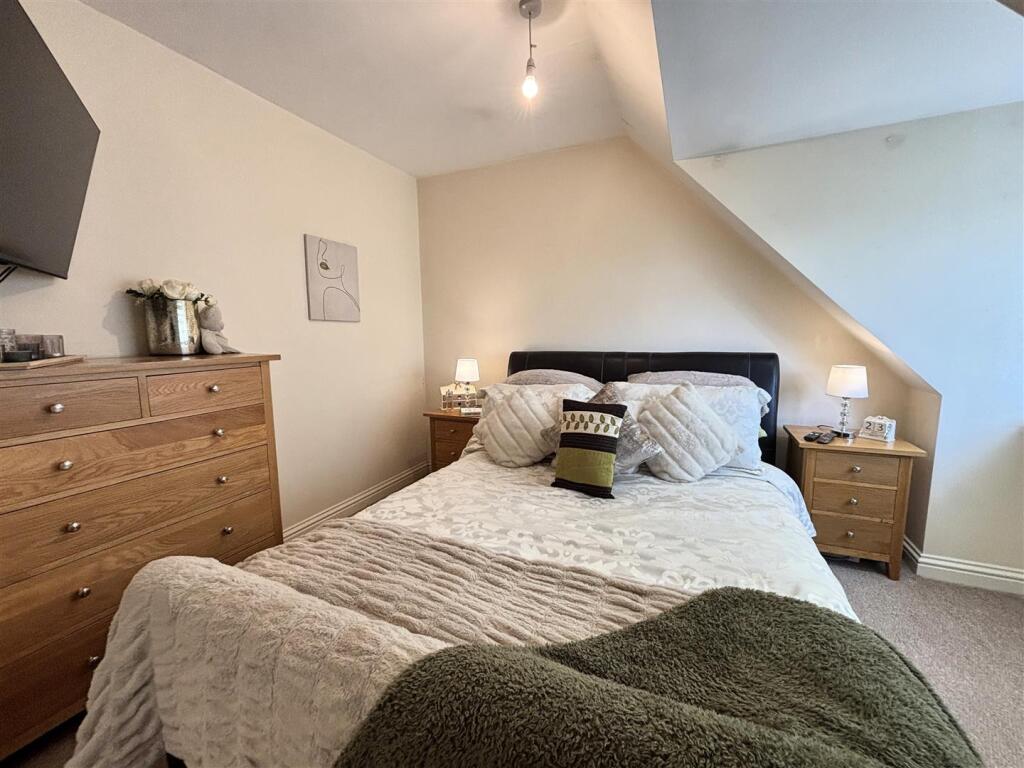
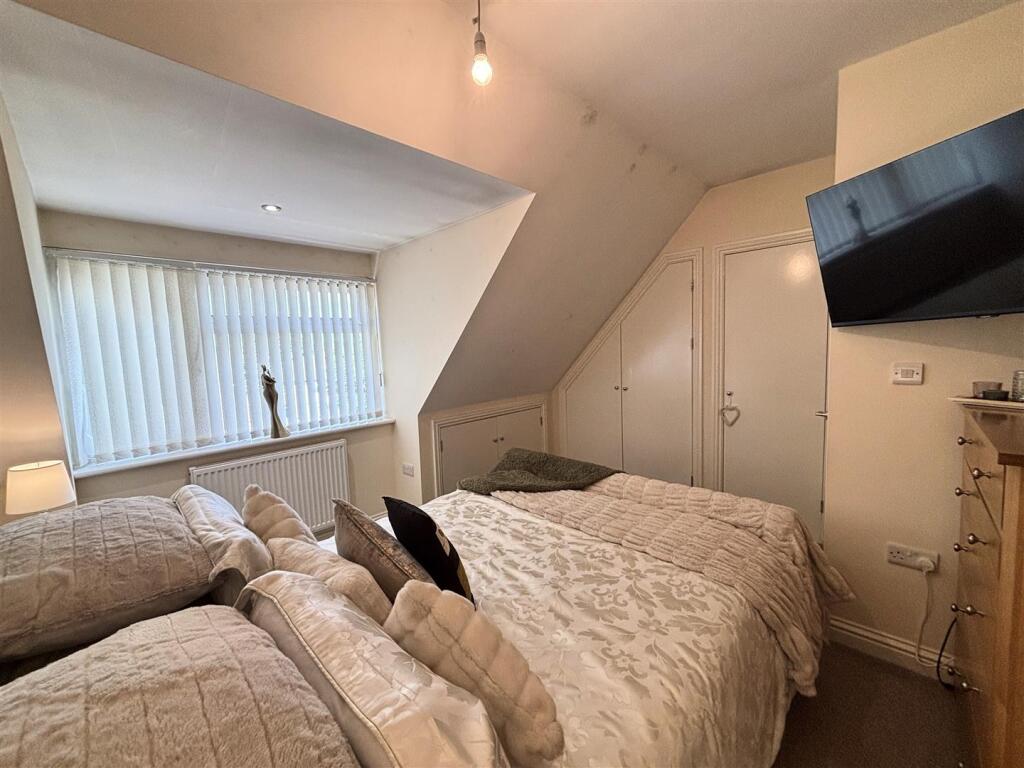
Bedroom One - 3.71m x 3.58m (12'2" x 11'8") - UPVC double glazed window to front, radiator, fitted carpet, 2 built-in cupboards, including rails & shelving
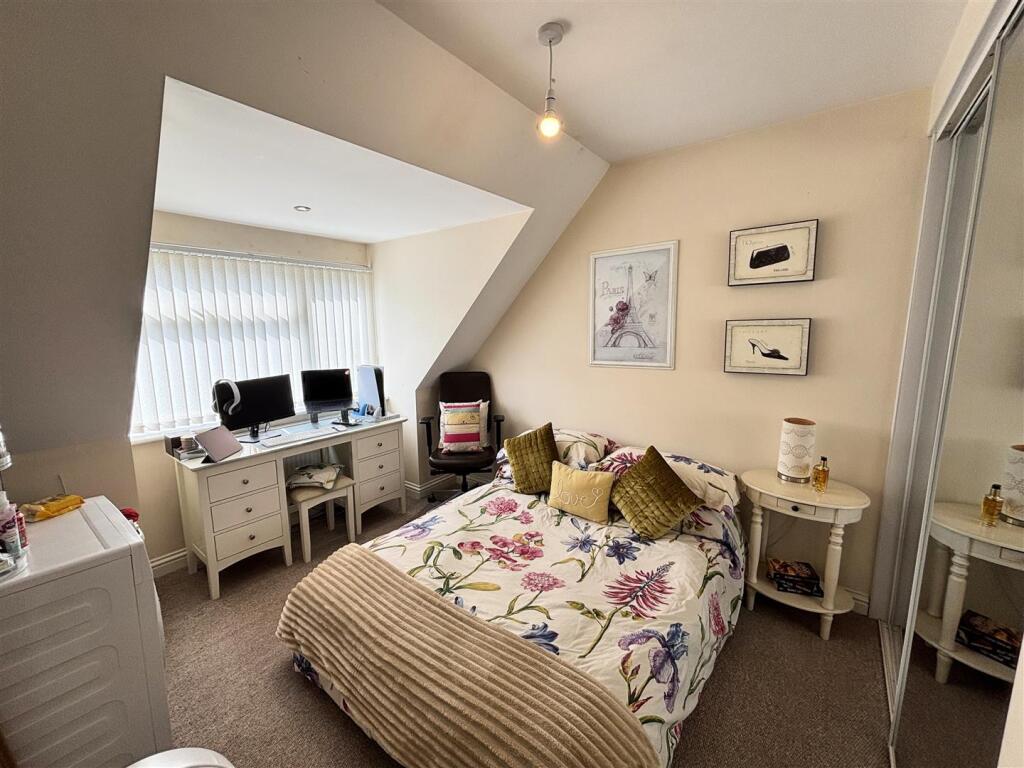
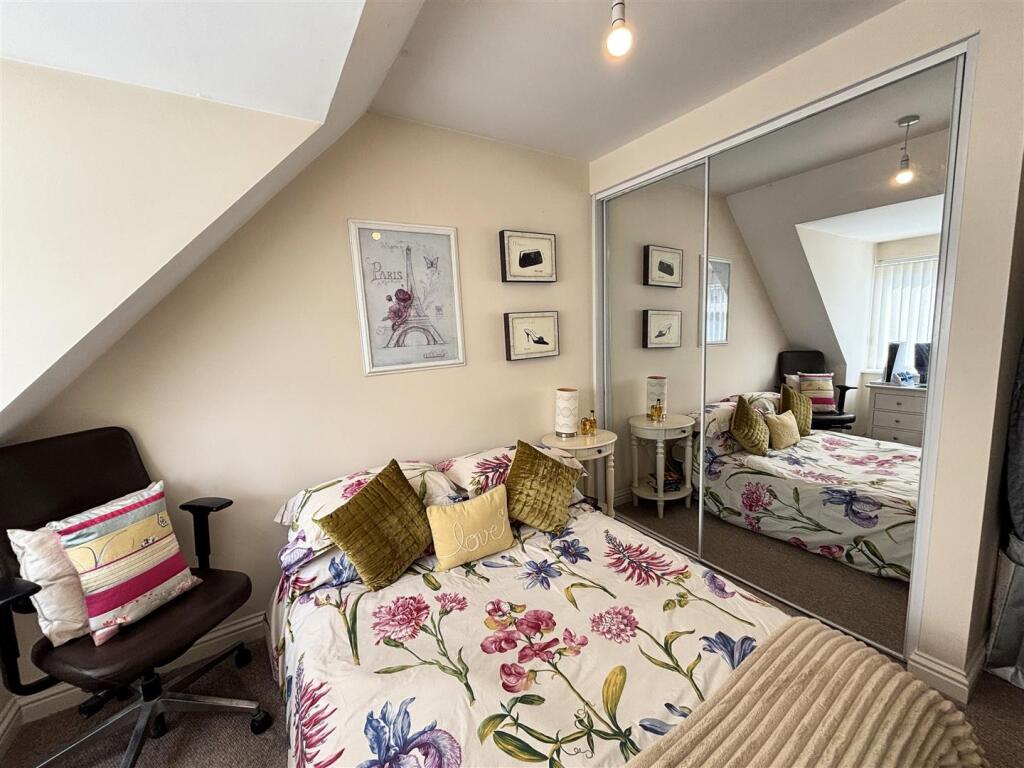
Bedroom Two - 4.06m x 2.92m (13'4 x 9'7) - UPVC double glazed window to rear, radiator, fitted carpet, built-in wardrobes with mirrored sliding doors.
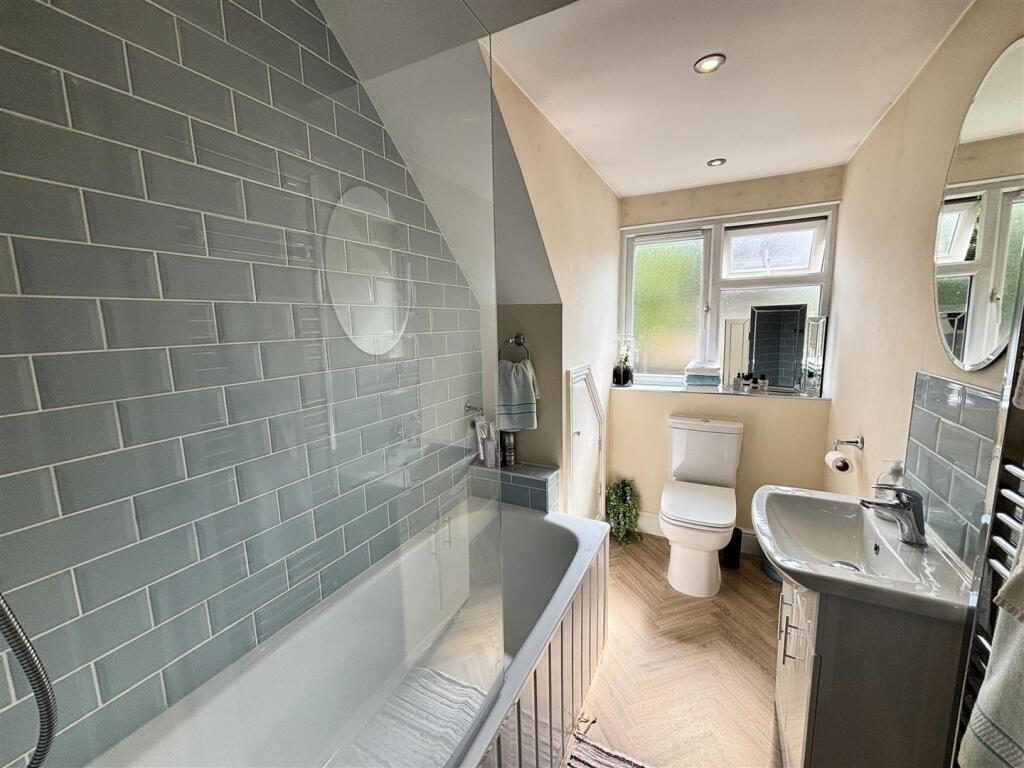
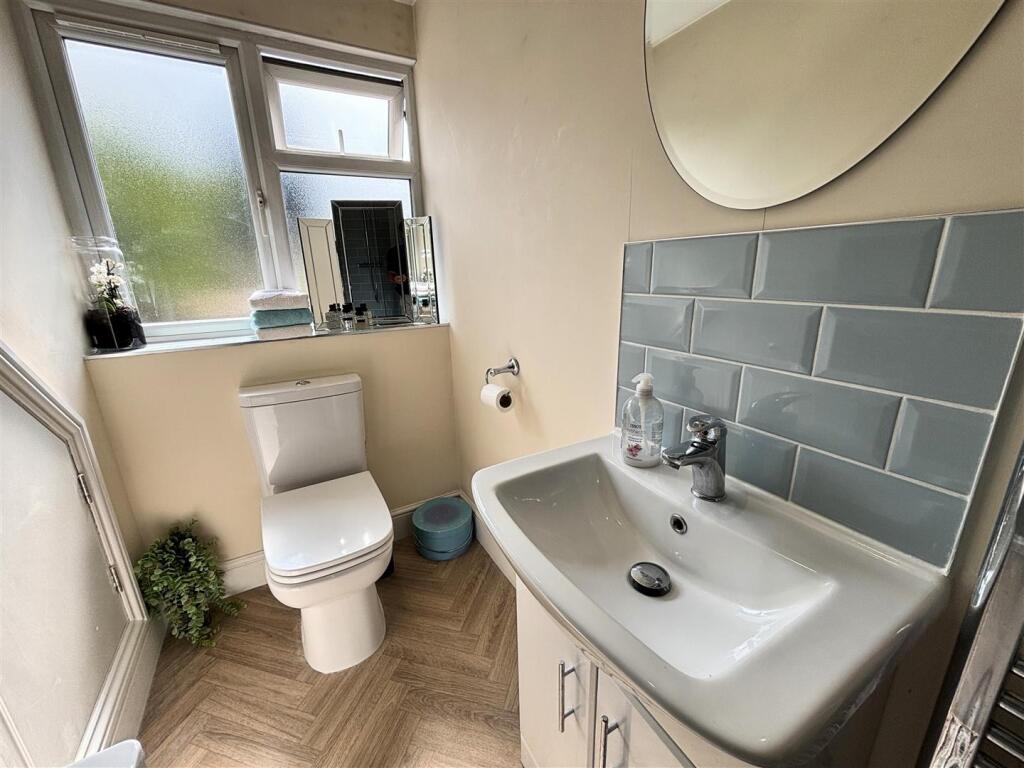
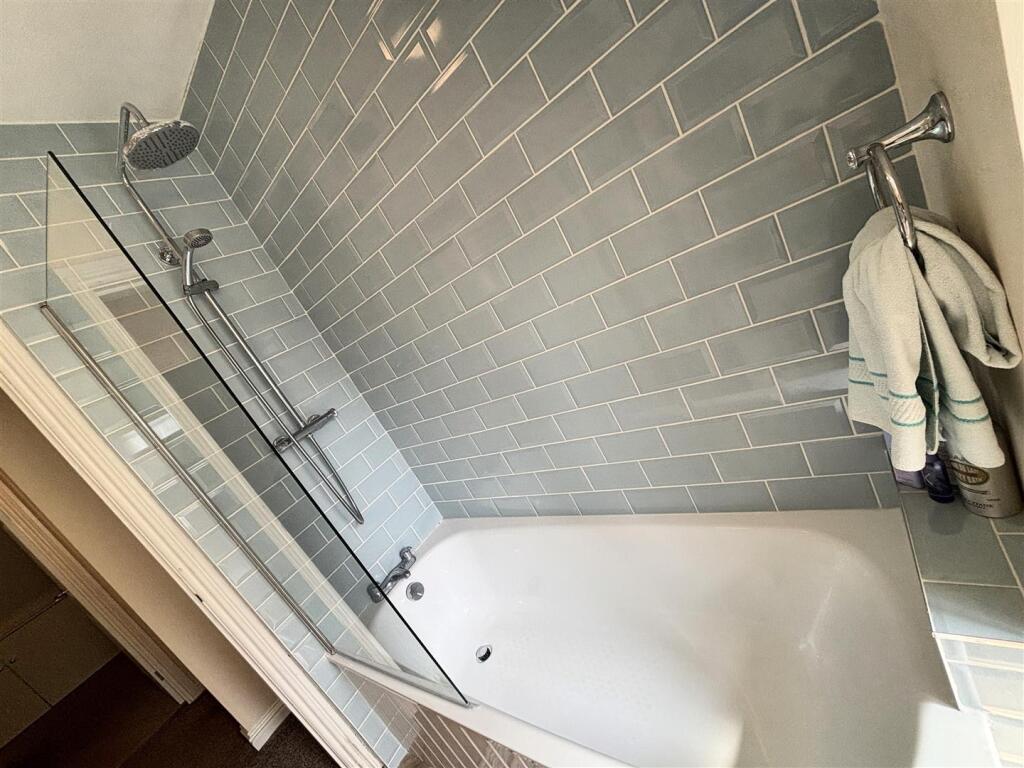
Bathroom - 2.79m x 1.60m (9'2 x 5'3) - UPVC double glazed opaque window to rear, chrome heated towel rail, extractor fan, tile effect vinyl flooring, a white suite comprising of panelled bath with twin head mains shower over and glass shower screen, vanity wash hand basin, wc, recessed storage cupboard.
Outside - The front of the property has extensive driveway providing parking for 2 cars side by side and ample turning space.
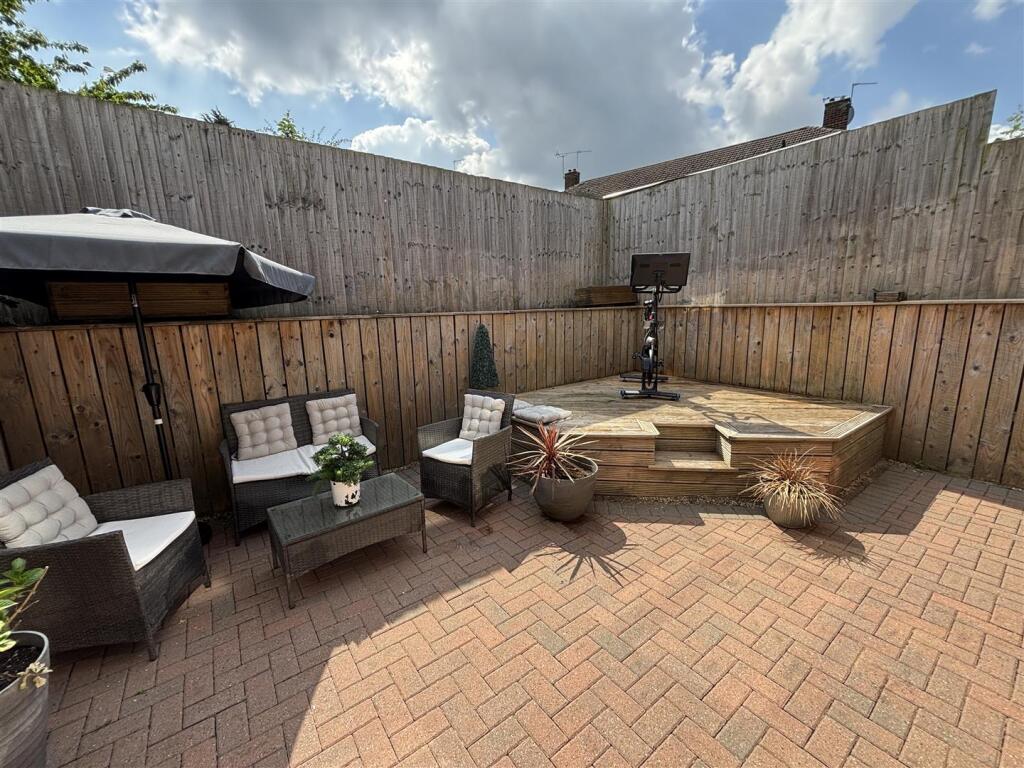
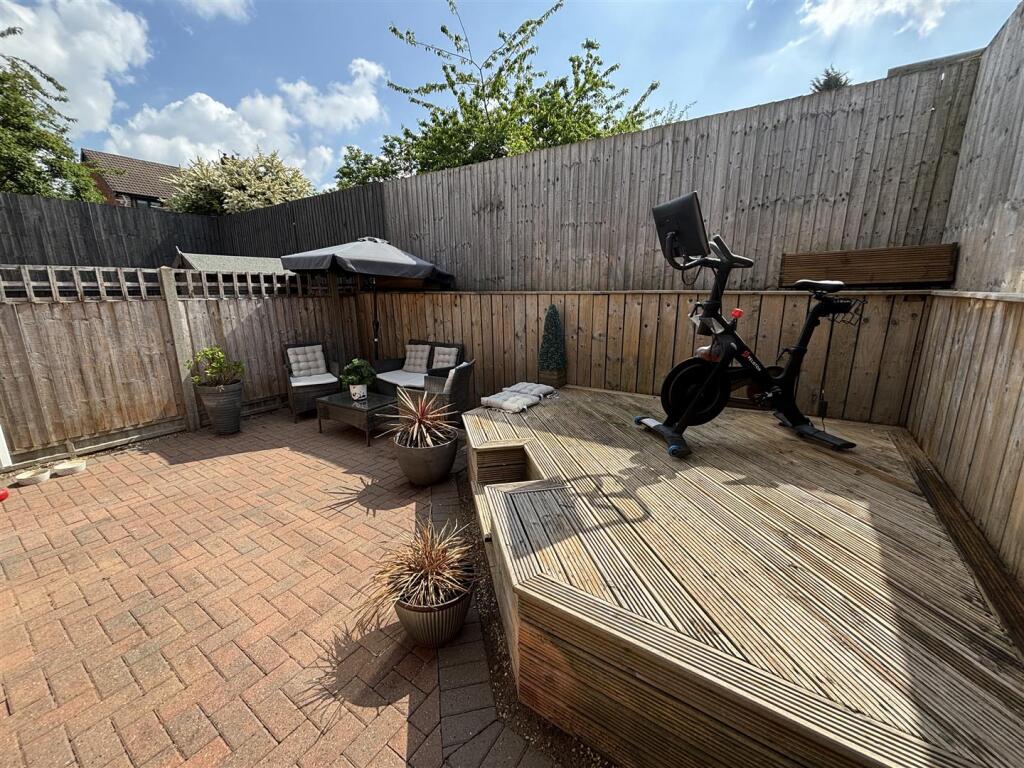
The rear of the property is landscaped using block paving and decking to create a multi level area with fully fenced boundaries, external tap, gated side access.
Glenfield - Glenfield is a popular large village 5 miles to the West of Leicester city centre with a population of approx 9,500. There are two well regarded primary schools, three pubs, St Peters church and a range of local shopping facilities including a relatively new Morrison's store on Station Road. There is nearby open countryside including Bradgate Park and Gynsills conservation area. There is easy access to M1, A46 & A50 main routes. Glenfield General Hospital & Leics County Council are two large employers. Glenfield is mentioned in the Domesday book of 1086 and is also famous for its now defunct railway tunnel built by Stevenson and once the longest in the world. Regular bus services into Leicester serve the village and Leicester train station is approx 5 miles away.
Local Authority & Council Tax Info (Blaby) - This property falls within Blaby District Council (blaby.gov.uk)
It has a Council Tax Band of B which means a charge of £1845.80 for tax year ending March 2026
Please note: When a property changes ownership local authorities do reserve the right to re-calculate council tax bands.
For more information regarding school catchment areas please go to
Listed by
Leicester
Newby & Co
Reference: 162542051
EPC Rating & Upgrade Cost
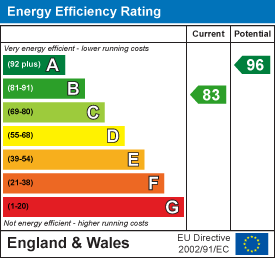
Current rating: B
Potential rating: A
Inspection date: 24/06/2016
Expiry date: 23/06/2026 (expired)
Current heating cost: £213/year
Potential heating cost: £213/year
Est. upgrade cost to C: £11,500
Recommendations
- Solar water heating (£4,000 - £6,000)
- Solar photovoltaic panels, 2.5 kWp (£5,000 - £8,000)
Flood risk
Zone: 2
Risk: In flood risk area
Environment Agency Flood Risk Areas (APSFR)
Registered land (INSPIRE)
This location falls inside an HM Land Registry INSPIRE registered freehold polygon.
Plot: ~204 m² (0.05 acres)
Source: HM Land Registry INSPIRE Index Polygons.
Floorplans
floorplan 7a Dorset Ave.png
EPC Graphs
EE Rating
FENSA Certificates
This property has 1 FENSA certificate(s) on record, indicating window/door installations by FENSA-approved installers.
FENSA Certificate #14902906 Recent
Property Details
Street: 7a Dorset Avenue
Town: Glenfield
Postcode: LE3 8BD
Installation Details
Items: 2 windows
Certificate Issued: 28/11/2021
Work Completed: 16/11/2021
This certificate data was retrieved from FENSA's database
What is FENSA? FENSA (Fenestration Self-Assessment Scheme) is a government-authorised scheme that monitors building regulation compliance for replacement windows and doors. Certificates indicate that work was completed by FENSA-approved installers.
Price history
54% since 2017
| Event | Date | Price | % change |
|---|---|---|---|
| Sold | 27/03/2026 (4 months ago) | £235,000 | +53.6% |
| Sold | 10/11/2017 (8 years ago) | £153,000 | — |
Source: HM Land Registry Price Paid Data. Crown copyright.
Sold Comparables
Same street and nearby sales within 0.25 miles (last 5 years). Data from Land Registry Price Paid.
| Address | Price | Date | Type |
|---|---|---|---|
| 80 LOXLEY ROAD, GLENFIELD, LEICESTER, BLABY, LEICESTERSHIRE, LE3 8PE | £295,000 | 12/12/2025 | Semi-detached |
| 154 GLENFIELD FRITH DRIVE, GLENFIELD, LEICESTER, BLABY, LEICESTERSHIRE, LE3 8PT | £310,000 | 28/11/2025 | Semi-detached |
| 13 THE AVENUE, GLENFIELD, LEICESTER, BLABY, LEICESTERSHIRE, LE3 8DN | £385,000 | 30/05/2025 | Semi-detached |
| 19 LEDWELL DRIVE, GLENFIELD, LEICESTER, BLABY, LEICESTERSHIRE, LE3 8BG | £198,000 | 11/12/2023 | Semi-detached |
| 54 CHESTNUT ROAD, GLENFIELD, LEICESTER, BLABY, LEICESTERSHIRE, LE3 8DB | £250,000 | 10/11/2023 | Semi-detached |
| 11 PIERS ROAD, GLENFIELD, LEICESTER, BLABY, LEICESTERSHIRE, LE3 8BP | £230,000 | 07/08/2023 | Semi-detached |
| 22 DORSET AVENUE, GLENFIELD, LEICESTER, BLABY, LEICESTERSHIRE, LE3 8BB | £160,000 | 05/05/2023 | Semi-detached |
| 4 PIERS ROAD, GLENFIELD, LEICESTER, BLABY, LEICESTERSHIRE, LE3 8BN | £245,000 | 26/04/2023 | Semi-detached |
| Same street 47 DORSET AVENUE, GLENFIELD, LEICESTER, BLABY, LEICESTERSHIRE, LE3 8BD | £286,000 | 24/03/2023 | Semi-detached |
| 128 GLENFIELD FRITH DRIVE, GLENFIELD, LEICESTER, BLABY, LEICESTERSHIRE, LE3 8PT | £296,000 | 16/12/2022 | Semi-detached |
| 7 WHITESAND CLOSE, GLENFIELD, LEICESTER, BLABY, LEICESTERSHIRE, LE3 8PX | £297,500 | 25/11/2022 | Semi-detached |
| 30 LEDWELL DRIVE, GLENFIELD, LEICESTER, BLABY, LEICESTERSHIRE, LE3 8BG | £285,000 | 04/11/2022 | Semi-detached |
| 25 ASHLEIGH ROAD, GLENFIELD, LEICESTER, BLABY, LEICESTERSHIRE, LE3 8DA | £277,500 | 13/10/2022 | Semi-detached |
| 2 ILMINGTON CLOSE, GLENFIELD, LEICESTER, BLABY, LEICESTERSHIRE, LE3 8BF | £309,500 | 01/09/2022 | Semi-detached |
| 25 ASHLEIGH ROAD, GLENFIELD, LEICESTER, BLABY, LEICESTERSHIRE, LE3 8DA | £195,000 | 25/03/2022 | Semi-detached |
| 17 CHESTNUT ROAD, GLENFIELD, LEICESTER, BLABY, LEICESTERSHIRE, LE3 8DD | £385,000 | 14/12/2021 | Semi-detached |
| 69 STATION ROAD, GLENFIELD, LEICESTER, BLABY, LEICESTERSHIRE, LE3 8BU | £275,000 | 24/11/2021 | Semi-detached |
| 30 DORSET AVENUE, GLENFIELD, LEICESTER, BLABY, LEICESTERSHIRE, LE3 8BB | £235,000 | 04/11/2021 | Semi-detached |
| 130 GLENFIELD FRITH DRIVE, GLENFIELD, LEICESTER, BLABY, LEICESTERSHIRE, LE3 8PT | £245,000 | 28/10/2021 | Semi-detached |
| 49 STATION ROAD, GLENFIELD, LEICESTER, BLABY, LEICESTERSHIRE, LE3 8BU | £280,000 | 22/10/2021 | Semi-detached |
| 14 ILMINGTON CLOSE, GLENFIELD, LEICESTER, BLABY, LEICESTERSHIRE, LE3 8BF | £247,500 | 15/10/2021 | Semi-detached |
Street average: £286,000 (1 sale)
Area average: £270,050 (20 sales)
Capital growth trend
Land Registry outcode average: last 12 months vs 5y and 10y ago (from sold prices).
House Price Index (HM Land Registry — official index, not sold-price averages): Blaby. Series: Semi-detached. As of May 2026.
Rental Range
Estimated market rent for Blaby. Low = conservative, Realistic = average, Optimistic = best case.
Based on Local Authority from postcode lookup → Blaby.
LHA (30th percentile) floor for Leicester: £648/mo (Apr 2025 – Mar 2026)
Location
Nearby
Nearest stations, universities and amenities (distance from property).
| Type | Name | Distance |
|---|---|---|
| Shop | Glenfield Kitchens | 0.1 miles |
| Bus stop | West Street | 0.1 miles |
| Shop | Hairdesign | 0.1 miles |
| Hospital | South Entrance | 0.9 miles |
| Hospital | Main Entrance | 0.9 miles |
| Train station | Unknown | 2.7 miles |
| University | University of Leicester | 4.7 miles |
| University | University of Leicester - The Village | 5.7 miles |
Street-level crime
| Category | Count |
|---|---|
| Violence and sexual offences | 81 |
| Anti-social behaviour | 17 |
| Criminal damage and arson | 17 |
| Public order | 12 |
| Shoplifting | 10 |
| Other theft | 7 |
| Vehicle crime | 6 |
| Burglary | 5 |
| Drugs | 4 |
| Other crime | 4 |
| Robbery | 2 |
| Possession of weapons | 1 |
| Theft from the person | 1 |
| Total incidents | 167 |
Within 1 mile during Jun 2026. Source: data.police.uk (England & Wales).
Schools nearby
Nearest open schools with Ofsted ratings (England). Closed schools are not shown. Data from Get Information about Schools and Ofsted.
| Name | Type | Distance | Ofsted |
|---|---|---|---|
| Glenfield Primary School | Primary | 0.3 miles | Good — 24 Jun 2024 |
| The Hall School | Primary | 0.7 miles | Good — 3 Mar 2014 |
| Forest Lodge Academy | Primary | 0.9 miles | Good — 3 Feb 2015 |
| Braunstone Frith Primary Academy | Primary | 0.9 miles | Good — 17 Apr 2024 |
| New College Leicester | Secondary | 1.1 miles | Good — 14 Dec 2017 |
Rental Comparables
Residential lets from OpenRent and Rightmove for the area (same bedroom count). Use to validate rent estimates. Student lets are excluded.
| Title | Rent | Beds | Distance | As seen on |
|---|---|---|---|---|
| 2 Bed Flat, Strathern Road, LE3 | £1,050/mo | 2 | 1.03 miles | OpenRent |
| 2 Bed Flat, Strathern Road, LE3 | £950/mo | 2 | 1.04 miles | OpenRent |
Average rent: £1,000/mo (2 listings)
Rent-driven metrics
Based on OpenRent comparables.
- Rent ratio — Monthly rent ÷ purchase price (1% rule). 1%+ = strong, 0.8–1% = okay, <0.8% = weak for cashflow.
- Max investor price — Rent ÷ 0.8%; the price at which rent would be 0.8% of price (Stoke-style target).
- Target investor price — Rent ÷ 1%; the price at which rent would be 1% of price (strong cashflow band).
- Gross yield — Annual rent as % of purchase price (no costs).
- Cost-to-rent — Price ÷ annual rent (from OpenRent comparables). Under 14× = strong, 14–16× = acceptable, 17×+ = compressed.
- Cashflow — Rent minus mortgage, 10% maintenance, £25/mo compliance. Assumes 75% LTV, 3.95% APR (5yr fixed), 25yr term.
- ROI — Annual profit ÷ cash in (deposit + 4% purchase costs).